


Property
Beds
3
Full Baths
2
1/2 Baths
1
Year Built
None
Sq.Footage
1,543
Brand new Stanley Martin townhome-style garage condo! This 2-level garage condo is low-maintenance and boasts plenty of natural light. The 1-car, rear-load garage comes with storage areas, making it quick and easy to get in and out of your vehicle during inclement weather. It also offers a convenient way to keep your sports equipment, tools, and other items organized and easily accessible. The welcoming family room, just off the entryway, opens up to the breakfast area and an open-concept kitchen, creating a spacious main-level living area where friends and family can mingle and enjoy each other’s company. On the upper level, you'll find a large primary suite with an attached private bathroom and two walk-in closets, providing ample space for all your belongings. Two additional bedrooms and a full hall bathroom makes for plenty of space for everyone to spread out. The photos shown are from a similar home. Contact us to schedule a tour or stop by and visit the model homes today! Stonebrook at Westfields is within walking distance of The Field at Commonwealth Town Center. Meet friends for drinks at Lazy Dog Restaurant & Bar, grab your weekly groceries at Wegmans, or spend Saturday mornings strolling the neighborhood with a freshly brewed cup of coffee from Peet's. It's all right outside your doorstep. With convenient access to shopping, dining, and entertainment combined with proximity to several major commuting routes, Stonebrook at Westfields is an ideal choice for anyone who wants to work and play close to home. Visit us today!
Features & Amenities
Interior
-
Other Interior Features
Eat-in Kitchen, Kitchen Island, Recessed Lighting, Walk-In Closet(s), High Ceilings
-
Total Bedrooms
3
-
Bathrooms
2
-
1/2 Bathrooms
1
-
Above Grade Finished Area
1543.0
-
Basement YN
NO
-
Cooling YN
YES
-
Cooling
Central Air
-
Heating YN
YES
-
Heating
Exhaust Fan, Electric, Forced Air
-
Pet friendly
Cats OK, Dogs OK
Exterior
-
Garage
Yes
-
Garage spaces
1
-
Construction Materials
Brick Veneer, HardiPlank Type
-
Parking
Attached
-
Pool
No
-
Waterfront YN
NO
Area & Lot
-
Property Type
Residential
-
Property Sub Type
Condominium
-
Architectural Style
Contemporary
Price
-
Sales Price
$592,010
-
Sq. Footage
1,543
-
Price/SqFt
$383
HOA
-
Association
YES
-
Association Fee 2
$169
-
Association Fee
$139
-
Association Fee Frequency
Monthly
-
Association Fee 2 Frequency
Monthly
-
Association Fee Includes
N/A
School District
-
Elementary School
CUB RUN
-
Middle School
FRANKLIN
-
High School
CHANTILLY
Property Features
-
New Construction
YES
-
Association Amenities
Picnic Area
-
Foundation Details
Slab
-
Senior Community YN
NO
-
Sewer
Public Sewer
-
Tax Lot
63
-
Water Source
Public
Schedule a Showing
Showing scheduled successfully.
Mortgage calculator
Estimate your monthly mortgage payment, including the principal and interest, property taxes, and HOA. Adjust the values to generate a more accurate rate.
Your payment
Principal and Interest:
$
Property taxes:
$
HOA fees:
$
Total loan payment:
$
Total interest amount:
$
Location
County
FAIRFAX
Elementary School
CUB RUN
Middle School
FRANKLIN
High School
CHANTILLY
Listing Courtesy of Martin K. Alloy, SM Brokerage, LLC
RealHub Information is provided exclusively for consumers' personal, non-commercial use, and it may not be used for any purpose other than to identify prospective properties consumers may be interested in purchasing. All information deemed reliable but not guaranteed and should be independently verified. All properties are subject to prior sale, change or withdrawal. RealHub website owner shall not be responsible for any typographical errors, misinformation, misprints and shall be held totally harmless.

Salesperson, Realtor
Andrew Boateng
Call Andrew today to schedule a private showing.

* Listings on this website come from the FMLS IDX Compilation and may be held by brokerage firms other than the owner of this website. The listing brokerage is identified in any listing details. Information is deemed reliable but is not guaranteed. If you believe any FMLS listing contains material that infringes your copyrighted work please review our DMCA policy and learn how to submit a takedown request.© 2024 FMLS.
Related Properties

CHANTILLY
4622 FLATLICK BRANCH DRIVE
4 Beds
2 Baths
1,325 Sq.Ft.
$559,900
MLS#: VAFX2348448

CHANTILLY
25067 DESELBY SQUARE
3 Beds
3 Baths
1,776 Sq.Ft.
$652,000
MLS#: VALO2137538

CHANTILLY
14347 GLEN MANOR DRIVE 204
2 Beds
2 Baths
1,748 Sq.Ft.
$569,000
MLS#: VAFX2342896

CHANTILLY
4395 PEACH LILY LANE 311
2 Beds
2 Baths
1,156 Sq.Ft.
$484,000
MLS#: VAFX2335998

CHANTILLY
4921 LONGMIRE WAY 123
3 Beds
2 Baths
2,474 Sq.Ft.
$699,000
MLS#: VAFX2336094

CHANTILLY
4744 TATUM MILL WAY 509
3 Beds
2 Baths
1,654 Sq.Ft.
$614,900
MLS#: VAFX2317866
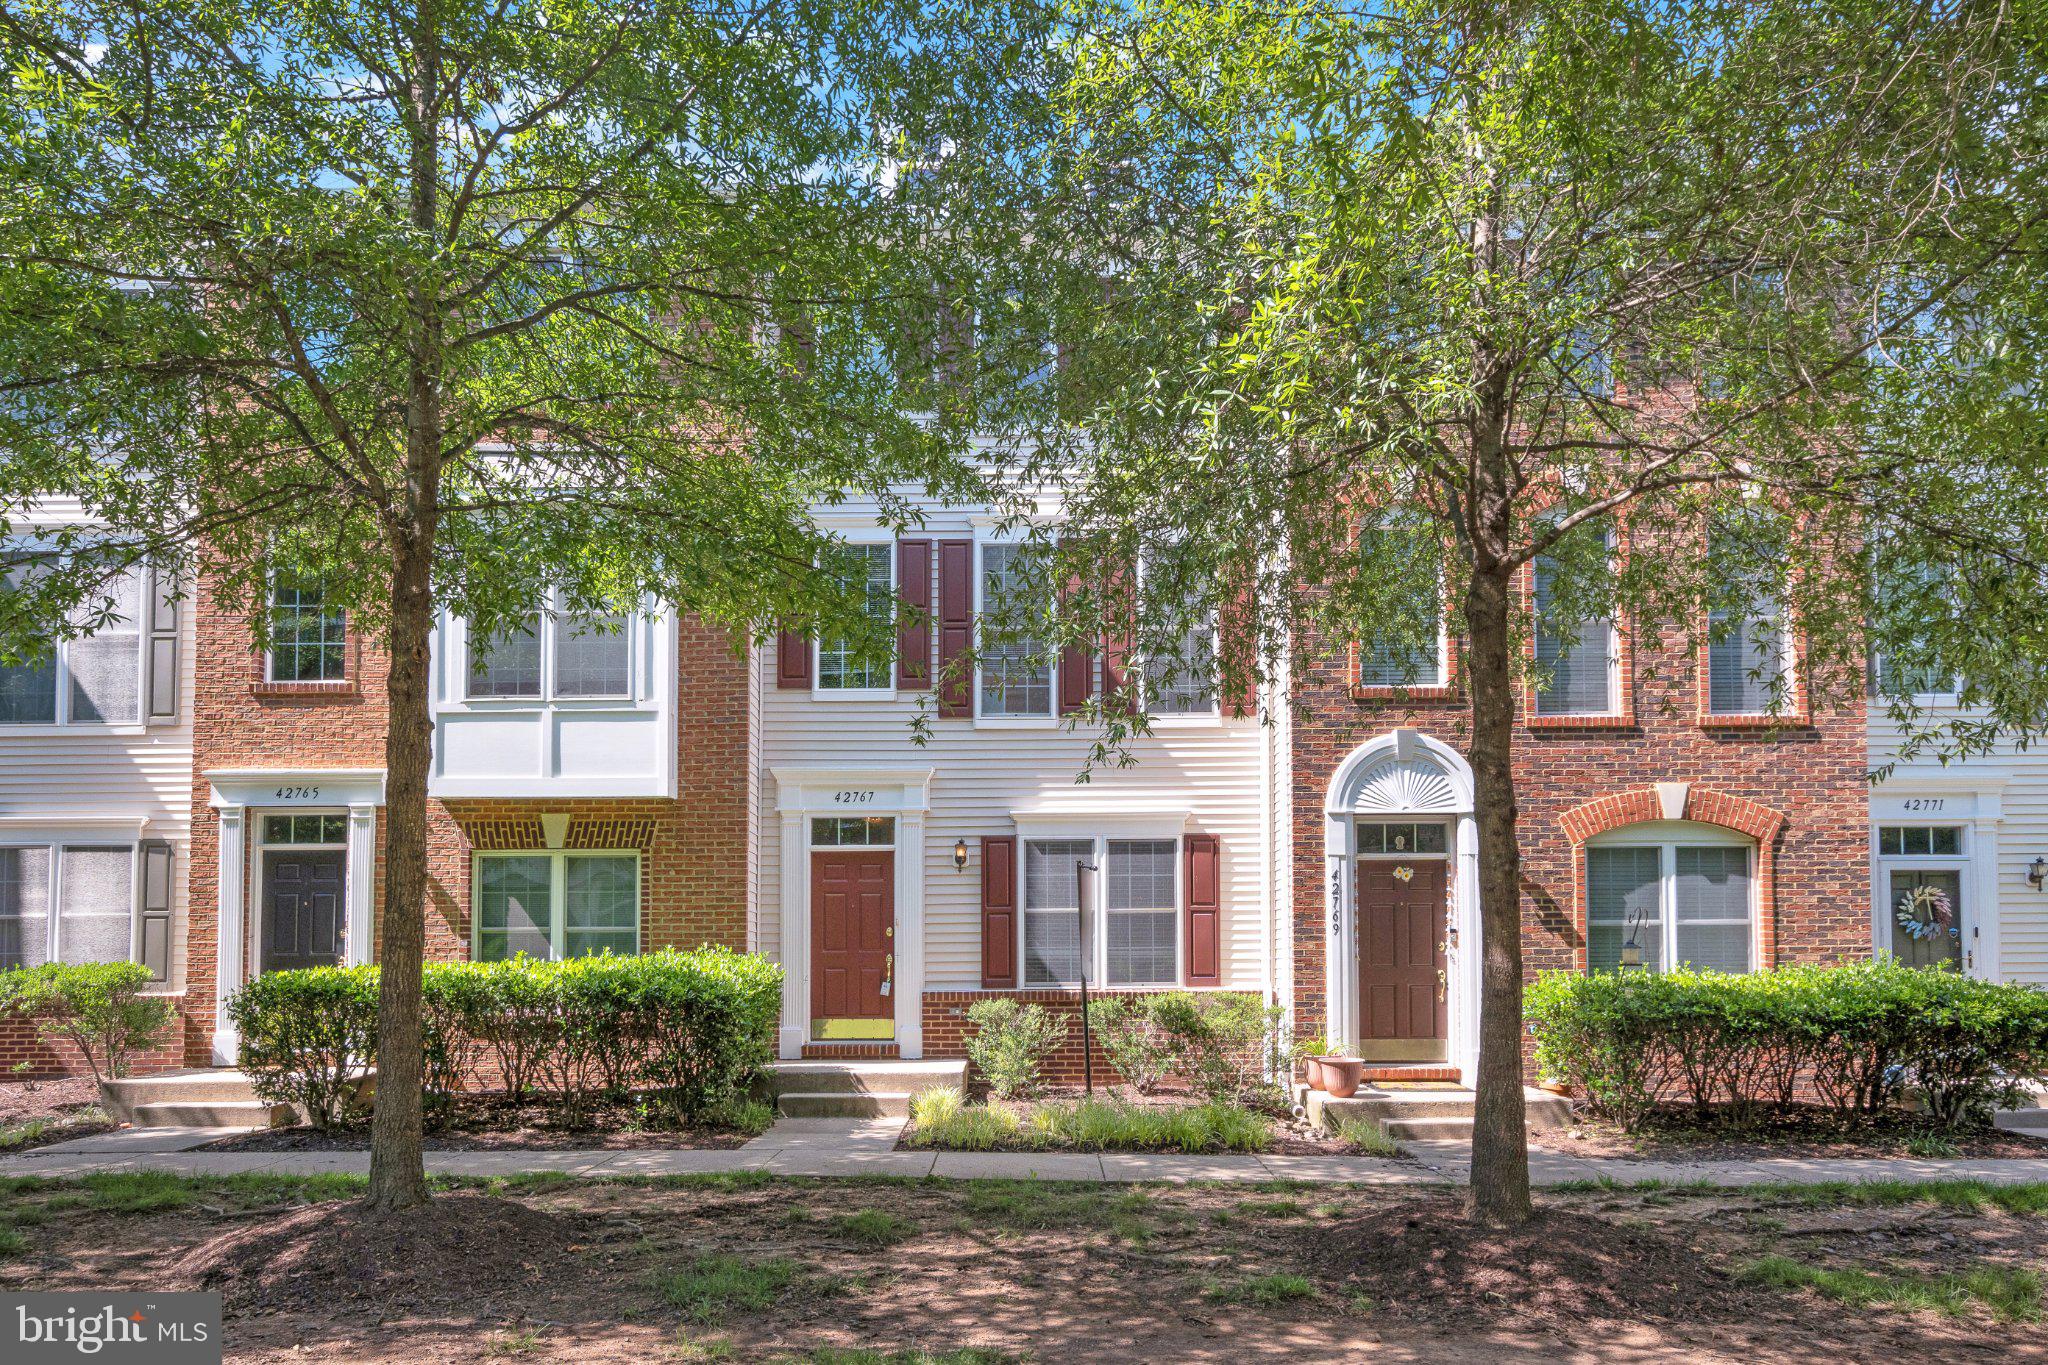
CHANTILLY
42767 HOLLINGSWORTH TERRACE
3 Beds
3 Baths
1,524 Sq.Ft.
$498,000
MLS#: VALO2128818

CHANTILLY
13536 LEITH COURT
3 Beds
2 Baths
1,539 Sq.Ft.
$665,000
MLS#: VAFX2343860

CHANTILLY
25156 MONTEITH TERRACE
3 Beds
3 Baths
1,574 Sq.Ft.
$499,900
MLS#: VALO2136986

CHANTILLY
25211 SPLIT CREEK TERRACE
3 Beds
2 Baths
1,827 Sq.Ft.
$510,000
MLS#: VALO2139602
