


Property
Beds
4
Full Baths
3
1/2 Baths
1
Year Built
1981
Sq.Footage
2,964
Nestled in a private cul-de-sac setting backing to trees, this residence boasts wood, laminate and tile flooring through-out its 3 spacious levels. All of the rooms are generously sized providing ample space for all. The kitchen was updated to include soapstone countertops and tile flooring. Maintenance-free decking overlooks a fenced rear yard. Built-in bookcases flank a wood-burning fireplace in the family room and there is a cozy wood stove in the basement. The basement bathroom includes a separate, oversized roll-in shower. The roof was just replaced and both HVAC systems and the siding were replaced a few years ago. The windows are Pella and have also been replaced.
Features & Amenities
Interior
-
Other Interior Features
Eat-in Kitchen, Pantry, Walk-In Closet(s)
-
Total Bedrooms
4
-
Bathrooms
3
-
1/2 Bathrooms
1
-
Above Grade Finished Area
2376.0
-
Basement YN
YES
-
Cooling YN
YES
-
Cooling
Central Air, Heat Pump, Zoned
-
Fireplace YN
YES
-
Heating YN
YES
-
Heating
Electric, Natural Gas, Forced Air, Zoned
-
Pet friendly
N/A
Exterior
-
Garage
Yes
-
Garage spaces
2
-
Construction Materials
Brick Veneer
-
Parking
Garage Door Opener, Attached
-
Pool
No
-
Waterfront YN
NO
Area & Lot
-
Lot Features
Corner Lot, Cul-De-Sac
-
Lot Size(acres)
0.52
-
Lot Size(square feet)
22,595
-
Property Type
Residential
-
Property Sub Type
Single Family Residence
-
Architectural Style
Colonial
Price
-
Sales Price
$383,500
-
Tax Amount
$3,323
-
Sq. Footage
2,964
-
Price/SqFt
$129
HOA
-
Association
No
School District
-
Elementary School
N/A
-
Middle School
N/A
-
High School
N/A
Property Features
-
New Construction
NO
-
Accessibility Features
Accessible Full Bath
-
Senior Community YN
NO
-
Sewer
Public Sewer
-
Tax Lot
125
-
Water Source
Public
Schedule a Showing
Showing scheduled successfully.
Mortgage calculator
Estimate your monthly mortgage payment, including the principal and interest, property taxes, and HOA. Adjust the values to generate a more accurate rate.
Your payment
Principal and Interest:
$
Property taxes:
$
HOA fees:
$
Total loan payment:
$
Total interest amount:
$
Location
County
STAFFORD
Elementary School
Middle School
High School
Listing Courtesy of Robin A Marine, Coldwell Banker Elite
RealHub Information is provided exclusively for consumers' personal, non-commercial use, and it may not be used for any purpose other than to identify prospective properties consumers may be interested in purchasing. All information deemed reliable but not guaranteed and should be independently verified. All properties are subject to prior sale, change or withdrawal. RealHub website owner shall not be responsible for any typographical errors, misinformation, misprints and shall be held totally harmless.

Salesperson, Realtor
Andrew Boateng
Call Andrew today to schedule a private showing.

* Listings on this website come from the FMLS IDX Compilation and may be held by brokerage firms other than the owner of this website. The listing brokerage is identified in any listing details. Information is deemed reliable but is not guaranteed. If you believe any FMLS listing contains material that infringes your copyrighted work please review our DMCA policy and learn how to submit a takedown request.© 2024 FMLS.
Related Properties

FREDERICKSBURG
4533 ALLIANCE WAY
3 Beds
2 Baths
2,278 Sq.Ft.
$420,000
MLS#: VASP2047142

FREDERICKSBURG
2723 WHEATLAND STATION WAY
3 Beds
2 Baths
2,376 Sq.Ft.
$419,900
MLS#: VASP2045460

FREDERICKSBURG
214 OVERLOOK COURT
3 Beds
1 Baths
1,344 Sq.Ft.
$349,900
MLS#: VAST2054372
FREDERICKSBURG
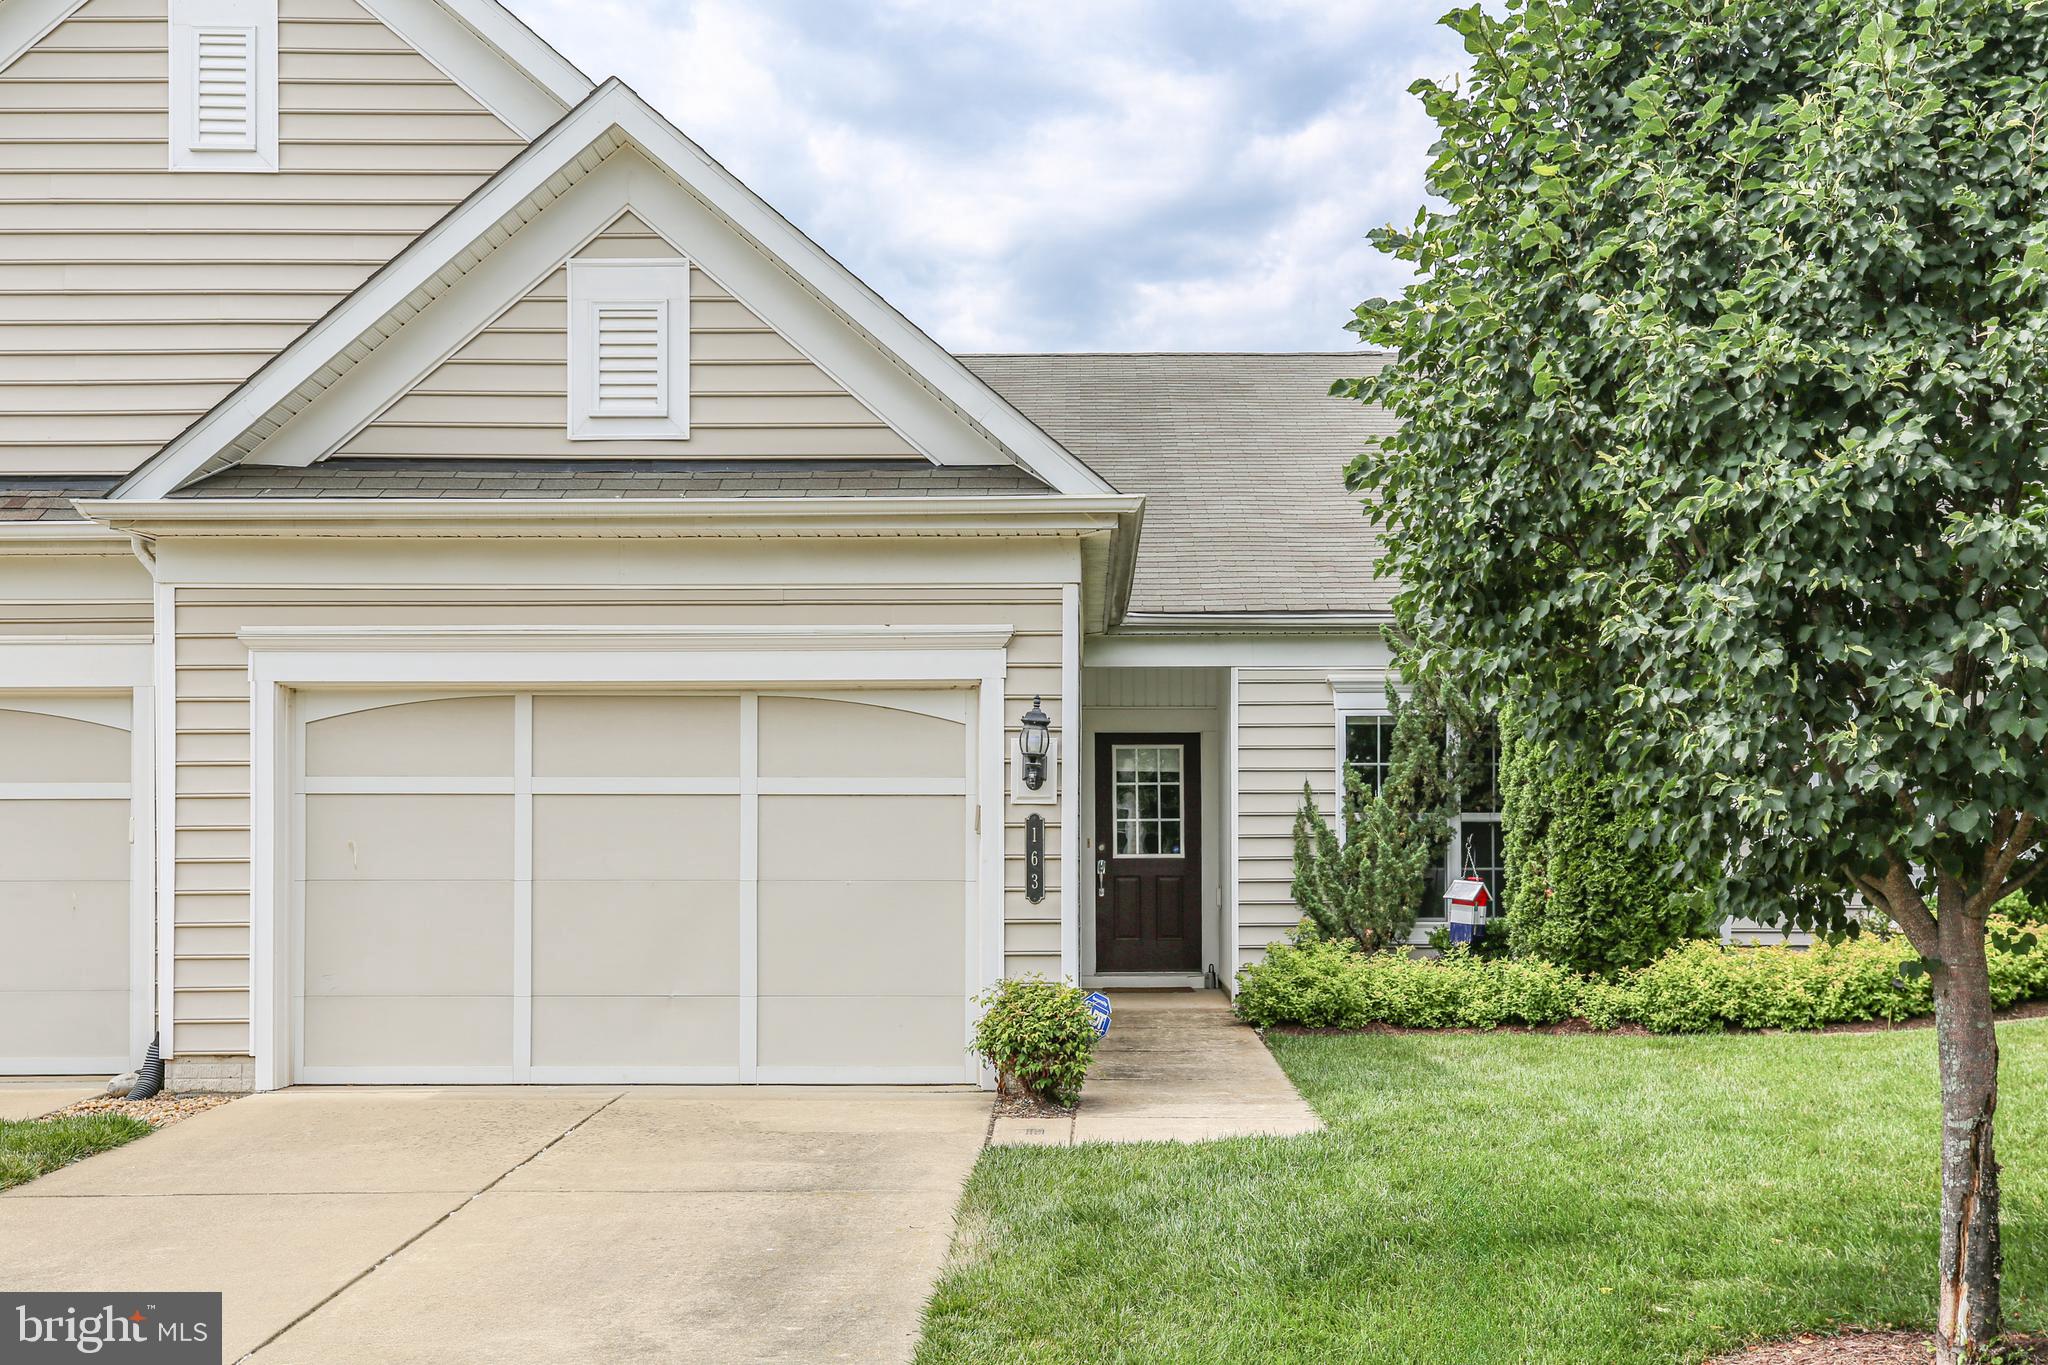
163 CASTLE HILL DRIVE
2 Beds
2 Baths
1,340 Sq.Ft.
$360,000
MLS#: VAST2049772

FREDERICKSBURG
253 CHAPEL GREEN ROAD
3 Beds
2 Baths
1,225 Sq.Ft.
$419,900
MLS#: VAST2055302

FREDERICKSBURG
910 NORTHSIDE DRIVE
3 Beds
1 Baths
1,350 Sq.Ft.
$325,000
MLS#: VAST2055286

FREDERICKSBURG
6201 PELLA LANE
3 Beds
2 Baths
1,408 Sq.Ft.
$415,000
MLS#: VASP2047026

FREDERICKSBURG
206 PRATT STREET
2 Beds
1 Baths
1,028 Sq.Ft.
$359,900
MLS#: VAST2055032

FREDERICKSBURG
2516 DRAKE LANE
3 Beds
2 Baths
1,828 Sq.Ft.
$400,000
MLS#: VASP2046908

FREDERICKSBURG
2 COLYER ROAD
3 Beds
1 Baths
1,200 Sq.Ft.
$325,000
MLS#: VAST2054764
