
Colonial
13768 LAUREL ROCK DRIVE
CLIFTON, VA 20124
MLS#: VAFX2253868
$885,000
Property
Beds
4
Full Baths
3
1/2 Baths
1
Year Built
1993
Sq.Footage
2,696
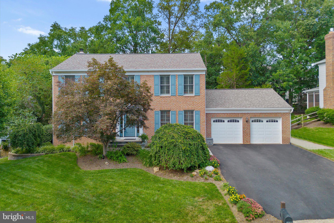
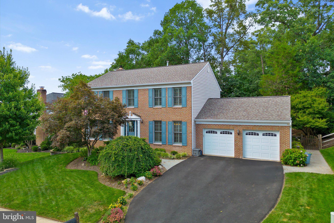
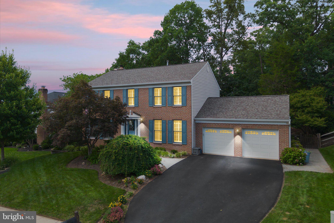
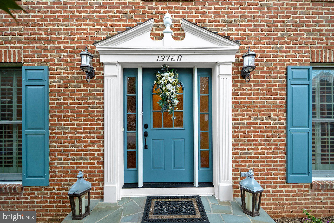
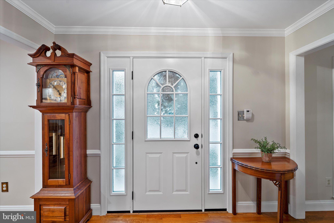
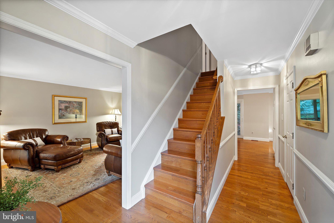
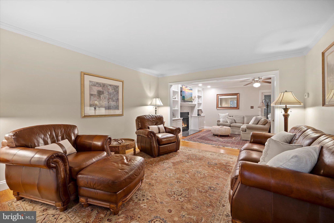
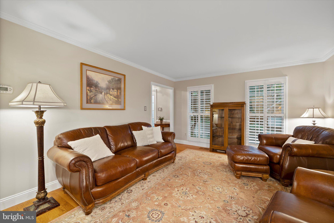
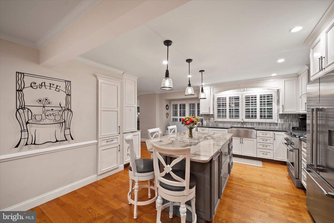
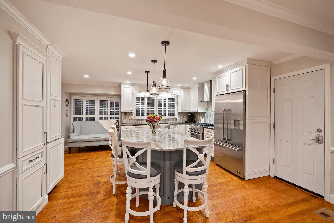
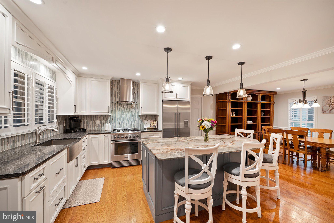
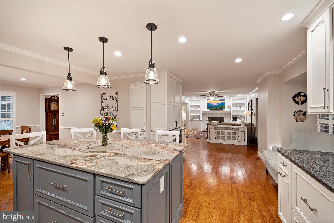
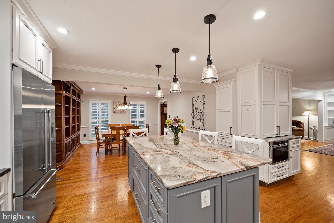
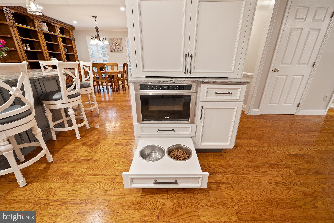
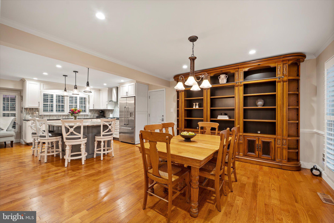
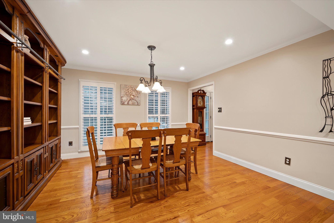
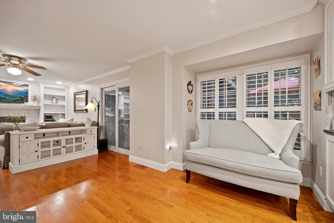
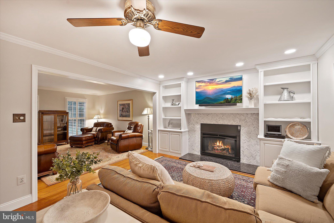
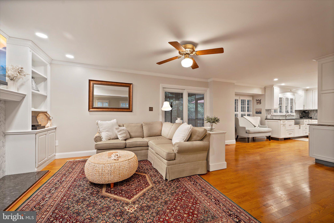
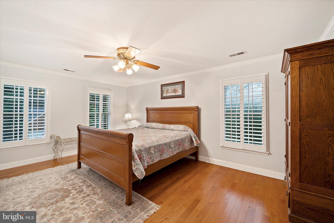
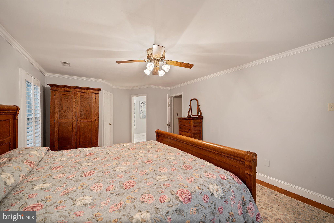
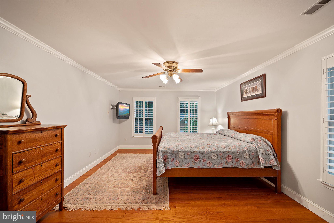
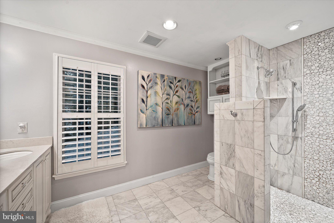
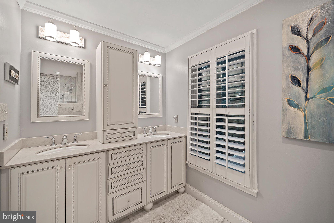
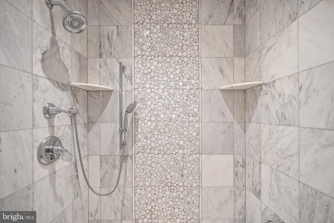
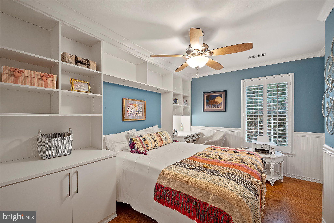
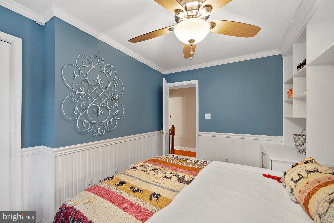
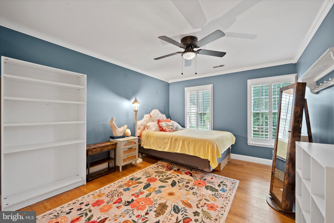
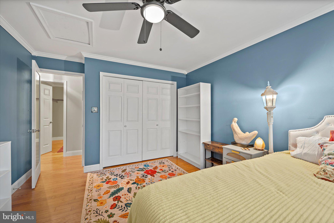
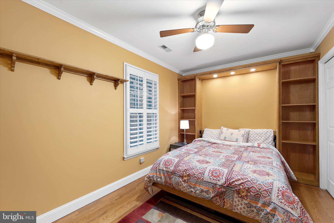
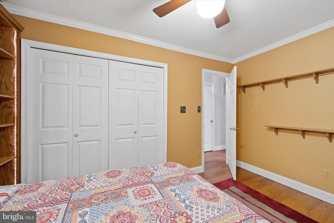
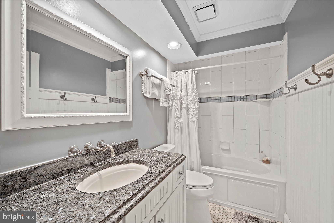
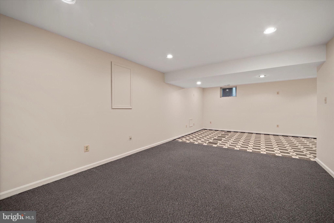
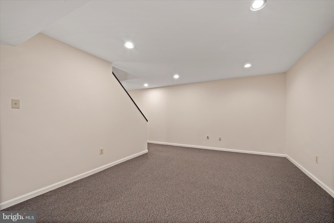
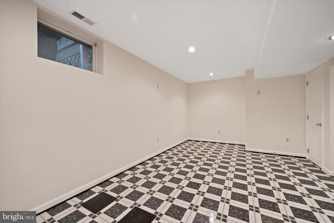
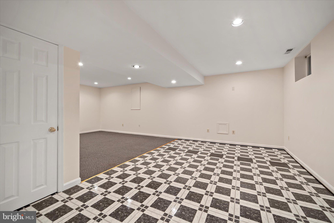
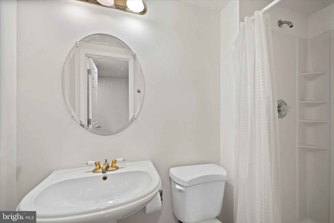
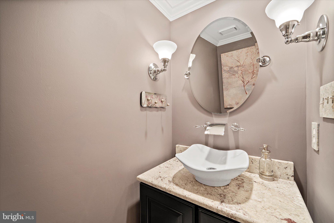
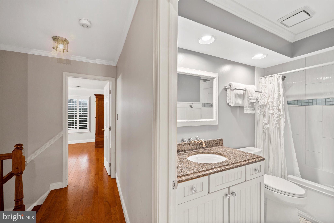
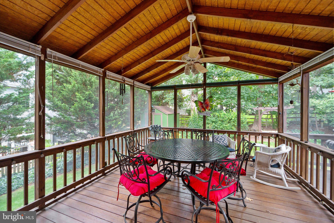
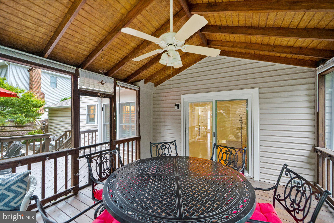
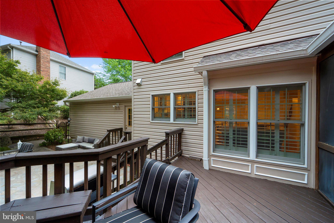
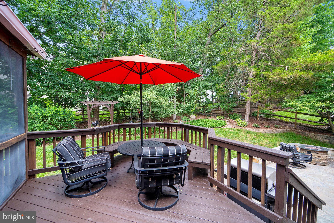
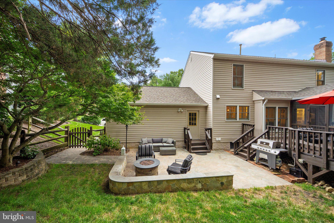
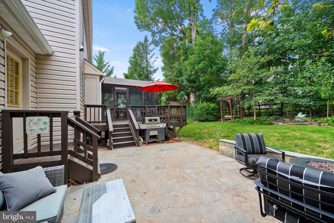
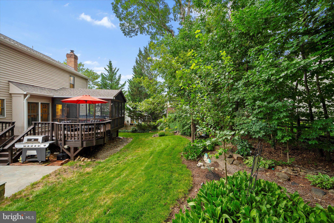
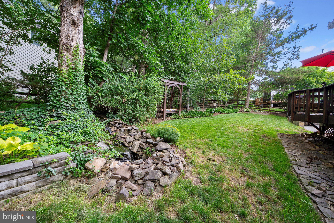
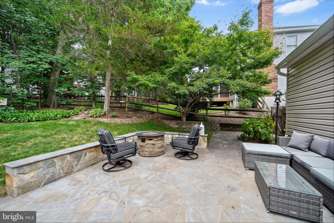
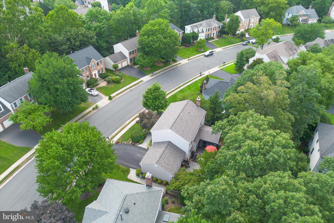
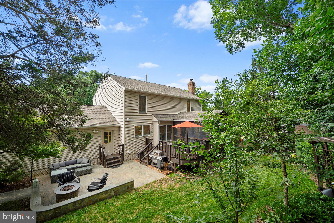
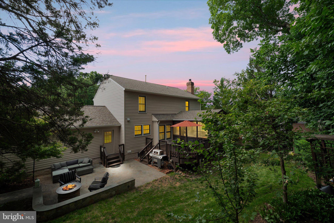
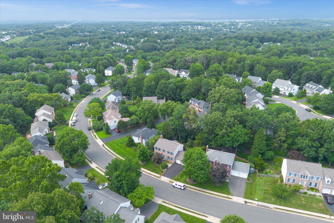
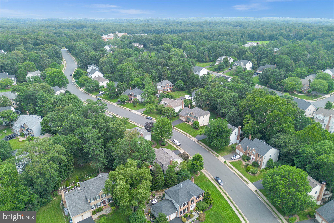
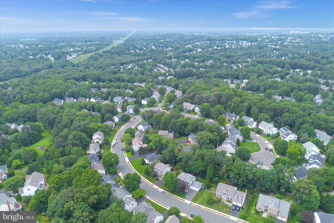
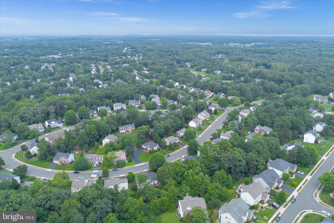
Welcome to 13768 Laurel Rock Drive, an elegant Colonial residence tucked away in the coveted Little Rocky Run community of Clifton, VA. This beautifully updated home offers timeless design, modern upgrades, and over 2,600 square feet of refined living space across three finished levels. Sitting on a picturesque, tree-lined lot that backs to woods, this property offers the perfect blend of privacy and community living. The stately exterior, with its classic brick façade and manicured landscaping, sets the tone for the thoughtful design found within. Inside, the main level features gleaming hardwood floors and a light-filled layout designed for both everyday comfort and upscale entertaining. A formal living and dining room provide classic charm, while the family room—with its cozy gas fireplace—flows effortlessly into the gourmet kitchen. Complete with stainless steel appliances, a six-burner range, upgraded countertops, and ample cabinetry, the kitchen is as functional as it is beautiful. Step outside from the dining area onto a spacious deck that overlooks the serene backyard—perfect for morning coffee or evening gatherings. Upstairs, the primary suite is a true retreat, featuring a custom walk-in closet, and a fully remodeled spa-like bath with a double vanity, oversized shower, and modern finishes. Three additional bedrooms share a well-appointed hall bath. The fully finished walk-out lower level offers incredible versatility with a large recreation room, and a half bath—ideal for hosting, working, or relaxing. As part of the Little Rocky Run community, residents enjoy access to multiple pools, tennis courts, walking trails, and community centers. This home also offers convenient access to major commuter routes, schools, and the charming shops and restaurants of historic Clifton. 13768 Laurel Rock Drive is a rare opportunity to own a move-in ready home in one of Clifton’s most sought-after neighborhoods. Don’t miss the chance to make it yours.
Features & Amenities
Interior
-
Other Interior Features
Kitchen Island, Recessed Lighting, Walk-In Closet(s)
-
Total Bedrooms
4
-
Bathrooms
3
-
1/2 Bathrooms
1
-
Above Grade Finished Area
2160.0
-
Basement YN
YES
-
Cooling YN
YES
-
Cooling
Central Air, Electric
-
Fireplace YN
YES
-
Heating YN
YES
-
Heating
Natural Gas, Forced Air
-
Pet friendly
N/A
Exterior
-
Garage
Yes
-
Garage spaces
2
-
Construction Materials
Brick
-
Other Exterior Features
Tennis Court(s)
-
Parking
Asphalt, Garage, Driveway, Attached
-
Pool
Yes
-
Pool Features
Community
-
Waterfront YN
NO
-
View
Street, Trees/Woods
Area & Lot
-
Lot Size(acres)
0.23
-
Lot Size(square feet)
10,098
-
Property Type
Residential
-
Property Sub Type
Single Family Residence
-
Architectural Style
Colonial
Price
-
Sales Price
$885,000
-
Tax Amount
$9,957
-
Sq. Footage
2,696
-
Price/SqFt
$328
HOA
-
Association
YES
-
Association Fee
$98
-
Association Fee Frequency
Monthly
-
Association Fee Includes
N/A
School District
-
Elementary School
UNION MILL
-
Middle School
LIBERTY
-
High School
CENTREVILLE
Property Features
-
New Construction
NO
-
Foundation Details
Permanent
-
Senior Community YN
NO
-
Sewer
Public Sewer
-
Tax Lot
171
-
Water Source
Public
Schedule a Showing
Showing scheduled successfully.
Mortgage calculator
Estimate your monthly mortgage payment, including the principal and interest, property taxes, and HOA. Adjust the values to generate a more accurate rate.
Your payment
Principal and Interest:
$
Property taxes:
$
HOA fees:
$
Total loan payment:
$
Total interest amount:
$
Location
County
FAIRFAX
Elementary School
UNION MILL
Middle School
LIBERTY
High School
CENTREVILLE
Listing Courtesy of Matias Leiva, Keller Williams Realty
RealHub Information is provided exclusively for consumers' personal, non-commercial use, and it may not be used for any purpose other than to identify prospective properties consumers may be interested in purchasing. All information deemed reliable but not guaranteed and should be independently verified. All properties are subject to prior sale, change or withdrawal. RealHub website owner shall not be responsible for any typographical errors, misinformation, misprints and shall be held totally harmless.

Salesperson, Realtor
Andrew Boateng
Call Andrew today to schedule a private showing.

* Listings on this website come from the FMLS IDX Compilation and may be held by brokerage firms other than the owner of this website. The listing brokerage is identified in any listing details. Information is deemed reliable but is not guaranteed. If you believe any FMLS listing contains material that infringes your copyrighted work please click here to review our DMCA policy and learn how to submit a takedown request.© 2024 FMLS.
Related Properties

CLIFTON
6832 COMPTON HEIGHTS
4 Beds
3 Baths
4,128 Sq.Ft.
$948,000
MLS#: VAFX2339418

CLIFTON
13616 S SPRINGS DRIVE
4 Beds
2 Baths
2,434 Sq.Ft.
$948,000
MLS#: VAFX2346482
CLIFTON
13346 REGAL CREST DRIVE
4 Beds
2 Baths
1,661 Sq.Ft.
$725,000
MLS#: VAFX2287956
.png)