Features & Amenities

Interior

  • Other Interior Features

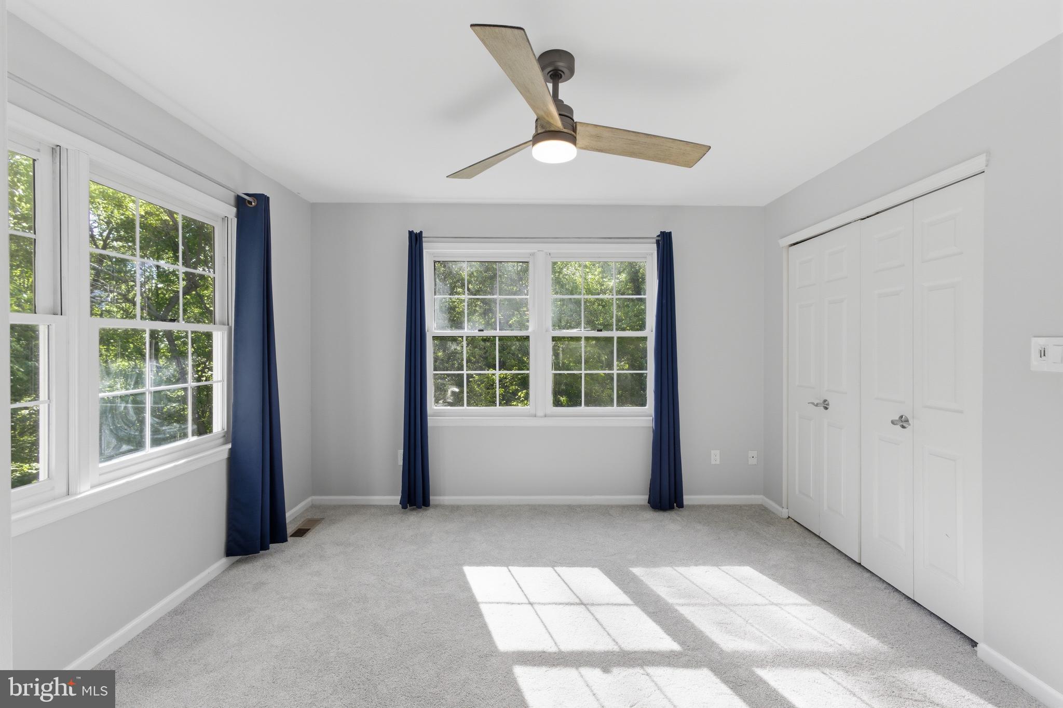
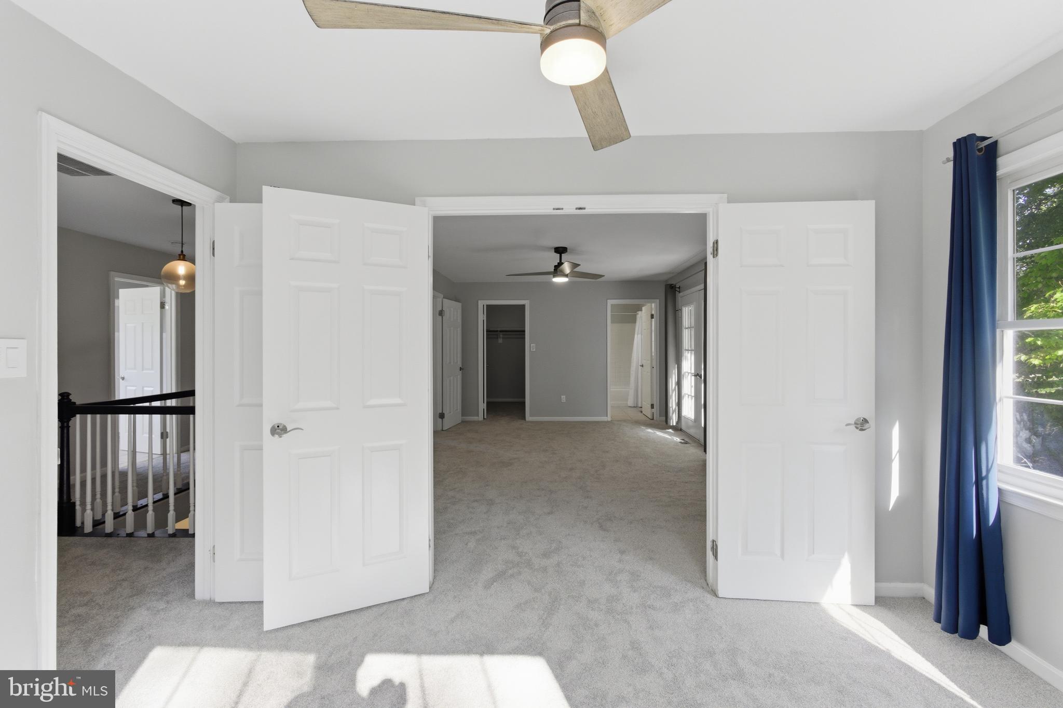
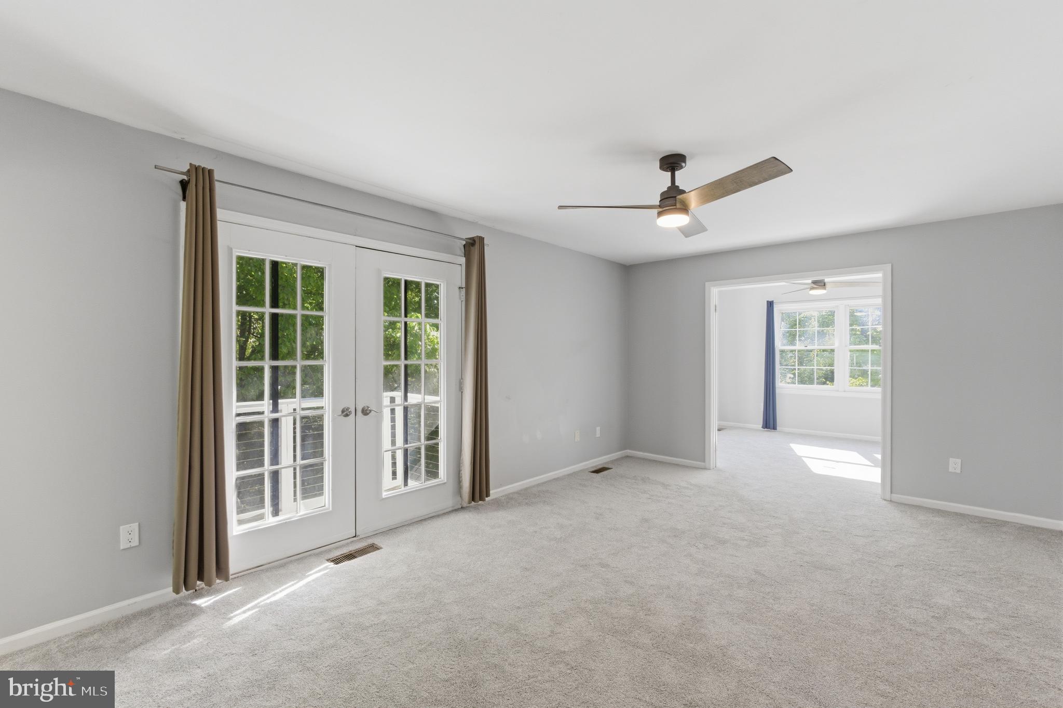
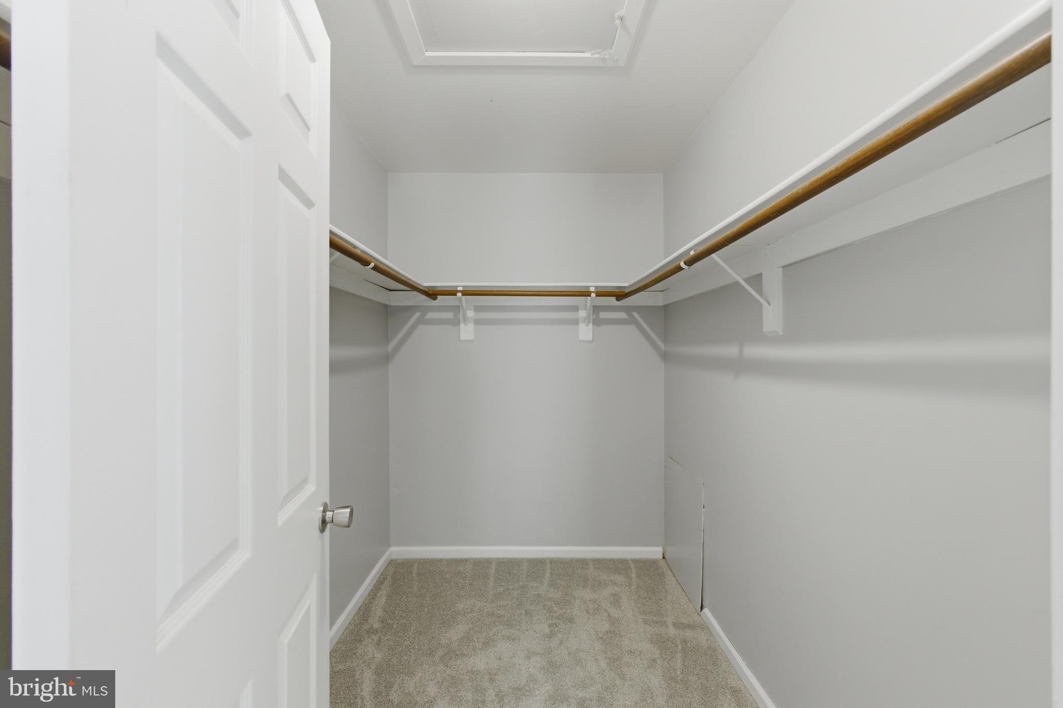
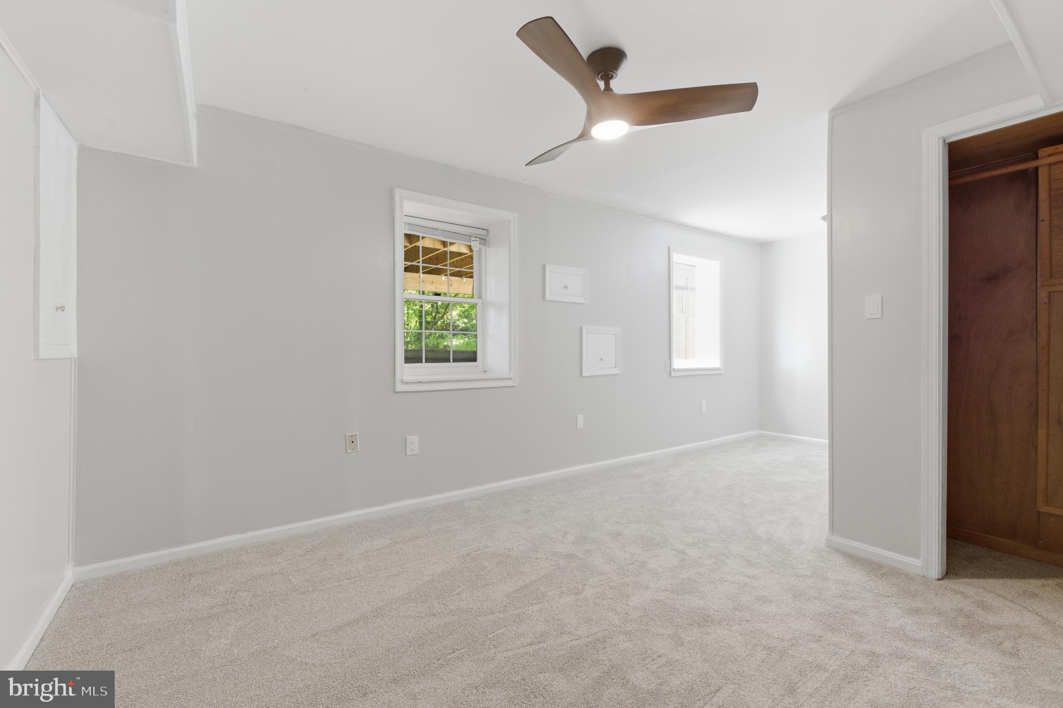
    Ceiling Fan(s), Walk-In Closet(s), Recessed Lighting

  • Total Bedrooms

    5

  • Bathrooms

    3

  • 1/2 Bathrooms

    1

  • Above Grade Finished Area

    2166.0

  • Basement YN

    YES

  • Cooling YN

    YES

  • Cooling

    Central Air, Heat Pump, Ceiling Fan(s), Electric

  • Fireplace YN

    YES

  • Heating YN

    YES

  • Heating

    Exhaust Fan, Electric, Forced Air, Heat Pump

  • Pet friendly

    N/A

Exterior

  • Garage

    Yes

  • Garage spaces

    2

  • Construction Materials

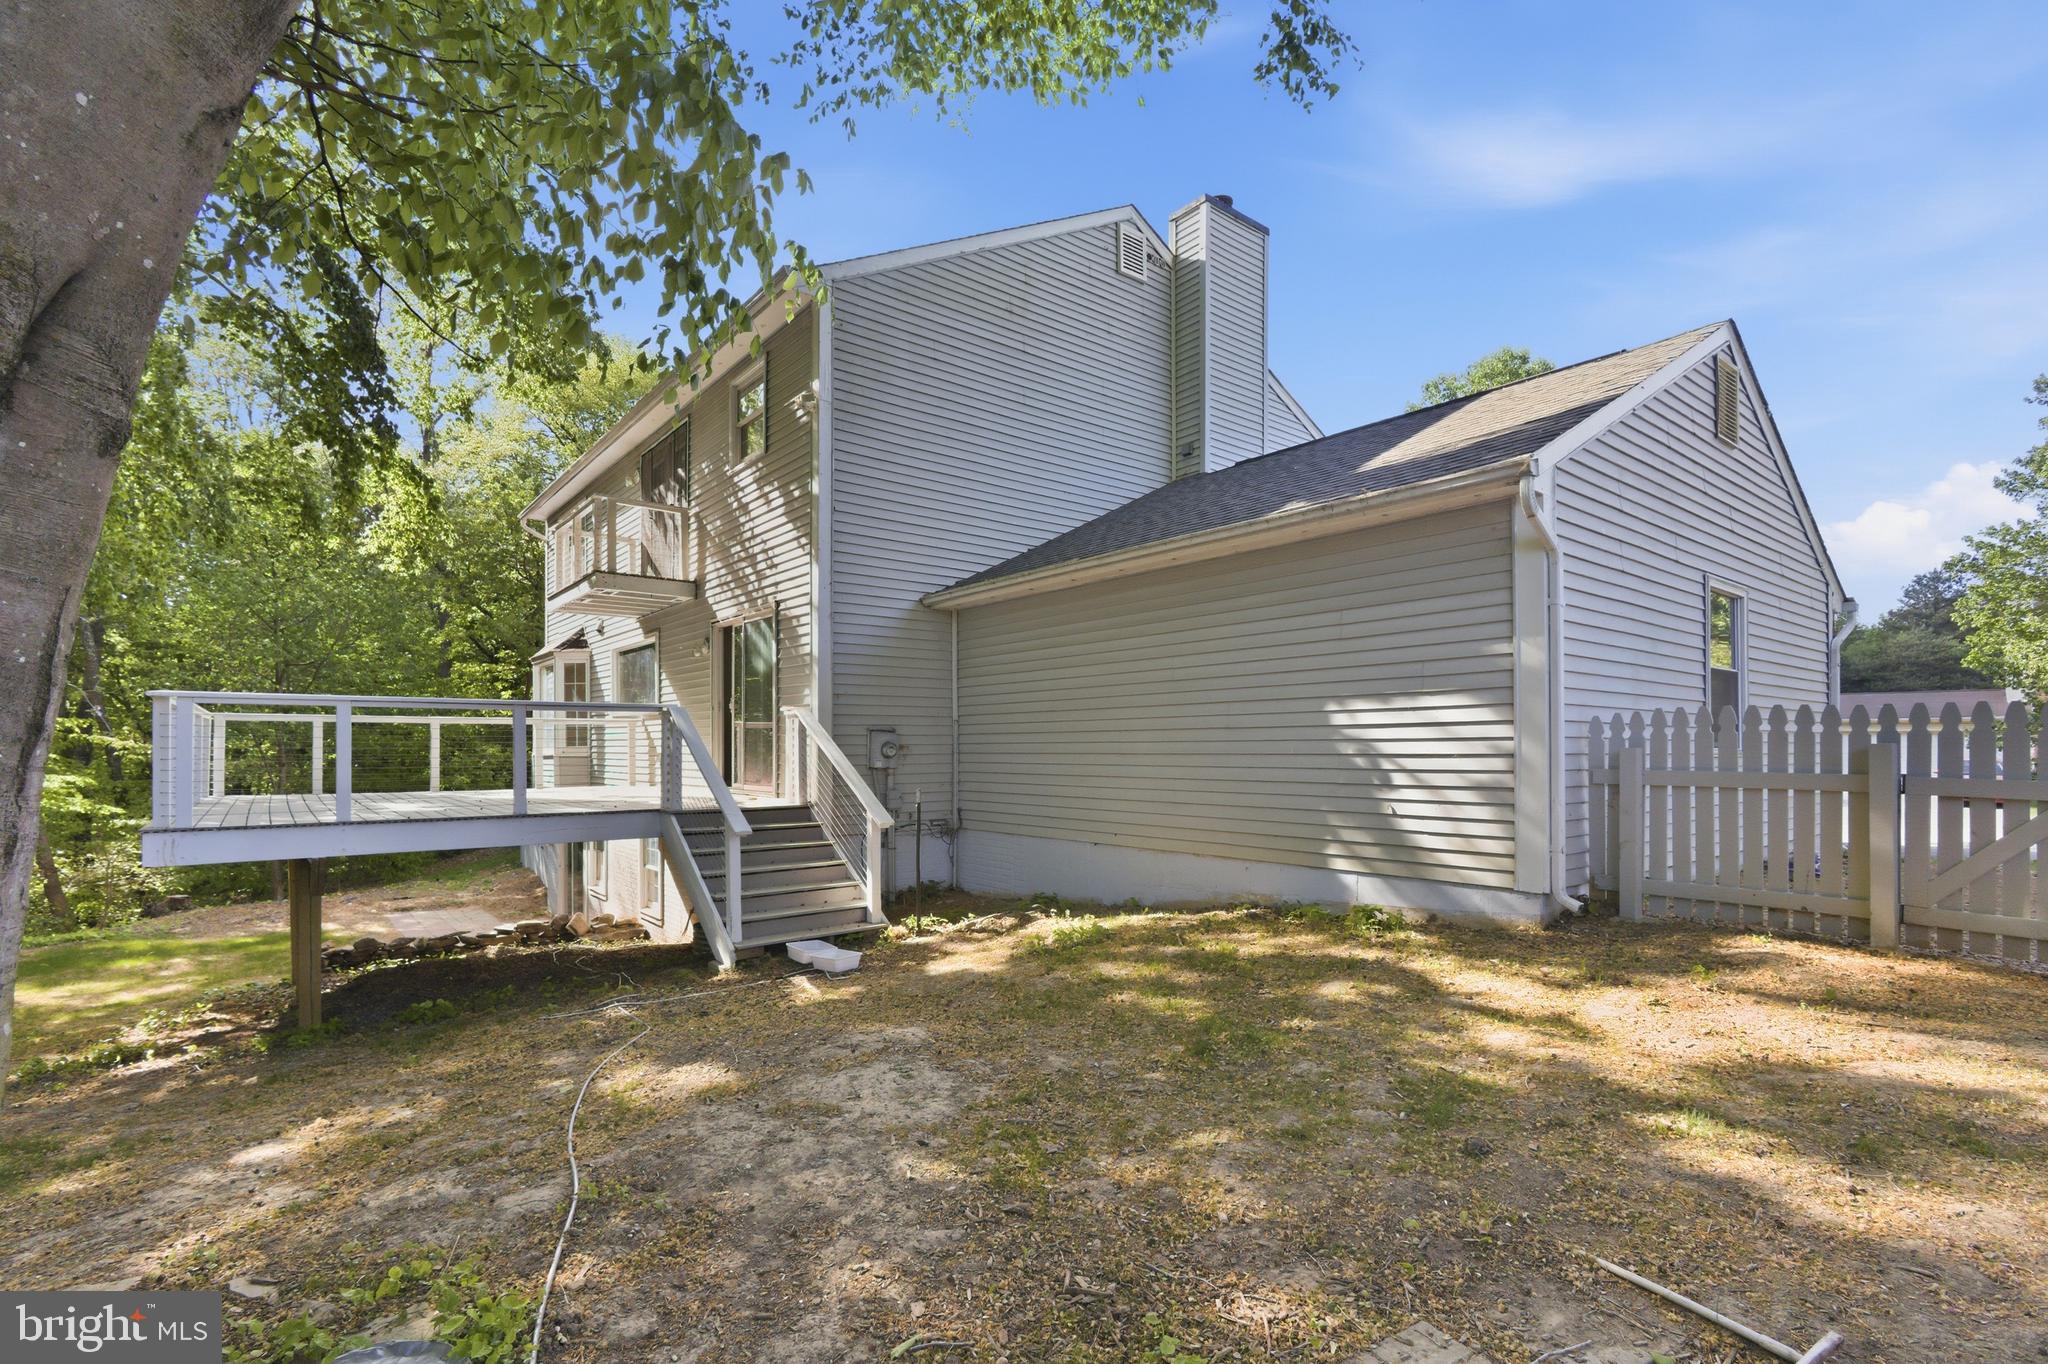
    Brick Veneer, Blown-In Insulation, Vinyl Siding

  • Other Exterior Features

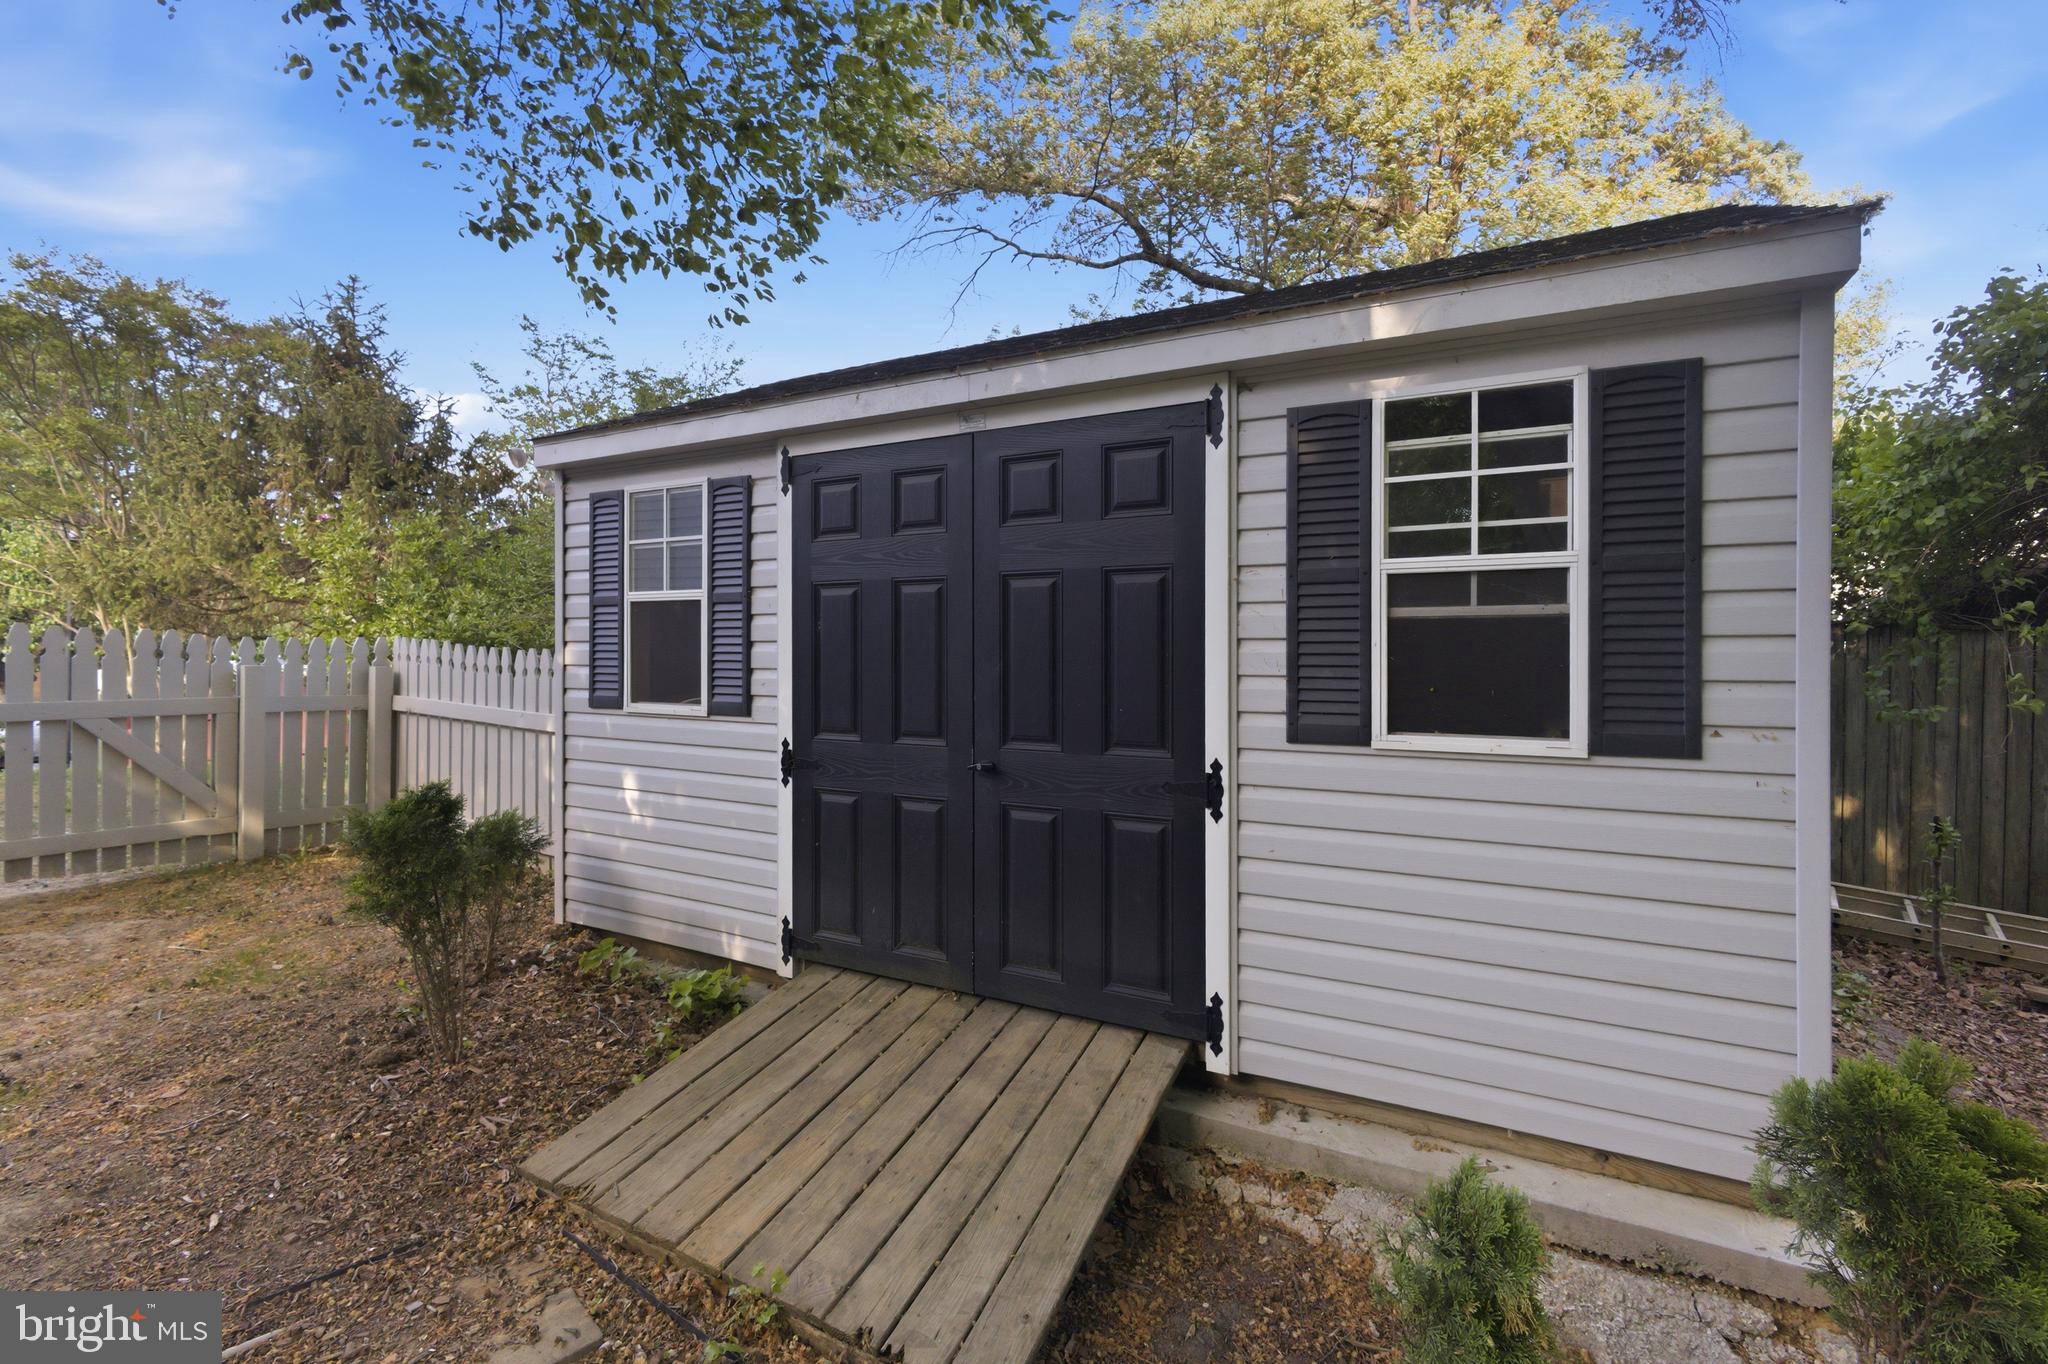
    Lighting, Storage

  • Parking

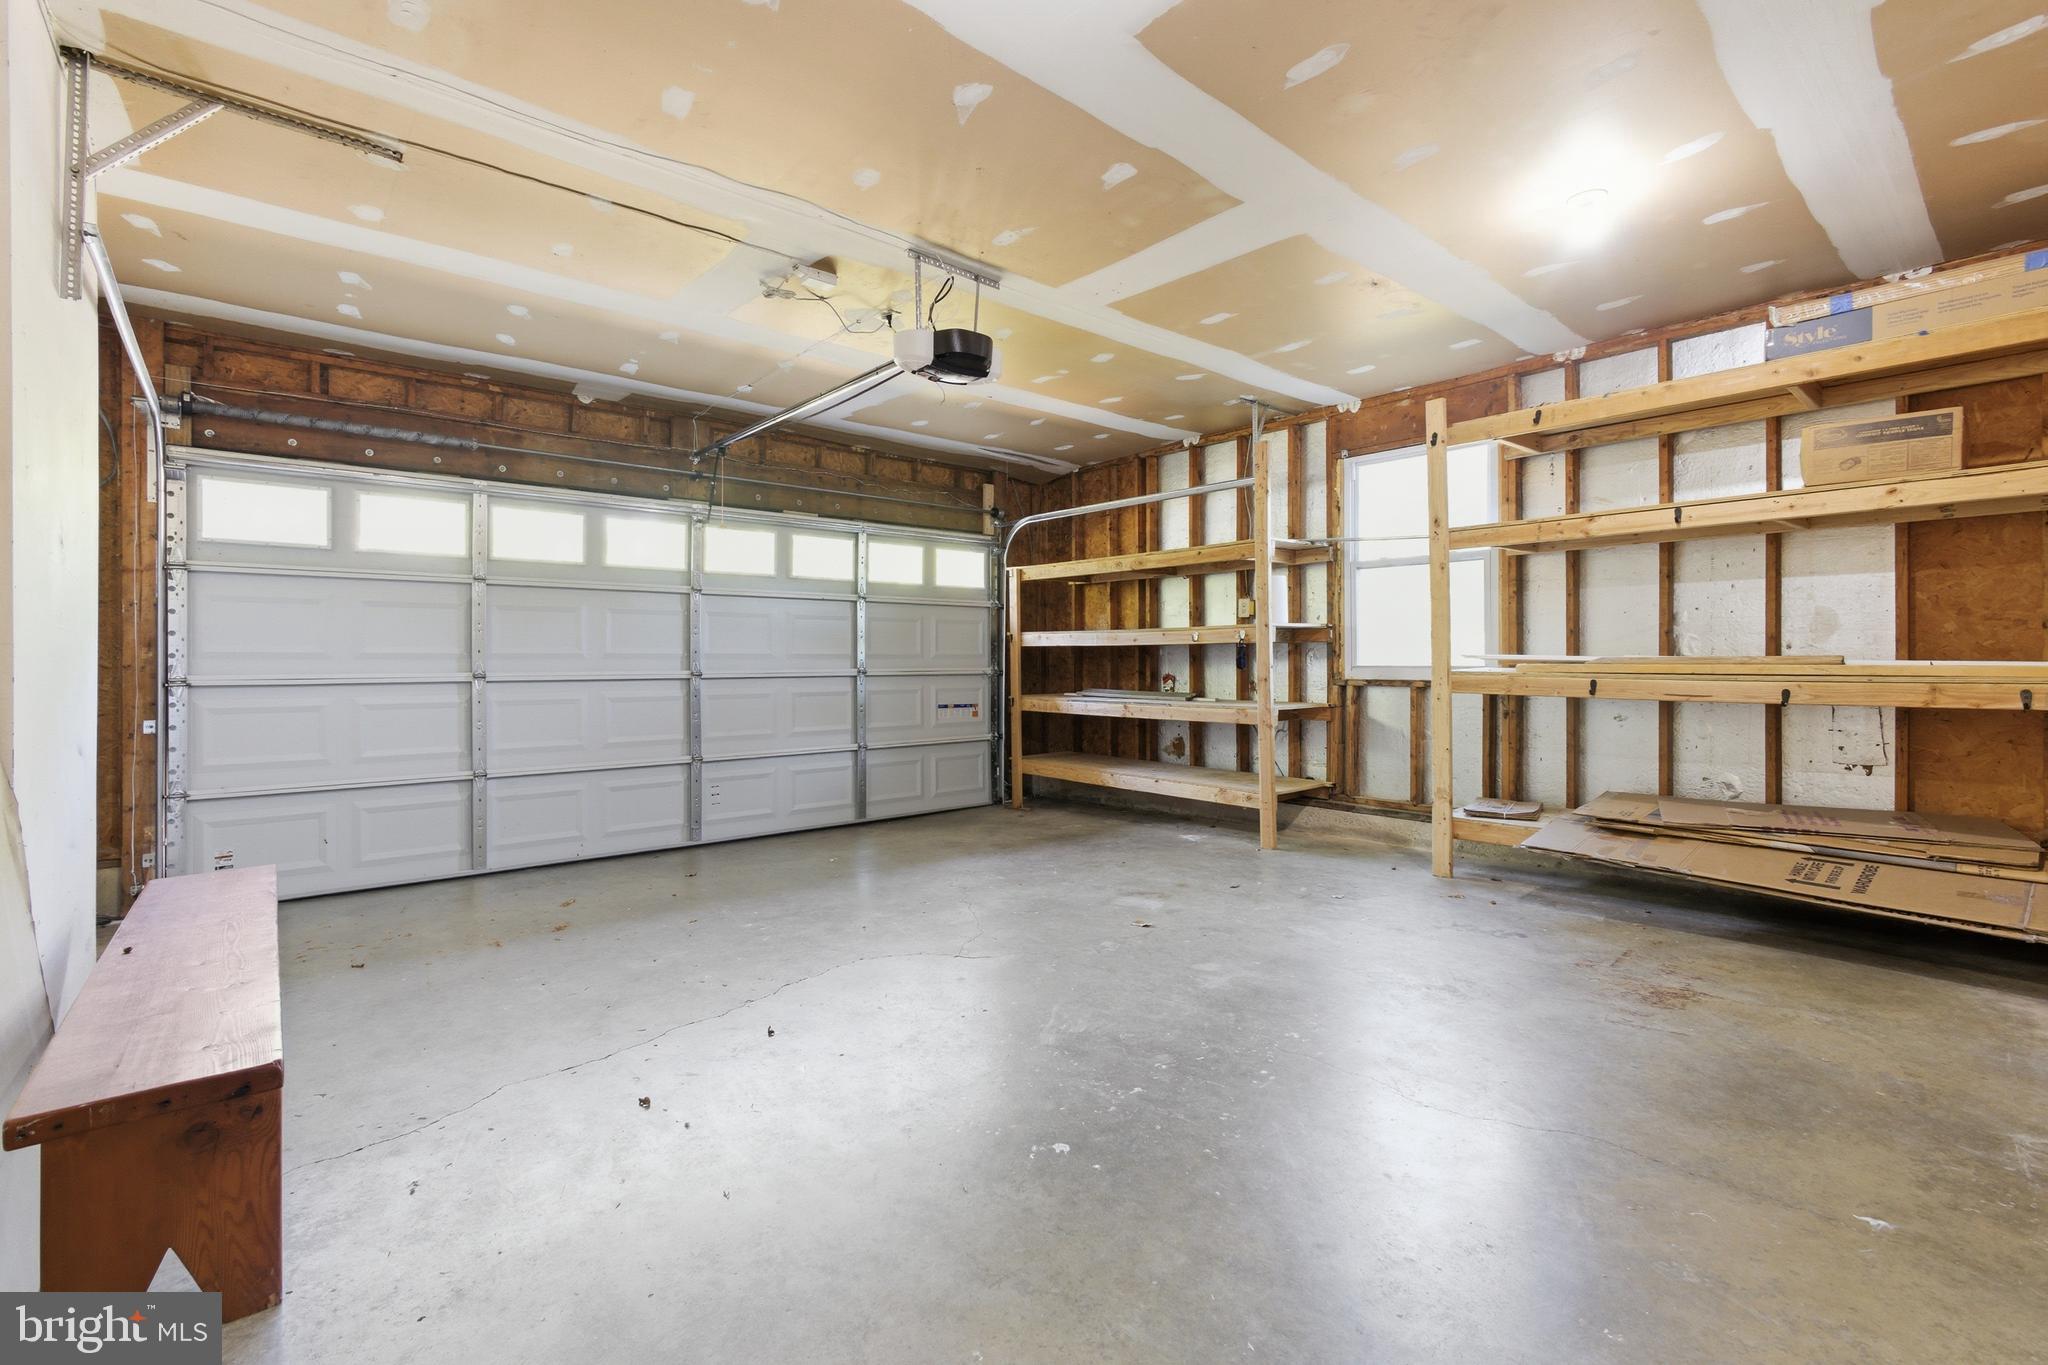
    Garage Door Opener, Asphalt, On Street, Garage, Driveway, Covered, Inside Entrance, Attached

  • Patio and Porch Features

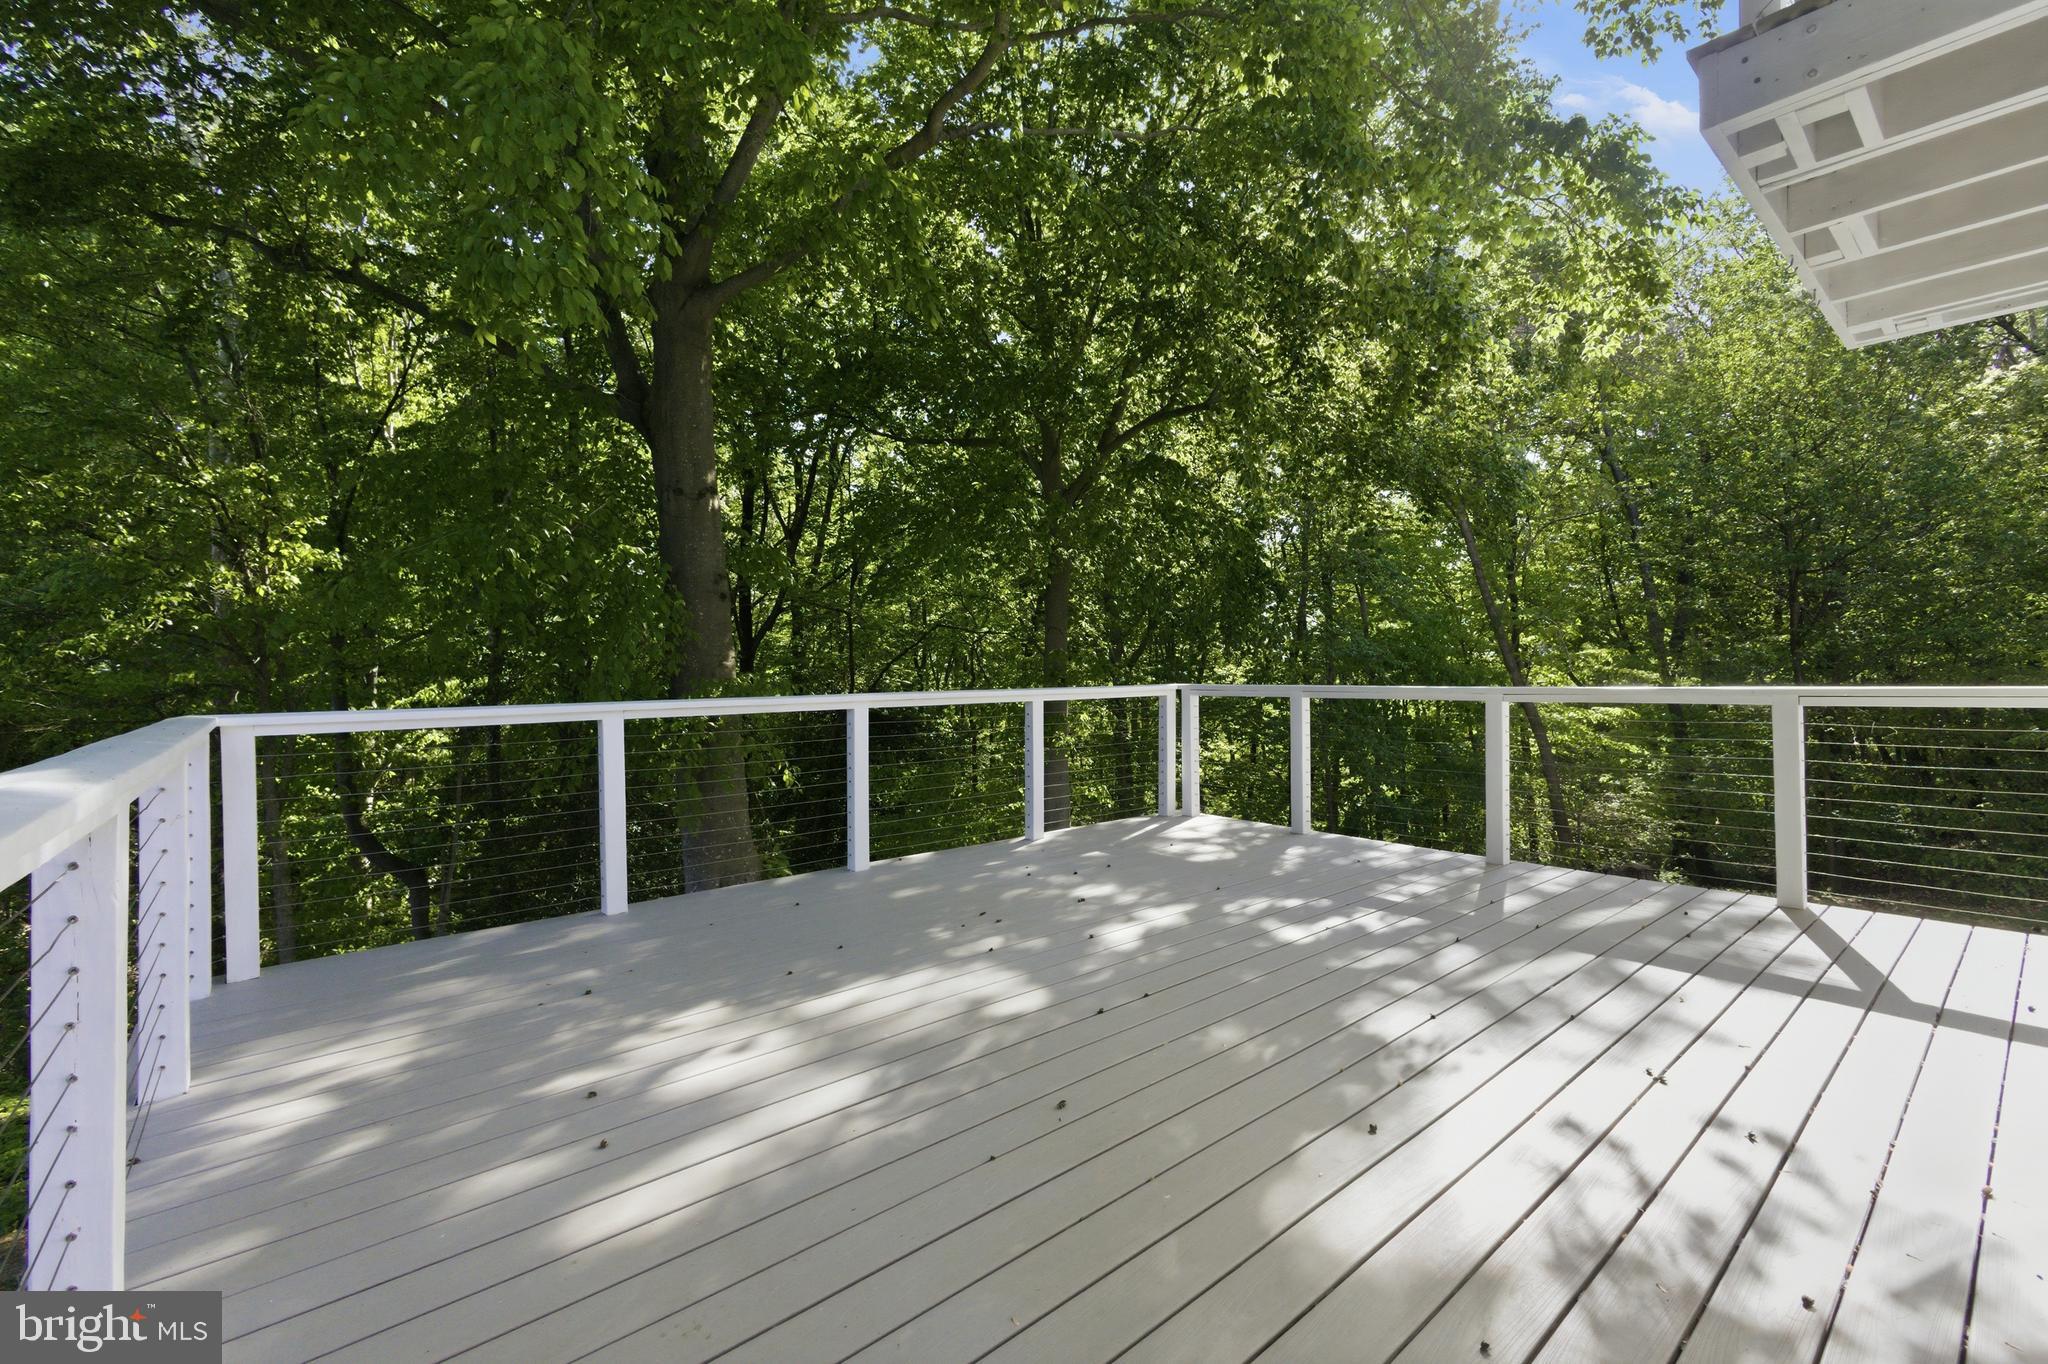
    Deck, Patio

  • Pool

    No

  • Waterfront YN

    NO

  • View

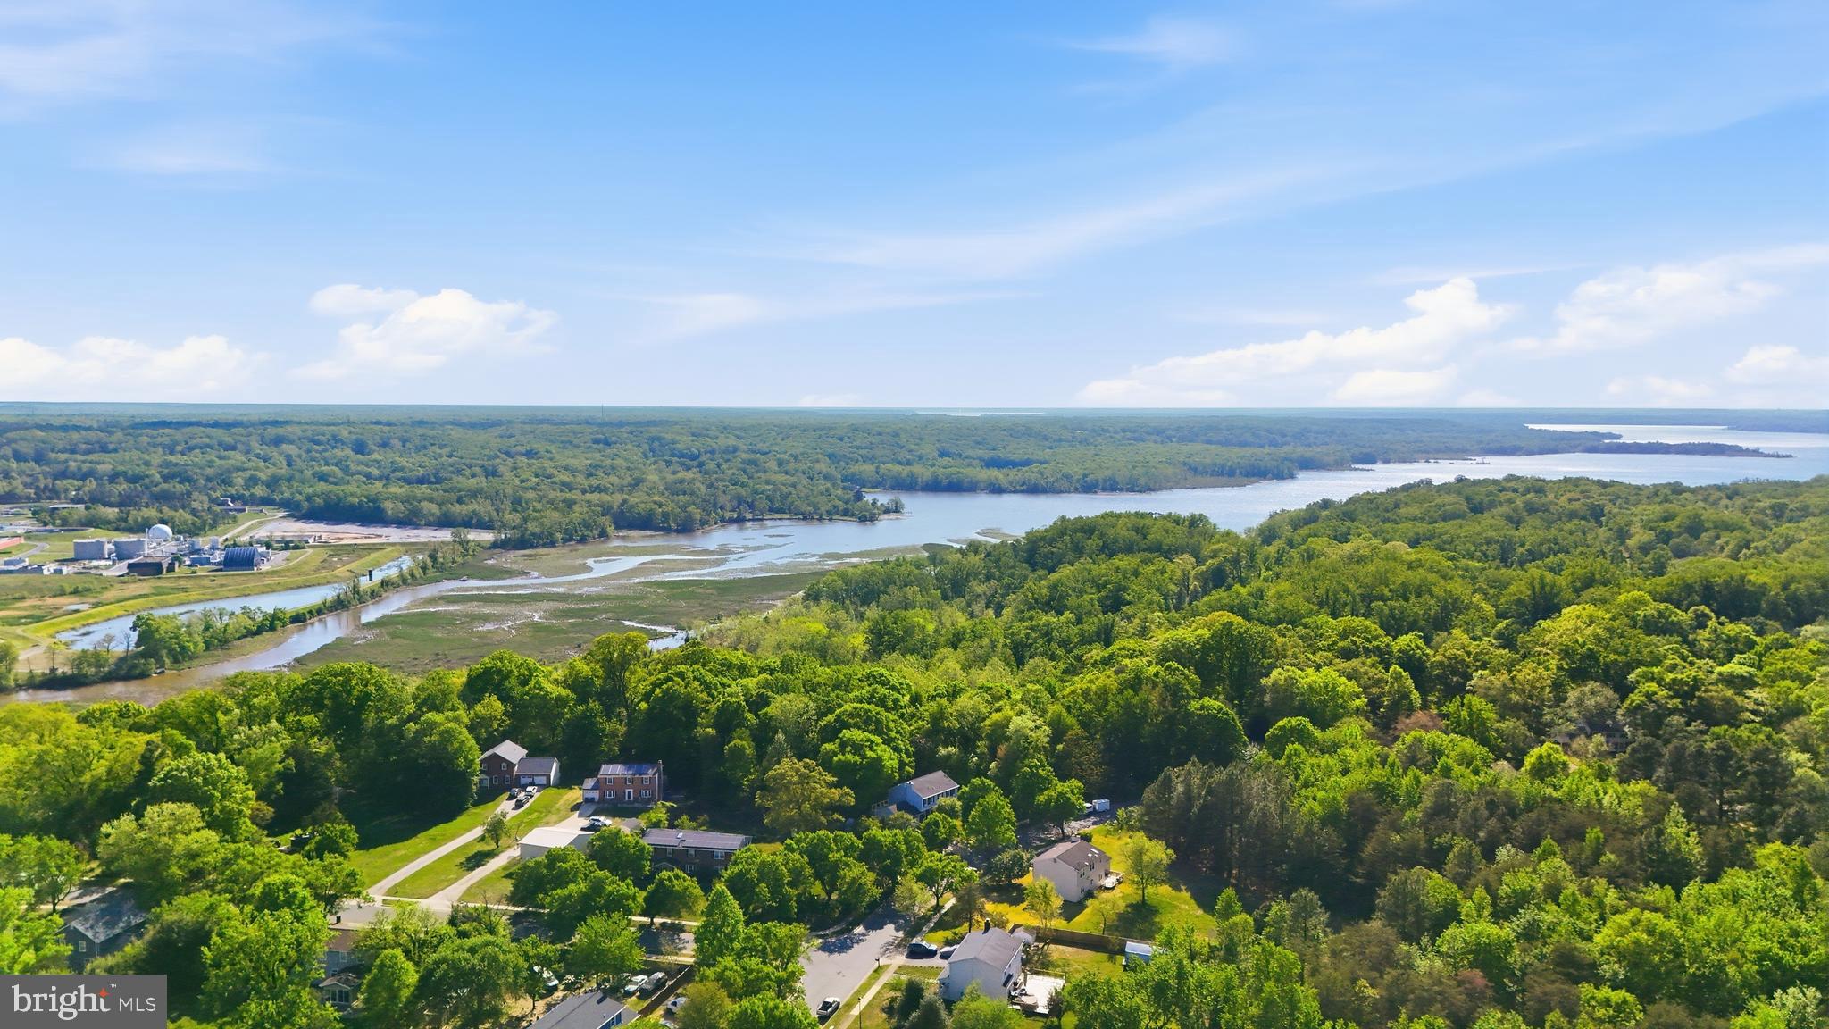
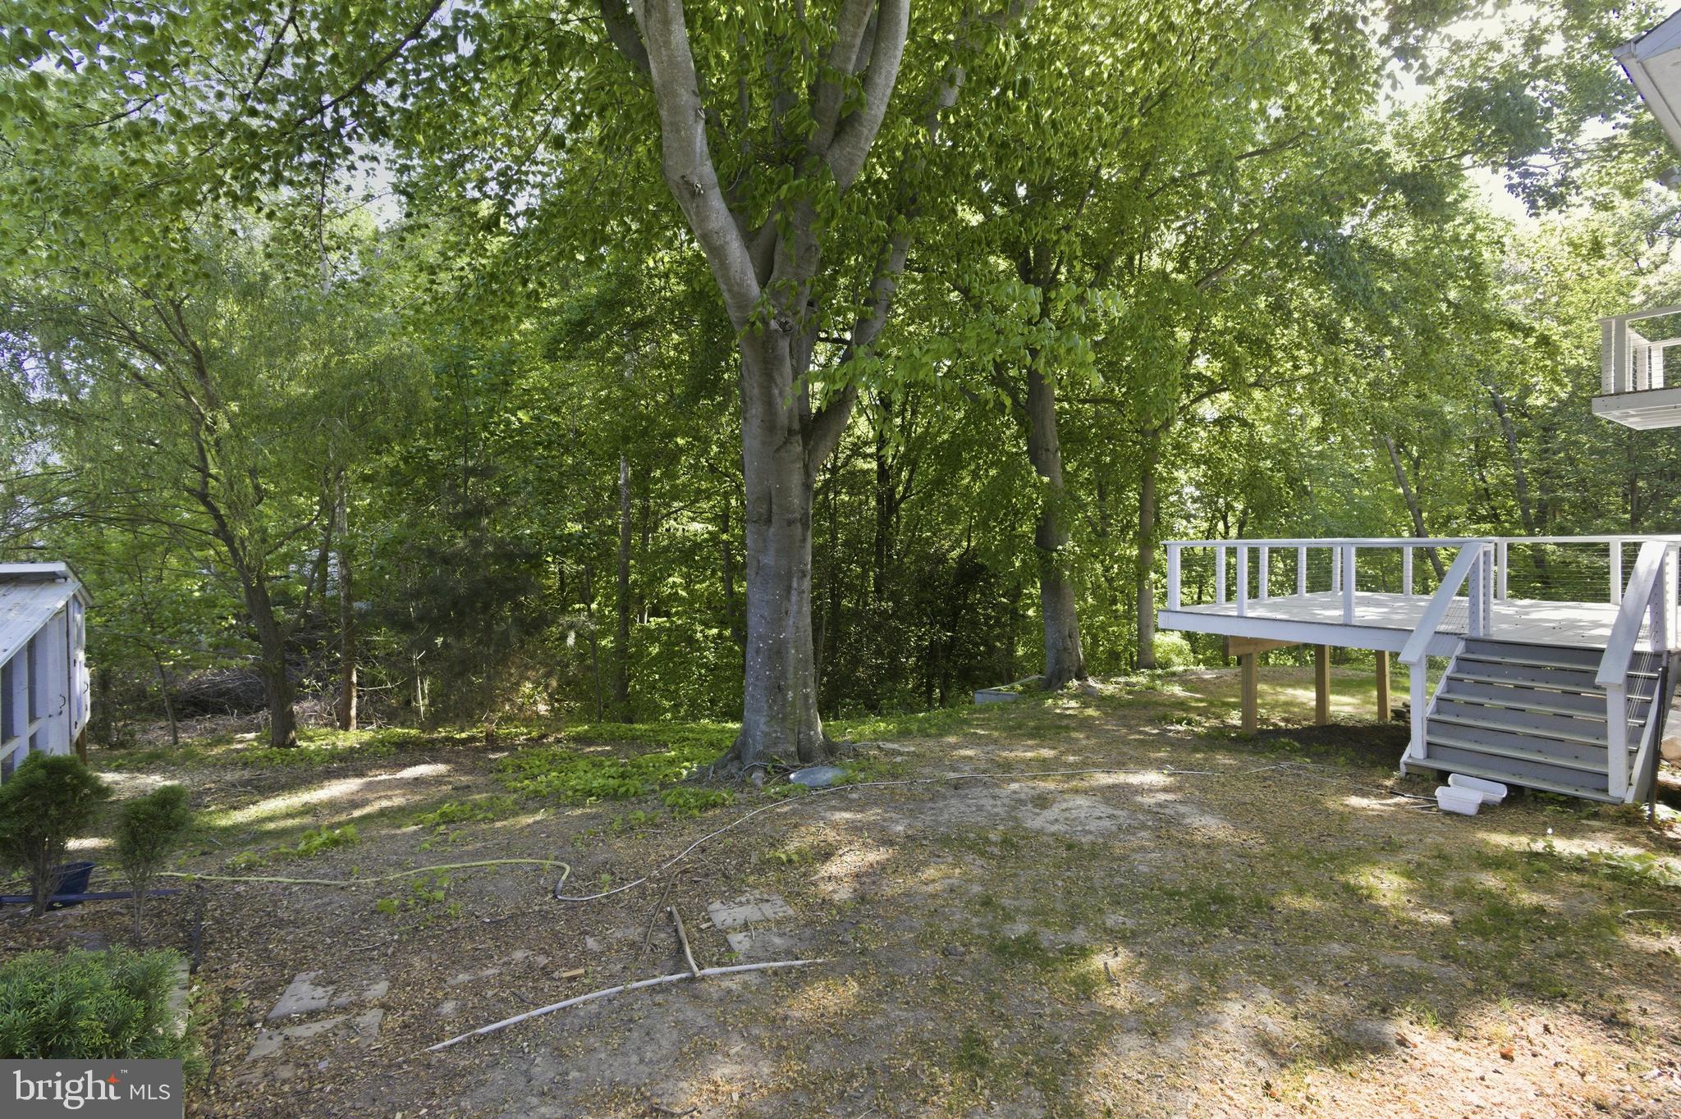
    Water, Trees/Woods, Creek/Stream

Area & Lot

  • Lot Features

    Front Yard, Few Trees, Back Yard

  • Lot Size(acres)

    0.87

  • Lot Size(square feet)

    38,049

  • Property Type

    Residential

  • Property Sub Type

    Single Family Residence

  • Architectural Style

    Colonial

Price

  • Sales Price

    $589,000

  • Tax Amount

    $7,929

  • Financing Options

    Cash, Conventional, FHA, VA

  • Sq. Footage

    3,249

  • Price/SqFt

    $181

HOA

  • Association

    No

School District

  • Elementary School

    N/A

  • Middle School

    N/A

  • High School

    N/A

Property Features

  • New Construction

    NO

  • Foundation Details

    Concrete Perimeter

  • Senior Community YN

    NO

  • Sewer

    Public Sewer

  • Tax Lot

    23

  • Water Source

    Public

Schedule a Showing

Showing scheduled successfully.

<
>
IN PERSON
VIA CHAT

What is 3 + 4 ?


Change time

Mortgage calculator

Estimate your monthly mortgage payment, including the principal and interest, property taxes, and HOA. Adjust the values to generate a more accurate rate.

Your payment

Principal and Interest:

$

Property taxes:

$

HOA fees:

$

Total loan payment:

$

Total interest amount:

$

Location

County

PRINCE GEORGES

Elementary School

Middle School

High School

Listing Courtesy of Alexandra I Burrell-Hodges , Cottage Street Realty LLC

RealHub Information is provided exclusively for consumers' personal, non-commercial use, and it may not be used for any purpose other than to identify prospective properties consumers may be interested in purchasing. All information deemed reliable but not guaranteed and should be independently verified. All properties are subject to prior sale, change or withdrawal. RealHub website owner shall not be responsible for any typographical errors, misinformation, misprints and shall be held totally harmless.

Agent Andrew Boateng

AGENT

Andrew Boateng

Call Andrew today to schedule a private showing.


* Listings on this website come from the FMLS IDX Compilation and may be held by brokerage firms other than the owner of this website. The listing brokerage is identified in any listing details. Information is deemed reliable but is not guaranteed. If you believe any FMLS listing contains material that infringes your copyrighted work please click here to review our DMCA policy and learn how to submit a takedown request.© 2024 FMLS.
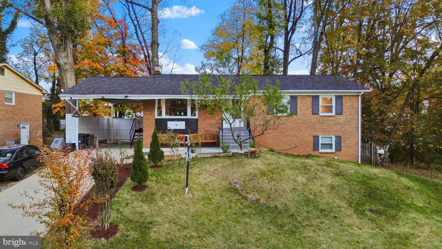
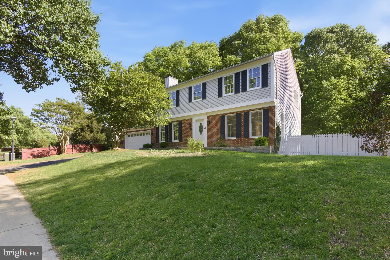
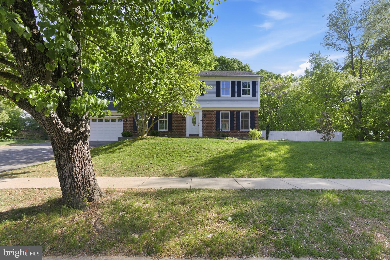
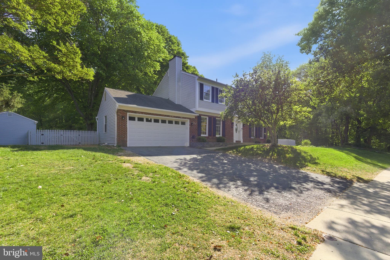
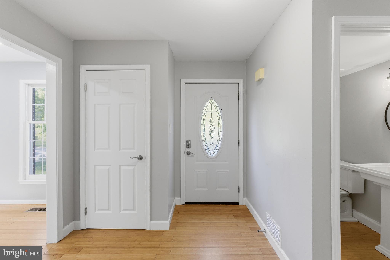
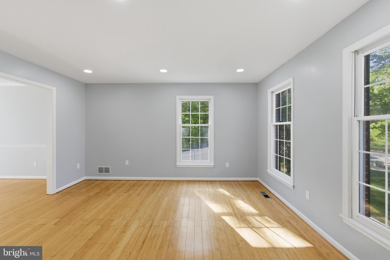
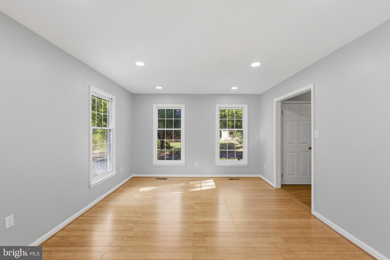
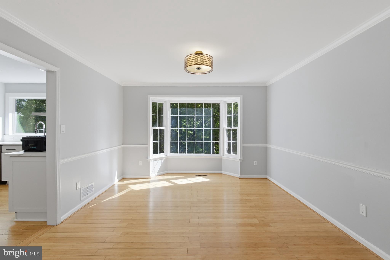
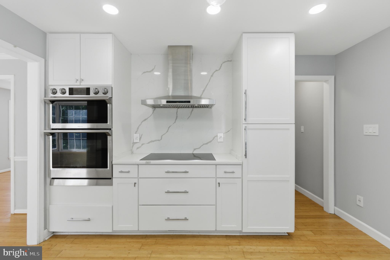
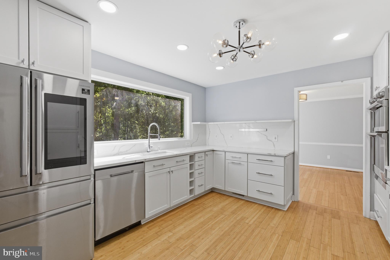
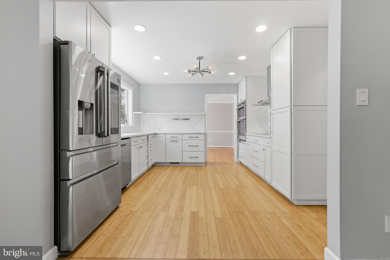
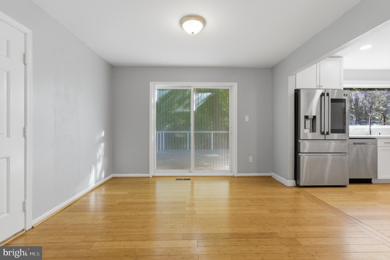
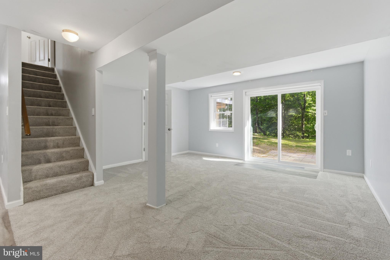
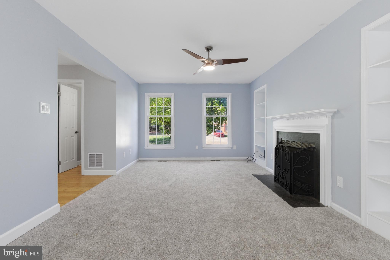
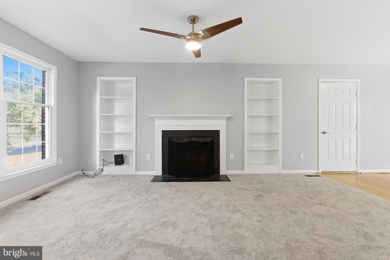
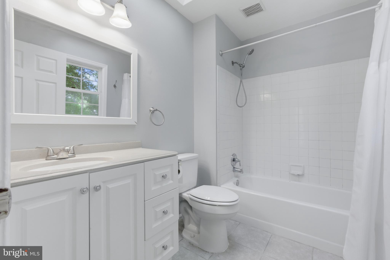
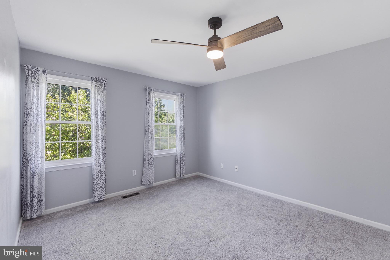
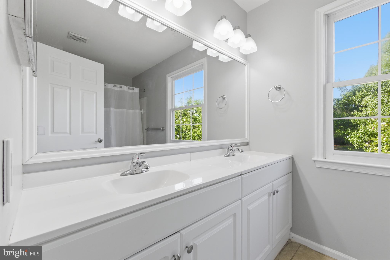
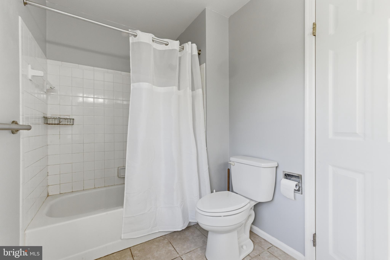
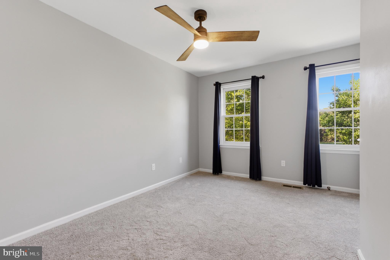
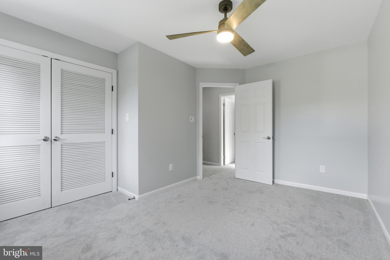
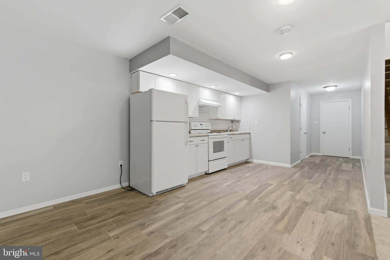
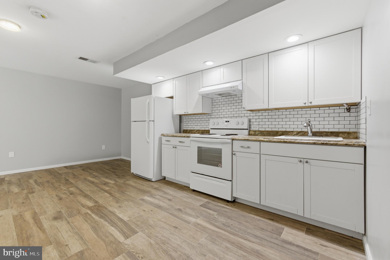
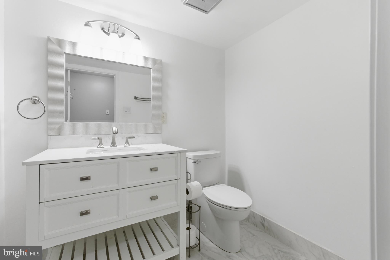
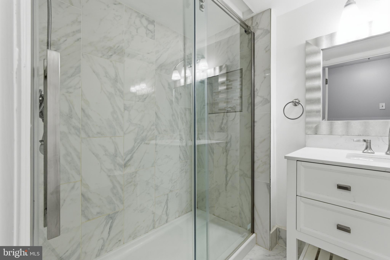
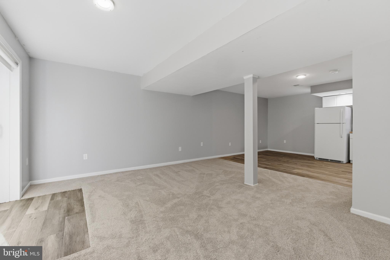
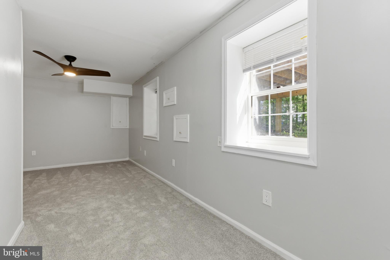
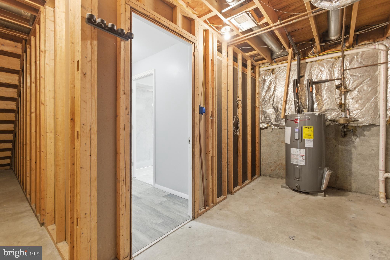
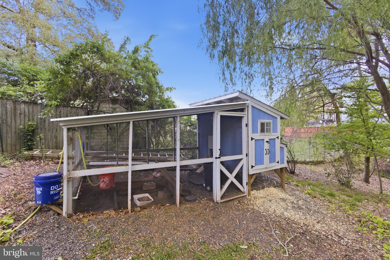
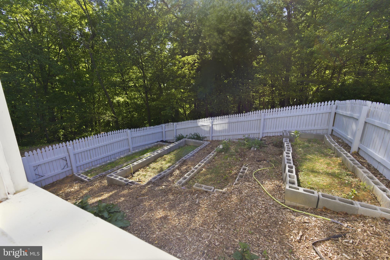
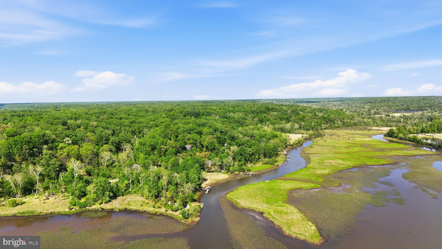
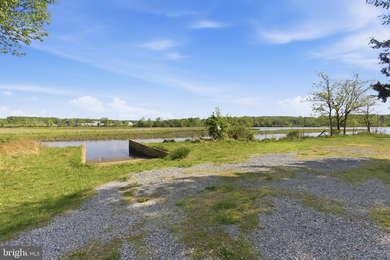
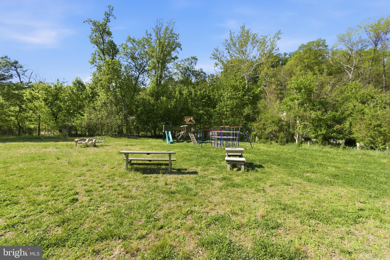
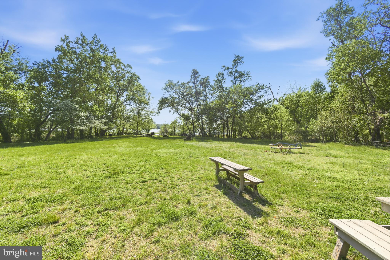
Colonial 5 bedroom, 3 1/2 bath home on .87 acres with mature trees. Quiet neighborhood just 9 miles from DC, 13 miles from Andrews, 12 miles from Alexandria. Spacious composite deck and primary bedroom balcony overlook adjacent 1,000-acre Piscataway Creek Stream Valley Park.  Optional $40/yr Piscataway Hills Citizens' Association to obtain access to private neighborhood park, fishing, canoe storage and boat launch. Fenced garden beds, chicken coop, and garden shed w/electric outlets and lights. Updated, modern kitchen with induction stove, stainless Samsung appliances and picture window with views of Piscataway Creek when leaves fall. Separate basement entrance, bedroom, and full bath allows for comfortable accommodations for guests or the ability to rent out.  Laundry hookups in the basement and upstairs in a secondary bedroom. New carpet throughout the house; bamboo flooring on the main floor, new tile floors in the basement. Two car garage with sturdy storage shelving. Plenty of storage in oversized basement laundry room.

13601 PENDLETON STREET

Message successfully sent.

What would you like to know?

What is 3 + 4 ?

I agree to receive email communication and understand I can unsubscribe at any time.

I agree to be contacted by Charis Realty Group via call, email, and text for real estate services. To opt out, you can reply 'stop' at any time or reply 'help' for assistance. You can also click the unsubscribe link in the emails. Message and data rates may apply. Message frequency may vary. Privacy Policy

Related Properties

Nestled beautifully in the heart of Fort Washington, this enlarged rambler at 2703 Shawn Court puts you minutes from everything... shopping, dining, entertainment, and the vibrant National Harbor scene. With two-level living, it offers ample space for everyone, with spacious bedrooms, updated baths and original hardwood floors throughout that give character and warmth. This home is waiting for your final touches to call it home. Huge backyard and fully fenced, sits at the end of a quiet cul-sac, giving you privacy plus tons of parking. Great deck and amazing patio, don't forget to take advantage of the second kitchen and finished basement, ideal for an in-law suite or income-producing rental space. This home blends comfort, versatility and prime location... don’t miss your chance.
#MDPG2193908

FORT WASHINGTON

2703 SHAWN COURT

5 Beds

3 Baths

1,334 Sq.Ft.

$489,900

MLS#: MDPG2193908
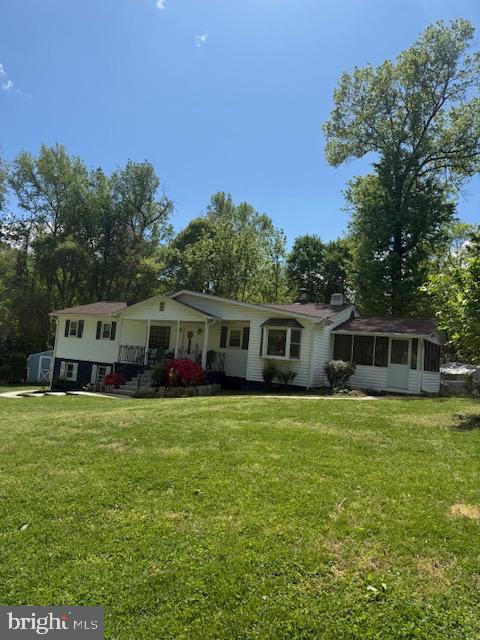
Single Home nestled on nearly an Acre of serene, private land, this beautiful home offers the perfect blend of tranquility and comfort.
Surrounded by mature trees and natural beauty, the property provides exceptional privacy while still being conveniently located near everyday amenities including National Harbor and Tanger Outlets.
Enjoy peaceful outdoor living, spacious surroundings, and the rare opportunity to own your own private retreat.
Granite countertops, new hardwood and laminate floors. One of the full baths was  updated wall to wall.
#MDPG2202416

FORT WASHINGTON

12601 LIVINGSTON ROAD

4 Beds

3 Baths

1,597 Sq.Ft.

$480,000

MLS#: MDPG2202416
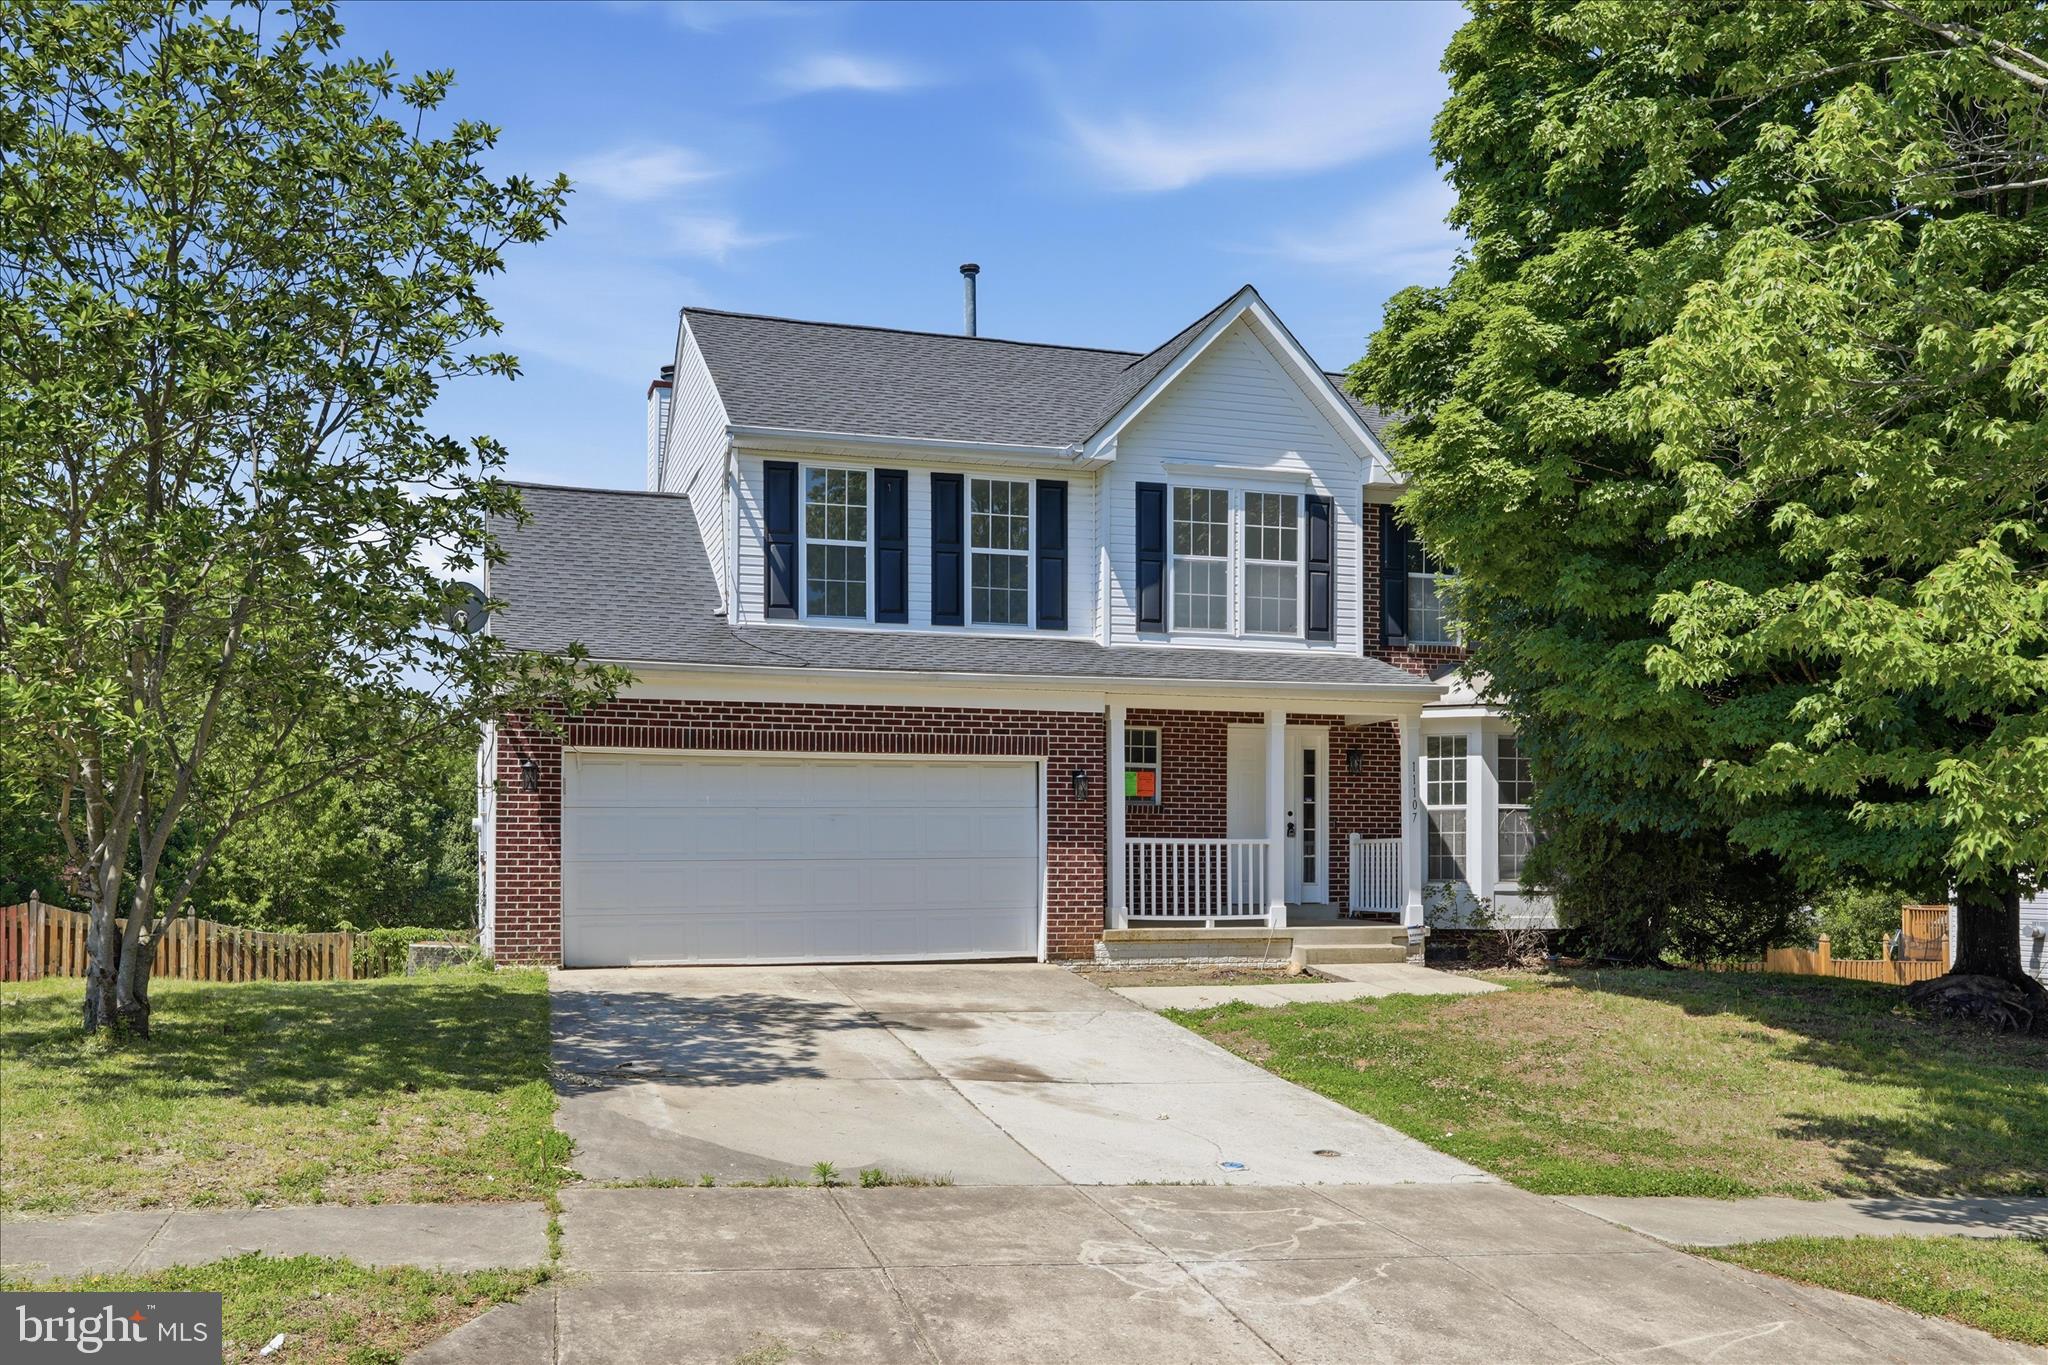
Welcome home to 11107 Gunpowder Drive in the sought-after Aragona Village community! This recently renovated 4-bedroom, 3.5-bath colonial offers over 3,000 square feet of finished living space, including a spacious finished basement designed for flexible living. Step inside to discover newly installed LVP flooring, fresh carpet, and a beautifully updated kitchen featuring new quartz countertops and stainless steel appliances. The inviting living room is centered around a cozy gas fireplace, perfect for relaxing evenings at home. Upstairs, the primary suite offers a private retreat with a luxurious ensuite bath featuring a tiled shower and a separate soaking tub. The finished basement includes new carpet and a full bath, making it ideal for a recreation room, home theater, gym, guest suite, playroom, or home office setup. Enjoy outdoor living on the brand-new deck overlooking the fenced backyard, perfect for entertaining, pets, or summer gatherings. Residents of Aragona Village enjoy community amenities including a pool, clubhouse, and community center. Conveniently located near shopping, dining, and commuter routes, this home is just minutes from National Harbor, MGM National Harbor, Fort Washington Park, and easy access to Washington, D.C. Don’t miss this move-in-ready gem offering space, style, and an unbeatable location!
#MDPG2203264

FORT WASHINGTON

11107 GUNPOWDER DRIVE

4 Beds

3 Baths

3,044 Sq.Ft.

$580,000

MLS#: MDPG2203264
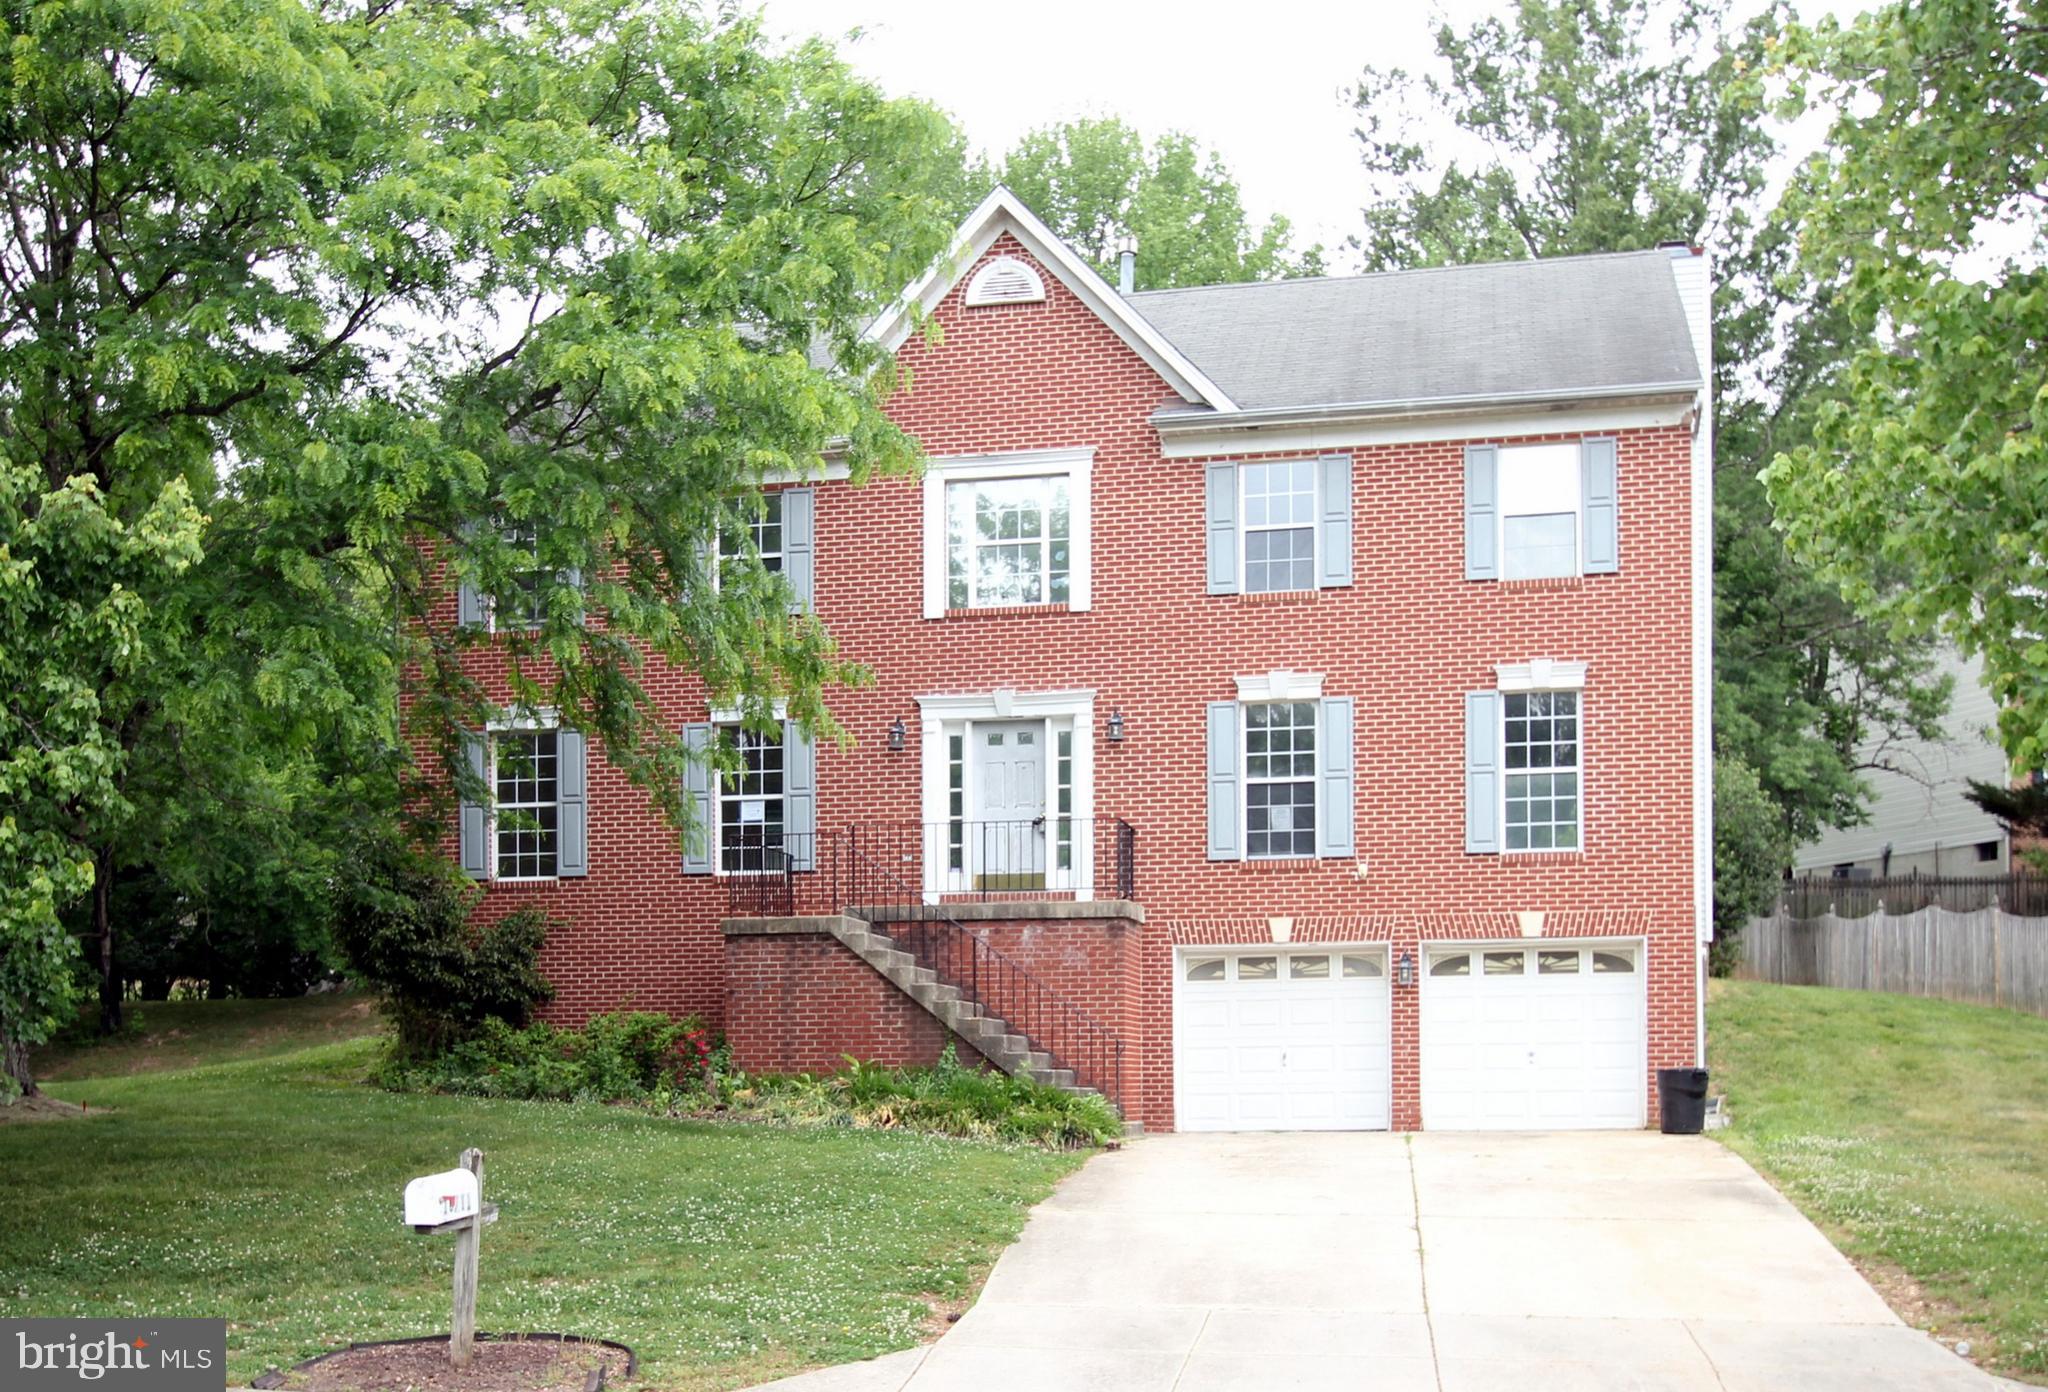
I'm not perfect...yet. That's where you come in. I remember the 90's when I was young and beautiful. I used to be well loved; I have great bones and a comfortable floor plan with well-defined spaces, but I'm a little tired and in need of some inspiration. I have a big yard, deck and two car garage and live on a dead-end street with an easy commute to DC. For those family dinners or guests, I have both a large formal dining room and living room. For the informal day-to-day activities, there's a spacious family room with a fireplace and a kitchen with an island and breakfast area with a view out to the yard. The upper level consists of a good-sized primary bedroom with en-suite bath and three additional bedrooms. The lower level is open for interpretation with a recreation room, full bath and another room that would make a good home office. I could use a coat of paint; some carpet and more modern decorator touches. Come browse through the house, spend some time with me and picture your life here with the updates you will do to make me your dream home.
#MDPG2205966

FORT WASHINGTON

10711 FEATHERSTONE DRIVE

4 Beds

3 Baths

2,812 Sq.Ft.

$568,100

MLS#: MDPG2205966
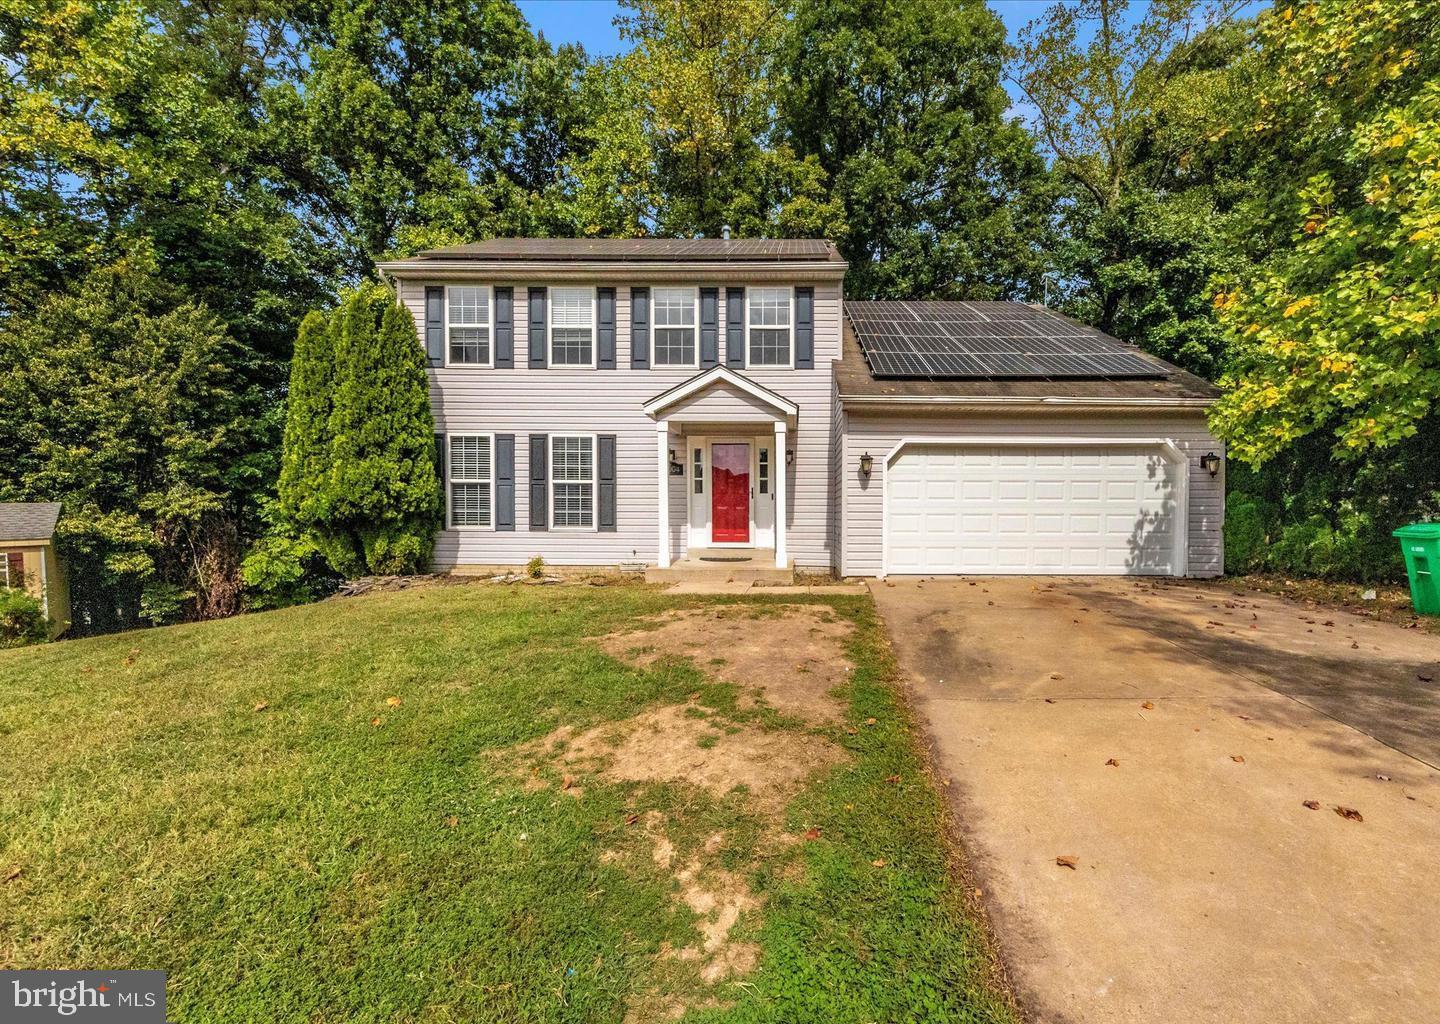
"Brand New Roof & Gutters | 6 Bedrooms | 4 Full Baths | Updated Kitchen | Renovated Primary Bath | No HOA | Private .42 Acre Lot | Two-Car Garage”

Welcome to this beautifully updated Colonial nestled on a private .42-acre lot in Fort Washington! Offering 6 spacious bedrooms, 4 full bathrooms, and over 2,100 square feet of thoughtfully designed living space, this home combines comfort, functionality, and style.

The heart of the home is the stunning updated kitchen featuring granite countertops, a large center island, stainless steel appliances, and abundant cabinet space, all flowing seamlessly into the expansive family room with custom built-ins and a cozy fireplace. Hardwood floors, recessed lighting, and modern finishes create a warm and inviting atmosphere throughout.

The spacious primary suite offers a beautifully renovated spa-inspired bathroom complete with a soaking tub, oversized walk-in shower, and dual vanities. Generously sized secondary bedrooms provide flexibility for guests, a home office, or multigenerational living.

Step outside to enjoy the oversized deck overlooking a private, tree-lined backyard—perfect for entertaining, summer gatherings, or simply relaxing in your own outdoor retreat.

Recent improvements include a brand-new roof and gutters, providing peace of mind for years to come. With no HOA, a two-car garage, ample parking, and a convenient location near National Harbor, Washington, D.C., shopping, dining, and commuter routes, this exceptional property offers the perfect place to call home.

Don’t miss your opportunity to own this move-in-ready gem in sought-after Fort Washington!
#MDPG2207588

FORT WASHINGTON

3004 JAYWICK COURT

6 Beds

3 Baths

3,204 Sq.Ft.

$644,999

MLS#: MDPG2207588
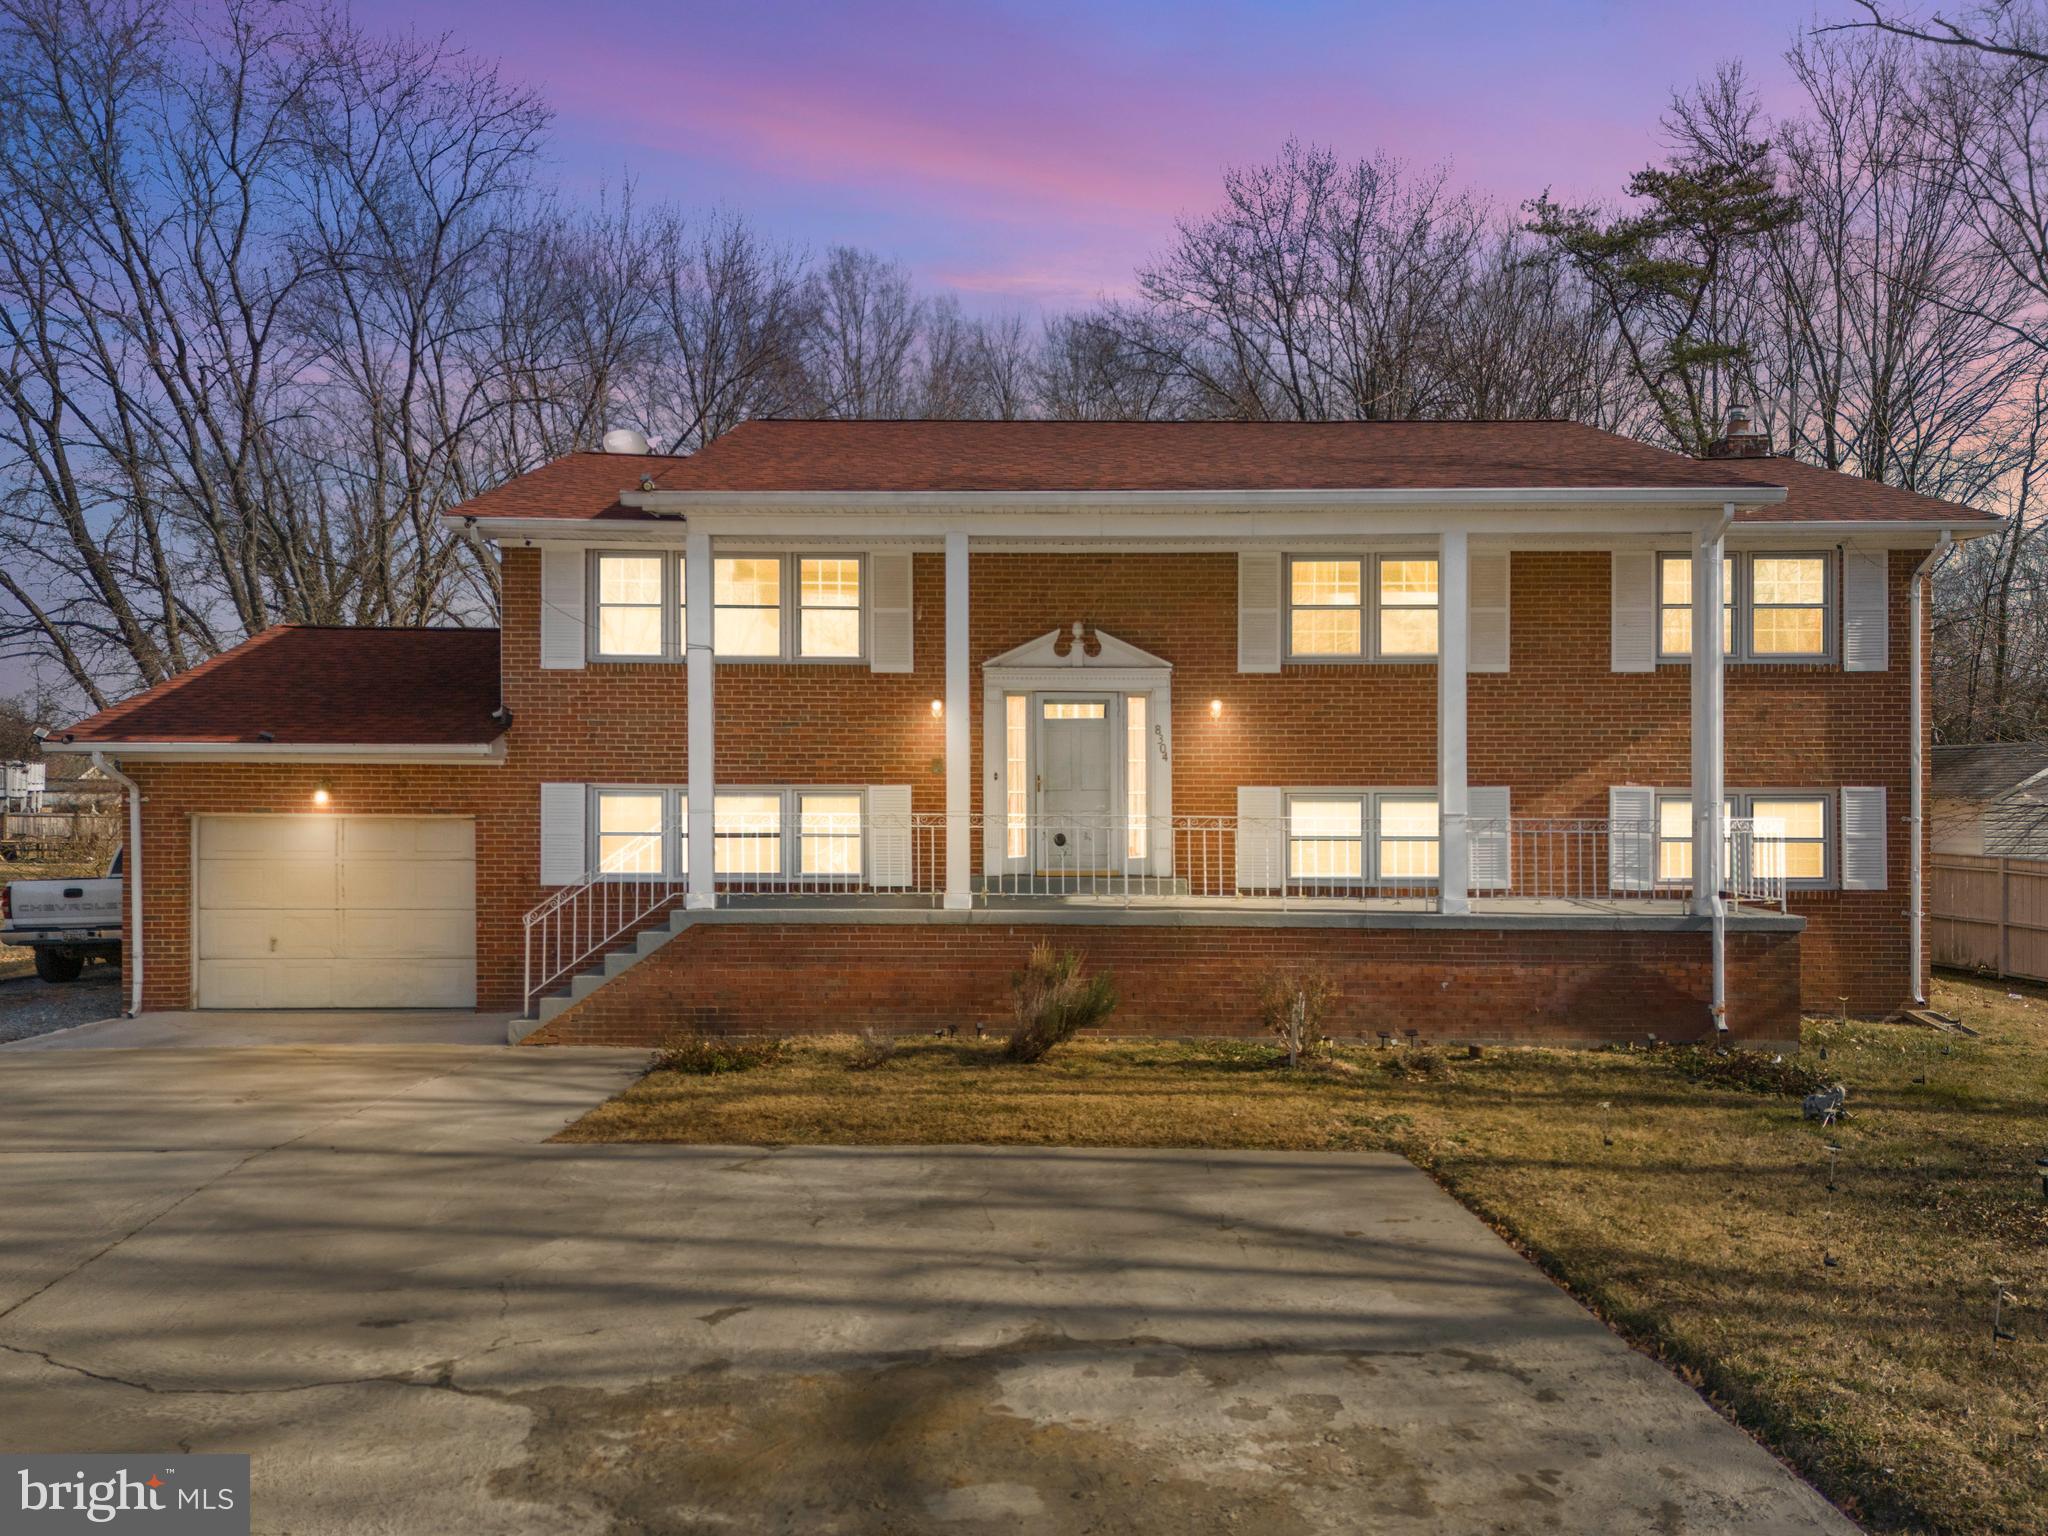
Welcome to this beautiful all-brick single-family home offering 5 bedrooms, 3 full baths, and a 1-car garage, situated on a spacious 0.46-acre lot. Just minutes from National Harbor, this home perfectly blends modern upgrades with timeless charm. Recent updates include a brand-new HVAC system, a brand-new water heater, remodeled bathrooms, and updated flooring throughout. The location is unbeatable—tucked just outside Washington, D.C., with easy access to the Beltway, placing you close to National Harbor, MGM, Tanger Outlets, and a variety of dining and waterfront attractions. Whether you're commuting, entertaining, or enjoying everyday convenience, this home delivers on every level. The property is being sold as-is. Don’t miss this opportunity—schedule your showing today!
#MDPG2189346

FORT WASHINGTON

8304 ALLENTOWN ROAD

5 Beds

3 Baths

1,400 Sq.Ft.

$550,000

MLS#: MDPG2189346
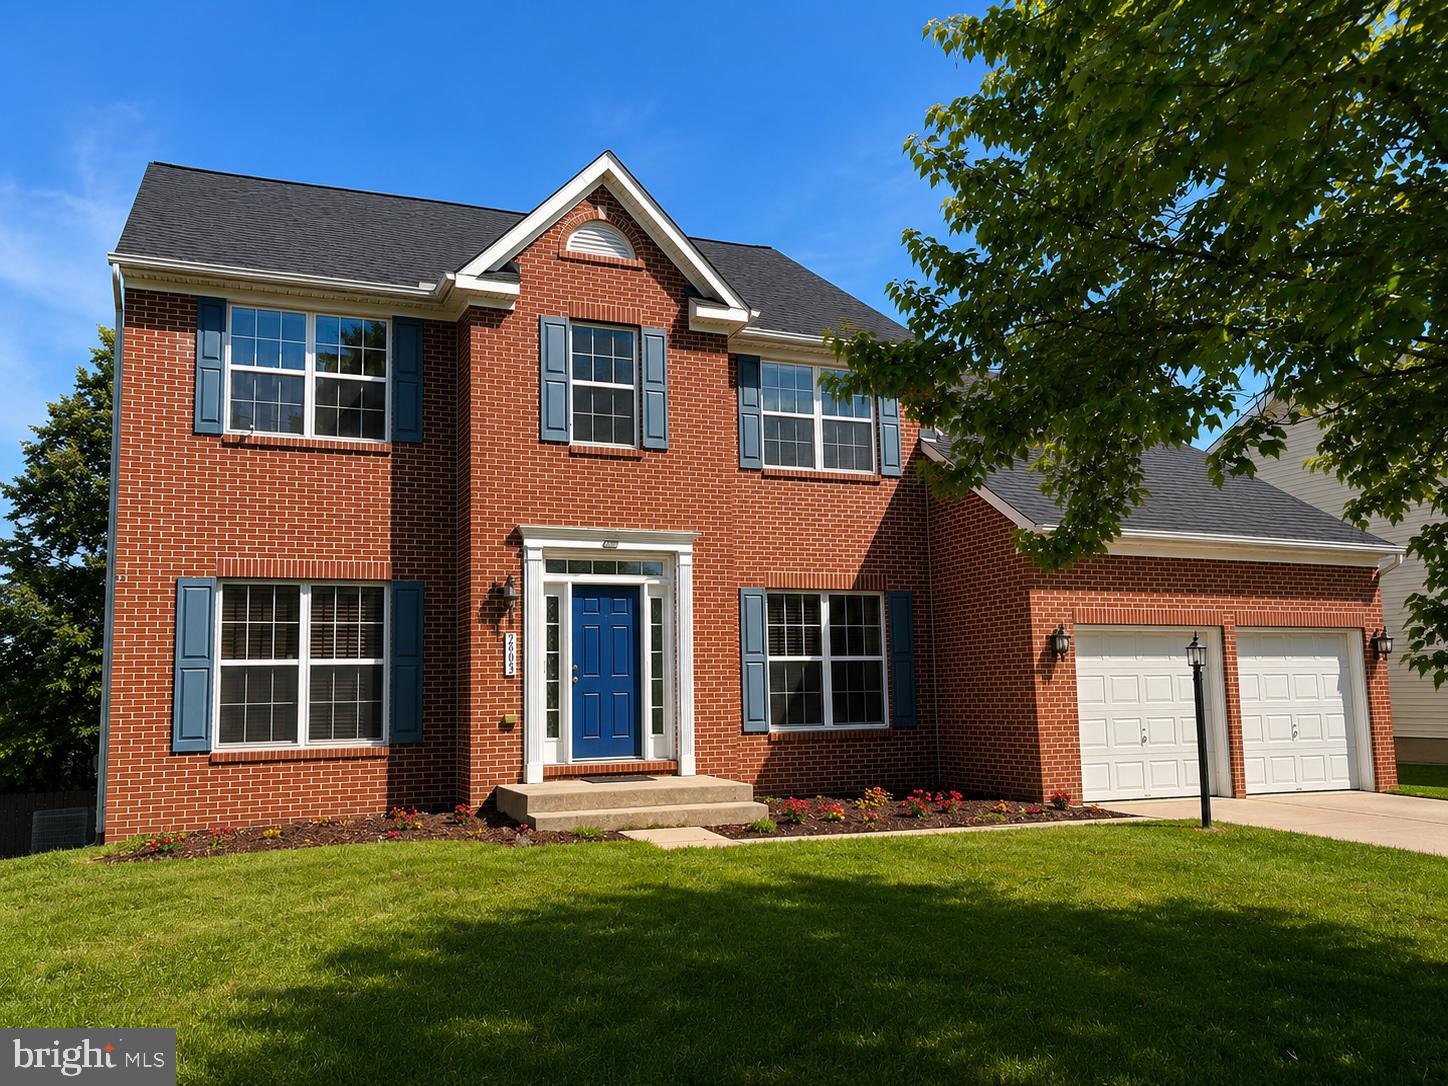
Beautiful single-family home you do NOT want to miss! This stunning 5-bedroom, 3.5-bathroom colonial perfectly blends modern luxury with classic charm while offering the ideal combination of comfort, space, and style — perfect for creating lasting memories with family and friends.
Step inside and be welcomed by an inviting formal living room and elegant dining area, ideal for entertaining and hosting memorable gatherings. The heart of the home features a beautifully updated gourmet kitchen with granite countertops, gorgeous cabinetry, and a spacious center island designed for both functionality and culinary creativity.
The sizable family room offers the perfect place to relax, while the expansive deck overlooks a spacious backyard, creating a peaceful outdoor retreat for entertaining or simply enjoying nature’s beauty.
Upstairs, the large primary suite provides a luxurious escape featuring a private ensuite bath and an impressive step-down walk-in closet. Three additional generously sized bedrooms provide plenty of room for family, guests, or a home office setup complete the upstairs.
The fully finished lower level is complete with a home theater featuring a projector and surround sound system, a recreation area, workout space, full bathroom and an additional bedroom. This home is truly move-in ready and priced to sell.
Conveniently located with easy access to major highways and just minutes from MGM Casino, shopping, dining, and downtown Washington, D.C., this home offers not just a place to live, but a lifestyle to embrace.
Don’t miss this incredible opportunity — schedule your private showing today and step into your future!
BONUS – BRAND NEW ROOF!!!!
#MDPG2205294

FORT WASHINGTON

2905 MELISA DRIVE

5 Beds

3 Baths

2,682 Sq.Ft.

$690,000

MLS#: MDPG2205294
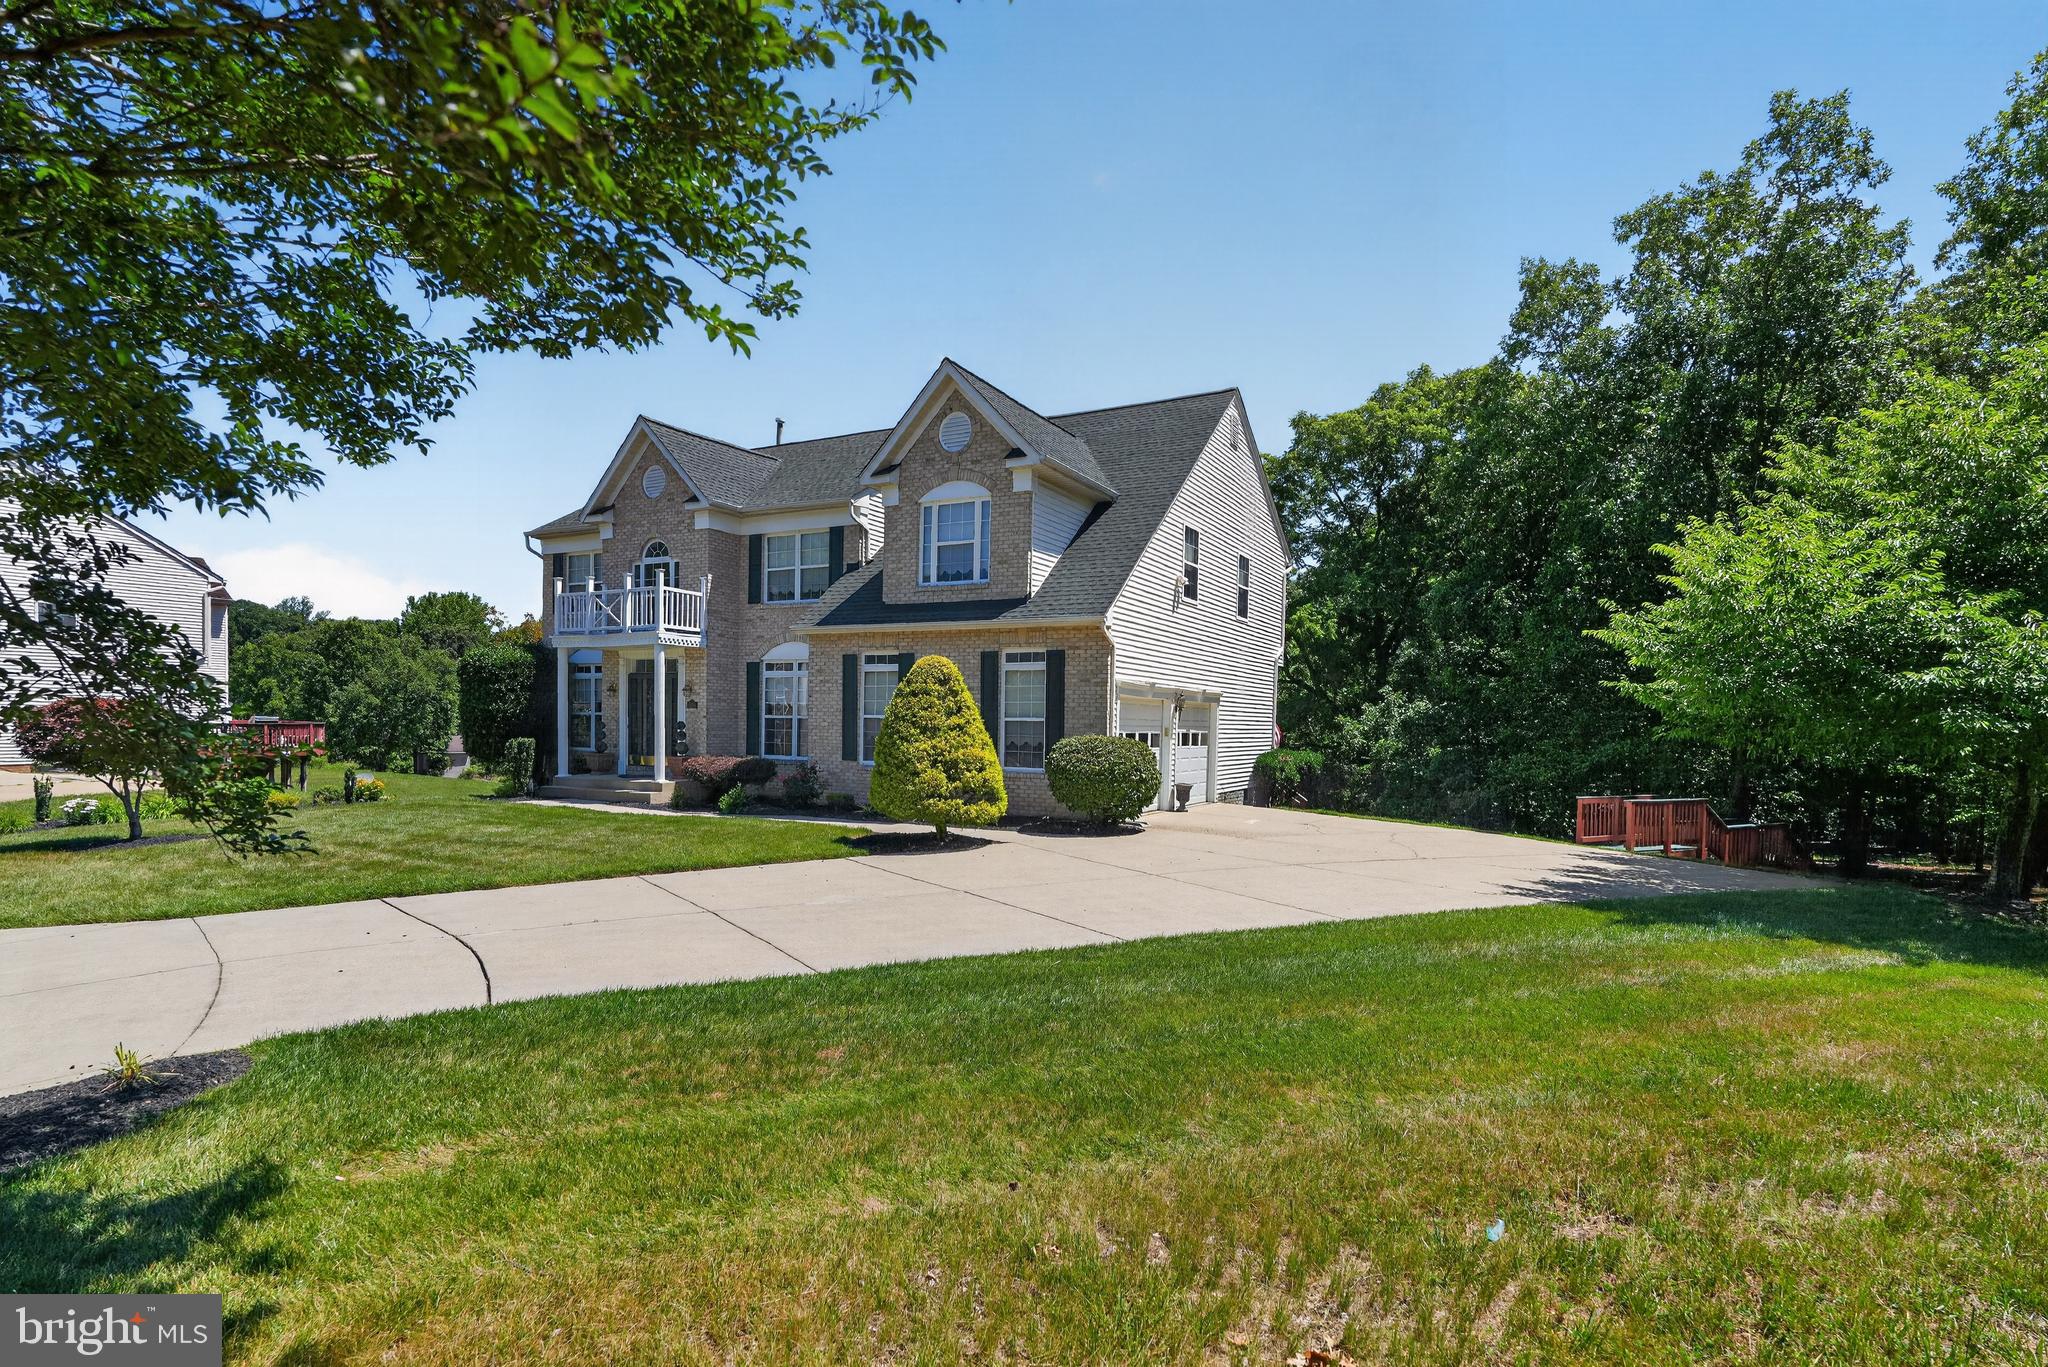
Pulling up to this magnificent 4881 sqft colonial style home in a cul de sac on almost a 1/2 acres of land, you will be impressed with the stunning panoramic views of the front and rear landscape. As you enter into the main level you will be greeted by beautiful hardwood floors with a open floor concept that features a living area, dining area, half bathroom, main office and a large family room with 2 story ceilings. The Kitchen abounds with plenty of amenities, cabinet space, huge pantry for plenty of storage and a washer & dryer. Before you travel upstairs, the large deck off the eat in kitchen has sufficient space to entertain family and guest comfortably. Continuing upstairs you will encounter a huge Primary Suite with gorgeous hardwood floors and a sitting area great for quiet time and late night reads. Please don’t forget the adorned Primary Bath with a standup shower, jacuzzi tub and his and her sinks. There are three additional large size guest bedrooms and a Full Bathroom throughout the upper level. As you transition to the lower level basement, say hello to the gigantic area of open space for great entertainment. The spacious basement has an additional bonus bedroom for special guests after a long night of good vibes. The lower level of the home is perfect for a home gym, recreation room and much more. The walkout basement opens up the entire home to the rear backyard with extreme privacy between the full trees. The convenience of the 2 car garage and the additional concrete driveway accommodating 6 additional vehicles comfortably parked cannot be overstated. Come and experience the perfect opportunity to live a balanced lifestyle. Preferred Settlement with Home First Title
#MDPG2208438

FORT WASHINGTON

4216 STEEDS GRANT WAY

5 Beds

3 Baths

4,881 Sq.Ft.

$699,900

MLS#: MDPG2208438
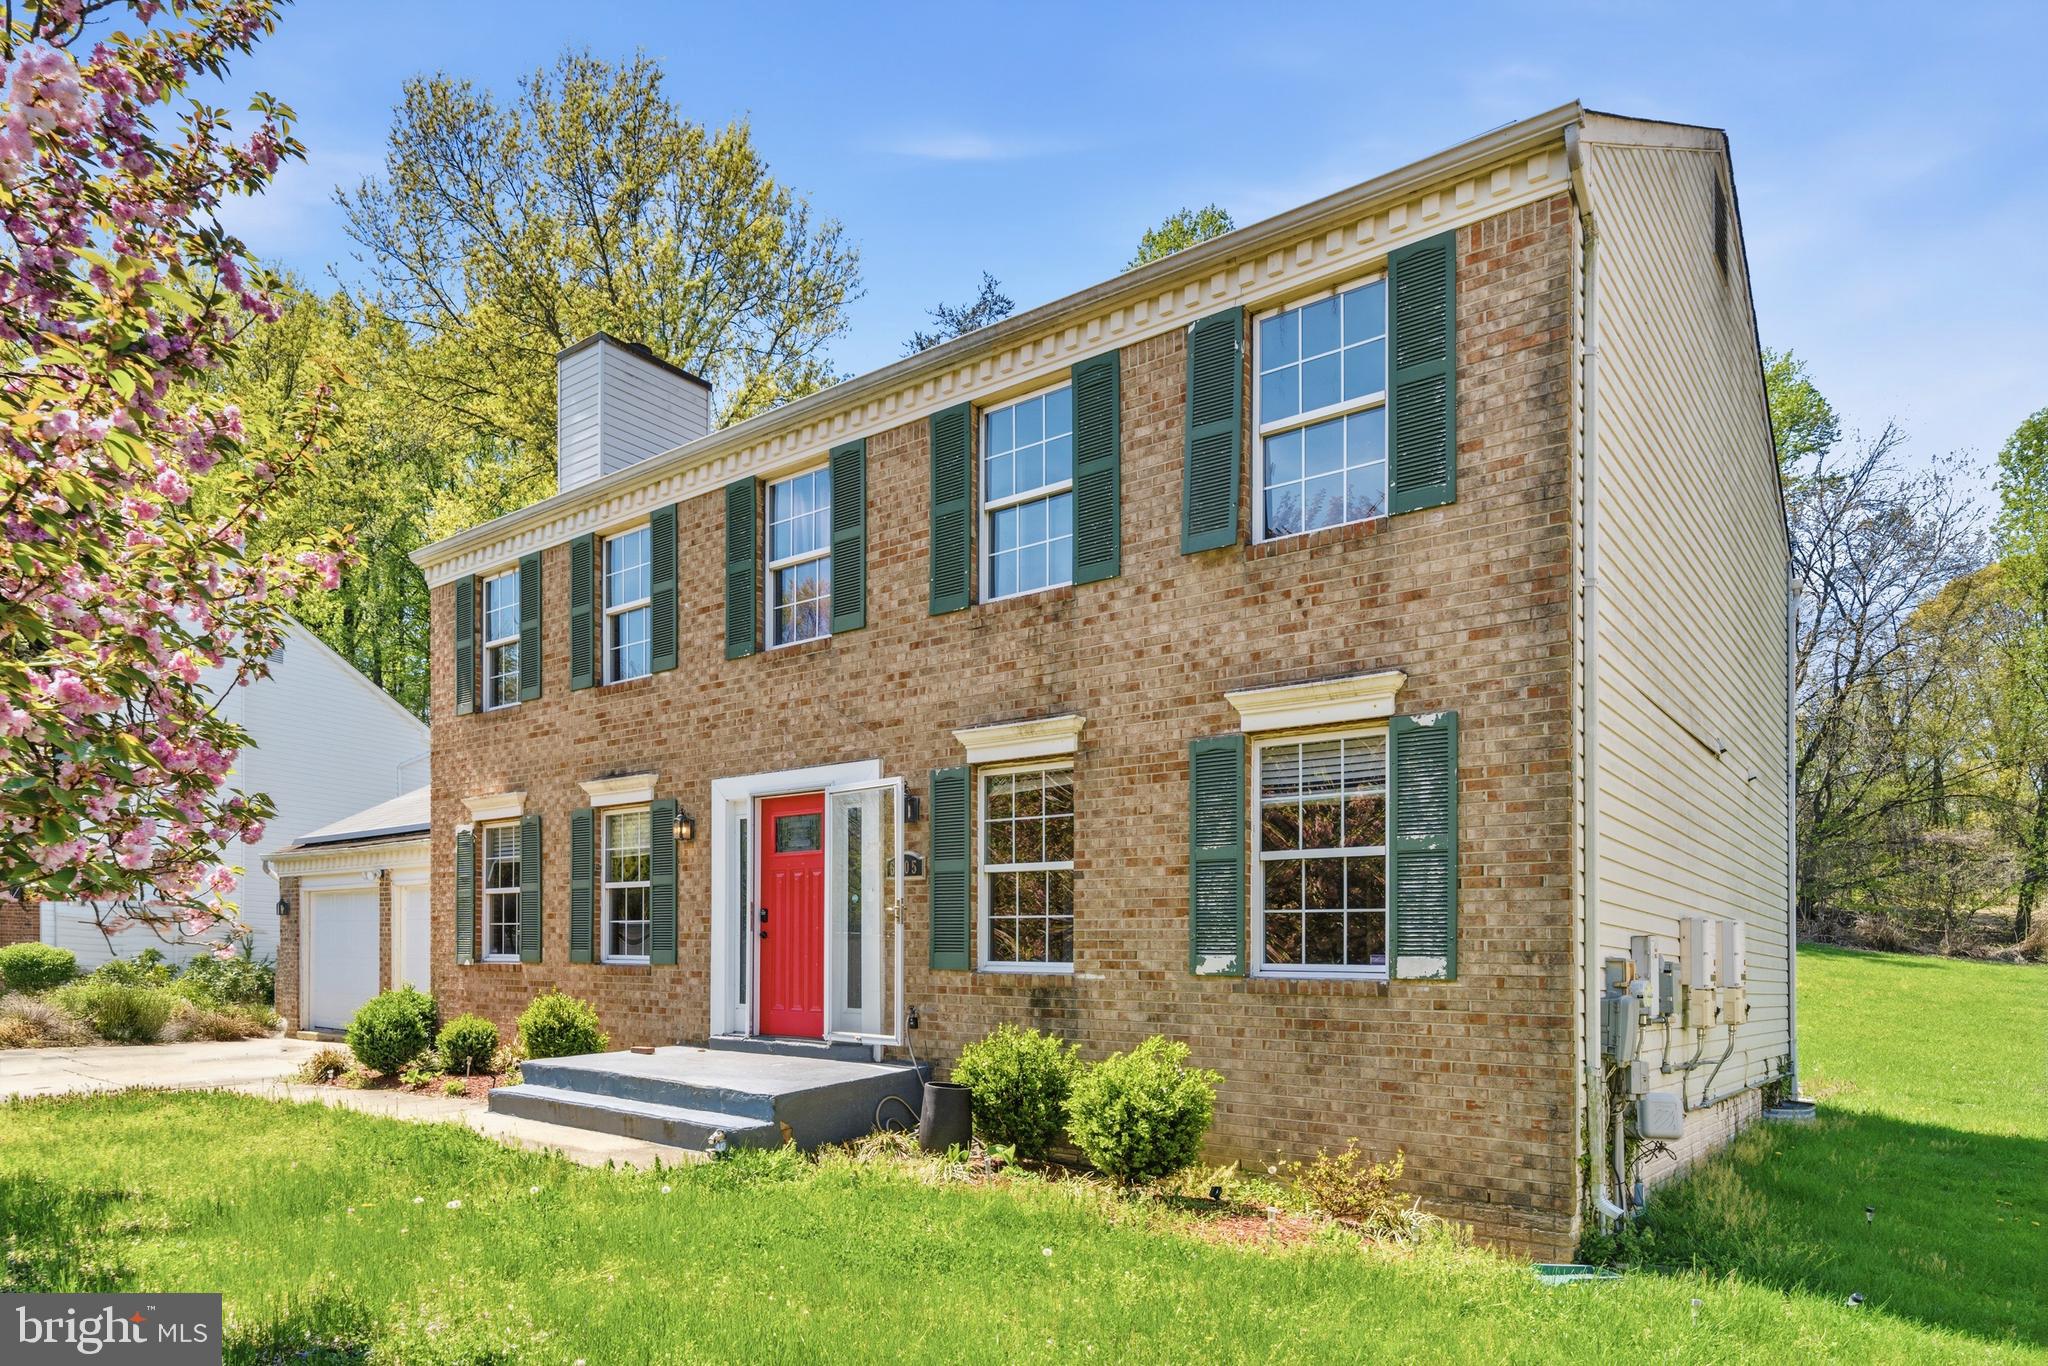
Spacious and thoughtfully updated, this 5 bedroom, 3.5 bath home offers a versatile layout and stylish finishes throughout a little TLC is needed however, the major renovations are completed!  Wood floors flow across the main level, complemented by a gas fireplace and a beautifully remodeled kitchen featuring quartz countertops, stainless steel appliances, and a peninsula with seating. A separate dining room provides the perfect setting for gatherings. Upstairs, the primary suite includes a walk-in closet and a modern en-suite bath with a large tiled shower and dual vanity. Three additional generously sized bedrooms and bedroom-level laundry hookups add everyday convenience. The expansive finished walk-up basement offers a kitchenette, full bath, and a fifth bedroom, ideal for guests or extended living. Enjoy outdoor living on the deck and patio overlooking a large, tree-lined backyard, plus the ease of an attached two-car garage.  Select photos for this listing have been virtually staged. Tesla Solar panels convey, approximately $18,000 left on the loan (transferred to buyer, buyer needs to qualify for transfer). Home is being sold as-is.
#MDPG2200366

FORT WASHINGTON

6705 CHERRYFIELD ROAD

5 Beds

4 Baths

3,140 Sq.Ft.

$529,900

MLS#: MDPG2200366

 - property

Send a message

Message successfully sent.

Your message

What is 3 + 4 ?

Reason for contacting?

I agree to receive email communication and understand I can unsubscribe at any time.

I agree to be contacted by Charis Realty Group via call, email, and text for real estate services. To opt out, you can reply 'stop' at any time or reply 'help' for assistance. You can also click the unsubscribe link in the emails. Message and data rates may apply. Message frequency may vary. Privacy Policy

Sign Out

Virtual Assistant

Would you like to take the next step with this property? We can help you schedule a showing or virtual tour, or send you more details.

Yes, I would like more information.

Thank You for Your Reply, One of Our Agents will contact you as soon as possible

No, maybe later.

Thank you, you can always contact me via email, phone number or through the contact form.

Realhub AI

Lucy - Your AI-Powered Realtor

Update Your Temporary Password

Personalize your search

Enter your email and we'll notify you immediately when new listings match what you're looking for.

or enter email address

Already have an account ? Login here

Continue your home search

I agree to receive communications and understand I can unsubscribe at any time.

I agree to be contacted by Charis Realty Group via call, email, and text for real estate services. To opt out, you can reply 'stop' at any time or reply 'help' for assistance. You can also click the unsubscribe link in the emails. Message and data rates may apply. Message frequency may vary. Privacy Policy

Already have an account ? Login here

We use cookies

We use cookies primarily for analytics to enhance your experience. By accepting, you agree to our use of these cookies. You can manage your preferences or learn more about our cookies policy.