Features & Amenities

Interior

  • Total Bedrooms

    3

  • Bathrooms

    3

  • Above Grade Finished Area

    4000.0

  • Basement YN

    YES

  • Cooling YN

    YES

  • Cooling

    Central Air, Electric

  • Heating YN

    YES

  • Heating

    Electric, Heat Pump

  • Pet friendly

    Yes

Exterior

  • Garage

    Yes

  • Garage spaces

    2

  • Construction Materials

    Stone

  • Parking

    Concrete, Garage, Attached

  • Pool

    No

  • Waterfront YN

    NO

Area & Lot

  • Lot Size(acres)

    0.27

  • Lot Size(square feet)

    11,548

  • Property Type

    Residential

  • Property Sub Type

    Single Family Residence

  • Architectural Style

    Colonial

Price

  • Sales Price

    $749,900

  • Financing Options

    Cash, Conventional, FHA, VA

  • Sq. Footage

    4,000

  • Price/SqFt

    $187

HOA

  • Association

    No

Property Resources

  • Horse Property

    NO

School District

  • Elementary School

    N/A

  • Middle School

    N/A

  • High School

    N/A

Property Features

  • New Construction

    YES

  • Foundation Details

    Other

  • Senior Community YN

    NO

  • Sewer

    Public Sewer

  • Water Source

    Public

Schedule a Showing

Showing scheduled successfully.

<
>
IN PERSON
VIA CHAT

What is 3 + 4 ?


Change time

Mortgage calculator

Estimate your monthly mortgage payment, including the principal and interest, property taxes, and HOA. Adjust the values to generate a more accurate rate.

Your payment

Principal and Interest:

$

Property taxes:

$

HOA fees:

$

Total loan payment:

$

Total interest amount:

$

Location

County

WARREN

Elementary School

Middle School

High School

Listing Courtesy of Christopher Scott Morrison , RE/MAX Real Estate Connections

RealHub Information is provided exclusively for consumers' personal, non-commercial use, and it may not be used for any purpose other than to identify prospective properties consumers may be interested in purchasing. All information deemed reliable but not guaranteed and should be independently verified. All properties are subject to prior sale, change or withdrawal. RealHub website owner shall not be responsible for any typographical errors, misinformation, misprints and shall be held totally harmless.

Agent Andrew Boateng

AGENT

Andrew Boateng

Call Andrew today to schedule a private showing.


* Listings on this website come from the FMLS IDX Compilation and may be held by brokerage firms other than the owner of this website. The listing brokerage is identified in any listing details. Information is deemed reliable but is not guaranteed. If you believe any FMLS listing contains material that infringes your copyrighted work please click here to review our DMCA policy and learn how to submit a takedown request.© 2024 FMLS.
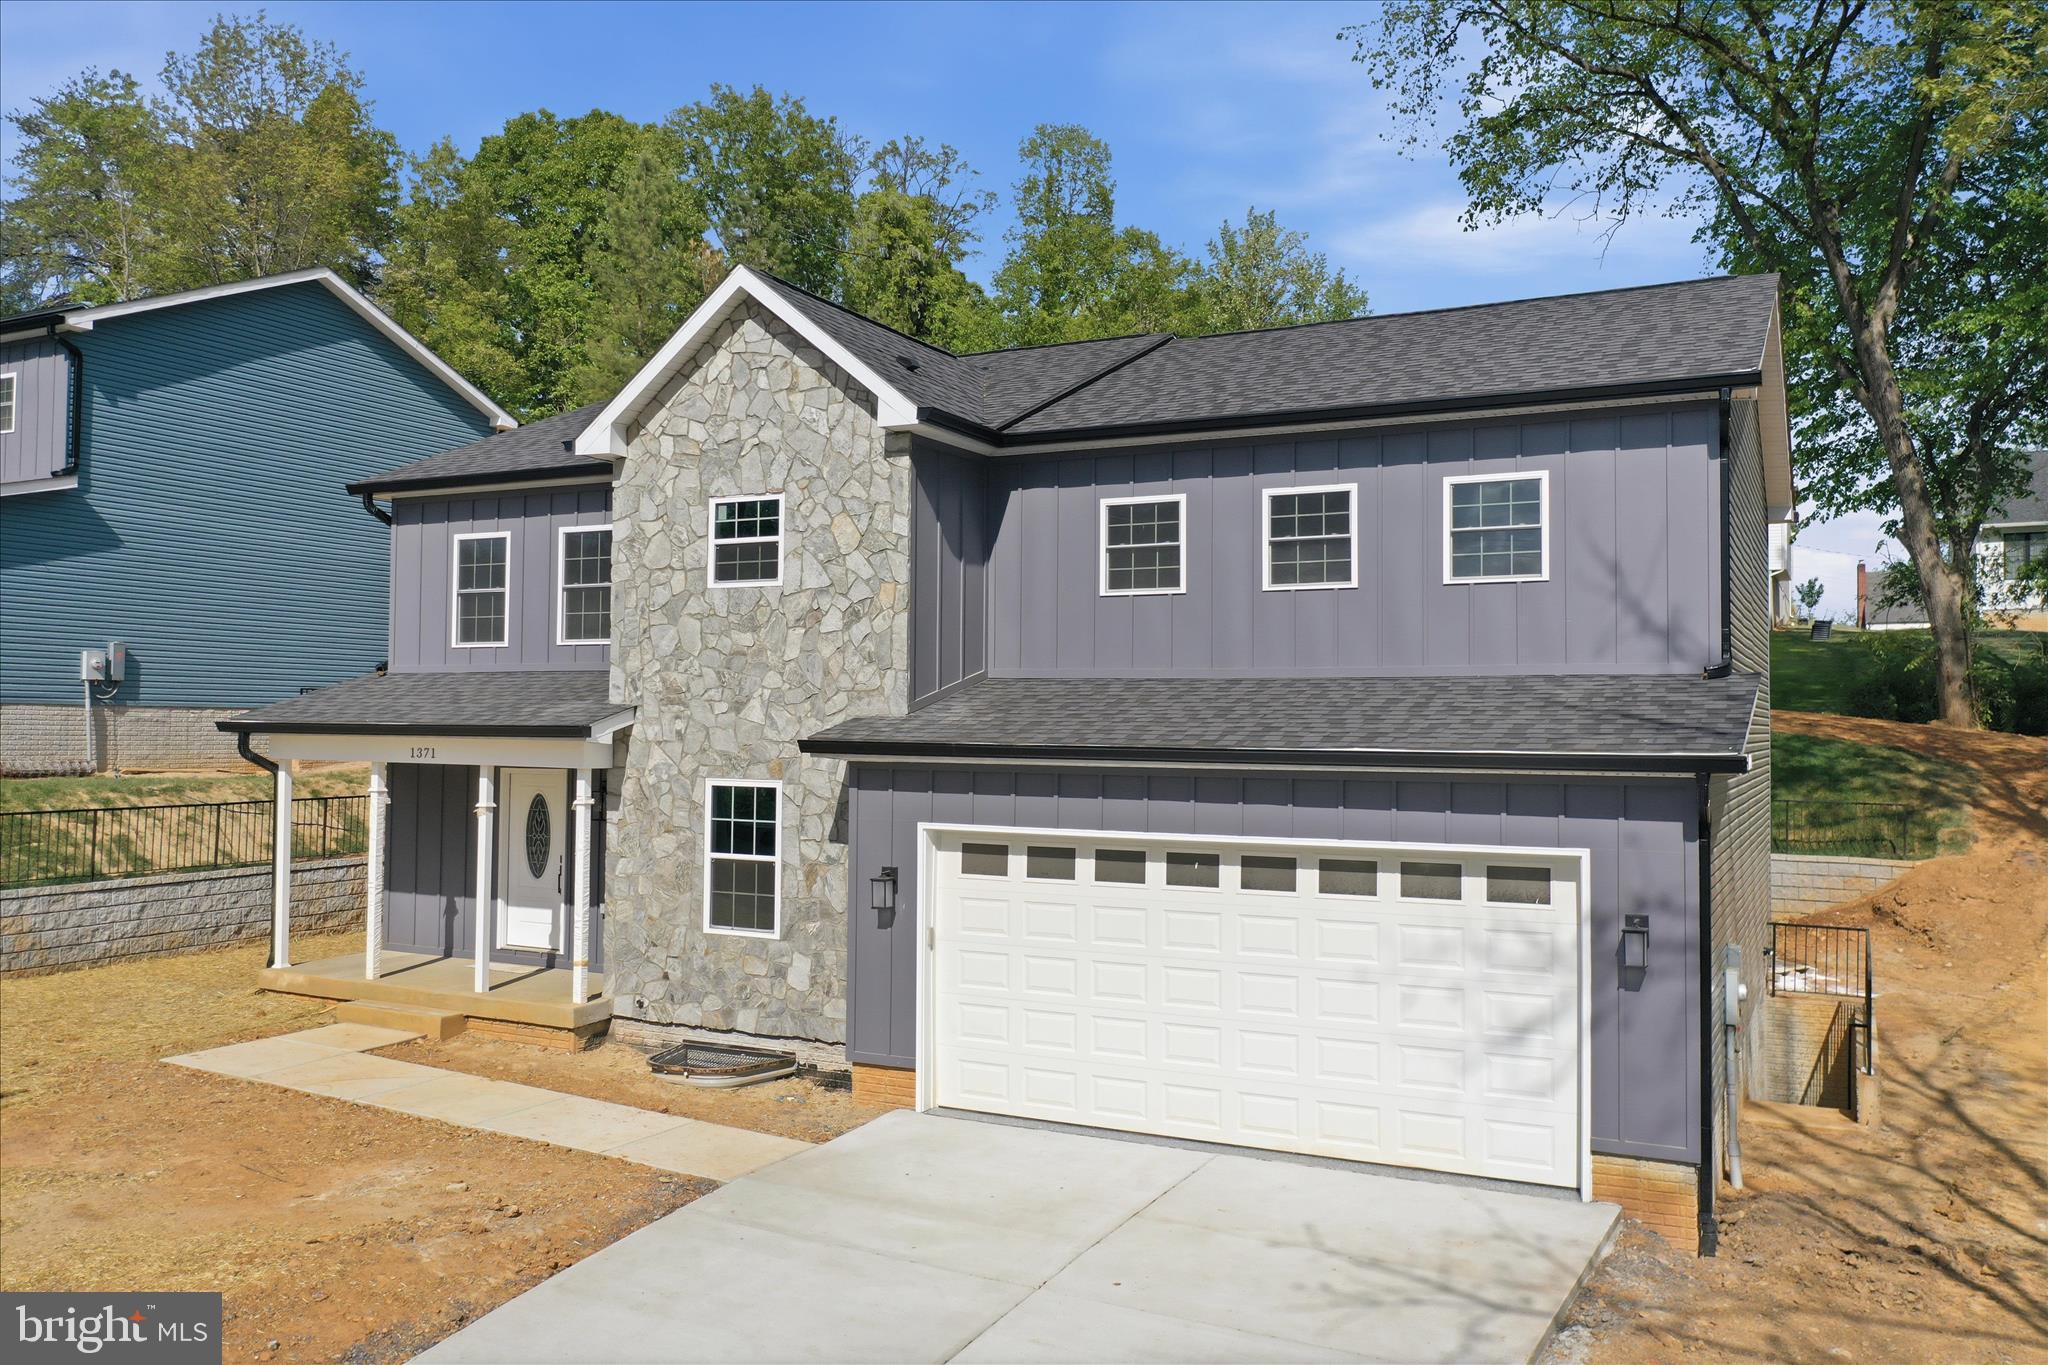
Brand New Construction | 1357 N Royal Ave, Front Royal | $750,000

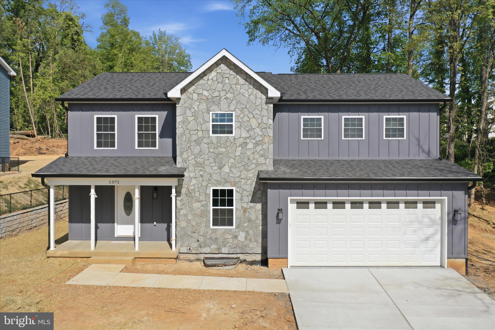
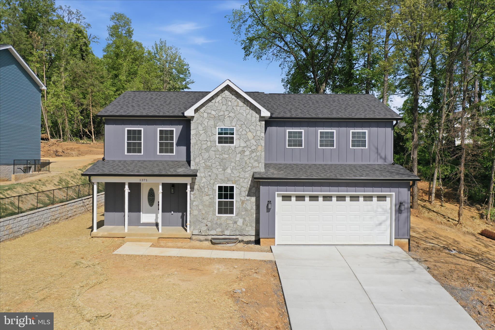
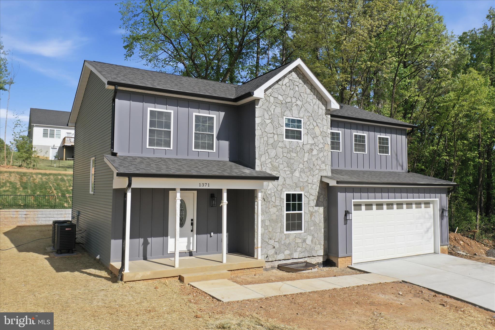
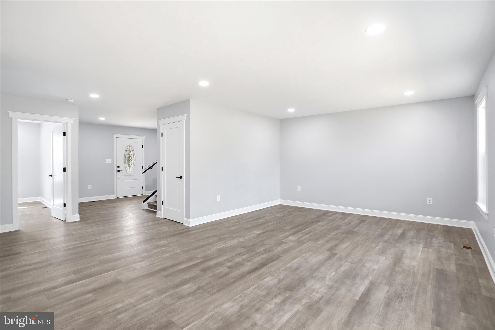
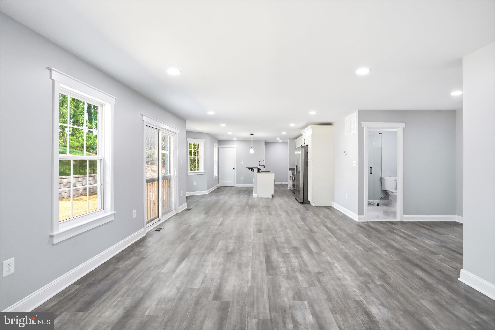
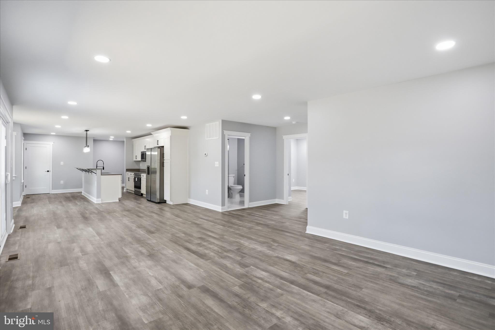
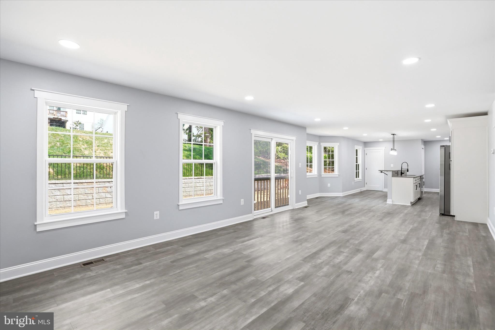
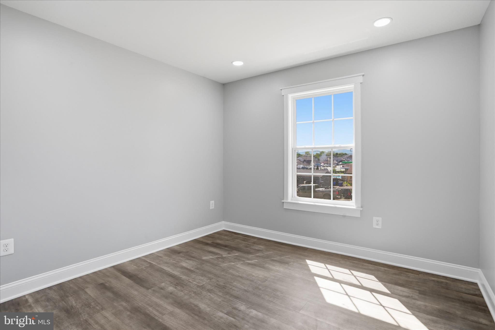
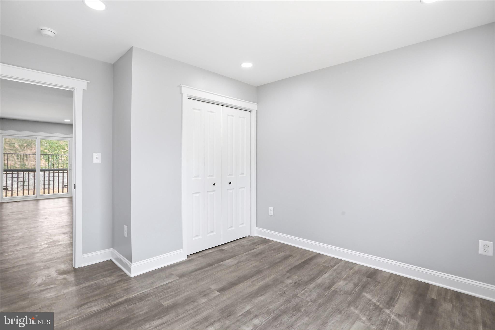
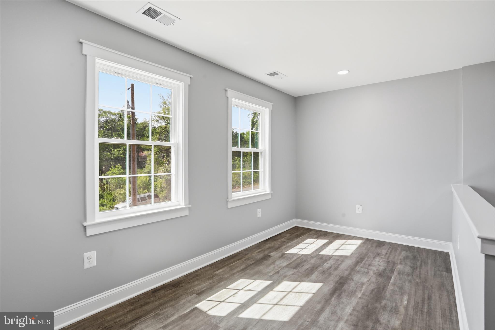
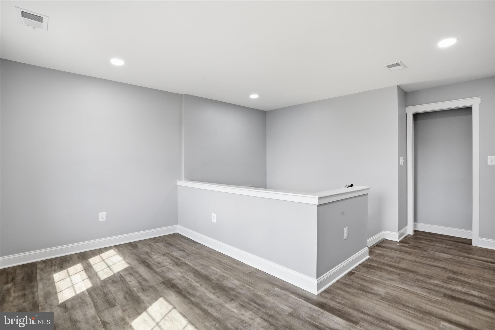
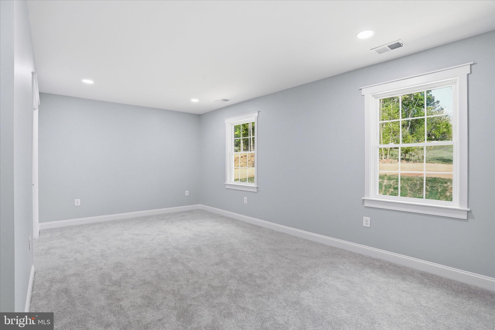
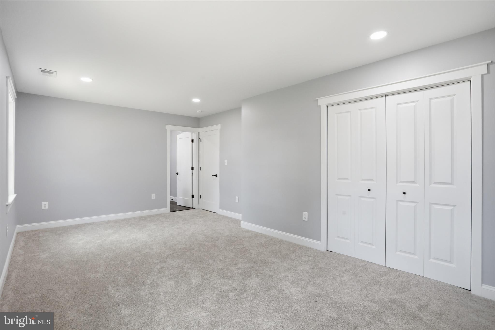
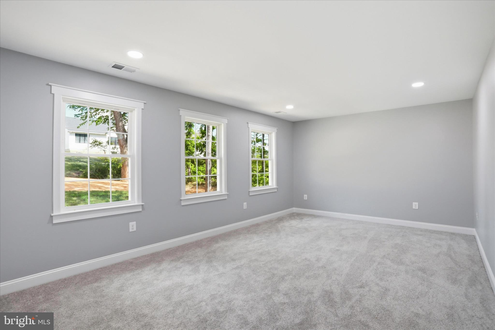
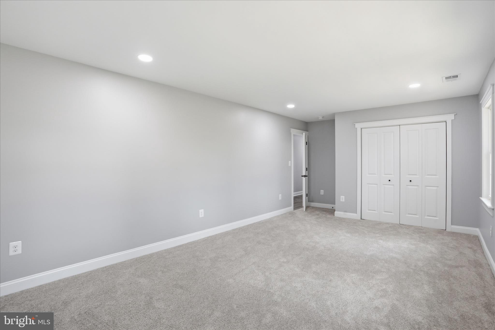
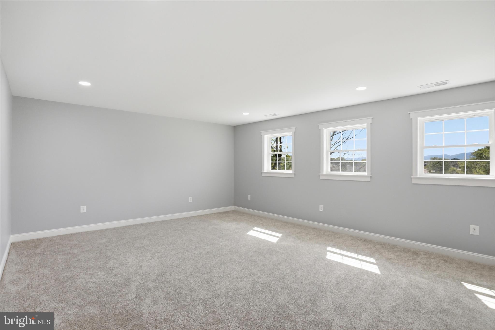
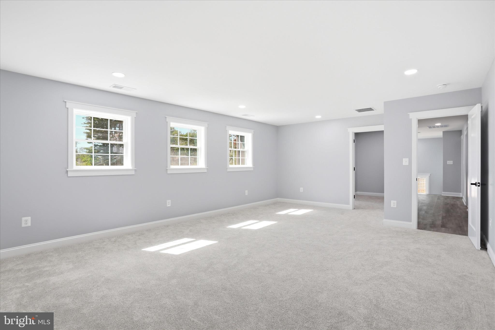
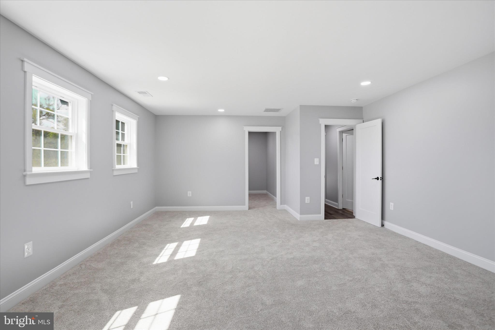
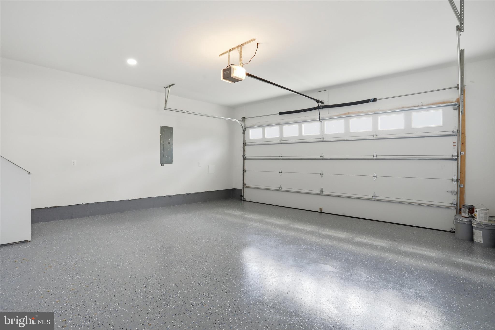
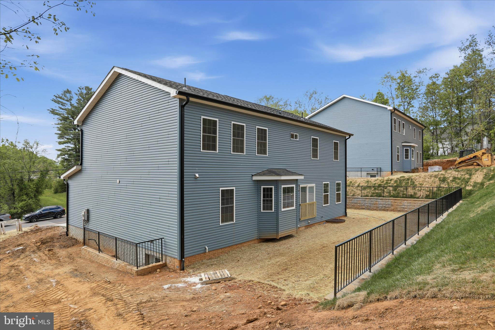
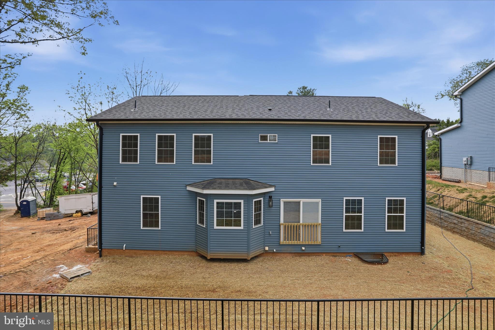
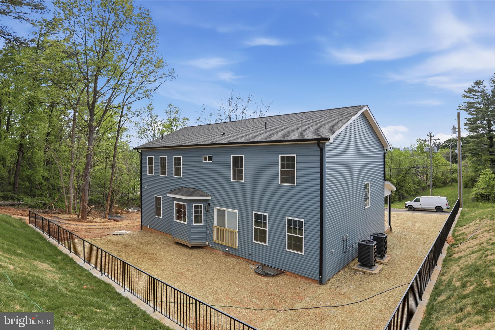
This one was built right. Three bedrooms, three baths, 2,727 square feet above grade — plus a fully finished walkout basement that adds another 1,173 square feet of living space. That’s nearly 4,000 square feet total, two-car garage, a rear deck, and a front porch, all sitting between the Shenandoah River and Happy Creek in the northeastern corner of Front Royal.

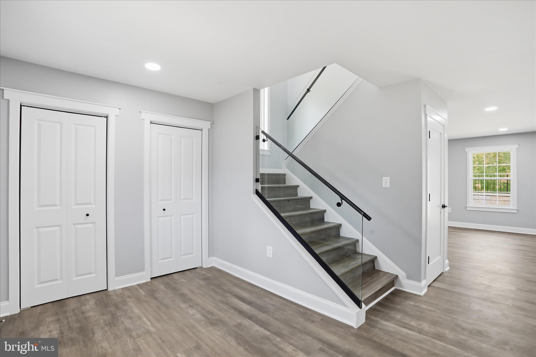
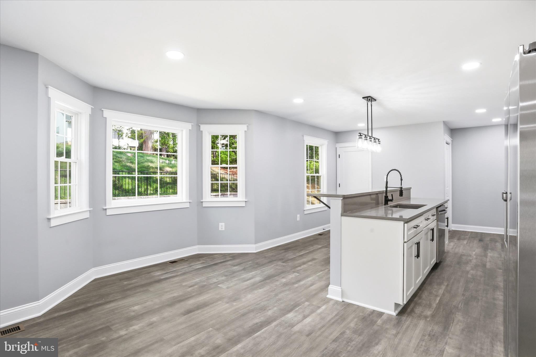
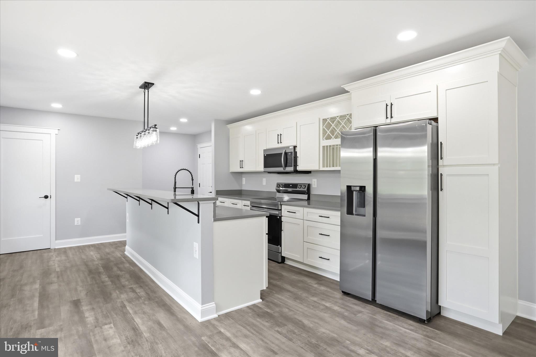
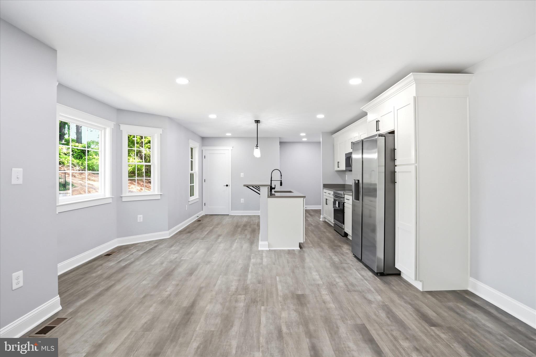
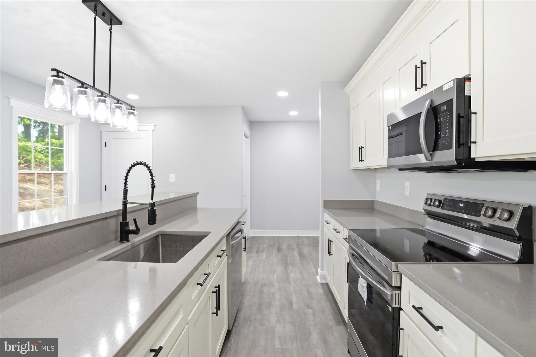
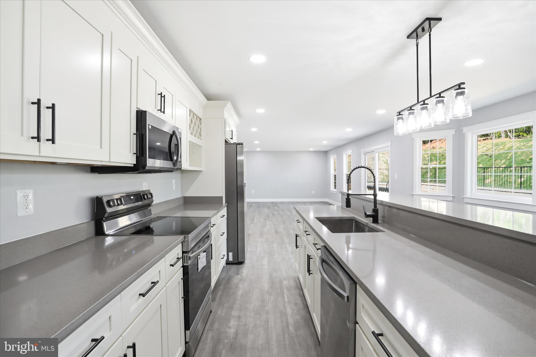
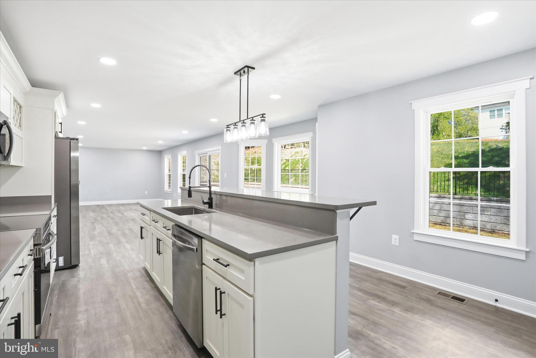
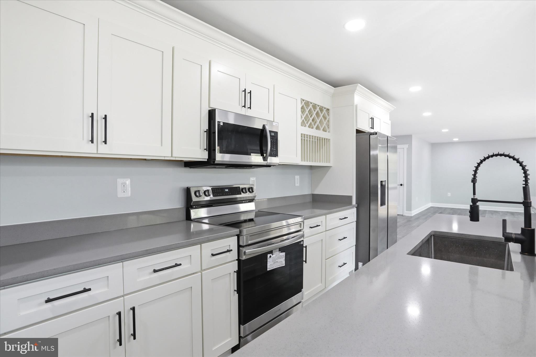
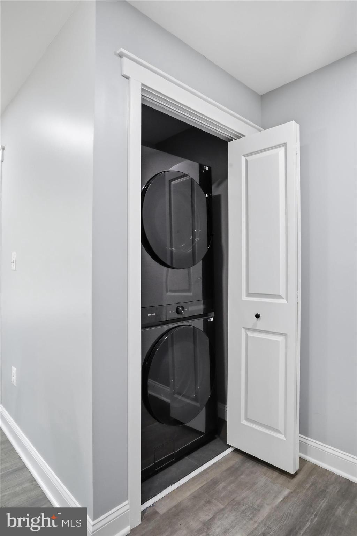
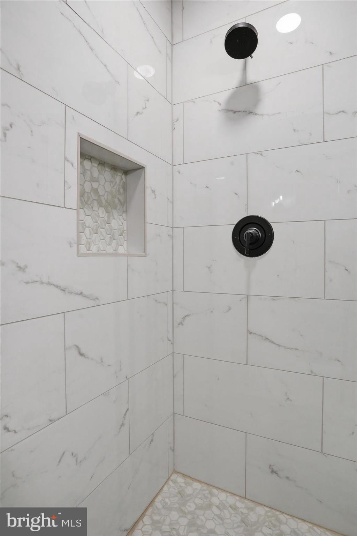
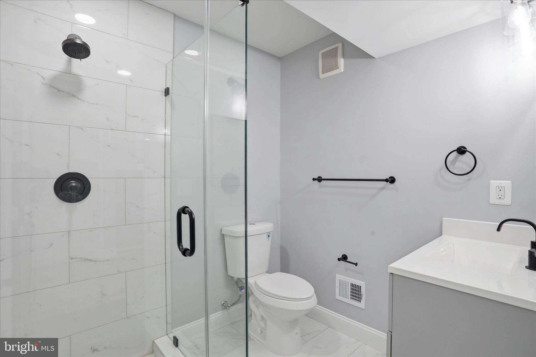
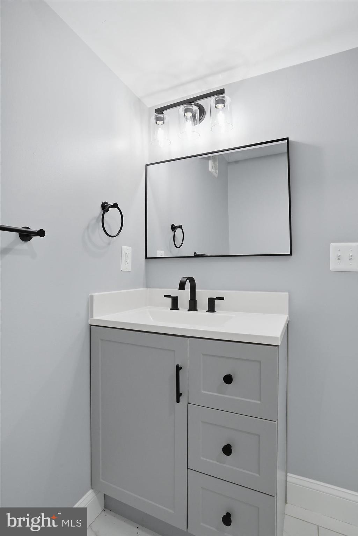
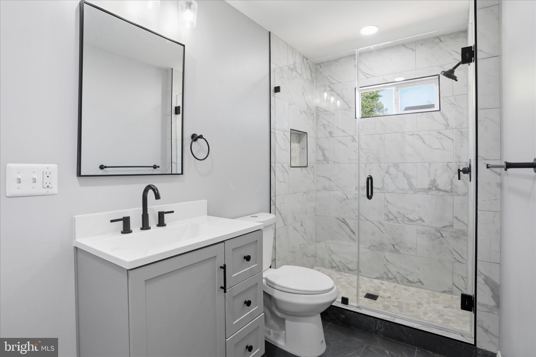
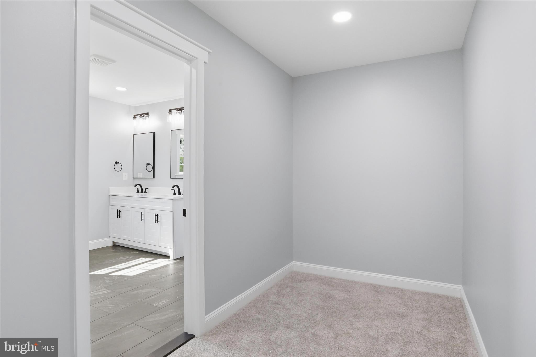
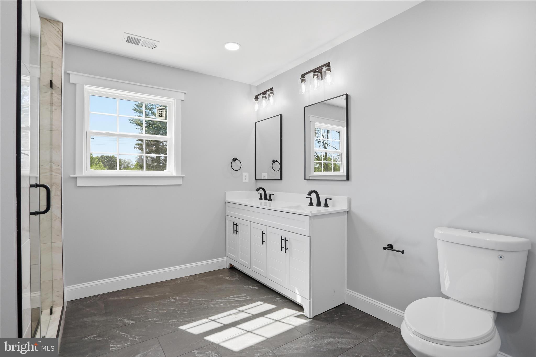
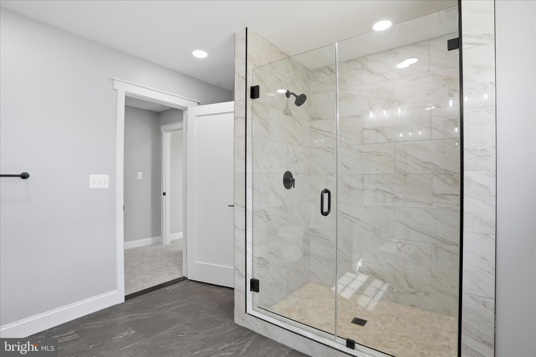
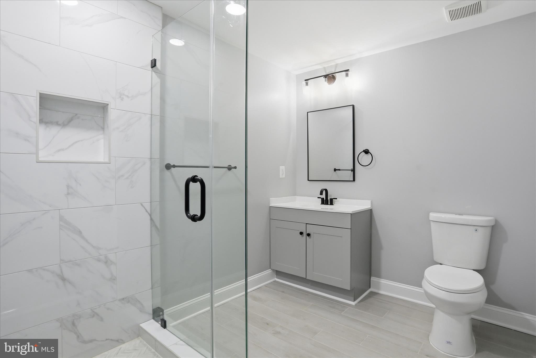
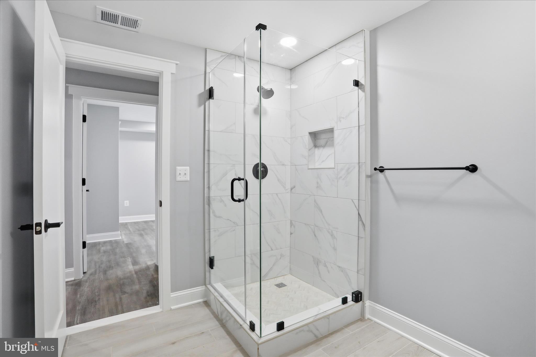
The finishes aren’t builder-basic. White shaker cabinets to the ceiling, quartz countertops, glass stair railing with matte black hardware, marble-look tile showers, double vanities, Samsung stacked laundry — whoever spec’d this out made real decisions. The kitchen anchors the main floor with an island, pendant lighting, and stainless appliances that convey.

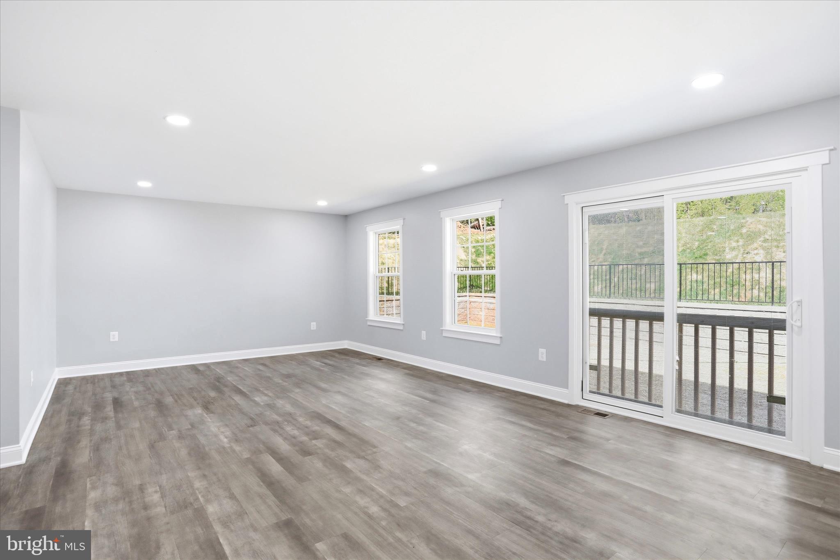
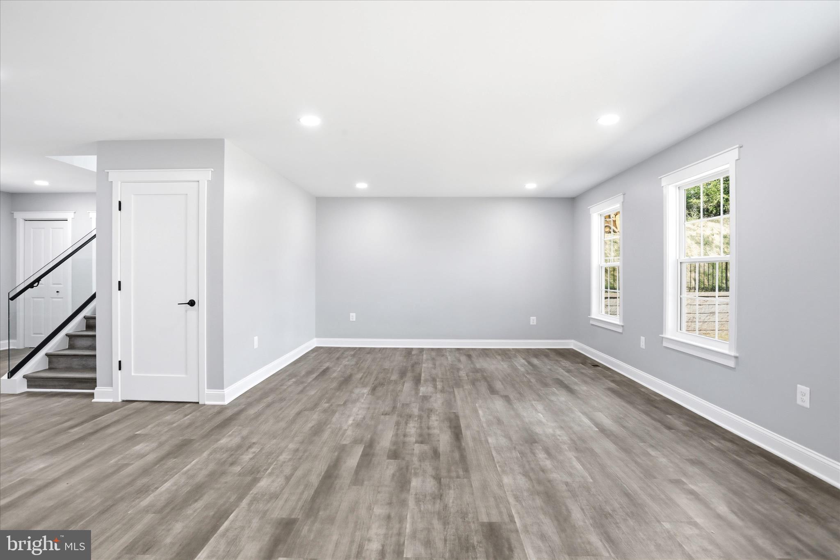
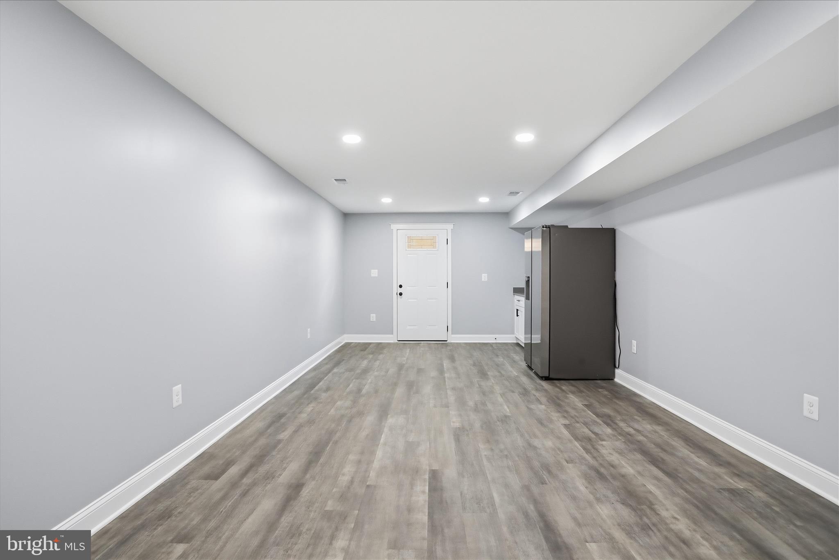
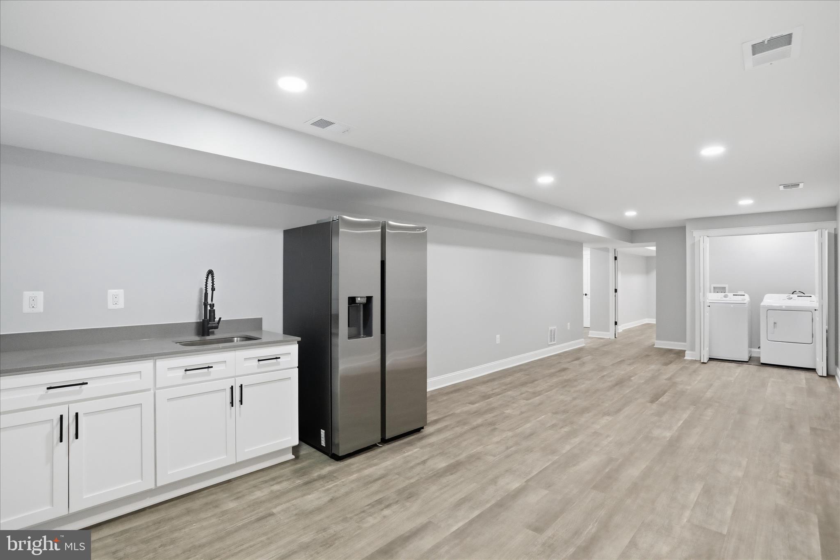
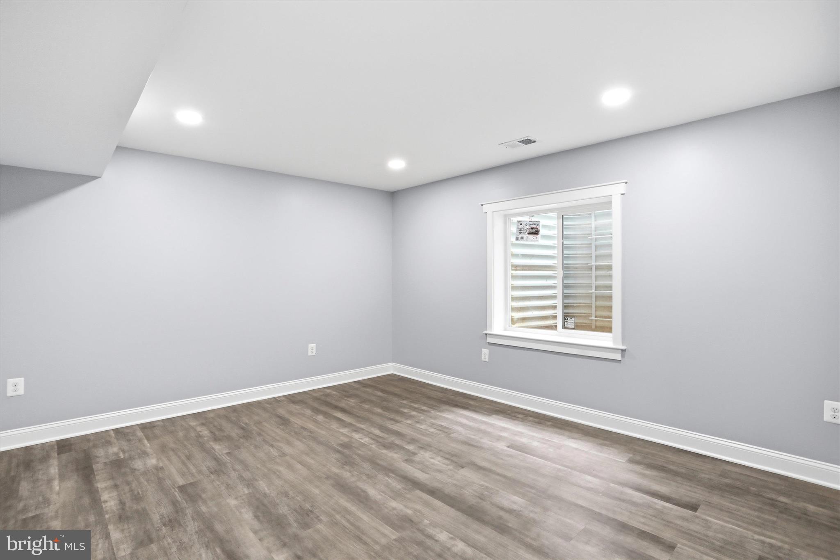
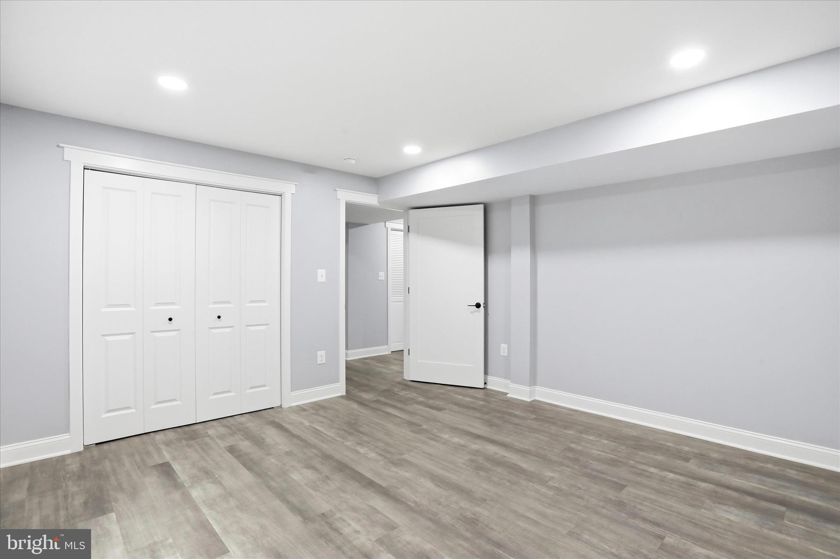
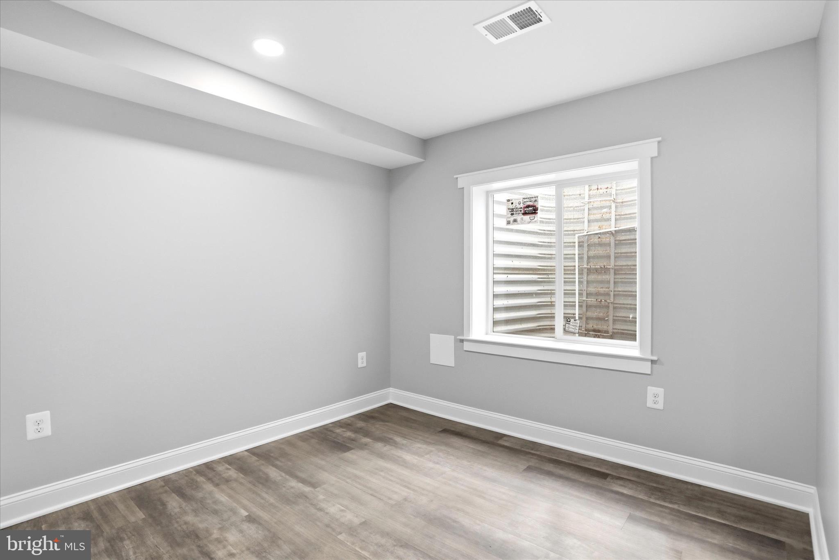
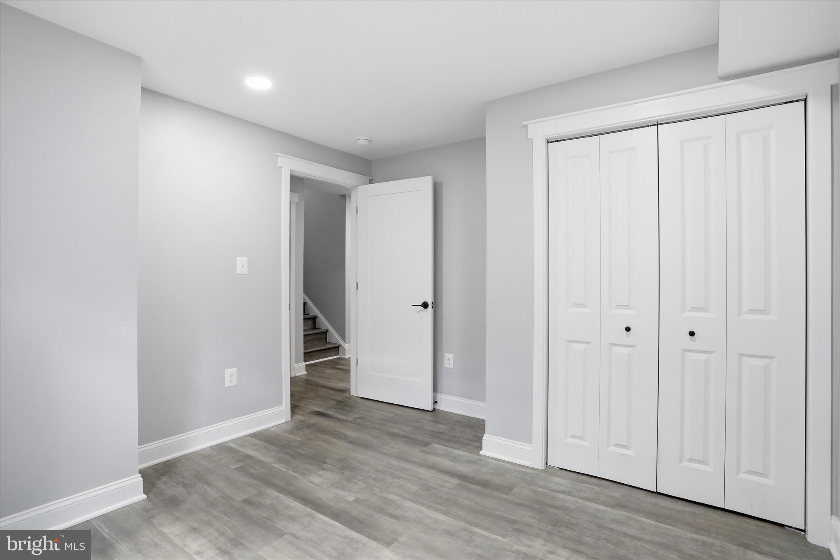
The basement is the kind of bonus space that actually gets used — finished, full walkout, full bath, second fridge, and a brand new washer and dryer already in place. Guest suite, in-law setup, home office, rec room — it works for all of it. Two households could live comfortably in this house and never get in each other’s way.

Fresh appraisal came in at $680,000 on a house that wasn’t fully finished. It’s done now.

Come see it.

1357 N ROYAL AVENUE

Message successfully sent.

What would you like to know?

What is 3 + 4 ?

I agree to receive email communication and understand I can unsubscribe at any time.

I agree to be contacted by Charis Realty Group via call, email, and text for real estate services. To opt out, you can reply 'stop' at any time or reply 'help' for assistance. You can also click the unsubscribe link in the emails. Message and data rates may apply. Message frequency may vary. Privacy Policy

Related Properties

Country home just outside of Front Royal with a peaceful farm setting! This 3-bedroom, 2 full-bath home sits on over 9.5 acres and is ready for country living. The property includes a 2-stall barn, 2-car garage, and storage shed, with fenced areas suitable for goats, cows, sheep, geese, chickens, and more. Check with the county regarding horse permits.  Inside, you’ll find newer LVP flooring throughout, with carpet in the main-level bedroom. Recent updates include a newer pressure tank and dishwasher. The home features laminated countertops, stainless steel appliances, and a whole-house water softener system.  Additional highlights include a wet and dry lot, a roof less than 10 years old, and a barn roof approximately 17 years old. Propane is leased, and the septic tank was pumped in 2025. The HVAC system is older but has been professionally maintained annually and remains in excellent condition.  The original house was built in 1933.
#VAWR2014338

FRONT ROYAL

485 ESTEPPE ROAD

3 Beds

2 Baths

2,066 Sq.Ft.

$645,000

MLS#: VAWR2014338
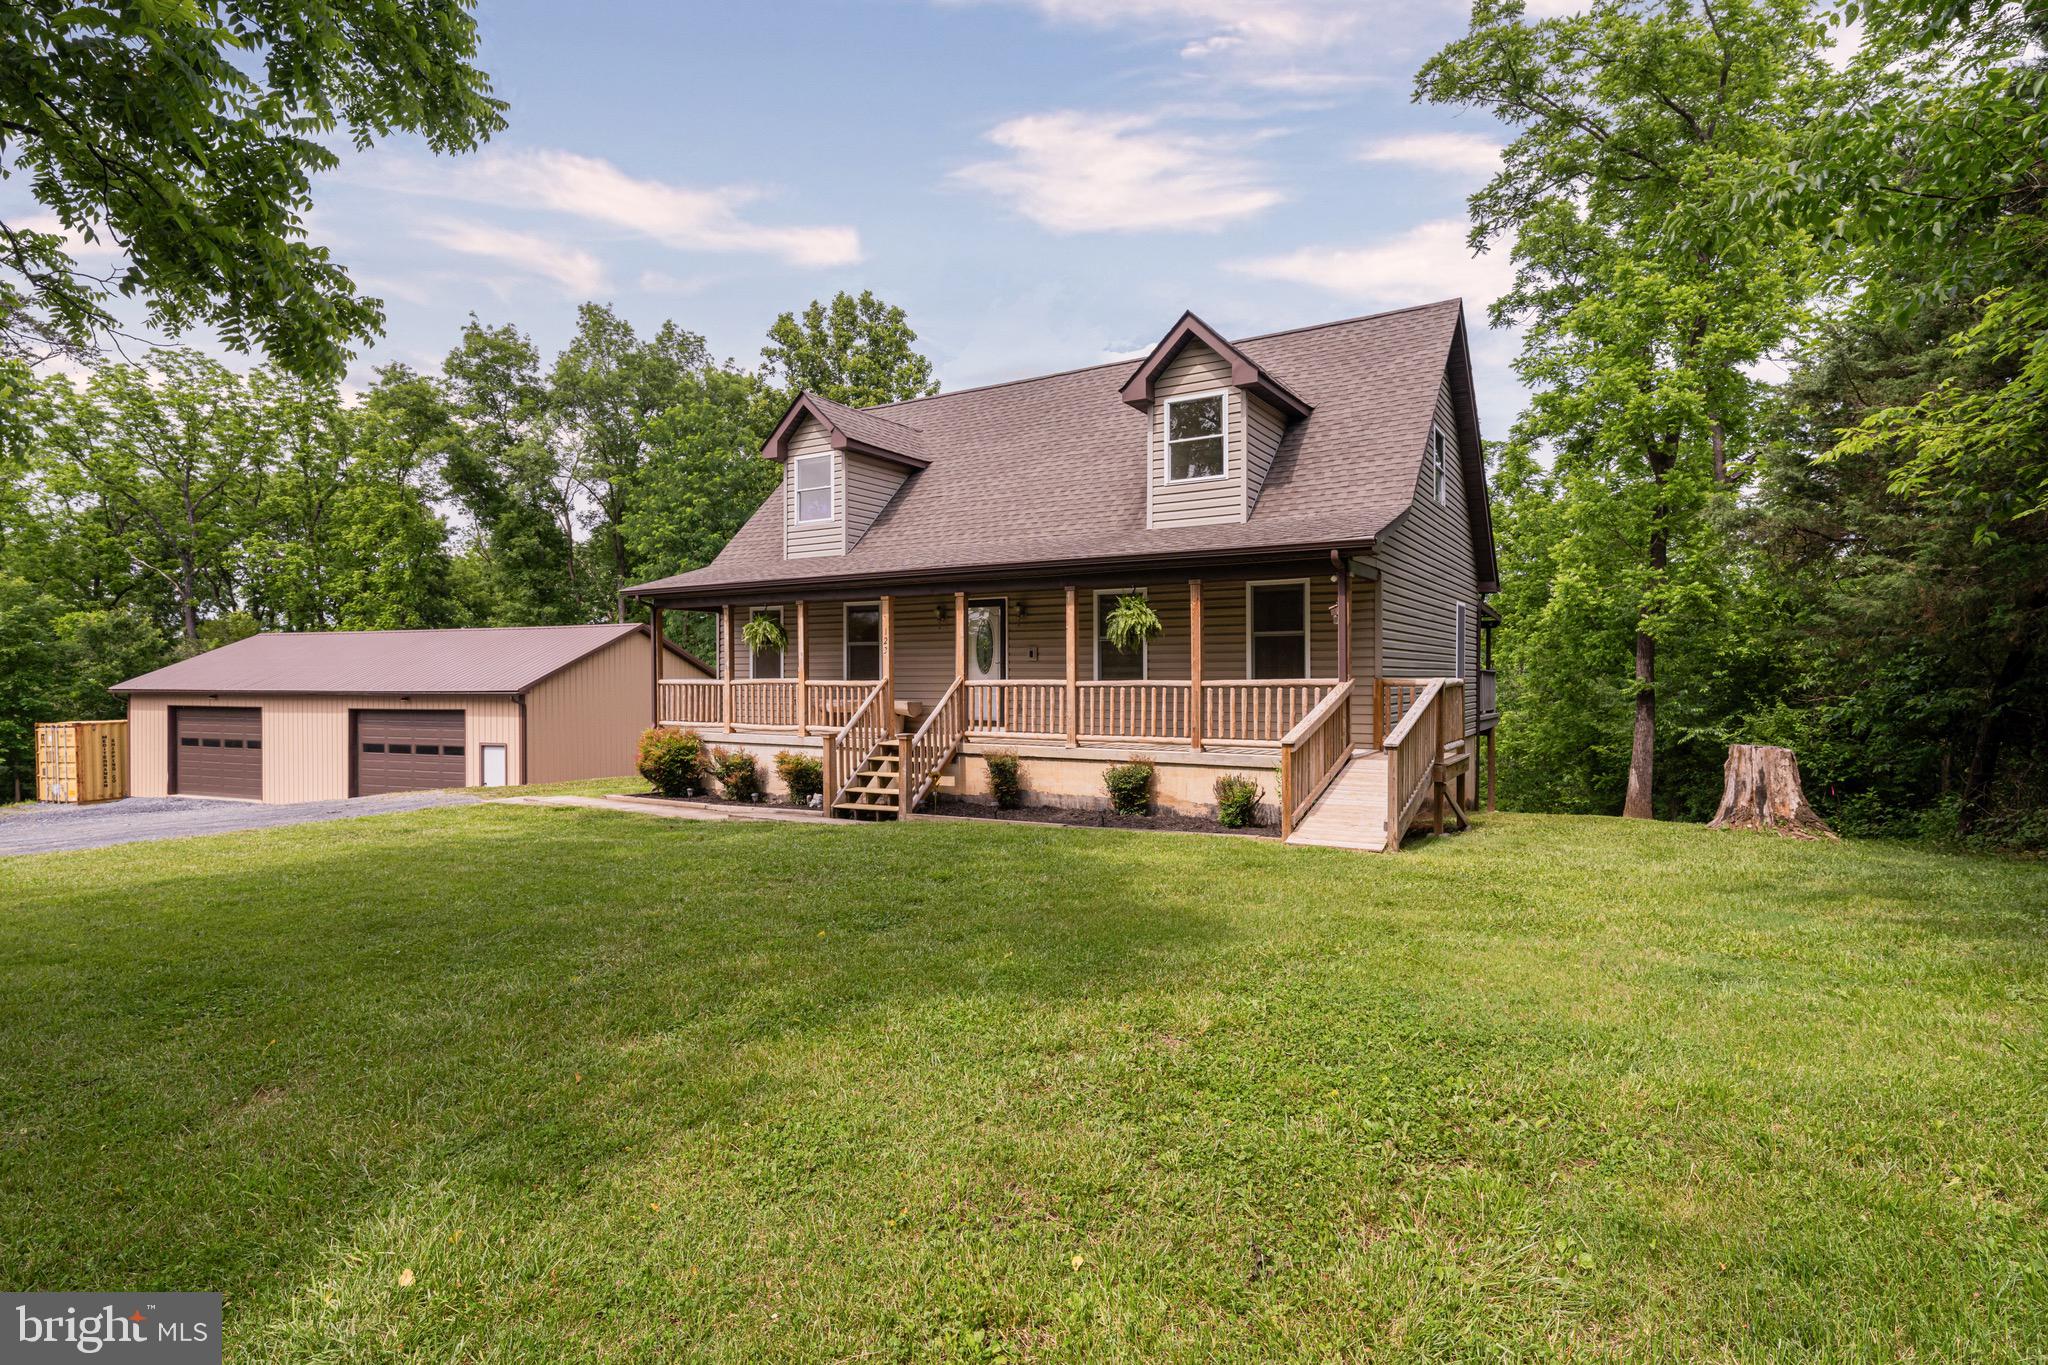
BUYERS WELCOME COME HUNGRY AND TOUR THE HOME SUNDAY 7/6/2026 2-4PM Welcome to 123 Beach Drive in Front Royal, Virginia—a unique property offering space, recreation, and an exceptional lifestyle. This 3-bedroom, 2.5-bath home features comfortable living areas designed for both everyday living and entertaining.
 The spacious primary bedroom suite provides a private retreat, complete with an en-suite bath and ample space to unwind. A convenient whole-house central vacuum system adds to the home's thoughtful design and everyday functionality.
The finished basement includes a dedicated theater room and spacious recreation room, providing the perfect setting for movie nights, game days, or family gatherings. Outdoor living is just as impressive, with a large covered front porch and expansive rear deck with awning, ideal for relaxing and enjoying the peaceful surroundings.
One of the property's standout features is private river access, offering opportunities for fishing, kayaking, and enjoying the natural beauty of the Shenandoah Valley. Car enthusiasts, hobbyists, and collectors will appreciate the enormous detached custom car garage, providing exceptional workspace and storage possibilities.
Combining privacy, recreation, and specialized amenities, this one-of-a-kind property offers a rare opportunity to enjoy Virginia living at its finest.
#VAWR2014570

FRONT ROYAL

123 BEACH DRIVE

3 Beds

2 Baths

2,214 Sq.Ft.

$650,000

MLS#: VAWR2014570
OPEN HOUSE  Sat, Jul 18 1:00 PM - 3:00 PM and Sun, Jul 19 1:00 PM - 3:00 PM.
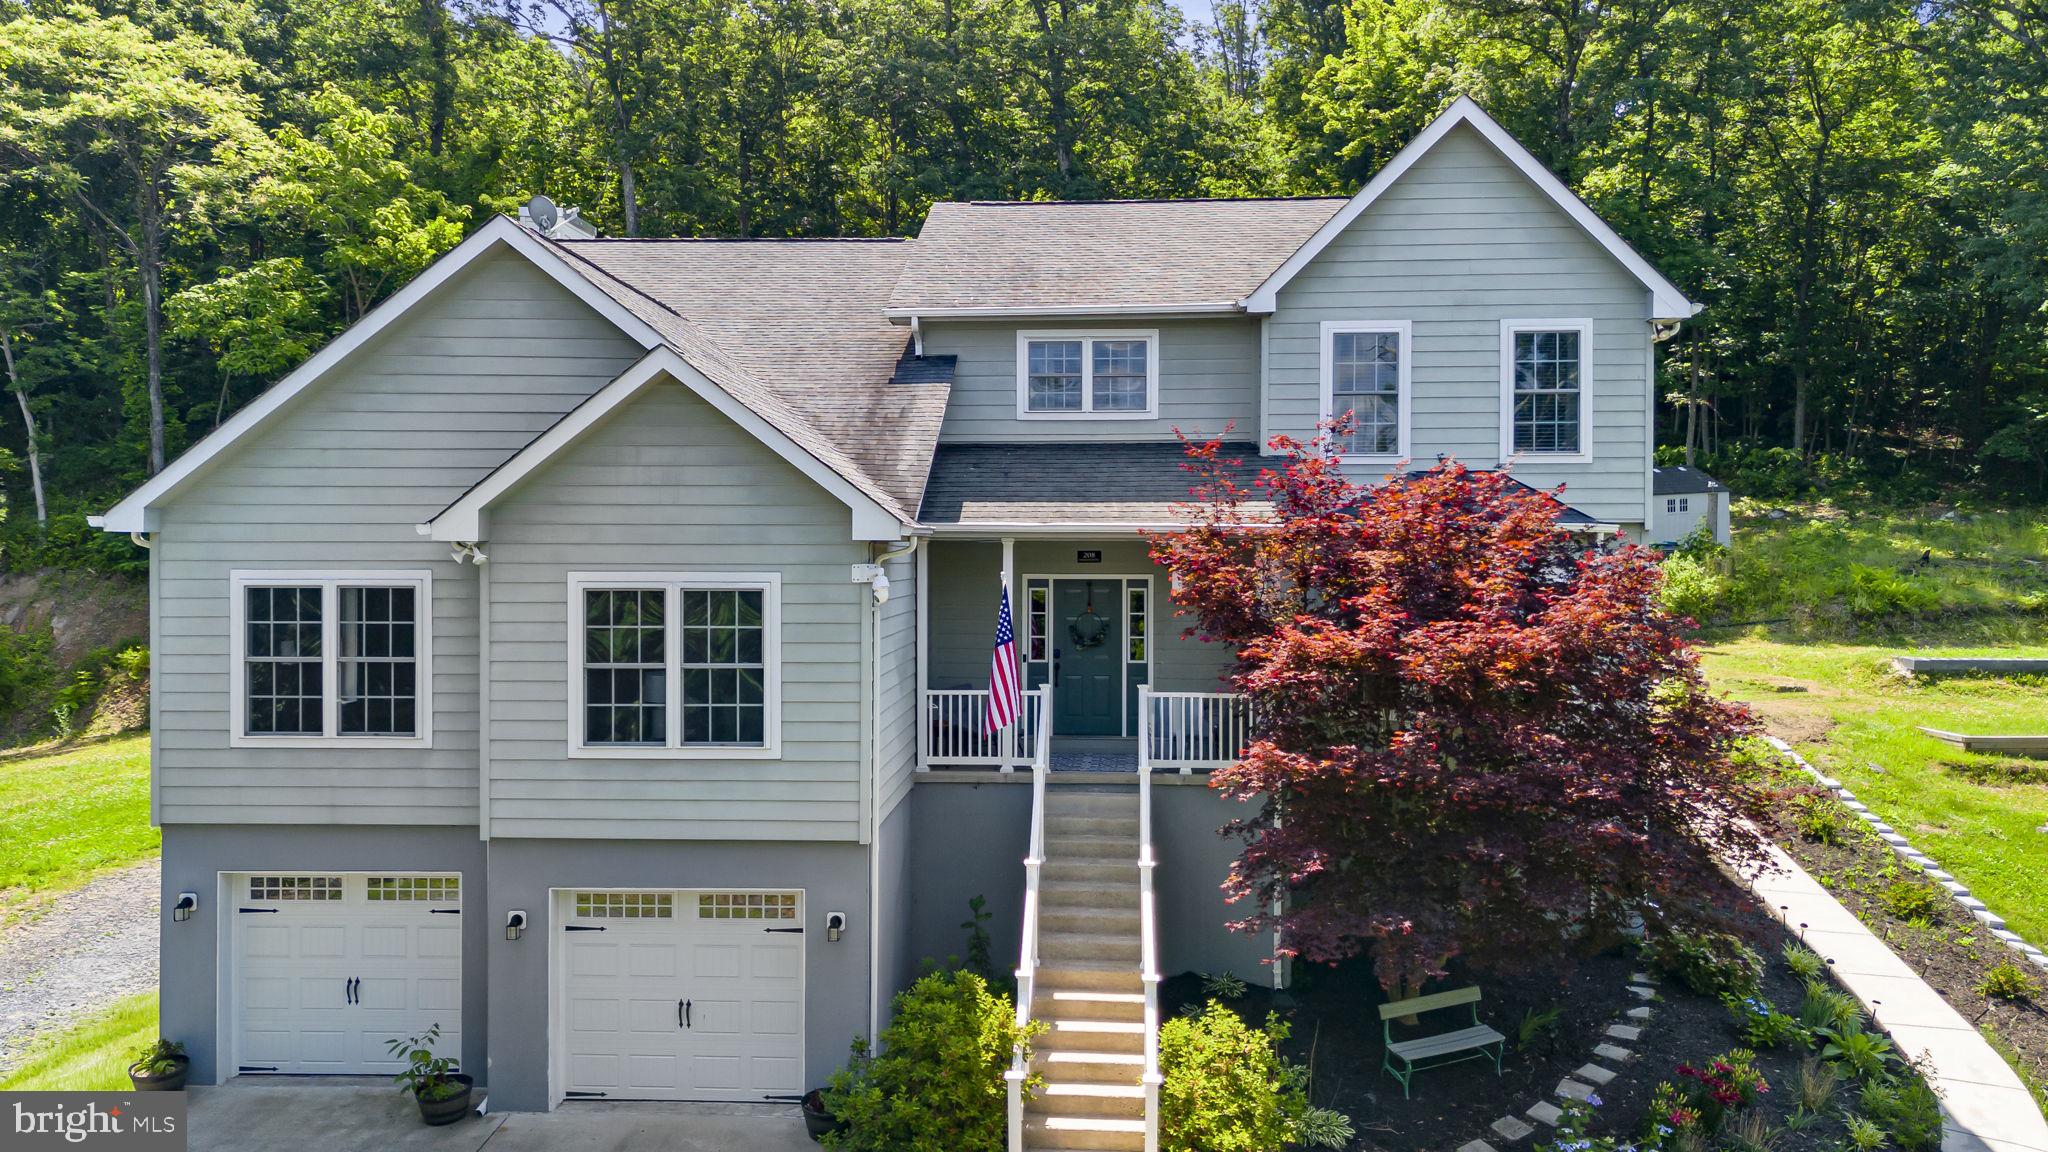
A rare retreat overlooking the Front Royal valley and the majestic Shenandoah Mountains, this beautifully maintained Craftsman-style residence blends privacy, craftsmanship, modern technology, and an exceptional outdoor lifestyle on more than five private acres. With over 4,500 finished square feet, Agricultural zoning, and no HOA, the property offers the freedom, space, and flexibility that discerning buyers seek. 

From the moment you arrive, the home’s thoughtful updates and quality construction stand out. Built with 2x6 framing, a Superior Walls foundation, and 9-foot ceilings, the residence has been enhanced with fresh Decorator’s White paint, Craftsman-style trim, crown molding, new carpet, updated fixtures, smart lighting, smart fans, and energy- and water-efficient appliances. Smart-home features include Samsung appliances, Yale entry locks, a MyQ garage door opener, Amcrest cameras, and modern lighting conveniences throughout. 

Designed for both everyday comfort and effortless entertaining, the main living areas offer a warm and welcoming flow. The kitchen features Corian countertops, a generous center island, smart appliances, and a deep pantry, opening to a breakfast area and living room anchored by a gas fireplace. Large windows capture countryside views and fill the home with natural light, while the dedicated office with floor-to-ceiling built-ins provides an inspiring setting for work or study. 

The floor plan offers remarkable versatility, including a fully ADA-compliant main-level bedroom suite with curbless shower, floating vanity, heated exhaust fan, towel warmer, and wall-mounted bench. Upstairs, the primary suite provides space for a king-size bed, sitting area, walk-in closet, and en-suite bath with whirlpool tub and separate shower. Three additional bedrooms, a flexible den, and an accommodating hall bath complete the upper level. 

The finished lower level extends the home’s possibilities with a kitchenette, full bath, potential guest room, media or recreation space, workshop, storm shelter, and abundant storage. Major systems have also been carefully maintained, including two HVAC systems, a newer well pump, alternative septic system, whole-house water filtration, water softener, and a whole-house standby generator powered by three owned propane tanks. The Champion safe conveys. 

Outdoors, the property is equally compelling. Enjoy sunset views from the covered front porch, entertain on the expansive rear patio, gather around the new fire pit, relax beneath the pergola, or explore your own private trails. Mature landscaping, butterfly gardens, fruit trees, three storage buildings, wildlife, and hunting potential create a true country-living experience—just minutes from Front Royal and close to the Appalachian Trail. 

Private, polished, and exceptionally well equipped, this one-of-a-kind property offers the best of Shenandoah Valley living: mountain views, modern comfort, flexible living spaces, thoughtful accessibility, dependable whole-home backup power, and a lifestyle defined by space, beauty, and freedom.
#VAWR2014734

FRONT ROYAL

208 MARKHAM FARM ROAD

5 Beds

4 Baths

4,293 Sq.Ft.

$820,000

MLS#: VAWR2014734
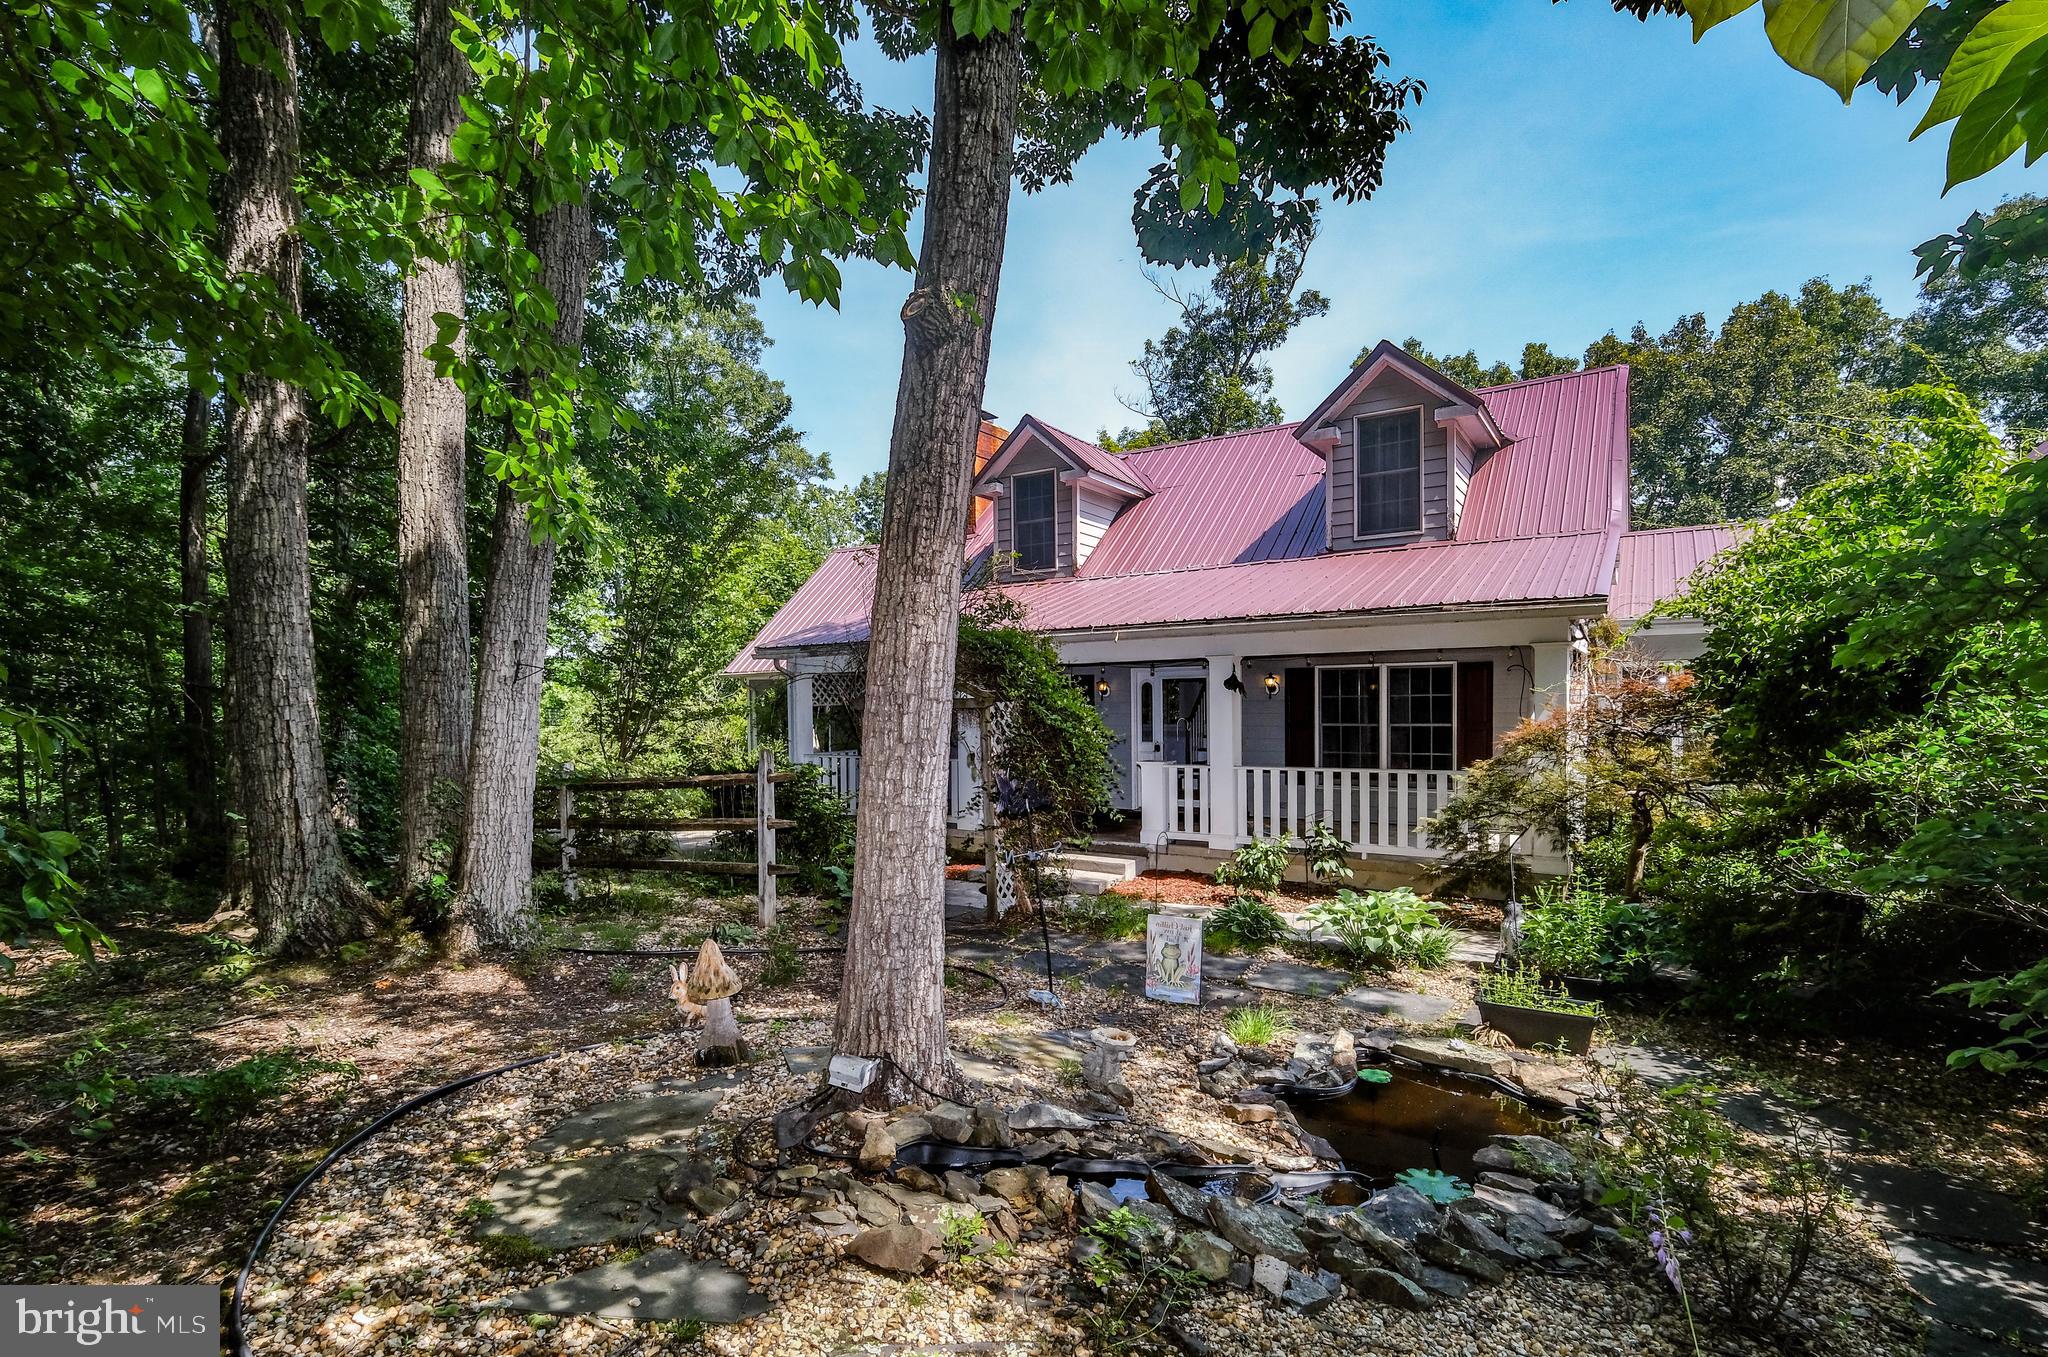
Assessed at 635k, buyers will have immediate equity at this view-filled, over 3,700-square-foot private getaway in Green Hill Forest located just minutes from Interstate 66 and the Town of Front Royal. On SEVEN private acres with MOUNTAIN VIEWS and TWO STREAMS on the property, this home is perfect for nature watching, hunting, and enjoying peace and quiet. 

Enjoy the MAIN LEVEL MASTER with vaulted ceilings and a large bathroom with a skylight, AND a walk-in closet with built-ins. With upgraded granite countertops in the kitchen, high ceilings throughout the main level, and recessed lighting, this home is quite the catch. The main level offers a large living room (with a fireplace insert), sunroom, a dedicated dining room/additional living room, a dedicated laundry room, and a breathtaking open 23' x 14' kitchen. Additionally on the main level, a 1,000 sq. ft. deck with UPGRADED TREX and a conveying sun setter create the perfect spot to enjoy nature and soak in the MOUNTAIN VIEWS. The Trex deck and new modern railings include steps to access the rest of the property and backyard. 
<br><br>
Walk upstairs under the second SKYLIGHT to the upper-level that includes a full bath with tile flooring and mountain views, as well as two mirror 14' x 13' cape-cod style bedrooms with walk-in closets and mountain views. 
<br><br>
The lower-level features approximately 1163 finished square feet, and includes a large bedroom with a walk-in closet, as well as a large, finished area and bump-out that the seller used as an office space. The basement also has a bonus half bath with a rough-in for a shower/tub, a large unfinished room (with built-in shelves that convey), offering a surplus of storage. Stay warm in the winter with a working wood stove. Walk out of the main area through sliding glass doors onto a sheltered upgraded Trex patio.
<br><br>
The koi pond, additional concrete patio, fireplace, and HUGE front porch make this outside space extremely lovely. This house is surrounded by trees, vegetation, and mature landscaping, making the privacy that it offers unbeatable. The sellers also recently paved the driveway with asphalt, and the driveway has a bump out/back up area for an extra parking space. The storage that this home offers overall is incredible, with loads of storage in the main home as well as a large storage area above the attached garage. Come see this beautiful retreat before it is too late.
#VAWR2014766

FRONT ROYAL

148 GREEN HILL RIDGE COURT

4 Beds

2 Baths

3,717 Sq.Ft.

$599,999

MLS#: VAWR2014766
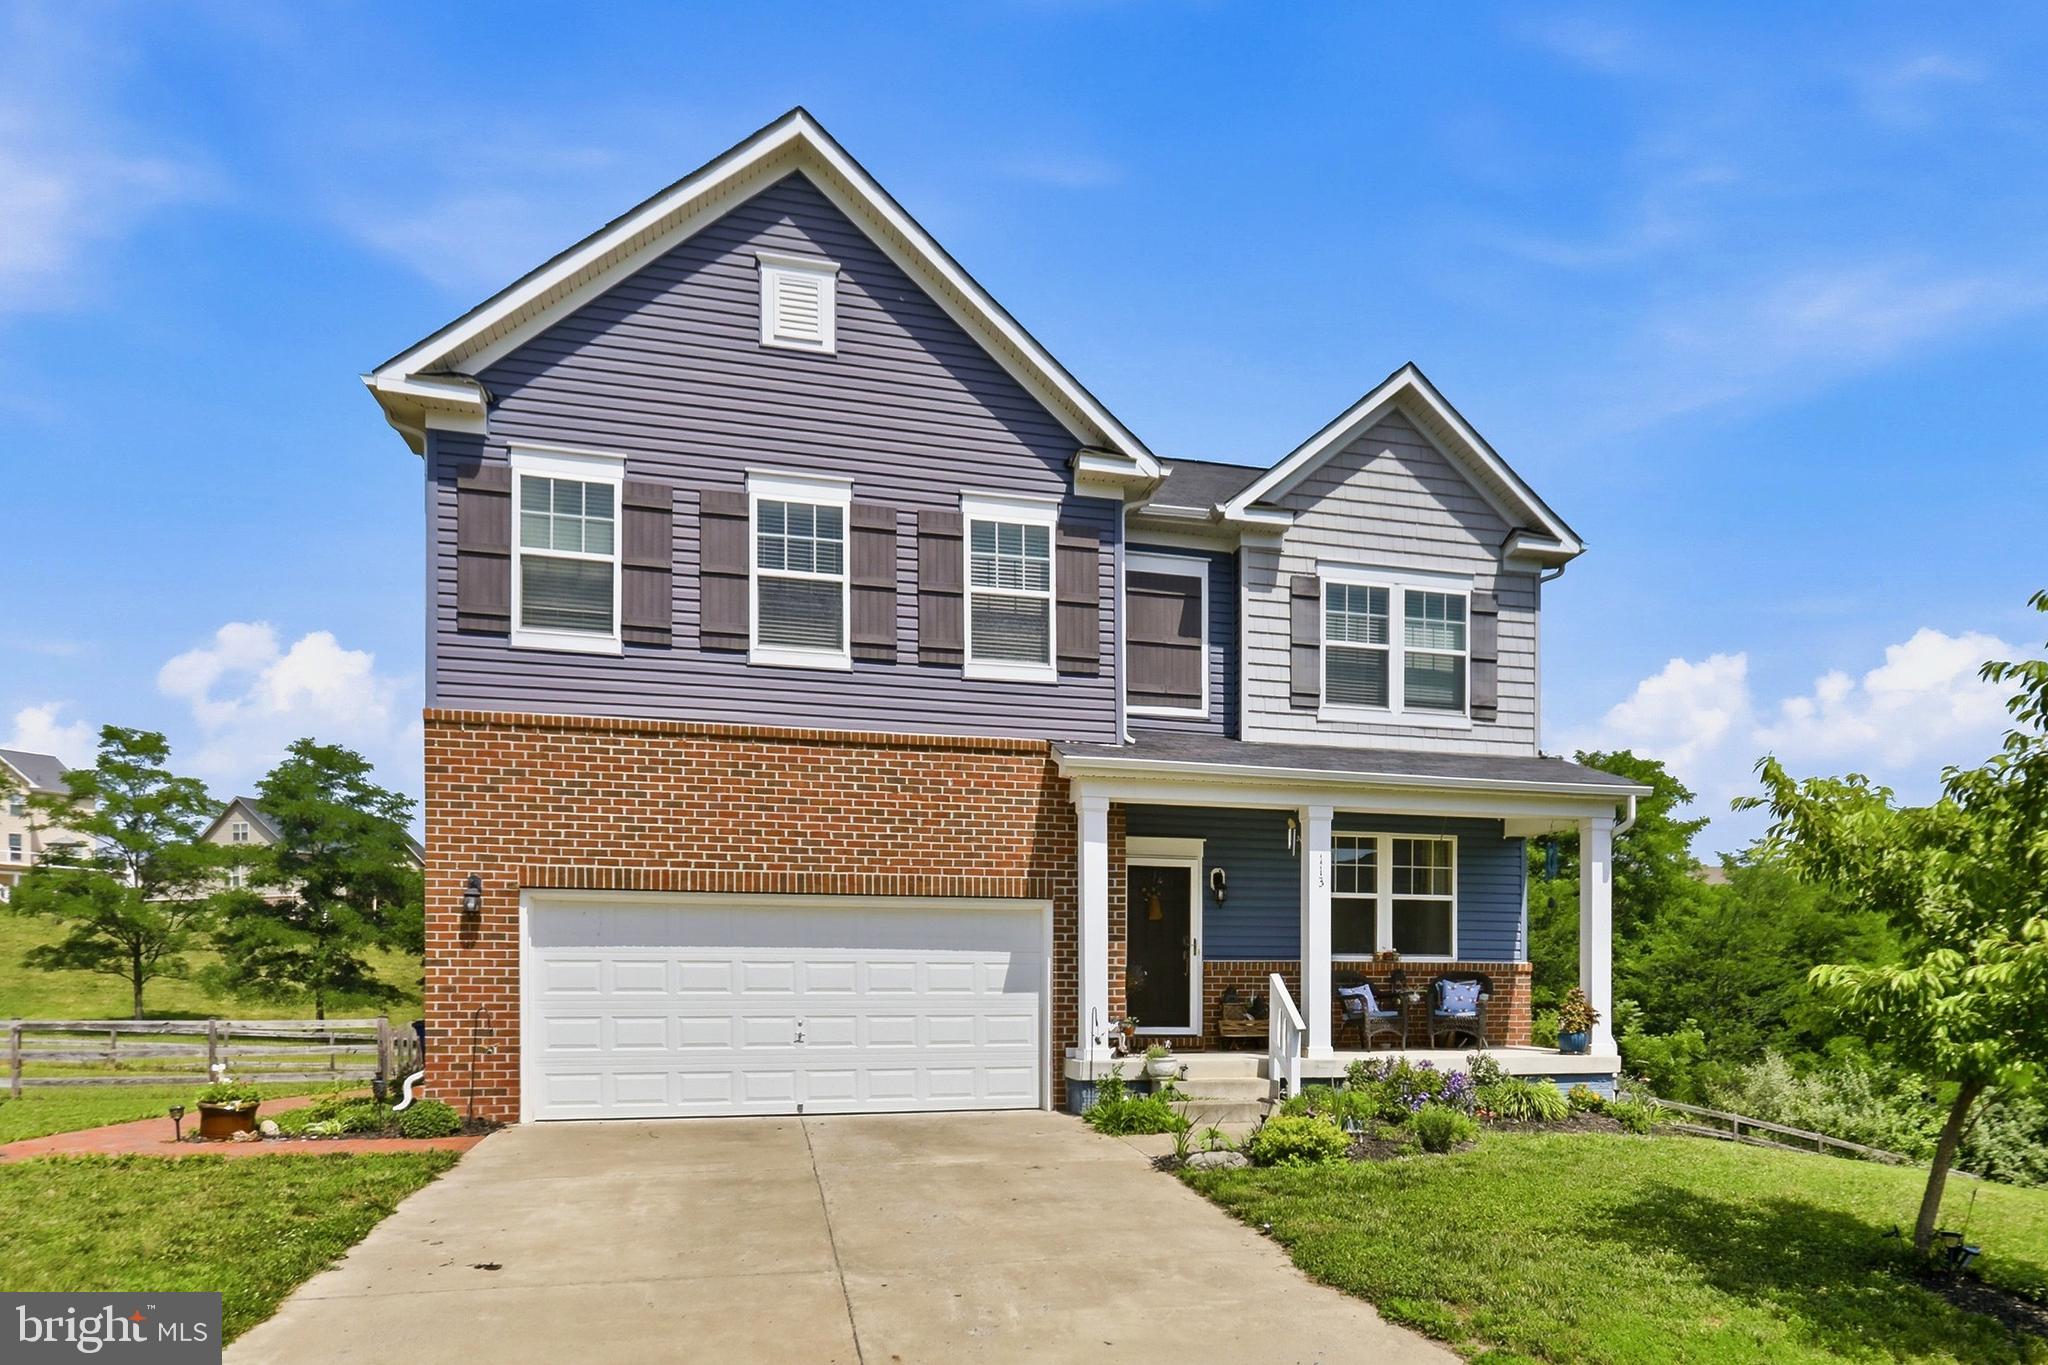
Welcome to this beautifully well-maintained single-family home tucked away on a quiet cul-de-sac in the highly sought after Blue Ridge Shadows golf course community.  Step inside to find gleaming new hardwoods with spacious living that create a warm and inviting first impression.  The bright eat-in kitchen is designed for both everyday living and entertaining, featuring granite countertops, stainless steel appliances, a large center island and a separate walk-in pantry, just off the kitchen are new French doors leading to private deck, beautiful garden and private fully fenced yard.  The main level bathroom has been updated to have a walk-in shower.  The upper level includes 4 spacious bedrooms with 1 being the primary with primary bath having a double sink, water closet and separate walk-in shower and separate tub.  Also, a conveniently located upper-level laundry room.  The walk-up basement offers even more living space.  With a large recreation room, additional full bath, storage and a wet bar used for a second kitchen.  Close to Rt. 66, shopping and great restaurants.
#VAWR2014814

FRONT ROYAL

113 DIVOT COURT

5 Beds

4 Baths

4,228 Sq.Ft.

$725,000

MLS#: VAWR2014814
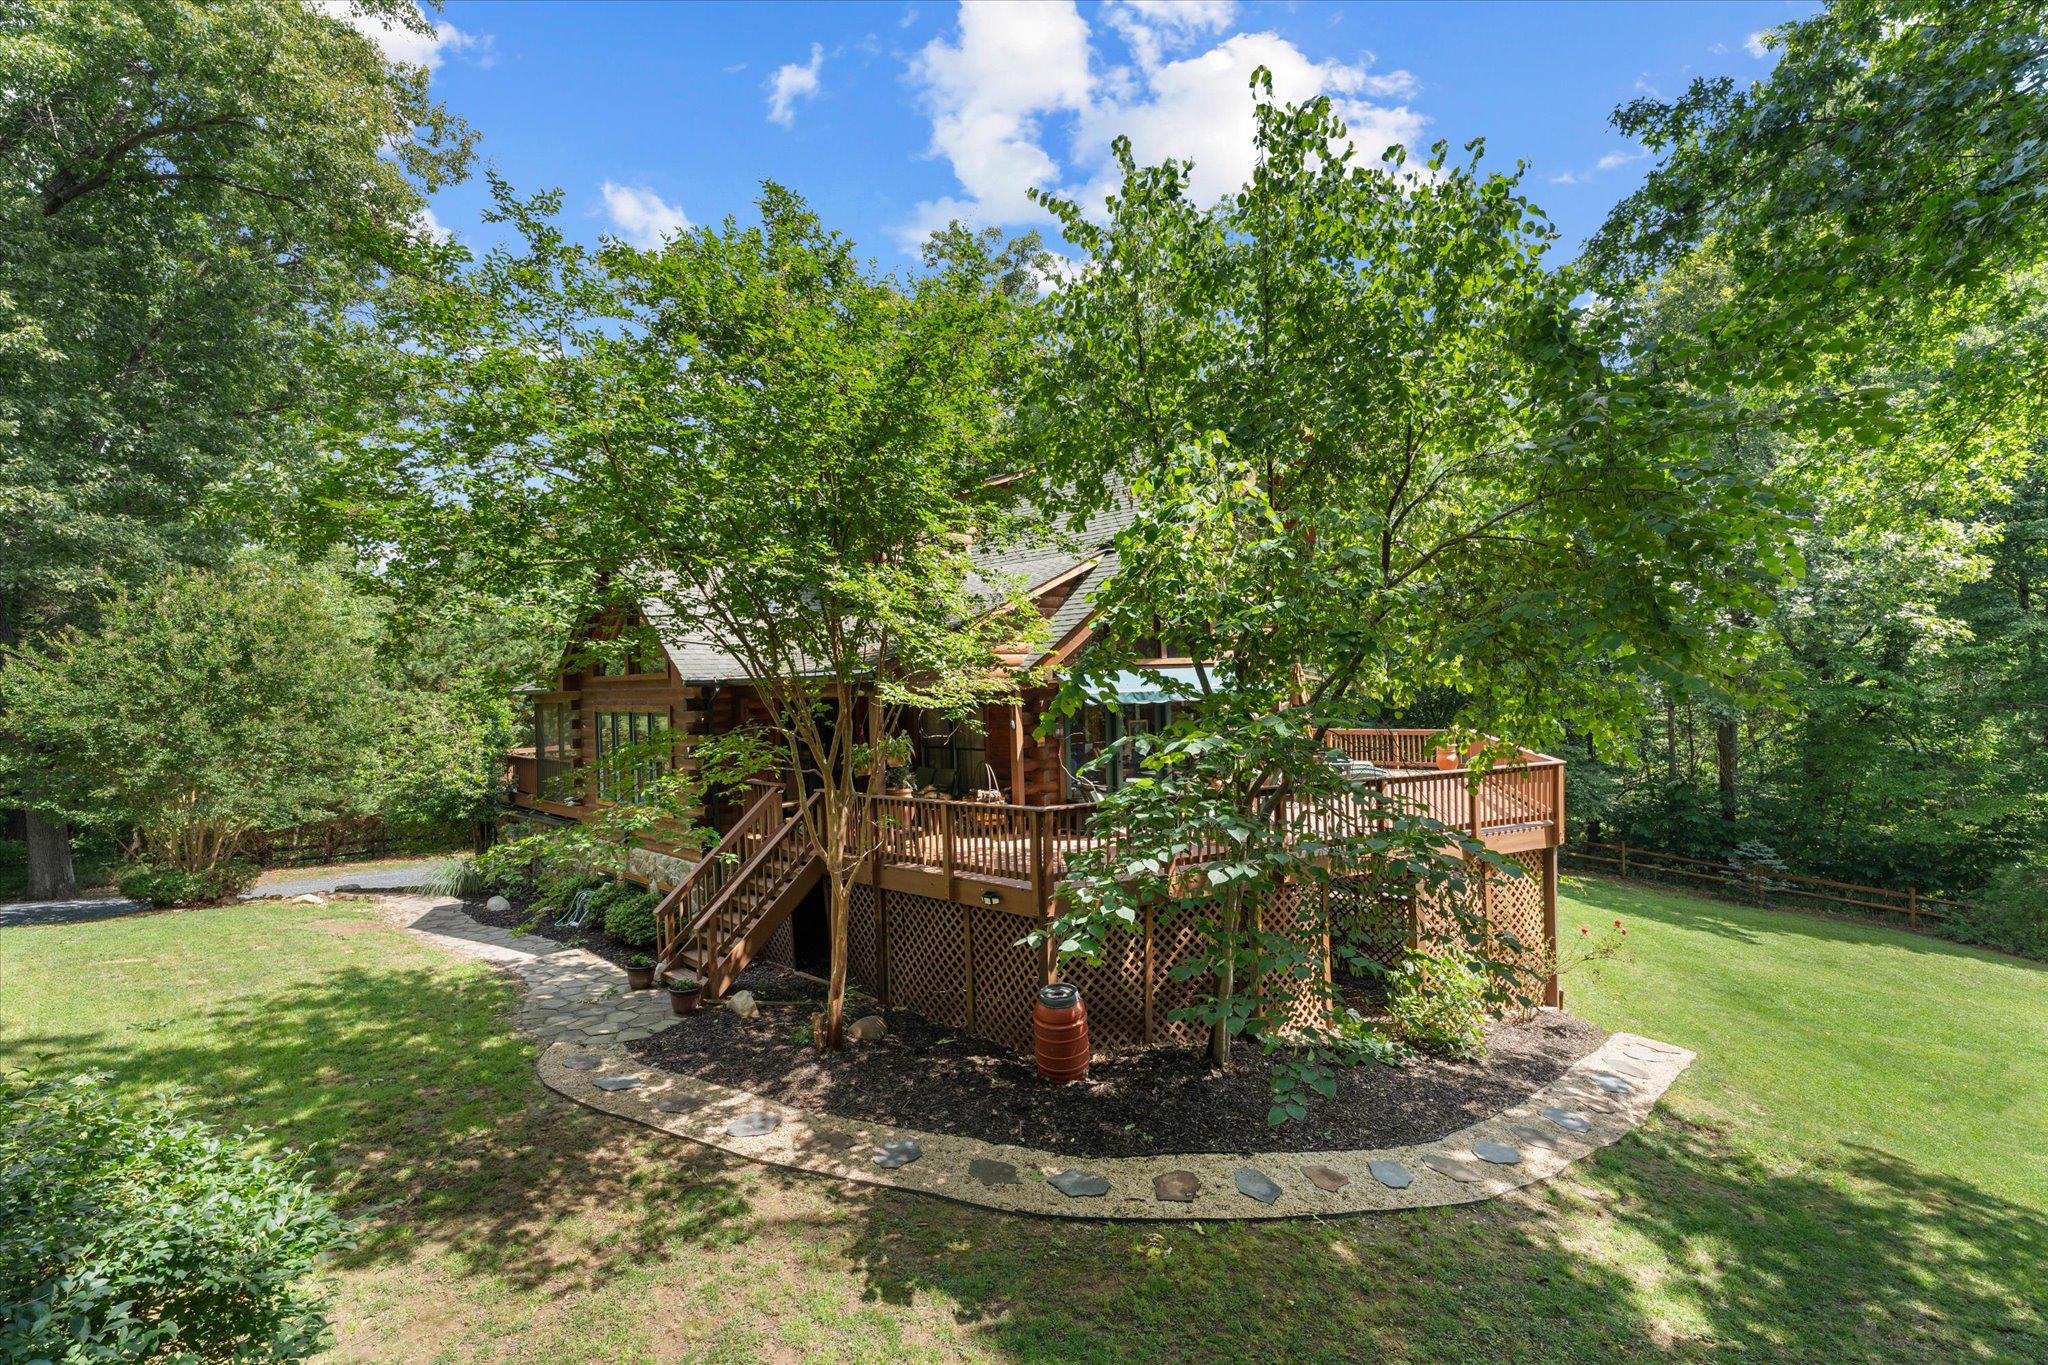
Nestled within the serene enclave of Thunderbird Farm, this exquisite log home offers a harmonious blend of rustic charm and modern luxury, set against a backdrop of breathtaking mountain and river views. Spanning over 3,800 square feet, this meticulously crafted residence is designed for those who appreciate the finer things in life. Step inside to discover an inviting open floor plan that seamlessly connects the living, dining, and kitchen areas, perfect for both entertaining and intimate gatherings.  Natural light floods the space through skylights and large windows, highlighting the serenity of the space. The main level boasts a cozy family room with a stunning stone fireplace, creating a warm ambiance for relaxation. The primary suite is a true retreat, complete with a luxurious en-suite bath, fireplace and walk-in closet, ensuring comfort and privacy. Venture downstairs to the fully finished basement, where you'll find a versatile workshop and additional living space, perfect for hobbies or entertaining. The lower level also features convenient access to the outdoors, leading to a beautifully landscaped yard that spans over 6.3 acres. Enjoy the tranquility of nature with private access to the Shenandoah River, just a short stroll away, ideal for canoeing, kayaking, or fishing. The exterior of the home is equally impressive, featuring a wrap-around deck and screened patio, perfect for savoring morning coffee or evening sunsets. The property is adorned with thoughtful landscaping, providing a picturesque setting that feels both secluded and inviting. Additional amenities include a hot tub for relaxation and an oversized garage with ample storage. Located near the Skyline Drive and Shenandoah River Park, this home offers a unique lifestyle that combines luxury living with outdoor adventure. With community water access, you can enjoy the best of both worlds-serenity and recreation. This exceptional property is not just a home; it's a lifestyle waiting to be embraced. Experience the perfect blend of comfort, elegance, and nature in this stunning log home retreat.
Recent upgrades include: Septic Inspection June 2026, Septic emptied May 2025, Chimney Cleaned November 2025, New 50 Gallon  hot water heater March 2023, New water softener and new larger sediment filters March 2023, New electric pump saver control box February of 2025 with new filters installed,  garbage disposal October 2025, Well Maintenance completed in March of 2023 including 300 feet of drilling and new well liner.  Air conditioning unit completely replaced in June of 2021, gravel driveway redone in June 2026, wrap around deck stained and painted in May of 2025, landscaping May 2026, ducts cleaned May 2025.  
PUBLIC OPEN HOUSE JULY 11TH AND JULY 12TH
INSIDE PHOTOS COMING SOON
Additionally 
Shenandoah National Park Skyline Drive Entrance (8 Miles), Shenandoah River State Park (12 miles), Downtown Front Royal (8.4 miles), Route 66 (12 miles), Winchester 20 miles, 
Other local attractions: Skyline Caverns, Luray Caverns, Sky Meadows State Park, Down River Canoe Co., Front Royal Outdoors.

Inside photos coming.
#VAWR2014750

FRONT ROYAL

459 WINDY PINES ROAD

3 Beds

3 Baths

3,822 Sq.Ft.

$849,000

MLS#: VAWR2014750
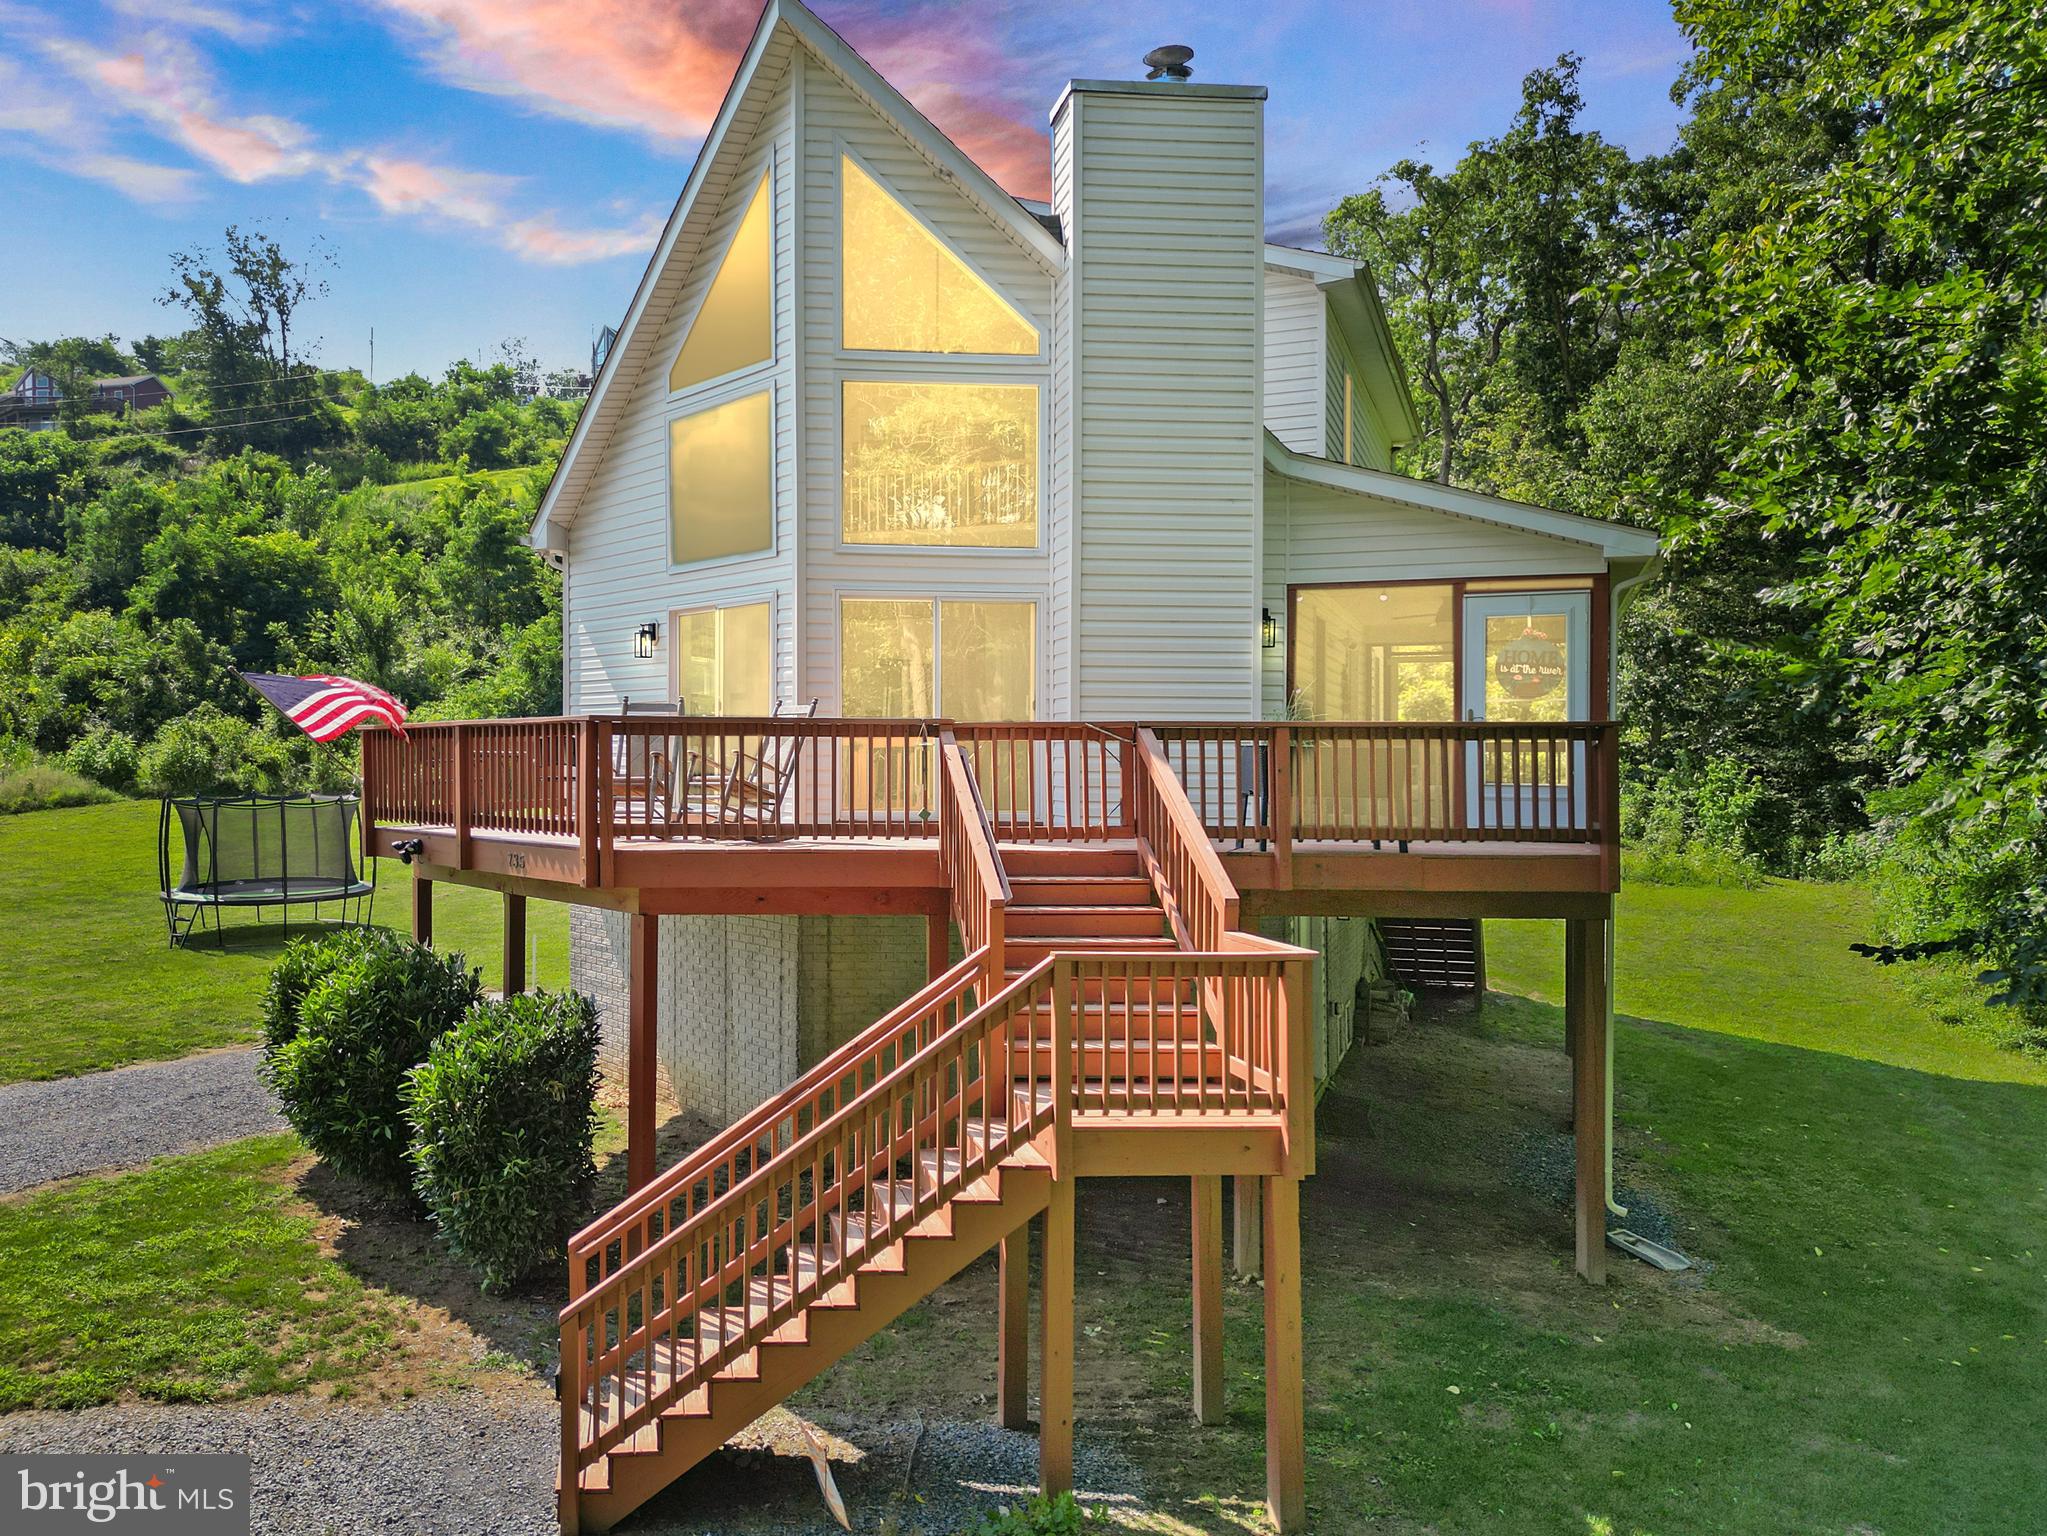
735 Sunset Village Road, Front Royal, VA

*Riverfront Chalet with Private Shenandoah River Access | 4 Lots Included | Potential Short-Term Rental*

Welcome to one of the Shenandoah Valley's most unique offerings—a stunning custom-built chalet completed in 2022, perfectly positioned above the Shenandoah River with breathtaking mountain and water views. This exceptional property includes **four parcels sold together**, featuring **three additional riverfront recreational lots with direct river access**, creating a rare opportunity for privacy, recreation, and long-term value.

Tucked away at the end of a quiet road with no through traffic, this modern retreat offers the perfect balance of luxury, tranquility, and convenience just minutes from downtown Front Royal.

Inside, soaring windows fill the open-concept great room with natural light while showcasing spectacular river views. The inviting living area centers around a cozy fireplace and flows seamlessly into the dining area and beautifully appointed kitchen. Designed for both entertaining and everyday living, the kitchen features stainless steel appliances, abundant counter space, modern finishes, and a large breakfast bar.

The spacious floor plan offers four bedrooms, including a luxurious primary suite complete with a spa-inspired bath and oversized walk-in closet. A second-level loft overlooks the great room and captures stunning river views, creating the perfect space for a home office, library, classroom, or additional lounge area.

Step outside and experience what makes this property truly extraordinary. The expansive deck and screened porch provide the ideal setting for morning coffee, outdoor dining, and unforgettable sunsets overlooking the river. The fenced yard offers plenty of room for pets, gardening, recreation, and gatherings around a firepit. Just beyond, enjoy direct access to the Shenandoah River for tubing, kayaking, fishing, or simply relaxing along the water's edge.

The three additional riverfront lots are included, add significant value and are not reflected in most online estimates. Not only do they provide direct river access, but they also enhance privacy and protect the natural beauty surrounding the home. Riverfront land is increasingly difficult to find—and they aren't making any more of it.

Outdoor enthusiasts will love the proximity to Skyline Drive, Shenandoah National Park, Shenandoah River State Park, hiking trails, wineries, caverns, and endless recreational opportunities. Plus, you're only minutes from Front Royal's famous Spelunker's restaurant and just a short drive to shopping, dining, and commuter routes.

Whether you're searching for a full-time residence, luxury mountain getaway, or highly desirable short-term rental investment, this property delivers an exceptional lifestyle in one of Virginia's most scenic locations.

**Additional Highlights: **

* Built in 2022
* Four lots included in sale
* Three additional riverfront recreational lots with direct river access
* Assumable VA loan available
* Offered mostly furnished
* Private end-of-road location
* Strong vacation rental potential
* Flood insurance approximately $1,000 annually (per seller)
* Main living area elevated above garage/basement level

Opportunities like this rarely come to market. Schedule your private tour today and experience the beauty, privacy, and investment potential of this remarkable Shenandoah River retreat.
#VAWR2014640

FRONT ROYAL

735 SUNSET VILLAGE ROAD

4 Beds

2 Baths

1,665 Sq.Ft.

$739,900

MLS#: VAWR2014640
New on site 1 day ago
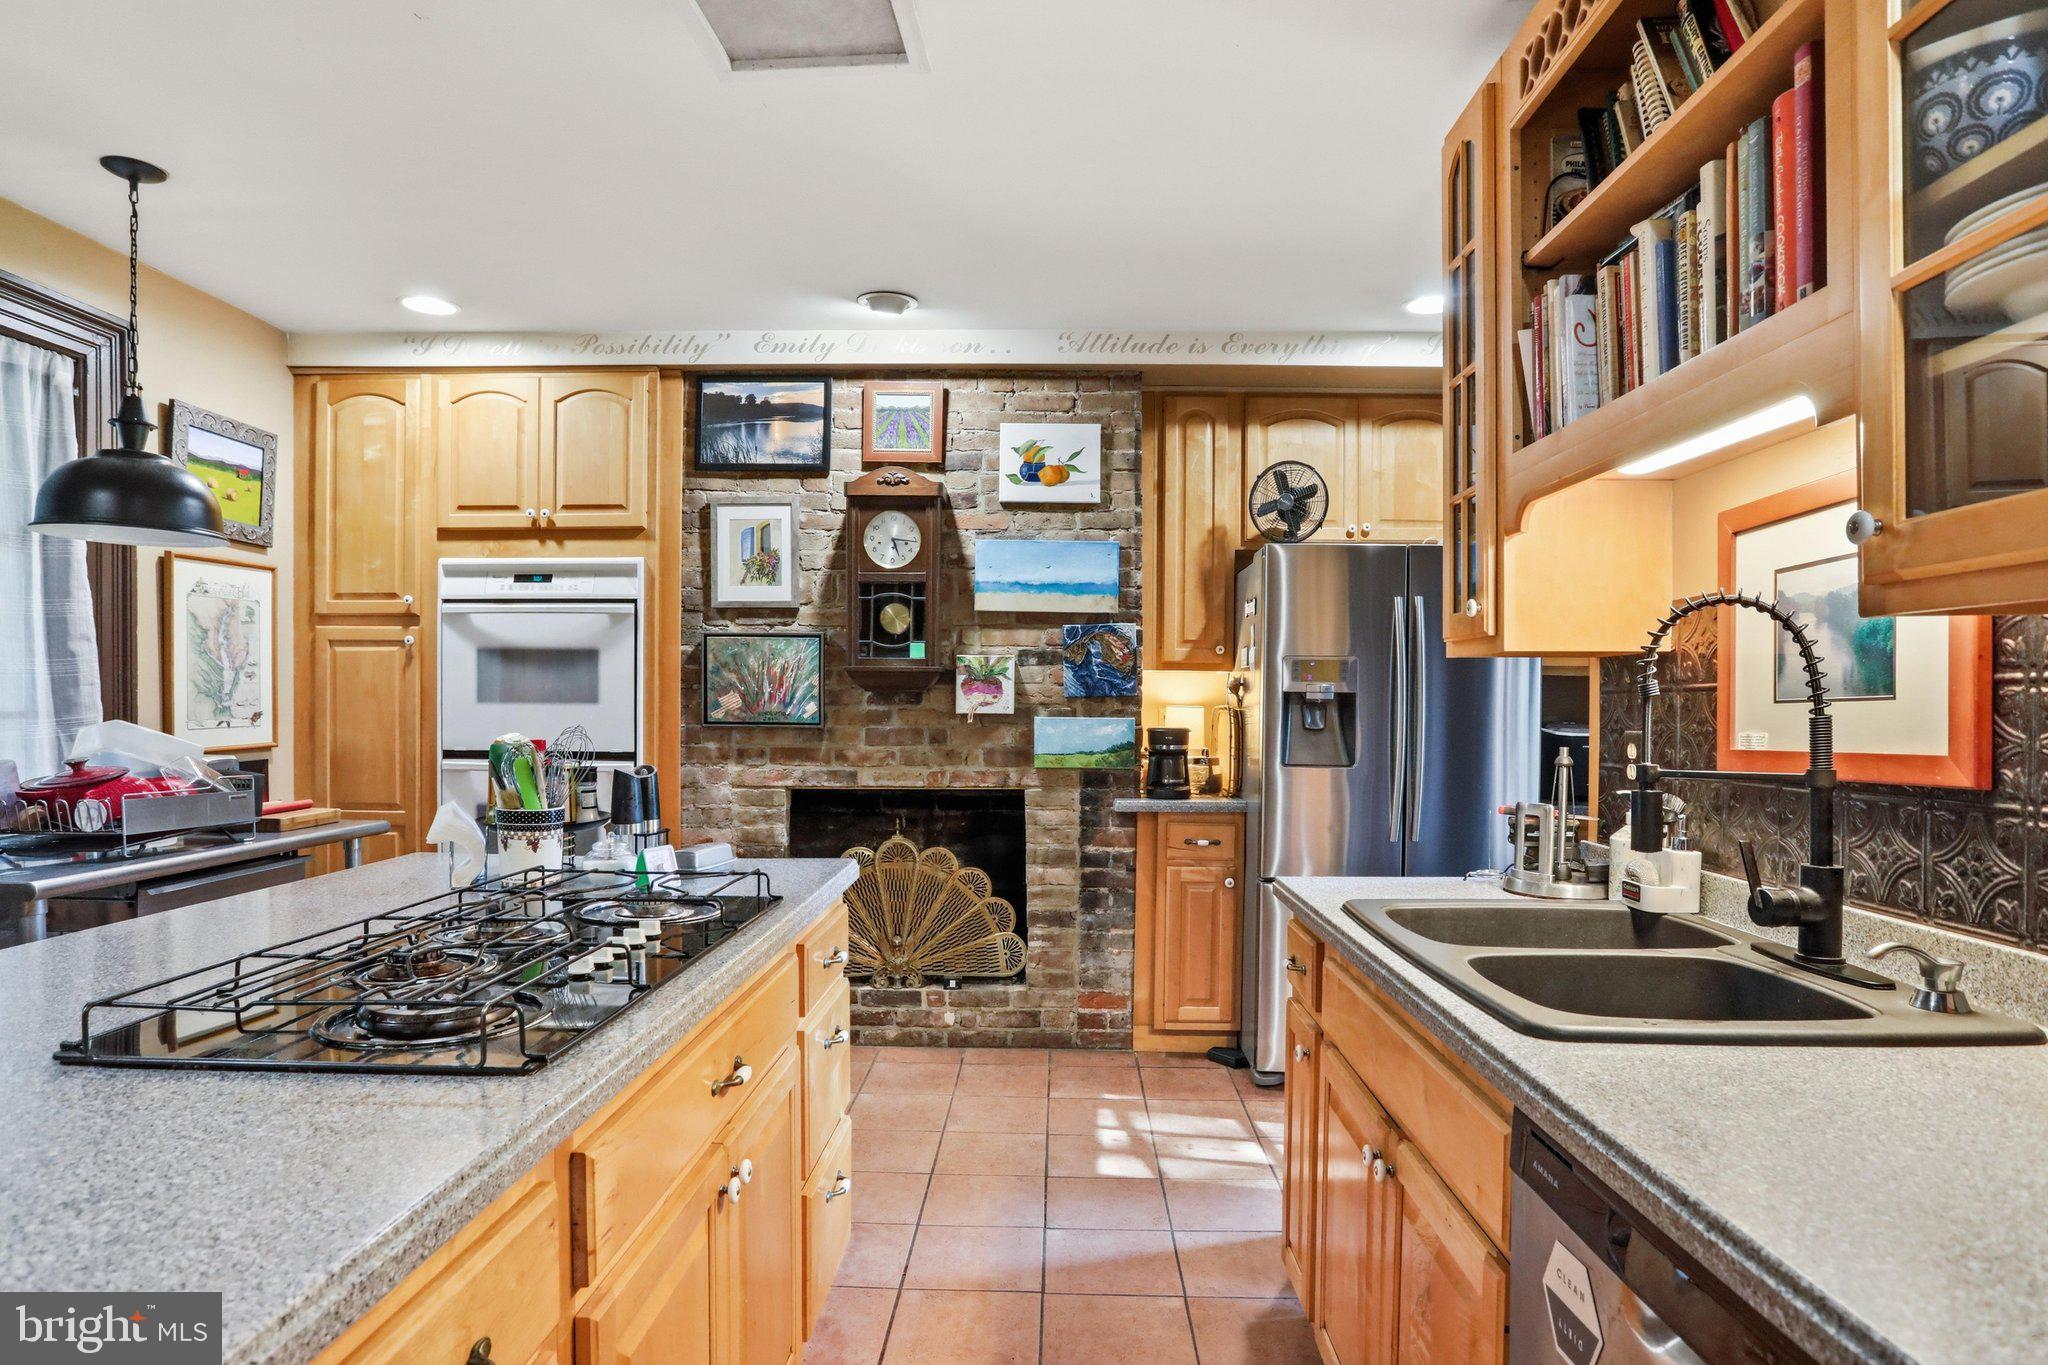
Own a piece of Virginia history Lackawanna built by Dorastus Cone! This historically registered 4BR/4BA home, located on over an acre in the Riverton Historic District, was thoughtfully restored in 2003, preserving its timeless character while offering modern comfort. Previously operated as a successful bed & breakfast, the existing permit to continue the B&B use will convey with the sale, presenting a unique investment or hospitality opportunity. The property also includes a detached studio with excellent potential for conversion into a guest house, art studio, office, or additional living space (subject to any required approvals). Rich in historic charm and architectural detail, this one-of-a-kind property offers endless possibilities. Sellers are hopeful that much of the existing furniture will convey, making for a seamless transition into this extraordinary home.
#VAWR2014878

FRONT ROYAL

236 RIVERSIDE DRIVE

4 Beds

4 Baths

3,747 Sq.Ft.

$810,000

MLS#: VAWR2014878

 - property

Send a message

Message successfully sent.

Your message

What is 3 + 4 ?

Reason for contacting?

I agree to receive email communication and understand I can unsubscribe at any time.

I agree to be contacted by Charis Realty Group via call, email, and text for real estate services. To opt out, you can reply 'stop' at any time or reply 'help' for assistance. You can also click the unsubscribe link in the emails. Message and data rates may apply. Message frequency may vary. Privacy Policy

Sign Out

Virtual Assistant

Would you like to take the next step with this property? We can help you schedule a showing or virtual tour, or send you more details.

Yes, I would like more information.

Thank You for Your Reply, One of Our Agents will contact you as soon as possible

No, maybe later.

Thank you, you can always contact me via email, phone number or through the contact form.

Realhub AI

Lucy - Your AI-Powered Realtor

Update Your Temporary Password

Personalize your search

Enter your email and we'll notify you immediately when new listings match what you're looking for.

or enter email address

Already have an account ? Login here

Continue your home search

I agree to receive communications and understand I can unsubscribe at any time.

I agree to be contacted by Charis Realty Group via call, email, and text for real estate services. To opt out, you can reply 'stop' at any time or reply 'help' for assistance. You can also click the unsubscribe link in the emails. Message and data rates may apply. Message frequency may vary. Privacy Policy

Already have an account ? Login here

We use cookies

We use cookies primarily for analytics to enhance your experience. By accepting, you agree to our use of these cookies. You can manage your preferences or learn more about our cookies policy.