
Property
Beds
5
Full Baths
3
1/2 Baths
1
Year Built
2013
Sq.Footage
4,196
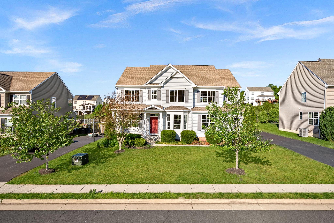
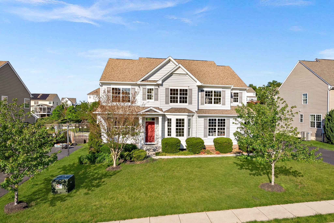
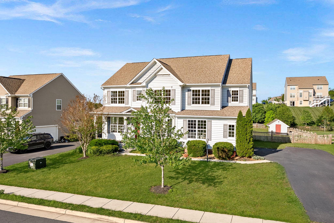
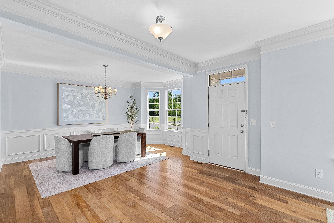
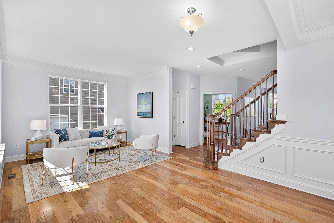
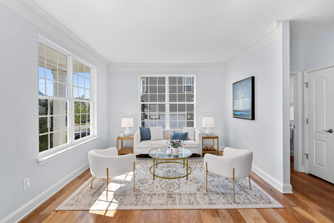
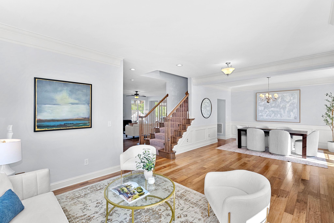
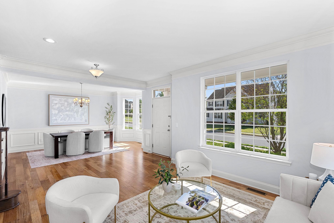
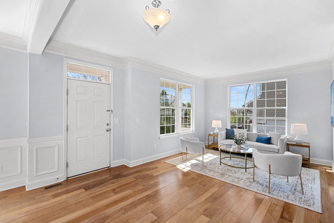
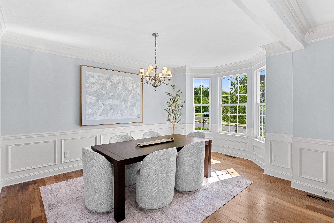
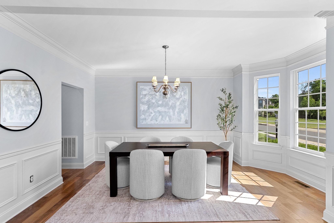
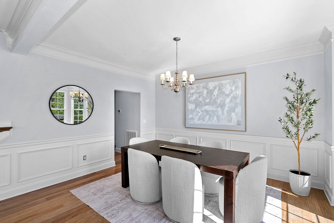
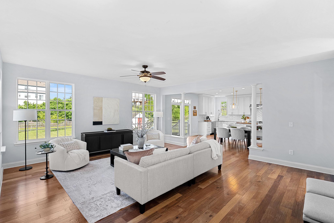
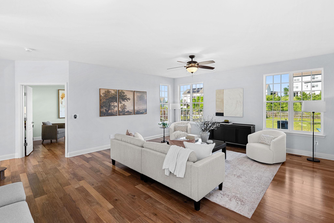
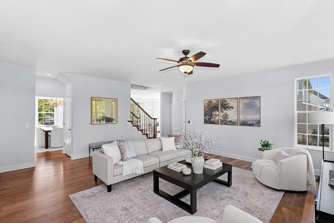
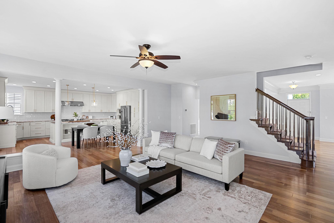
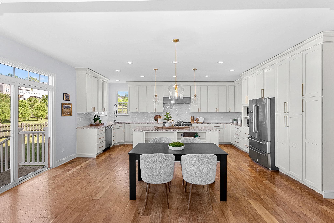
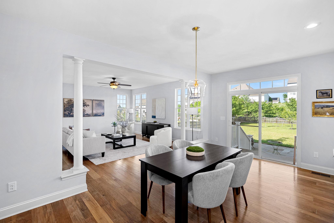
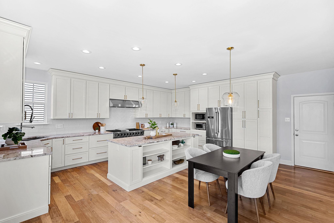
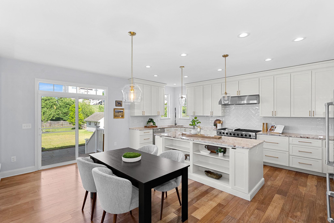
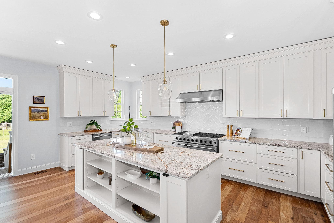
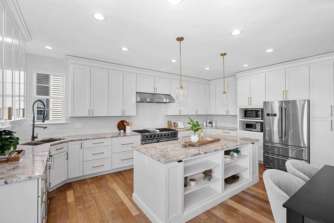
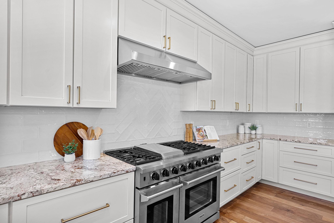
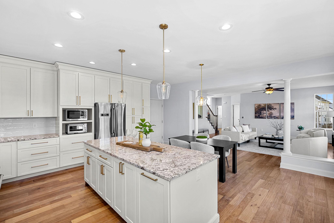
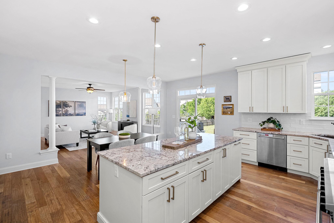
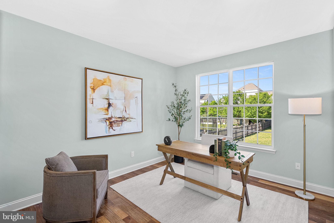
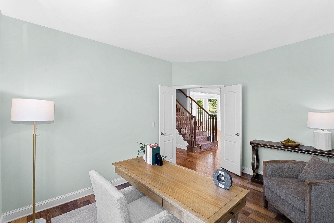
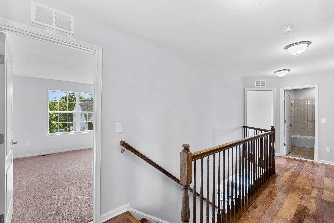
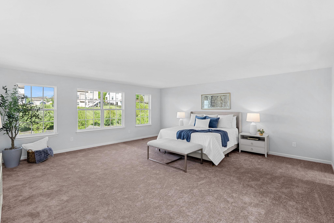
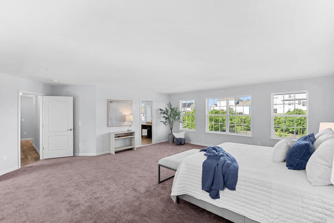
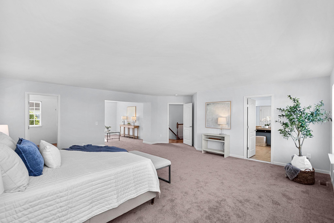
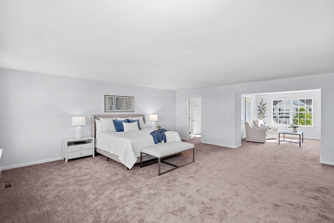
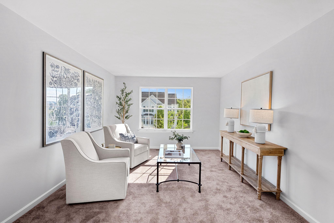
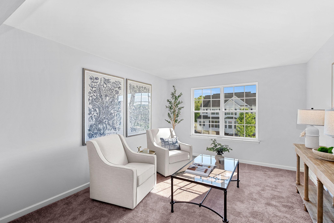
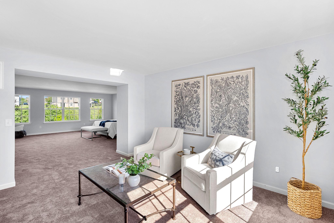
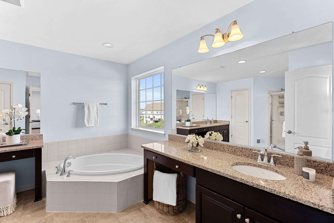
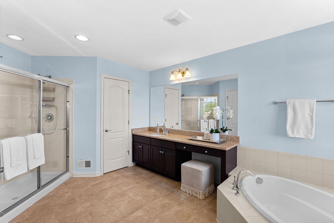
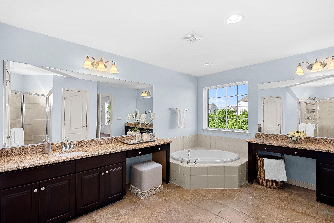
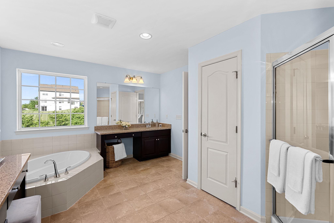
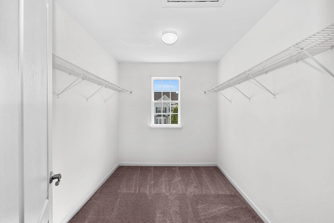
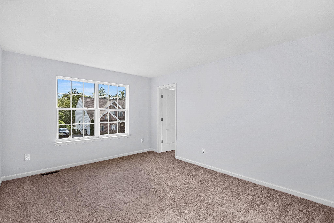
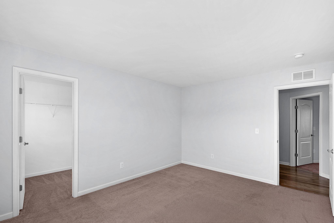
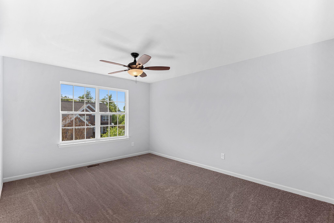
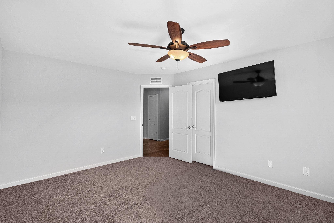
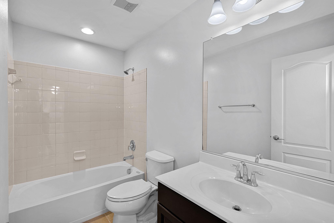
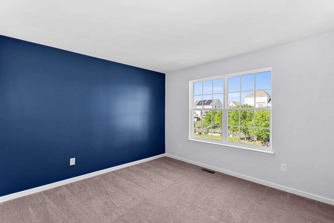
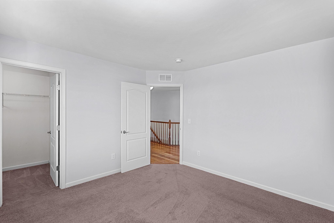
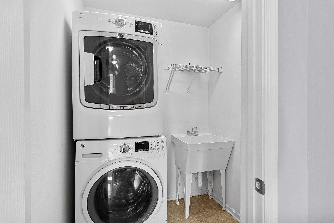
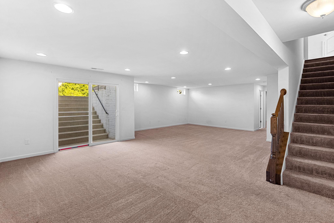
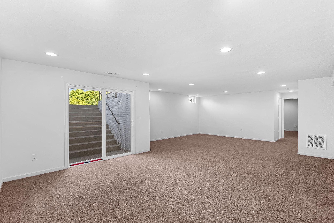
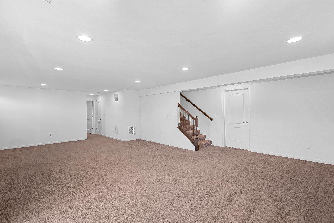
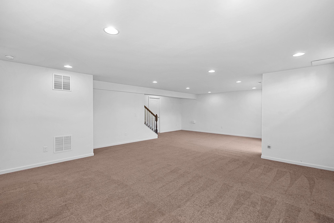
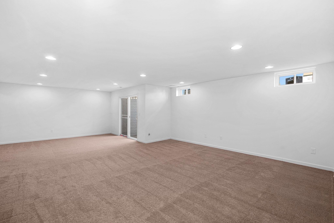
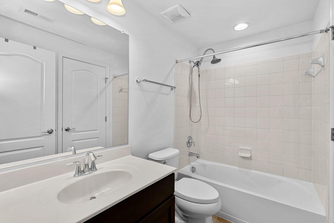
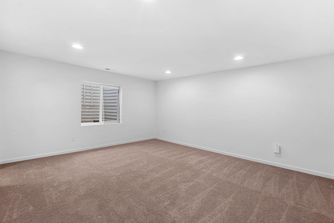
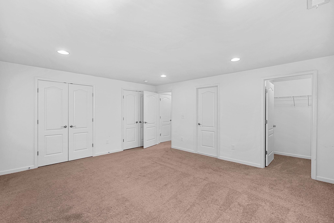
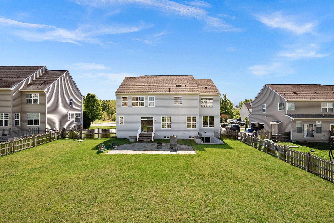
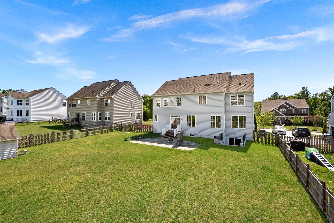
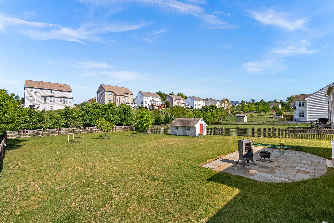
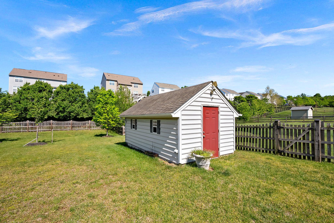
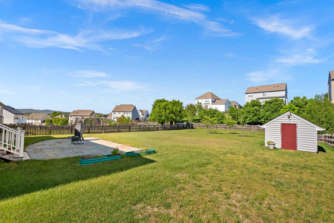
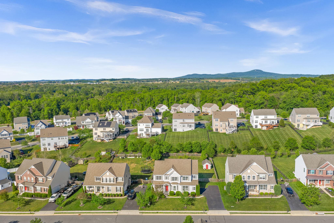
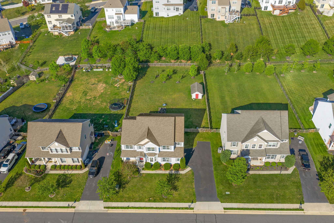
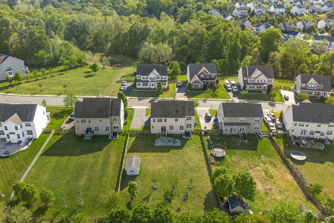
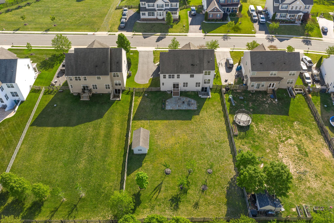
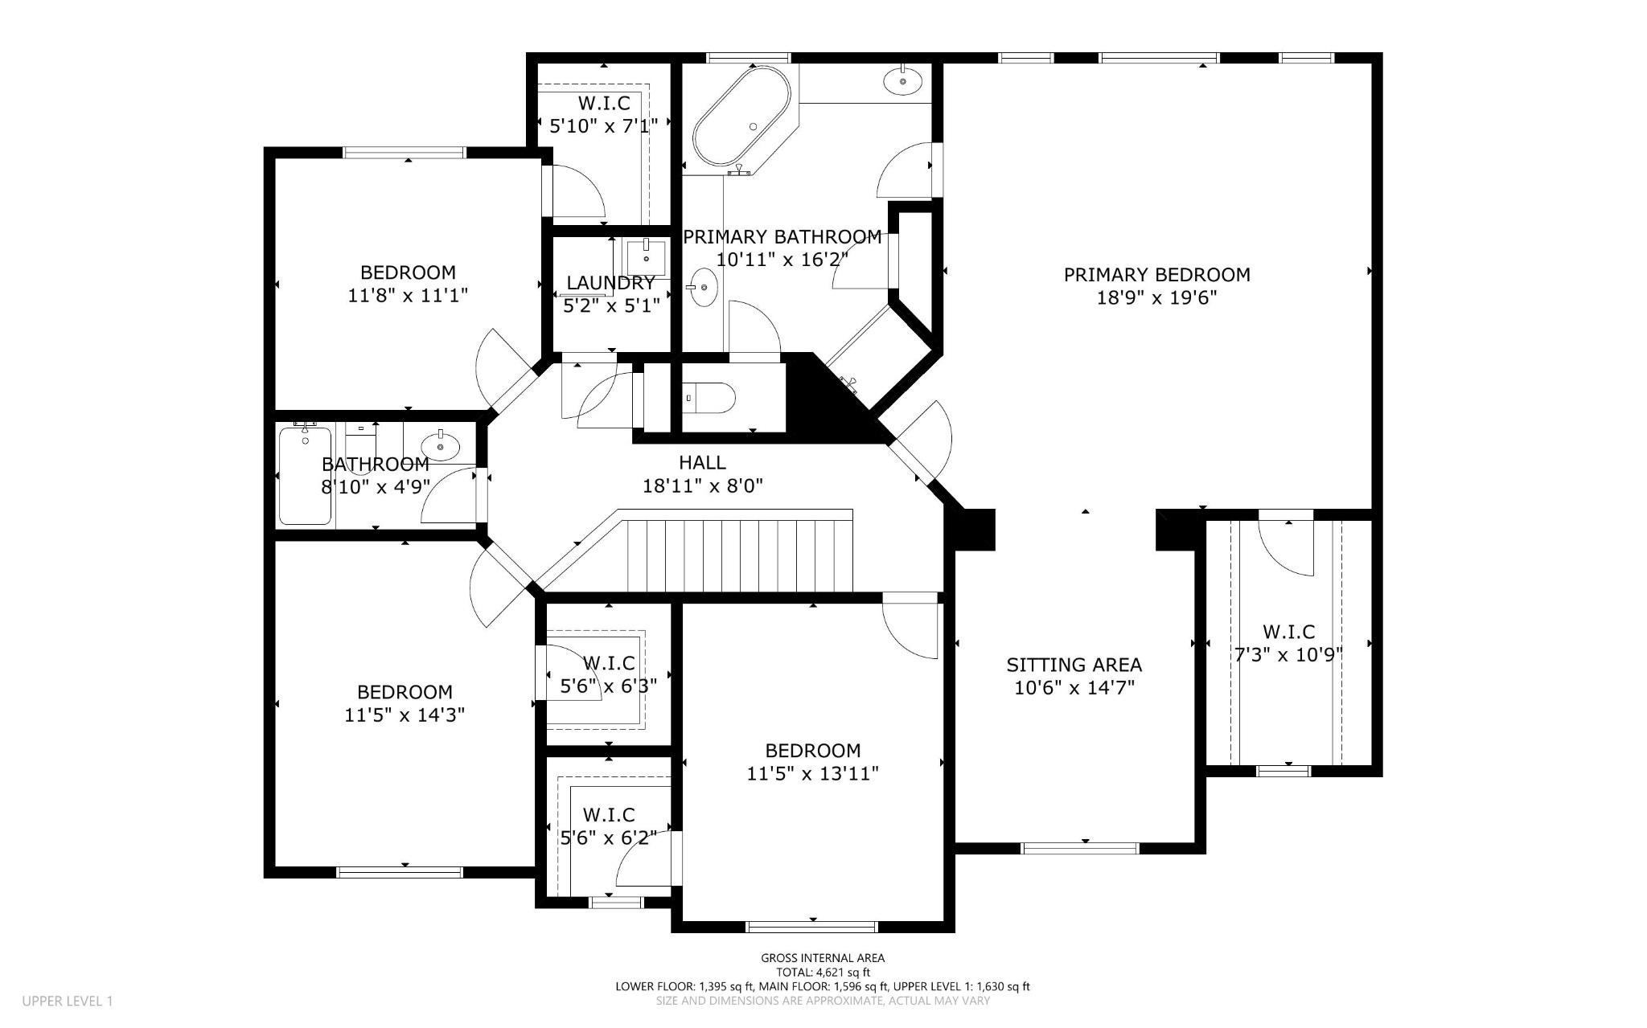
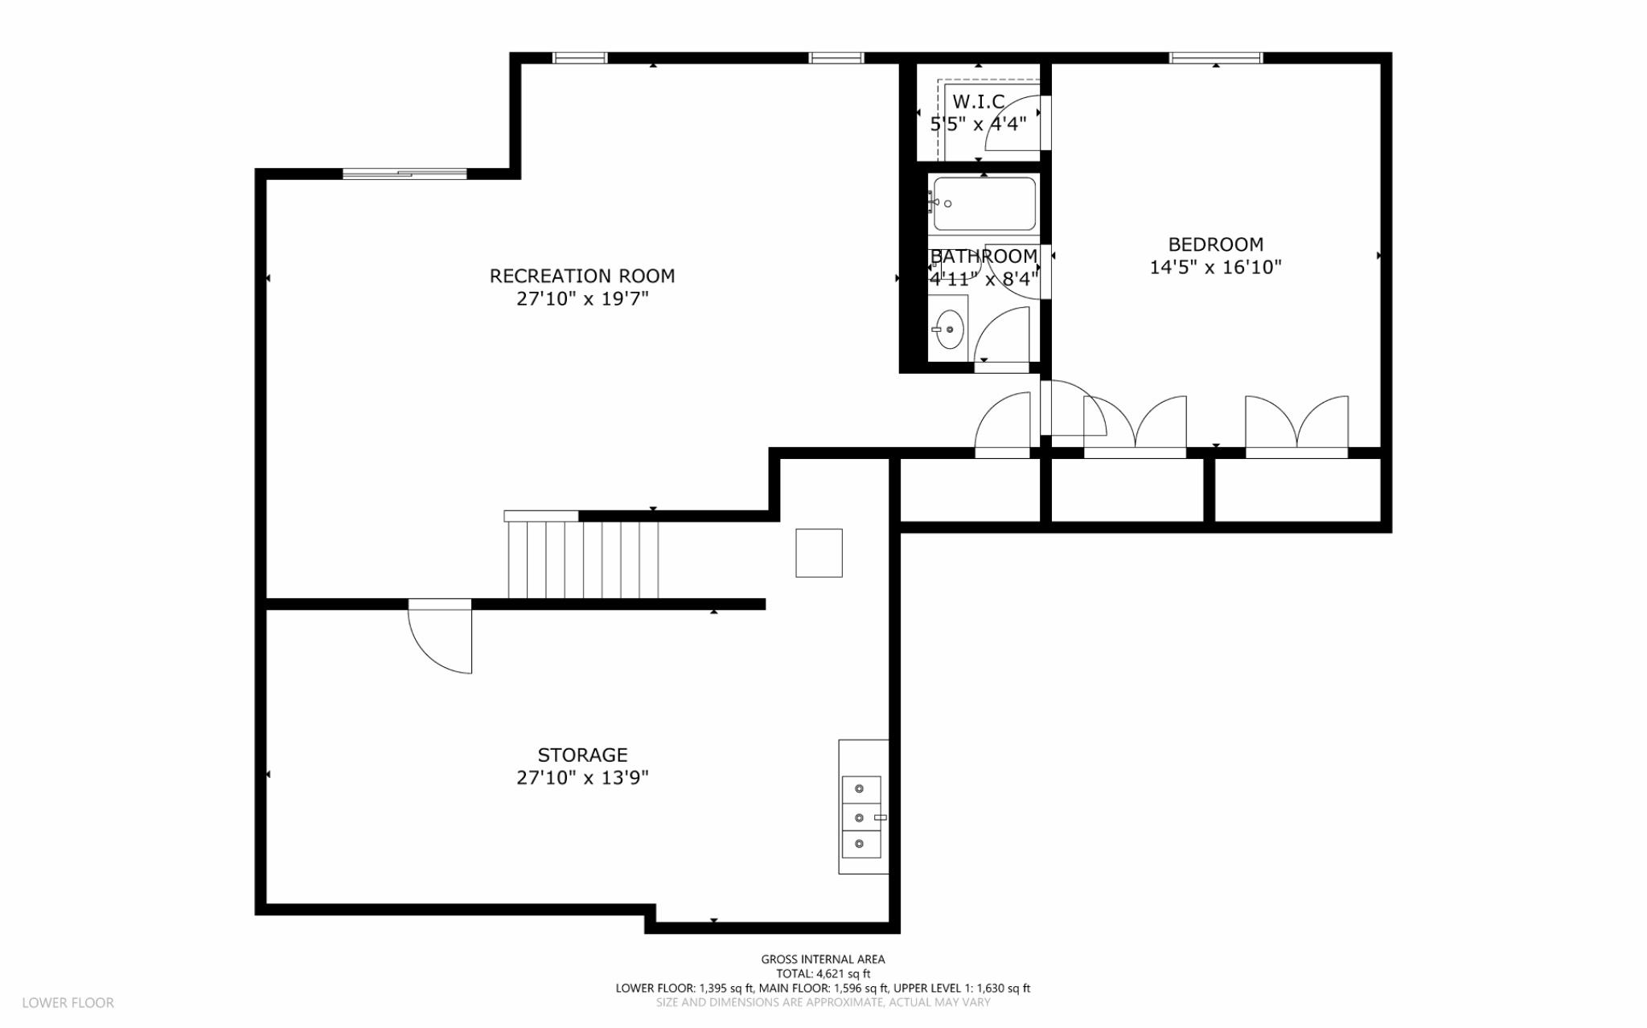
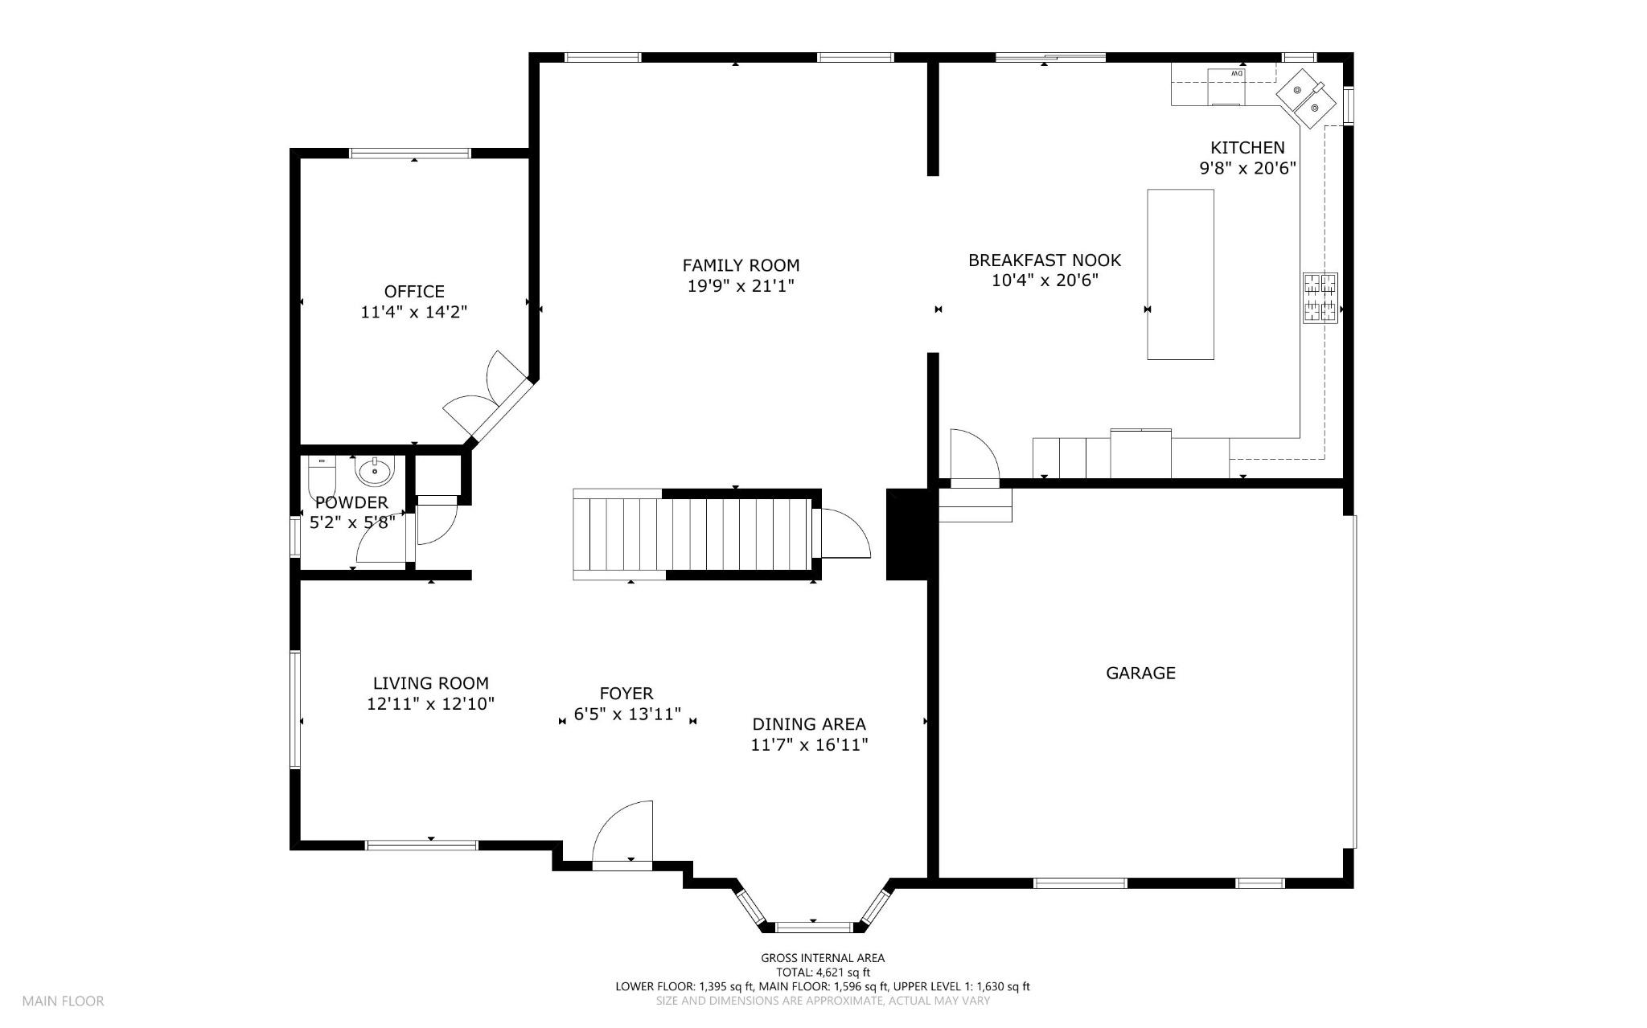
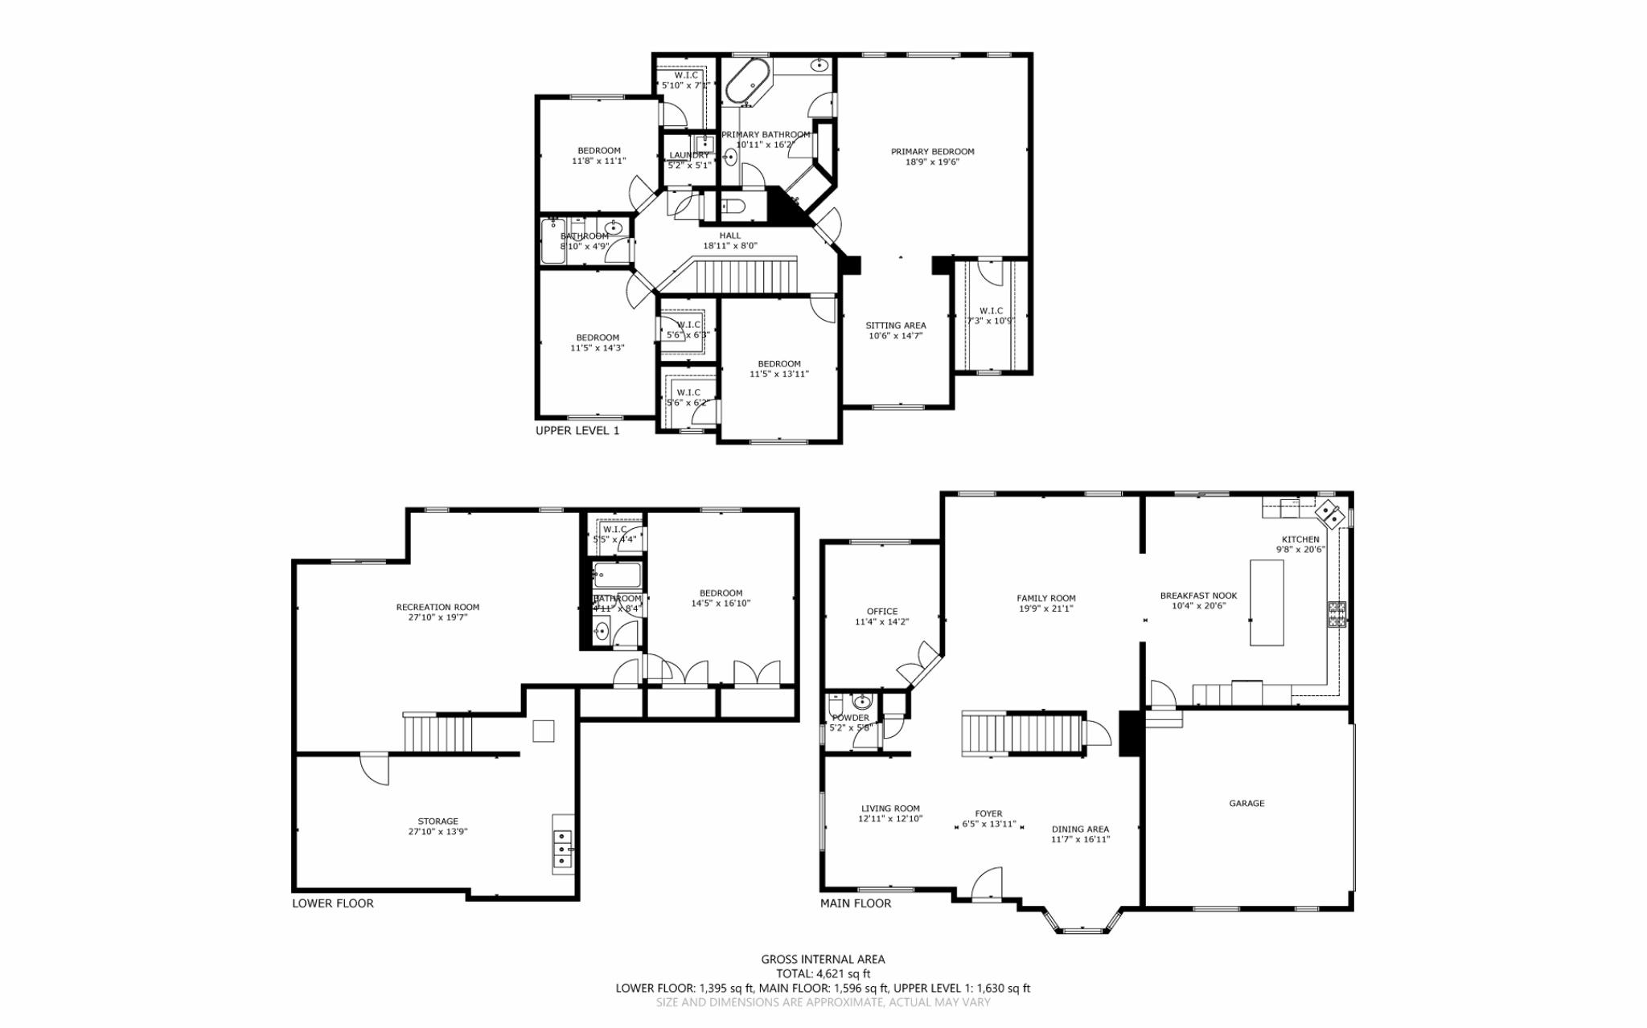
This exceptional 5 bedroom, 3.5 bath home blends thoughtful upgrades with timeless charm, offering space, comfort, and a little extra breathing room! The heart of the home is the stunning gourmet kitchen, completely renovated in 2022 with new cabinetry, natural stone countertops, upgraded stainless steel appliances, and a large center island that is perfect for gathering. No detail was overlooked, even including a dedicated spot for your KitchenAid mixer. Hardwood floors run throughout the main level, along with a separate office that is ideal for working from home. The home is filled with natural light and features a cozy family room with a fireplace, creating a warm and inviting space to unwind. You will also find new carpet and fresh paint throughout in 2026, along with the peace of mind of a brand new HVAC system installed the same year. The fully finished basement adds even more flexibility with a private bedroom and full bath, making it perfect for guests or extended living. Set on a large, flat 0.38 acre lot, the fully fenced backyard offers plenty of space to relax, play, and entertain. The setting is truly the best of both worlds, with all the benefits of country living while still being just minutes from all the conveniences of nearby Leesburg.
Features & Amenities
Interior
-
Other Interior Features
Eat-in Kitchen, Ceiling Fan(s), Kitchen Island, Recessed Lighting, Walk-In Closet(s), Crown Molding, Soaking Tub
-
Total Bedrooms
5
-
Bathrooms
3
-
1/2 Bathrooms
1
-
Above Grade Finished Area
3310.0
-
Basement YN
YES
-
Cooling YN
YES
-
Cooling
Central Air, Ceiling Fan(s), Electric
-
Fireplace YN
NO
-
Heating YN
YES
-
Heating
Propane, Forced Air
-
Pet friendly
N/A
Exterior
-
Garage
Yes
-
Garage spaces
2
-
Construction Materials
Vinyl Siding
-
Parking
Garage Door Opener, Garage, Inside Entrance, Attached
-
Patio and Porch Features
Patio
-
Pool
Yes
-
Pool Features
Community
-
Waterfront YN
NO
Area & Lot
-
Lot Size(acres)
0.38
-
Lot Size(square feet)
16,553
-
Property Type
Residential
-
Property Sub Type
Single Family Residence
-
Architectural Style
Colonial
Price
-
Sales Price
$899,900
-
Tax Amount
$6,647
-
Financing Options
Conventional
-
Sq. Footage
4,196
-
Price/SqFt
$214
HOA
-
Association
YES
-
Association Fee
$151
-
Association Fee Frequency
Monthly
-
Association Fee Includes
N/A
School District
-
Elementary School
N/A
-
Middle School
N/A
-
High School
N/A
Property Features
-
New Construction
NO
-
Association Amenities
Clubhouse, Tennis Court(s), Basketball Court, Jogging Path, Playground
-
Foundation Details
Slab
-
Senior Community YN
NO
-
Sewer
Public Sewer
-
Tax Lot
259
-
Water Source
Public
Schedule a Showing
Showing scheduled successfully.
Mortgage calculator
Estimate your monthly mortgage payment, including the principal and interest, property taxes, and HOA. Adjust the values to generate a more accurate rate.
Your payment
Principal and Interest:
$
Property taxes:
$
HOA fees:
$
Total loan payment:
$
Total interest amount:
$
Location
County
LOUDOUN
Elementary School
Middle School
High School
Listing Courtesy of Kathleen Stakem , RE/MAX Gateway, LLC
RealHub Information is provided exclusively for consumers' personal, non-commercial use, and it may not be used for any purpose other than to identify prospective properties consumers may be interested in purchasing. All information deemed reliable but not guaranteed and should be independently verified. All properties are subject to prior sale, change or withdrawal. RealHub website owner shall not be responsible for any typographical errors, misinformation, misprints and shall be held totally harmless.

AGENT
Andrew Boateng
Call Andrew today to schedule a private showing.

* Listings on this website come from the FMLS IDX Compilation and may be held by brokerage firms other than the owner of this website. The listing brokerage is identified in any listing details. Information is deemed reliable but is not guaranteed. If you believe any FMLS listing contains material that infringes your copyrighted work please click here to review our DMCA policy and learn how to submit a takedown request.© 2024 FMLS.
Related Properties

LEESBURG
19006 CORAL REEF SQUARE
3 Beds
4 Baths
3,679 Sq.Ft.
$939,900
MLS#: VALO2125364
LEESBURG
18989 CORAL REEF SQUARE
3 Beds
2 Baths
2,649 Sq.Ft.
$735,500
MLS#: VALO2114652
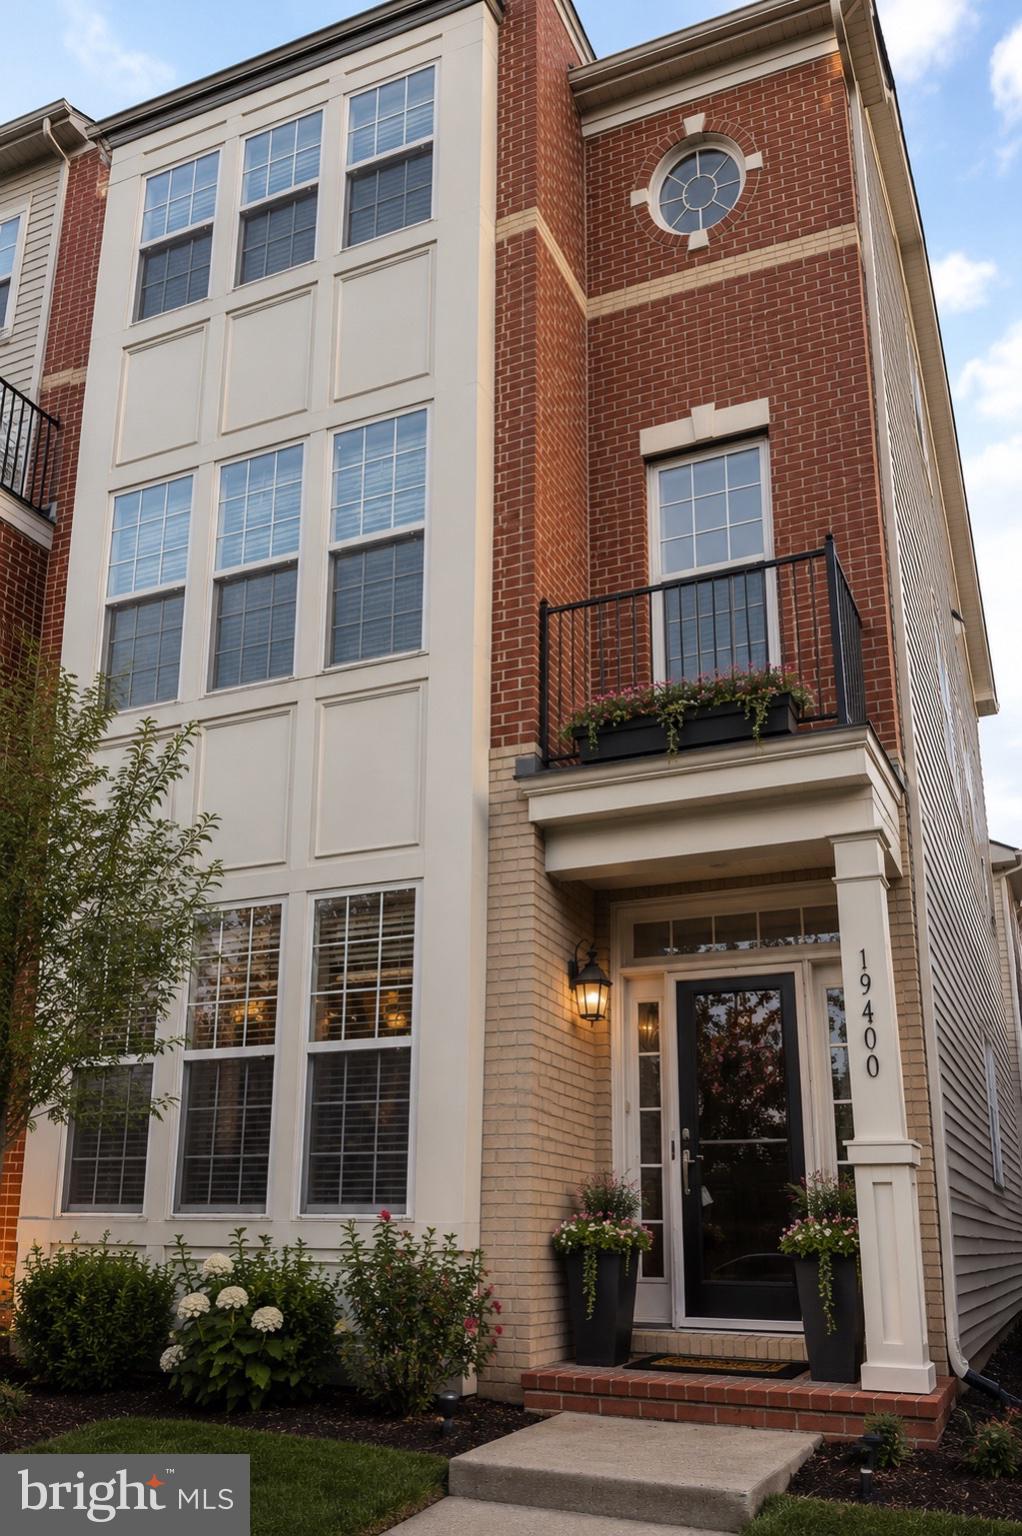
LEESBURG
19400 FRONT STREET
4 Beds
3 Baths
3,399 Sq.Ft.
$819,990
MLS#: VALO2127494
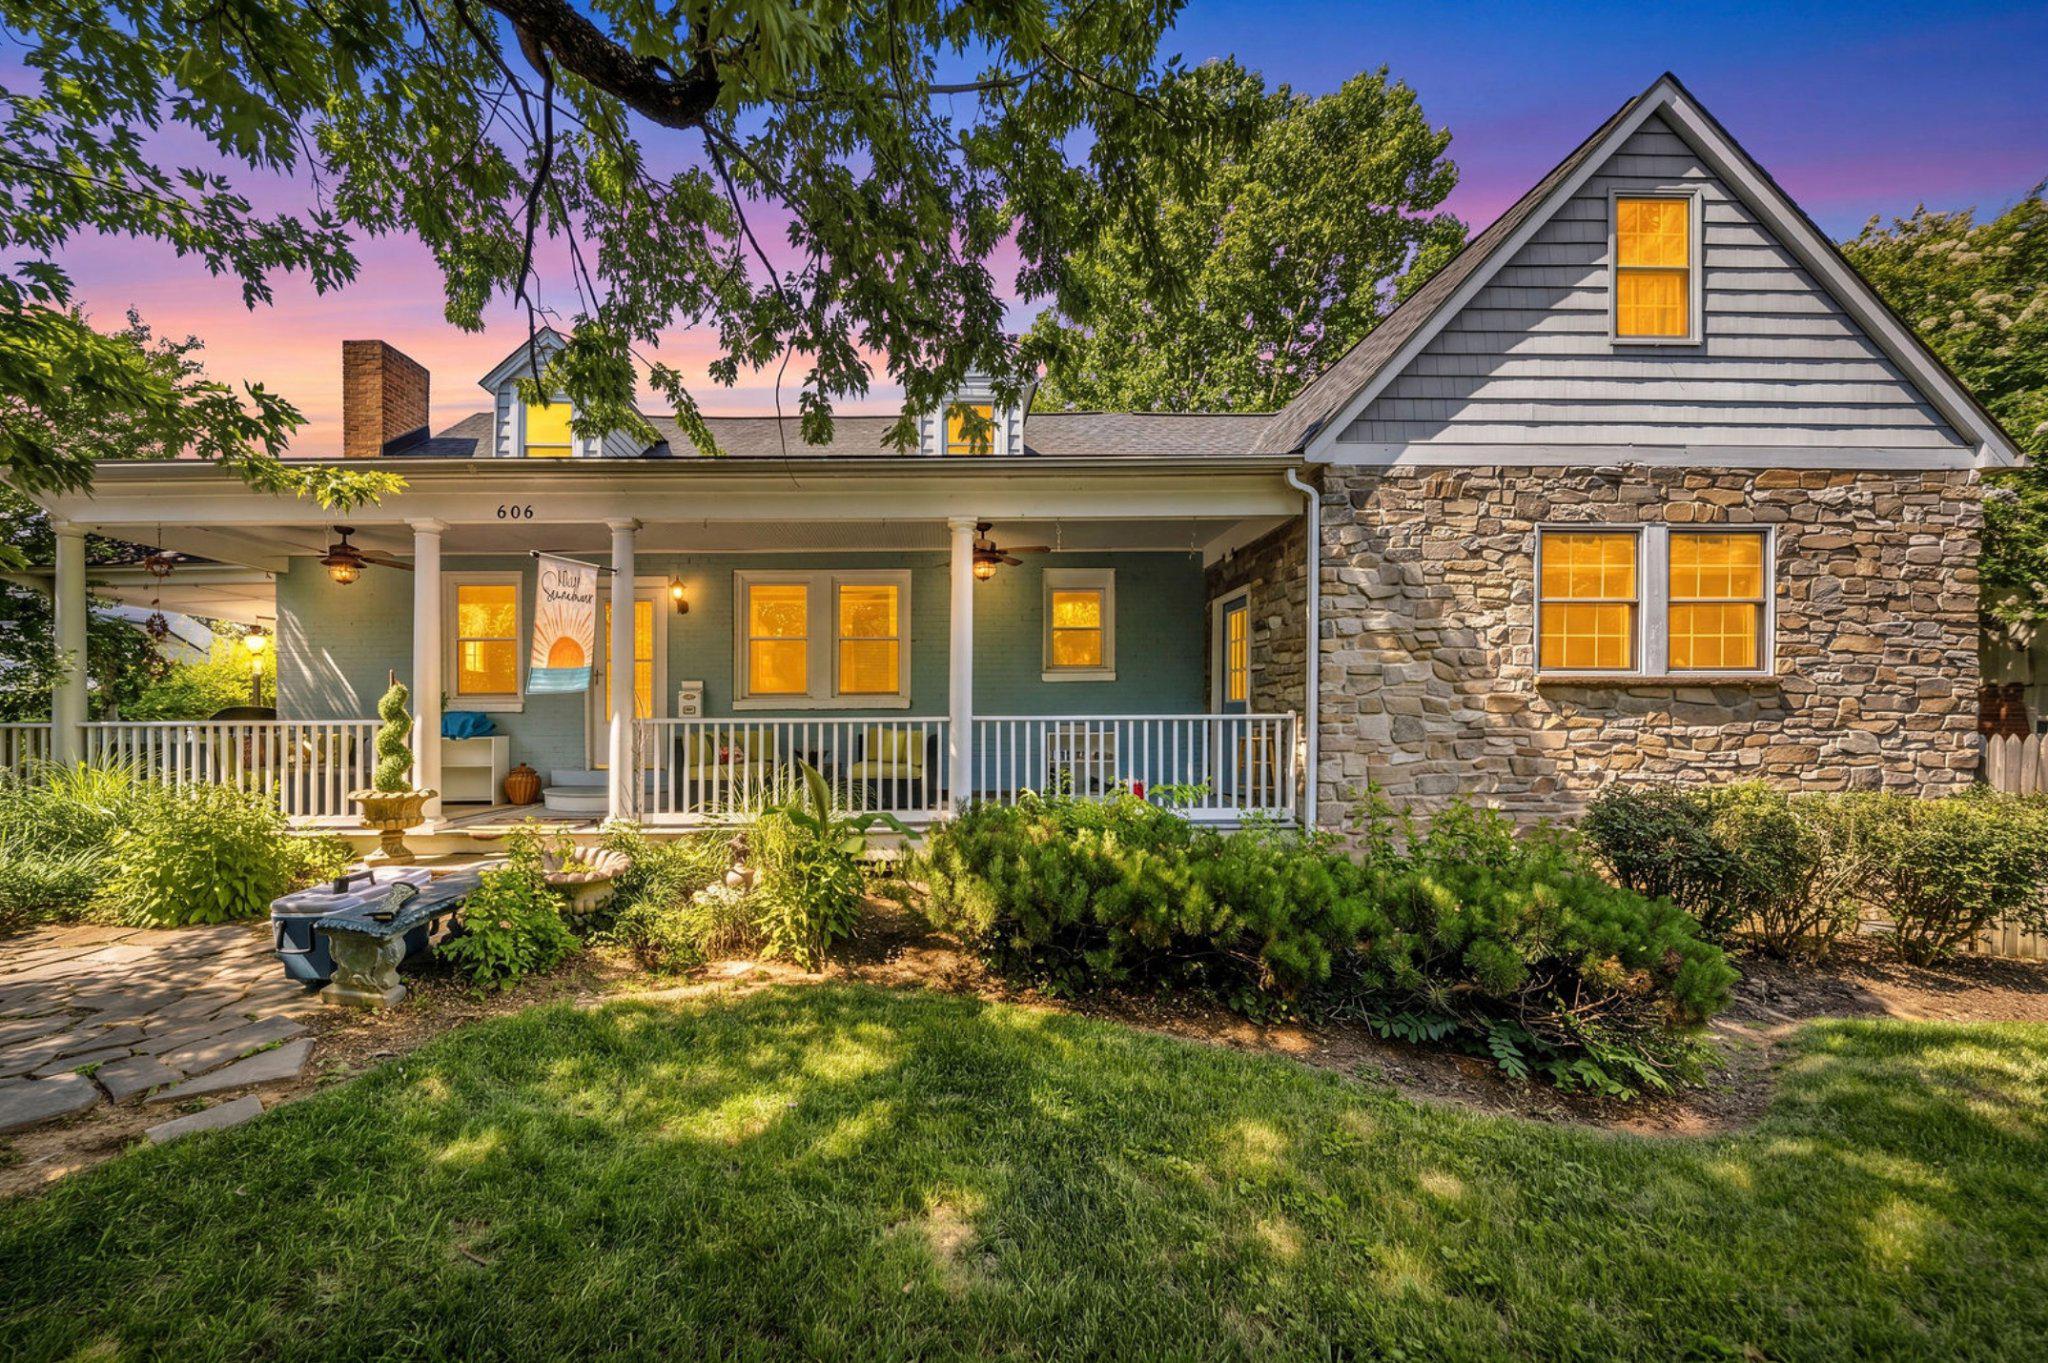
LEESBURG
606 EDWARDS FERRY ROAD NE
4 Beds
2 Baths
2,436 Sq.Ft.
$725,000
MLS#: VALO2128968
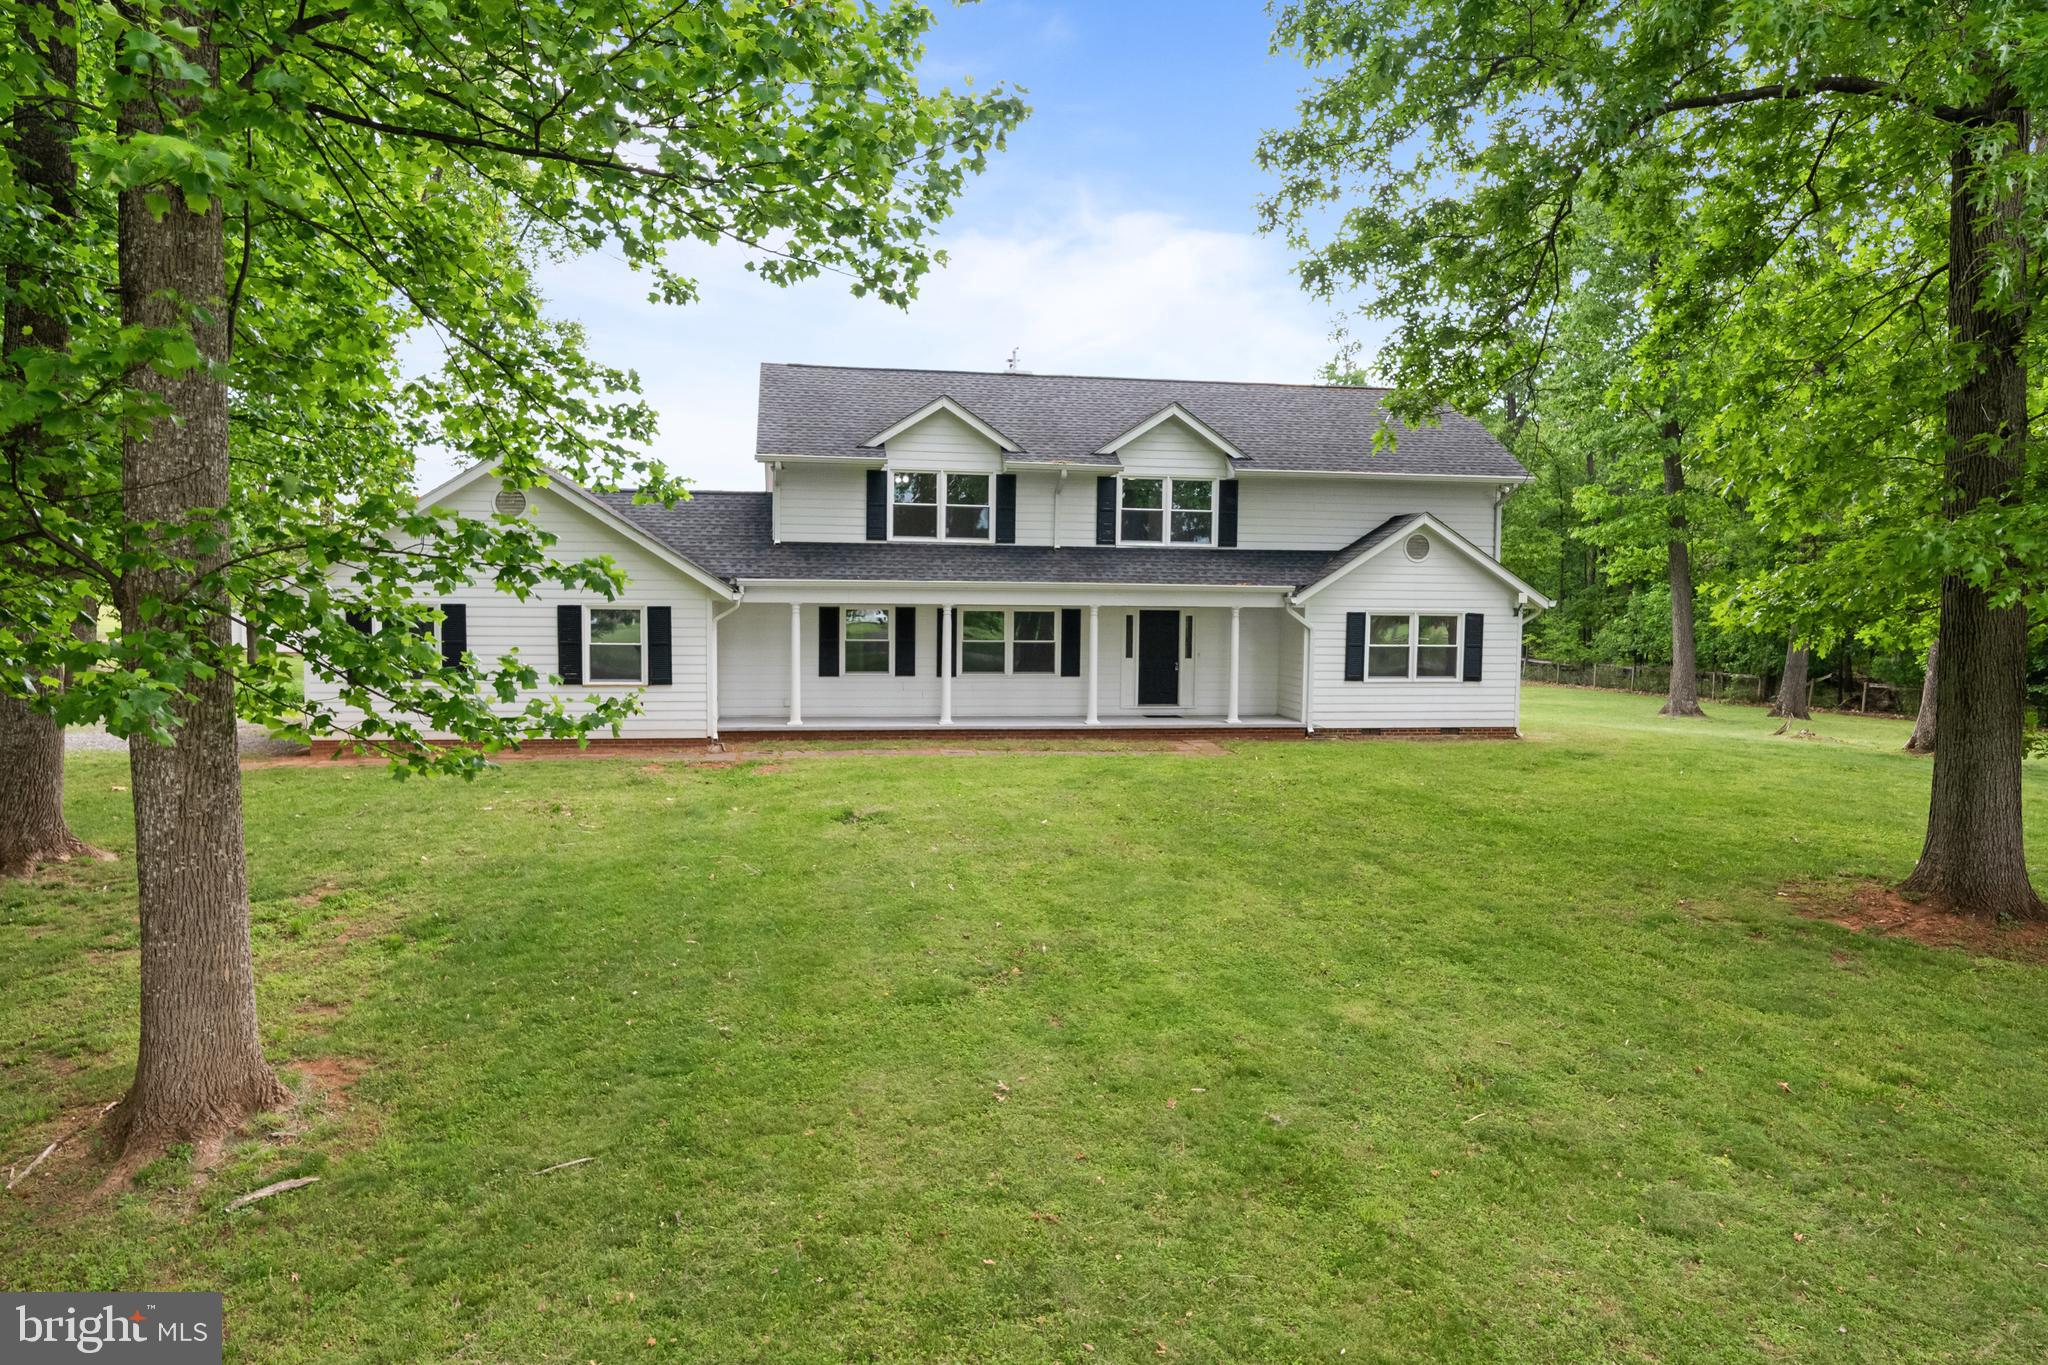
LEESBURG
43118 EVANS POND ROAD
4 Beds
3 Baths
2,968 Sq.Ft.
$959,000
MLS#: VALO2117008
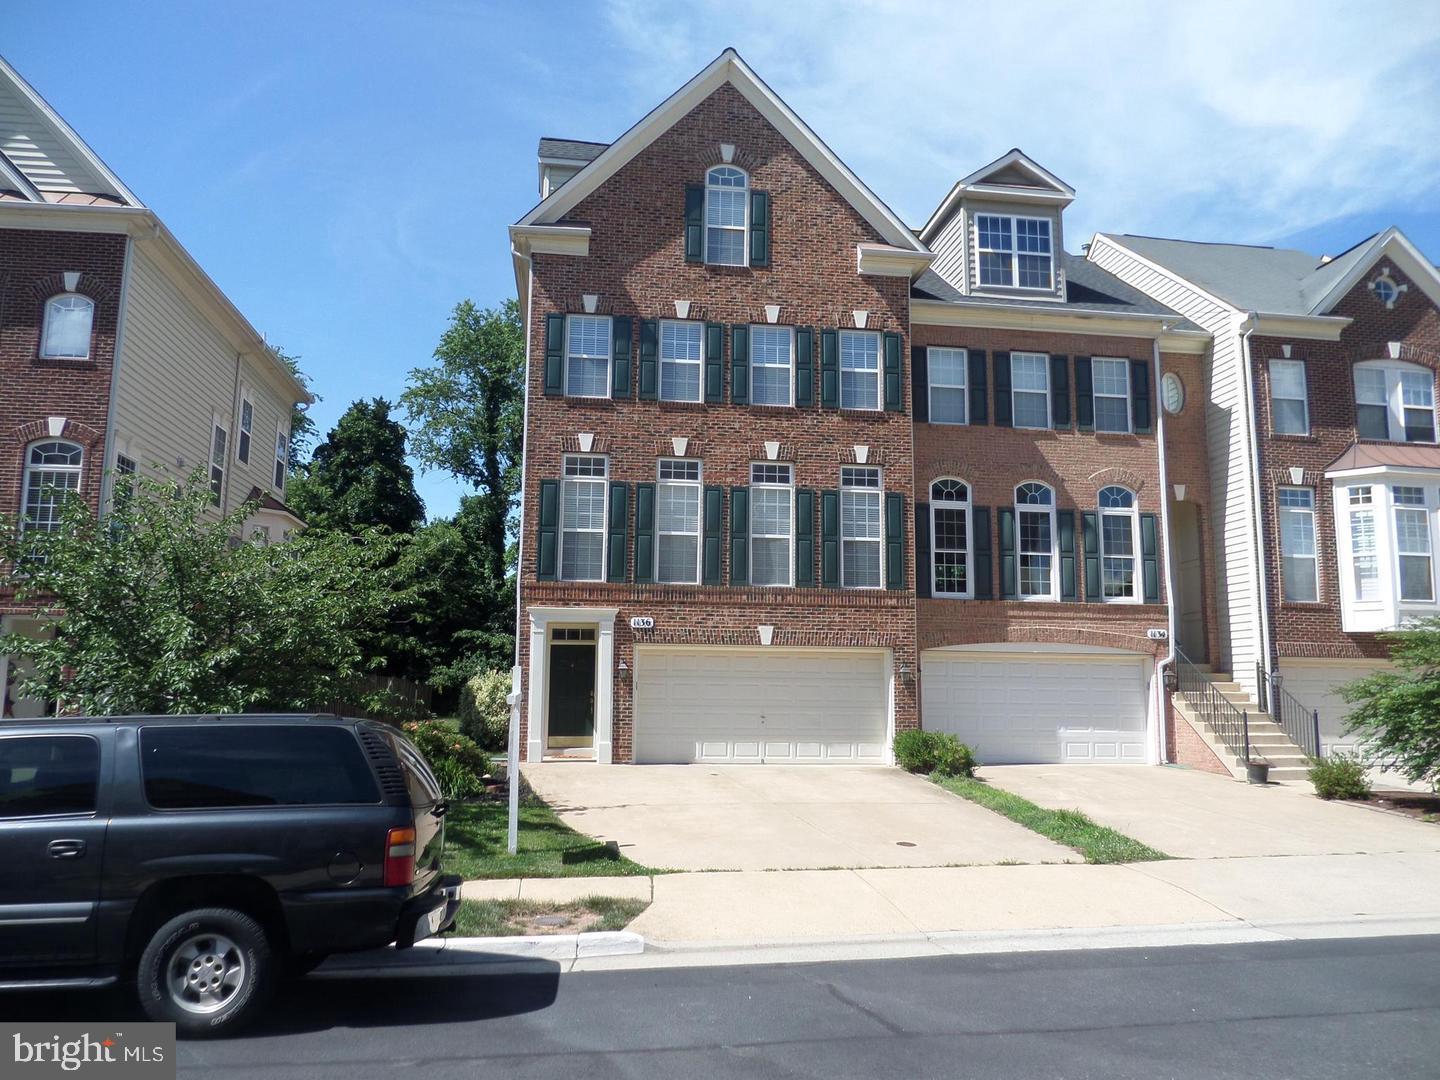
LEESBURG
1136 KEOKUK TERRACE NE
4 Beds
4 Baths
2,954 Sq.Ft.
$725,000
MLS#: VALO2128740
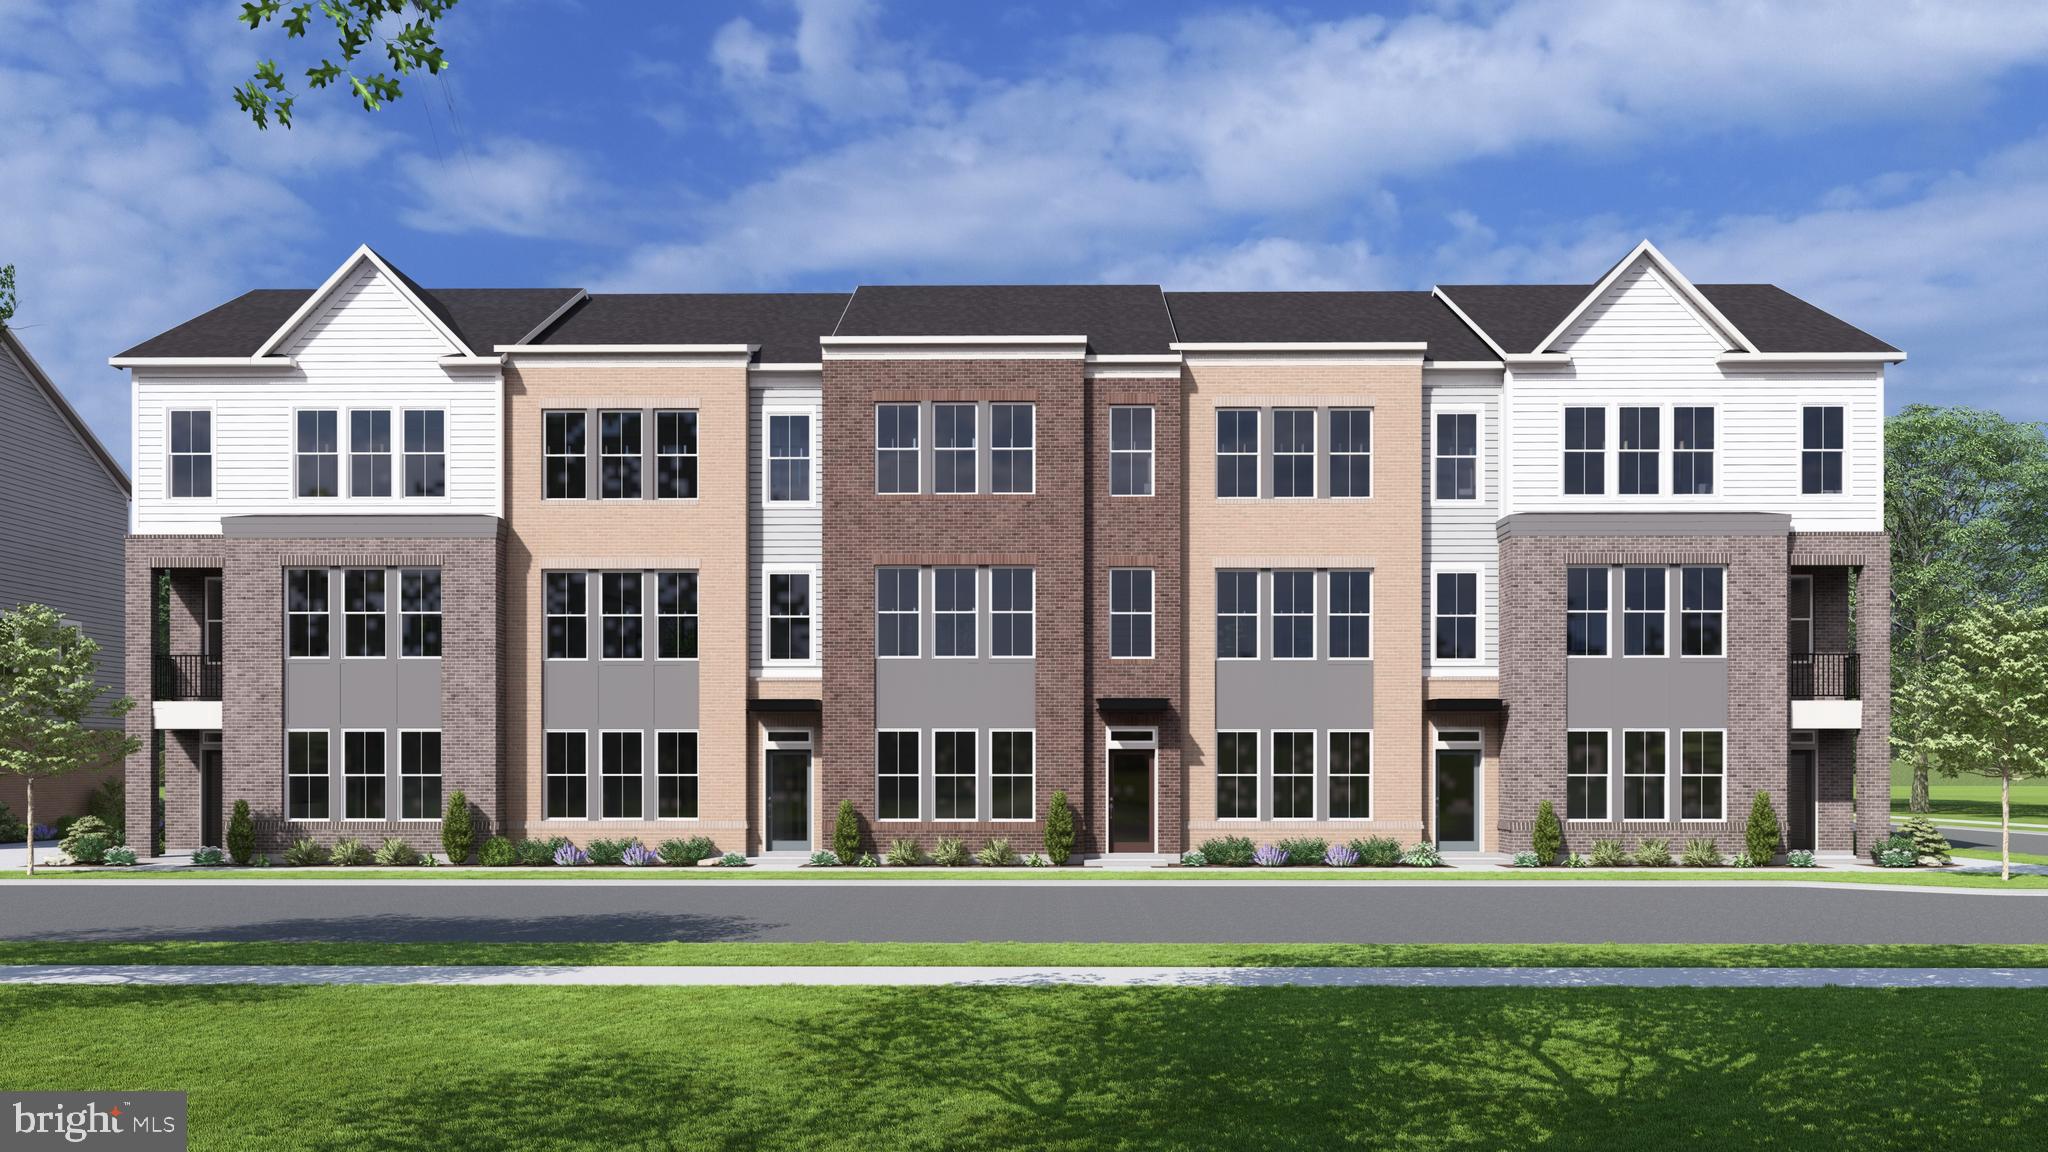
LEESBURG
109 CAMBERWELL TERRACE NE
3 Beds
3 Baths
2,218 Sq.Ft.
$868,430
MLS#: VALO2125566
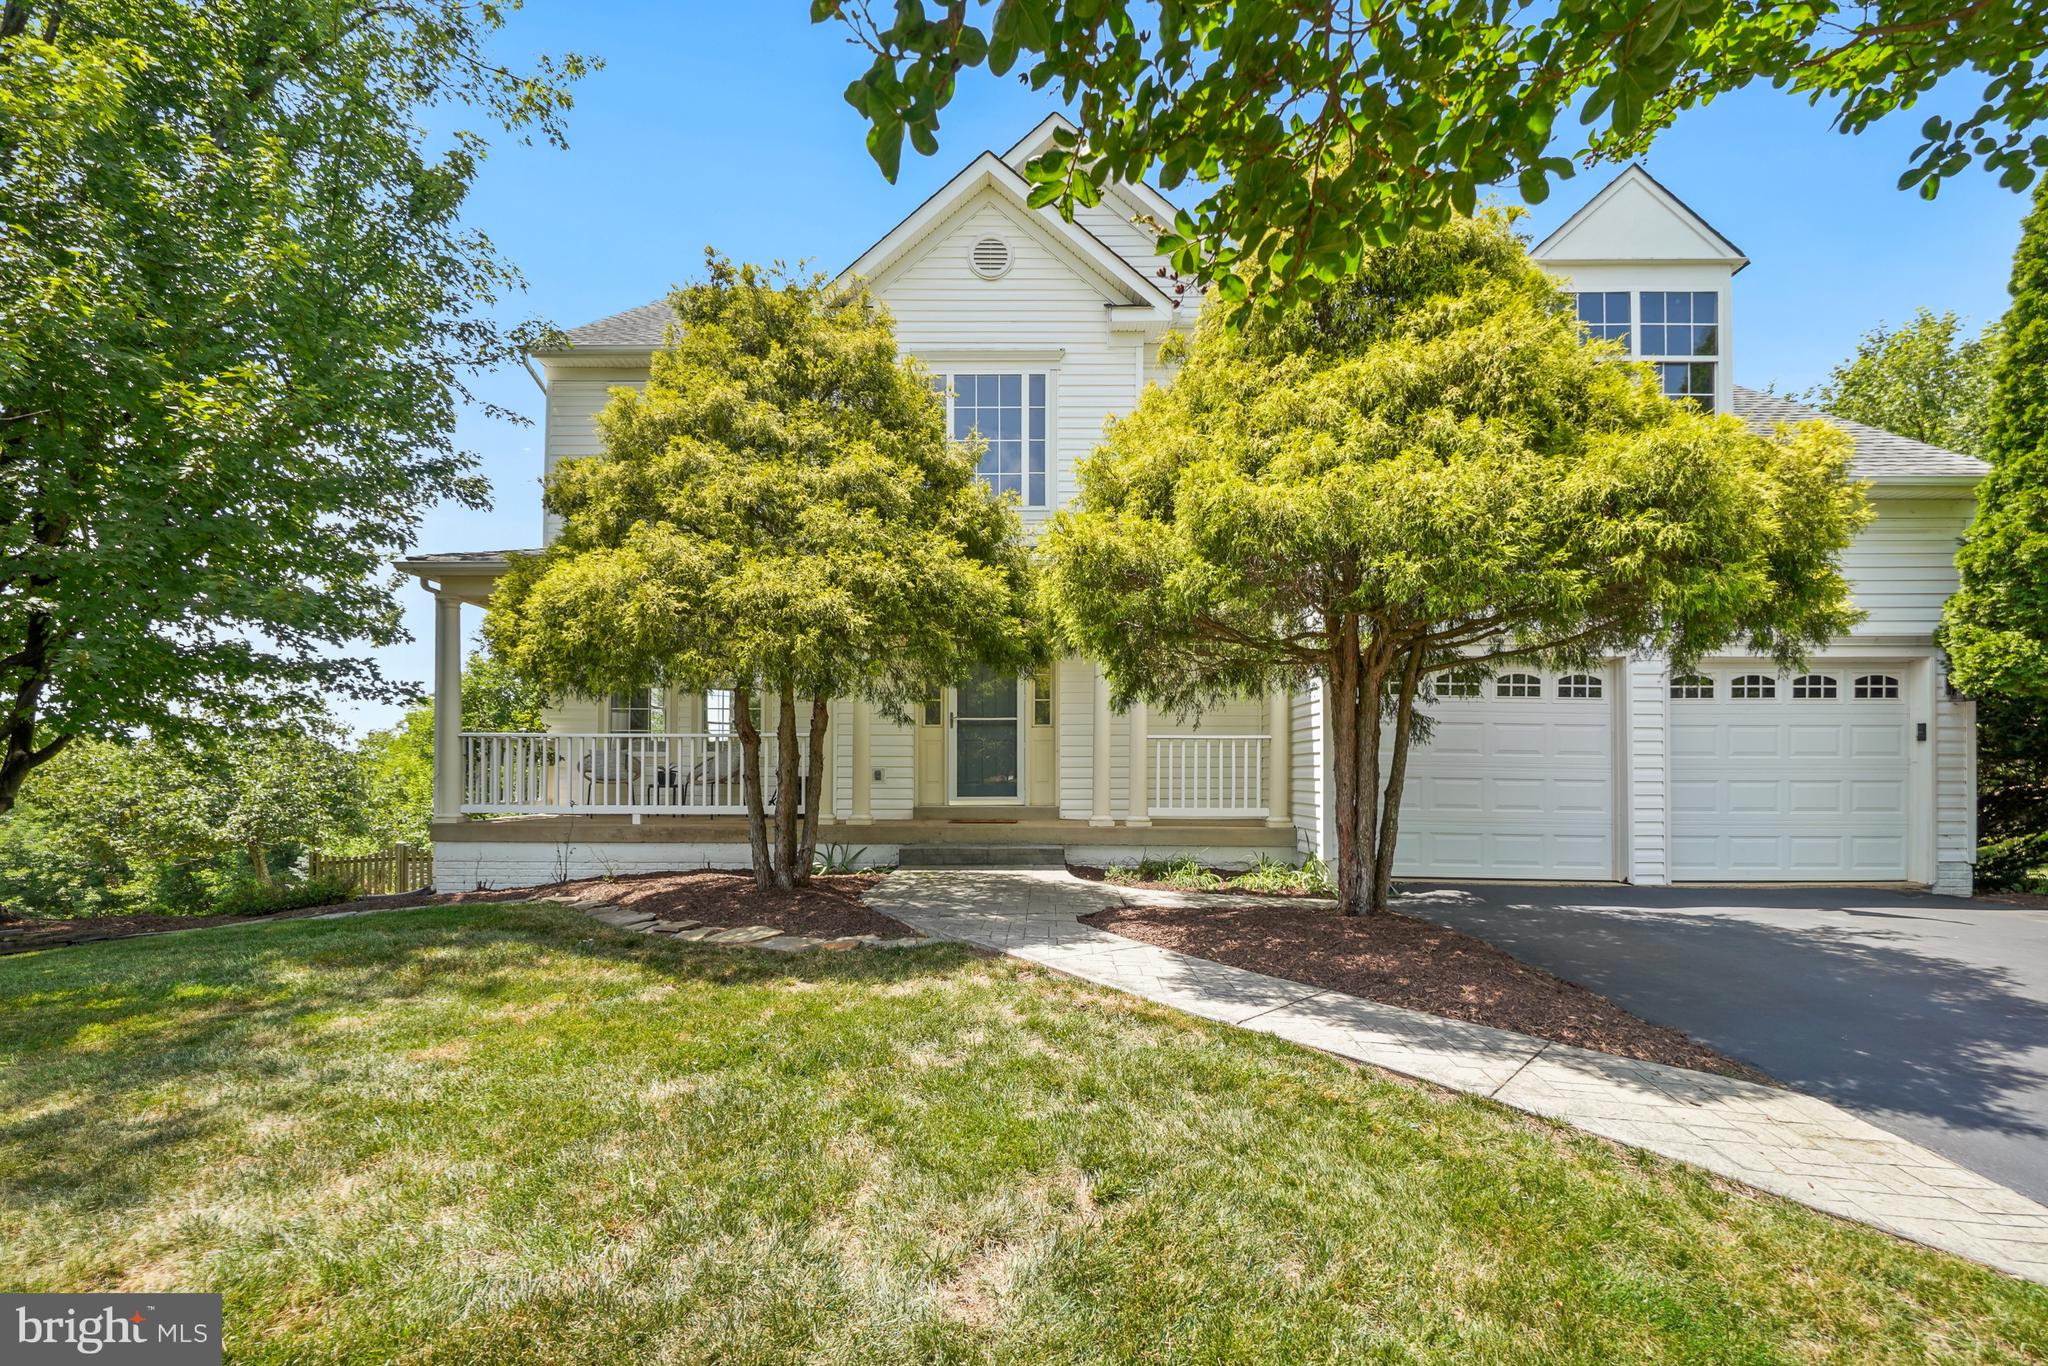
LEESBURG
801 SANTMYER DRIVE SE
5 Beds
3 Baths
3,305 Sq.Ft.
$969,000
MLS#: VALO2130378
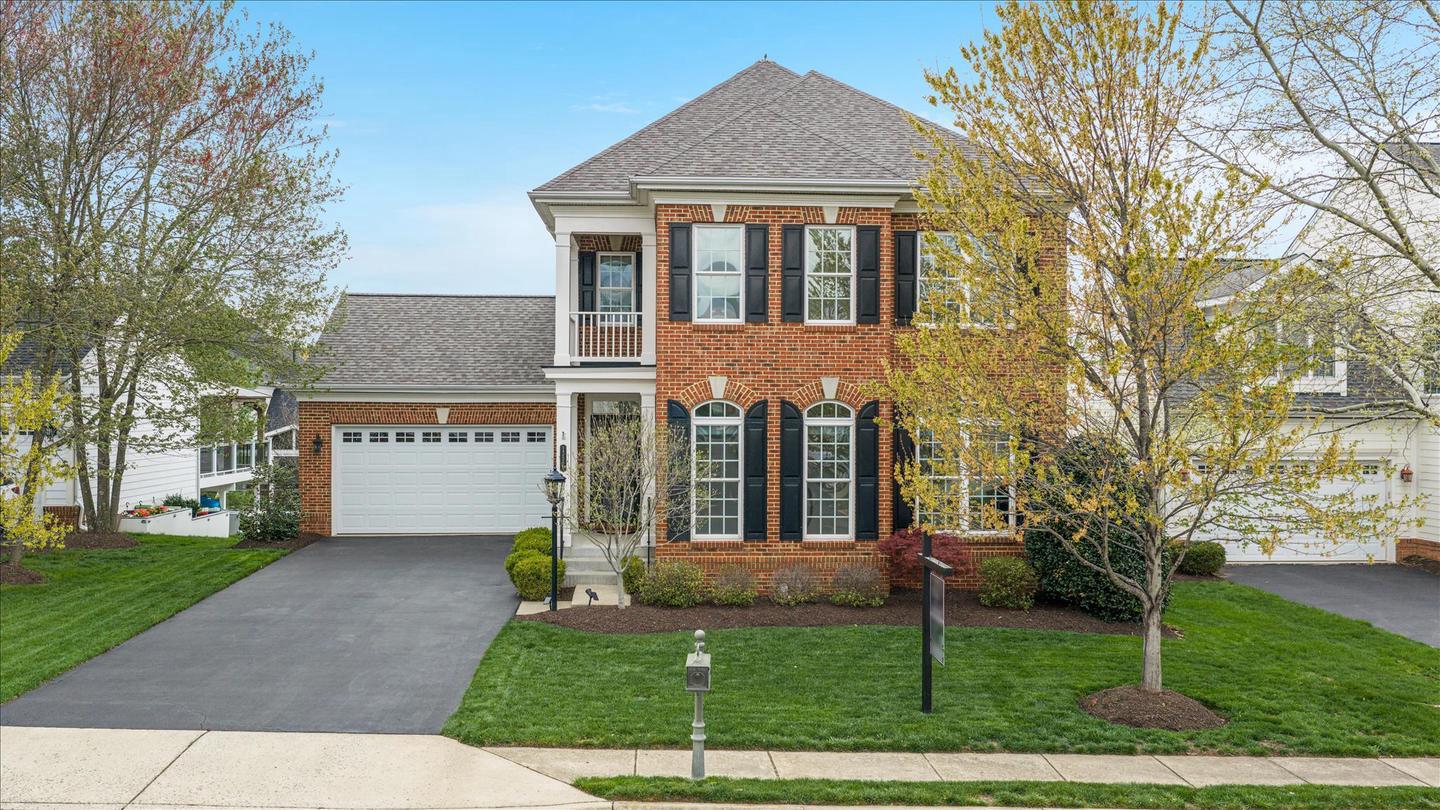
LEESBURG
13583 ELYSIAN DRIVE
5 Beds
3 Baths
3,586 Sq.Ft.
$814,900
MLS#: VALO2129596
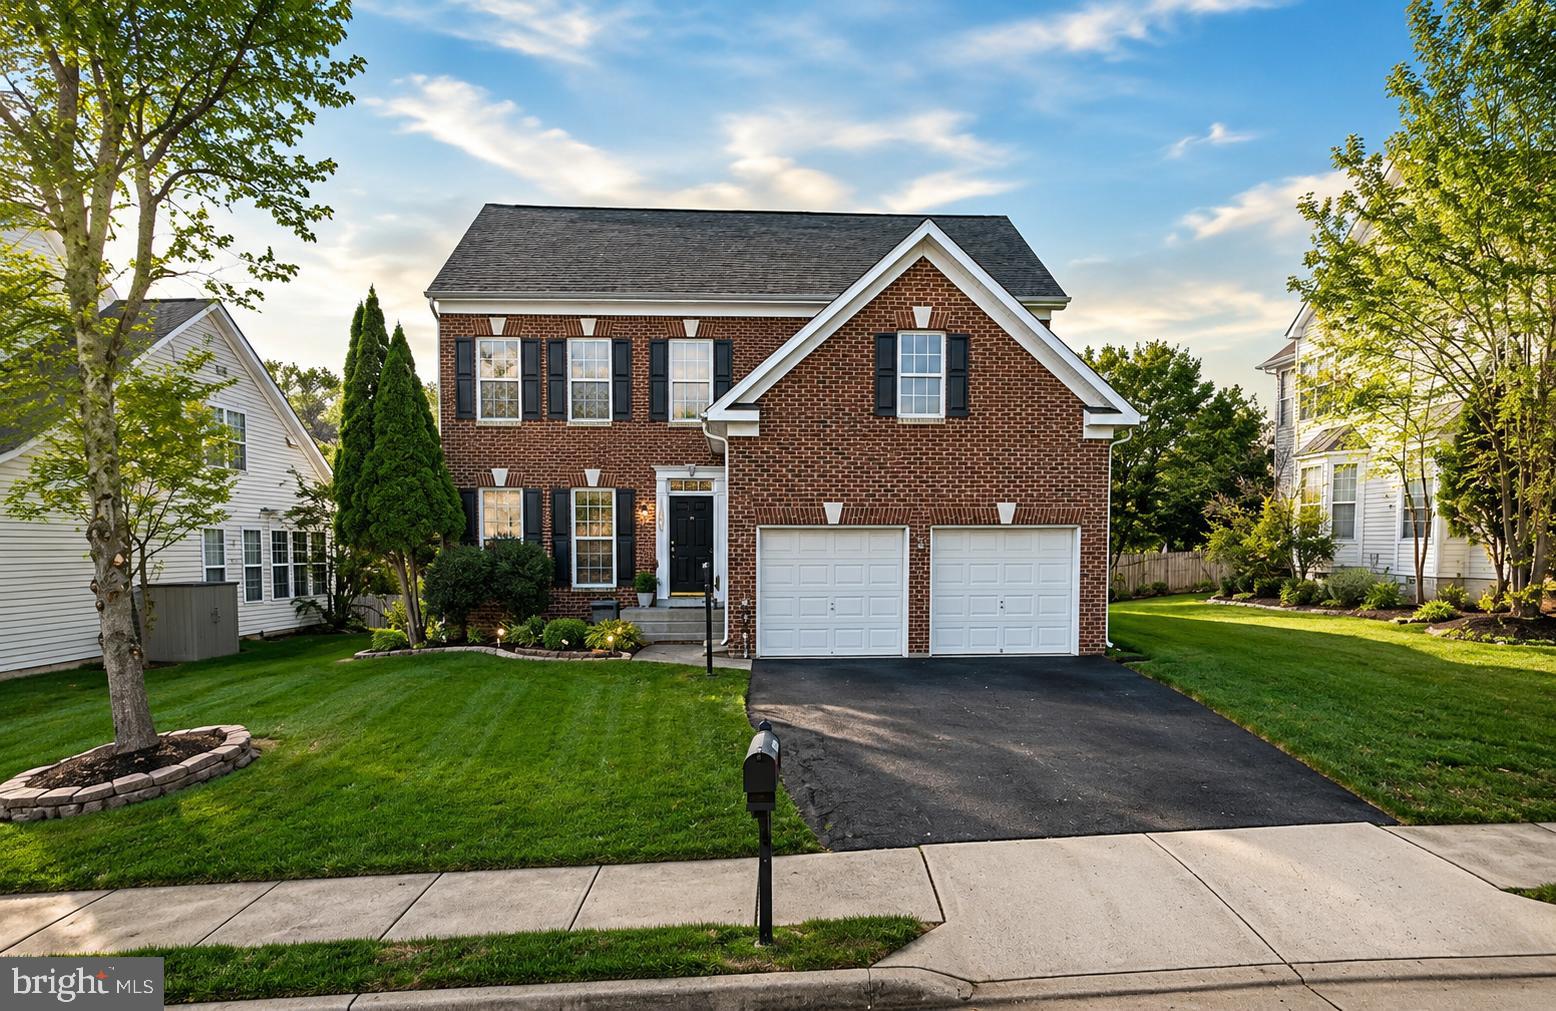
LEESBURG
1603 CHICKASAW PLACE NE
4 Beds
3 Baths
3,676 Sq.Ft.
$875,000
MLS#: VALO2130278
.png)