


Property
Beds
4
Full Baths
4
1/2 Baths
1
Year Built
2004
Sq.Footage
3,414
Stunning Drees home in Prince William Town Center with a dramatic two-story foyer, two-story family room, and two staircases for easy everyday living. A brand-new roof (replaced July 2026), fresh neutral paint throughout, and a newly sealed driveway set a clean first impression. The open main level flows for entertaining, with a fireplace featuring gas logs and screen/doors anchoring the family room. The kitchen includes a cooktop, built-in microwave, wall oven, dishwasher, and disposer. The primary suite features an updated granite bath. Seven ceiling fans help keep the home comfortable year-round. A laundry room with cabinets is ready for everyday living, and the washer and dryer convey. The walk-up basement is fully finished with a bedroom, full bath, wet bar, recreation room, and theater with speaker and video prewires - ready for movie nights, guests, or multigenerational living. Bath count is 4 full baths and 1 half bath. Outside is a standout patio and landscaping package with outdoor kitchen and outdoor TV - a true extension of the living space for grilling and hanging out. A paved walkway runs from the side garage door to the patio at the back of the house. An irrigation/sprinkler system helps keep the yard looking its best. Conveying for your convenience (as-is, no additional value): Family Room TV, outdoor kitchen, outdoor TV, and garage refrigerator, plus two refrigerators with ice makers, washer and dryer, garage door openers with remotes, window treatments, built-in microwave, cooktop, wall oven, dishwasher, disposer, and fireplace screen/doors. Home is offered as-is. Community amenities include swimming pool, fitness center, tennis courts, party room, and playground. Convenient Woodbridge location near shopping, dining, and major routes.
Features & Amenities
Interior
-
Total Bedrooms
4
-
Bathrooms
4
-
1/2 Bathrooms
1
-
Above Grade Finished Area
3414.0
-
Basement YN
YES
-
Cooling YN
YES
-
Cooling
Central Air, Electric
-
Heating YN
YES
-
Heating
Natural Gas, Forced Air
-
Main Level Bedrooms
4
-
Pet friendly
N/A
Exterior
-
Garage
Yes
-
Garage spaces
2
-
Parking
Garage, Inside Entrance, Attached
-
Pool
No
-
Waterfront YN
NO
Area & Lot
-
Lot Size(acres)
0.14
-
Lot Size(square feet)
6,120
-
Property Type
Residential
-
Property Sub Type
Single Family Residence
-
Architectural Style
Colonial
Price
-
Sales Price
$889,000
-
Tax Amount
$7,036
-
Sq. Footage
3,414
-
Price/SqFt
$260
HOA
-
Association
YES
-
Association Fee
$119
-
Association Fee Frequency
Monthly
-
Association Fee Includes
N/A
School District
-
Elementary School
N/A
-
Middle School
N/A
-
High School
N/A
Property Features
-
New Construction
NO
-
Association Amenities
Fitness Center, Party Room, Tennis Court(s), Playground
-
Foundation Details
Slab
-
Senior Community YN
NO
-
Sewer
Public Sewer
-
Tax Lot
13
-
Water Source
Public
Schedule a Showing
Showing scheduled successfully.
Mortgage calculator
Estimate your monthly mortgage payment, including the principal and interest, property taxes, and HOA. Adjust the values to generate a more accurate rate.
Your payment
Principal and Interest:
$
Property taxes:
$
HOA fees:
$
Total loan payment:
$
Total interest amount:
$
Location
County
PRINCE WILLIAM
Elementary School
Middle School
High School
Listing Courtesy of Jonathan Yu, Classic Select Inc
RealHub Information is provided exclusively for consumers' personal, non-commercial use, and it may not be used for any purpose other than to identify prospective properties consumers may be interested in purchasing. All information deemed reliable but not guaranteed and should be independently verified. All properties are subject to prior sale, change or withdrawal. RealHub website owner shall not be responsible for any typographical errors, misinformation, misprints and shall be held totally harmless.

Salesperson, Realtor
Andrew Boateng
Call Andrew today to schedule a private showing.

* Listings on this website come from the FMLS IDX Compilation and may be held by brokerage firms other than the owner of this website. The listing brokerage is identified in any listing details. Information is deemed reliable but is not guaranteed. If you believe any FMLS listing contains material that infringes your copyrighted work please click here to review our DMCA policy and learn how to submit a takedown request.© 2024 FMLS.
Related Properties
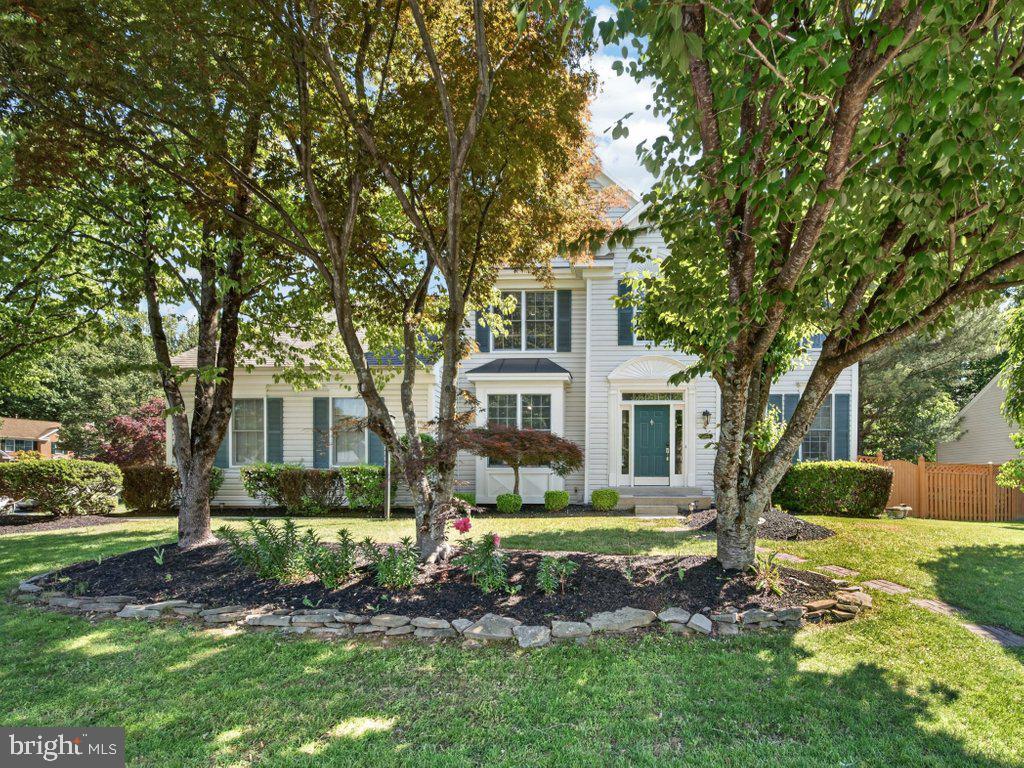
WOODBRIDGE
13250 FALLEN LEAF COURT
4 Beds
3 Baths
3,245 Sq.Ft.
$759,900
MLS#: VAPW2119178
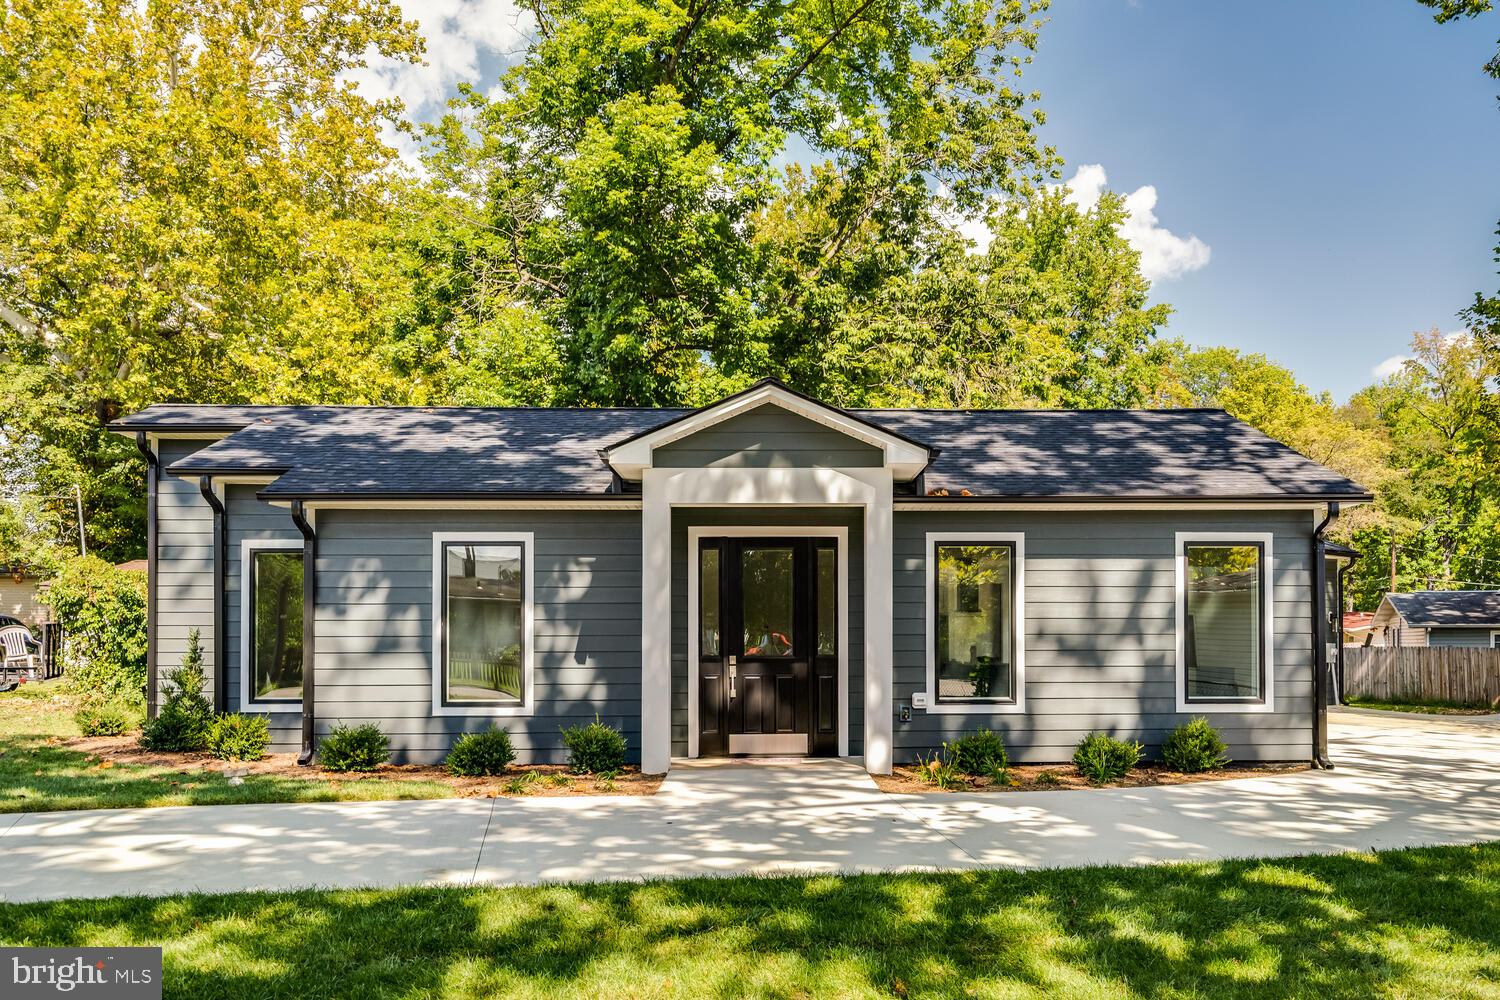
WOODBRIDGE
13711 JOYCE ROAD
3 Beds
3 Baths
2,000 Sq.Ft.
$749,000
MLS#: VAPW2115032

WOODBRIDGE
12516 CASSANDRA COURT
4 Beds
2 Baths
2,887 Sq.Ft.
$725,000
MLS#: VAPW2130446
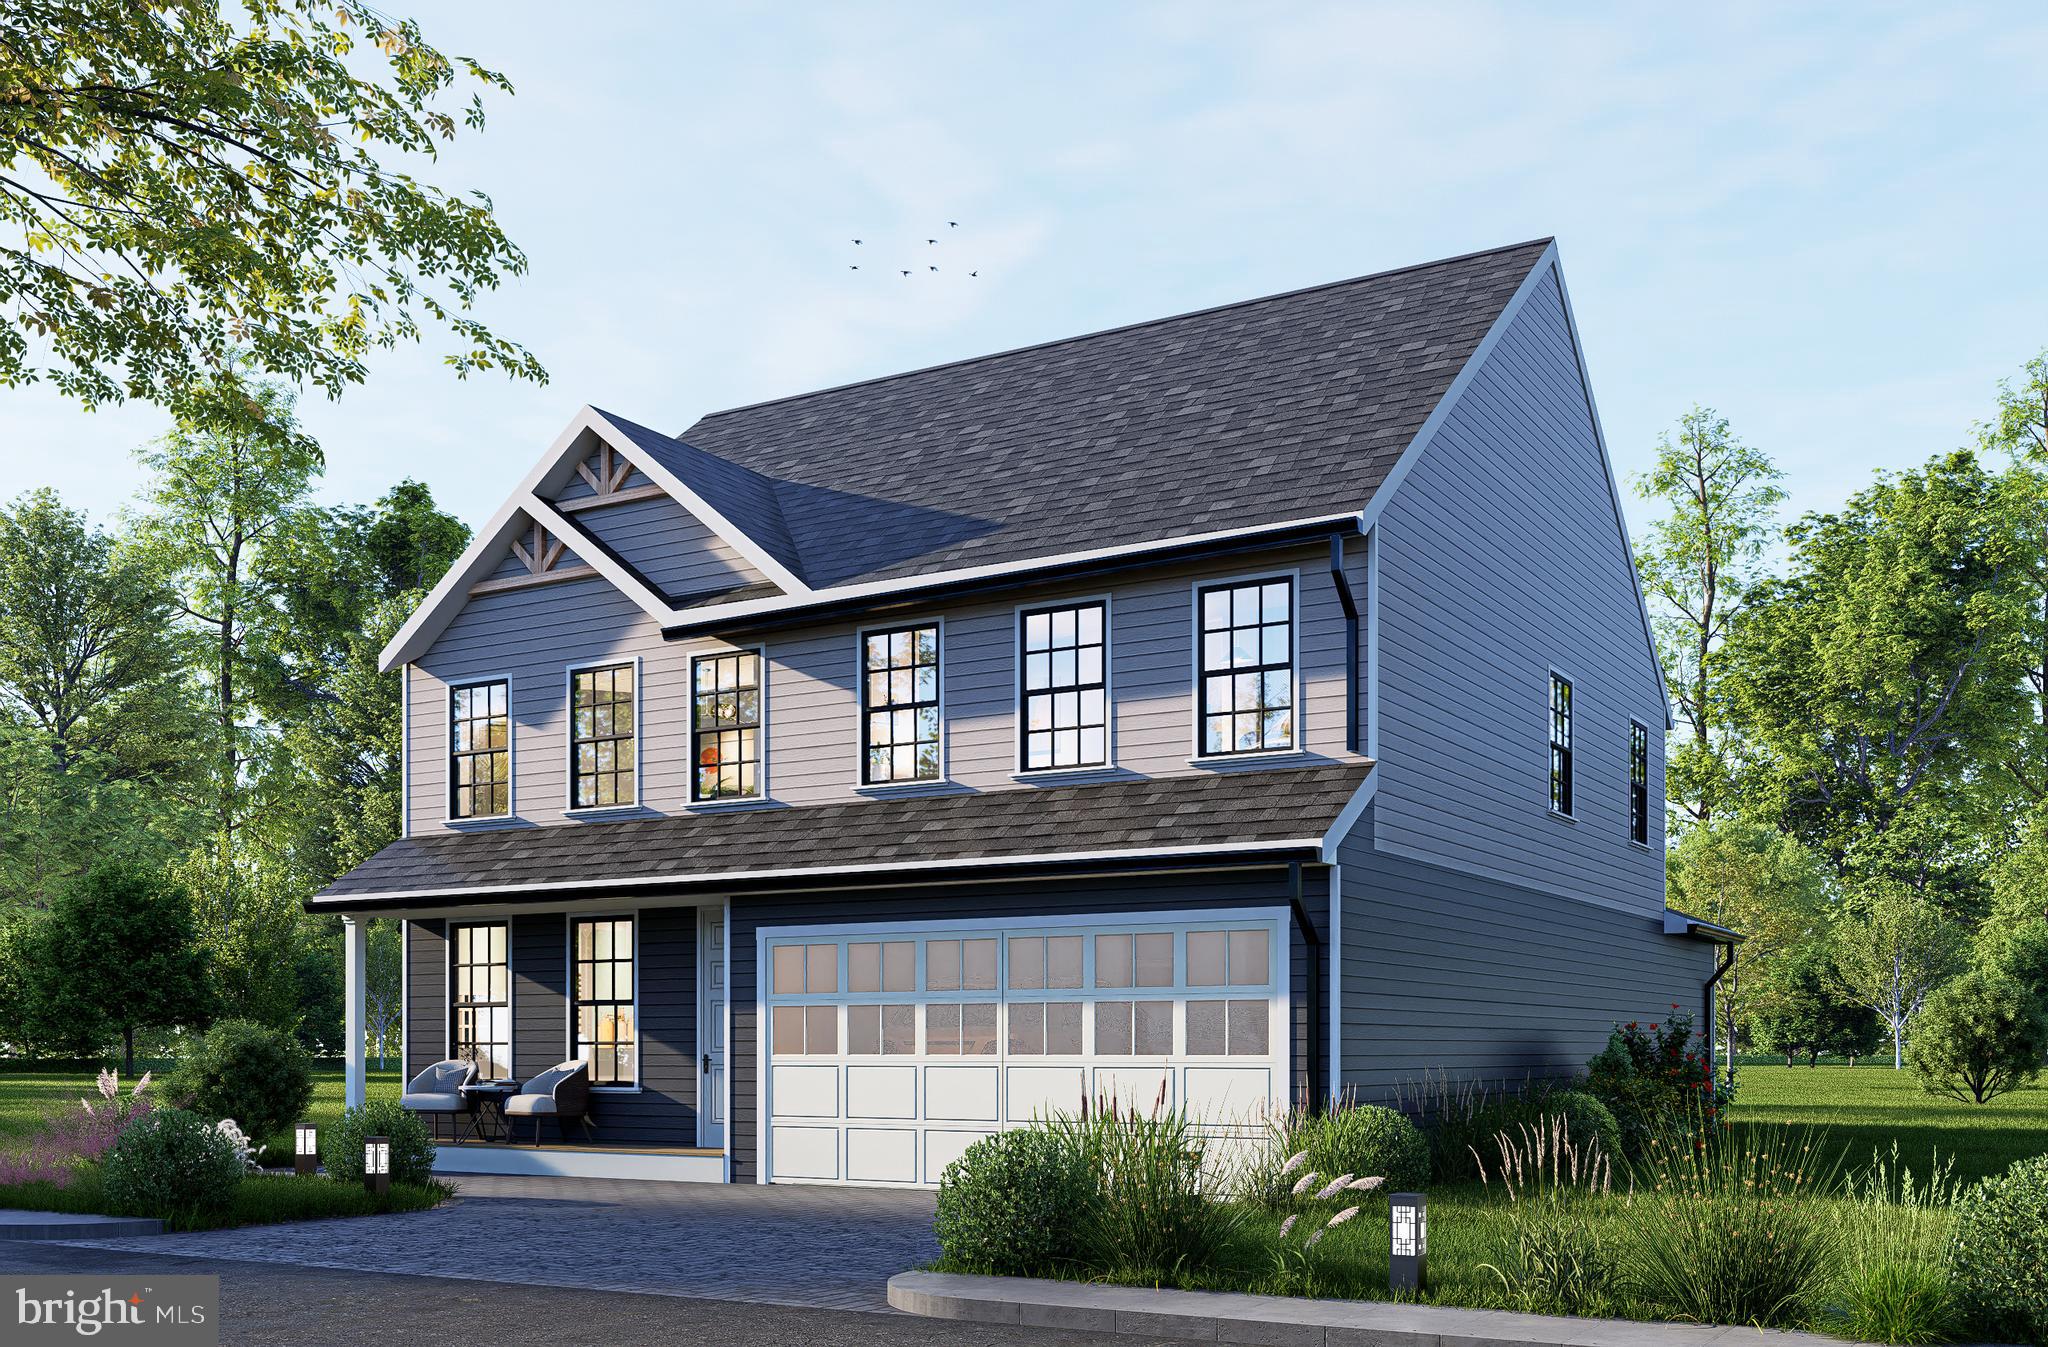
WOODBRIDGE
1627 INDIANA AVENUE
4 Beds
3 Baths
2,964 Sq.Ft.
$786,000
MLS#: VAPW2111524
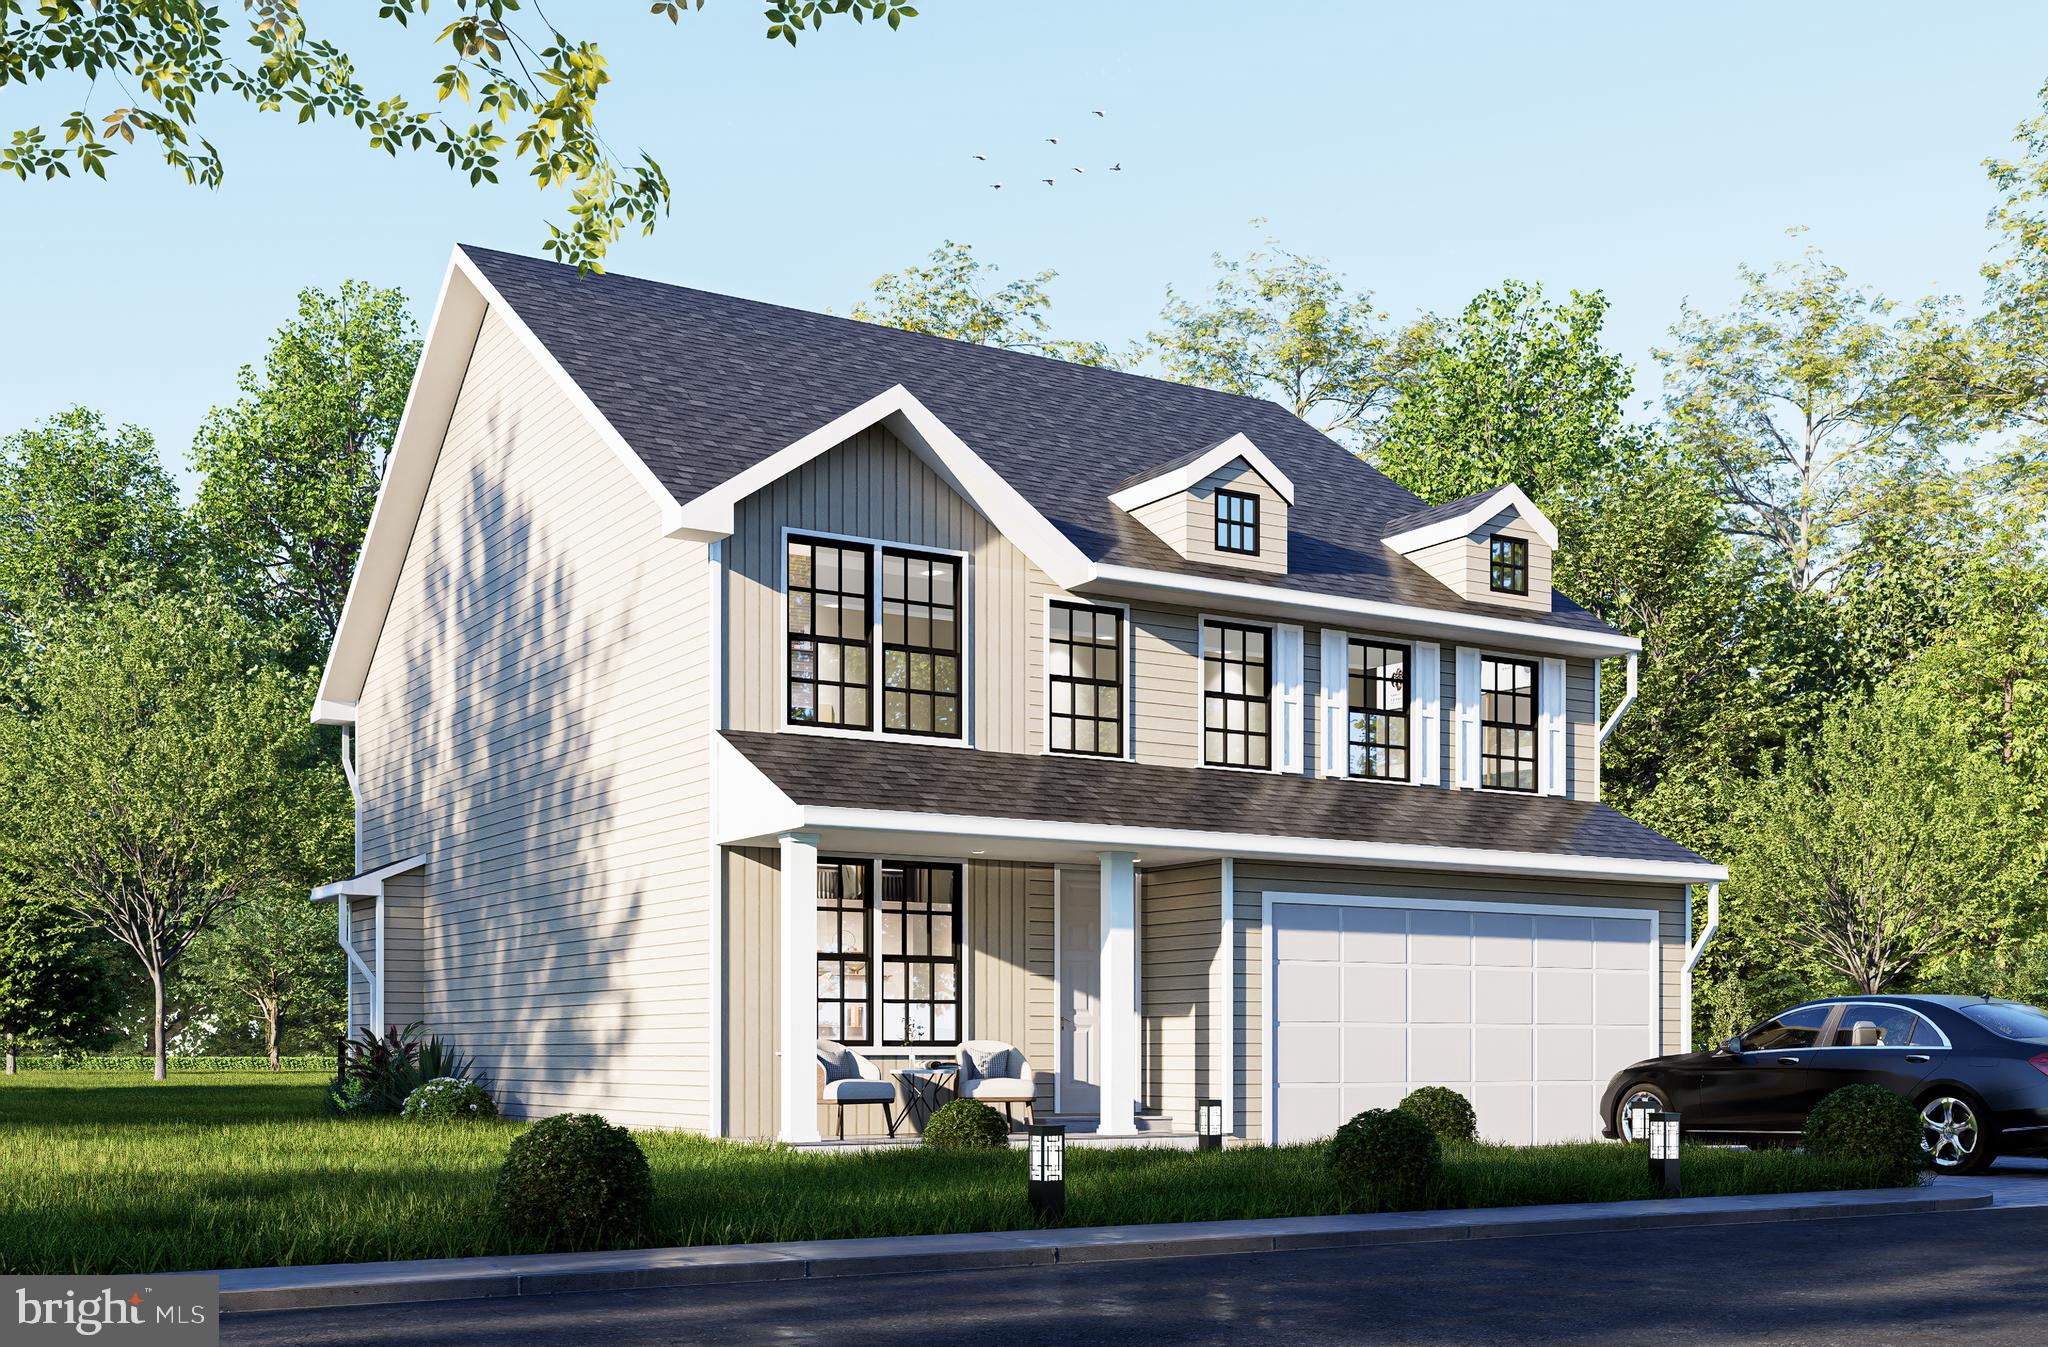
WOODBRIDGE
1642 INDIANA AVENUE
4 Beds
2 Baths
3,312 Sq.Ft.
$839,880
MLS#: VAPW2111638
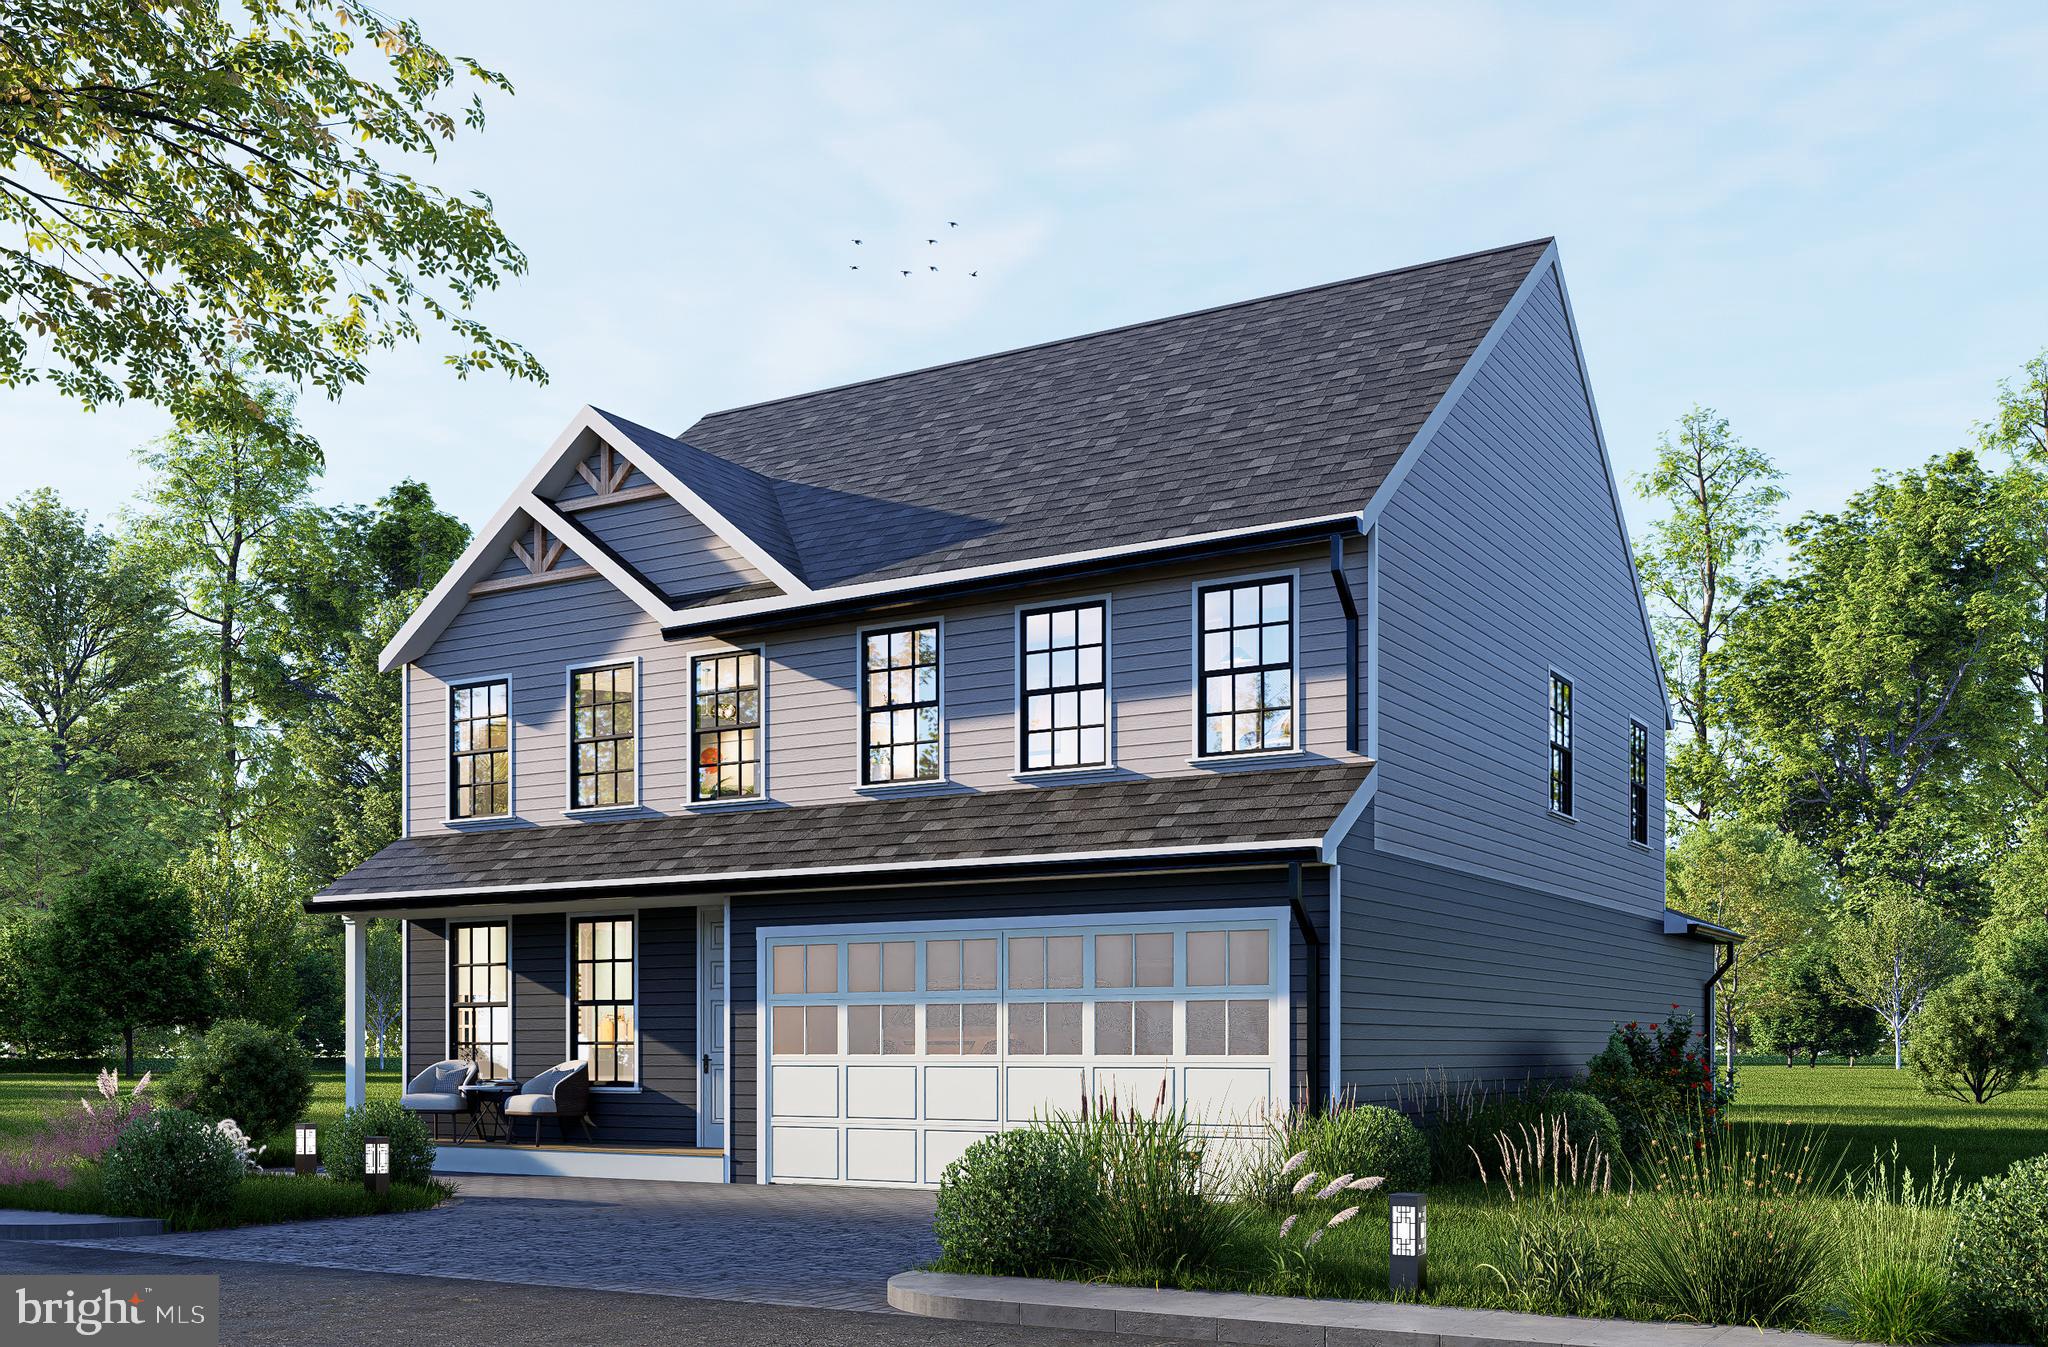
WOODBRIDGE
1624 INDIANA AVENUE
4 Beds
3 Baths
N/A
$786,000
MLS#: VAPW2112718
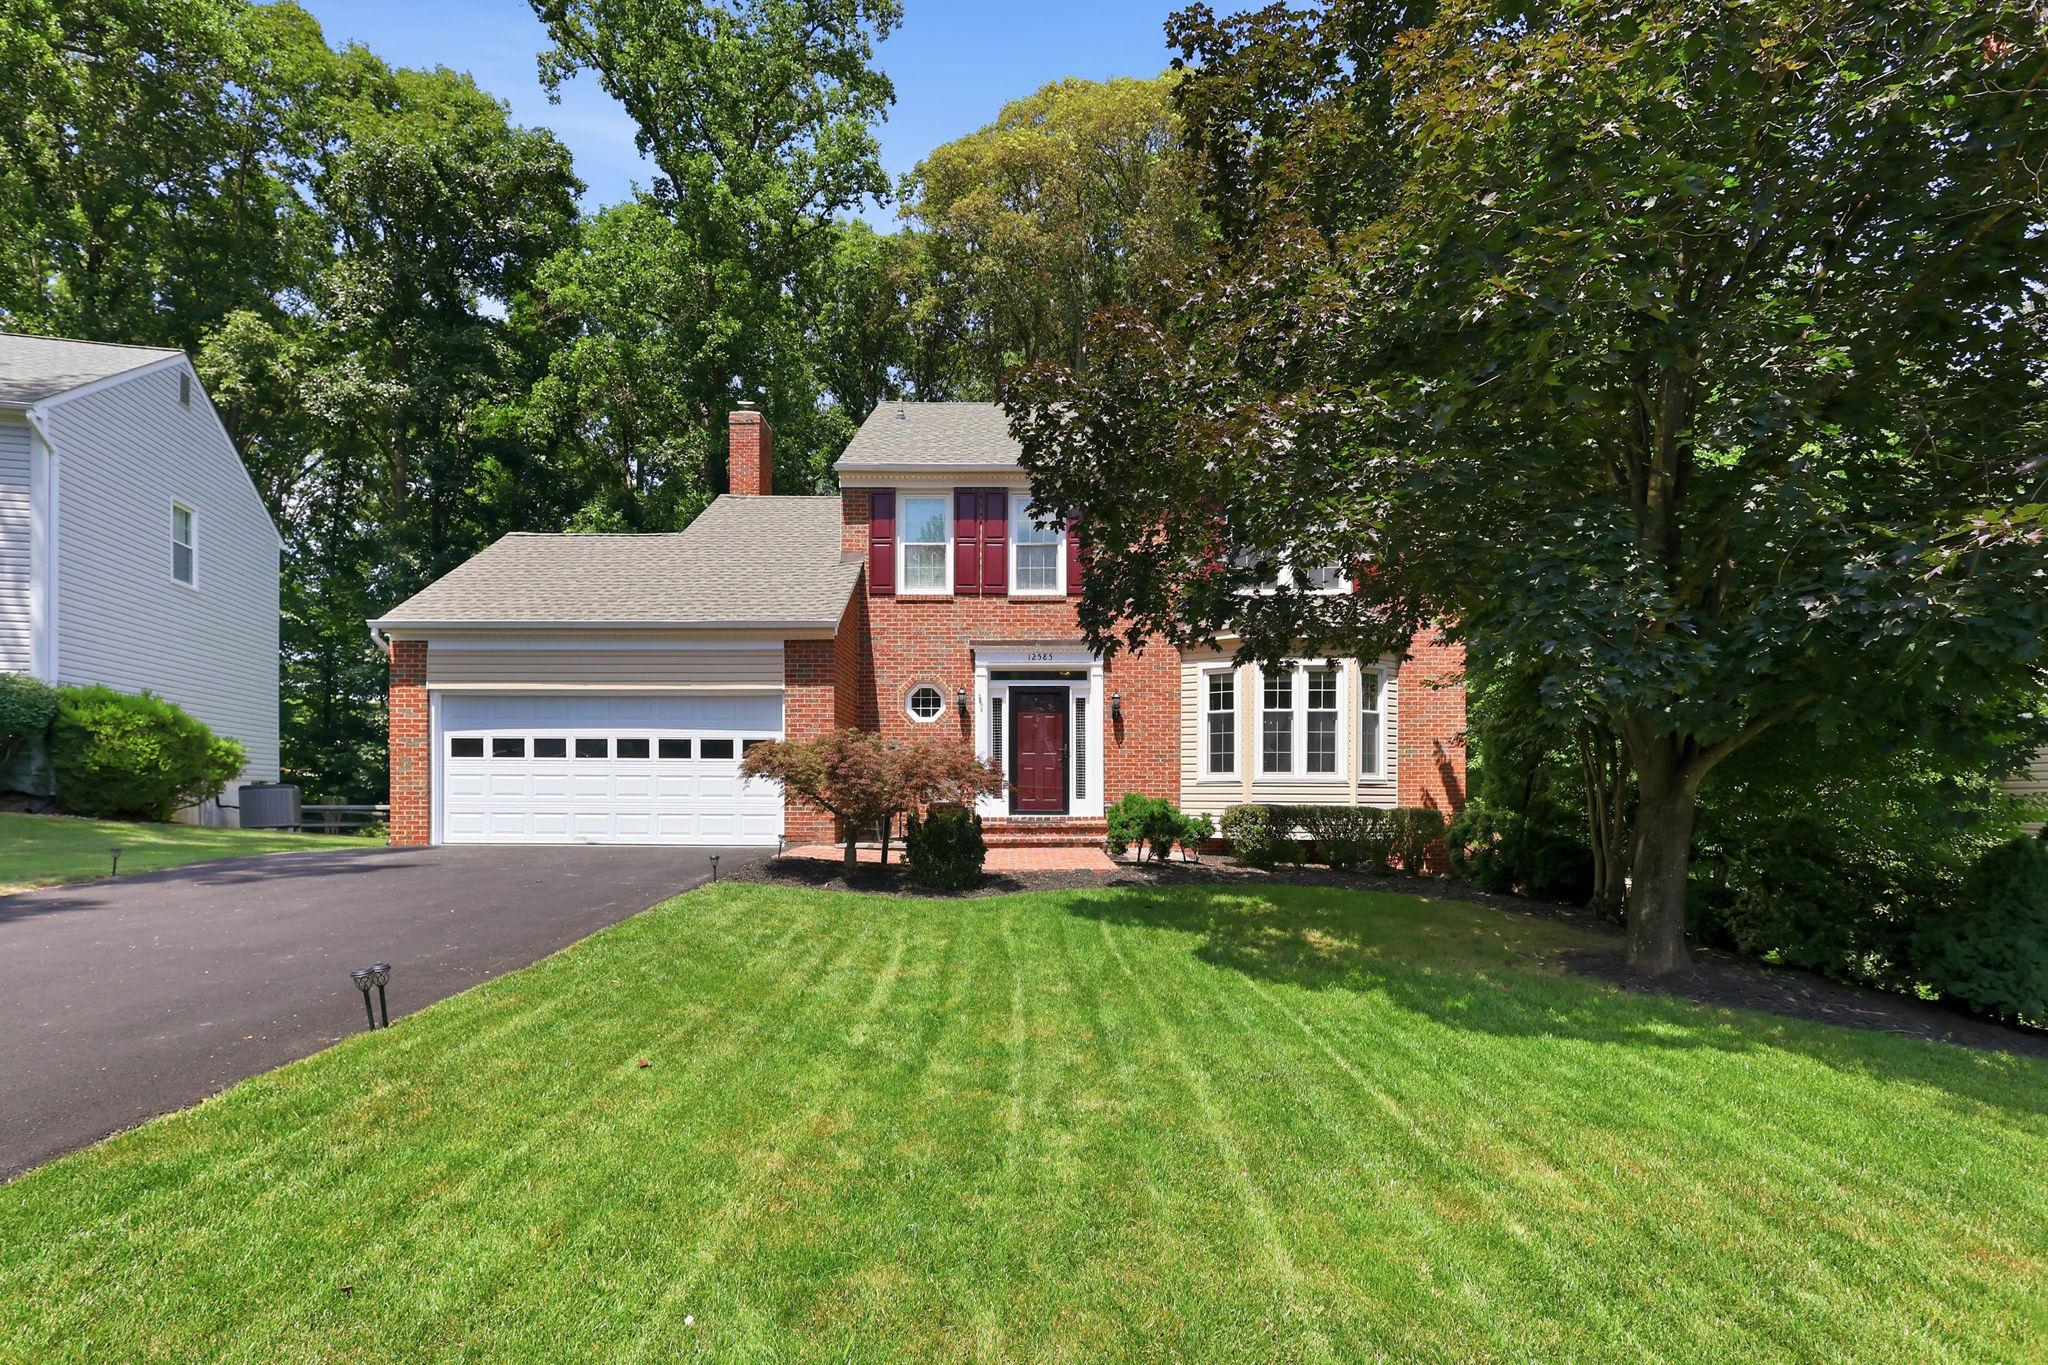
WOODBRIDGE
12585 CRICKET LANE
3 Beds
3 Baths
3,017 Sq.Ft.
$739,000
MLS#: VAPW2124260

WOODBRIDGE
2114 JELLICO COURT
4 Beds
3 Baths
4,582 Sq.Ft.
$800,000
MLS#: VAPW2128490

WOODBRIDGE
13827 ESTUARY PLACE
4 Beds
3 Baths
3,114 Sq.Ft.
$839,900
MLS#: VAPW2130118

WOODBRIDGE
15420 ANN ARDEN AVENUE
4 Beds
3 Baths
3,828 Sq.Ft.
$835,000
MLS#: VAPW2131368
