


Property
Beds
5
Full Baths
5
1/2 Baths
1
Year Built
2005
Sq.Footage
8,057
Welcome to luxury living in Laurenwood Estates, where more than 8,000 square feet of beautifully updated living space is set on over 1.2 landscaped acres. As the former model home for Laurenwood Estates, this residence was designed to showcase the builder’s finest selections, with extensive upgrades, elevated finishes, and detailed custom molding throughout all three levels. A grand foyer introduces soaring ceilings, walls of windows, abundant natural light, and impressive 10-inch-wide white oak engineered flooring throughout the home. The spacious family room is anchored by an impressive stone gas fireplace and offers a warm, inviting place to gather. At the heart of the home, the remodeled gourmet kitchen features custom LancasterMaid cabinetry, an oversized island, abundant storage, a 48-inch Wolf range, Wolf wall oven, Wolf steam oven, Sub-Zero refrigerator and freezer columns, and two Miele dishwashers. The spacious primary suite offers a private sitting area, two generously sized walk-in closets, and a well-appointed bath with a soaking tub. The finished lower level expands the home’s entertaining space with a recreation room, wet bar, and dedicated theater room. Outside, the pool, updated deck and patio, and pergola create an inviting setting for outdoor living and entertaining. Recent upgrades include white oak engineered flooring, a remodeled laundry room, an updated HVAC system (2022), a whole-home humidifier (2025), and a 75-gallon water heater (2024). Enjoy convenient access to I-95, Route 234, Prince William Parkway, shopping, dining, and major commuter routes. Assumable VA loan is available at a 2.75% interest rate. Call for details.
Features & Amenities
Interior
-
Other Interior Features
Central Vacuum, Kitchen Island, Recessed Lighting, Vaulted Ceiling(s), Cathedral Ceiling(s), High Ceilings, Bar, Pantry
-
Total Bedrooms
5
-
Bathrooms
5
-
1/2 Bathrooms
1
-
Above Grade Finished Area
5728.0
-
Basement YN
YES
-
Cooling YN
YES
-
Cooling
Central Air, Electric
-
Fireplace YN
YES
-
Heating YN
YES
-
Heating
Central, Electric, Natural Gas, Heat Pump
-
Pet friendly
N/A
Exterior
-
Garage
Yes
-
Garage spaces
3
-
Construction Materials
Brick Veneer, Brick
-
Parking
Asphalt, Garage, Driveway, Attached
-
Pool
Yes
-
Pool Features
Private
-
Waterfront YN
NO
-
View
Trees/Woods
Area & Lot
-
Lot Size(acres)
1.27
-
Lot Size(square feet)
55,408
-
Property Type
Residential
-
Property Sub Type
Single Family Residence
-
Architectural Style
Colonial
Price
-
Sales Price
$1,495,000
-
Tax Amount
$10,562
-
Financing Options
Conventional, Cash, VA, FHA
-
Sq. Footage
8,057
-
Price/SqFt
$185
HOA
-
Association
YES
-
Association Fee
$72
-
Association Fee Frequency
Monthly
-
Association Fee Includes
N/A
School District
-
Elementary School
N/A
-
Middle School
N/A
-
High School
N/A
Property Features
-
New Construction
NO
-
Accessibility Features
Therapeutic Whirlpool
-
Foundation Details
Permanent
-
Senior Community YN
NO
-
Sewer
Public Sewer
-
Tax Lot
06
-
Water Source
Public
Schedule a Showing
Showing scheduled successfully.
Mortgage calculator
Estimate your monthly mortgage payment, including the principal and interest, property taxes, and HOA. Adjust the values to generate a more accurate rate.
Your payment
Principal and Interest:
$
Property taxes:
$
HOA fees:
$
Total loan payment:
$
Total interest amount:
$
Location
County
PRINCE WILLIAM
Elementary School
Middle School
High School
Listing Courtesy of Jonathan S Lahey , EXP Realty, LLC
RealHub Information is provided exclusively for consumers' personal, non-commercial use, and it may not be used for any purpose other than to identify prospective properties consumers may be interested in purchasing. All information deemed reliable but not guaranteed and should be independently verified. All properties are subject to prior sale, change or withdrawal. RealHub website owner shall not be responsible for any typographical errors, misinformation, misprints and shall be held totally harmless.

AGENT
Andrew Boateng
Call Andrew today to schedule a private showing.

* Listings on this website come from the FMLS IDX Compilation and may be held by brokerage firms other than the owner of this website. The listing brokerage is identified in any listing details. Information is deemed reliable but is not guaranteed. If you believe any FMLS listing contains material that infringes your copyrighted work please click here to review our DMCA policy and learn how to submit a takedown request.© 2024 FMLS.
Related Properties
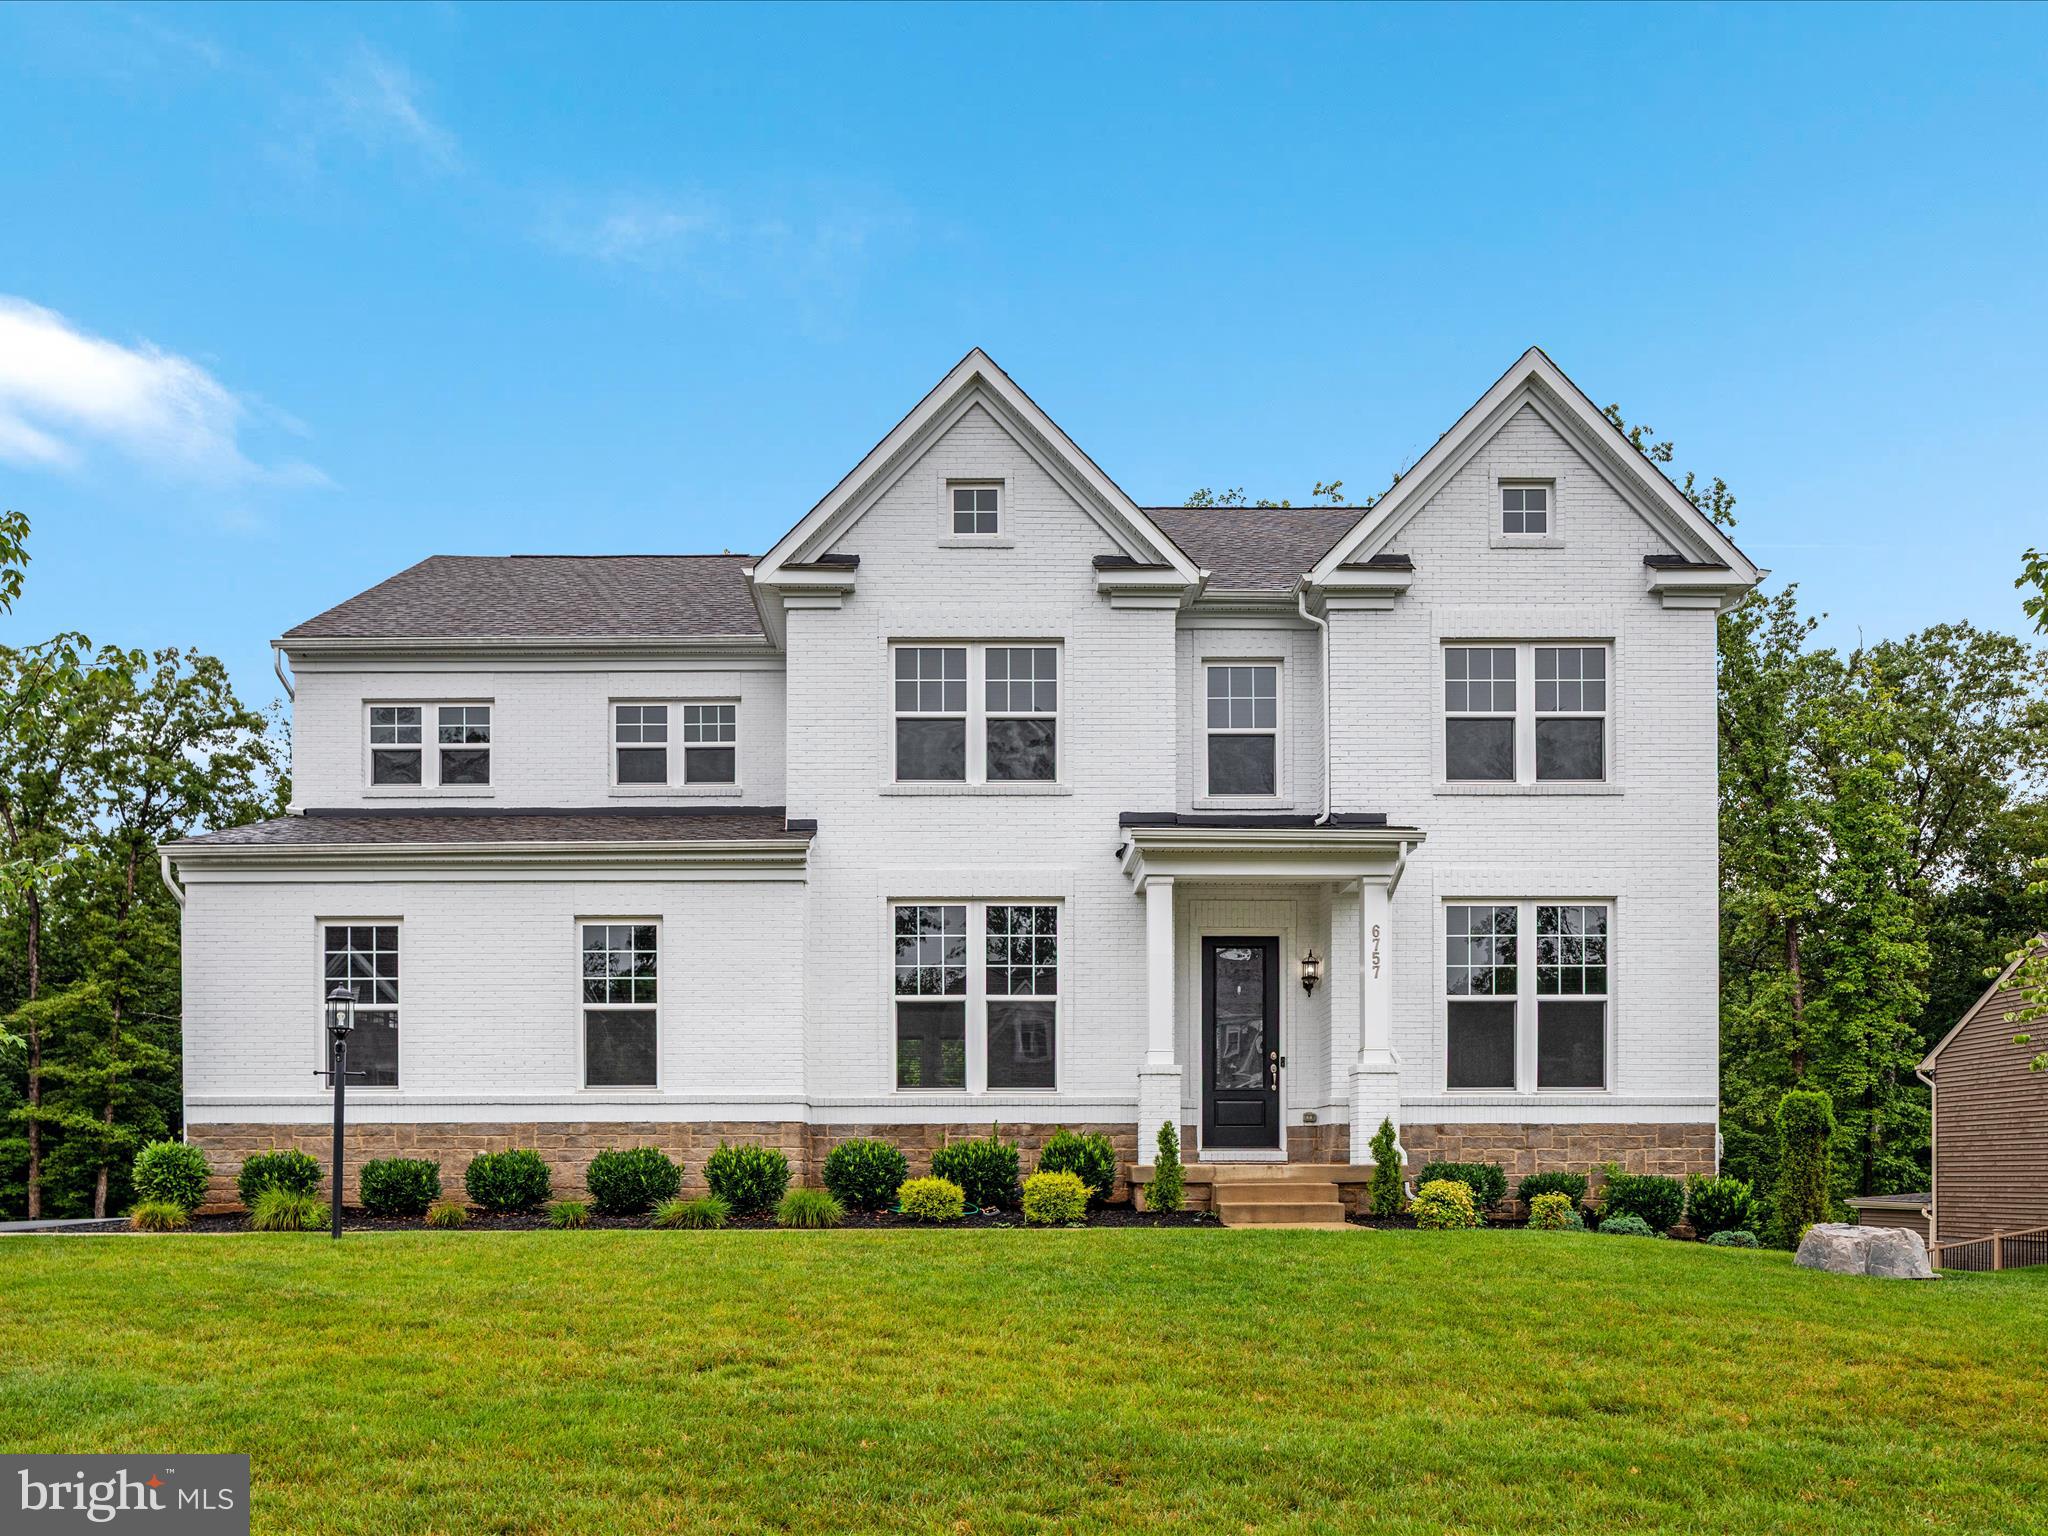
MANASSAS
6757 JOHN MALLARD DRIVE
5 Beds
4 Baths
5,664 Sq.Ft.
$1,325,000
MLS#: VAPW2115908
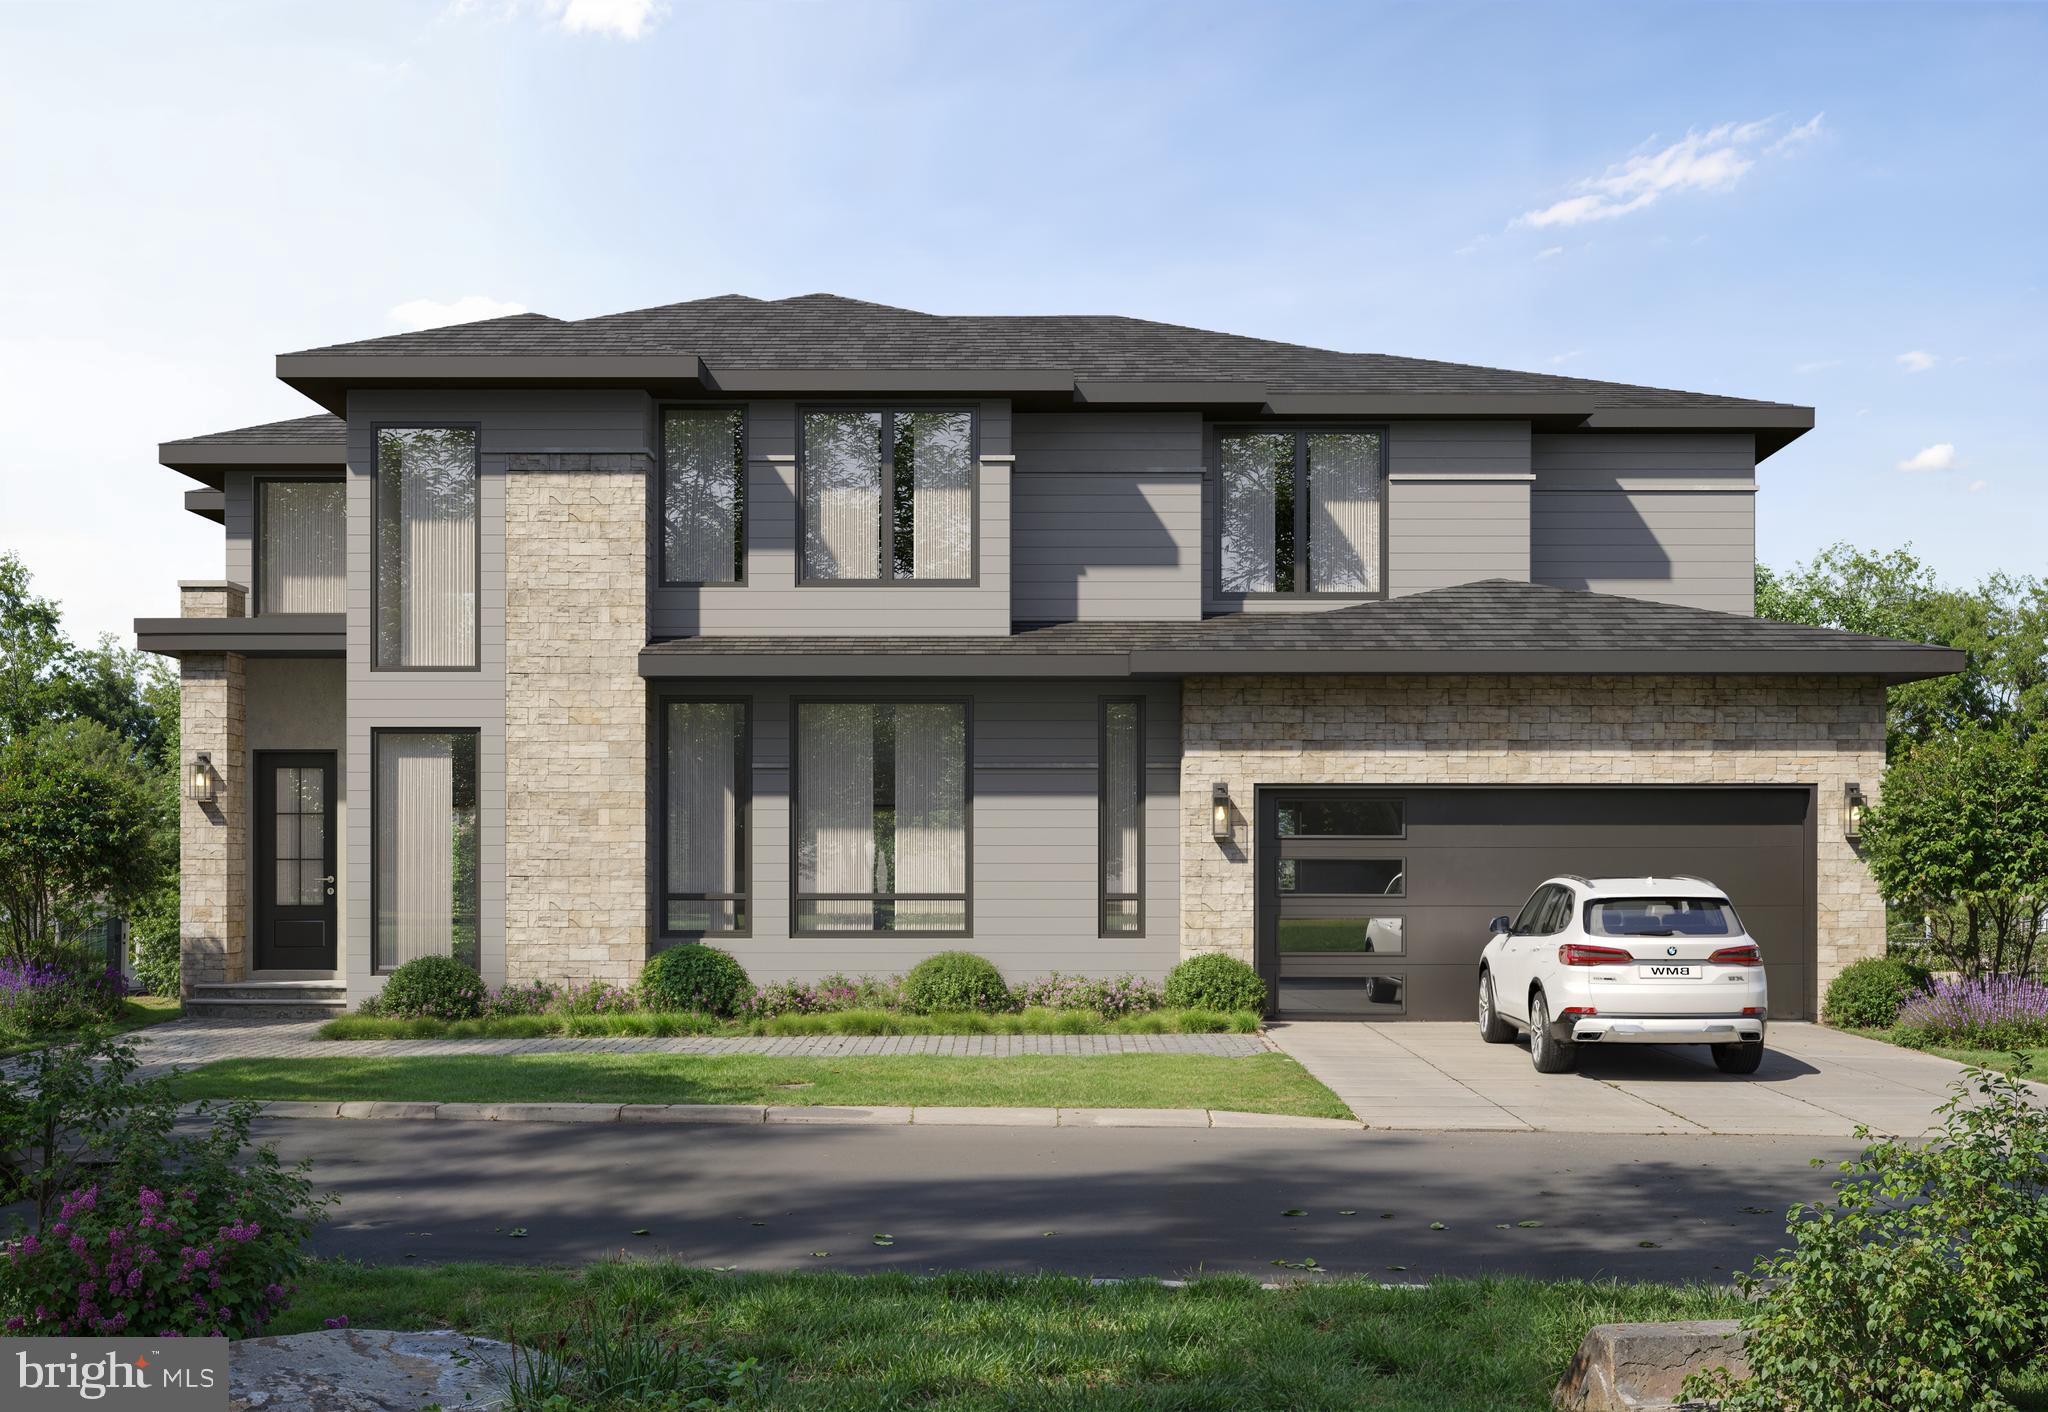
MANASSAS
8130 HILLCREST DR
5 Beds
5 Baths
4,805 Sq.Ft.
$1,495,900
MLS#: VAPW2124892
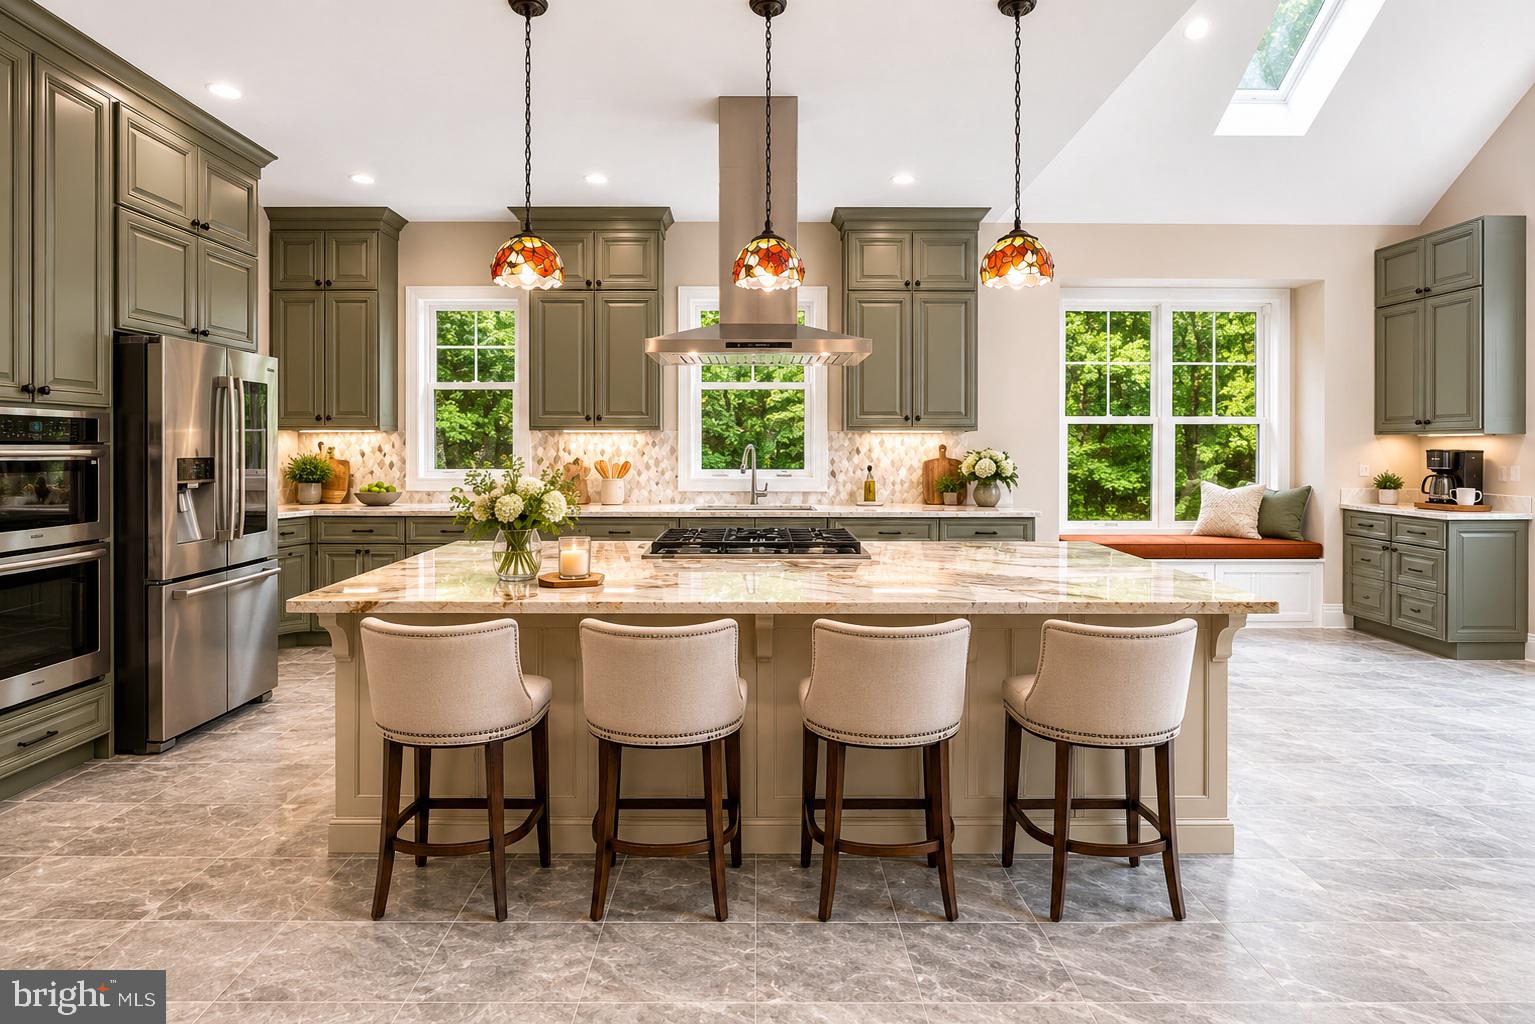
MANASSAS
11314 SCOTT PETERS COURT
5 Beds
4 Baths
3,934 Sq.Ft.
$1,245,000
MLS#: VAPW2121224
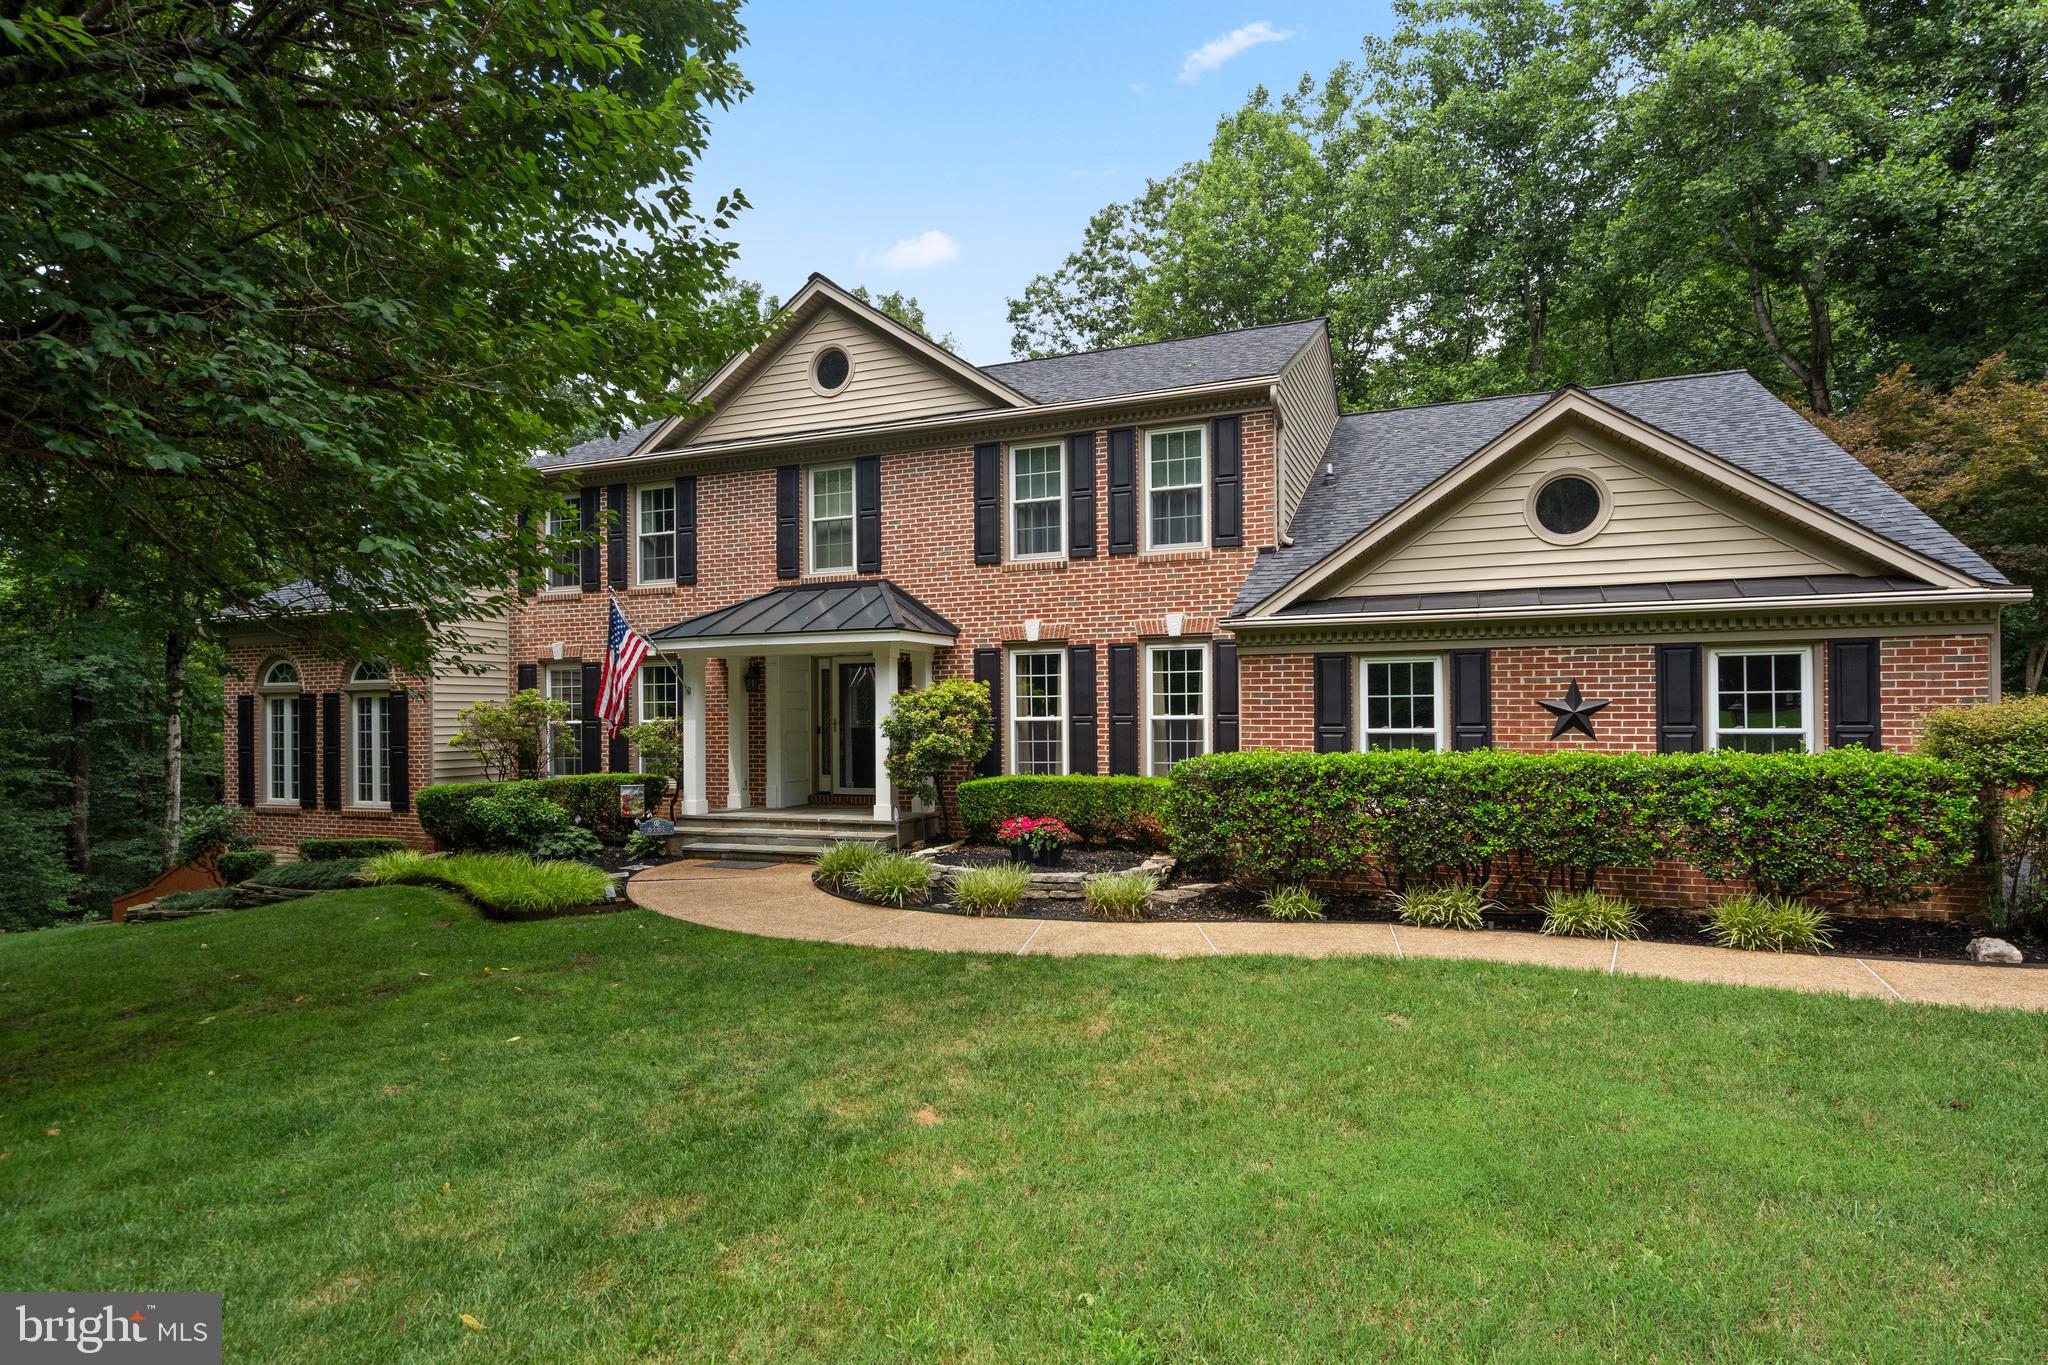
MANASSAS
6161 HEMLOCK COURT
4 Beds
4 Baths
5,650 Sq.Ft.
$1,198,900
MLS#: VAPW2122656
MANASSAS
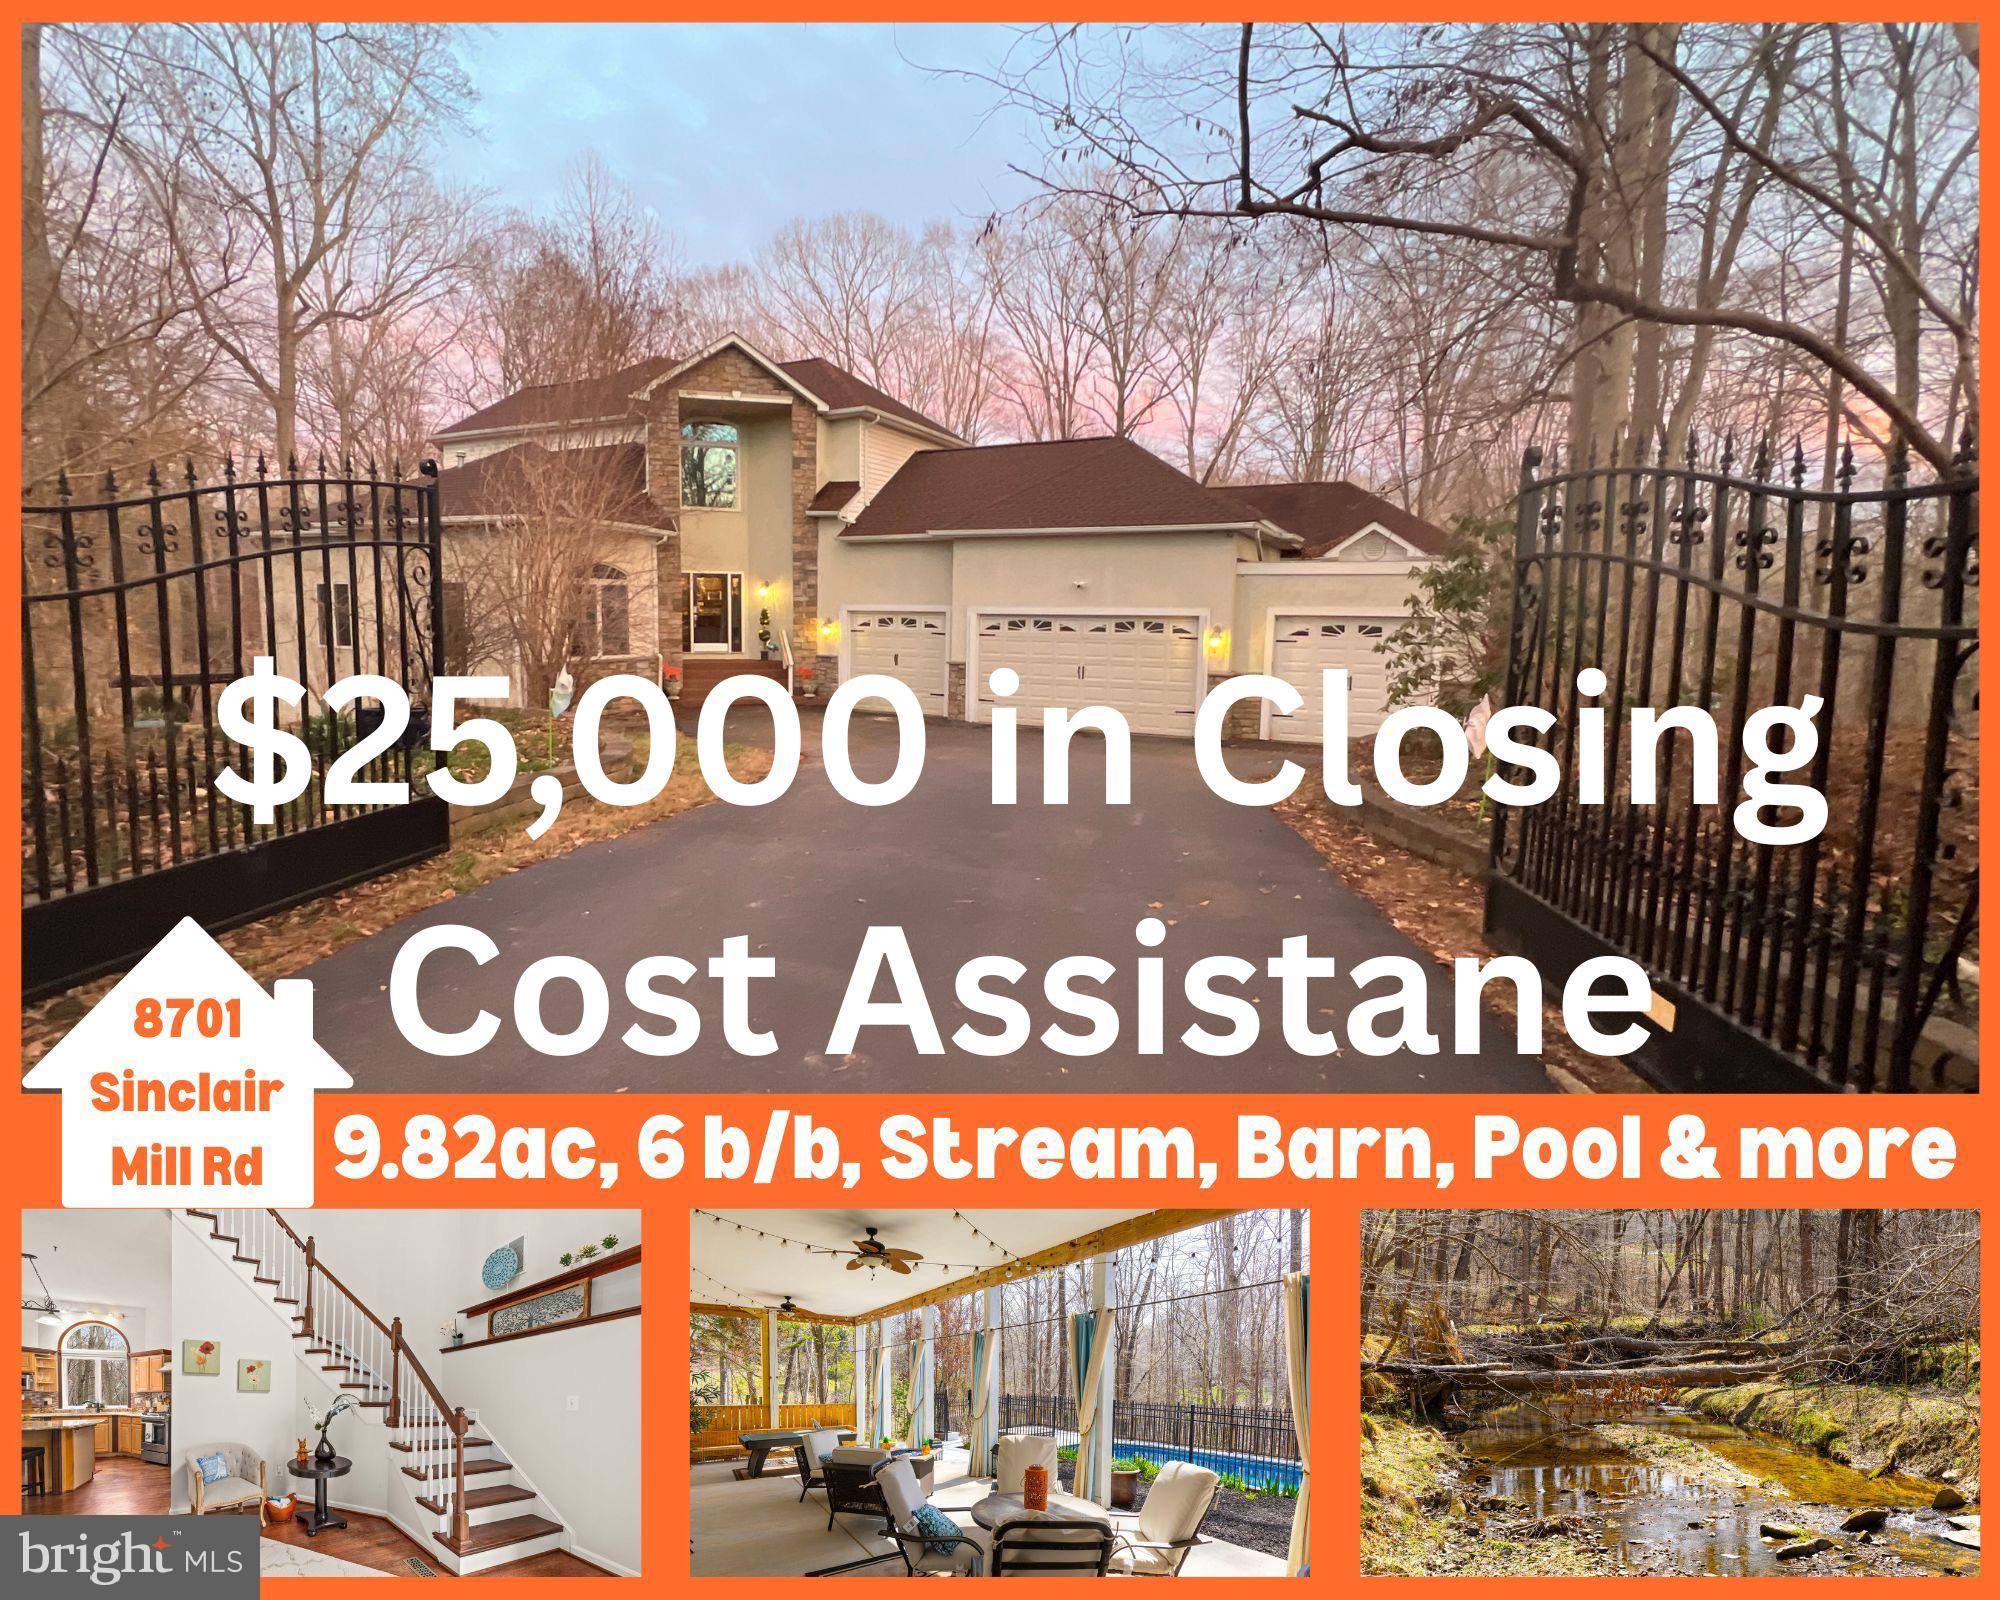
8701 SINCLAIR MILL ROAD
6 Beds
4 Baths
5,158 Sq.Ft.
$1,275,000
MLS#: VAPW2122814
MANASSAS
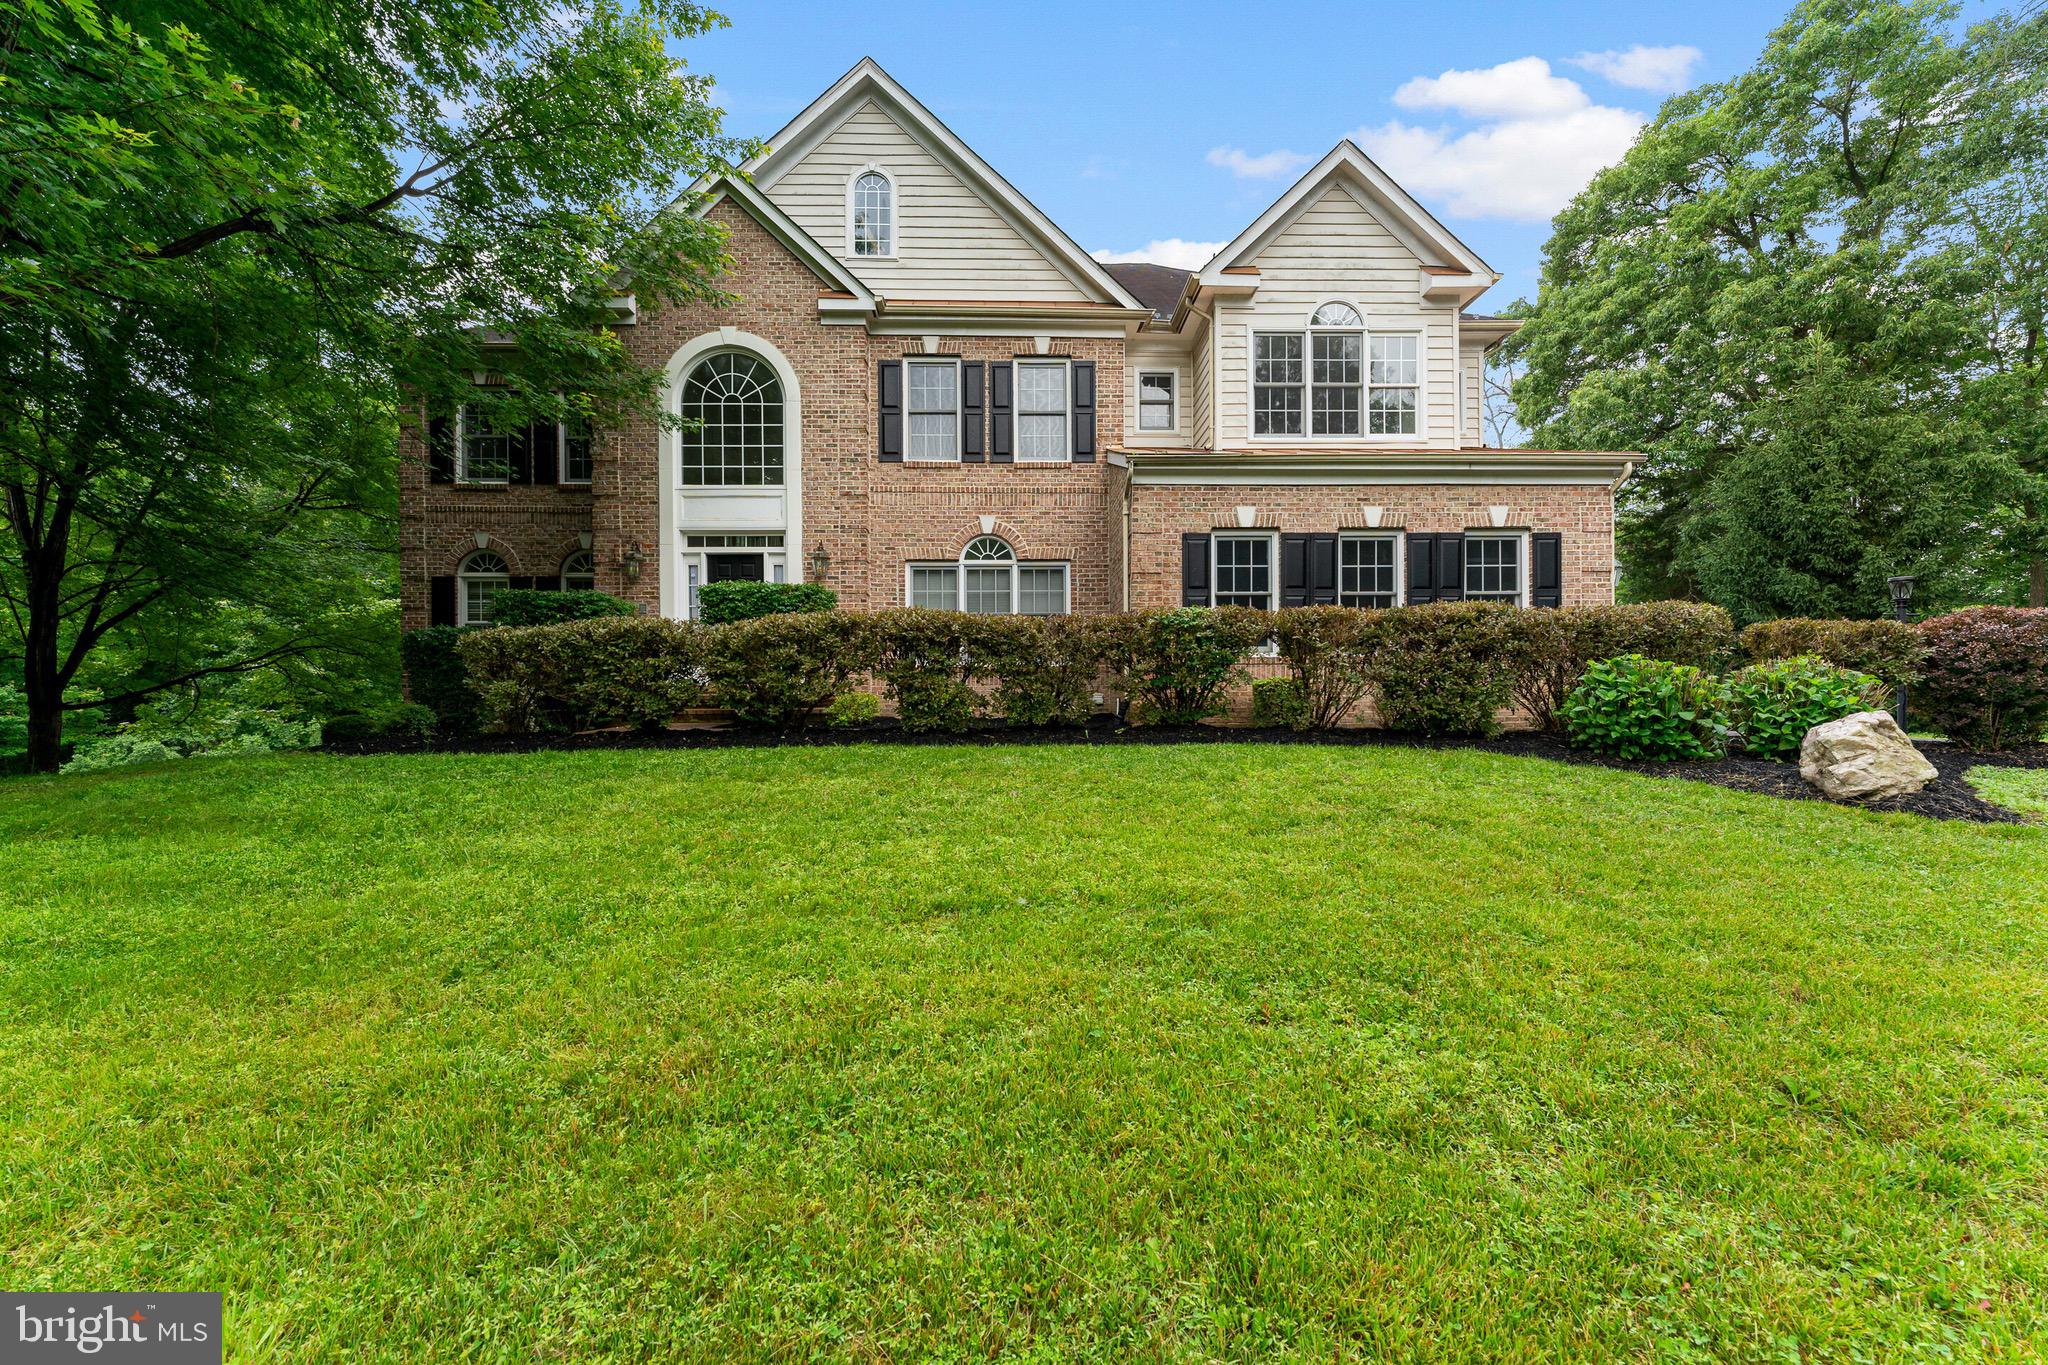
7412 KALLENBURG CT
6 Beds
5 Baths
6,588 Sq.Ft.
$1,200,000
MLS#: VAPW2117356
MANASSAS
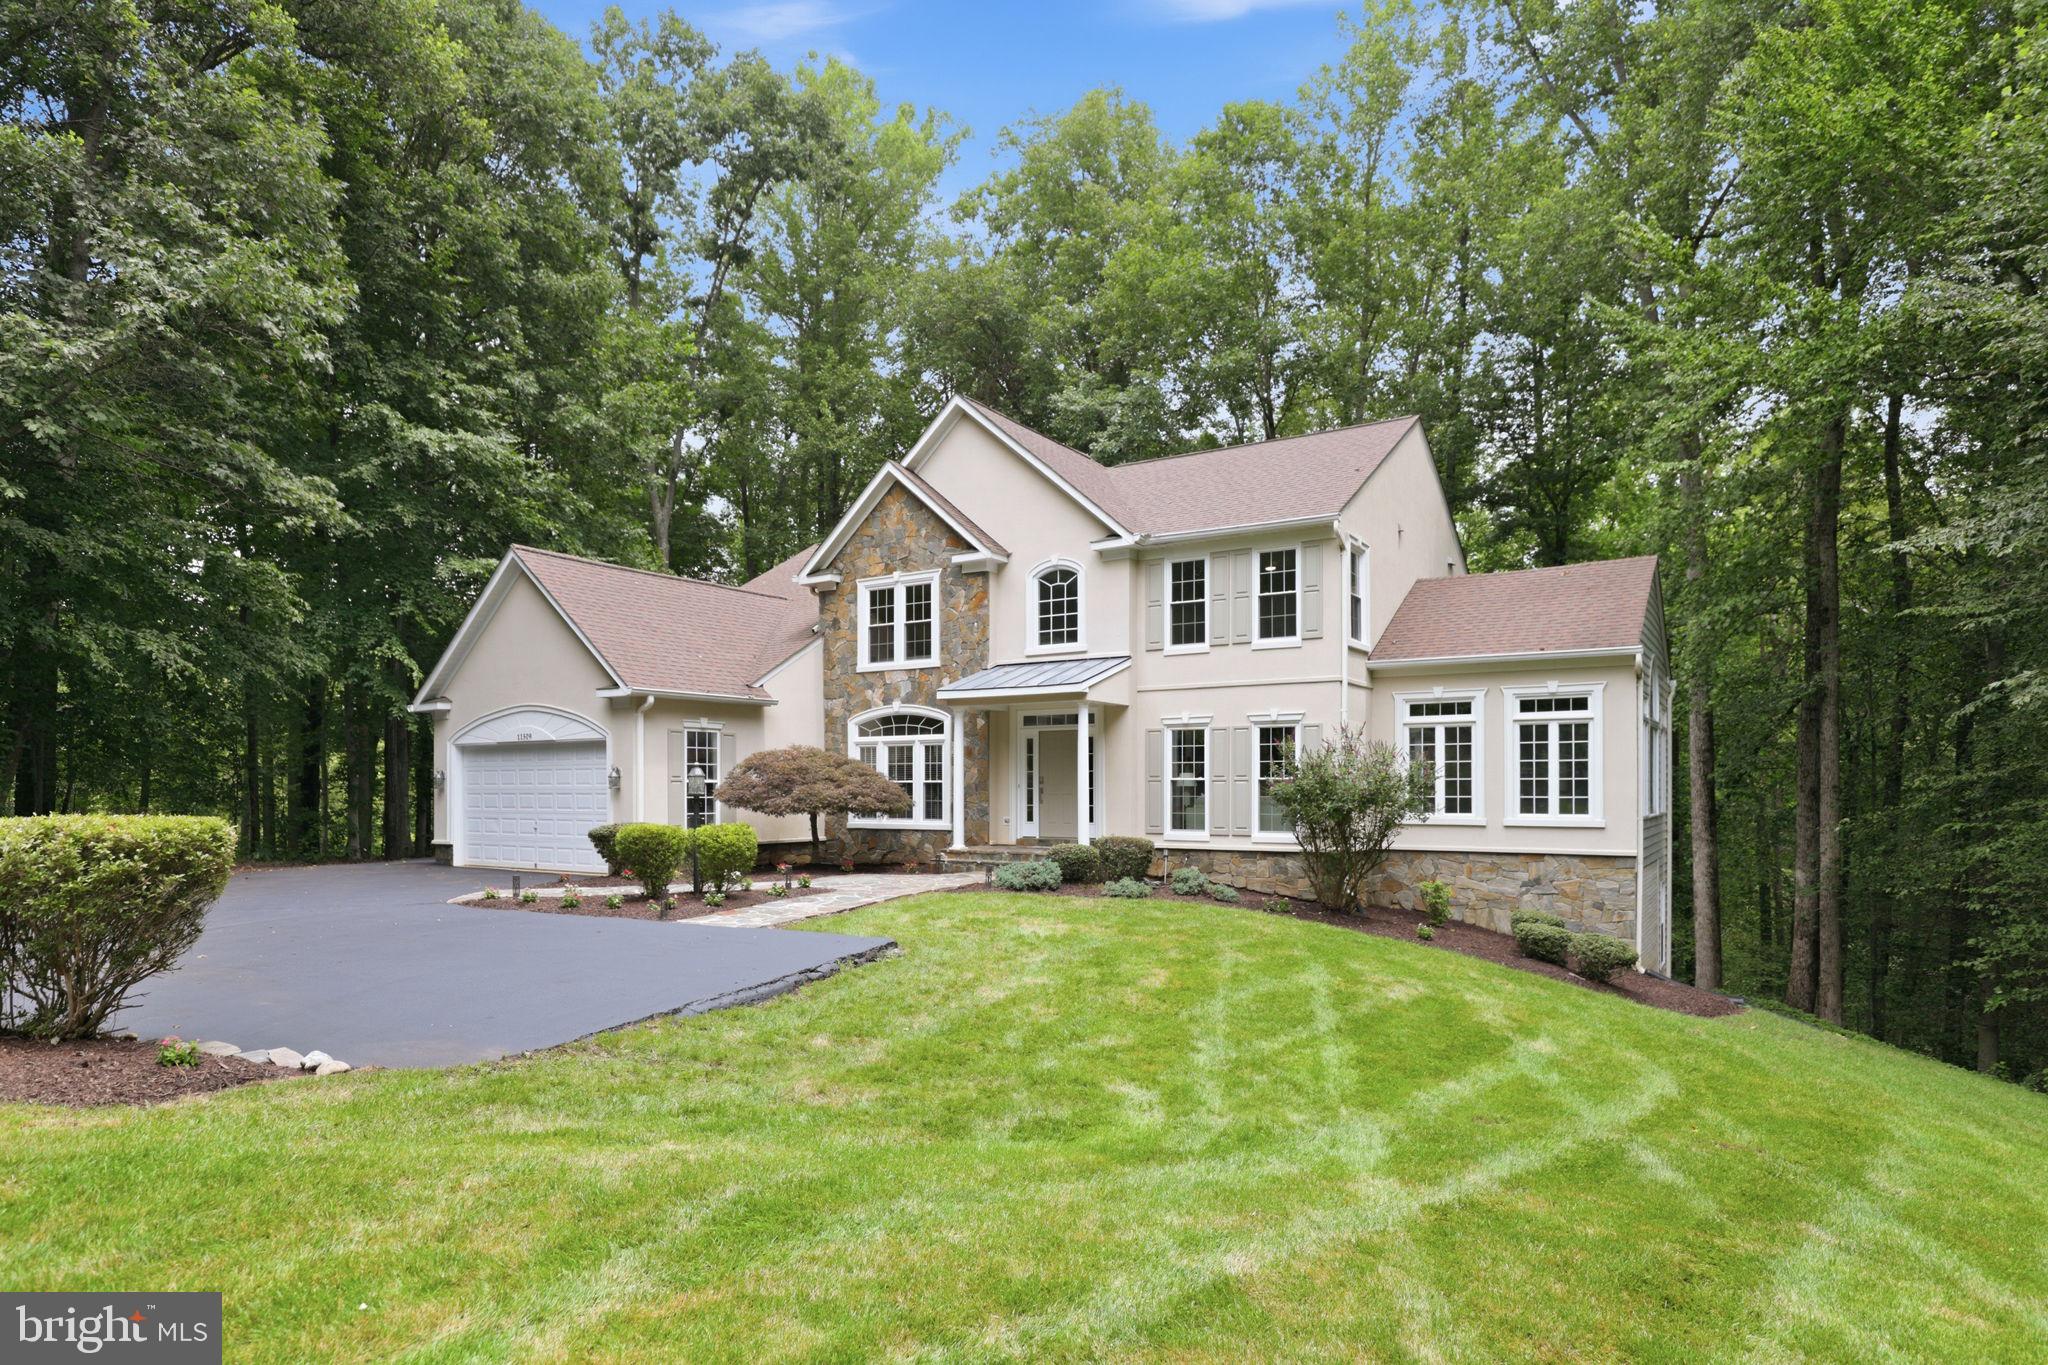
11509 SUMMIT RIDGE COURT
5 Beds
3 Baths
5,404 Sq.Ft.
$1,325,000
MLS#: VAPW2125158
.png)