
Property
Beds
2
Full Baths
2
1/2 Baths
None
Year Built
1981
Sq.Footage
1,516
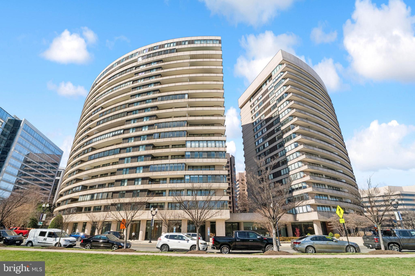
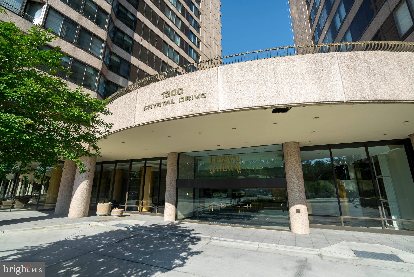
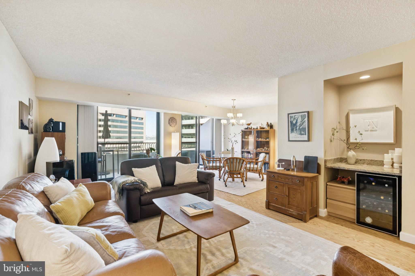
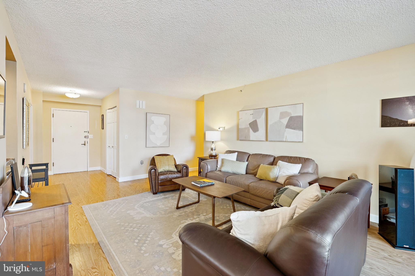
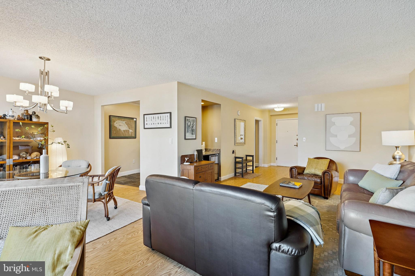
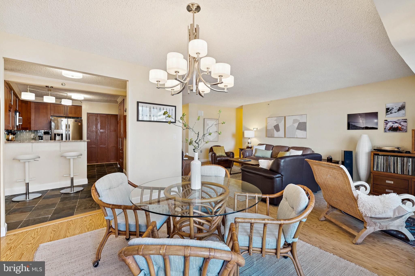
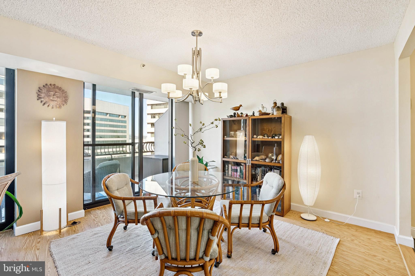
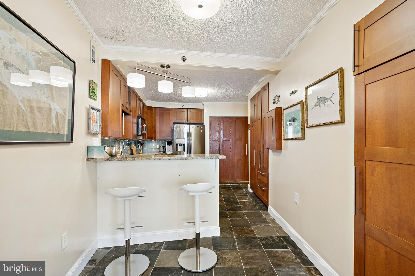
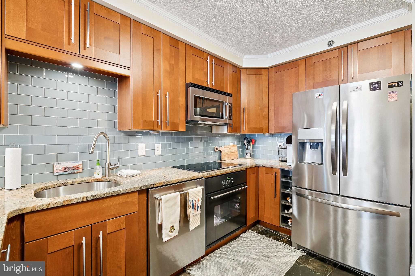
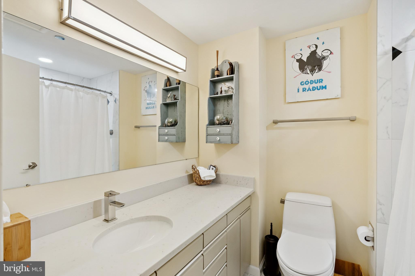
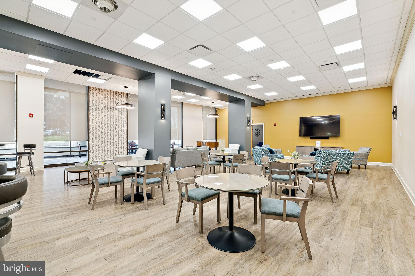
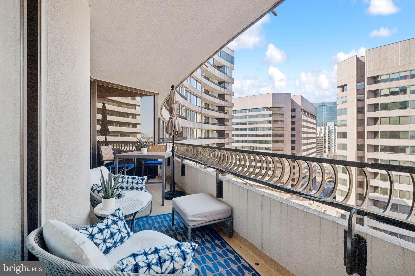
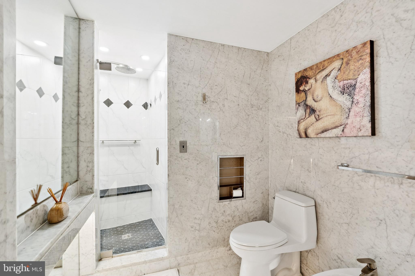
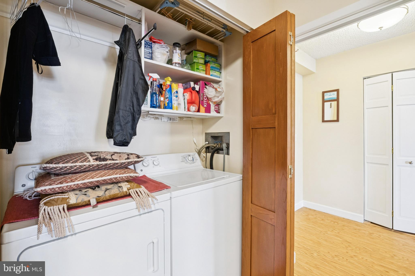
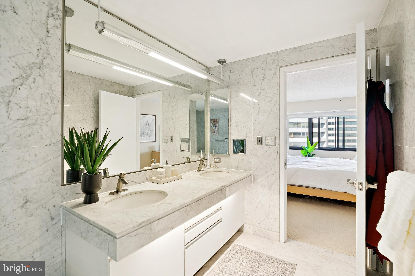
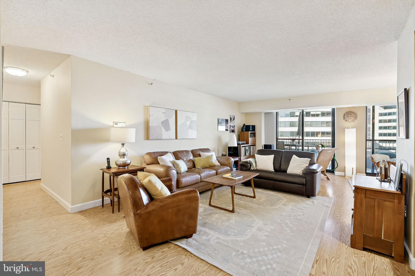
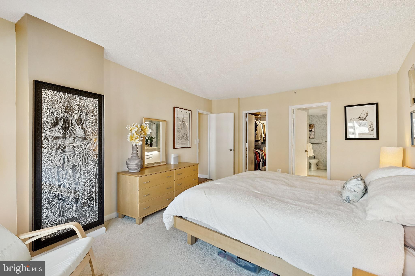
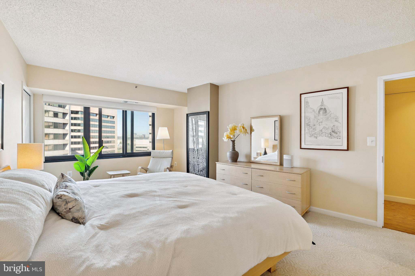
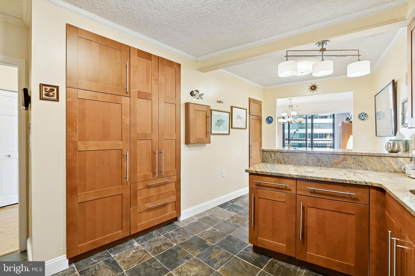
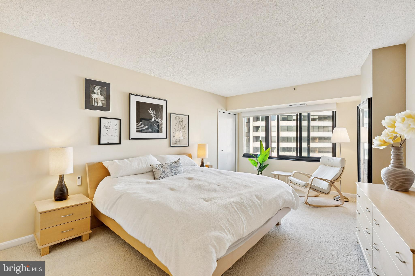
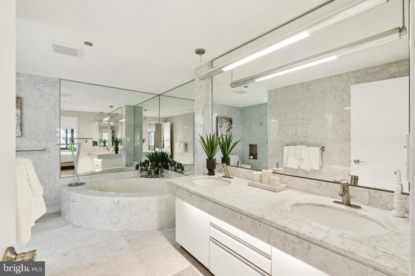
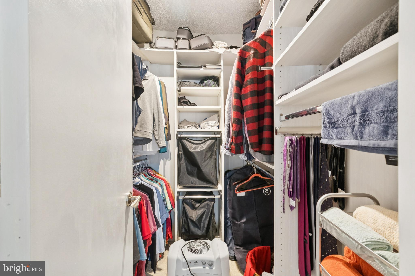
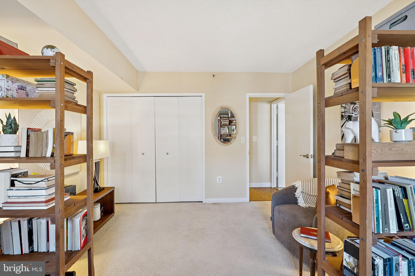
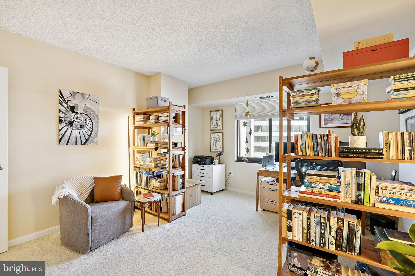
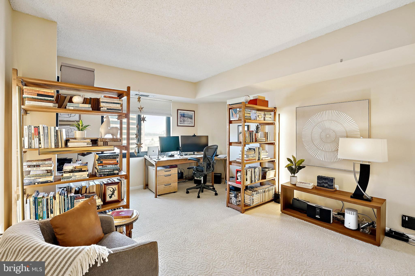
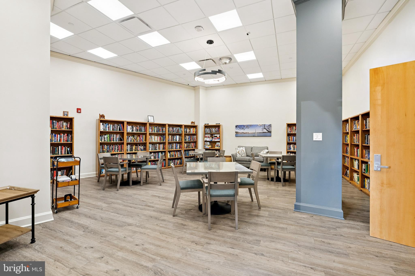
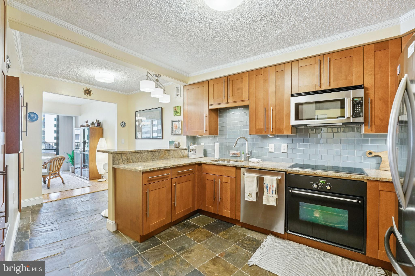
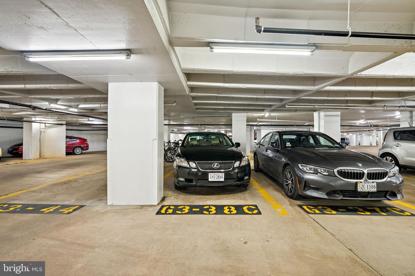
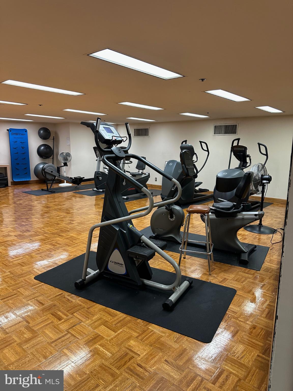
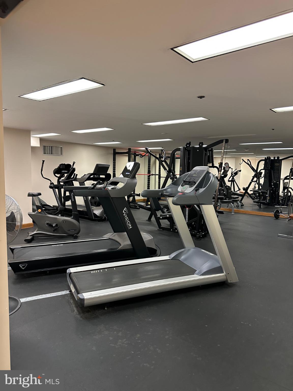
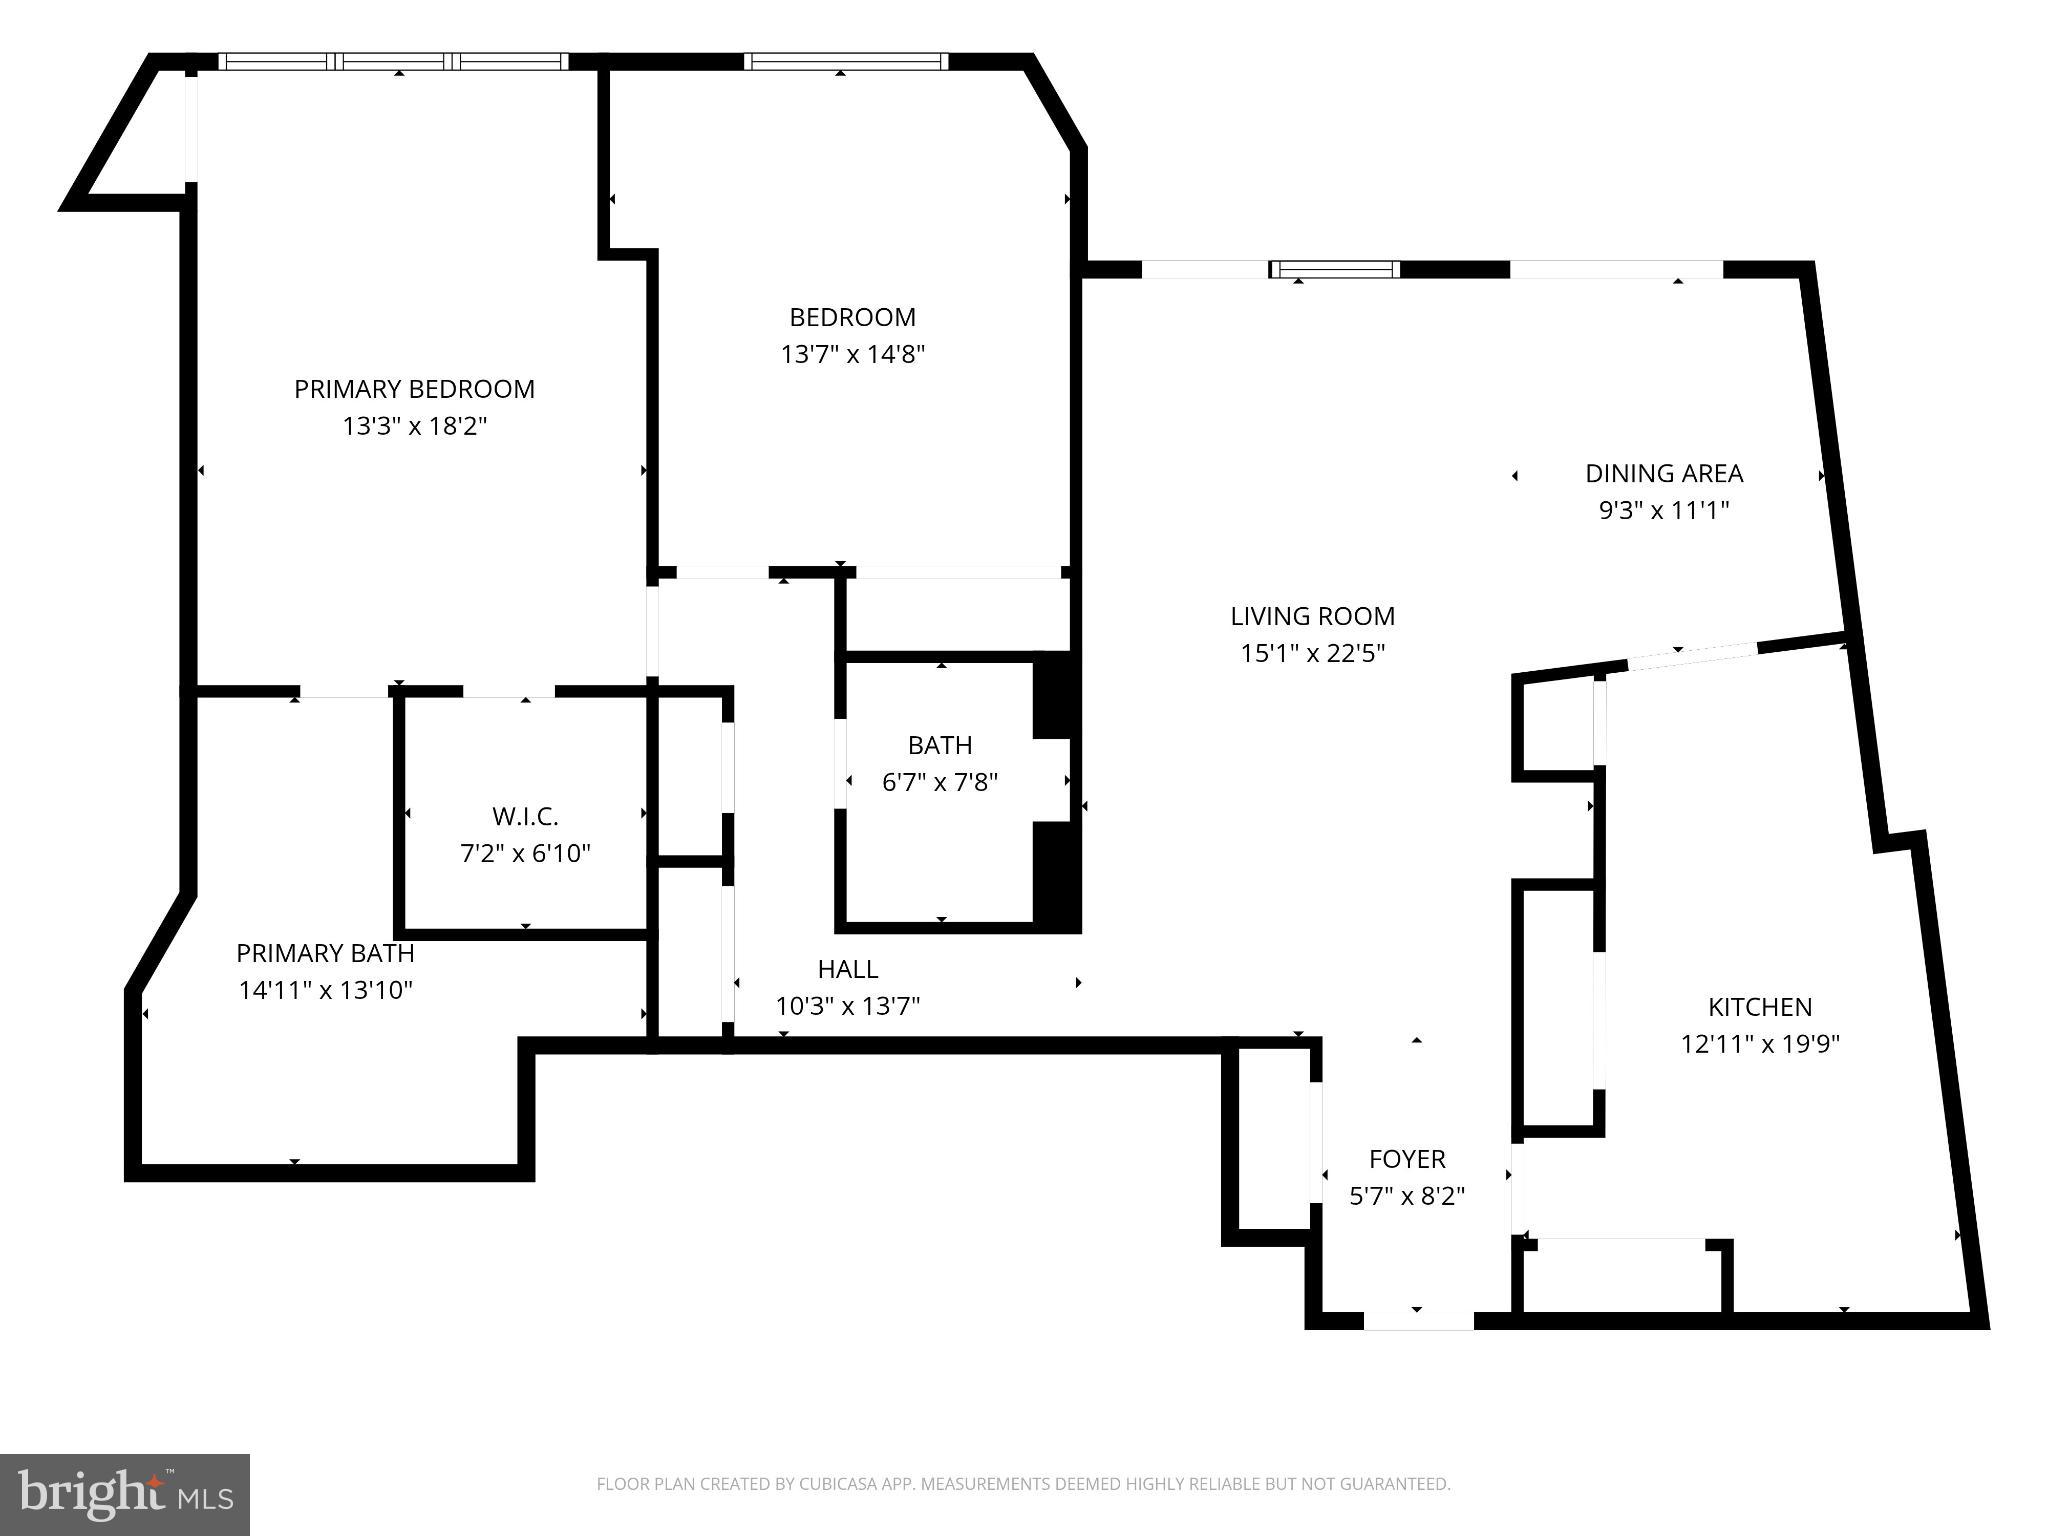
After a long day, coming home to Crystal Gateway feels like a deep exhale. This spacious 2-bedroom, 2-bath residence spans 1,516 square feet and welcomes you with warm wood floors, an open floor plan, and natural light pouring through expansive windows. The upgraded kitchen—anchored by glowing Indian granite and a thoughtfully placed breakfast area—makes everything from a quiet morning coffee to an easy weeknight dinner feel effortless and grounding. Life here is designed to flow with you. Slip through the private underground passage to the fitness center for an evening workout, or unwind in the indoor or outdoor pools, sauna, or library—never needing to step outside. When it’s time to slow down, choose a peaceful moment on the balcony or settle in by the floor-to-ceiling windows. In the primary suite, remote-control blinds close at the touch of a button, and the marble owner’s bath, complete with a separate soaking tub and shower, becomes your own personal retreat. Luxury at Crystal Gateway isn’t just about finishes—it’s about ease and peace of mind. A 24-hour staffed front desk, security cameras, on-site management, full-time engineers, gated parking, and direct indoor Metro access create a rare sense of calm in city living. With beautifully maintained grounds, a resident event suite, and nearby Long Bridge Park, this is more than a home—it’s a lifestyle that restores you, every single day.
Features & Amenities
Interior
-
Other Interior Features
Open Floorplan
-
Total Bedrooms
2
-
Bathrooms
2
-
Above Grade Finished Area
1516.0
-
Basement YN
NO
-
Cooling YN
YES
-
Cooling
Heat Pump, Electric
-
Heating YN
YES
-
Heating
Electric, Heat Pump
-
Main Level Bedrooms
2
-
Pet friendly
No
Exterior
-
Garage
Yes
-
Garage spaces
1
-
Construction Materials
Concrete
-
Parking
Garage Door Opener, Garage, Underground, Community Structure
-
Pool
Yes
-
Pool Features
Community, Lap
-
Waterfront YN
NO
Area & Lot
-
Property Type
Residential
-
Property Sub Type
Condominium
-
Architectural Style
Contemporary
Price
-
Sales Price
$675,000
-
Tax Amount
$4,582.36
-
Sq. Footage
1,516
-
Price/SqFt
$445
HOA
-
Association
No
School District
-
Elementary School
OAKRIDGE
-
Middle School
GUNSTON
-
High School
WAKEFIELD
Property Features
-
Stories
17
-
New Construction
NO
-
Accessibility Features
Accessible Elevator Installed
-
Association Amenities
Meeting Room, Party Room, Sauna, Security, Elevator(s), Fitness Center
-
Senior Community YN
NO
-
Sewer
Public Sewer
-
Water Source
Public
Schedule a Showing
Showing scheduled successfully.
Mortgage calculator
Estimate your monthly mortgage payment, including the principal and interest, property taxes, and HOA. Adjust the values to generate a more accurate rate.
Your payment
Principal and Interest:
$
Property taxes:
$
HOA fees:
$
Total loan payment:
$
Total interest amount:
$
Location
County
ARLINGTON
Elementary School
OAKRIDGE
Middle School
GUNSTON
High School
WAKEFIELD
Listing Courtesy of Gary Hughes, Century 21 Redwood Realty
RealHub Information is provided exclusively for consumers' personal, non-commercial use, and it may not be used for any purpose other than to identify prospective properties consumers may be interested in purchasing. All information deemed reliable but not guaranteed and should be independently verified. All properties are subject to prior sale, change or withdrawal. RealHub website owner shall not be responsible for any typographical errors, misinformation, misprints and shall be held totally harmless.

Salesperson, Realtor
Andrew Boateng
Call Andrew today to schedule a private showing.

* Listings on this website come from the FMLS IDX Compilation and may be held by brokerage firms other than the owner of this website. The listing brokerage is identified in any listing details. Information is deemed reliable but is not guaranteed. If you believe any FMLS listing contains material that infringes your copyrighted work please click here to review our DMCA policy and learn how to submit a takedown request.© 2024 FMLS.
Related Properties

ARLINGTON
1016 WAYNE STREET 1007
2 Beds
2 Baths
1,422 Sq.Ft.
$570,000
MLS#: VAAR2077690

ARLINGTON
1220 N FILLMORE STREET 606
2 Beds
1 Baths
933 Sq.Ft.
$660,000
MLS#: VAAR2079632

ARLINGTON
1111 19TH STREET N 2110
1 Beds
1 Baths
833 Sq.Ft.
$699,900
MLS#: VAAR2069906

ARLINGTON
1301 N COURTHOUSE ROAD 1804
1 Beds
1 Baths
1,088 Sq.Ft.
$549,900
MLS#: VAAR2078558

ARLINGTON
1045 N UTAH STREET 2-210
2 Beds
2 Baths
1,281 Sq.Ft.
$560,000
MLS#: VAAR2077452

ARLINGTON
1414 12TH STREET N 1414A
2 Beds
2 Baths
1,216 Sq.Ft.
$750,000
MLS#: VAAR2079736

ARLINGTON
1201 GARFIELD STREET N 114
2 Beds
2 Baths
1,015 Sq.Ft.
$749,999
MLS#: VAAR2076910

ARLINGTON
3409 WILSON BOULEVARD 211
2 Beds
2 Baths
1,150 Sq.Ft.
$619,900
MLS#: VAAR2077666

ARLINGTON
3713 1ST ROAD S
3 Beds
2 Baths
1,200 Sq.Ft.
$650,000
MLS#: VAAR2079932

ARLINGTON
3830 9TH STREET N 609E
2 Beds
2 Baths
877 Sq.Ft.
$575,000
MLS#: VAAR2077654
.png)