Features & Amenities

Interior

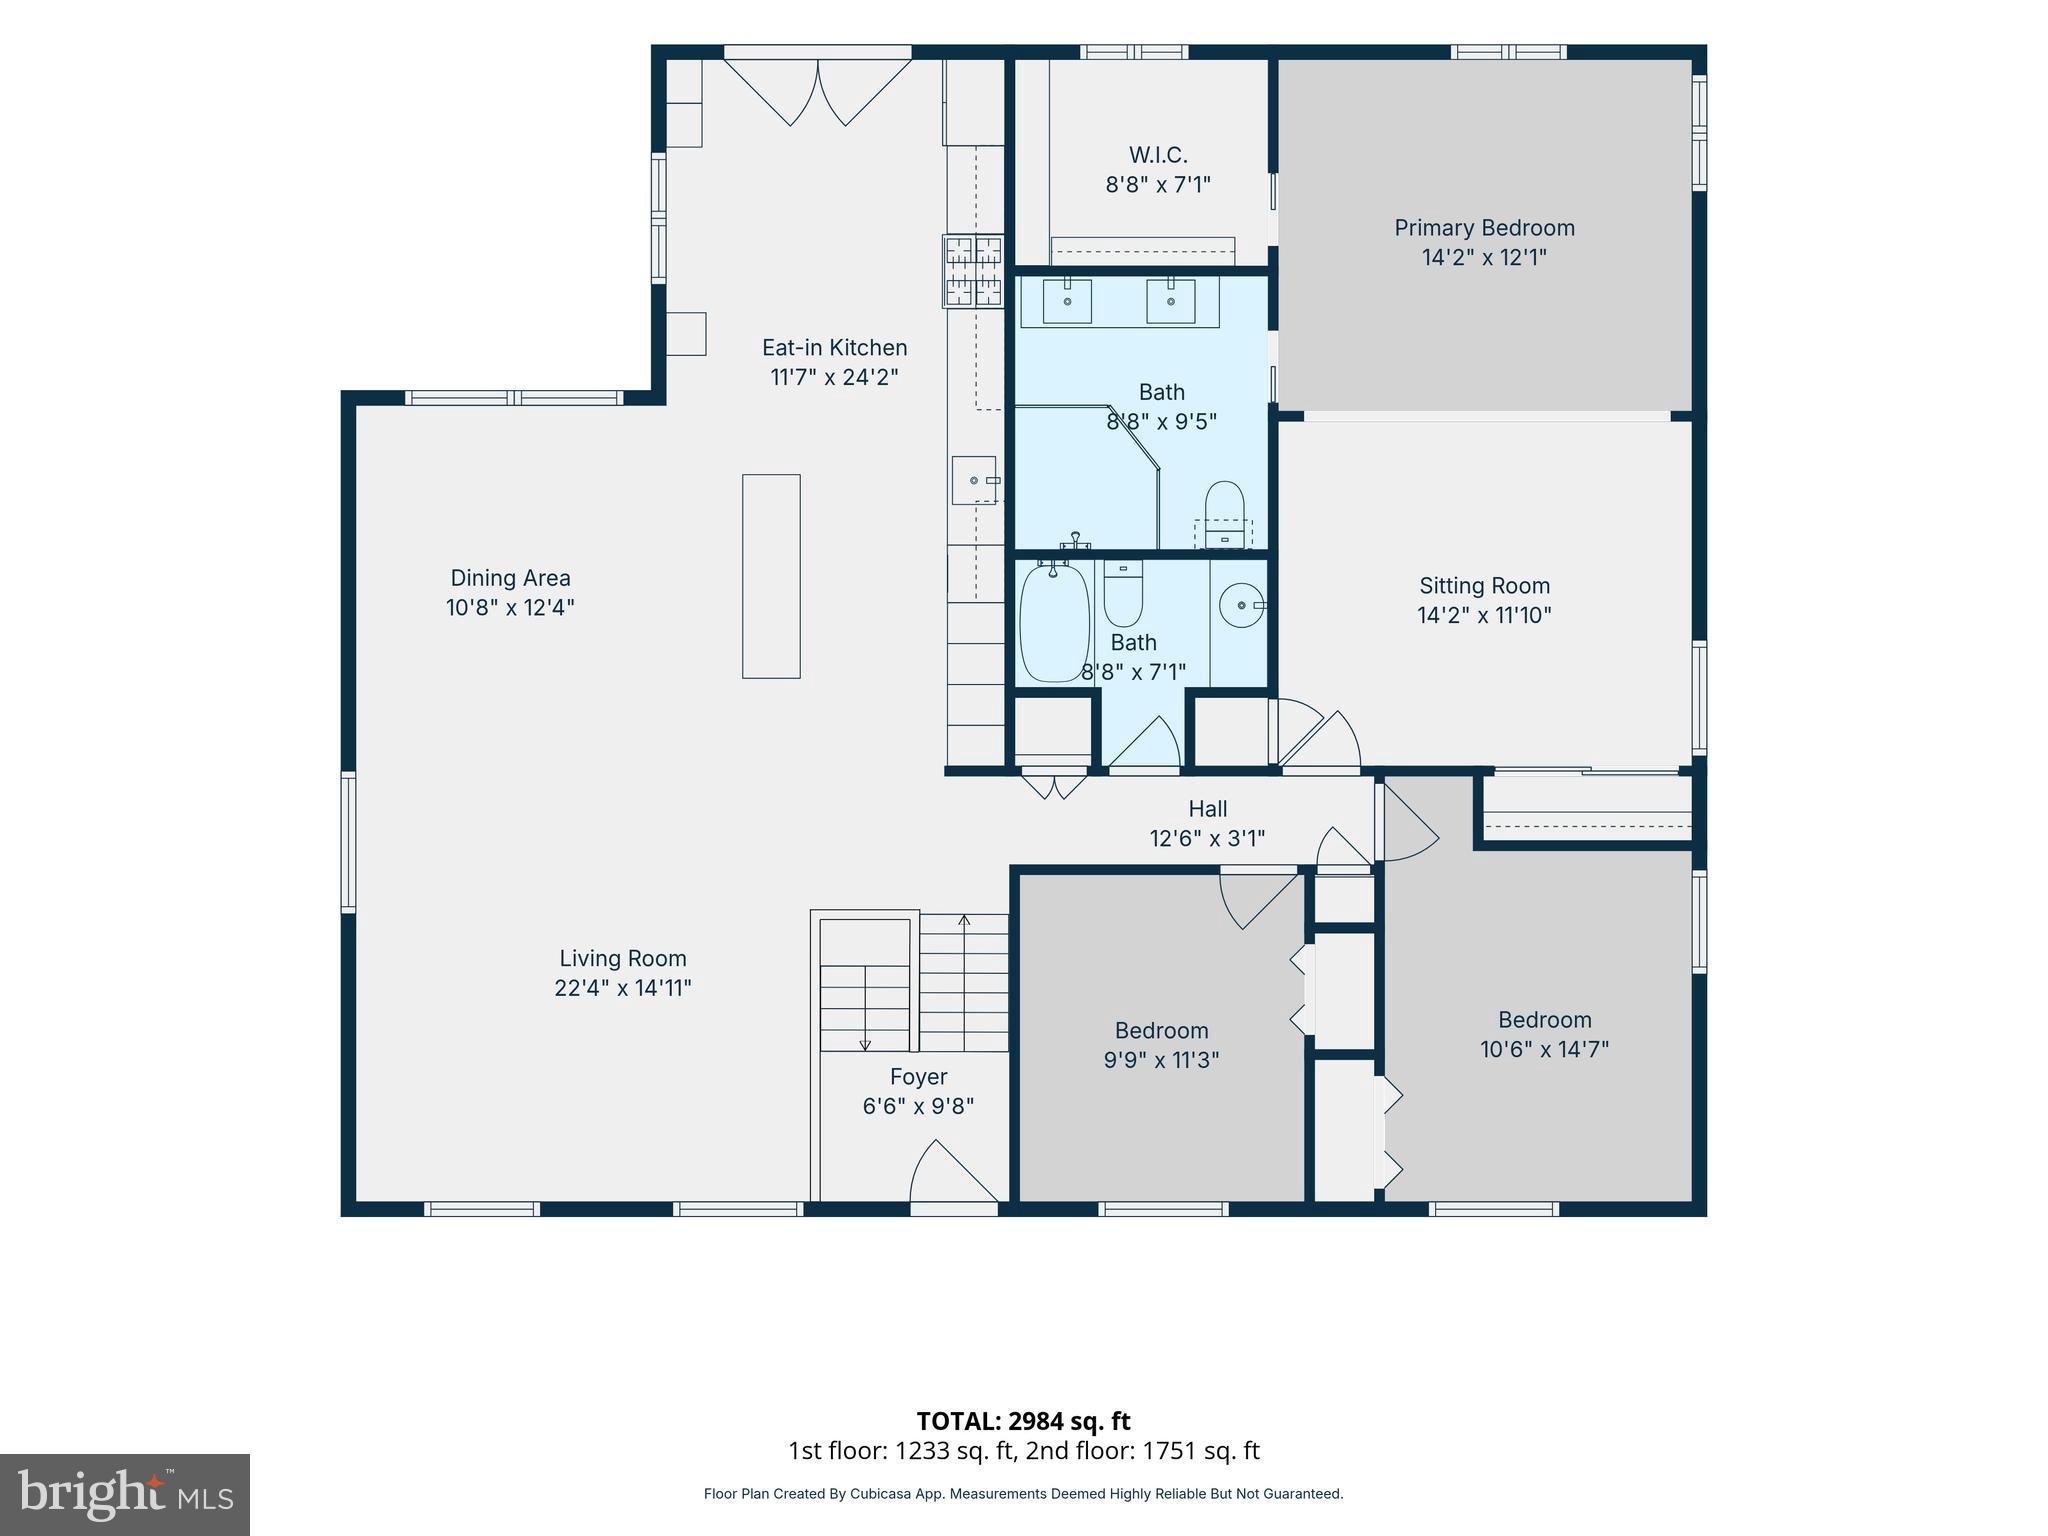
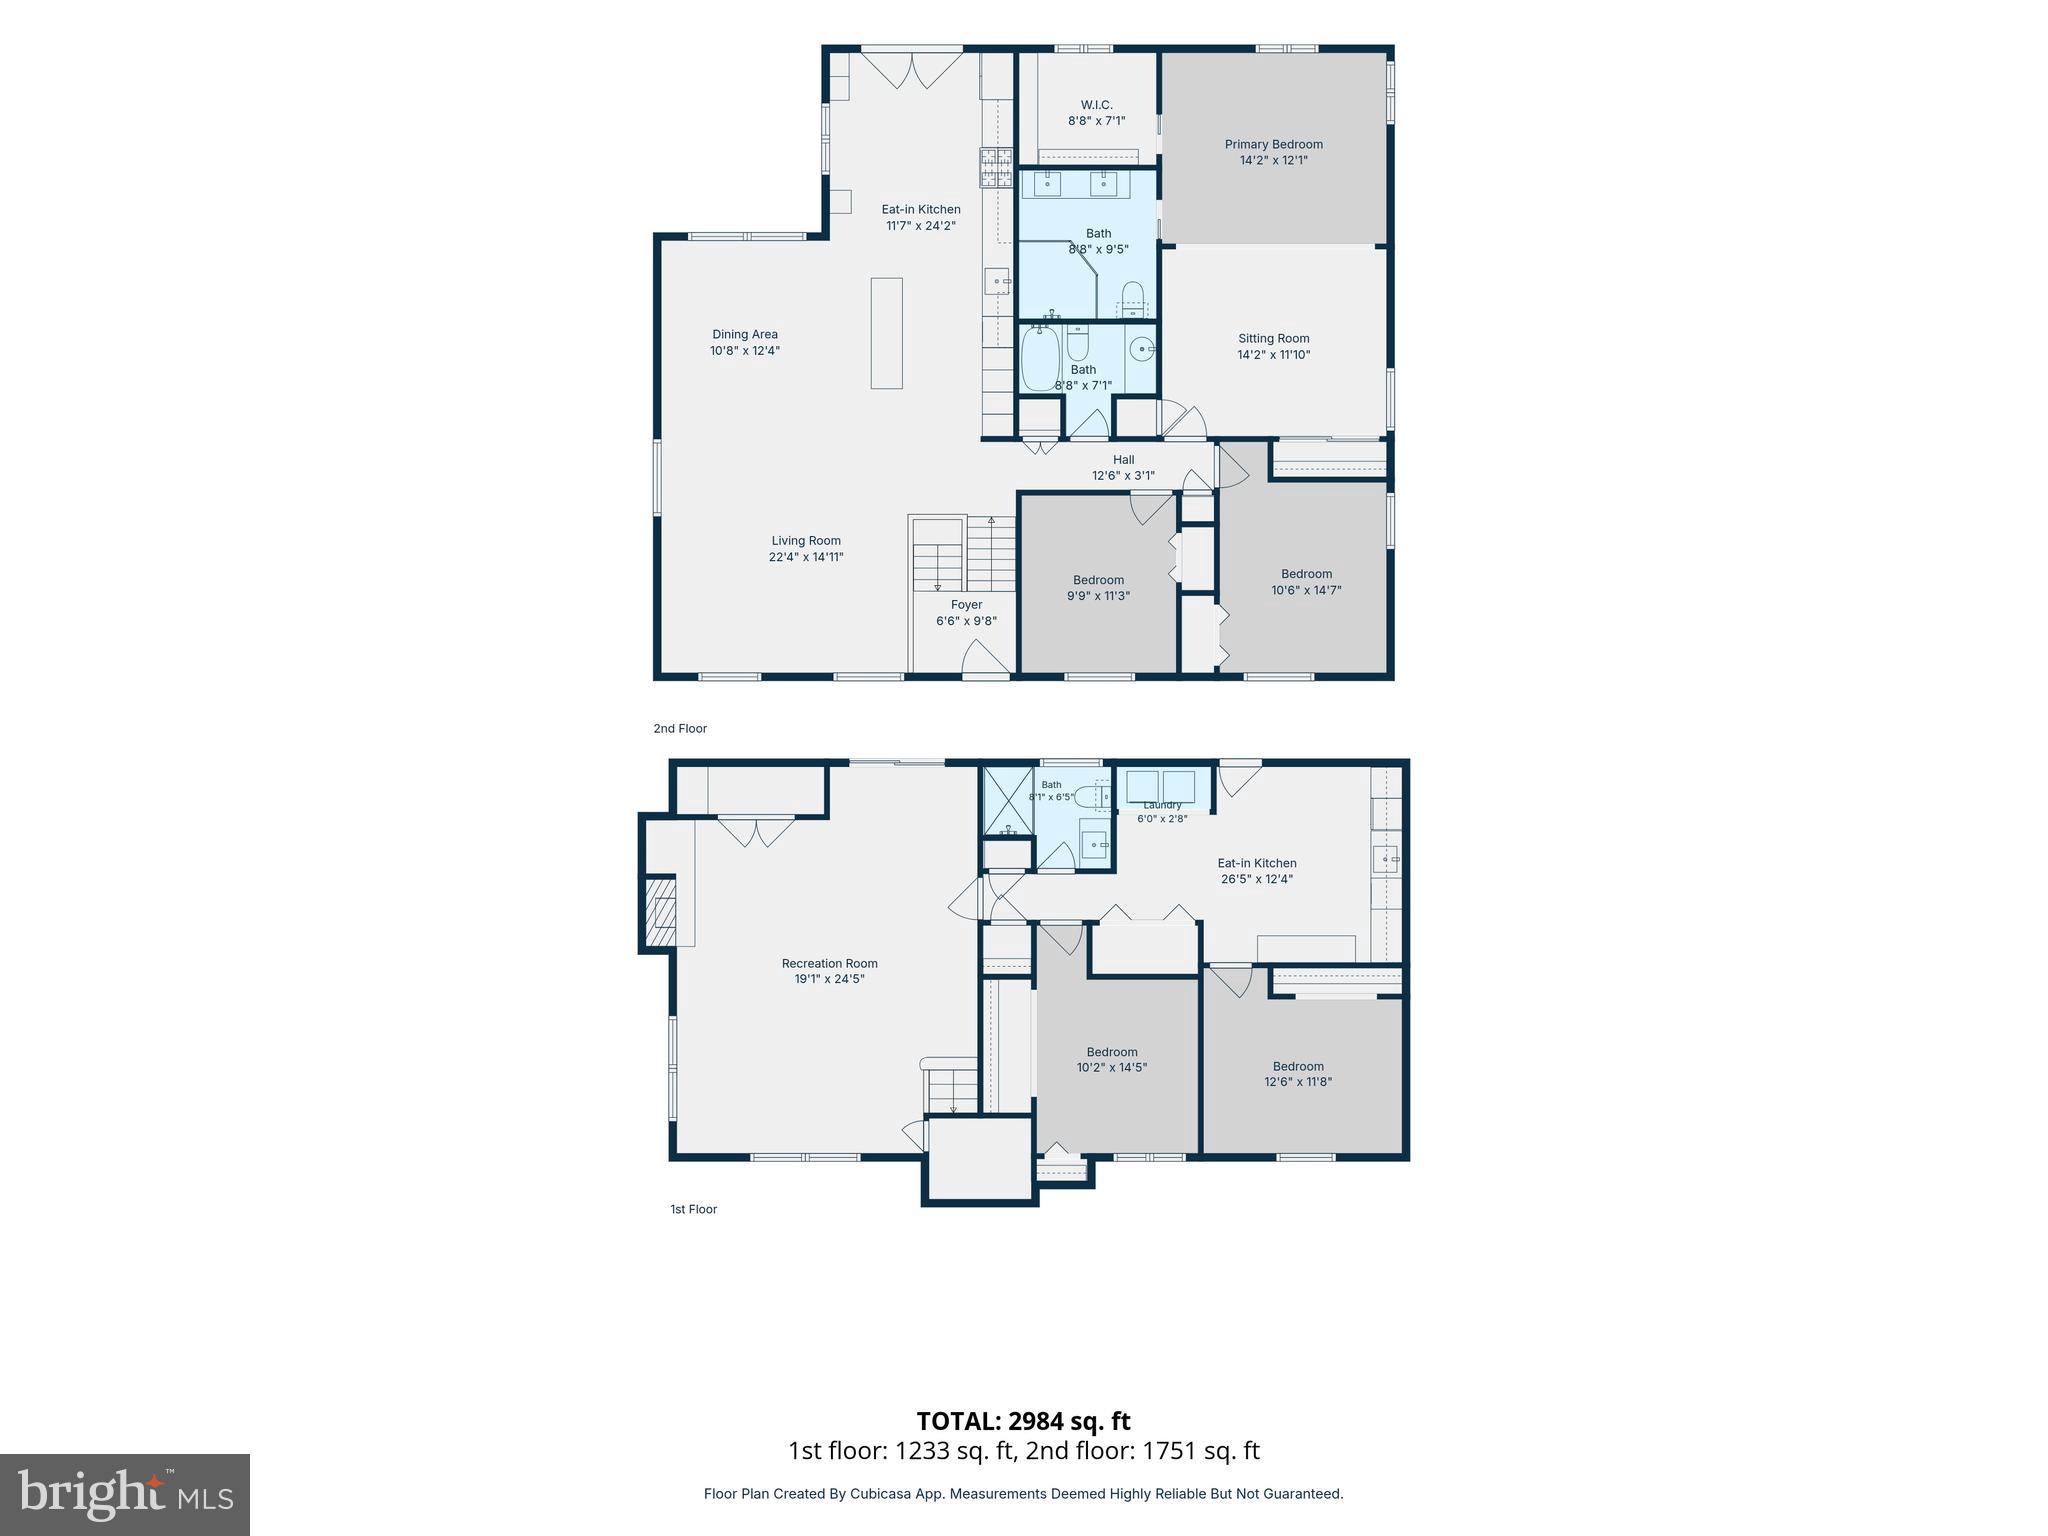
  • Total Bedrooms

    5

  • Bathrooms

    3

  • Above Grade Finished Area

    2984.0

  • Basement YN

    YES

  • Cooling YN

    YES

  • Cooling

    Central Air, Ceiling Fan(s), Electric

  • Fireplace YN

    YES

  • Heating YN

    YES

  • Heating

    Natural Gas, Forced Air

  • Main Level Bedrooms

    3

  • Pet friendly

    N/A

Exterior

  • Garage

    No

  • Construction Materials

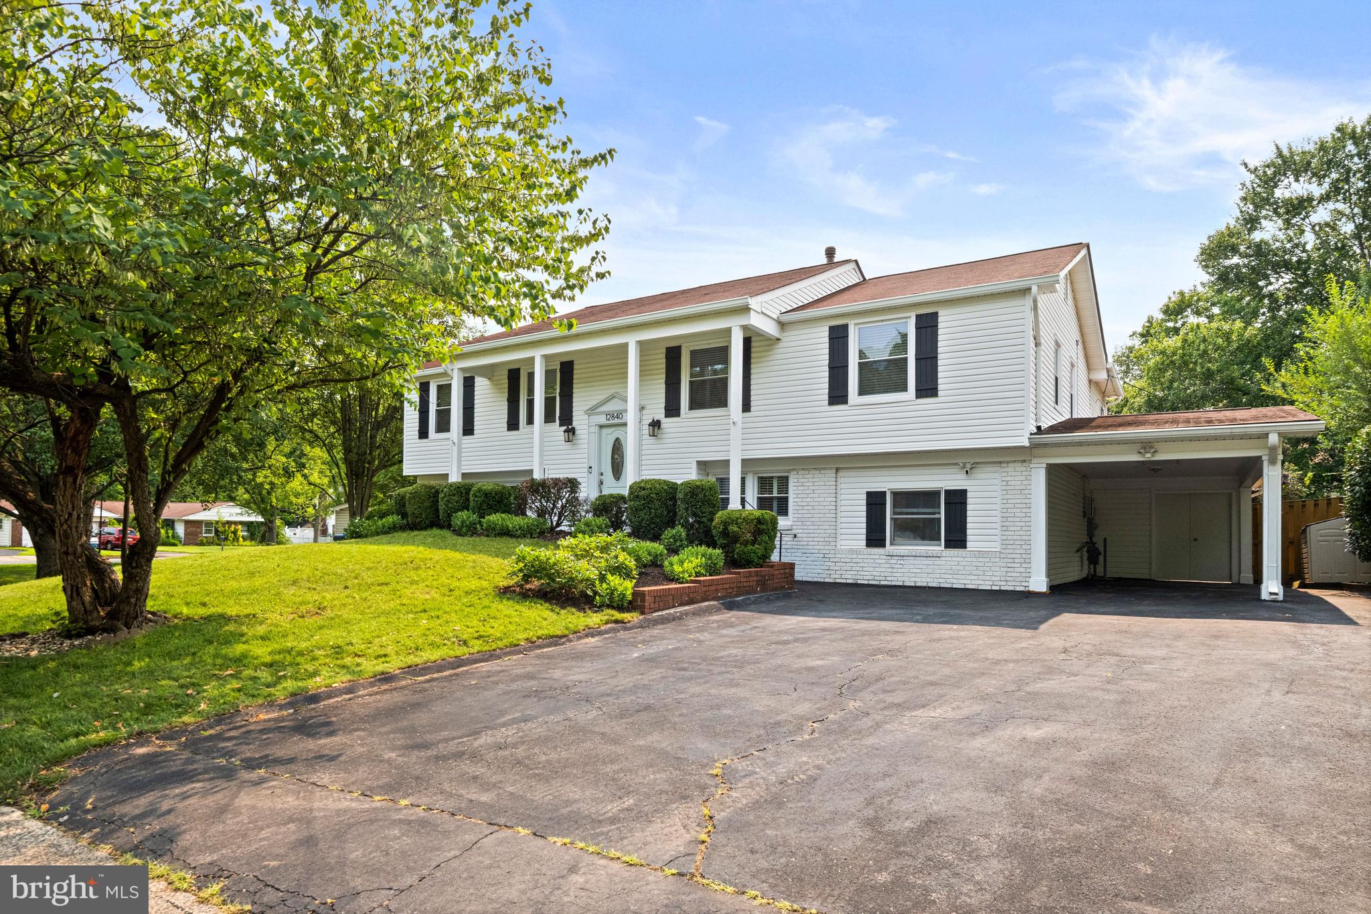
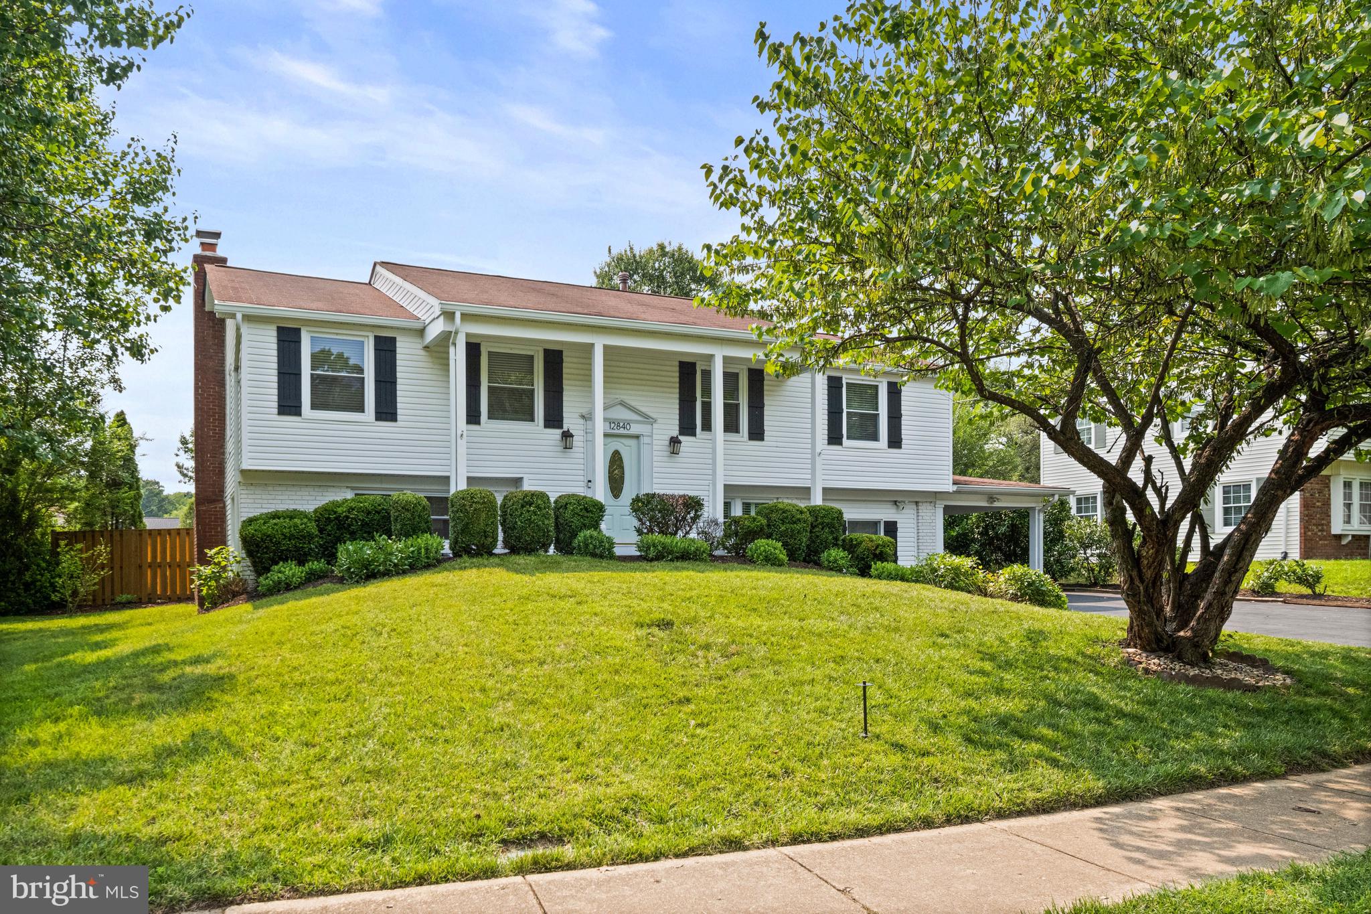
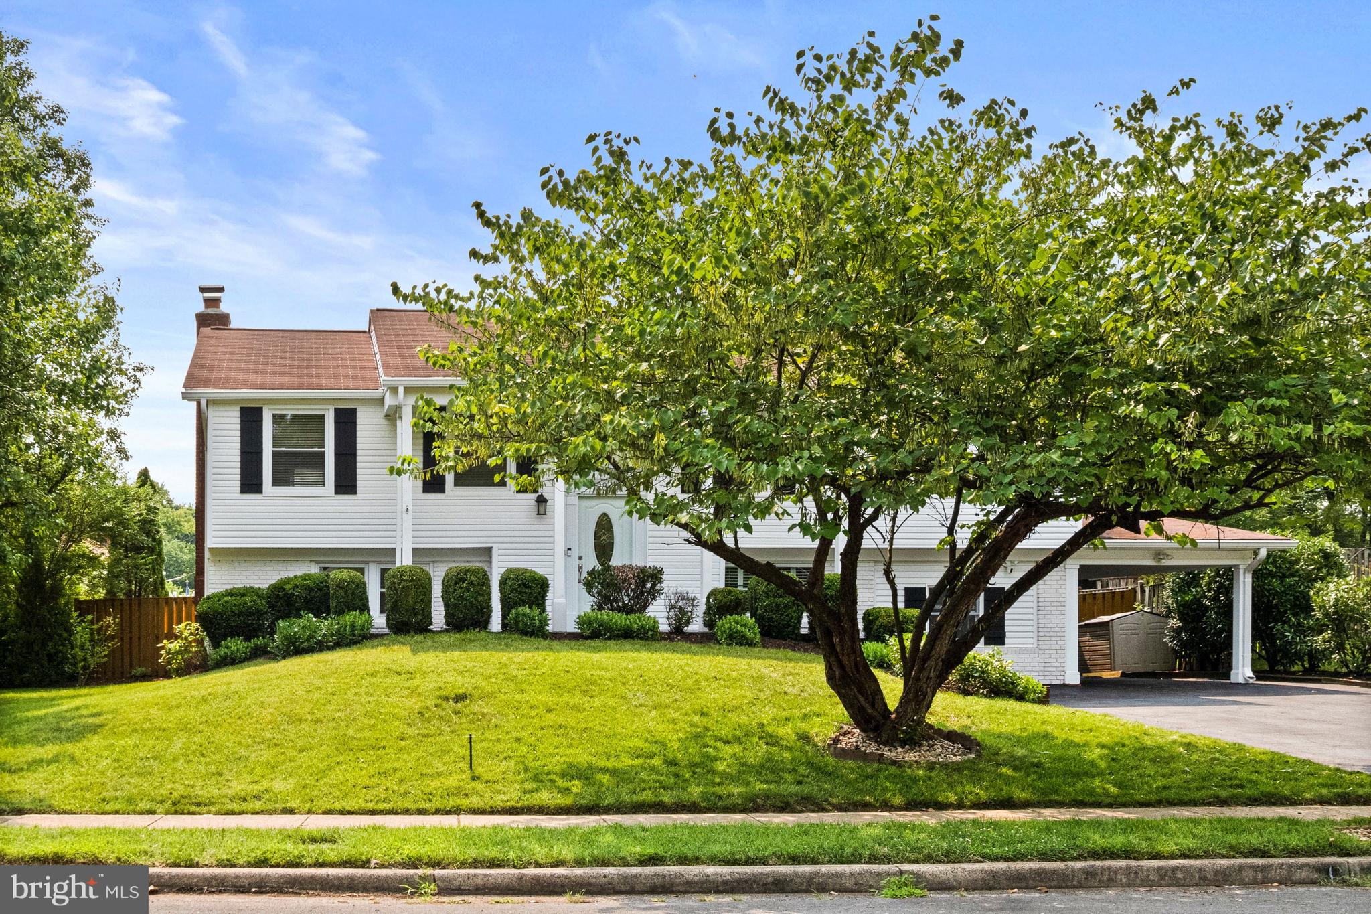
    Brick Veneer, Brick, Vinyl Siding

  • Parking

    Attached Carport, Driveway, Attached

  • Pool

    Yes

  • Pool Features

    Community

  • Waterfront YN

    NO

Area & Lot

  • Lot Features

    Front Yard, Back Yard

  • Lot Size(acres)

    0.24

  • Lot Size(square feet)

    10,459

  • Property Type

    Residential

  • Property Sub Type

    Single Family Residence

  • Architectural Style

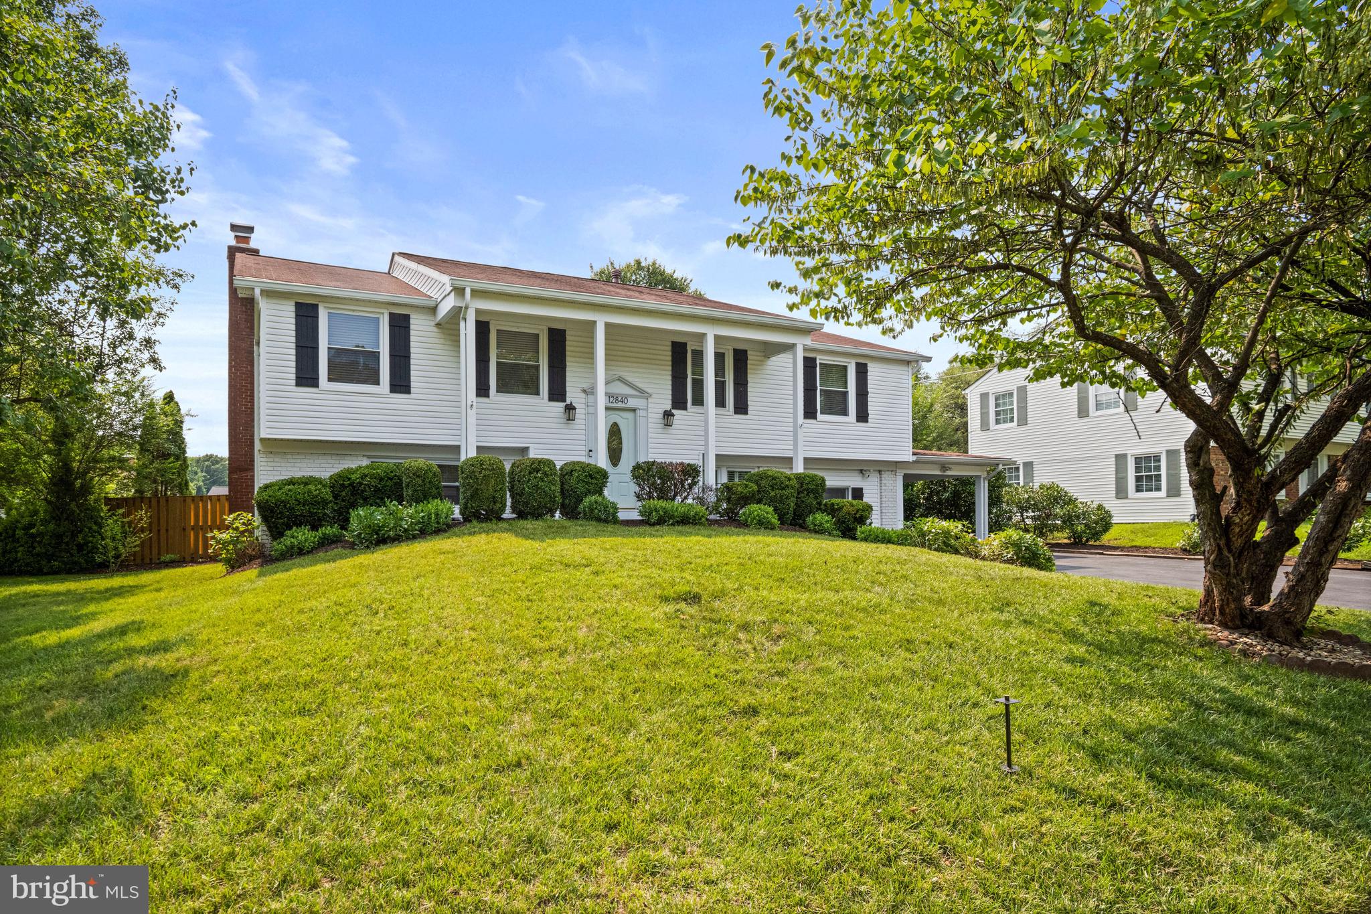
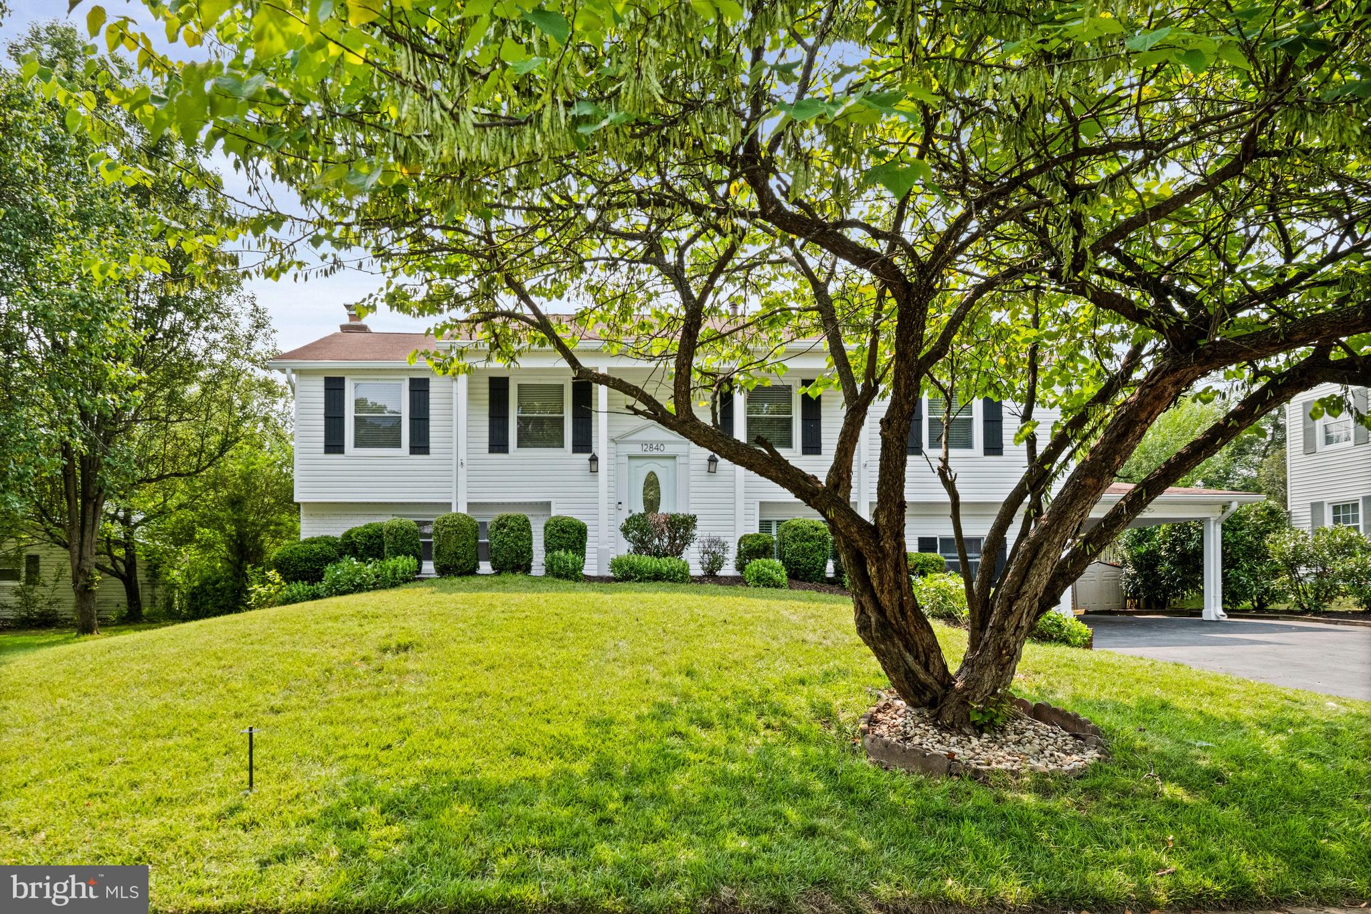
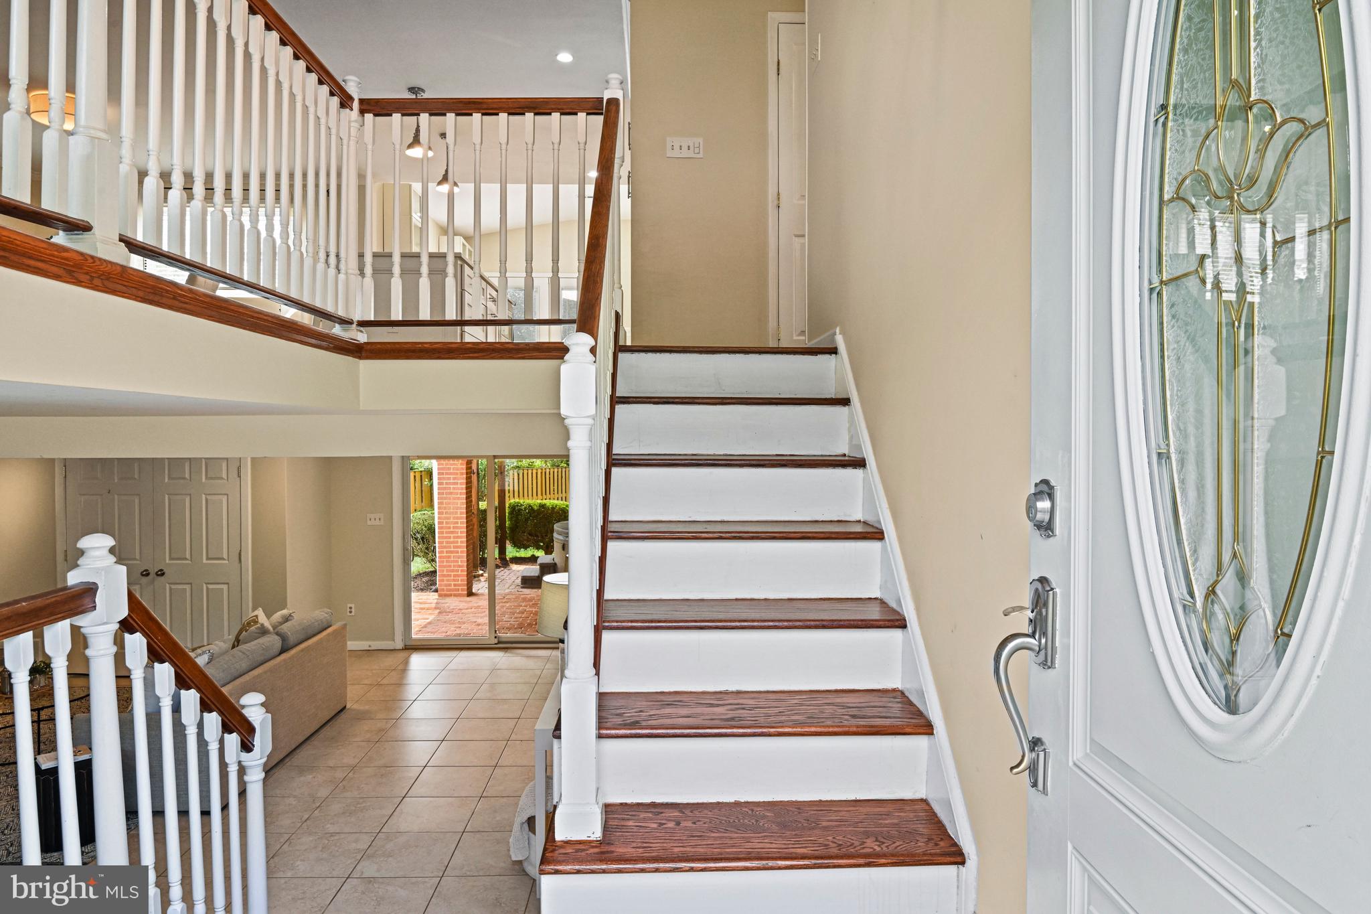
    Split Foyer

Price

  • Sales Price

    $899,000
  • Tax Amount

    $9,331

  • Financing Options

    Cash, Conventional, FHA, VA

  • Sq. Footage

    2,984

  • Price/SqFt

    $301

HOA

  • Association

    No

School District

  • Elementary School

    GREENBRIAR EAST

  • Middle School

    ROCKY RUN

  • High School

    CHANTILLY

Property Features

  • New Construction

    NO

  • Foundation Details

    Slab

  • Senior Community YN

    NO

  • Sewer

    Public Sewer

  • Tax Lot

    36

  • Water Source

    Public

Schedule a Showing

Showing scheduled successfully.

<
>
IN PERSON
VIA CHAT

What is 3 + 4 ?


Change time

Mortgage calculator

Estimate your monthly mortgage payment, including the principal and interest, property taxes, and HOA. Adjust the values to generate a more accurate rate.

Your payment

Principal and Interest:

$

Property taxes:

$

HOA fees:

$

Total loan payment:

$

Total interest amount:

$

Location

County

FAIRFAX

Elementary School

GREENBRIAR EAST

Middle School

ROCKY RUN

High School

CHANTILLY

Listing Courtesy of Joseph L Dettor , Keller Williams Fairfax Gateway

RealHub Information is provided exclusively for consumers' personal, non-commercial use, and it may not be used for any purpose other than to identify prospective properties consumers may be interested in purchasing. All information deemed reliable but not guaranteed and should be independently verified. All properties are subject to prior sale, change or withdrawal. RealHub website owner shall not be responsible for any typographical errors, misinformation, misprints and shall be held totally harmless.

Agent Andrew Boateng

AGENT

Andrew Boateng

Call Andrew today to schedule a private showing.


* Listings on this website come from the FMLS IDX Compilation and may be held by brokerage firms other than the owner of this website. The listing brokerage is identified in any listing details. Information is deemed reliable but is not guaranteed. If you believe any FMLS listing contains material that infringes your copyrighted work please click here to review our DMCA policy and learn how to submit a takedown request.© 2024 FMLS.
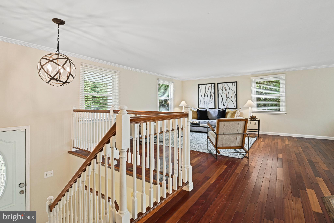
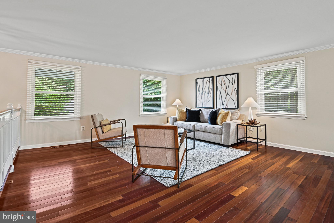
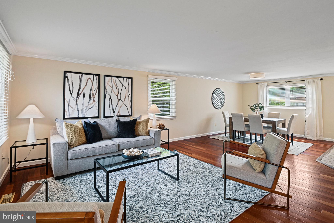
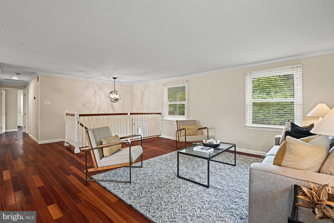
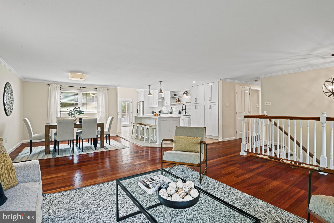
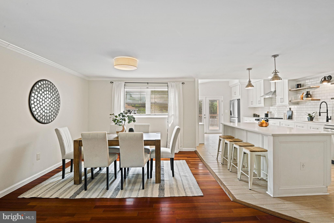
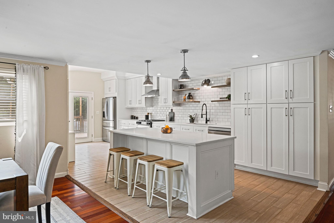
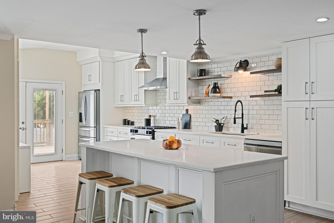
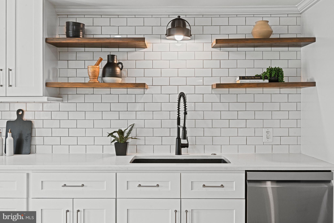
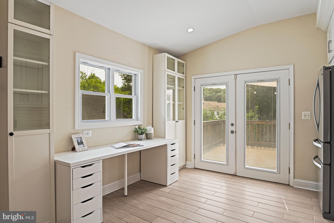
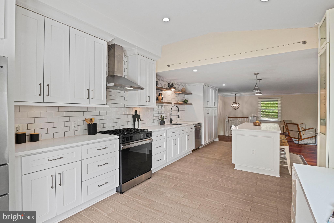
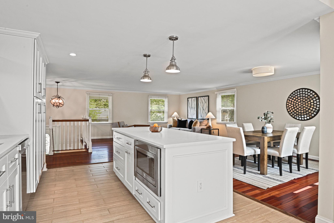
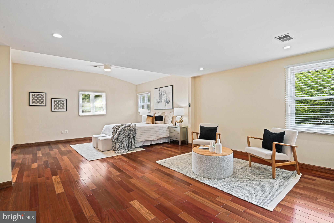
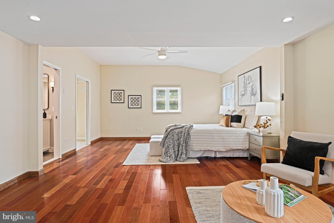
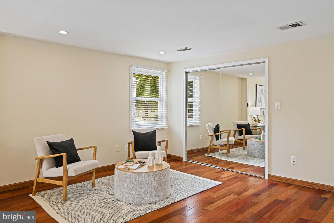
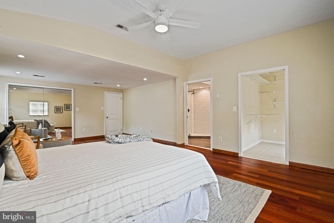
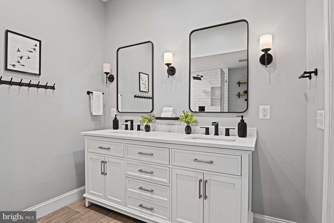
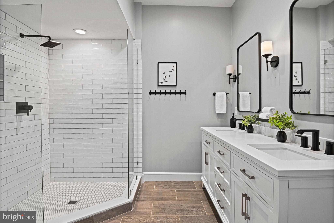
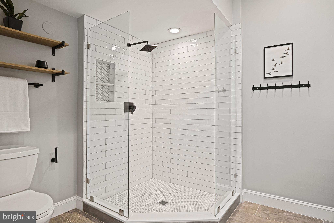
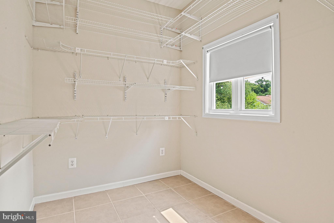
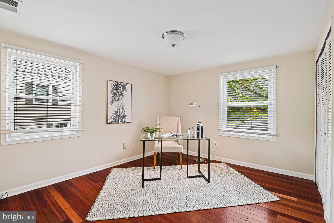
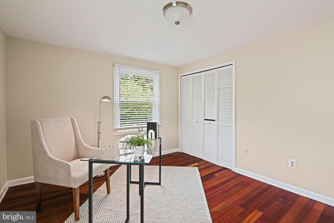
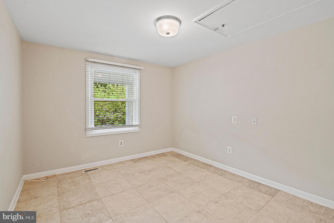
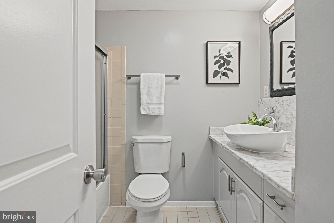
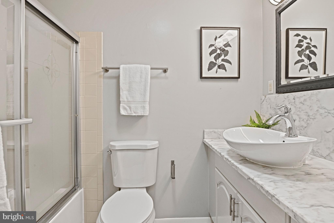
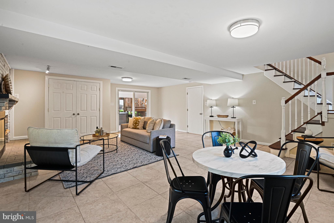
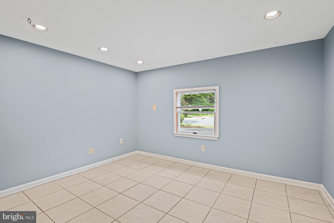
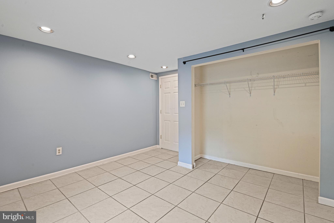
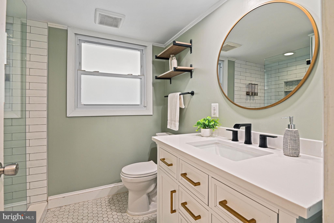
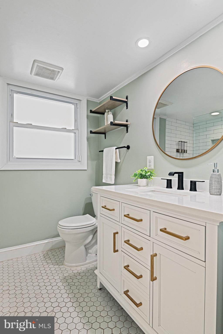
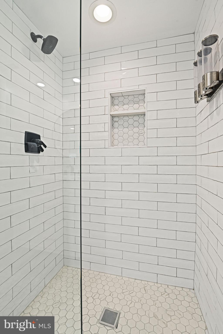
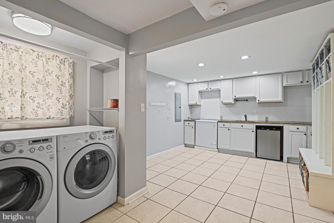
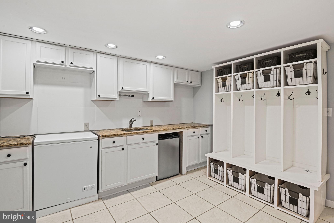
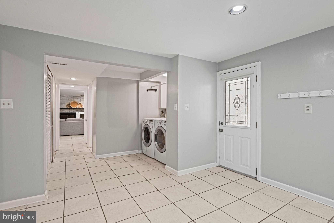
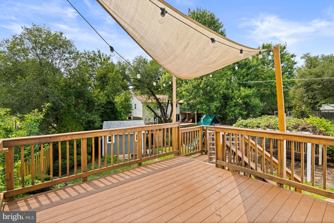
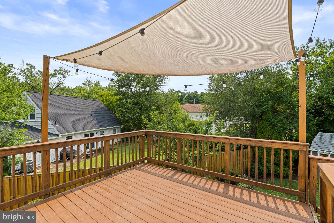
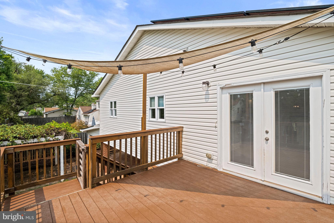
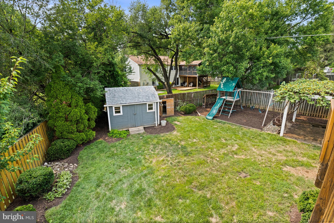
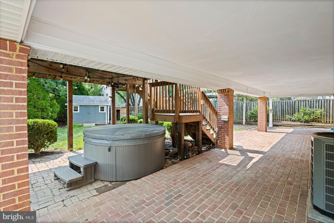
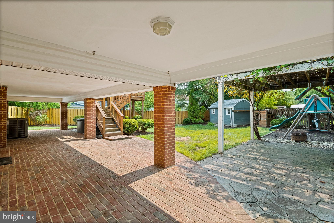
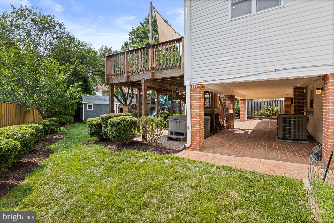
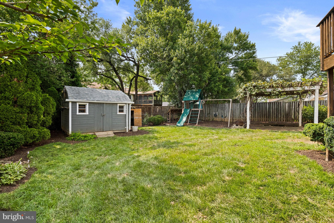
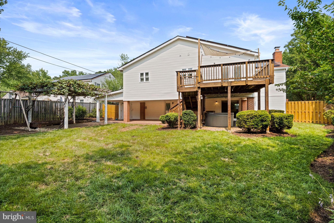
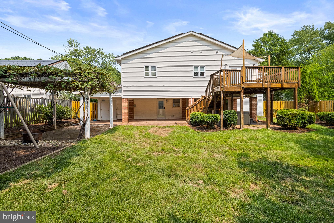
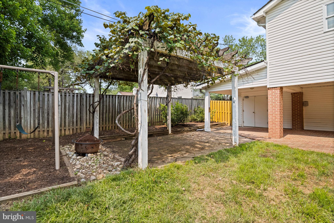
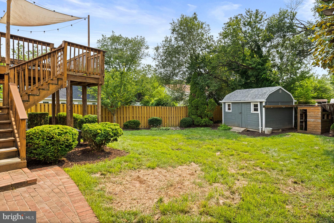
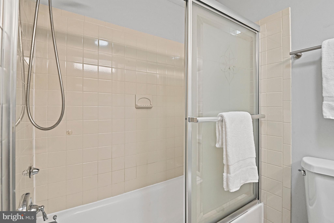
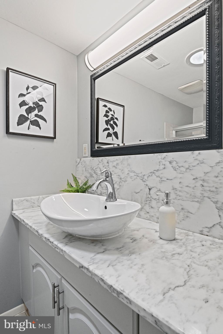
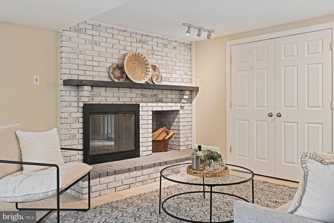
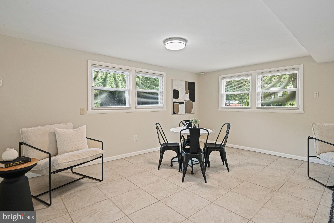
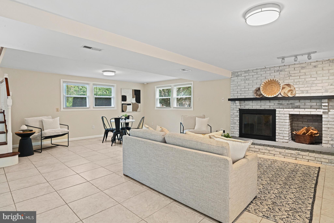
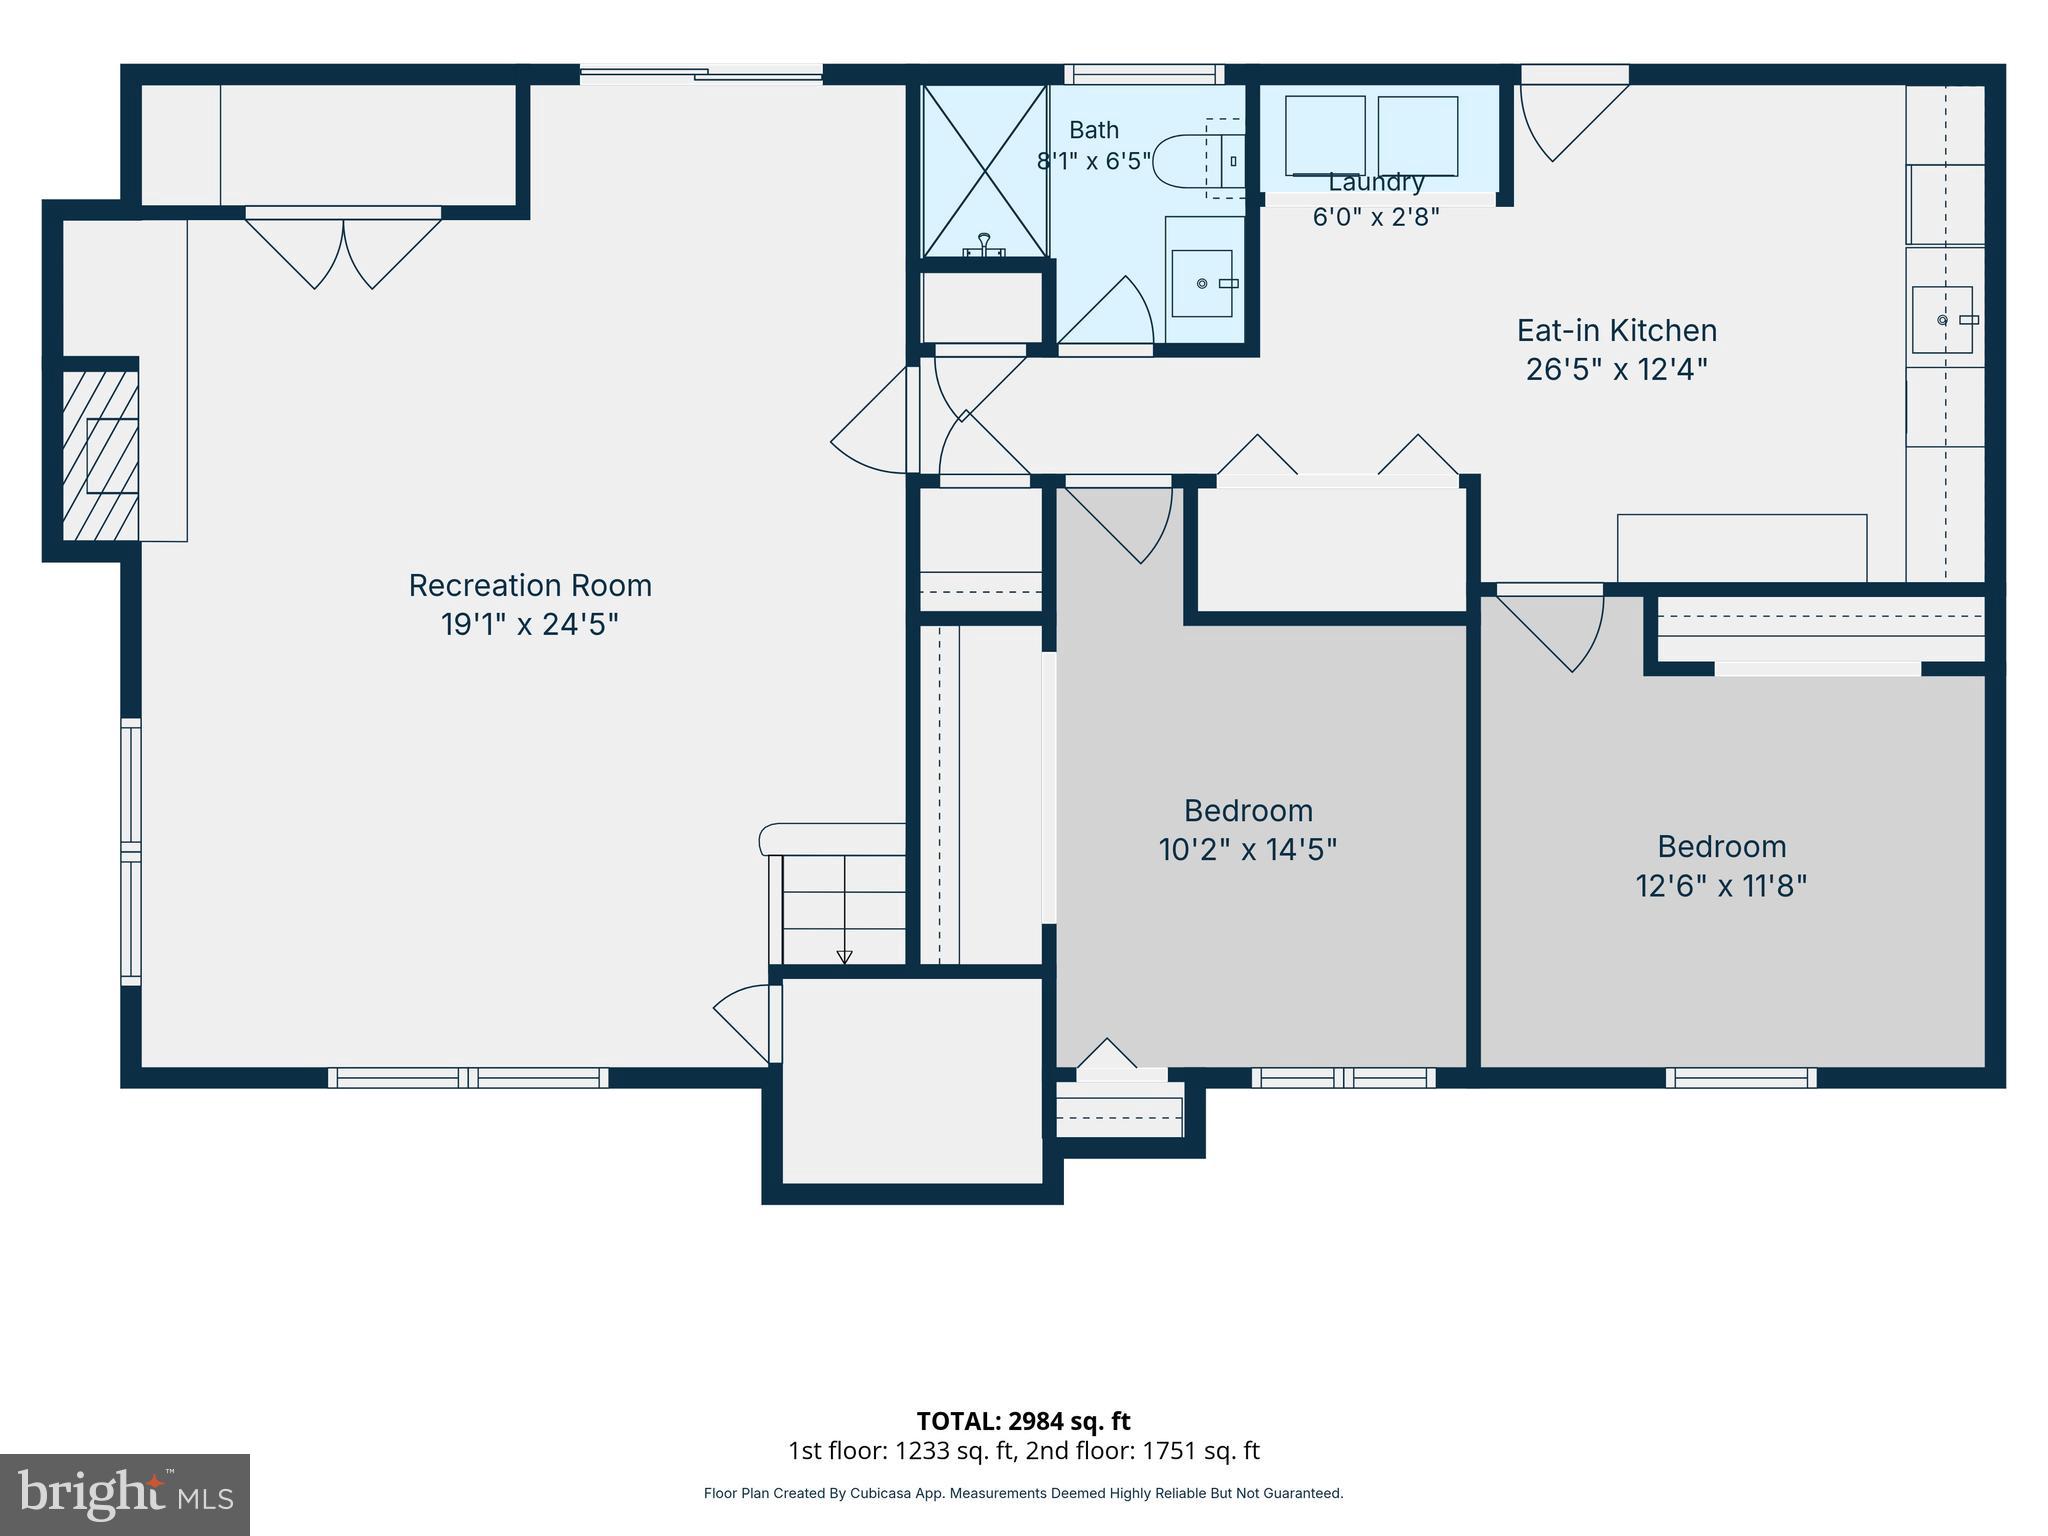
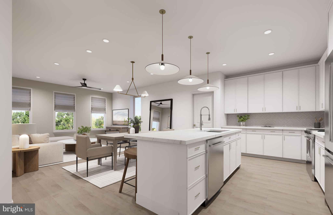
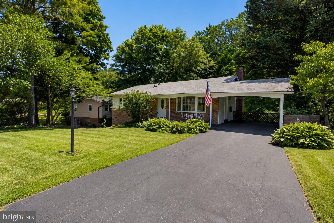
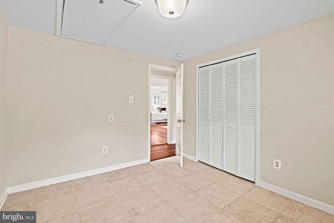
*** Welcome to this beautifully expanded Nottingham model offering approximately 2,800 square feet of living space on a quiet neighborhood street. With 5 bedrooms and 3 full bathrooms, this home provides the space, flexibility, and comfort today's buyers are looking for. The showpiece of the home is the stunning expanded kitchen, featuring abundant cabinet and countertop space, a spacious layout for entertaining, and room for everyone to gather. The open and functional floor plan flows seamlessly into the main living areas, creating the perfect setting for both everyday living and special occasions. The impressive primary suite is a rare find, offering generous space, privacy, and a true retreat at the end of the day. Multiple additional bedrooms provide plenty of room for family, guests, home offices, or hobby spaces. The lower level offers even more living space with additional bedrooms, a full bathroom, and a large recreation room. Step outside and enjoy the Large Deck and yard, perfect for outdoor entertaining, gardening, or simply relaxing. Located in the sought-after Greenbriar community, you'll enjoy easy access to parks, shopping, dining, major commuter routes, Dulles Airport, and highly rated schools and NO HOA. Homes offering this much space and versatility are hard to find. Don't miss your opportunity to own one of the largest and most desirable Nottingham models in Greenbriar!

12840 POINT PLEASANT DRIVE

Message successfully sent.

What would you like to know?

What is 3 + 4 ?

I agree to receive email communication and understand I can unsubscribe at any time.

I agree to be contacted by Charis Realty Group via call, email, and text for real estate services. To opt out, you can reply 'stop' at any time or reply 'help' for assistance. You can also click the unsubscribe link in the emails. Message and data rates may apply. Message frequency may vary. Privacy Policy

Related Properties

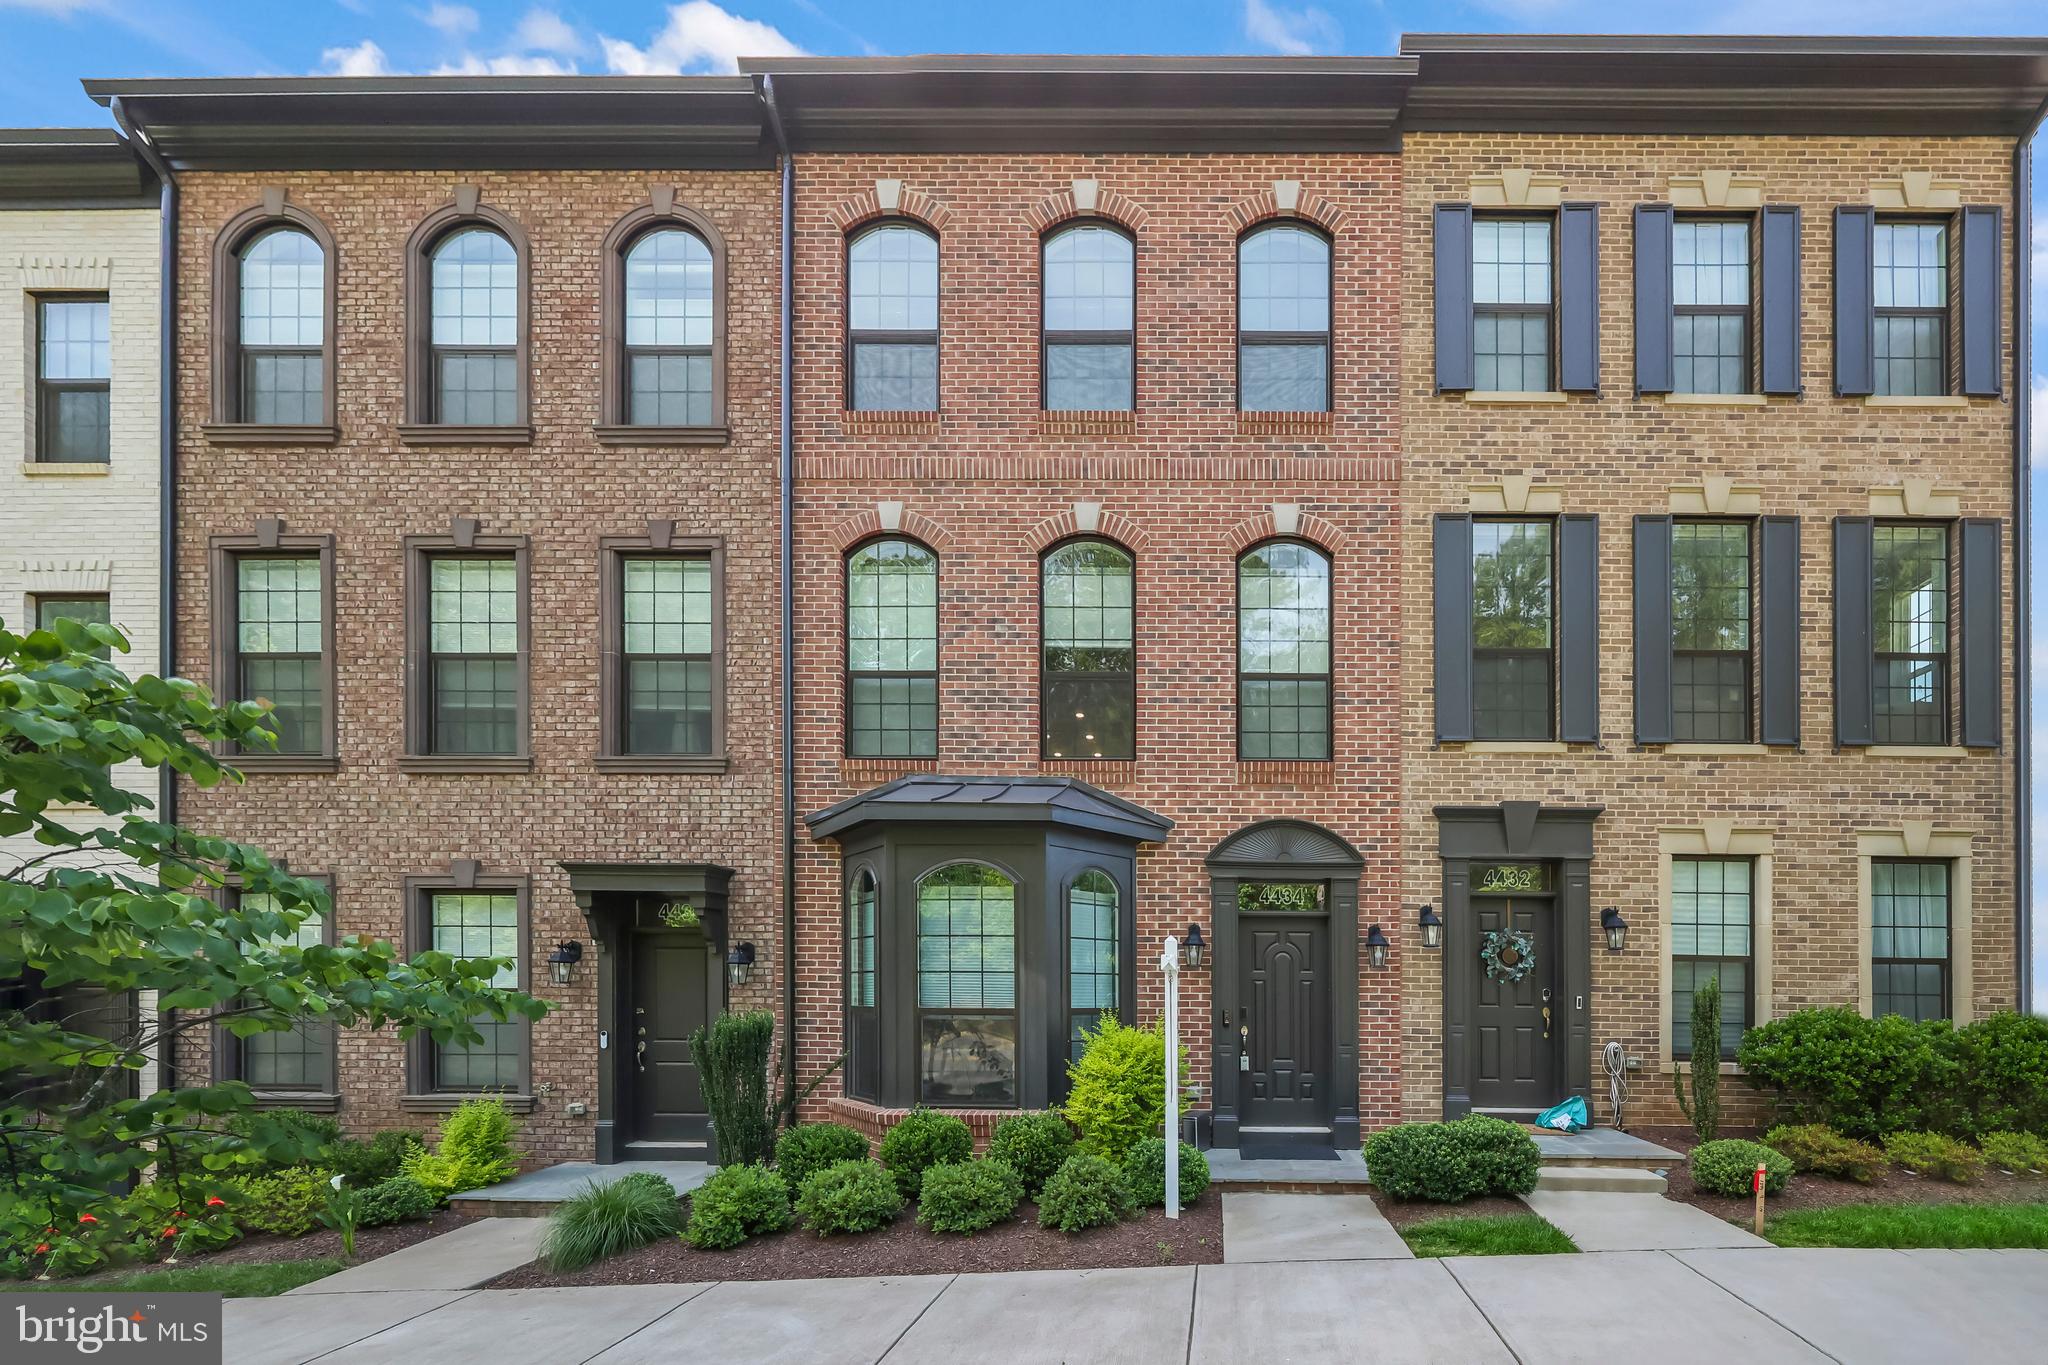
This beautiful home offers an exceptional blend of premium upgrades and thoughtful design, highlighted by an open floor plan with the gourmet kitchen at the center of it all. The kitchen features an oversized island with a cabinetry-wrapped range hood, five-burner gas cooktop, built-in microwave, granite countertops, and double wall ovens, and flows seamlessly into the spacious family room anchored by a striking 70-inch Allusion Platinum electric fireplace, along with a convenient office nook and designated dining space. Upstairs, the generous owner’s suite includes an expansive bathroom and large walk-in closet, complemented by two additional bedrooms that share a hall bath, an upper-level laundry room, and new carpet throughout the level. The lower level offers another bedroom, a full bath, and direct access to the two-car garage. Additional highlights include upgraded hardwood flooring, oak stair treads with white risers, and Craftsman-style railings. Ideally located in the heart of Fair Lakes with close proximity to Whole Foods, Target, Walmart, Best Buy, Costco, Fairfax Corner, and a variety of dining options, plus easy access to Fairfax County Parkway and I-66, this is a rare opportunity in a highly sought-after location.
#VAFX2318852

FAIRFAX

4434 FAIR LAKES COURT

4 Beds

3 Baths

2,231 Sq.Ft.

$885,000
MLS#: VAFX2318852

Welcome to 10723 Viognier Terrace, where modern elegance meets absolute comfort. Located in the highly sought after Mount Vineyard community in the City of Fairfax, this stunning two-story townhouse has been meticulously maintained. It shines in pristine, move-in-ready condition from top to bottom.

As you step inside, you are greeted by gorgeous, wide-plank hardwood floors that flow seamlessly throughout the main level. The heart of the home features a beautiful double-sided fireplace, perfectly framing both the cozy family room and the sophisticated dining area. Fall in love with the gourmet kitchen, which boasts an abundance of cabinetry, extensive counter space, and an extra-large center island designed for effortless daily living and vibrant entertaining.

Upstairs, the beautiful hardwoods continue into a versatile loft area, the perfect flex space for a home office, cozy reading nook, or media room. The expansive primary suite is a bright and airy sanctuary, complete with a generous walk-in closet and a luxurious ensuite bathroom featuring a double vanity and a sleek glass door shower. Two additional bedrooms offer comfort and flexibility on the upper level.

Offering an unbeatable blend of style, space, and a premier Fairfax location, this is a rare opportunity you do not want to miss!
#VAFC2008598

FAIRFAX

10723 VIOGNIER TERRACE

3 Beds

2 Baths

2,419 Sq.Ft.

$749,900

MLS#: VAFC2008598

The 3.2.1A is an expansive diagonal corner layout that offers a limited 3-bedroom, 2-bath home with a den, multiple balconies including an extended wrap-around, walk-in closets in all bedrooms, and dual vanities in both baths.
MetroWest Square is located in a highly walkable community near metro access, parks, and vibrant Fairfax conveniences, residents also gain access to pool, fitness, and courtyard spaces for elevated everyday living.
#VAFX2317646

FAIRFAX

9475B SPRAGUE AVENUE 7

3 Beds

2 Baths

1,755 Sq.Ft.

$1,009,990

MLS#: VAFX2317646

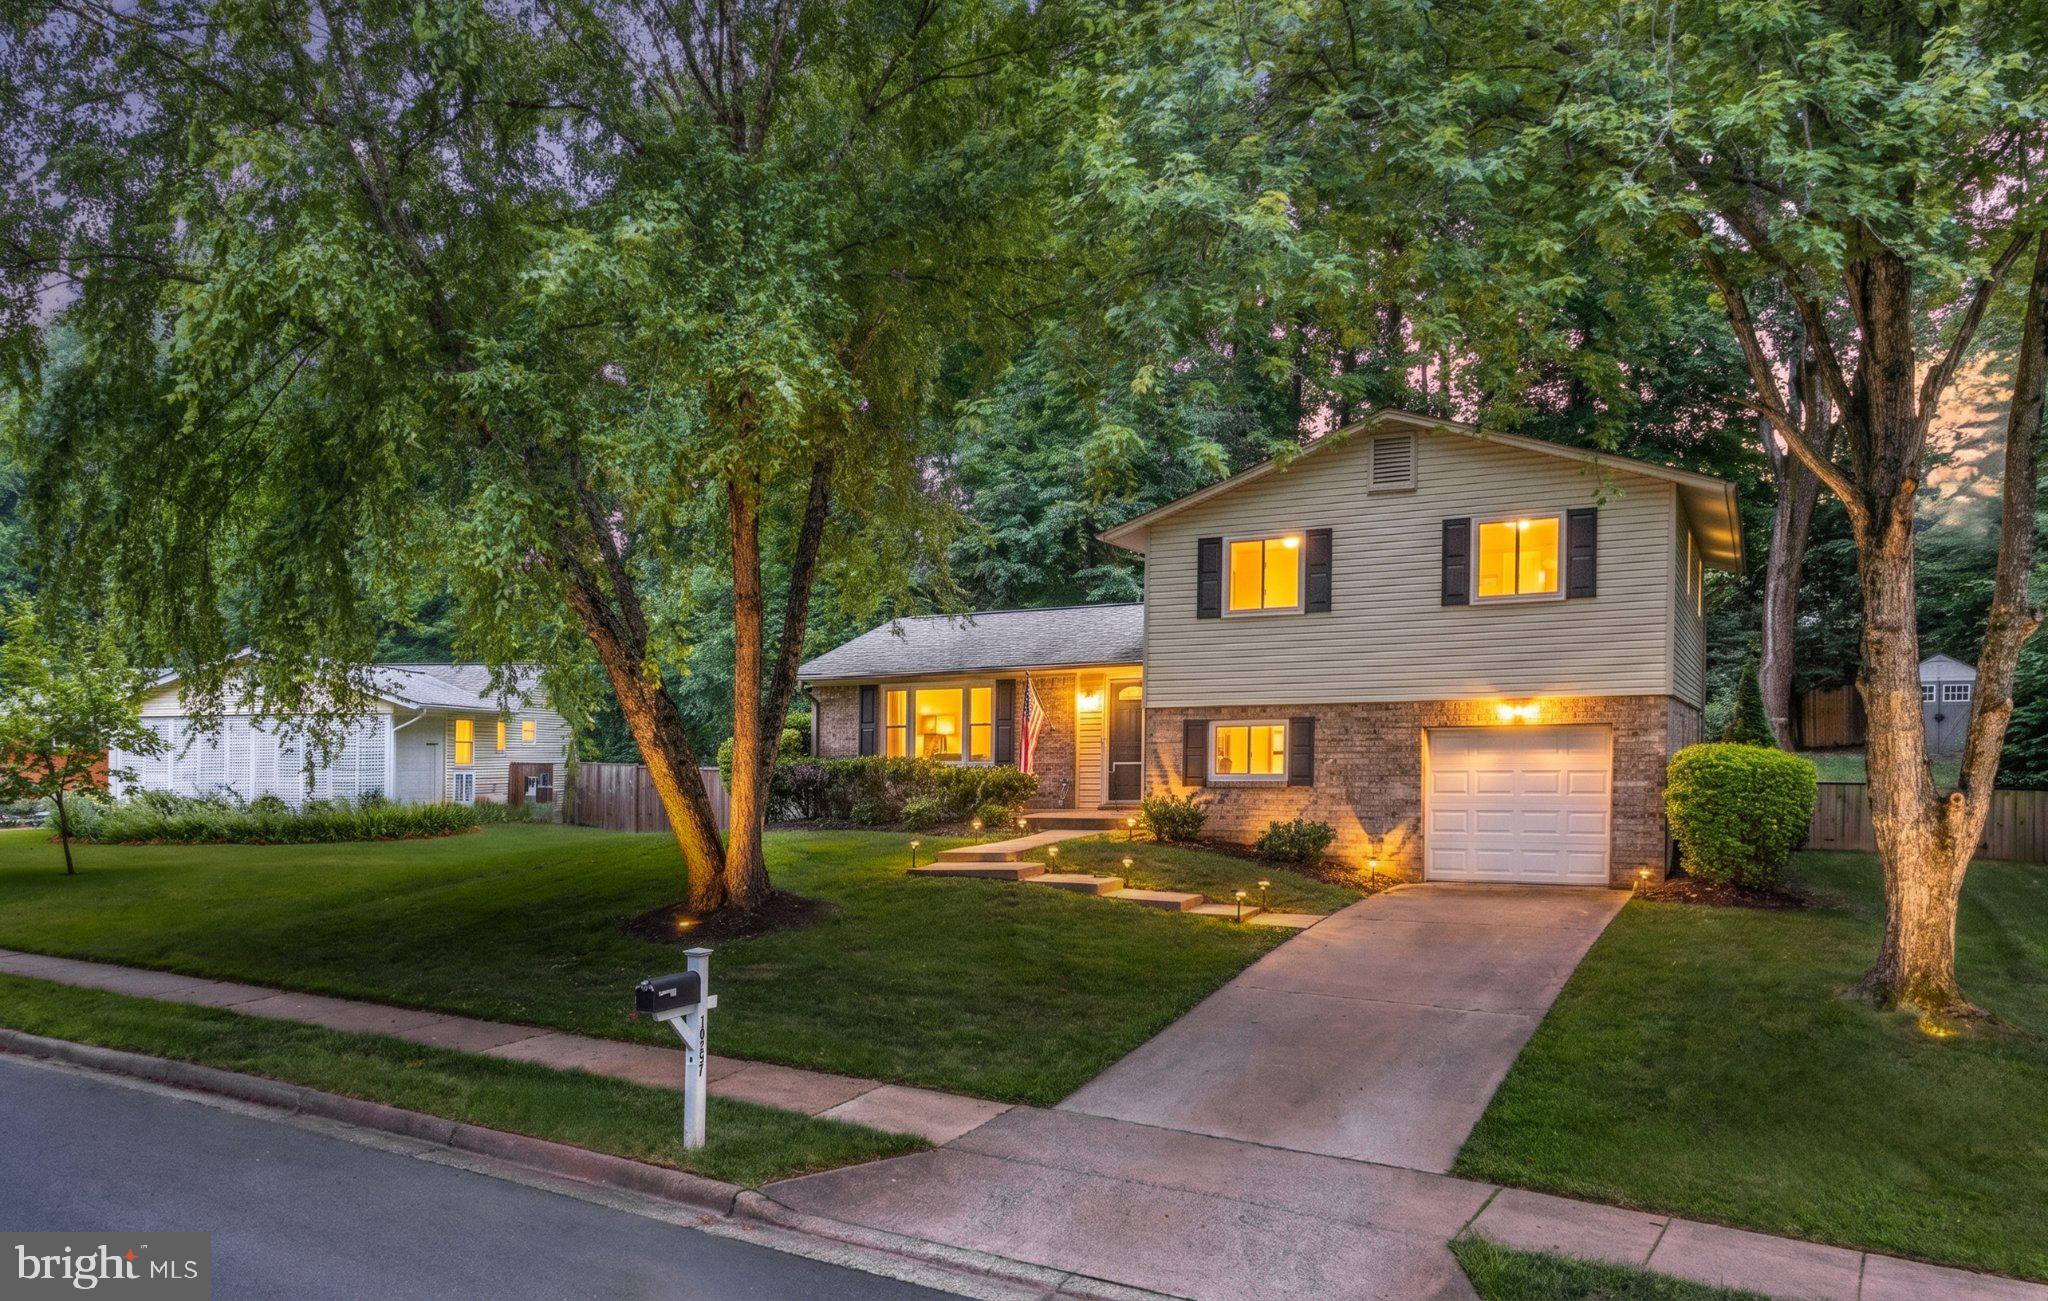
This sophisticated four-bedroom, three-bath home in Kings Park West features an expansive floor plan perfect for modern living. The main level shines with a bright, open-concept layout, luxury vinyl plank flooring, and a gourmet kitchen boasting stainless steel appliances and ample cabinetry. Retreat to the upper level's three spacious bedrooms and two updated designer bathrooms, or utilize the two lower levels which offer a fourth bedroom, a full bath, and two versatile recreation areas.

The outdoor space is a true highlight and rare oasis, featuring a fully fenced backyard with a large stone patio, built-in firepit, professional landscaping, and a substantial storage shed. Major updates provide total peace of mind, including a new furnace, water heater, and humidifier, a newer roof, enhanced insulation, and an EV charger in the garage.

Located in a vibrant community, you'll enjoy access to three pools, a scenic lake with a nature trail, and various sports courts. Commuting is a breeze with nearby Metro bus routes and the VRE, all while being moments away from local shopping and entertainment. Don't miss this GEM of a home in a wonderful neighborhood!
#VAFX2326990

FAIRFAX

10197 WAVELL ROAD

4 Beds

3 Baths

2,609 Sq.Ft.

$950,000
MLS#: VAFX2326990

This 4-bedroom, 3-bath home offers spacious living areas, thoughtful updates, and the peace of mind that comes with many major improvements already completed. The bright and inviting main level features luxury vinyl plank flooring, recessed lighting, and an open layout that creates a seamless flow between the living, dining, and kitchen spaces.

The kitchen is designed for both everyday living and entertaining, featuring quartz countertops, stainless steel appliances, abundant cabinetry, and a large center island that serves as the heart of the home.

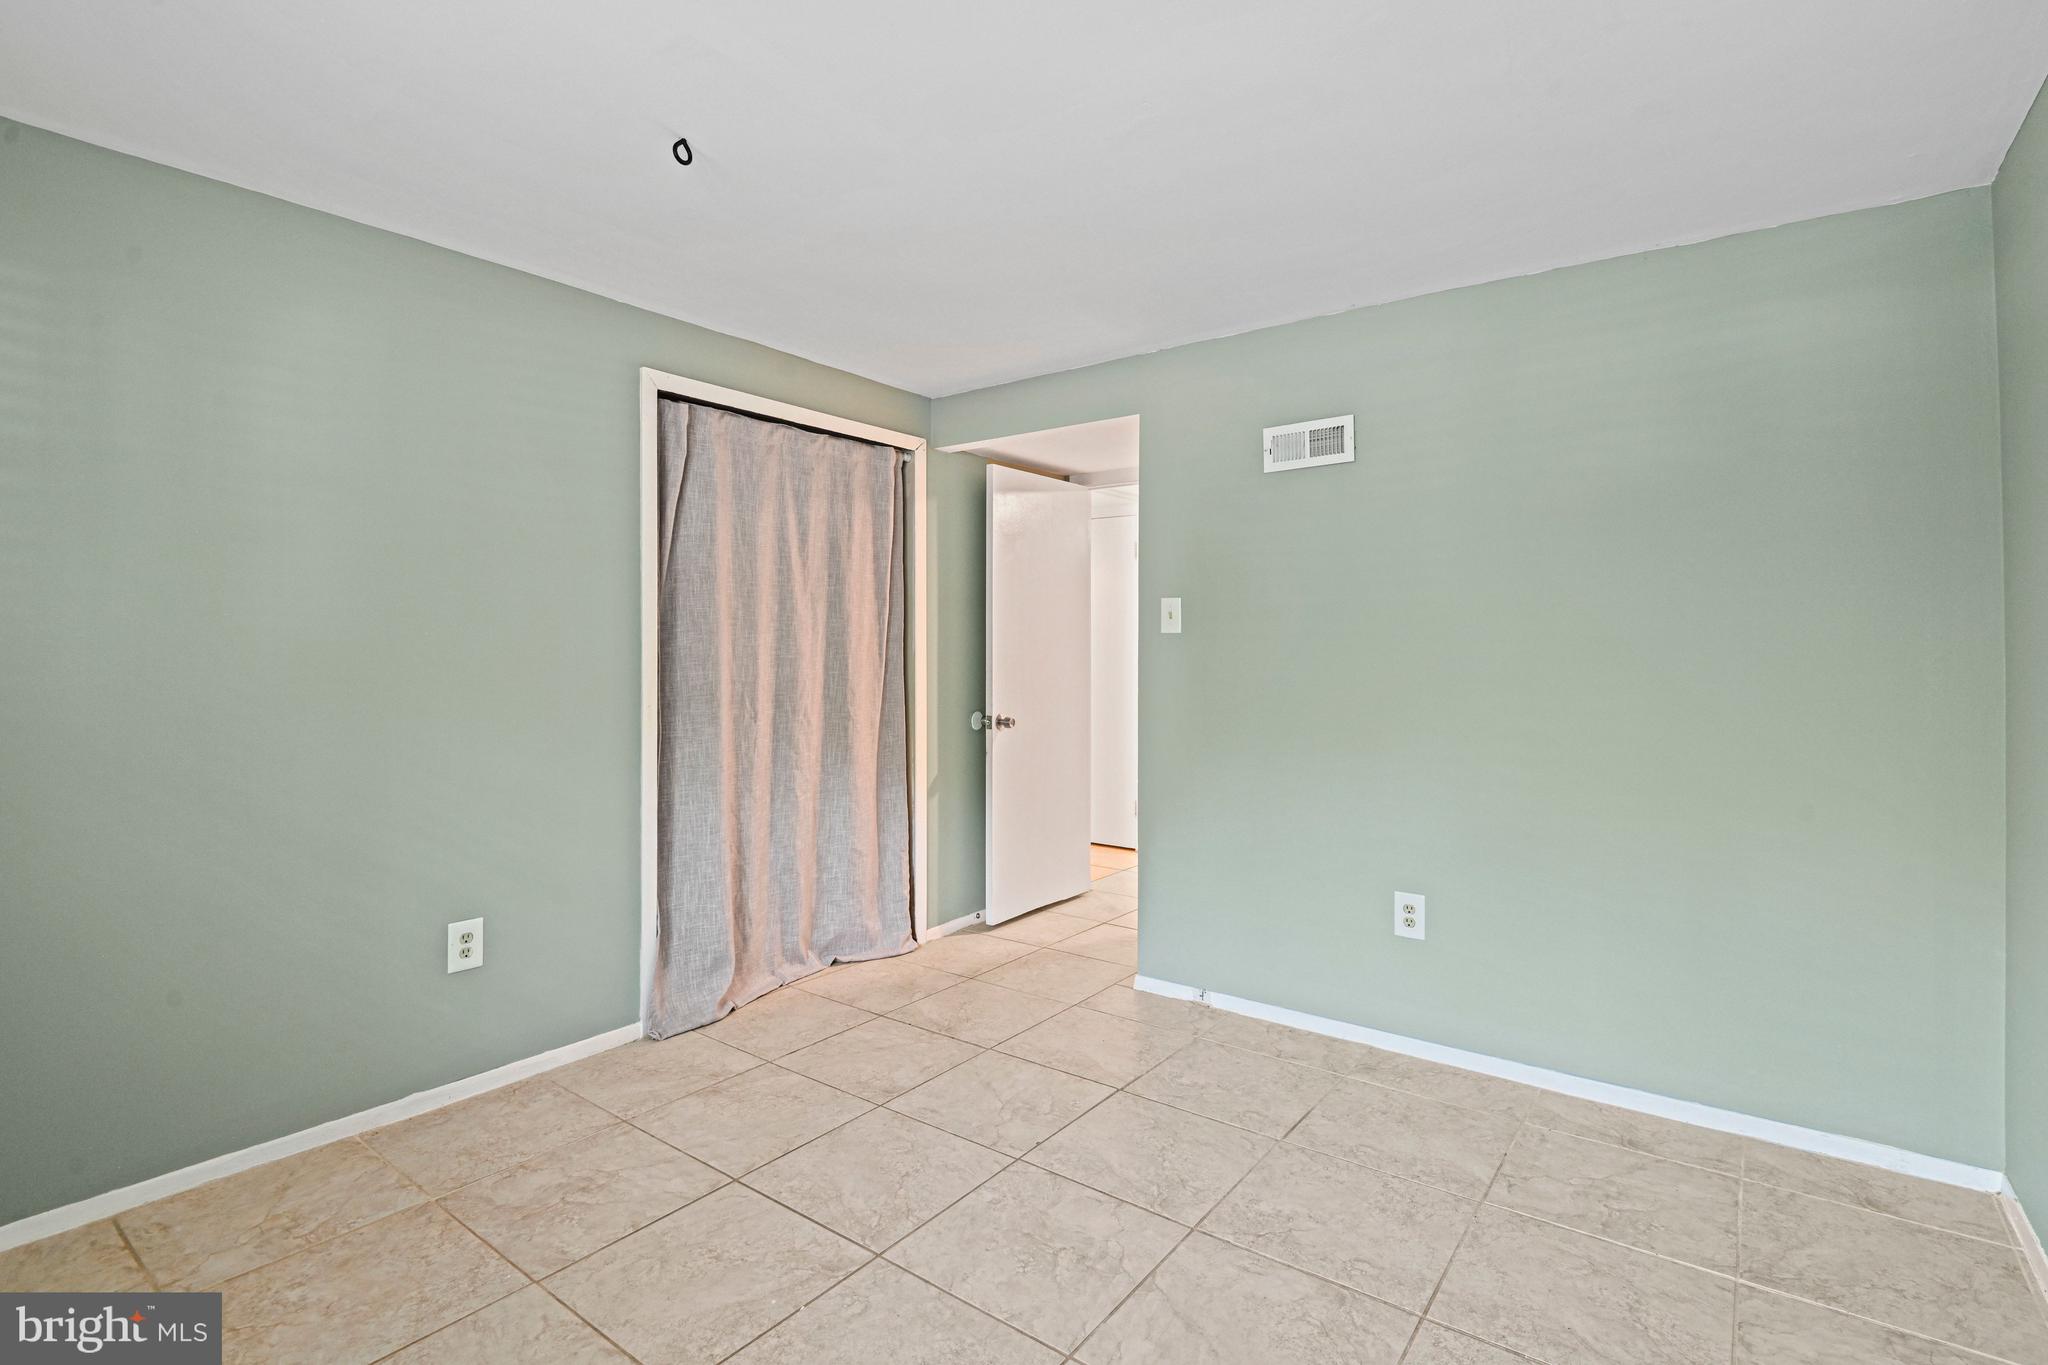
All four bedrooms are generously sized and include ceiling fans for added comfort. The primary suite offers a private retreat with its own updated bathroom, while the additional bathrooms feature modern fixtures, vanities, and finishes.

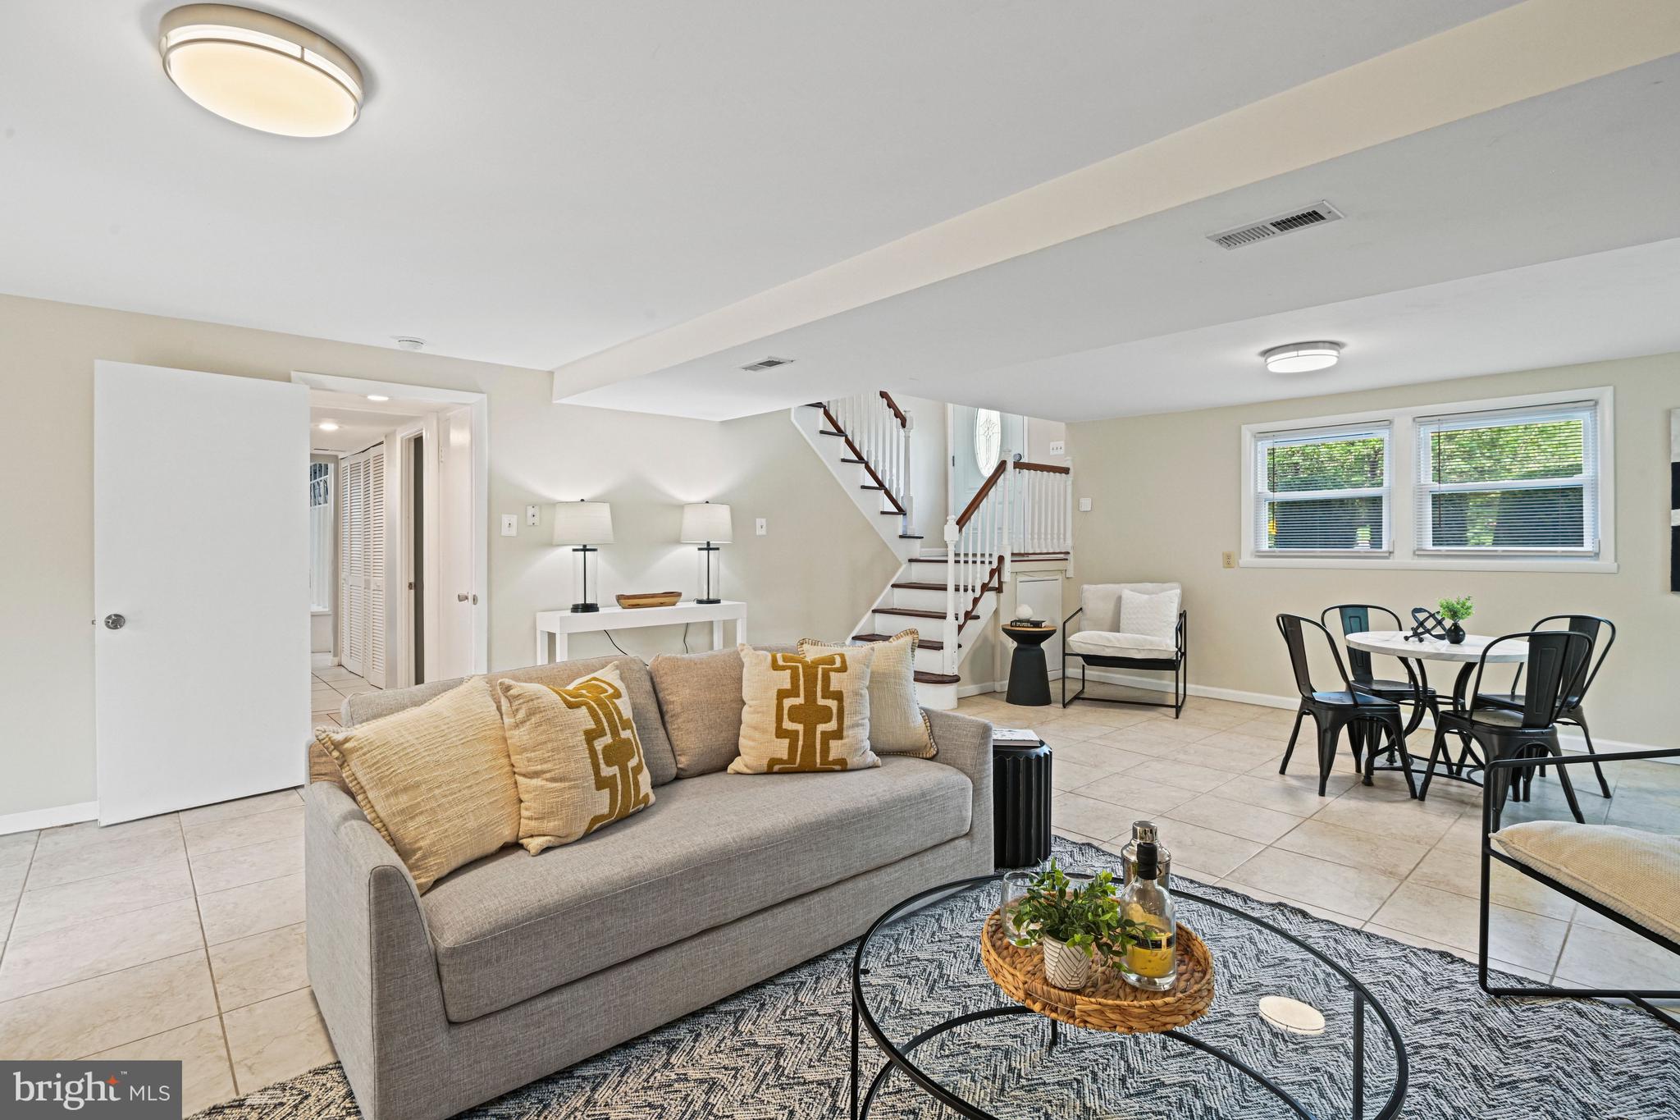
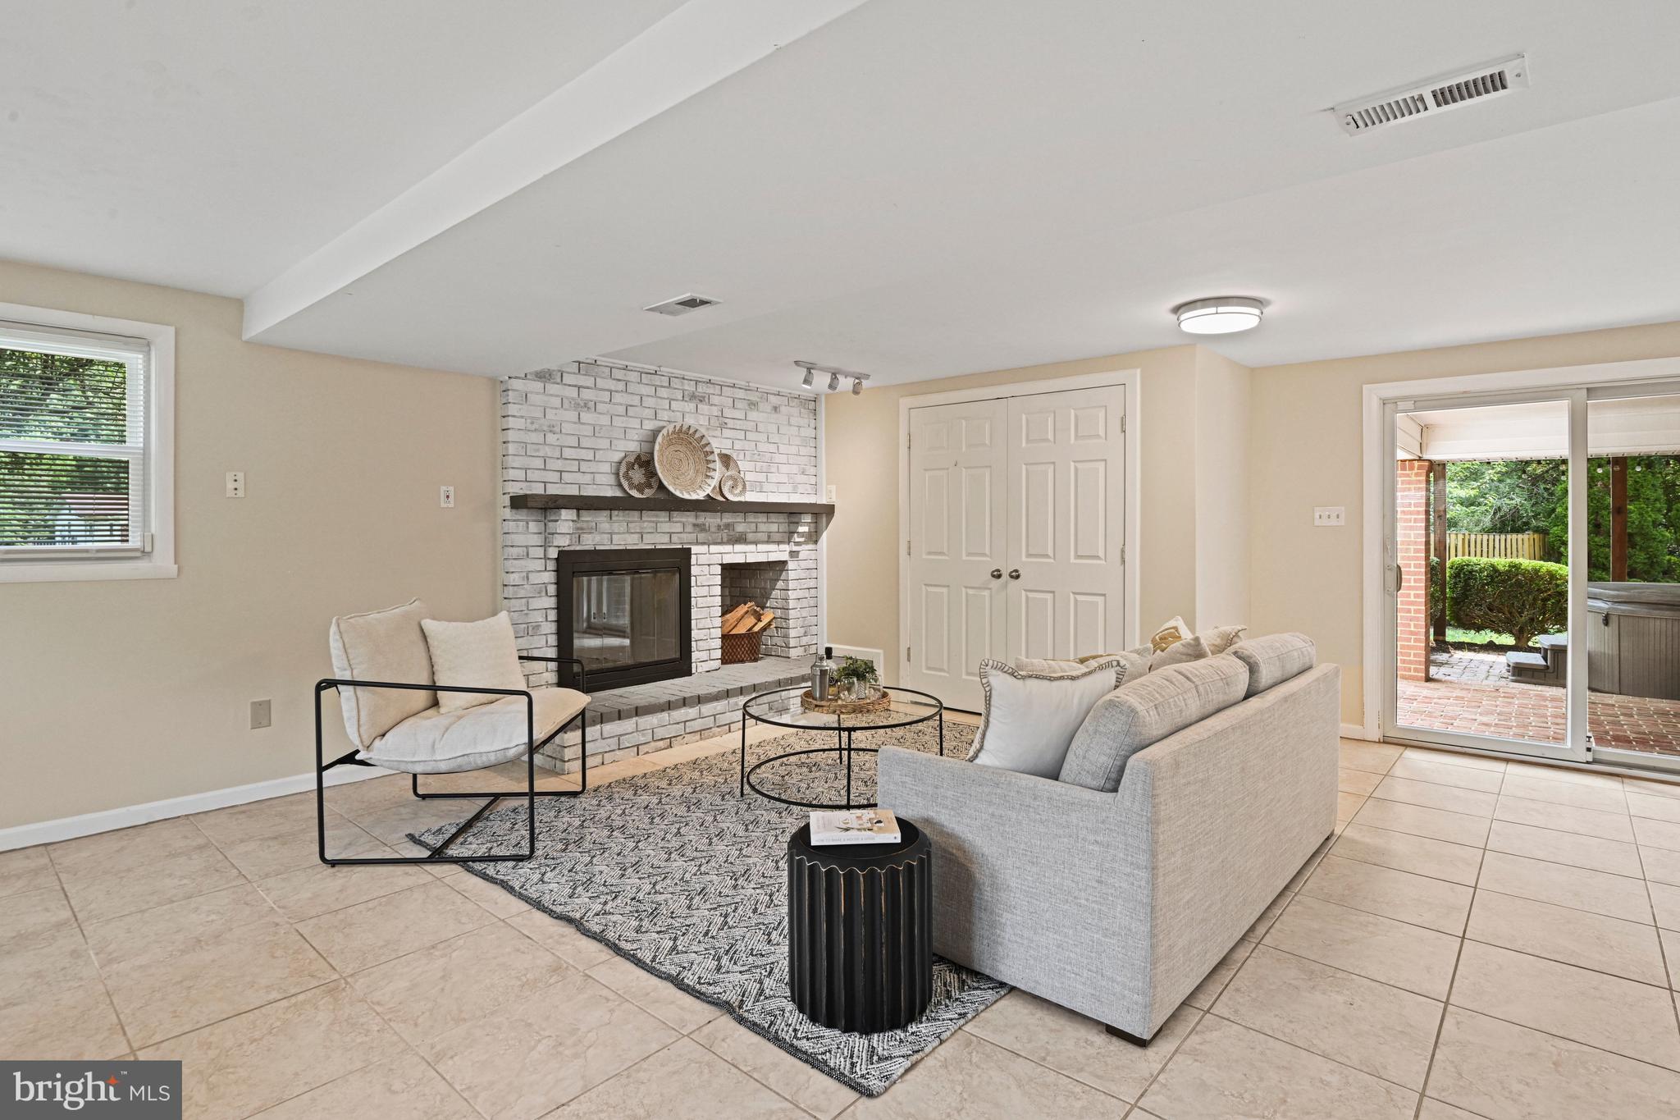
The finished lower level provides valuable additional living space with a large family room centered around a wood-burning fireplace. A full bathroom on this level adds flexibility for guests, recreation space, a home office, or extended stays. Sliding glass doors provide direct access to the backyard.

Outside, the expansive fenced backyard offers plenty of room for pets, play, gardening, outdoor dining, and entertaining. Mature trees create a private and peaceful setting rarely found this close to city conveniences.

Conveniently located near Braddock Road, Route 50, and I-495, you'll enjoy easy access to downtown Fairfax, George Mason University, parks, shopping, dining, Metro access, and major commuter routes throughout Northern Virginia and Washington, D.C.

Offering generous living space, modern updates, and an exceptional Fairfax location, this home is ready for its next chapter.
#VAFX2317746

FAIRFAX

4752 CARTERWOOD DRIVE

4 Beds

3 Baths

2,076 Sq.Ft.

$825,000
MLS#: VAFX2317746

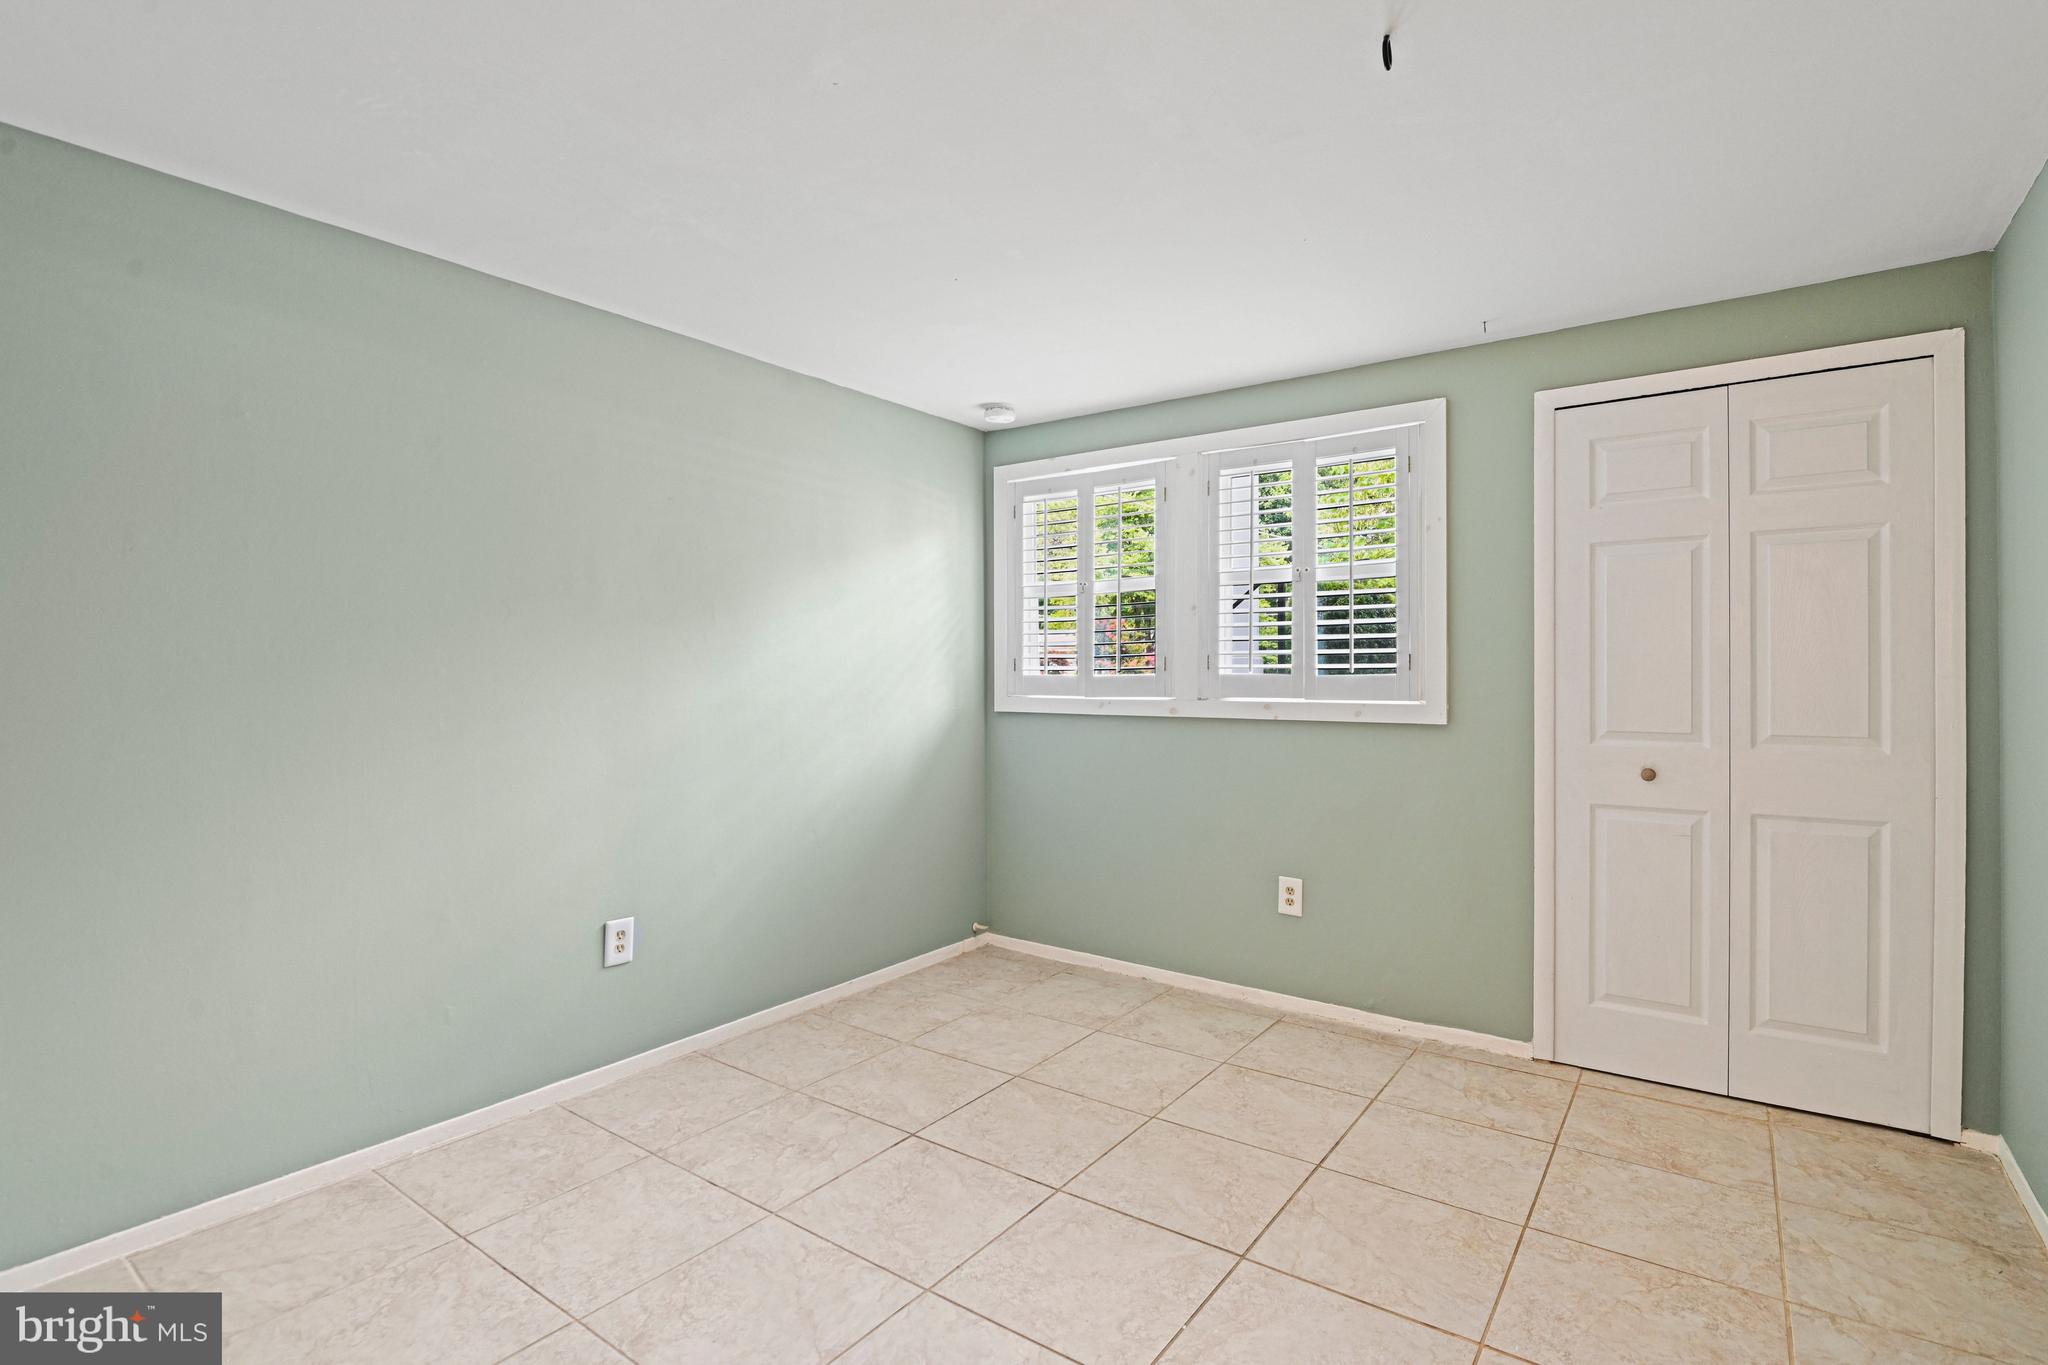
Welcome to this beautiful 2,300-square-foot single-family home in the sought-after Colchester Hunt neighborhood of Fairfax County. The home also features a custom-built deck with a charming arbor, overlooking the spacious, private backyard—an ideal setting for outdoor dining, entertaining, or simply relaxing.

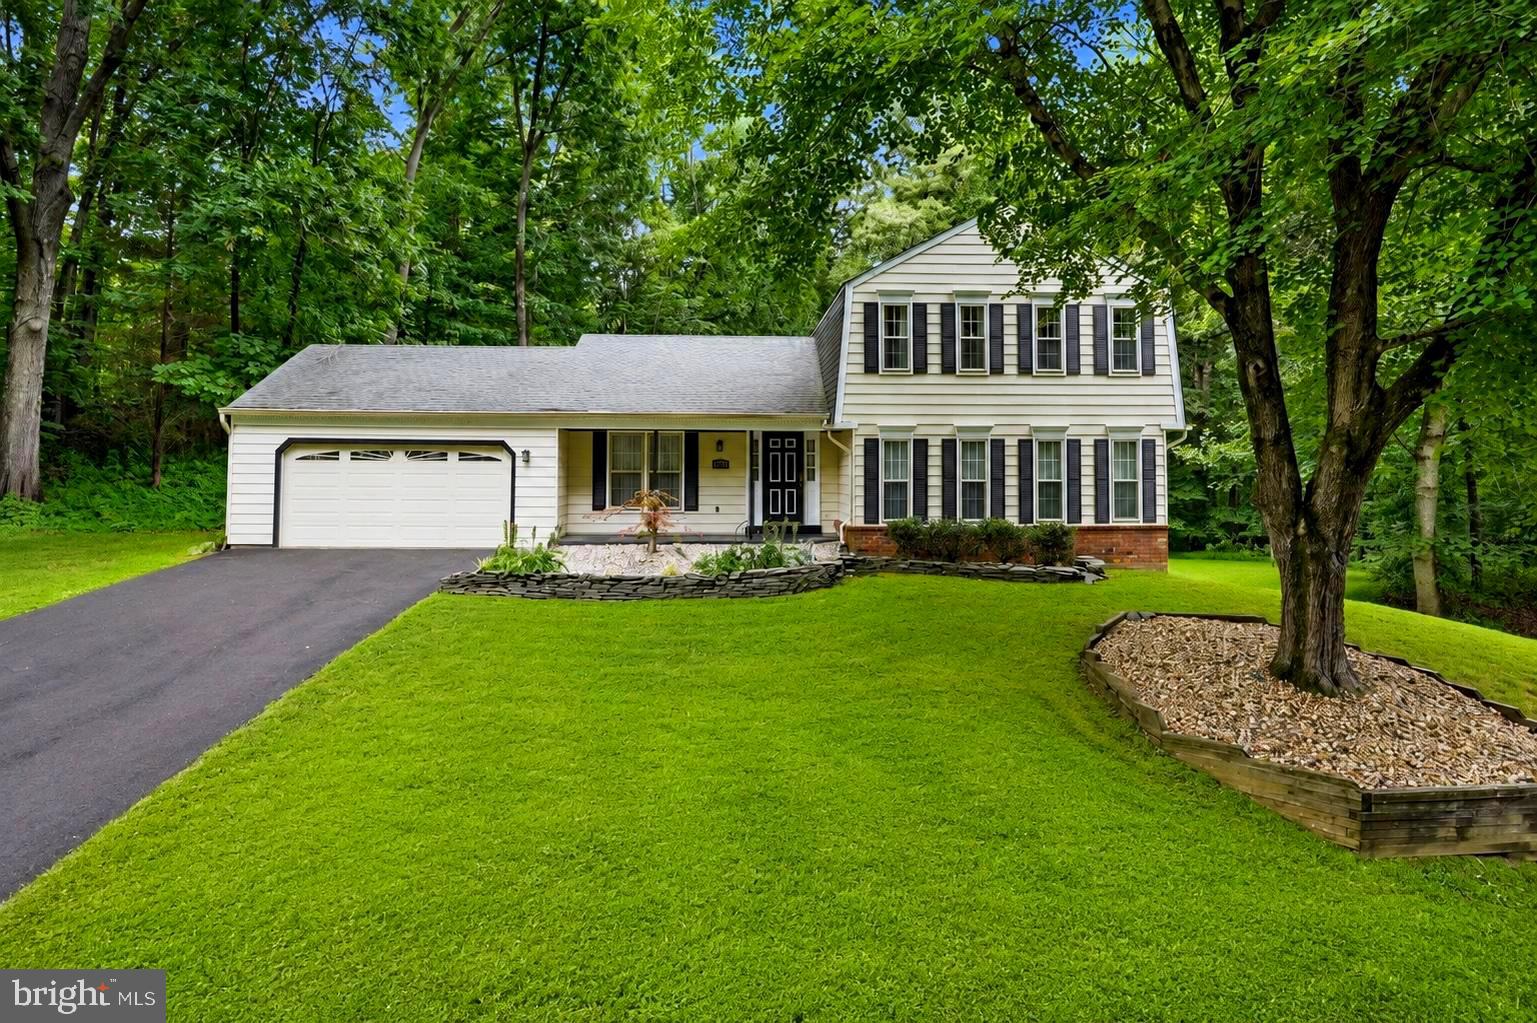
This 4-bedroom, 2.5-bath home sits on a private 0.75-acre lot surrounded by mature trees, offering exceptional privacy. As you enter the foyer, you'll appreciate the spacious elegance of this special home, featuring rich hardwood floors, exquisite moldings, and designer paint throughout. The main level offers separate formal living and dining rooms, a spacious family room, and a 2-car garage with direct access to the kitchen for added convenience. 

The fully finished walk-out basement provides additional living space, including a second family room that is ideal for a game room or entertainment area, as well as two additional rooms that can be used as a den, office, or "NTC" bedrooms. Centrally located, this home offers easy access to Fairfax County Parkway (Route 286), Route 29, I-66, Route 123, the VRE, and Dulles Airport. Within 15 minutes, you'll find shopping, dining, and entertainment in Burke Centre, Clifton, and historic Fairfax City.
#VAFX2326064

FAIRFAX

6121 QUEENS BRIGADE COURT

4 Beds

2 Baths

2,821 Sq.Ft.

$870,000
MLS#: VAFX2326064
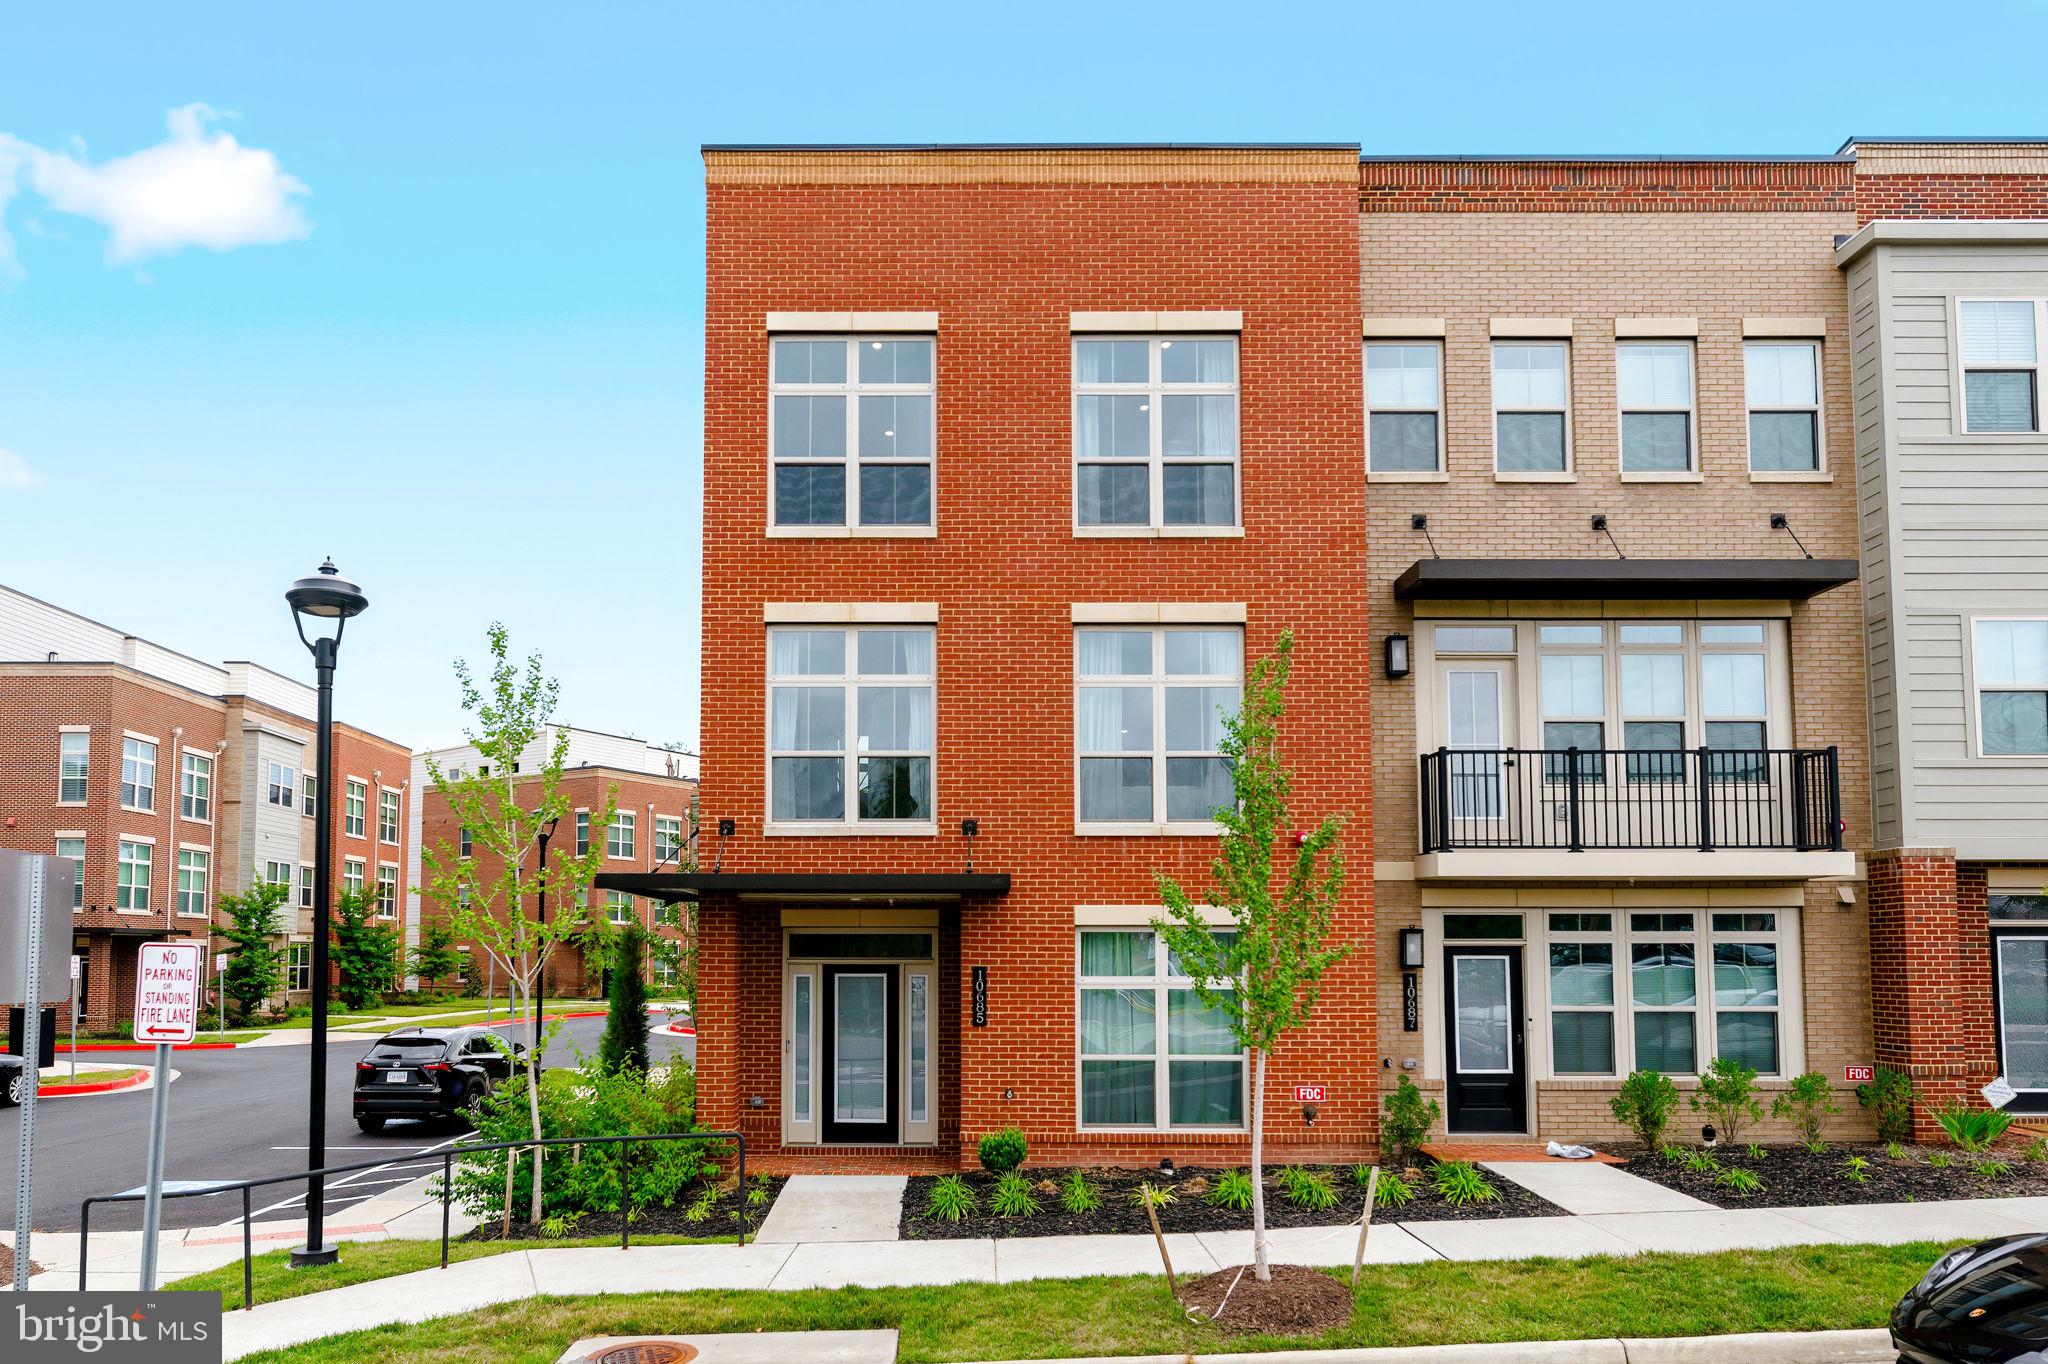
Introducing 10685 Fairgrounds Dr a newly built townhome that doesn't just meet the bar for modern Fairfax living, it resets it.  This is, without question, the best floorplan in the community.   Spacious, light-filled, and configured with real intention for modern, everyday living.  Step inside and the level of custom designer finish is immediately clear.  A statement chandelier and bespoke curtains set the tone in the dining space, where dramatic tone on tone walls and gallery style millwork create a moody, editorial backdrop rarely found in new construction.  The kitchen is nothing short of a showpiece, a fully upgraded, bespoke design anchored by a waterfall edge island, high end cabinetry, and finishes that feel more custom home than townhome.  Three bedrooms and four bathrooms (2 full, 2 half) give this floorplan room to breathe, and every inch has been maintained in absolutely pristine, like new condition.  A private deck extends the living space outdoors, perfect for entertaining or unwinding after a long day.  Location seals the deal in the highly sought after Paul VI mixed-use development within walking distance of three community tot lot playgrounds and a baseball field at Pat Rodio Park, steps from daycare options, and surrounded by some of Fairfax's most popular restaurants. The HOA delivers true worry free living, covering trash service, snow removal, and common area maintenance.  Located within Fairfax High School, Katherine Johnson Middle, and Providence Elementary in Fairfax County Public Schools.  This is a rare opportunity to own a home where the design work is already done, all that's left is to move in.
#VAFC2008586

FAIRFAX

10685 FAIRGROUNDS DRIVE

3 Beds

2 Baths

2,660 Sq.Ft.

$980,000

MLS#: VAFC2008586
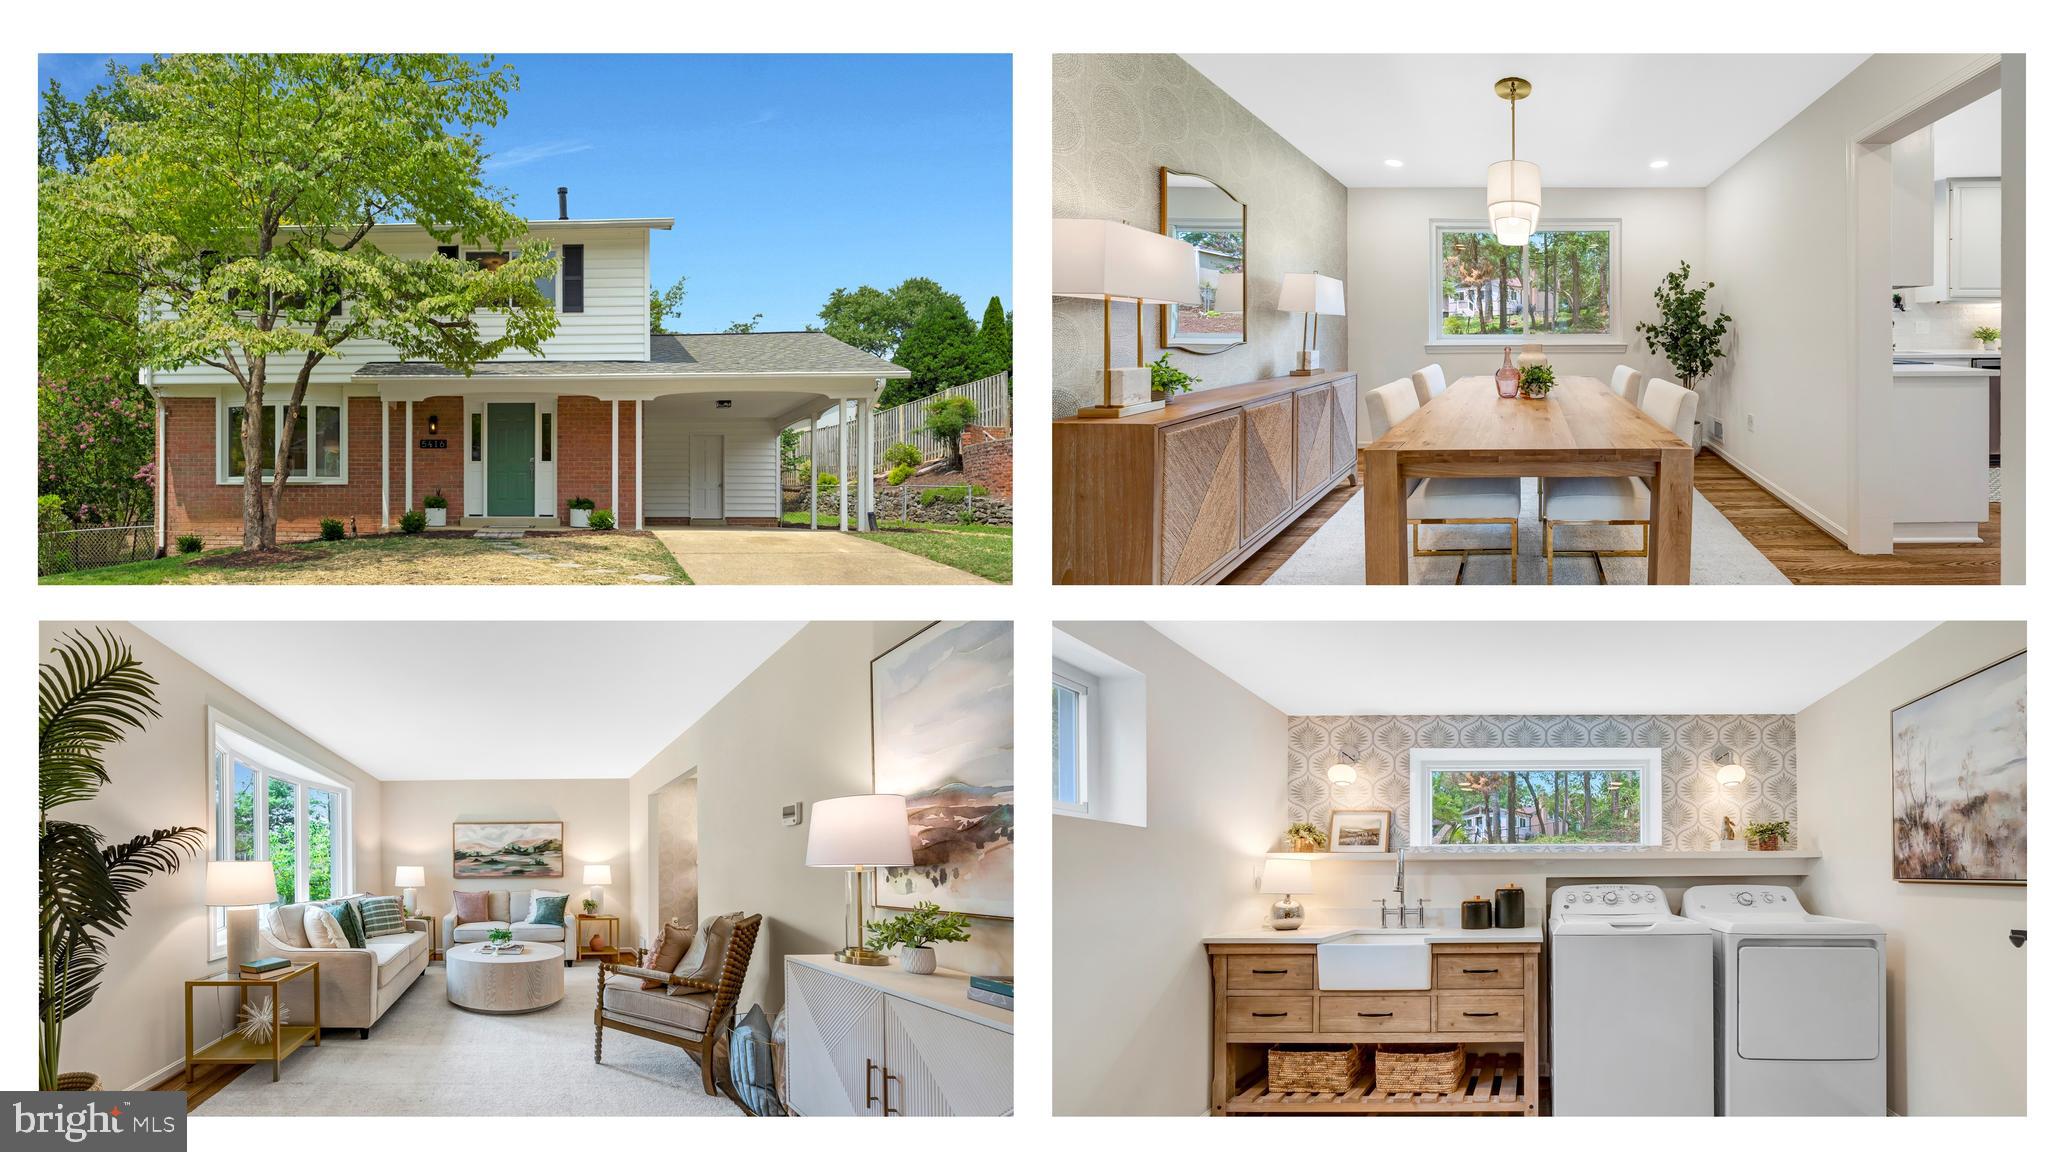
Just a few houses down from the entrance to Royal Lake sits this 100% adorable, 4-bedroom, 2.5-bath, 3-level Queen model in Kings Park West. Delightfully refreshed for sale, here's what you'll find as you enter this beauty! Walking through the front door, you'll step onto newly refinished hardwood floors that run throughout most of the main level, up the stairs and through all four bedrooms, as well as down the stairs to the lower level. The living room is fresh and sunny thanks to new paint, a replaced bow window, and its southern exposure. I think the dining room in this house is my favorite because the wallpaper is so chic, especially paired with that stunning light fixture. Next up is the kitchen with quartz counters, stainless steel appliances—that's an induction stove, and you are not going to believe how fast your pot of spaghetti water heats up!—and a beautiful backsplash. It's a really lovely kitchen, and the big view of the big backyard makes it even better. Our main-level tour is completed with a pop into the powder room, which is super-duper cute with its checkerboard floor and green vanity—perfection! Upstairs, you'll find, is just as perfect, really. The bedrooms are cute, cute, cute, and both completely remodeled bathrooms have been expanded and are absolutely beautiful. Back downstairs to the lower level, you'll find the most inviting family room, workspace, and most special laundry room ever, all with really great LVP flooring that you are definitely going to love. There's even a large utility space for storage, which is great (and there's a second storage area at the back of the carport for your outdoor tools—nice!). The backyard is open and mostly flat, with a large patio, so when you aren't walking around the lake, visiting the playgrounds, or birdwatching, you can play back there. Our clients have loved this home and shared that it was their "...family's foundation. A lot of living, laughing, loving, and growing happened here. A lot of memories were made by parents, children, and grandchildren with all the friends who accompanied them." Kings Park West is such a special neighborhood. There's that large lake with a 2-mile nature trail—steps from your front door, by the way—several parks and playgrounds, tennis and sports courts, a soccer field, and a KPW soccer league for the littles (seriously, so cute), three community pools with no waiting list, quick access to Metrobus and the VRE, and just a short distance from University Mall Theatre, which has the best popcorn in Fairfax County.
#VAFX2328600

FAIRFAX

5416 CHATSWORTH COURT

4 Beds

2 Baths

2,228 Sq.Ft.

$899,500

MLS#: VAFX2328600
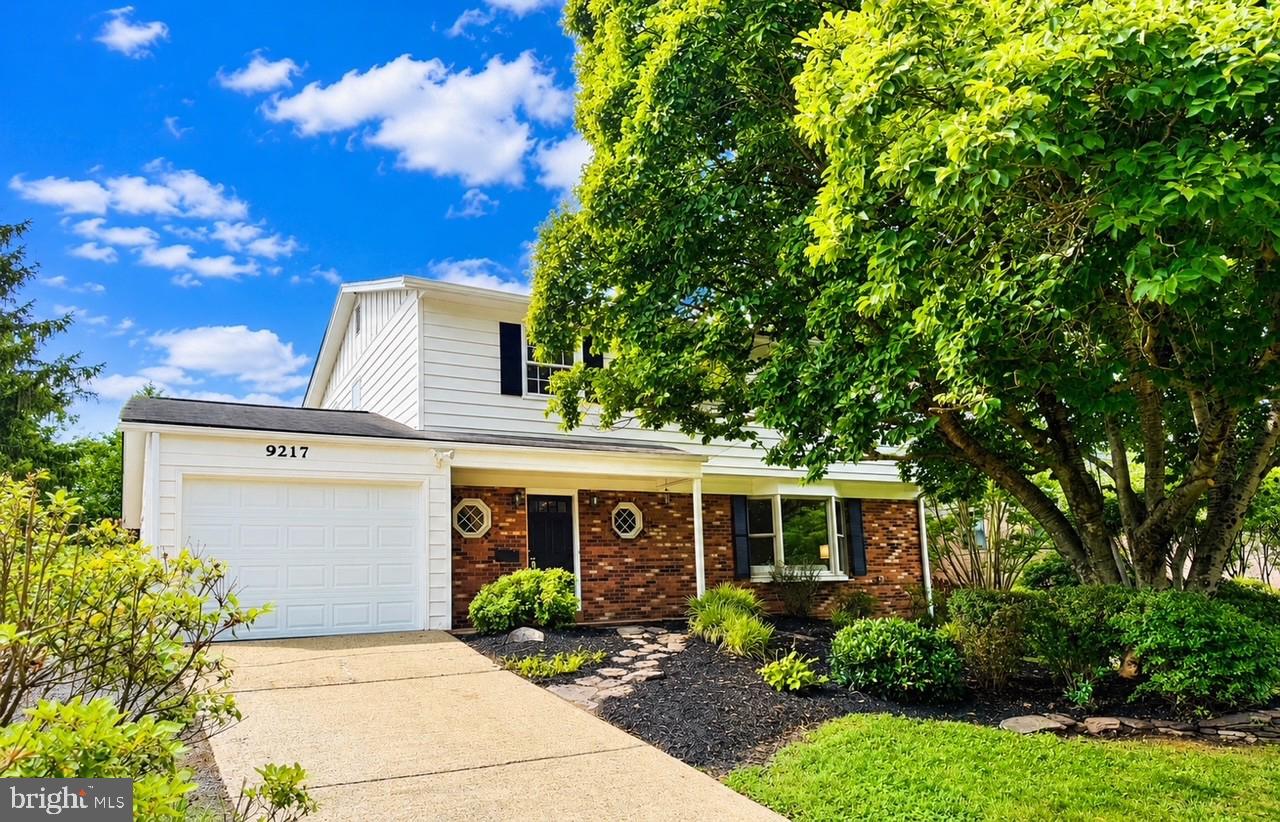
Don't miss this exceptional opportunity to own a beautifully updated three-level Colonial with an in-ground pool in the highly desirable Mantua community.

This spacious home offers 4 bedrooms and 3.5 bathrooms, along with a beautifully updated kitchen featuring 42-inch cabinetry, granite countertops, a generous table space, a brand-new slide-in glass-top electric range (2026), and a new sliding glass door (2026) leading to the deck. A covered rear porch provides the perfect setting for outdoor dining and entertaining.

Hardwood floors extend throughout the main and upper levels, complemented by updated bathrooms, fresh interior paint, and modern lighting throughout. The elegant living room features a large picture window and a cozy fireplace, while the separate formal dining room is ideal for hosting family and friends.

The finished walk-out lower level offers exceptional flexibility with a spacious recreation room, full bathroom, large storage room, and an additional room perfect for a home office, den, or guest space. Additional updates include a new garage door and opener (2026), replacement windows, a furnace and air conditioning system approximately three years old, and a new water heater (2025). A one-car attached garage completes the home.

Ideally situated within the highly sought-after Mantua, Frost, and Woodson High School pyramid, this home offers outstanding commuter convenience with easy access to Route 50, I-66, I-395, and the Capital Beltway. Enjoy being just minutes from Inova Fairfax Hospital, the Dunn Loring and Vienna Metro stations, and the vibrant Mosaic District, offering premier shopping, dining, and entertainment. Outdoor enthusiasts will appreciate direct access to the Fairfax Cross County Trail just one block away, while the Mantua Swim & Tennis Club is within easy walking distance.  

Open Sunday July 19, 2-4 pm
#VAFX2322500

FAIRFAX

9217 SANTAYANA DRIVE

4 Beds

3 Baths

2,872 Sq.Ft.

$1,050,000

MLS#: VAFX2322500
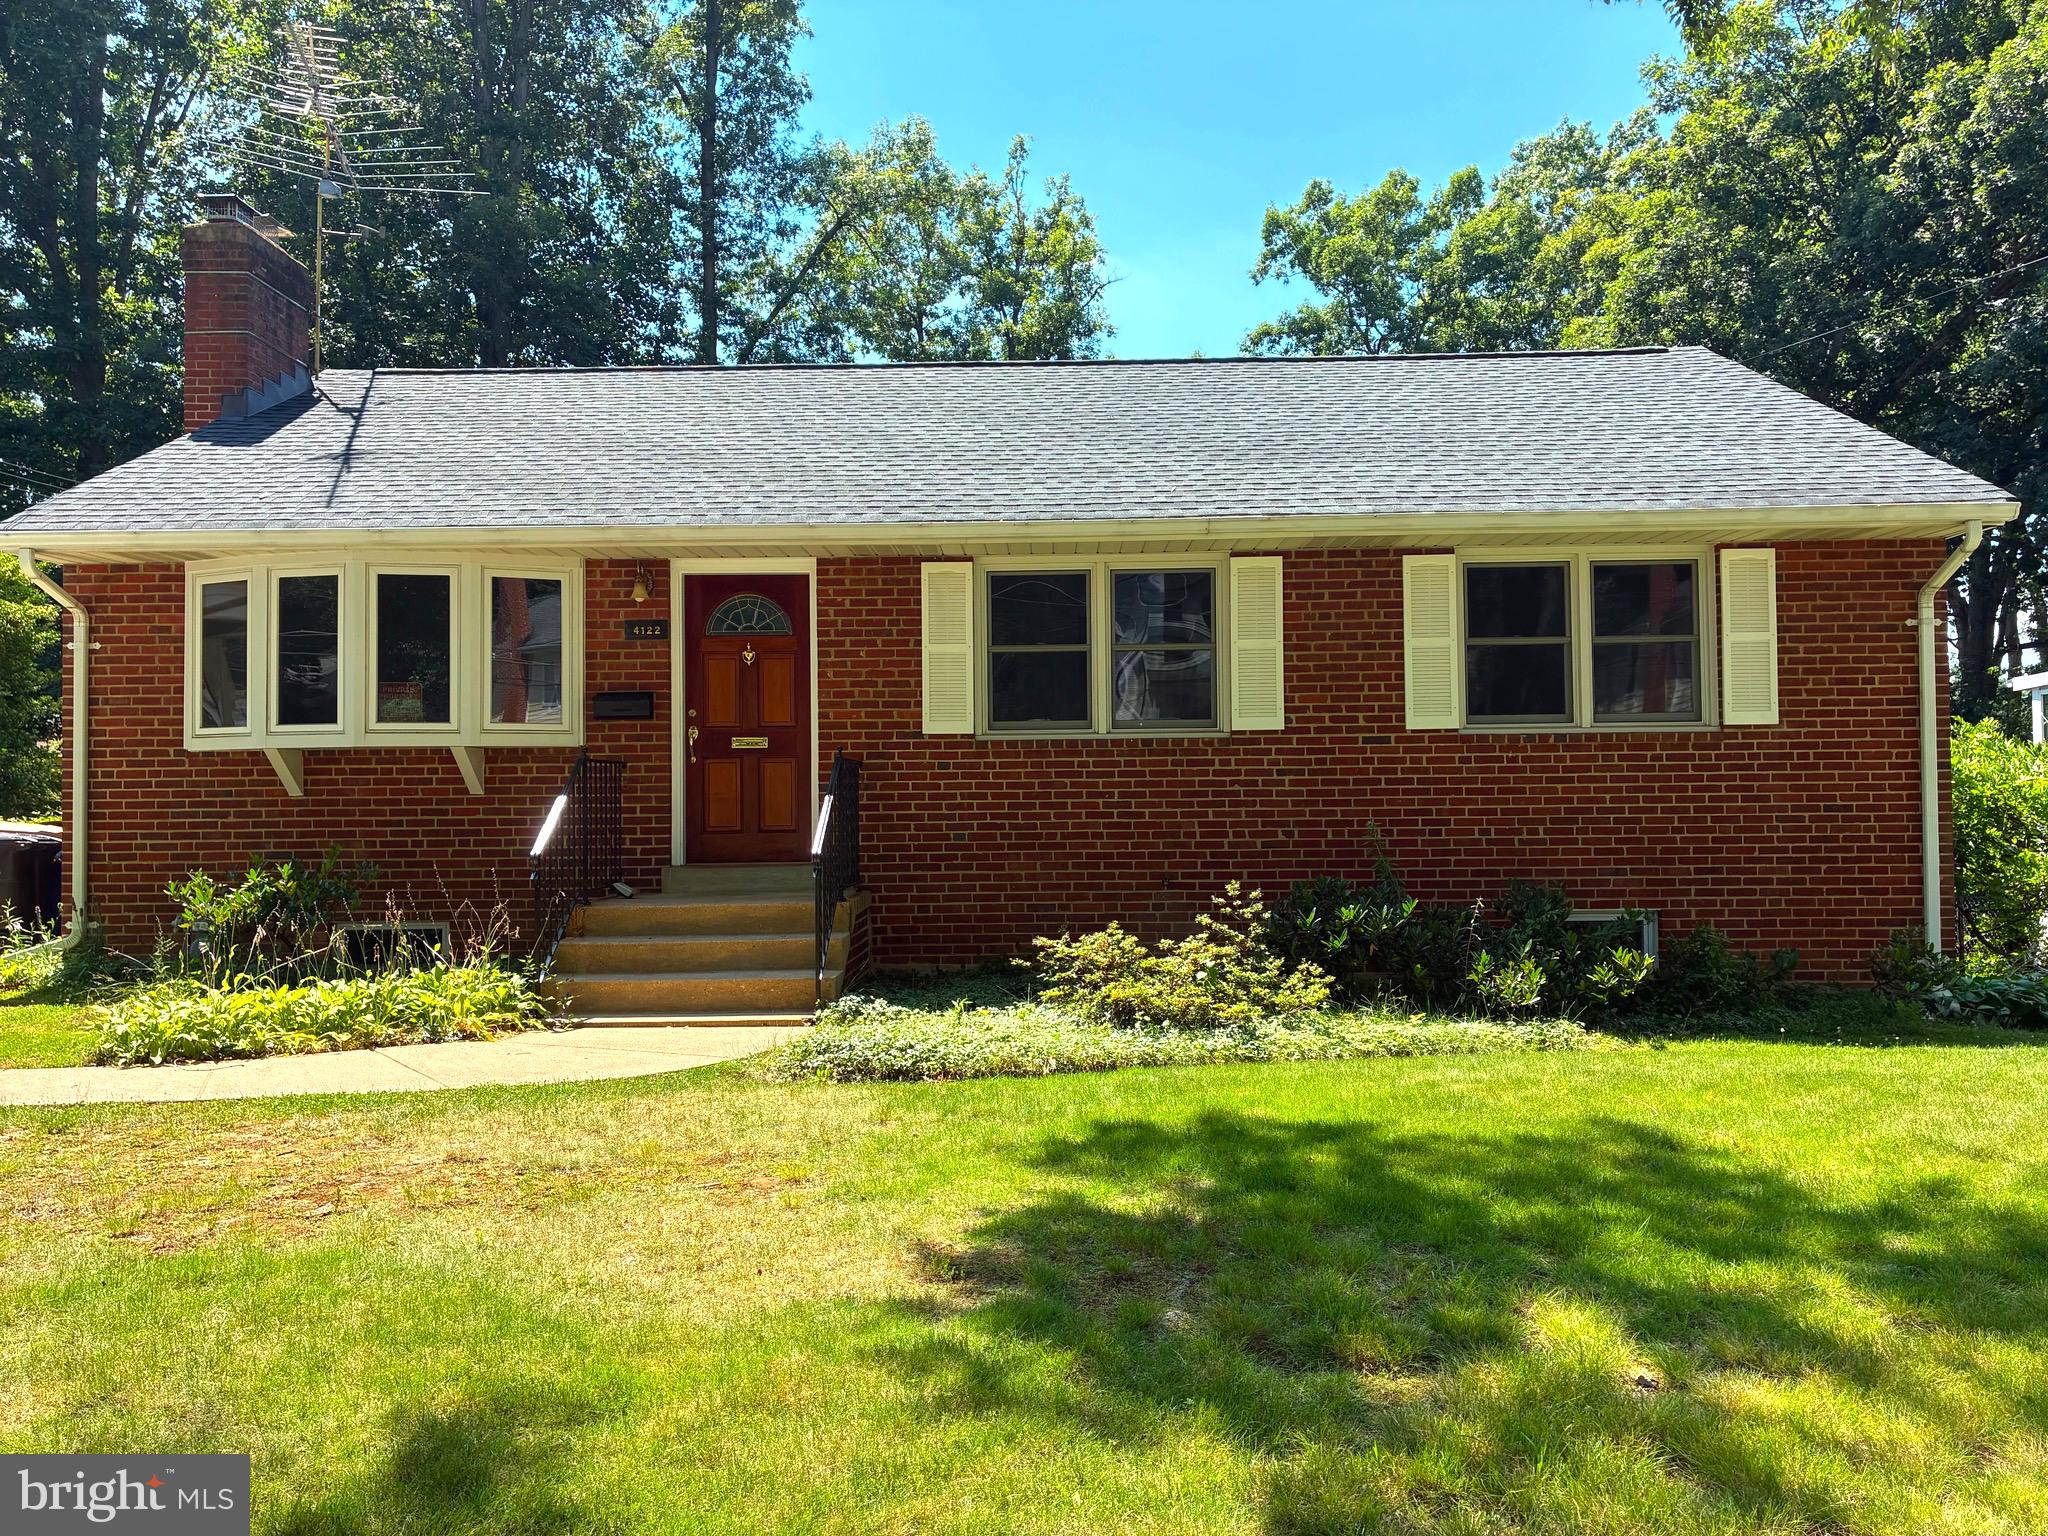
Kick off the summer of 2026 by seizing the opportunity to own this beautiful home in the heart of Fairfax! Offering 3 bedrooms and 2 bathrooms, this home blends modern style, comfort, and convenience.

Step into the spacious, light-filled living room featuring a large bay window,  hardwood floors, a cozy wood-burning fireplace insert, recessed lighting, and ample storage. The inviting layout flows seamlessly into the gourmet kitchen, showcasing sleek cabinetry, granite countertops, stainless steel appliances, and recessed lighting. The adjoining dining area creates the perfect space for everyday living and entertaining family and friends.

The fully renovated bathrooms offer a spa-like retreat with elegant vanities, designer lighting, beautifully tiled walk-in showers, and quality finishes throughout.

The generously sized bedrooms comfortably accommodate queen-size beds and feature hardwood floors, ceiling fans, and abundant natural light. Fresh paint throughout the home creates a bright and welcoming atmosphere.

The finished lower level provides a full bathroom, and spacious recreation area ideal for a home office, fitness room, or entertainment space. Overlooking the expansive backyard, this level offers endless possibilities for outdoor entertaining, gardening, recreation, or simply relaxing in a private setting.

A convenient washer and dryer are located on the lower level. and the home features a new 200amp electrical panel. The property also offers a two-car driveway and ample street parking, providing exceptional convenience for homeowners and guests alike.

Ideally situated just minutes from Old Town Fairfax, George Mason University, shopping, dining, and local amenities. This home offers outstanding access to major commuter routes, Metro bus service, the Rolling Road VRE Station, and the Vienna, Reston, and Herndon Metro stations.

Combining an exceptional location, modern updates, and versatile living spaces, this Fairfax gem is ready to welcome its next owner. Don't miss this incredible opportunity—schedule your showing today!
#VAFC2008558

FAIRFAX

4122 BERRITT STREET

3 Beds

2 Baths

2,134 Sq.Ft.

$775,000

MLS#: VAFC2008558

 - property

Send a message

Message successfully sent.

Your message

What is 3 + 4 ?

Reason for contacting?

I agree to receive email communication and understand I can unsubscribe at any time.

I agree to be contacted by Charis Realty Group via call, email, and text for real estate services. To opt out, you can reply 'stop' at any time or reply 'help' for assistance. You can also click the unsubscribe link in the emails. Message and data rates may apply. Message frequency may vary. Privacy Policy

Sign Out

Virtual Assistant

Would you like to take the next step with this property? We can help you schedule a showing or virtual tour, or send you more details.

Yes, I would like more information.

Thank You for Your Reply, One of Our Agents will contact you as soon as possible

No, maybe later.

Thank you, you can always contact me via email, phone number or through the contact form.

Realhub AI

Lucy - Your AI-Powered Realtor

Update Your Temporary Password

Personalize your search

Enter your email and we'll notify you immediately when new listings match what you're looking for.

or enter email address

Already have an account ? Login here

Continue your home search

I agree to receive communications and understand I can unsubscribe at any time.

I agree to be contacted by Charis Realty Group via call, email, and text for real estate services. To opt out, you can reply 'stop' at any time or reply 'help' for assistance. You can also click the unsubscribe link in the emails. Message and data rates may apply. Message frequency may vary. Privacy Policy

Already have an account ? Login here

We use cookies

We use cookies primarily for analytics to enhance your experience. By accepting, you agree to our use of these cookies. You can manage your preferences or learn more about our cookies policy.