


Property
Beds
4
Full Baths
2
1/2 Baths
1
Year Built
1984
Sq.Footage
2,808
"YOUR WAIT IS OVER!" - - A UNIQUE OPPORTUNITY TO MAKE THIS INTO YOUR DREAM HOME!!! * Spacious and Verastile "Ashwood Supreme" Floorplan * This is a solid, well-built, and well maintained Home by the Original Owners that is the perfect canvas for your personal vision, long-term investment, and modern updates! * 3-Level Brick Front Colonial in the highly sought-after community of Franklin Farm * LOCATION! LOCATION!! LOCATION!!! * This Home is located on one of the community's most desired streets, on an extended wide shared drive at the END OF CUL-DE-SAC, and on an OVER HALF ACRE premium homesite that BACKS TO TREES and OPEN SPACE COMMON AREA * Close to everything yet feels away from it all! * Classic Center Hall Floorplan * Main Level Family with FULL BRICK WALL FIREPLACE * Large Kitchen and Breakfast Area * Main Level "Mud Room" Laundry * Formal Living Room and Separate Formal Dining Room * BONUS Private Main Level Library/Office * Spacious Primary Bedroom Suite with Dressing Area, Walk-In Closet, and Private Full Bath * Upper Level boasts 3 additional generously-sized Bedrooms and Hall Bath with Twin-Sink Vanity * HUGE Unfinished Lower Level with Rough-In Plumbing for Full Bath is ready for your future customization * Oversized 2-Car Garage *** OAKTON HIGH School, CARSON MIDDLE School, and CROSSFIELD ELEMENTARY School District*** [ Seller Respectfully Requests Contracts by 6:00 PM on Sunday, May 3rd ]
Features & Amenities
Interior
-
Other Interior Features
Eat-in Kitchen, Pantry, Walk-In Closet(s), Crown Molding
-
Total Bedrooms
4
-
Bathrooms
2
-
1/2 Bathrooms
1
-
Above Grade Finished Area
2808.0
-
Basement YN
YES
-
Cooling YN
YES
-
Cooling
Central Air, Electric
-
Fireplace YN
YES
-
Heating YN
YES
-
Heating
Exhaust Fan, Electric, Forced Air, Heat Pump
-
Pet friendly
N/A
Exterior
-
Garage
Yes
-
Garage spaces
2
-
Construction Materials
Brick Veneer, Aluminum Siding
-
Parking
Garage Door Opener, Asphalt, Garage, Driveway, Inside Entrance, Attached
-
Patio and Porch Features
Patio
-
Pool
Yes
-
Pool Features
Community
-
Waterfront YN
NO
-
View
Trees/Woods
Area & Lot
-
Lot Features
Private, Cleared, Few Trees
-
Lot Size(acres)
0.56
-
Lot Size(square feet)
24,299
-
Property Type
Residential
-
Property Sub Type
Single Family Residence
-
Architectural Style
Colonial
Price
-
Sales Price
$890,000
-
Tax Amount
$11,085
-
Sq. Footage
2,808
-
Price/SqFt
$316
HOA
-
Association
YES
-
Association Fee
$373
-
Association Fee Frequency
Quarterly
-
Association Fee Includes
N/A
School District
-
Elementary School
CROSSFIELD
-
Middle School
CARSON
-
High School
OAKTON
Property Features
-
New Construction
NO
-
Association Amenities
Clubhouse, Tennis Court(s), Basketball Court, Jogging Path, Playground
-
Foundation Details
Block
-
Senior Community YN
NO
-
Sewer
Public Sewer
-
Tax Lot
416
-
Water Source
Public
Schedule a Showing
Showing scheduled successfully.
Mortgage calculator
Estimate your monthly mortgage payment, including the principal and interest, property taxes, and HOA. Adjust the values to generate a more accurate rate.
Your payment
Principal and Interest:
$
Property taxes:
$
HOA fees:
$
Total loan payment:
$
Total interest amount:
$
Location
County
FAIRFAX
Elementary School
CROSSFIELD
Middle School
CARSON
High School
OAKTON
Listing Courtesy of Art Hoppe, Samson Properties
RealHub Information is provided exclusively for consumers' personal, non-commercial use, and it may not be used for any purpose other than to identify prospective properties consumers may be interested in purchasing. All information deemed reliable but not guaranteed and should be independently verified. All properties are subject to prior sale, change or withdrawal. RealHub website owner shall not be responsible for any typographical errors, misinformation, misprints and shall be held totally harmless.

Salesperson, Realtor
Andrew Boateng
Call Andrew today to schedule a private showing.

* Listings on this website come from the FMLS IDX Compilation and may be held by brokerage firms other than the owner of this website. The listing brokerage is identified in any listing details. Information is deemed reliable but is not guaranteed. If you believe any FMLS listing contains material that infringes your copyrighted work please click here to review our DMCA policy and learn how to submit a takedown request.© 2024 FMLS.
Related Properties

HERNDON
13768 AVIATION PLACE HOMESITE 6
3 Beds
3 Baths
2,716 Sq.Ft.
$926,990
MLS#: VAFX2333120

HERNDON
13764 AVIATION PLACE HOMESITE 8
3 Beds
3 Baths
2,723 Sq.Ft.
$891,740
MLS#: VAFX2333128

HERNDON
13993 AIRFOIL ROAD
5 Beds
4 Baths
2,400 Sq.Ft.
$845,000
MLS#: VAFX2330784

HERNDON
3160 YEAGER DRIVE
4 Beds
4 Baths
2,090 Sq.Ft.
$810,000
MLS#: VAFX2341482

HERNDON
12339 FOLKSTONE DRIVE
4 Beds
3 Baths
2,200 Sq.Ft.
$815,000
MLS#: VAFX2344824

HERNDON
13716 AVIATION PLACE
3 Beds
2 Baths
2,300 Sq.Ft.
$749,900
MLS#: VAFX2324252
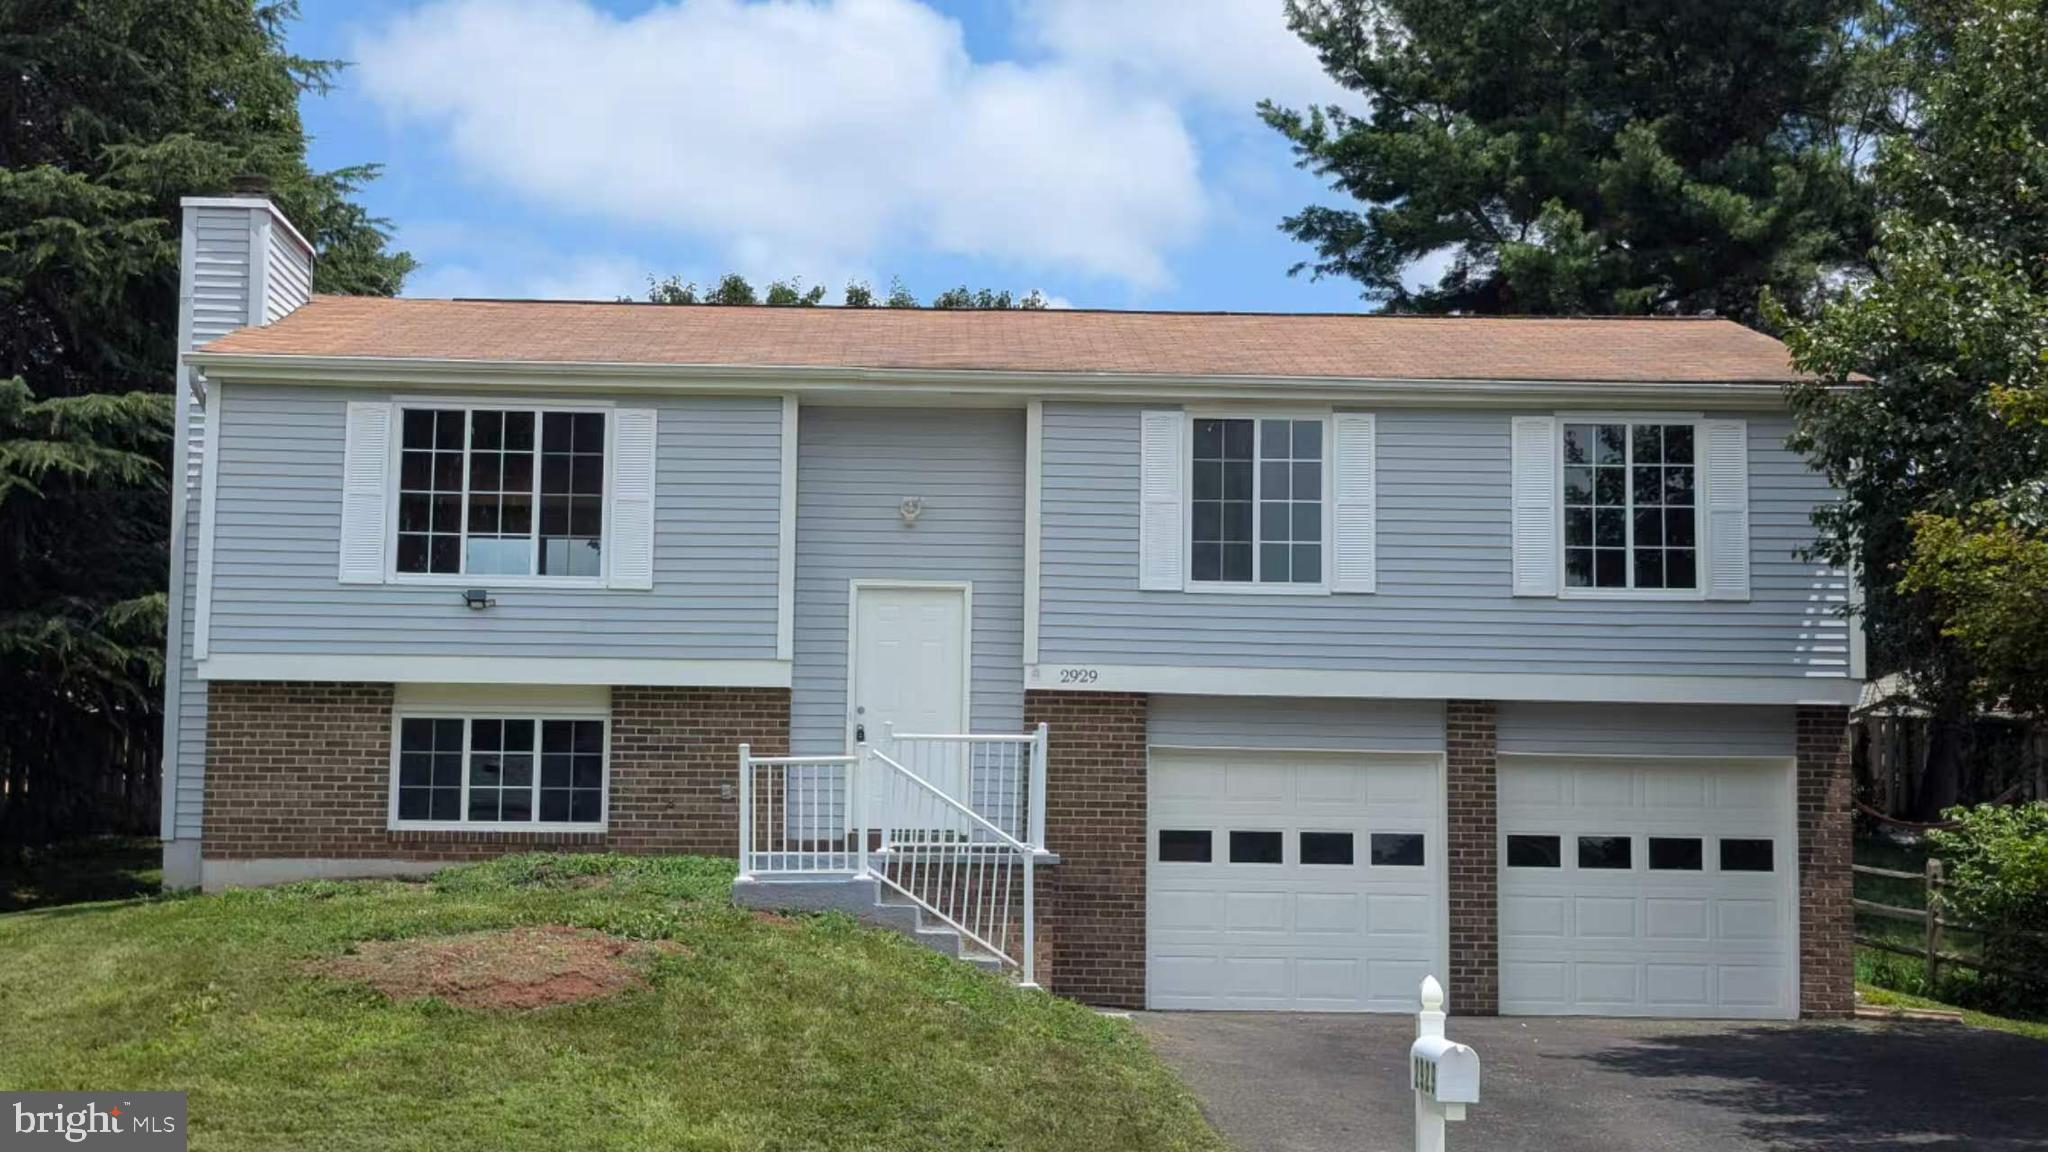
HERNDON
2929 ASHDOWN FOREST DRIVE
4 Beds
3 Baths
1,137 Sq.Ft.
$749,000
MLS#: VAFX2328430

HERNDON
2592 VIKING DRIVE
5 Beds
3 Baths
2,184 Sq.Ft.
$799,990
MLS#: VAFX2342208

HERNDON
1718 STUART POINTE LANE
3 Beds
2 Baths
3,115 Sq.Ft.
$760,000
MLS#: VAFX2332720

HERNDON
13586 CEDAR RUN LANE
3 Beds
3 Baths
2,676 Sq.Ft.
$739,900
MLS#: VAFX2342406
