Features & Amenities

Interior

  • Other Interior Features

    Ceiling Fan(s), Walk-In Closet(s)

  • Total Bedrooms

    5

  • Bathrooms

    4

  • 1/2 Bathrooms

    1

  • Above Grade Finished Area

    3175.0

  • Basement YN

    YES

  • Cooling YN

    YES

  • Cooling

    Central Air, Ceiling Fan(s), Electric

  • Fireplace YN

    NO

  • Heating YN

    YES

  • Heating

    Exhaust Fan, Natural Gas, Zoned

  • Pet friendly

    Cats OK, Dogs OK, Yes

Exterior

  • Garage

    Yes

  • Garage spaces

    2

  • Construction Materials

    Stone, Vinyl Siding

  • Parking

    Garage Door Opener, Asphalt, Garage, Driveway, Attached

  • Patio and Porch Features

    Deck, Patio

  • Pool

    Yes

  • Pool Features

    Community

  • Waterfront YN

    NO

  • View

    Trees/Woods

Area & Lot

  • Lot Features

    Front Yard, Back Yard

  • Lot Size(acres)

    0.13

  • Lot Size(square feet)

    5,693

  • Property Type

    Residential

  • Property Sub Type

    Single Family Residence

  • Architectural Style

    Colonial

Price

  • Sales Price

    $918,000

  • Tax Amount

    $8,661

  • Sq. Footage

    4,362

  • Price/SqFt

    $210

HOA

  • Association

    YES

  • Association Fee

    $400

  • Association Fee Frequency

    Quarterly

  • Association Fee Includes

    N/A

  • Total Monthly Fees

    true

Property Resources

  • Horse Property

    NO

School District

  • Elementary School

    PENN

  • Middle School

    BENTON

  • High School

    CHARLES J. COLGAN SENIOR

Property Features

  • New Construction

    NO

  • Association Amenities

    Fitness Center, Basketball Court, Jogging Path, Playground

  • Foundation Details

    Slab

  • Senior Community YN

    NO

  • Sewer

    Septic Tank

  • Water Source

    Public

Schedule a Showing

Showing scheduled successfully.

<
>
IN PERSON
VIA CHAT

What is 3 + 4 ?


Mortgage calculator

Estimate your monthly mortgage payment, including the principal and interest, property taxes, and HOA. Adjust the values to generate a more accurate rate.

Your payment

Principal and Interest:

$

Property taxes:

$

HOA fees:

$

Total loan payment:

$

Total interest amount:

$

Location

County

PRINCE WILLIAM

Elementary School

PENN

Middle School

BENTON

High School

CHARLES J. COLGAN SENIOR

Listing Courtesy of John T Queeney, CENTURY 21 New Millennium

RealHub Information is provided exclusively for consumers' personal, non-commercial use, and it may not be used for any purpose other than to identify prospective properties consumers may be interested in purchasing. All information deemed reliable but not guaranteed and should be independently verified. All properties are subject to prior sale, change or withdrawal. RealHub website owner shall not be responsible for any typographical errors, misinformation, misprints and shall be held totally harmless.

Agent Andrew Boateng

Salesperson, Realtor

Andrew Boateng

Call Andrew today to schedule a private showing.


* Listings on this website come from the FMLS IDX Compilation and may be held by brokerage firms other than the owner of this website. The listing brokerage is identified in any listing details. Information is deemed reliable but is not guaranteed. If you believe any FMLS listing contains material that infringes your copyrighted work please review our DMCA policy and learn how to submit a takedown request.© 2024 FMLS.
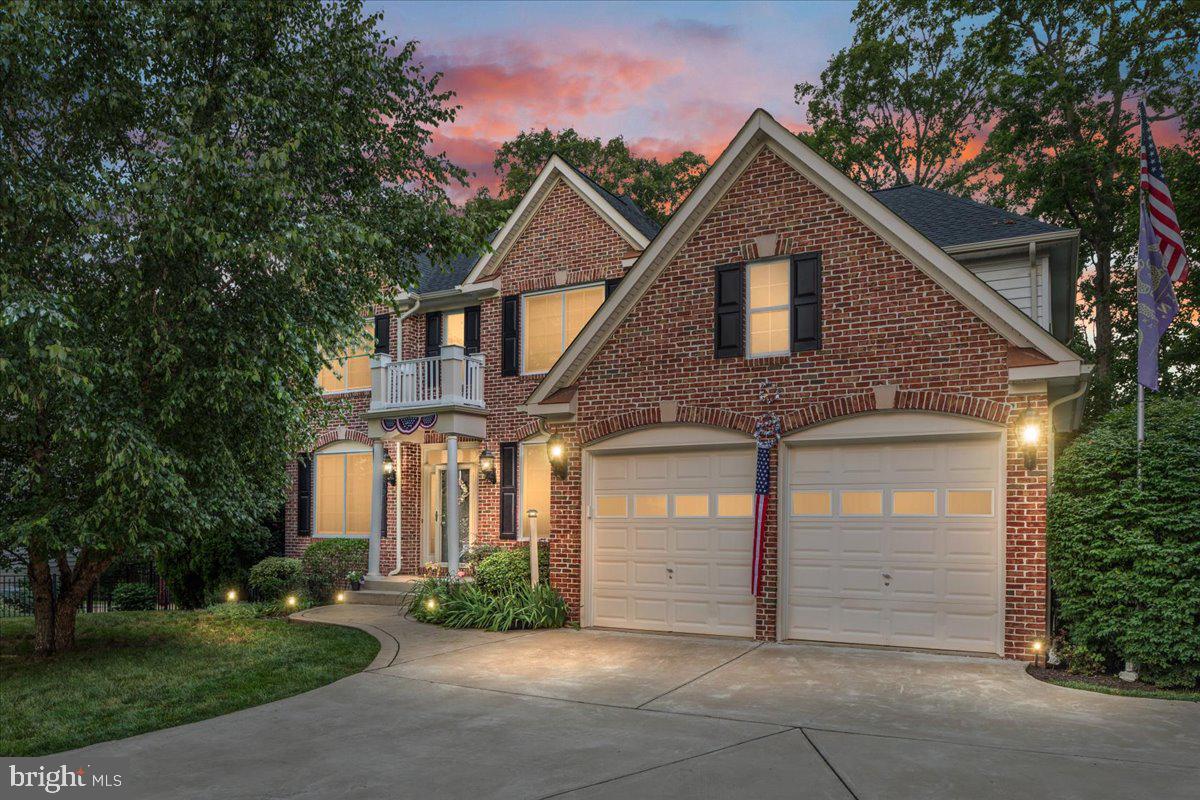
Discover a lifestyle of comfort and refined functionality at 12528 Southington Drive in Woodbridge.  This residential property is in great condition, offering an attractive living environment that seamlessly balances modern convenience with everyday ease. It is a home designed for those who value quality craftsmanship and a thoughtful layout. The kitchen serves as the heart of the home, featuring an expansive open plan that flows directly into the living room. It is equipped with a double oven and elegant quarts counters, anchored by a large island that includes an integrated sink—perfect for casual meal preparation or hosting social gatherings. The primary bedroom is designed for organization and personal retreat, complete with a generous walk-in closet.  The bathroom provides a tranquil space to start your day, centered around a practical double vanity with two sinks and a spacious walk-in shower. Exterior living is just as inviting, with a porch that welcomes guests and a patio designed for relaxation. The outdoor area is further enhanced providing a cozy atmosphere for evenings under the stars, while the garage adds a layer of convenience to your daily routine. This property invites you to experience a new standard of living; reach out today to schedule your private tour and see how this home fits your lifestyle.  Be sure to check out the videos of this home including the 3D floor plan.

12528 SOUTHINGTON DRIVE

Message successfully sent.

What would you like to know?

What is 3 + 4 ?

I agree to receive email communication and understand I can unsubscribe at any time.

I agree to be contacted by Charis Realty Group - Christine Issler, Broker via call, email, and text for real estate services. To opt out, you can reply 'stop' at any time or reply 'help' for assistance. You can also click the unsubscribe link in the emails. Message and data rates may apply. Message frequency may vary. Privacy Policy

Related Properties

Luxury 4-Bed Colonial with Home Theater & Private Half-Acre Lot in Woodbridge!
Experience sophisticated suburban living at 5886 Rhode Island Dr. Offering over 4,000 total square feet, this classic brick-front Colonial seamlessly blends grand entertaining spaces with cozy everyday comfort. The main level welcomes you with flexible formal living and dining areas—perfectly suited for a light-filled home office—along with a main-level laundry room for modern ease. At the center of the home, the open-concept chef’s kitchen opens directly into a sunlit family room, creating a seamless flow for family gatherings. Upstairs, discover four spacious bedrooms, including an expansive primary suite that easily accommodates a private sitting area. Attached is a versatile bonus space ready to become your dream home gym, reading room, or private studio.
The lower level is a true entertainer’s paradise: a 1,000+ SF finished walkout basement complete with a custom built-in bar, lounge space, and dedicated home theater setup. Outside, the serene 0.49-acre backyard retreat offers a private sanctuary for outdoor entertaining, play, or quiet evenings under the stars. Complete with a 2-car garage and turn-key updates, this dream home is ready for its next owner. BUYER INCENTIVE! Preferred lender may offer up to a $8,000 lender credit (not to exceed 1% of the loan amount) toward eligible closing costs. Contact Tareq Maayta, Managing Director, NMLS #1443073, Finance USA Corporation for details and restrictions.
#VAPW2114910

WOODBRIDGE

5886 RHODE ISLAND DRIVE

4 Beds

3 Baths

4,089 Sq.Ft.

$799,900

MLS#: VAPW2114910
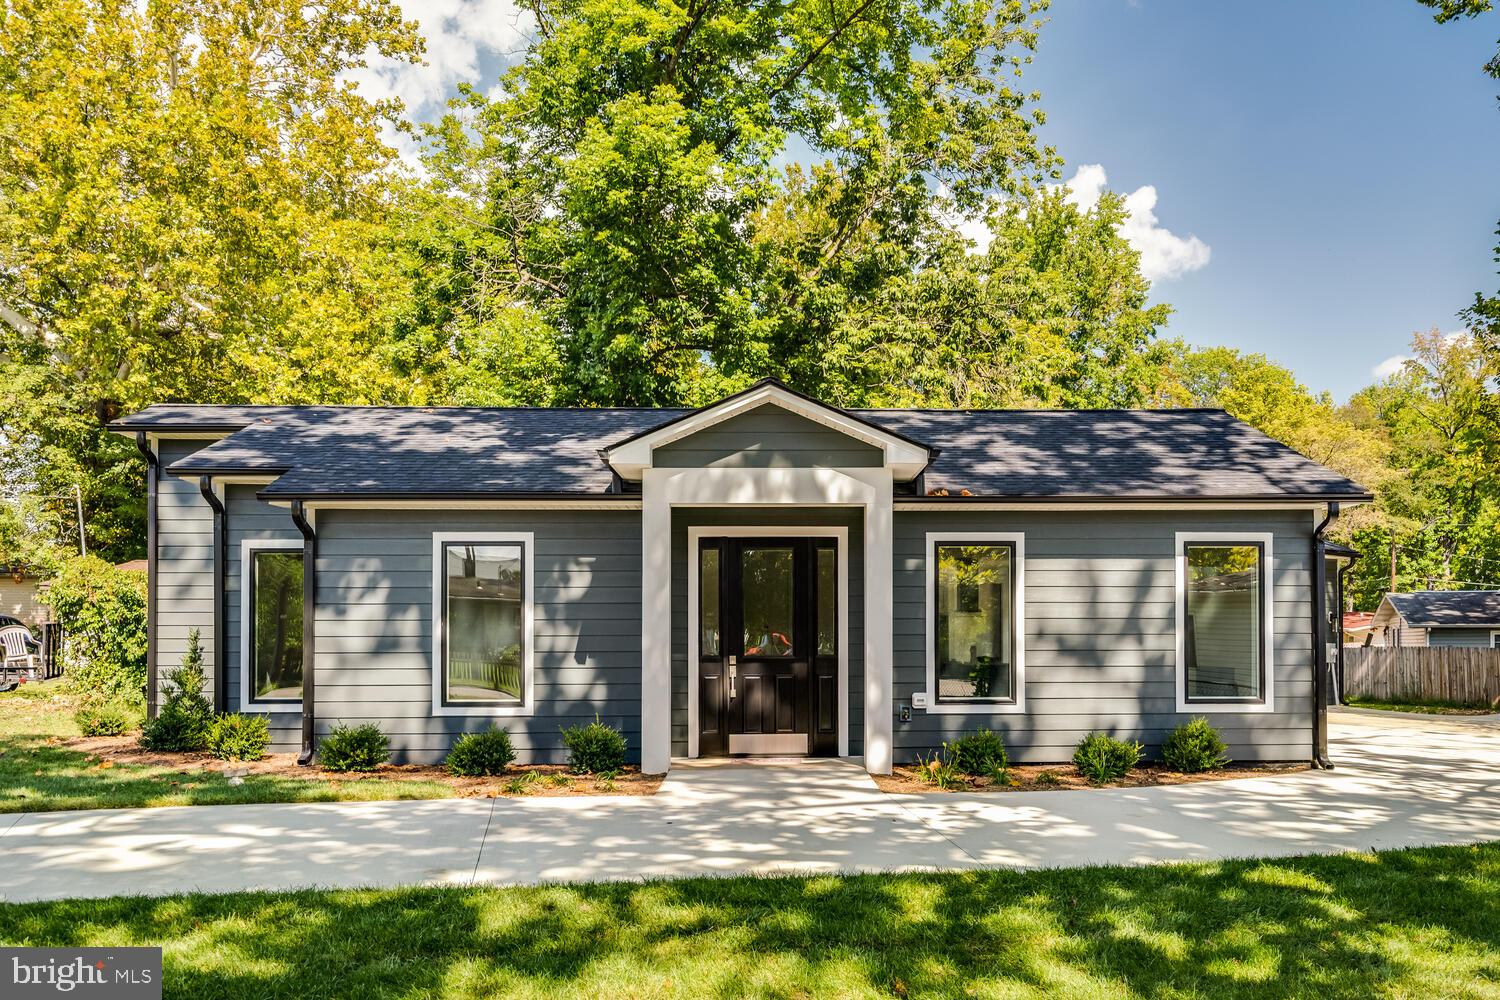
Seller Financing Available. Don't miss this special opportunity again. Nestled in the prestigious Belmont subdivision, this exquisite new construction home is poised to redefine luxury living. This stunning ranch-style residence offers a unique opportunity of high-end features and an exclusive lifestyle. Spanning a generous 0.21 acres, the property boasts a thoughtfully designed layout that emphasizes both comfort and elegance. The exterior showcases durable HardiPlank siding, ensuring a timeless aesthetic that harmonizes with the surrounding landscape. An oversized attached 2-car garage provides ample space for vehicles and storage, enhancing the convenience of daily living. As you step inside, envision the possibilities that await. The open-concept design allows for seamless flow between living spaces, perfect for entertaining or enjoying quiet evenings at home. Large windows will invite natural light to fill the interiors, creating a warm and inviting atmosphere. Exquisite details include  luxurious hardwoods throughout, high ceilings , solid wood doors ensuring that your home reflects your elevated style. The property is strategically located less than a mile from a commuter rail station, making it an ideal choice for those seeking a balance between suburban tranquility and urban accessibility. Imagine the ease of commuting while returning to your serene retreat at the end of the day. Picture your new gourmet kitchens equipped with state-of-the-art appliances, spa-like bathrooms designed for relaxation, and inviting outdoor spaces perfect for gatherings or quiet moments of reflection. This home is not just a residence; it's a lifestyle. The Belmont community offers a sense of belonging, with nearby parks and recreational opportunities that enhance the quality of life. Embrace the chance to create a sanctuary that embodies luxury, comfort, and sophistication. Don't miss this rare opportunity to invest in a property that is a true masterpiece. With its prime location, exquisite design, and luxurious finishes, this home is destined to be a cherished haven for years to come.
#VAPW2115032

WOODBRIDGE

13711 JOYCE ROAD

3 Beds

3 Baths

2,000 Sq.Ft.

$749,000

MLS#: VAPW2115032
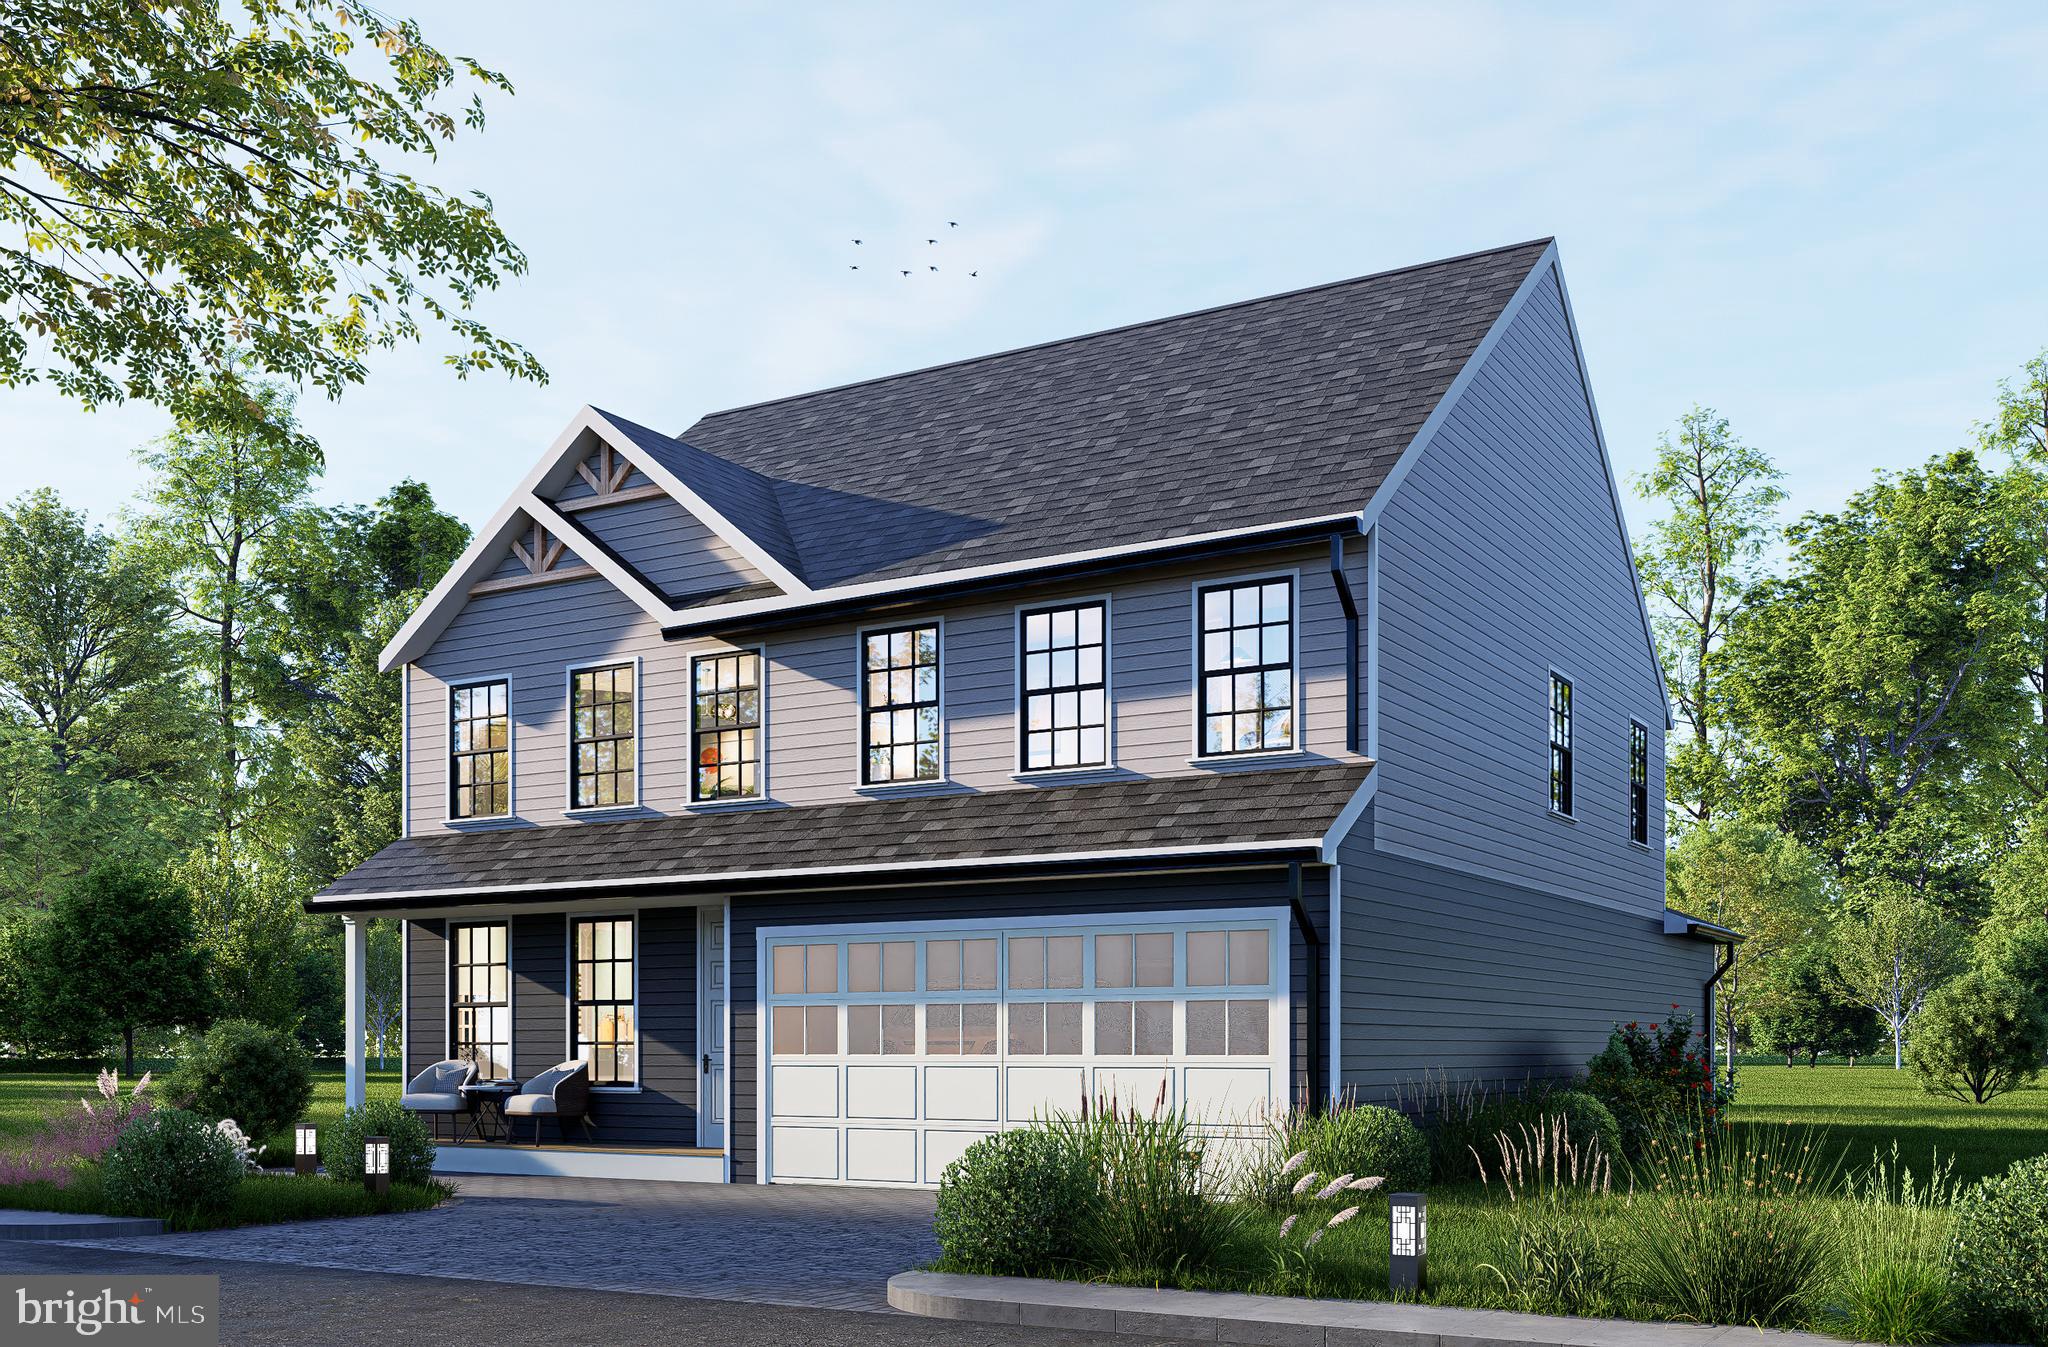
TO BE BUILT - Beautifully designed new construction located in a quiet neighborhood, offering modern living with classic charm. This spacious home features an open-concept layout with generous living and dining area, a large family room, and a gourmet kitchen with island perfect for entertaining and everyday living. Incentives available with the use of Preferred Lender and Title Company.

The upper level offers a private primary suite with walk-in closet and en-suite bath, along with additional well-sized bedrooms and convenient laundry access. The two-car garage, ample storage, and thoughtful floor plan provide both comfort and functionality.

Situated on a generous lot, this home offers privacy and outdoor space while remaining close to major commuter routes, shopping, dining, parks, and schools. Easy access to I-95, commuter lots, and public transportation makes this an excellent location for Northern Virginia professionals.

Perfect for first-time buyers or growing families seeking quality construction, modern design, and a convenient location in the DMV area.
The basement can be fully finished at a higher price. Contact for more information.
#VAPW2111524

WOODBRIDGE

1627 INDIANA AVENUE

4 Beds

3 Baths

2,964 Sq.Ft.

$786,000

MLS#: VAPW2111524
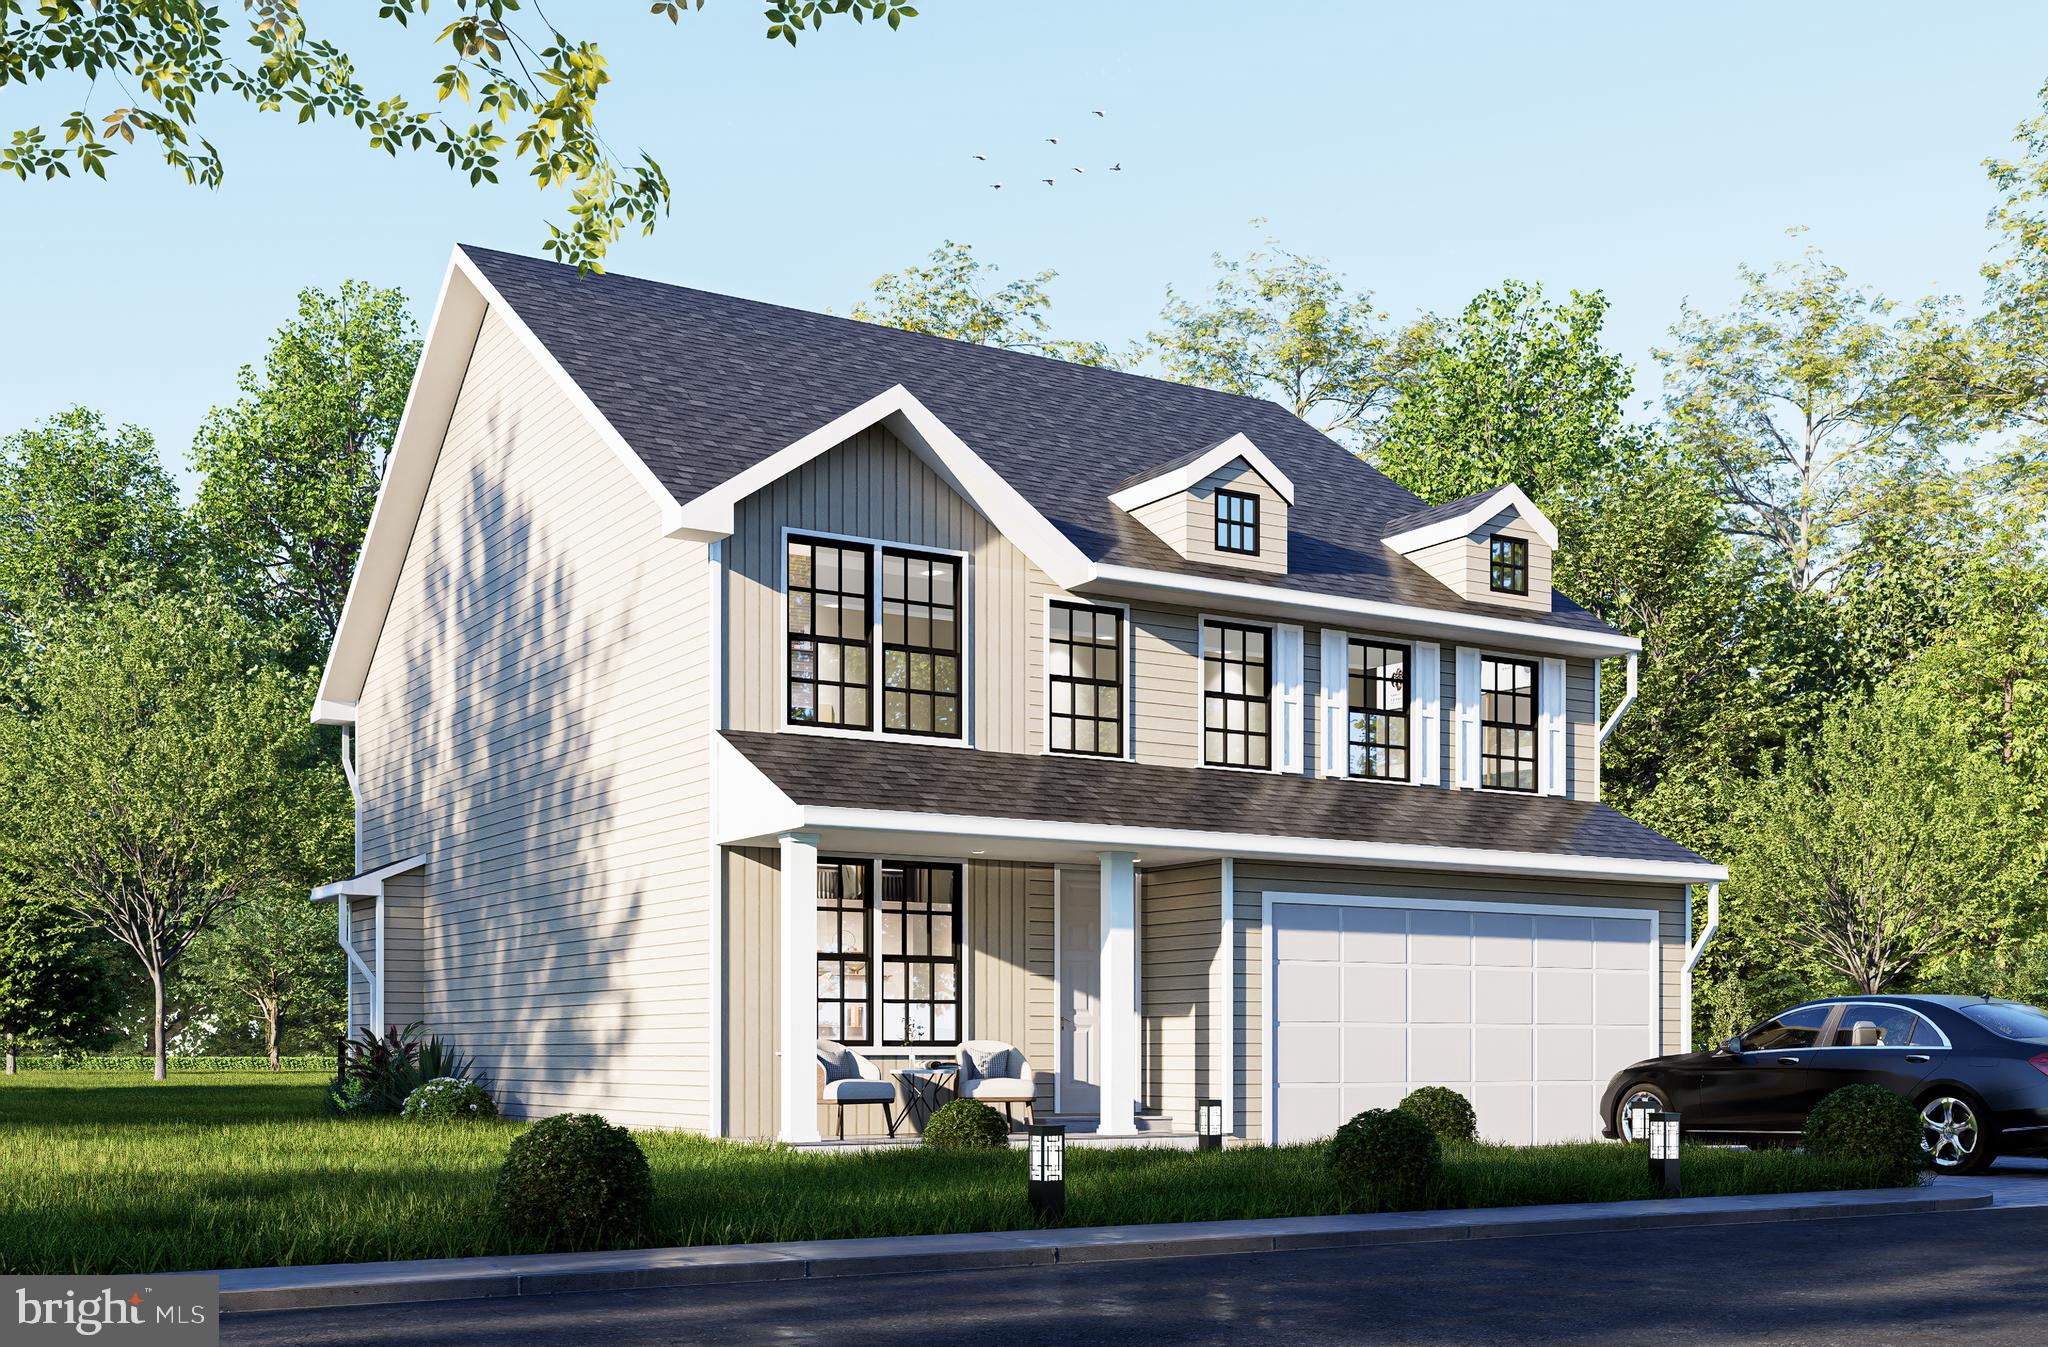
None
#VAPW2111638

WOODBRIDGE

1642 INDIANA AVENUE

4 Beds

2 Baths

3,312 Sq.Ft.

$839,880

MLS#: VAPW2111638
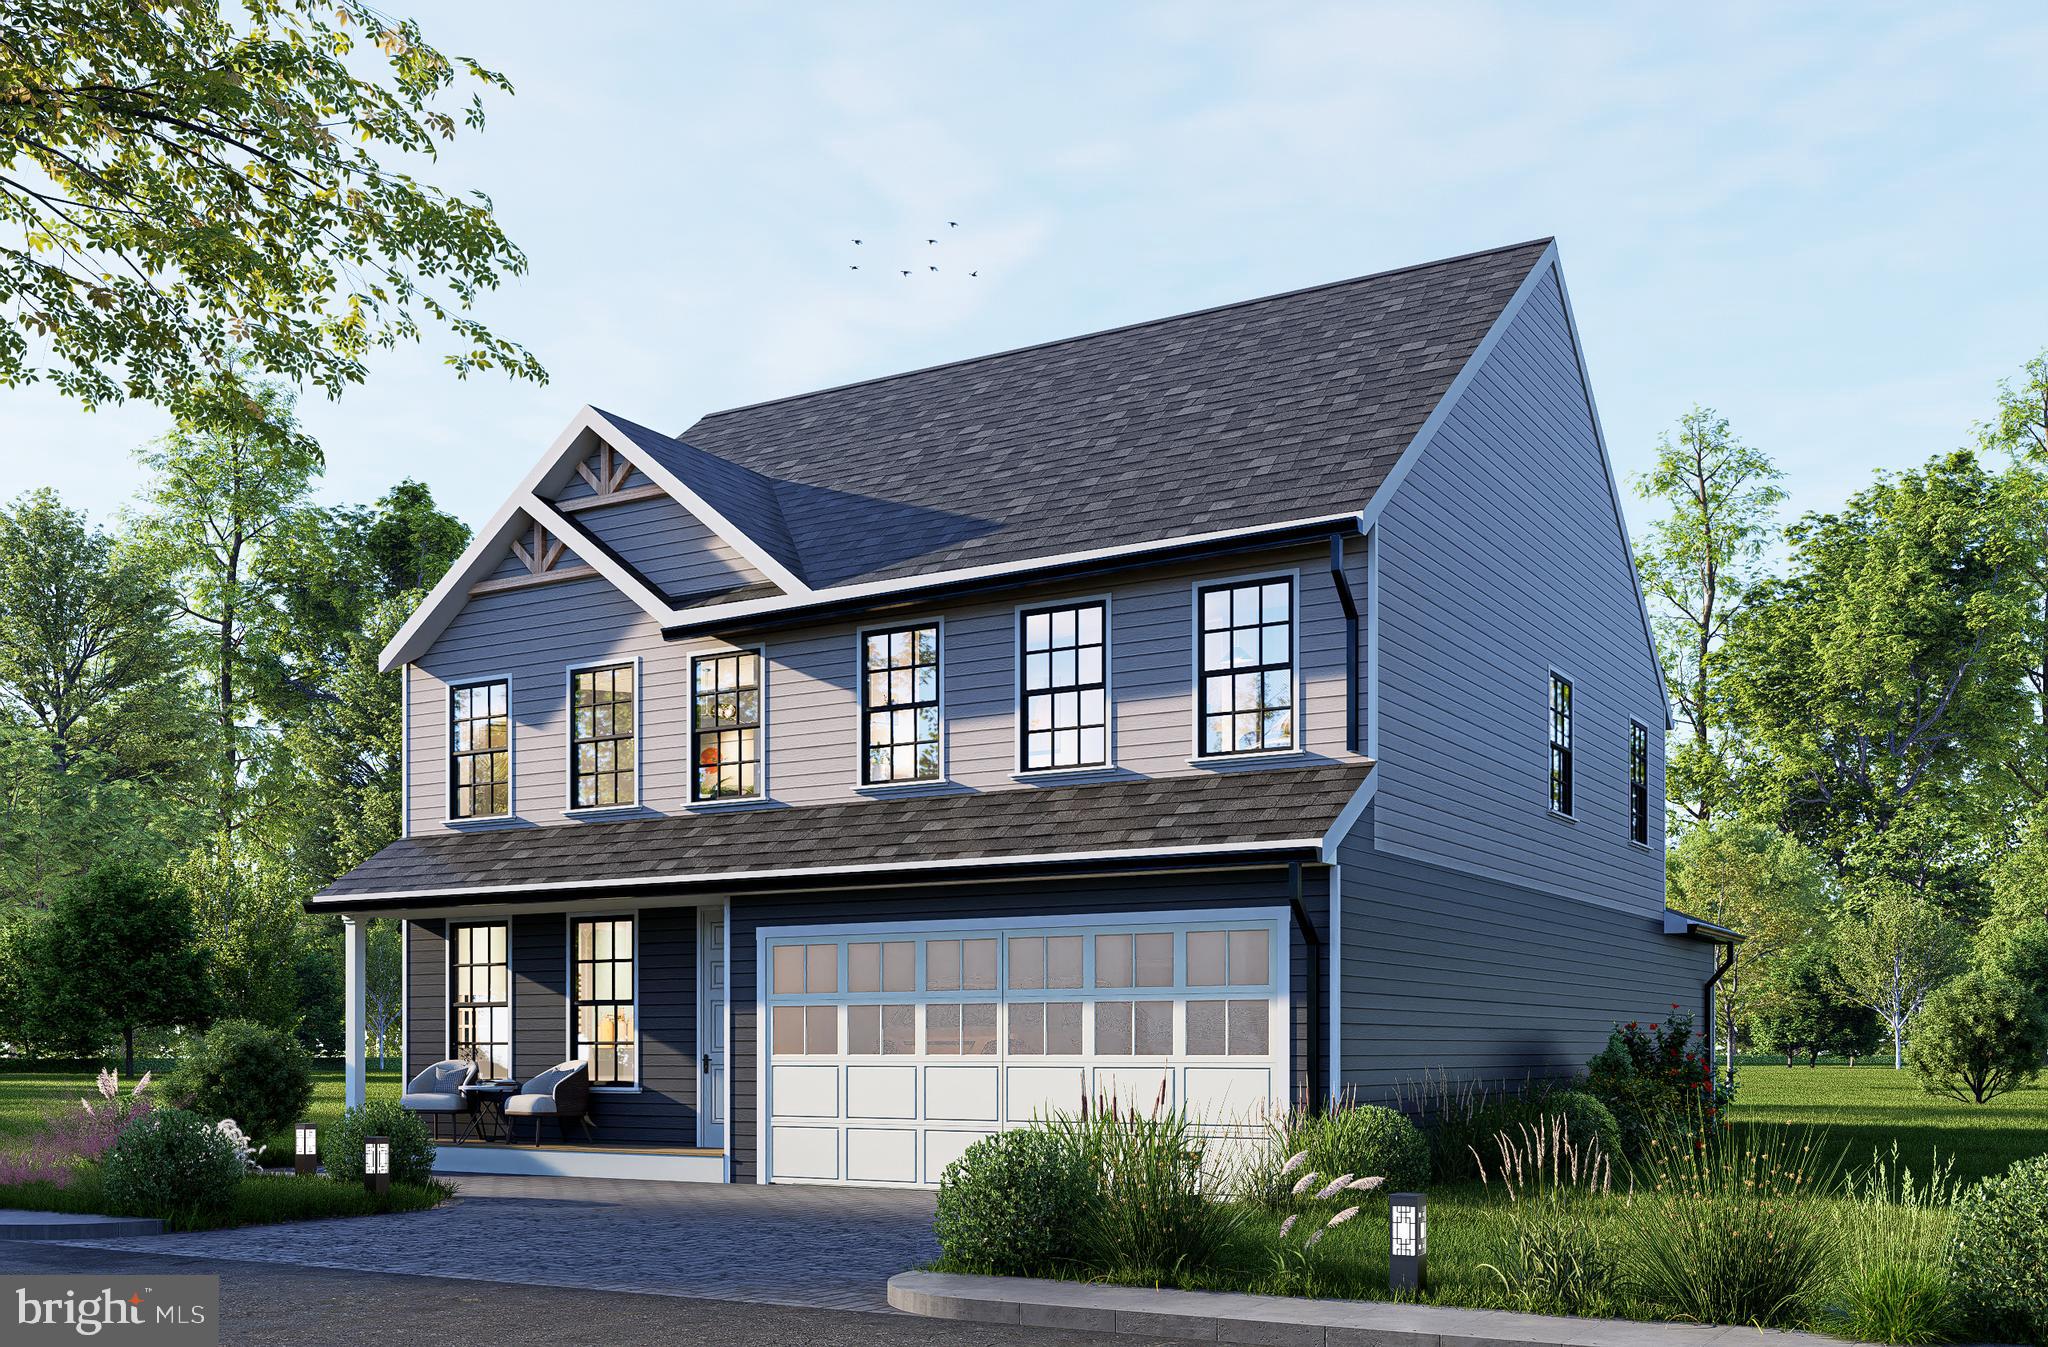
TO BE BUILT - Beautifully designed new construction located in a quiet neighborhood, offering modern living with classic charm. This spacious home features an open-concept layout with generous living and dining area, a large family room, and a gourmet kitchen with island perfect for entertaining and everyday living.

The upper level offers a private primary suite with walk-in closet and en-suite bath, along with additional well-sized bedrooms and convenient laundry access. The two-car garage, ample storage, and thoughtful floor plan provide both comfort and functionality.

Situated on a generous lot, this home offers privacy and outdoor space while remaining close to major commuter routes, shopping, dining, parks, and schools. Easy access to I-95, commuter lots, and public transportation makes this an excellent location for Northern Virginia professionals.

Perfect for first-time buyers or growing families seeking quality construction, modern design, and a convenient location in the DMV area.
The basement can be fully finished at a higher price. Contact for more information.
#VAPW2112718

WOODBRIDGE

1624 INDIANA AVENUE

4 Beds

3 Baths

N/A

$786,000

MLS#: VAPW2112718
**Preferred lender incentive available, offering 1% towards closing costs** Nestled on a private half-acre cul-de-sac lot, this impressive brick-front colonial offers more than 4,000 finished square feet of beautifully designed living space across three finished levels. Featuring 5 bedrooms, 3.5 bathrooms, and a rare four-car garage configuration with both an attached two-car garage and a detached two-car garage, this home seamlessly blends comfort, functionality, and exceptional outdoor living.

The heart of the home is the gourmet kitchen, thoughtfully updated with quartz countertops, a center island, stainless steel appliances, tile backsplash, and abundant cabinetry, creating the perfect space for everyday living and entertaining. The spacious floor plan offers generous living and gathering areas, including a dramatic family room with soaring ceilings and a cozy fireplace, as well as a main-level office ideal for working from home.

Upstairs, the expansive primary suite provides a true retreat, complete with a large walk-in closet and a beautifully renovated ensuite bath featuring custom vanities, ceramic tile, and a luxurious frameless glass shower. Additional bathrooms throughout the home have been tastefully updated with high-end finishes and timeless design.

The fully finished lower level expands the living space with a fifth bedroom, full bathroom, and versatile recreation areas perfect for guests, hobbies, fitness, or movie nights.

Step outside and discover your own private backyard oasis. Enjoy summer days by the sparkling in-ground swimming pool, unwind on the screened-in deck overlooking the fenced yard, or gather with friends and family on the spacious patio surrounded by mature trees and lush landscaping. The combination of outdoor amenities and privacy makes this property ideal for both relaxation and entertaining.

Offering an exceptional blend of indoor elegance and outdoor enjoyment, this beautifully updated home is a rare opportunity to own a private retreat while remaining conveniently close to shopping, dining, commuter routes, and everyday conveniences.

Roof and gutters, lower level carpet, pool pump : 2025. Windows, gas water heater, dishwasher, sump pump : 2024. Interior and exterior painting to include cabinetry : 2023. Upper level carpet : 2019.
#VAPW2123664

WOODBRIDGE

13020 QUAY COURT

5 Beds

3 Baths

4,008 Sq.Ft.

$1,075,000

MLS#: VAPW2123664

**** VA (active military or veterans only) ASSUMABLE LOAN @ 3.5%***

*** Seller offering 4.99% seller financing for qualified buyers with 20% down! ***

Welcome to the beautiful Harvard model by Richmond American Homes! This spacious 4-bedroom, 3 full and 1 half-bath home offers comfort, style, and an abundance of living space. Enjoy newer appliances, beautiful hardwood floors, and new carpet throughout. The finished walk-up basement features a versatile recreation room plus tons of storage space.

The spacious primary suite offers a large sitting room—perfect reading area, or private retreat. Outside, enjoy a paved patio and your own vegetable garden, all situated on a desirable corner lot.

Located in a sought-after school district, this community offers wonderful amenities including tot lots, a swimming pool, and basketball courts. 

Conveniently located just 3 miles from I-95, with grocery stores, restaurants, shopping, and everyday conveniences all within walking distance. This home offers the space, location, and community amenities you've been looking for! 

Contact listing agent for more info!
#VAPW2131368

WOODBRIDGE

15420 ANN ARDEN AVENUE

4 Beds

3 Baths

3,828 Sq.Ft.

$835,000

MLS#: VAPW2131368

Open house
Friday Open House! Come stop by after work and before the weekend fun!

Worried about interest rates? Don’t be, a 2.75% ASSUMABLE LOAN available for any qualified buyer! Ask agent for more details. Welcome to the lovely and sophisticated Belmont Bay 55+ community. This sought out and beautifully appointed 3-level townhome provides ample space, light and warm energy. You’ll appreciate the approximately 3,100 square feet of thoughtfully designed living space, offering 4 bedrooms, 3½ baths, and plenty of room to live, work, relax, and entertain. Oh, and did I mention a private in-home elevator!

Enjoy the convenience of a spacious two-car garage, a finished walk-out lower level with a private room and full bathroom, and a welcoming fireplace that adds warmth and ambiance to cozy evenings at home. The open and inviting layout provides an ideal setting for gathering with family and friends while still offering comfortable spaces for everyday living.

Imagine starting your day surrounded by the natural beauty and peaceful atmosphere of Belmont Bay, with waterfront trails, marina views, outdoor recreation, and the charm of a vibrant residential community close by. At the same time, shopping, dining, commuter routes, and everyday conveniences are just minutes away.

Whether you’re looking for more space, a low-maintenance lifestyle, a place to entertain, or the opportunity to build equity in a desirable Woodbridge community, 13827 Estuary Place offers a wonderful combination of comfort, convenience, and location. 

Come experience Belmont Bay living and discover the possibilities waiting for you at 13827 Estuary Place.
#VAPW2130118

WOODBRIDGE

13827 ESTUARY PLACE

4 Beds

3 Baths

3,114 Sq.Ft.

$834,900

MLS#: VAPW2130118

Welcome to Belmont Bay, where elevated design meets an exceptional waterfront lifestyle. This stunning end-unit townhome in Beacon Park Towns is just five years young and offers four bedrooms, three-and-a-half baths, more than 2,100 finished square feet, and a two-car garage. Impeccably maintained and thoughtfully customized, this home shows like a model, with sophisticated designer touches and upgrades at every turn.

The light-filled open-concept main level was made for entertaining. Abundant windows take advantage of the desirable end-unit exposure, while hardwood floors, a gas fireplace, luxurious statement lighting, and a fresh whole-home repaint in premium Benjamin Moore Aura create a polished, cohesive interior.

At the heart of the home, the kitchen flows seamlessly into the dining and living spaces, while a custom dry bar just off the kitchen provides the perfect destination for cocktails, coffee, or serving guests. It's a thoughtful addition that makes entertaining effortless and gives the home a truly custom feel.

Even the powder room makes a statement, transformed with beautiful on-trend wall coverings and elevated designer details that reflect the attention given to every space in the home.

Step outside to the private deck, thoughtfully designed as an extension of the home’s entertaining space. A pergola adds architectural interest and creates an inviting outdoor setting, while the custom faux-green privacy wall provides a lush backdrop and added seclusion. Whether hosting friends for cocktails, dining al fresco, enjoying morning coffee, or unwinding at the end of the day, this beautifully finished outdoor retreat will be a favorite destination.

Upstairs, the spacious primary suite offers its own touch of luxury with a custom California Closet system, providing beautifully designed storage and organization. Designer lighting continues throughout the upper level, including the primary suite, secondary bedrooms, and hall bath.

Also conveniently located on the bedroom level is a custom-designed laundry room that proves even practical spaces can be beautiful. Thoughtful wall coverings, upgraded details, and a custom built-in drying rack create a stylish and highly functional space, while its upper-level location makes laundry remarkably convenient.

Additional upgrades include smart switches throughout, a surround-sound system for movie nights and entertaining, a pull-down TV mount, sprinkler system, and numerous custom organizational features. The fully finished two-car garage is equally impressive, featuring custom flooring, a custom closet, ELFA storage system, and two electric-vehicle chargers.

Set along the Occoquan River near its convergence with the Potomac, Belmont Bay is a waterfront community designed around recreation, nature, and connection. Belmont Bay Harbor Marina is located within the community, offering boat slips and direct boating access from the Occoquan to the Potomac River.

The waterfront is also one of Belmont Bay's favorite gathering places, with seasonal community events and live music, including waterfront concerts at the marina, offering the opportunity to enjoy an evening of music and sunsets without leaving the neighborhood.

Residents also enjoy a community pool, fitness center, tennis courts, playground, community center, stocked lake, and miles of scenic walking and nature paths. Whether your perfect weekend means heading out on the boat, walking along the water, enjoying an evening concert by the marina, or simply taking in the natural surroundings, Belmont Bay delivers a waterfront lifestyle that feels worlds away while remaining connected to Northern Virginia.

Belmont Bay offers exceptional commuter convenience with the VRE’s Woodbridge Station nearby, providing an easy rail connection to Alexandria, Crystal City, and Washington, D.C. With quick access to Route 1, I-95, and commuter routes throughout Northern Virginia, residents can enjoy a peaceful waterfront setting.
#VAPW2127940

WOODBRIDGE

13770 KAHAWAI DRIVE

4 Beds

3 Baths

2,152 Sq.Ft.

$786,100

MLS#: VAPW2127940

Welcome to 16505 Murray Place in the sought-after Powell’s Landing community of Woodbridge! Proudly offered by its original homeowners, this spacious residence features 5 bedrooms, 3.5 bathrooms, and over 4,000 square feet of finished living space. Blending timeless features, thoughtful upgrades, and versatile living spaces, this home is designed for both everyday comfort and entertaining.

Step inside to a stunning two-story foyer that opens to the main level, featuring hardwood floors throughout, a dedicated home office, formal living and dining rooms, and a welcoming family room with a gas fireplace. The kitchen is equipped with granite countertops, a center island, pantry, breakfast nook, and stainless steel appliances, including a new built-in microwave (2026), refrigerator (2026), and oven (2025). Enjoy easy access to the deck from the kitchen, where a screened-in porch offers the perfect spot to unwind or entertain while enjoying the peaceful surroundings. A convenient half bathroom and main-level laundry room complete this level.

Upstairs, the spacious primary suite offers a private retreat with an ensuite bathroom featuring double vanities, a separate toilet, walk-in shower, soaking tub, and custom built-in closet systems. The adjoining sitting area offers exceptional flexibility and is currently configured as an additional wardrobe and vanity space with custom built-ins. For those needing additional accommodations, the floor plan offers the potential to convert this area into an additional bedroom, subject to feasibility and any applicable approvals. Three additional bedrooms and a full bathroom with double vanities and a tub/shower combination complete the upper level.

The finished walkout lower level provides even more living space, featuring a recreation room, fifth bedroom, full bathroom, and additional storage. The storage area includes a full-size window and offers potential for conversion into additional finished living space, subject to feasibility and applicable approvals. A rough-in for a future wet bar provides the opportunity to customize the space to suit your entertaining needs.

Step outside to enjoy the stamped-concrete patio and tranquil, wooded backdrop, creating a peaceful setting for outdoor gatherings or quiet evenings at home. Additional features include an underground eight-zone sprinkler system, exterior gutter guards, and a built-in radon mitigation system. The two-car garage with EV charging capability adds everyday convenience.

For added peace of mind, the home comes with a home warranty for the new owners, valid through October 2027.

Living in Powell’s Landing means enjoying an impressive selection of community amenities, including a clubhouse, swimming pool, tennis courts, pickleball court, basketball court, and playgrounds. Ideally located just off Route 1, with convenient access to I-95, Quantico Marine Corps Base, shopping, dining, and everyday essentials. Explore nearby outdoor destinations, including Leesylvania State Park and the Neabsco Creek Boardwalk, or enjoy shopping and dining at Stonebridge at Potomac Town Center, home to Wegmans and a variety of popular restaurants and retailers.

With its spacious layout, flexible living areas, thoughtful updates, original-owner pride of ownership, and desirable community amenities, this Powell’s Landing home offers an exceptional opportunity to enjoy all that Woodbridge has to offer. Don't miss your chance to make this home your own!
#VAPW2133366

WOODBRIDGE

16505 MURRAY PLACE

5 Beds

3 Baths

4,038 Sq.Ft.

$774,999

MLS#: VAPW2133366

Send a message

Message successfully sent.

Your message

What is 3 + 4 ?

Reason for contacting?

I agree to receive email communication and understand I can unsubscribe at any time.

I agree to be contacted by Charis Realty Group - Christine Issler, Broker via call, email, and text for real estate services. To opt out, you can reply 'stop' at any time or reply 'help' for assistance. You can also click the unsubscribe link in the emails. Message and data rates may apply. Message frequency may vary. Privacy Policy

Sign Out

Virtual Assistant

Would you like to take the next step with this property? We can help you schedule a showing or virtual tour, or send you more details.

Yes, I would like more information.

Thank You for Your Reply, One of Our Agents will contact you as soon as possible

No, maybe later.

Thank you, you can always contact me via email, phone number or through the contact form.

Realhub AI

Lucy - Your AI-Powered Realtor

Update Your Temporary Password

Personalize your search

Enter your email and we'll notify you immediately when new listings match what you're looking for.

or enter email address

Already have an account ? Login here

Continue your home search

I agree to receive communications and understand I can unsubscribe at any time.

I agree to be contacted by Charis Realty Group - Christine Issler, Broker via call, email, and text for real estate services. To opt out, you can reply 'stop' at any time or reply 'help' for assistance. You can also click the unsubscribe link in the emails. Message and data rates may apply. Message frequency may vary. Privacy Policy

Already have an account ? Login here

We use cookies

We use cookies for analytics and to enhance your experience. By accepting, you agree to analytics and marketing cookies. Small functional cookies that count viewed properties and time on site are used regardless of your choice. You can manage your preferences or learn more about our cookies policy.