Features & Amenities

Interior

  • Other Interior Features

    Other

  • Total Bedrooms

    3

  • Bathrooms

    2

  • Above Grade Finished Area

    1248.0

  • Basement YN

    NO

  • Cooling YN

    YES

  • Cooling

    Central Air, Electric

  • Fireplace YN

    YES

  • Heating YN

    YES

  • Heating

    Electric, Forced Air

  • Main Level Bedrooms

    3

  • Pet friendly

    N/A

Exterior

  • Garage

    No

  • Construction Materials

    Vinyl Siding

  • Parking

    Gravel, Driveway

  • Patio and Porch Features

    Porch

  • Pool

    Yes

  • Pool Features

    Community

  • Waterfront YN

    NO

  • View

    Scenic

Area & Lot

  • Lot Size(acres)

    0.54

  • Lot Size(square feet)

    23,536

  • Property Type

    Residential

  • Property Sub Type

    Single Family Residence

  • Architectural Style

    Raised Ranch/Rambler, Ranch/Rambler

Price

  • Sales Price

    $334,900

  • Tax Amount

    $2,117

  • Sq. Footage

    1,248

  • Price/SqFt

    $268

HOA

  • Association

    YES

  • Association Fee

    $100

  • Association Fee Frequency

    Monthly

  • Association Fee Includes

    N/A

School District

  • Elementary School

    N/A

  • Middle School

    N/A

  • High School

    N/A

Property Features

  • New Construction

    NO

  • Association Amenities

    Boat Dock, Picnic Area, Beach Access, Basketball Court, Boating, Jogging Path, Playground

  • Senior Community YN

    NO

  • Sewer

    Septic Tank

  • Tax Lot

    22

Schedule a Showing

Showing scheduled successfully.

<
>
IN PERSON
VIA CHAT

What is 3 + 4 ?


Change time

Mortgage calculator

Estimate your monthly mortgage payment, including the principal and interest, property taxes, and HOA. Adjust the values to generate a more accurate rate.

Your payment

Principal and Interest:

$

Property taxes:

$

HOA fees:

$

Total loan payment:

$

Total interest amount:

$

Location

County

SPOTSYLVANIA

Elementary School

Middle School

High School

Listing Courtesy of Pamela L Martin, EXP Realty, LLC

RealHub Information is provided exclusively for consumers' personal, non-commercial use, and it may not be used for any purpose other than to identify prospective properties consumers may be interested in purchasing. All information deemed reliable but not guaranteed and should be independently verified. All properties are subject to prior sale, change or withdrawal. RealHub website owner shall not be responsible for any typographical errors, misinformation, misprints and shall be held totally harmless.

Agent Andrew Boateng

Salesperson, Realtor

Andrew Boateng

Call Andrew today to schedule a private showing.


* Listings on this website come from the FMLS IDX Compilation and may be held by brokerage firms other than the owner of this website. The listing brokerage is identified in any listing details. Information is deemed reliable but is not guaranteed. If you believe any FMLS listing contains material that infringes your copyrighted work please click here to review our DMCA policy and learn how to submit a takedown request.© 2024 FMLS.
Great opportunity for year-round living or a weekend retreat! This charming, updated rambler offers easy one-level living with 3 bedrooms and 2 baths on a wonderful lot in a sought-after lake community. Recent improvements include a refreshed kitchen with upgraded countertops, tile backsplash, new stainless steel appliances, two modernized baths, new flooring throughout and fresh paint. The open-concept living area is filled with natural light, and the property offers plenty of parking and a covered front porch. Enjoy access to the private lake for boating and fishing, plus beaches, dock access, a community pool, playgrounds, walking trails, and sports courts. Ideally located just minutes from shopping, dining, schools and everyday conveniences. A great place to enjoy the lake lifestyle all year long! 
Some photos may be virtually staged. Furniture and décor shown may not be physically present in the home.

12403 POWDER KEG LANE

Message successfully sent.

What would you like to know?

What is 3 + 4 ?

I agree to receive email communication and understand I can unsubscribe at any time.

I agree to be contacted by Charis Realty Group - Christine Issler, Broker via call, email, and text for real estate services. To opt out, you can reply 'stop' at any time or reply 'help' for assistance. You can also click the unsubscribe link in the emails. Message and data rates may apply. Message frequency may vary. Privacy Policy

Related Properties

Welcome to 411 Polk Drive. This well-maintained, 4 bedroom, 2 full bath home offers approximately 1,788 square feet of comfortable living space in a desirable Spotsylvania neighborhood. Recently updated with significant improvements, this residence provides peace of mind for today’s buyers. Features include ceramic tile flooring in the kitchen, bathrooms, and foyer, as well as Aqua Guard “Gogh” flooring throughout, which enhances durability and ease of maintenance.

The bright and functional floor plan includes spacious living areas filled with natural light, creating an inviting environment for everyday living and entertaining. This home combines the tranquility of neighborhood living without an HOA.  

Key upgrades completed for your convenience include:
- Brand-new HVAC system (2025) for reliable, energy-efficient climate control
- R-45 attic insulation (2025) to improve energy efficiency and reduce utility costs
- New sump pump system (2025) for added protection
- New blacktop driveway (2024) providing excellent curb appeal and long-term durability
- Whole-house surge protector (2025) for electrical system and appliance protection
- Termite protection with in-ground bait, paid through mid-June 2027
Outside, the spacious yard offers opportunities for relaxation, gardening, outdoor entertaining, or creating a personal retreat.
Located near shopping, dining, and so much more. 
Don't miss out on this one, schedule your showing today!
#VASP2045924

SPOTSYLVANIA

411 POLK DRIVE

4 Beds

2 Baths

1,788 Sq.Ft.

$389,900

MLS#: VASP2045924

None
#VASP2046550

SPOTSYLVANIA

8804 SELBY COURT

4 Beds

3 Baths

2,057 Sq.Ft.

$393,421

MLS#: VASP2046550
MOTIVATED SELLER!!
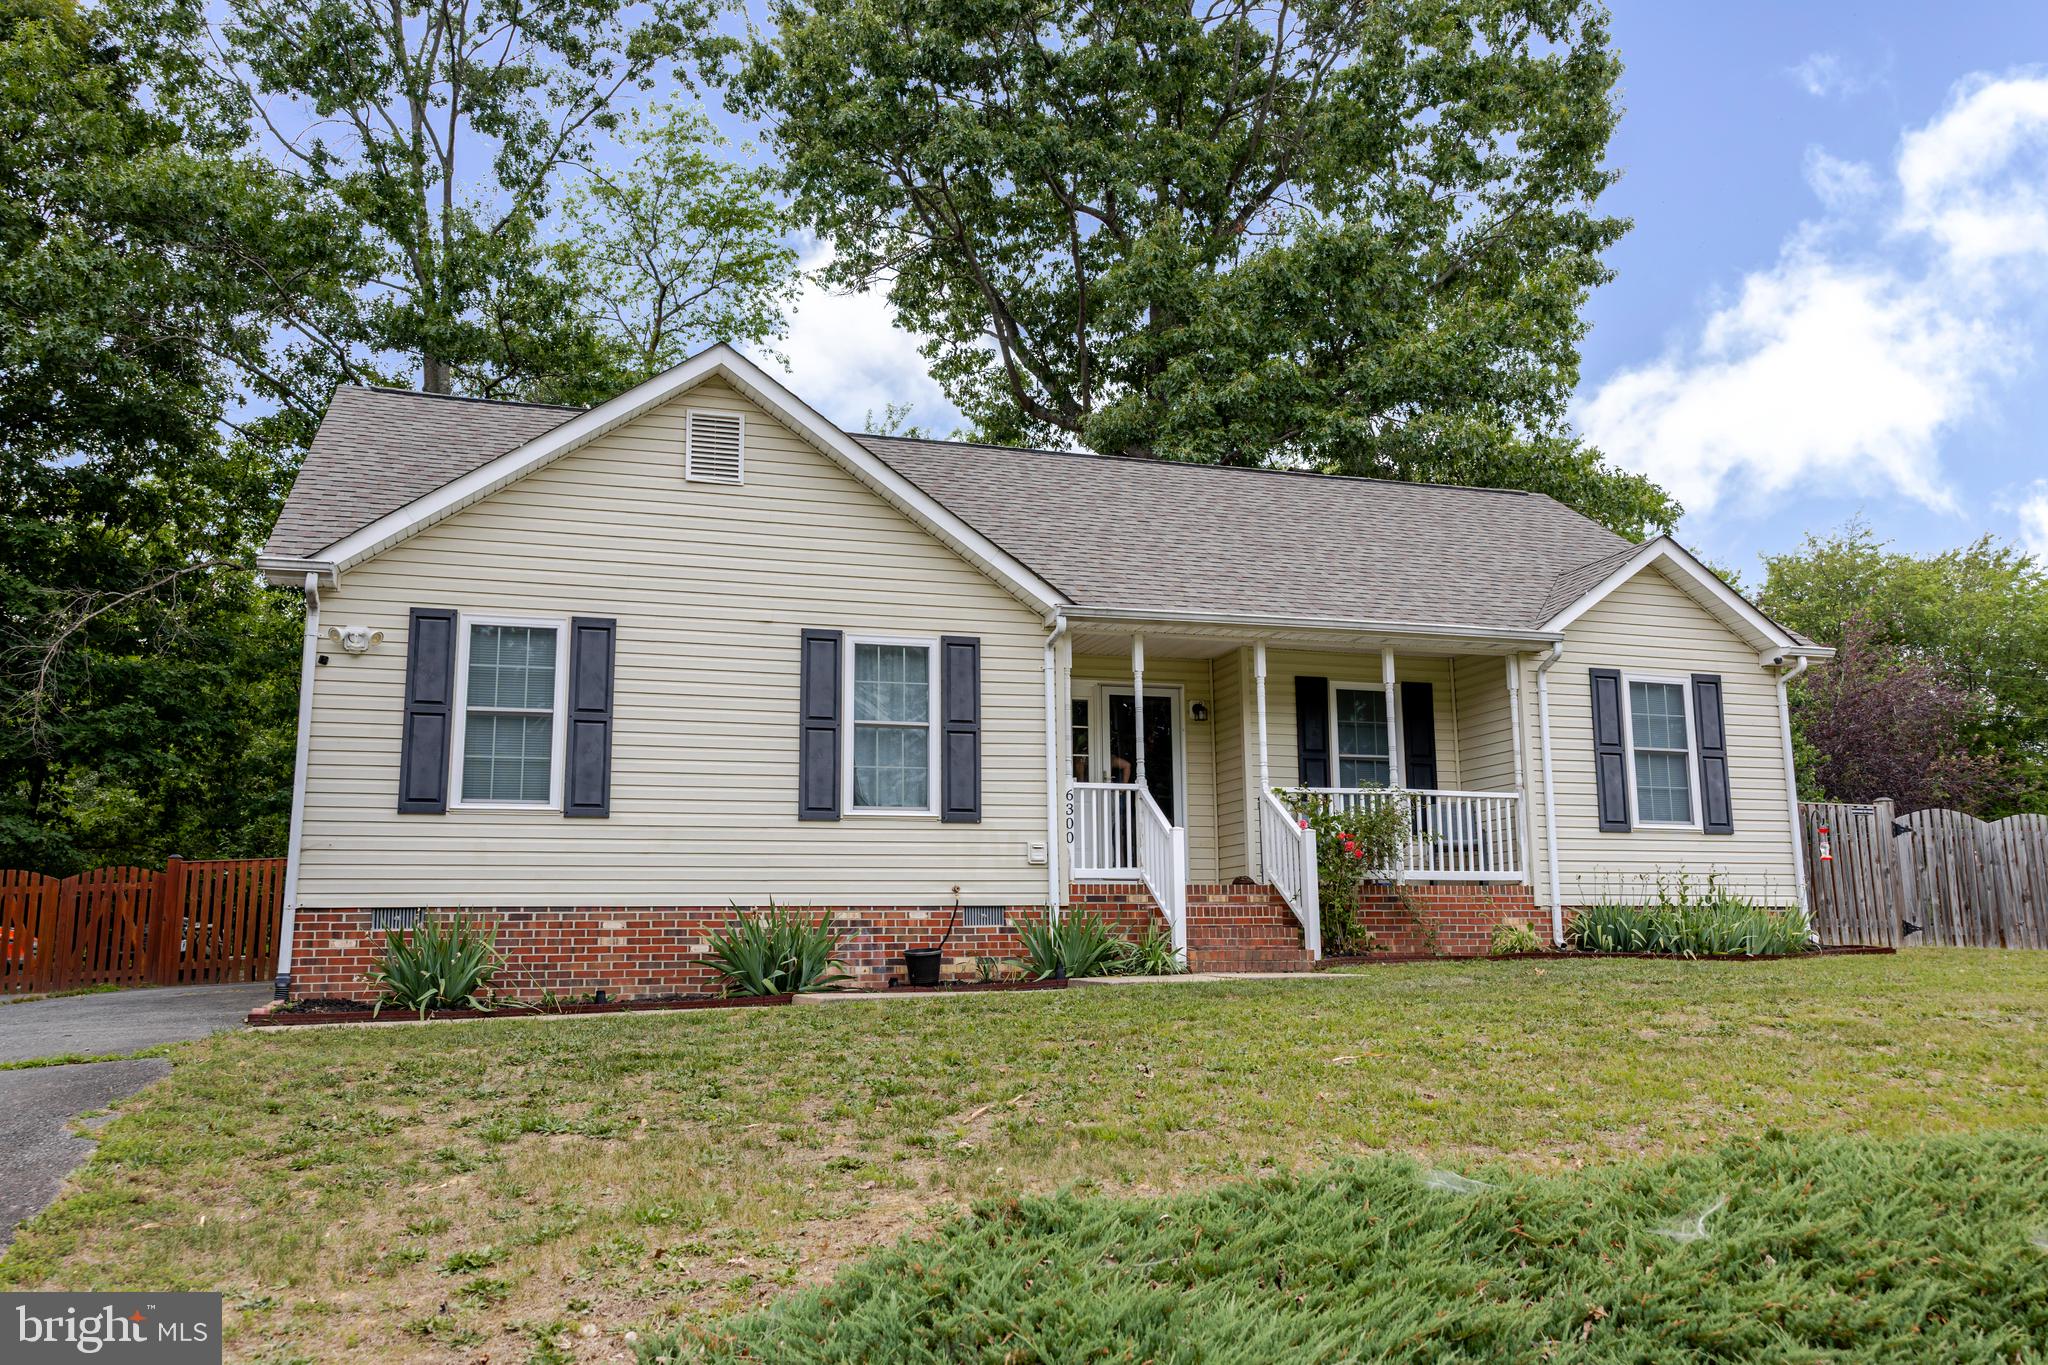
Lovely well kept rambler ready for new owners.  Home features 3 bedrooms, 2 full bathrooms, a large open and inviting living space. Deck off the kitchen overlooking a nice sized fully fenced yard with mature trees and privacy.  Master bedroom with ensuite, soaking tub in bathroom with his and hers sinks. 
Close to major routs of travel, shopping, hospitals and schools yet tucked away enough for that "at home" feel when you just want to relax.
Home renovated in 2021, HVAC, plumbing, water purification system, refrigerator, fence, and survey all done in 2021. The roof was replaced in 2016, new vapor barrier installed in crawlspace in 2023.
This home is ready for someone to call their own! 
Thank you for showing
#VASP2042696

SPOTSYLVANIA

6300 TAVERNEER LANE

3 Beds

2 Baths

1,228 Sq.Ft.

$399,000

MLS#: VASP2042696

Country Living with Modern Updates on over 6 Private Acres,Highly Motivated Seller! Exceptional Value in Spotsylvania!

Buyer incentive!  Don't miss this opportunity!

Welcome to 8108 Marrywood Court, where peaceful country living meets everyday convenience. Nestled on over 6 picturesque acres in Spotsylvania County, this charming, move-in ready rambler offers the privacy you've been searching for while remaining just minutes from shopping, dining, and major commuter routes.
Inside, you'll find a comfortable one-level layout featuring 3 spacious bedrooms, 2 full bathrooms, a welcoming family room with a cozy fireplace, and an open kitchen and dining area perfect for everyday living and entertaining.

Step outside and enjoy the endless possibilities this beautiful property has to offer. Whether you're looking for space for hobbies, equipment, recreational vehicles, or additional storage, you'll love the brand-new detached 2-car garage, providing exceptional functionality and value. The expansive acreage offers room for gardening, outdoor recreation, or simply relaxing and enjoying the peaceful surroundings.
Additional features include a private well and septic system, ample parking, mature trees, and plenty of open space to make your own.

If you've been dreaming of country living without sacrificing convenience, this is the one. Schedule your private showing today and experience everything 8108 Marrywood Court has to offer!
#VASP2044536

SPOTSYLVANIA

8108 MARRYWOOD COURT

3 Beds

2 Baths

1,344 Sq.Ft.

$299,900

MLS#: VASP2044536

Welcome home to easy one-level living in this charming 3-bedroom, 2-bath rambler located in an amenity-filled lake community! With a new roof, newer windows, updated major mechanical systems and appliances, many of the big-ticket items have already been taken care of—allowing you to move in and make it your own.

Inside, the open floor plan features low-maintenance laminate flooring throughout and a spacious family room that flows seamlessly into the dining area and kitchen, creating an inviting space for everyday living and entertaining. The kitchen offers stainless steel appliances, ample cabinetry, and convenient counter seating. The primary suite provides a private retreat with a walk-in closet and en-suite full bath, while two additional bedrooms and a second full bath offer plenty of flexibility for family, guests, or a home office.

Step outside to enjoy the large, flat backyard with plenty of room for entertaining, play, gardening, or simply relaxing outdoors.

Beyond the home, enjoy all that lake-community living has to offer, including tennis, pickleball, basketball and volleyball courts, a community swimming pool, playgrounds, and lake access for fishing and swimming, complete with a community beach. Conveniently located near area battlefields, shopping, dining, and commuter routes, and situated in the sought-after Riverbend High School district, this home offers the perfect combination of comfort, convenience, and an active community lifestyle.
#VASP2046342

SPOTSYLVANIA

13204 WILDERNESS PARK DRIVE

3 Beds

2 Baths

1,224 Sq.Ft.

$374,900

MLS#: VASP2046342
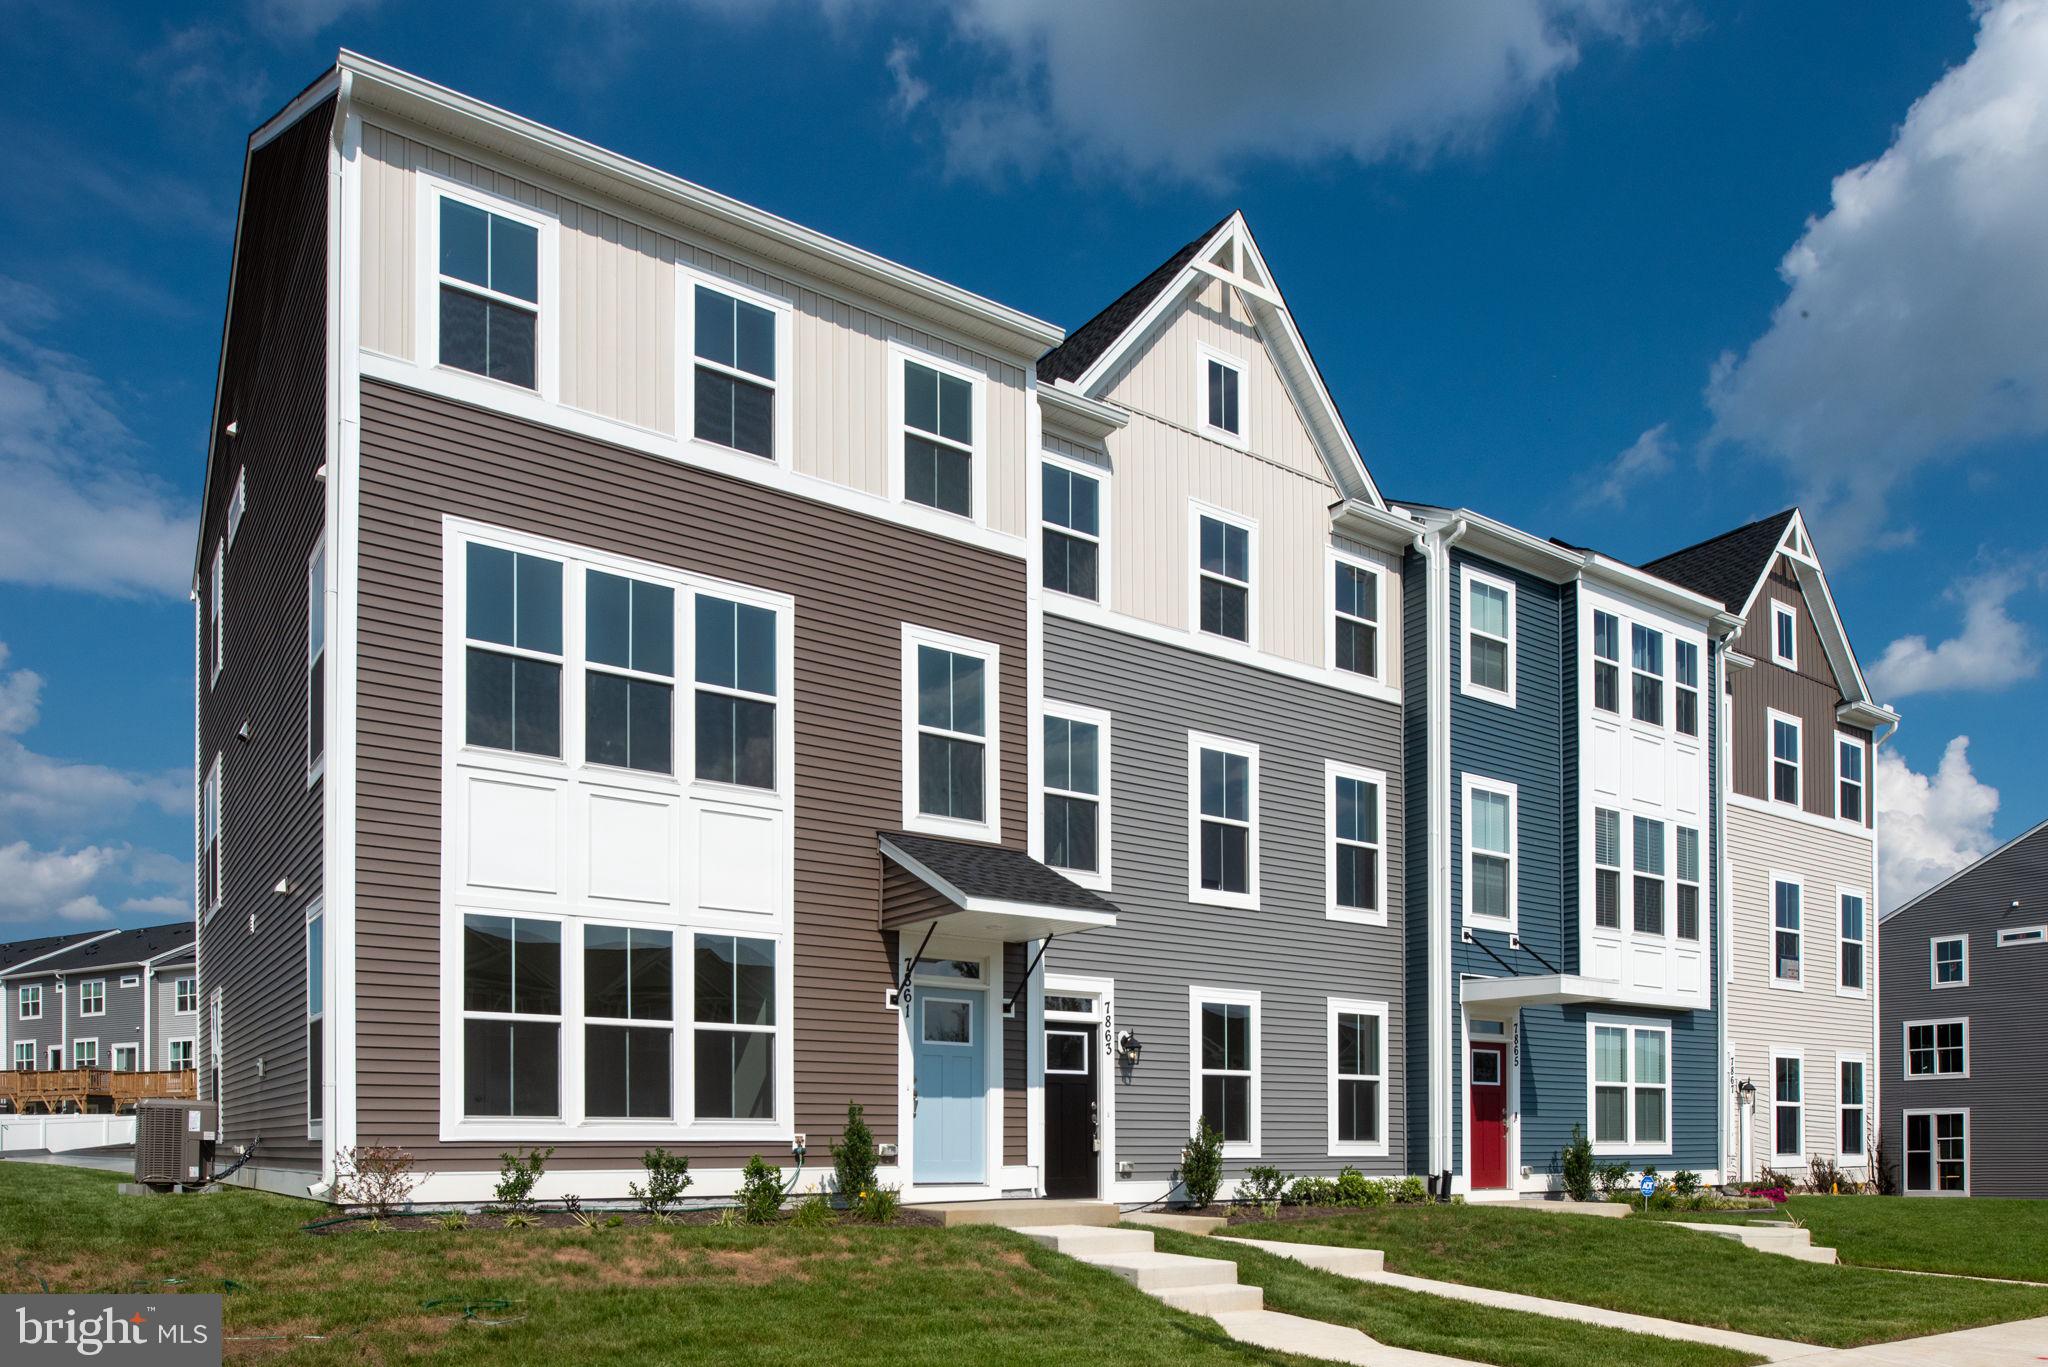
UNDER CONSTRUCTION END-UNIT, with anticipated completion in Fall 2026! **FOR THE FIRST TIME EVER, take advantage of our exclusive EMPLOYEE PRICING EVENT! This new, updated promotional price reflects employee-level discounts that have never before been offered by our company to the public, creating an exceptional opportunity to own this beautiful home at unprecedented savings. Available through the end of the month, the advertised promotional price is tied to the buyer's use of the seller's preferred lender and preferred title company. Don't miss this historic, limited-time opportunity! See Community Sales Manager for more details. ** Rare opportunity to own a 4-bedroom luxury townhome for under $500K!! **Discover Atlantic Builders’ newest townhome community in Spotsylvania Courthouse, offering unbeatable convenience near I-95, Route 1, shopping, dining, and healthcare. Located in an amenity-rich community, residents enjoy a resort-style pool, clubhouse, sports courts, playgrounds, and walking trails. Step inside this stunning three-story interior townhome, where modern luxury meets effortless living. The open-concept main level features a designer kitchen from our exclusive Park Avenue Collection, showcasing Winstead Maple White cabinetry, Pearl Jasmine Silestone countertops, matte black fixtures, and an oversized island that serves as the perfect gathering space for family and friends. Upstairs, you'll find three spacious bedrooms, including an impressive owner's suite designed for comfort and relaxation. The owner's suite serves as a private retreat, featuring a spa-inspired en-suite bath with dual vanities, an expansive walk-in shower, and a secluded water closet, offering the perfect blend of comfort, and relaxation. The lower level offers an additional private fourth bedroom and full bath, ideal for guests, a home office, or multigenerational living. All with just minutes from Lake Anna and the future Kalahari Resorts & Conventions, home to Virginia’s largest indoor waterpark! Experience the perfect mix of comfort, style, and convenience at Keswick Commons. **PLEASE NOTE: The price reflects home with selected structural and interior upgrades already included. Photos may show optional features and are for illustrative purposes only. Contact the Community Sales Manager for additional details and to schedule an appointment.
#VASP2041812

SPOTSYLVANIA

8810 SELBY COURT

4 Beds

3 Baths

2,057 Sq.Ft.

$400,347

MLS#: VASP2041812

**TO BE BUILT! ** Discover Atlantic Builders’ newest townhome community in Spotsylvania Courthouse, offering unbeatable convenience near I-95, Route 1, shopping, dining, and healthcare. Enjoy amazing amenities including a pool, clubhouse, multiple sports courts, playgrounds, and walking trails. Plus, you're just minutes from Lake Anna and the future Kalahari Resorts & Conventions, home to Virginia’s largest indoor waterpark! **INTRODUCING THE KENRIDGE II AT KESWICK COMMONS, an exciting new townhome design offering one of the BEST VALUES FOR BRAND-NEW homeownership in the Fredericksburg area. AVAILABLE NOW TO BE BUILT, this thoughtfully designed townhome features approximately 1,710 square feet, 3 bedrooms, 2.5 baths, and an open-concept layout that maximizes space and livability. The spacious main level showcases a large Great Room that flows effortlessly into the rear kitchen and dining area, highlighted by abundant cabinetry, generous counter space, and a large center island ideal for entertaining. Upstairs, you'll find convenient second-floor laundry, three spacious bedrooms including a luxurious Owner's Suite that features an optional tray ceiling, oversized walk-in closet, and a spa-inspired en-suite bath with dual vanities, a large shower, and a private water closet. Combining sought-after features, modern design, and exceptional affordability, the Kenridge II is the perfect opportunity to own a stylish new townhome at Keswick Commons. **PLEASE NOTE: THE LIST PRICE REFLECTS THE BASE PRICE ONLY. Final pricing is determined by the selected interior design collection, which includes curated finish packages featuring flooring, cabinetry, countertops, and other interior design elements. Photos and renderings shown are of the Model Home and may feature optional features that are not included in the base house and are for illustrative purposes only. Home designs, features, and prices are subject to change without notice. For details, please schedule an appointment with the Community Sales Manager.
#VASP2046150

SPOTSYLVANIA

LOT 44 HARLOW CIRCLE

3 Beds

2 Baths

1,710 Sq.Ft.

$367,900

MLS#: VASP2046150

Charming one-level home situated on approximately 4.2 acres in Spotsylvania County. This 3-bedroom, 2-bath home offers 1,336 square feet of living space, a comfortable layout, and a cozy fireplace. Enjoy the privacy and flexibility that comes with a spacious lot and a fenced in paddock. Perfect place if you own or dream of owning a horse or other outdoor animals.  The property offers a peaceful country setting while remaining conveniently located along Courthouse Road with access to nearby shopping, dining, schools, and major routes.
#VASP2045470

SPOTSYLVANIA

6419 COURTHOUSE ROAD

3 Beds

2 Baths

1,336 Sq.Ft.

$379,950

MLS#: VASP2045470

There is much more to 7500 Patriot Highway than meets the eye! Set on approximately 1.5 acres, this three-bedroom home offers convenient one-level living, surprisingly spacious gathering areas, and plenty of room to enjoy life both inside and out. The heart of the home is undoubtedly the kitchen. What was once a much simpler space has been expanded into a large, stylish kitchen designed with gathering in mind, featuring updated cabinetry and appliances and plenty of room for loved ones to gather. The spacious family room is also ideal for entertaining and flows into the hallway leading to nicely sized bedrooms, each offering ample closet space. Outside, the property offers even more places to enjoy. A covered country-style front porch was added with low-maintenance vinyl and Trex decking and has become a favorite spot for sitting by the firepit at the end of the day. Out back, you'll find another deck along with a 24-foot above-ground pool that leads to a fun pool house. The backyard includes privacy fencing, while the property extends beyond the fence, providing additional usable space and possibilities. You also have a second shed and a detached garage! An existing well is also located on the property but is not currently in use. Additional improvements include newer siding and exterior doors, updated kitchen cabinetry and appliances, and an upgraded 200-amp electrical service. The home's easy-to-maintain design is complemented by a location convenient to shopping, dining, commuter lots, and everyday necessities. Homey, spacious, and made for gathering, this is a home that has grown right alongside its owners. What began as their first home together became the backdrop for years of memories, celebrations, projects, and personal touches. This is a home they will always remember, and now 7500 Patriot Highway is ready for someone new to make it their own.
#VASP2045366

SPOTSYLVANIA

7500 PATRIOT HIGHWAY

3 Beds

1 Baths

1,236 Sq.Ft.

$399,900

MLS#: VASP2045366

New on site 4 days ago
Opportunity awaits at 7302 Emma Drive! Situated on 1.98 acres at the end of a quiet cul-de-sac, this tri-level home offers 4 bedrooms, 3 full bathrooms, and plenty of potential for the right buyer. The home is in need of repairs and updating, making it a great opportunity for an investor or buyer looking to create a home of their own. Outside, the spacious yard provides plenty of room for outdoor games, summer cookouts, entertaining, or simply enjoying the peaceful setting. Conveniently located just minutes from restaurants, shopping, historic battlefields, parks, wineries, and all that the Lake Anna area has to offer. With almost 2acres, a quiet cul-de-sac setting, and plenty of space inside and out, this property offers a great opportunity to bring your vision to life. Property is being sold strictly AS-IS. Seller will make no repairs. All inspections are for informational purposes only. Buyer will be responsible for any belongings remaining in the home at settlement.
#VASP2046594

SPOTSYLVANIA

7302 EMMA DRIVE

4 Beds

3 Baths

2,050 Sq.Ft.

$325,000

MLS#: VASP2046594

Send a message

Message successfully sent.

Your message

What is 3 + 4 ?

Reason for contacting?

I agree to receive email communication and understand I can unsubscribe at any time.

I agree to be contacted by Charis Realty Group - Christine Issler, Broker via call, email, and text for real estate services. To opt out, you can reply 'stop' at any time or reply 'help' for assistance. You can also click the unsubscribe link in the emails. Message and data rates may apply. Message frequency may vary. Privacy Policy

Sign Out

Virtual Assistant

Would you like to take the next step with this property? We can help you schedule a showing or virtual tour, or send you more details.

Yes, I would like more information.

Thank You for Your Reply, One of Our Agents will contact you as soon as possible

No, maybe later.

Thank you, you can always contact me via email, phone number or through the contact form.

Realhub AI

Lucy - Your AI-Powered Realtor

Update Your Temporary Password

Personalize your search

Enter your email and we'll notify you immediately when new listings match what you're looking for.

or enter email address

Already have an account ? Login here

Continue your home search

I agree to receive communications and understand I can unsubscribe at any time.

I agree to be contacted by Charis Realty Group - Christine Issler, Broker via call, email, and text for real estate services. To opt out, you can reply 'stop' at any time or reply 'help' for assistance. You can also click the unsubscribe link in the emails. Message and data rates may apply. Message frequency may vary. Privacy Policy

Already have an account ? Login here

We use cookies

We use cookies primarily for analytics to enhance your experience. By accepting, you agree to our use of these cookies. You can manage your preferences or learn more about our cookies policy.