


Property
Beds
6
Full Baths
3
1/2 Baths
1
Year Built
2001
Sq.Footage
4,026
Welcome to this exceptional 6-bedroom, 3.5-bath home in the highly sought-after Sheffield Manor community. Offering more than 4,300 square feet of beautifully designed living space on a nearly one-third-acre fenced corner lot, this home combines generous space, elegant design, and everyday comfort. Step into the welcoming foyer, where formal living and dining rooms create the perfect setting for entertaining. The heart of the home is the spectacular open-concept family room featuring soaring two-story ceilings and abundant natural light, seamlessly flowing into the spacious eat-in kitchen complete with a center island, stainless steel appliances, ample cabinetry, and a large walk-in pantry. Working from home is a pleasure in the private main-level office, perfectly suited for today's professional. The impressive primary suite is truly a retreat, offering an oversized bedroom, spa-inspired ensuite bath with a soaking tub, separate shower, and a spacious walk-in closet with a custom organization system. Upstairs, you'll find three additional generously sized bedrooms and a full hall bath with a double vanity. The finished lower level expands your living space with two additional bedrooms, a large recreation room, and a luxurious full bath featuring both a separate shower and a relaxing jetted tub—ideal for guests, extended family, or multi-generational living. Convenience abounds with laundry rooms on both the upper and lower bedroom levels. Outside, enjoy a private, level backyard designed for relaxation and entertaining, featuring a spacious deck, charming gazebo, elegant Italian stone patio, and six-foot privacy fencing. A seven-zone irrigation system keeps the lawn lush and green throughout the seasons. A two-car garage completes this exceptional property. New roof with 50 yr transferable warranty. New windows with lifetime warranty (except 2 in basement) New flooring and paint! Residents of Sheffield Manor enjoy outstanding community amenities, including a clubhouse, swimming pool, tennis courts, and basketball courts, all conveniently located near shopping, dining, and everyday conveniences. This is the perfect blend of space, comfort, and lifestyle in one of the area's most desirable neighborhoods.
Features & Amenities
Interior
-
Other Interior Features
Eat-in Kitchen, Ceiling Fan(s), Kitchen Island, Pantry, Sound System, Walk-In Closet(s), Open Floorplan, Soaking Tub
-
Total Bedrooms
6
-
Bathrooms
3
-
1/2 Bathrooms
1
-
Above Grade Finished Area
2826.0
-
Basement YN
YES
-
Cooling YN
YES
-
Cooling
Central Air, Ceiling Fan(s), Multi Units, Electric
-
Fireplace YN
YES
-
Heating YN
YES
-
Heating
Natural Gas, Central
-
Pet friendly
N/A
Exterior
-
Garage
Yes
-
Garage spaces
2
-
Construction Materials
Brick Veneer, Batts Insulation, Vinyl Siding
-
Other Exterior Features
Tennis Court(s), Lighting
-
Parking
Oversized, Garage Door Opener, Asphalt, On Street, Garage, Driveway, Inside Entrance, Attached
-
Pool
Yes
-
Pool Features
Community
-
Waterfront YN
NO
Area & Lot
-
Lot Features
Corner Lot, Front Yard, Level
-
Lot Size(acres)
0.3
-
Lot Size(square feet)
13,185
-
Property Type
Residential
-
Property Sub Type
Single Family Residence
-
Architectural Style
Federal
Price
-
Sales Price
$875,000
-
Tax Amount
$7,540
-
Financing Options
Cash, Conventional, FHA, VA, Seller Financing
-
Sq. Footage
4,026
-
Price/SqFt
$217
HOA
-
Association
YES
-
Association Fee
$105
-
Association Fee Frequency
Monthly
-
Association Fee Includes
N/A
School District
-
Elementary School
CHRIS YUNG
-
Middle School
GAINESVILLE
-
High School
GAINESVILLE
Property Features
-
New Construction
NO
-
Accessibility Features
Accessible Doors
-
Association Amenities
Tennis Court(s), Clubhouse, Basketball Court, Jogging Path, Playground
-
Foundation Details
Slab, Concrete Perimeter
-
Senior Community YN
NO
-
Sewer
Public Sewer
-
Tax Lot
26
-
Water Source
Public
Schedule a Showing
Showing scheduled successfully.
Mortgage calculator
Estimate your monthly mortgage payment, including the principal and interest, property taxes, and HOA. Adjust the values to generate a more accurate rate.
Your payment
Principal and Interest:
$
Property taxes:
$
HOA fees:
$
Total loan payment:
$
Total interest amount:
$
Location
County
PRINCE WILLIAM
Elementary School
CHRIS YUNG
Middle School
GAINESVILLE
High School
GAINESVILLE
Listing Courtesy of Vicki L Thompson , NEXTHOME BLUE HERON REALTY GROUP
RealHub Information is provided exclusively for consumers' personal, non-commercial use, and it may not be used for any purpose other than to identify prospective properties consumers may be interested in purchasing. All information deemed reliable but not guaranteed and should be independently verified. All properties are subject to prior sale, change or withdrawal. RealHub website owner shall not be responsible for any typographical errors, misinformation, misprints and shall be held totally harmless.

AGENT
Andrew Boateng
Call Andrew today to schedule a private showing.

* Listings on this website come from the FMLS IDX Compilation and may be held by brokerage firms other than the owner of this website. The listing brokerage is identified in any listing details. Information is deemed reliable but is not guaranteed. If you believe any FMLS listing contains material that infringes your copyrighted work please click here to review our DMCA policy and learn how to submit a takedown request.© 2024 FMLS.
Related Properties

BRISTOW
10012 THREE SISTERS COURT
5 Beds
5 Baths
5,696 Sq.Ft.
$948,000
MLS#: VAPW2123094

BRISTOW
12028 RUTHERGLEN PLACE
4 Beds
3 Baths
3,754 Sq.Ft.
$775,000
MLS#: VAPW2118512

BRISTOW
9450 RAITH COURT
5 Beds
3 Baths
4,124 Sq.Ft.
$800,000
MLS#: VAPW2128128

BRISTOW
9054 ROARING SPRING LOOP
4 Beds
3 Baths
4,336 Sq.Ft.
$915,000
MLS#: VAPW2128146

BRISTOW
10009 ORLAND STONE DRIVE
4 Beds
3 Baths
3,405 Sq.Ft.
$725,000
MLS#: VAPW2125936
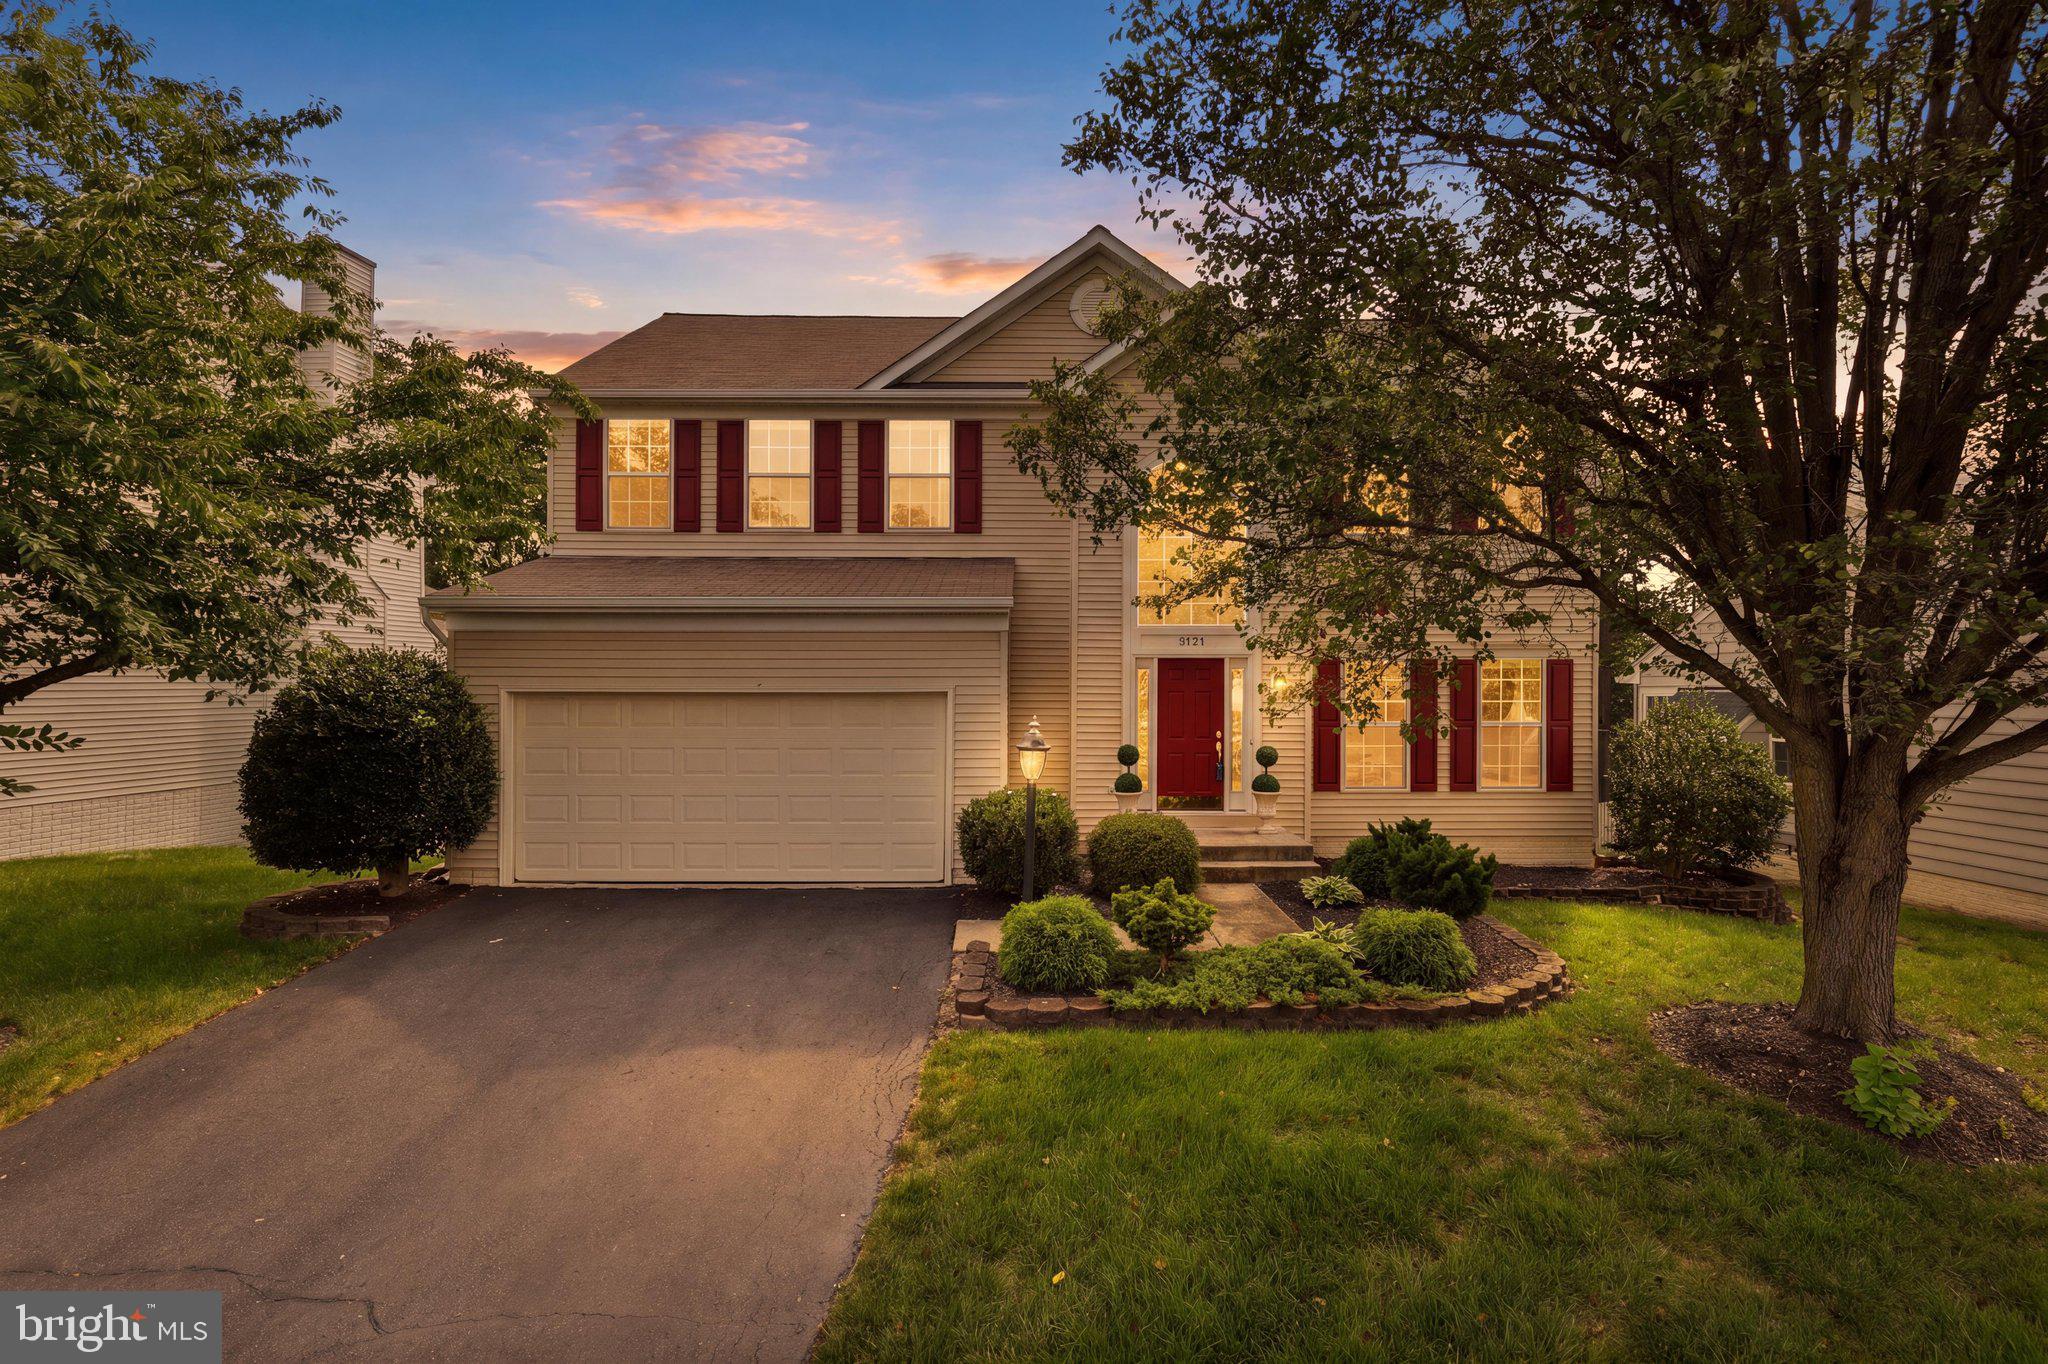
BRISTOW
9121 DARTFORD PLACE
5 Beds
3 Baths
3,488 Sq.Ft.
$829,000
MLS#: VAPW2125178

BRISTOW
12326 COLD STREAM GUARD COURT
4 Beds
3 Baths
4,334 Sq.Ft.
$884,900
MLS#: VAPW2127178

BRISTOW
10930 A P HILL COURT
5 Beds
4 Baths
6,137 Sq.Ft.
$999,999
MLS#: VAPW2127274

BRISTOW
12494 IONA SOUND DRIVE
4 Beds
3 Baths
2,607 Sq.Ft.
$735,000
MLS#: VAPW2126932
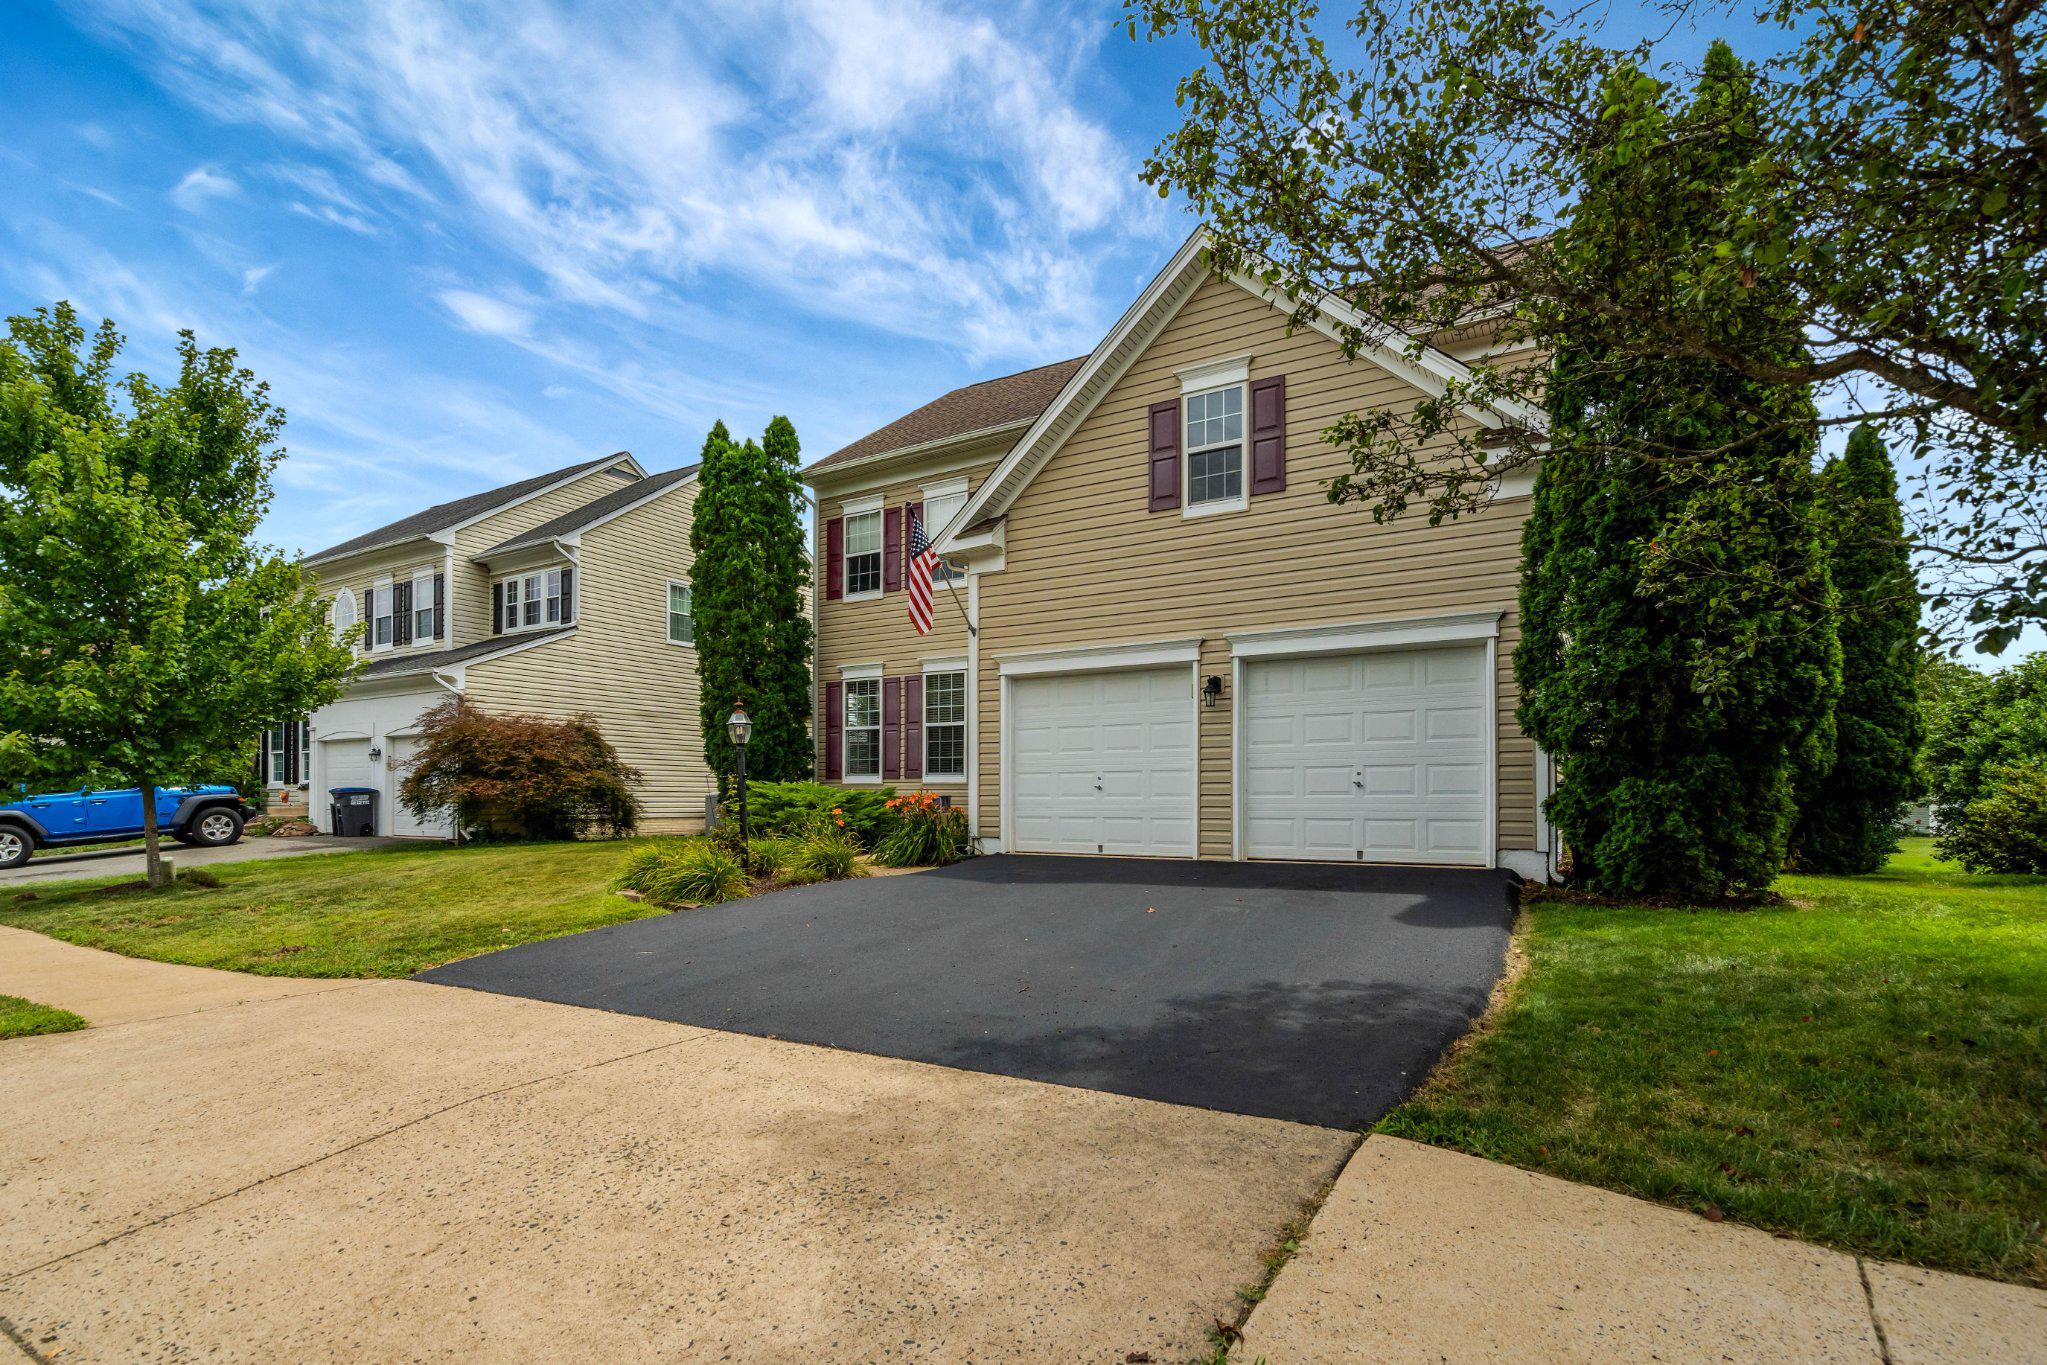
BRISTOW
10019 NAUGHTON COURT
5 Beds
3 Baths
3,532 Sq.Ft.
$849,000
MLS#: VAPW2123718
.png)