
Villa, Contemporary, Traditional
12333 CLIVEDEN STREET
HERNDON, VA 20170
MLS#: VAFX2252660
$785,000
Property
Beds
3
Full Baths
2
1/2 Baths
1
Year Built
1986
Sq.Footage
2,329
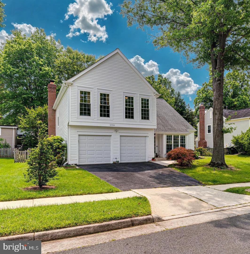
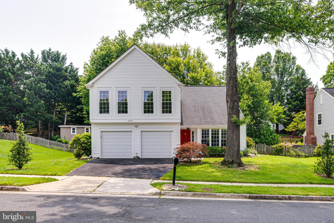
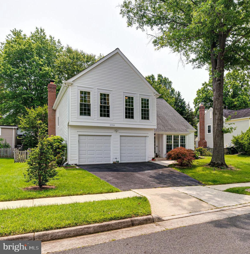
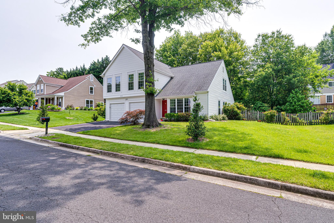
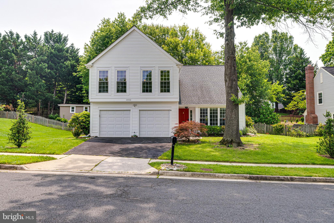
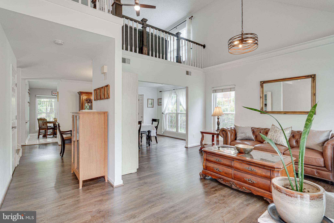
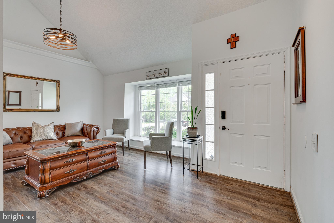
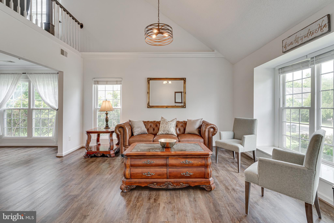
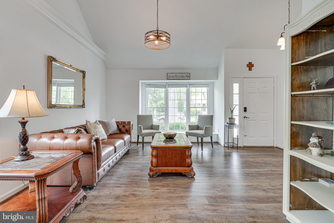
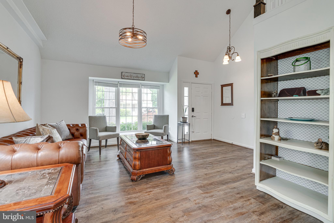
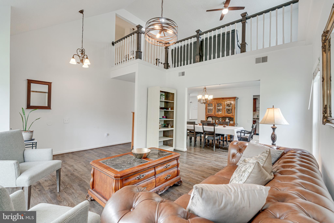
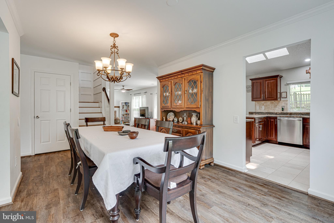
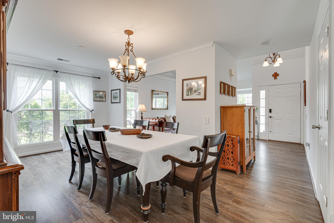
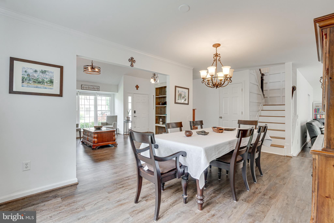
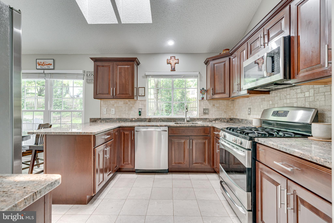
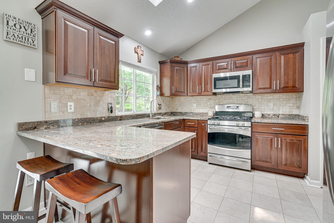
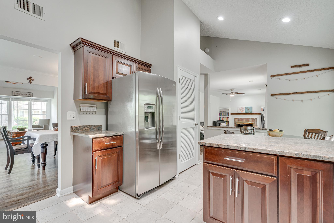
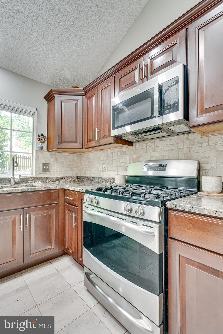
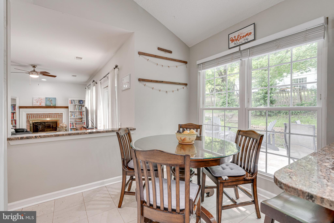
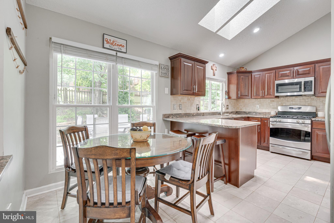
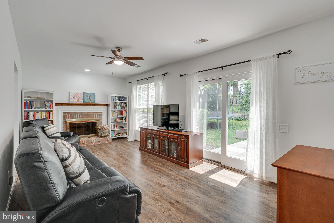
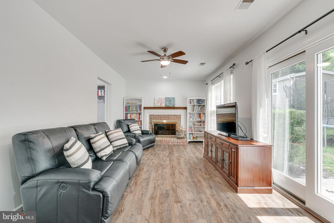
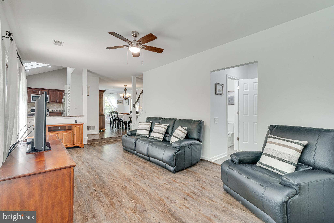
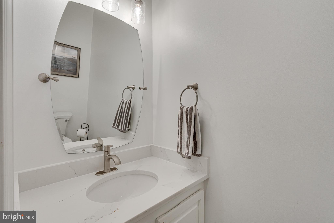
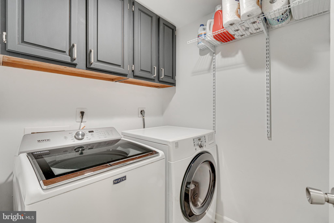
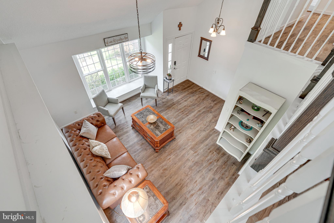
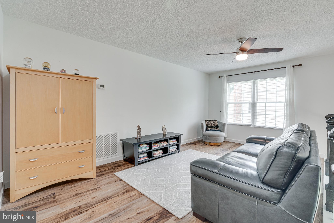
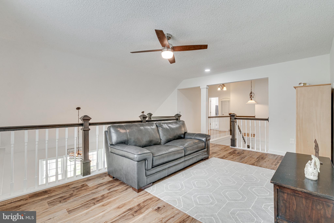
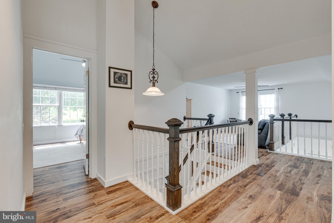
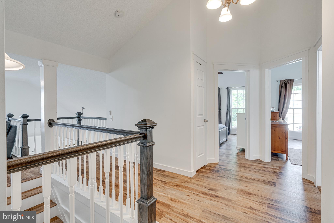
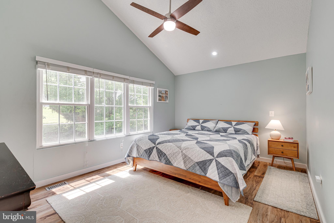
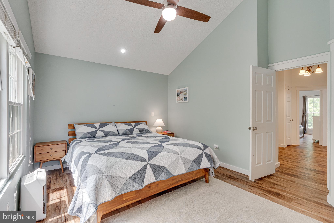
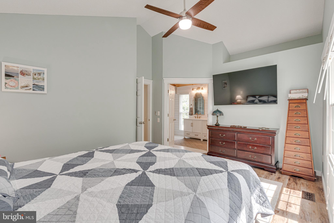
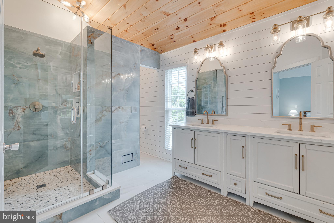
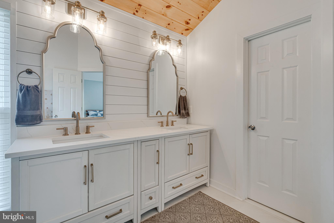
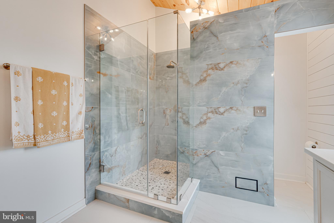
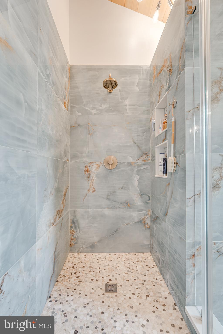
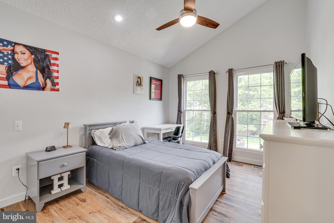
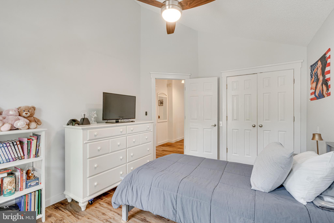
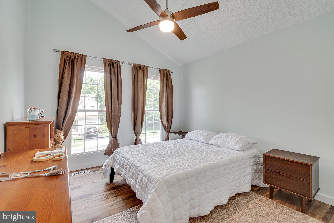
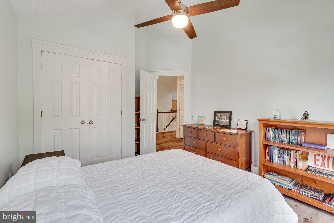
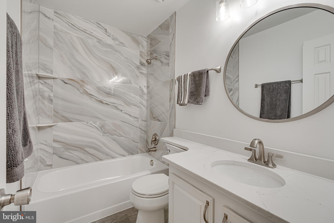
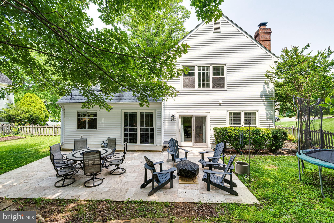
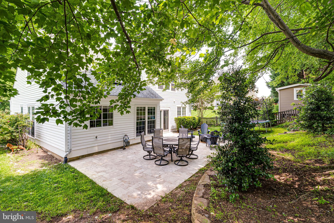
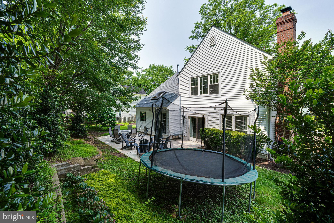
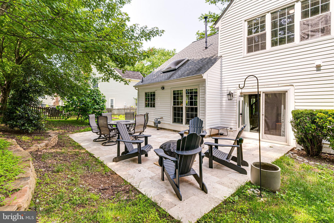
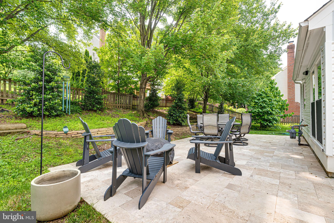
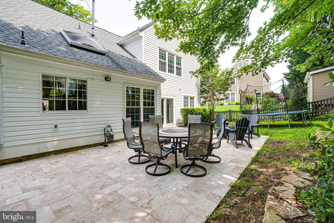
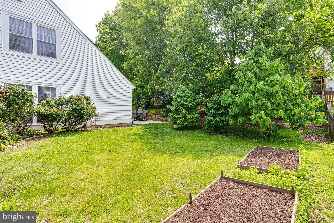
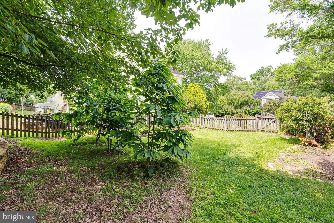
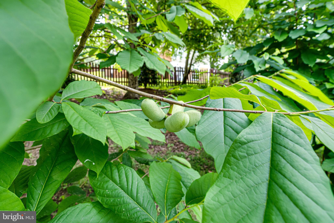
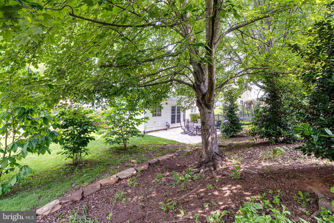
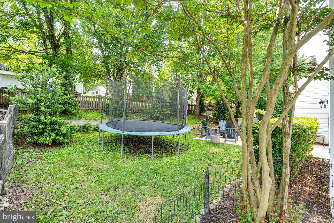
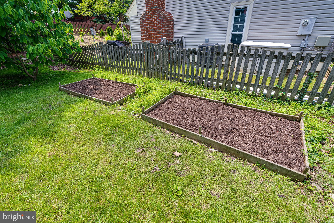
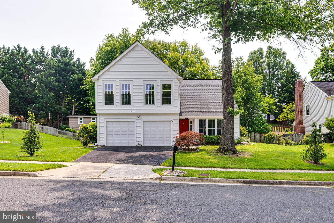
Welcome to 12333 Cliveden St, Herndon! This bright and airy detached single-family home is full of natural light, thoughtful upgrades, and charm — and it's a commuter’s dream, perfectly situated between Reston and Sterling, just off Dranesville Road and minutes to Wiehle Ave and Dulles Airport (less than 10 miles!). The sellers have lovingly maintained and upgraded the home over the years: Roof & siding replaced (2019) Water heater (2020) Full PVC plumbing update Kitchen renovation (2011) Garage & new garage doors (2021) Bathrooms & laundry remodels (2022) Subfloor repairs, LVP flooring, new bannisters, ceiling fans (2022) Backyard retaining walls, landscaping, and patio (2022) Light-Filled Living & Flowing Layout This home features 3 spacious bedrooms, 2.5 bathrooms, and vaulted ceilings throughout — giving every room an open, airy feel. Step onto sleek, 3-year-old LVP flooring and into the formal living room, where a charming bay window brings in beautiful morning light. Just beyond the formal living room is the formal dining room, surrounded by windows and perfect for hosting. The kitchen shines with natural light from skylights above, granite countertops, and gas cooking — ideal for preparing your favorite meals. Nearby, the breakfast nook offers cozy views of the private backyard and connects directly to the inviting living room with a gas fireplace. Conveniently located on the main level: Powder room, laundry room, garage access and a direct walk-out to your backyard oasis. Backyard Bliss: Step outside to your private, shaded backyard retreat. Mature trees offer natural privacy, and the sellers are happy to leave the trampoline for new owners. Love to garden? You’ll enjoy two raised garden beds and fruiting pawpaw trees — a rare tropical-tasting fruit (think mango meets banana) that’s nearly impossible to find in stores. Upstairs Retreat: At the top of the stairs, you'll find a versatile loft space — ideal for a home office, playroom, or reading nook. Down the hall are two generously sized bedrooms, both featuring custom closet organizers. At the end of the hallway, the primary suite impresses with vaulted ceilings, a built-in reading light, and a luxuriously renovated en suite bathroom. Enjoy the spa-like finishes, and a walk-in closet located right inside the bath for convenience. Don’t Miss This Opportunity! From its sun-drenched interior
Features & Amenities
Interior
-
Total Bedrooms
3
-
Bathrooms
2
-
1/2 Bathrooms
1
-
Above Grade Finished Area
2329.0
-
Basement YN
NO
-
Cooling YN
YES
-
Cooling
Central Air, Electric
-
Fireplace YN
YES
-
Heating YN
YES
-
Heating
Exhaust Fan, Natural Gas, Heat Pump
-
Pet friendly
N/A
Exterior
-
Garage
Yes
-
Garage spaces
2
-
Construction Materials
Vinyl Siding
-
Parking
Asphalt, On Street, Garage, Driveway, Attached
-
Patio and Porch Features
Patio
-
Pool
No
-
Waterfront YN
NO
Area & Lot
-
Lot Size(acres)
0.2
-
Lot Size(square feet)
8,500
-
Property Type
Residential
-
Property Sub Type
Single Family Residence
-
Architectural Style
Villa, Contemporary, Traditional
Price
-
Sales Price
$785,000
-
Tax Amount
$8,141.24
-
Sq. Footage
2,329
-
Price/SqFt
$337
HOA
-
Association
YES
-
Association Fee
$509
-
Association Fee Frequency
Annually
-
Association Fee Includes
N/A
Property Resources
-
Horse Property
NO
School District
-
Elementary School
DRANESVILLE
-
Middle School
HERNDON
-
High School
HERNDON
Property Features
-
Stories
1
-
New Construction
NO
-
Association Amenities
Other
-
Foundation Details
Slab
-
Senior Community YN
NO
-
Sewer
Public Sewer
-
Water Source
Public
Schedule a Showing
Showing scheduled successfully.
Mortgage calculator
Estimate your monthly mortgage payment, including the principal and interest, property taxes, and HOA. Adjust the values to generate a more accurate rate.
Your payment
Principal and Interest:
$
Property taxes:
$
HOA fees:
$
Total loan payment:
$
Total interest amount:
$
Location
County
FAIRFAX
Elementary School
DRANESVILLE
Middle School
HERNDON
High School
HERNDON
Listing Courtesy of Anna C Arze, Keller Williams Realty
RealHub Information is provided exclusively for consumers' personal, non-commercial use, and it may not be used for any purpose other than to identify prospective properties consumers may be interested in purchasing. All information deemed reliable but not guaranteed and should be independently verified. All properties are subject to prior sale, change or withdrawal. RealHub website owner shall not be responsible for any typographical errors, misinformation, misprints and shall be held totally harmless.

Salesperson, Realtor
Andrew Boateng
Call Andrew today to schedule a private showing.

* Listings on this website come from the FMLS IDX Compilation and may be held by brokerage firms other than the owner of this website. The listing brokerage is identified in any listing details. Information is deemed reliable but is not guaranteed. If you believe any FMLS listing contains material that infringes your copyrighted work please click here to review our DMCA policy and learn how to submit a takedown request.© 2024 FMLS.
Related Properties

HERNDON
13586 CEDAR RUN LANE
3 Beds
3 Baths
2,676 Sq.Ft.
$742,000
MLS#: VAFX2342406

HERNDON
13768 AVIATION PLACE HOMESITE 6
3 Beds
3 Baths
2,716 Sq.Ft.
$926,990
MLS#: VAFX2333120

HERNDON
13752 AVIATION PLACE HOMESITE 14
3 Beds
3 Baths
2,721 Sq.Ft.
$890,990
MLS#: VAFX2344222

HERNDON
13764 AVIATION PLACE HOMESITE 8
3 Beds
3 Baths
2,723 Sq.Ft.
$891,740
MLS#: VAFX2333128

HERNDON
13135 PARK CRESCENT CIRCLE
3 Beds
3 Baths
2,196 Sq.Ft.
$699,900
MLS#: VAFX2343724

HERNDON
13993 AIRFOIL ROAD
5 Beds
4 Baths
2,400 Sq.Ft.
$845,000
MLS#: VAFX2330784

HERNDON
1425 CELLAR CREEK WAY
4 Beds
3 Baths
2,482 Sq.Ft.
$817,800
MLS#: VAFX2331102

HERNDON
2525 JAMES MADISON CIRCLE
3 Beds
3 Baths
1,850 Sq.Ft.
$640,000
MLS#: VAFX2345570

HERNDON
3160 YEAGER DRIVE
4 Beds
4 Baths
2,090 Sq.Ft.
$810,000
MLS#: VAFX2341482

HERNDON
12339 FOLKSTONE DRIVE
4 Beds
3 Baths
2,200 Sq.Ft.
$815,000
MLS#: VAFX2344824
.png)