
Raised Ranch/Rambler
12307 BRISTLE CONE LANE
RUTHER GLEN, VA 22546
MLS#: VACV2011122
$305,000


Property
Beds
3
Full Baths
1
1/2 Baths
None
Year Built
1986
Sq.Footage
912
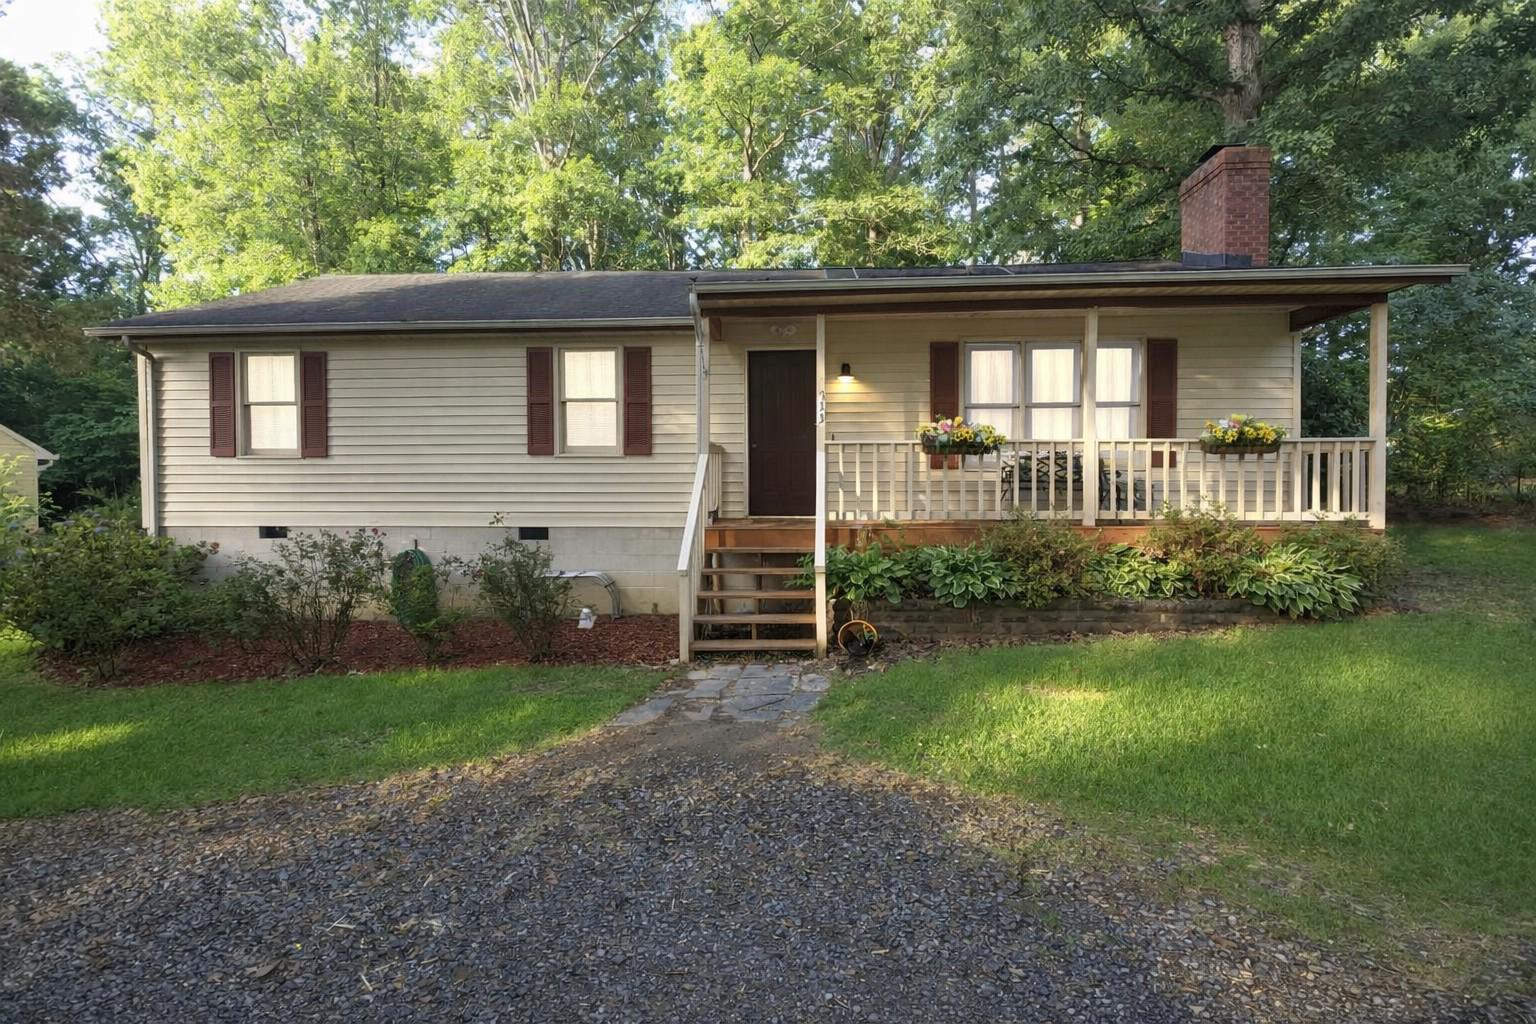
Welcome to 12307 Bristle Cone Lane, where modern updates meet the charm of one-level living! Tucked away on a partially wooded lot in the Caroline Pines community, this inviting 3 bedroom, 1 bath rambler offers a peaceful setting with plenty of updates already completed. Fully renovated in 2025, this home features luxury vinyl plank (LVP) flooring throughout and a refreshed kitchen with granite countertops and stainless steel appliances. Major improvements include updated HVAC, windows, and septic system in 2025, along with a roof replaced in 2020. Enjoy the comfort of a move-in-ready home without the worry of taking on major projects. Step outside and relax on the welcoming front porch, with plenty of room for morning coffee, outdoor dining, or gathering with friends. The surrounding trees add a natural backdrop and a little extra privacy. Living in Caroline Pines means enjoying more than just your home! Community amenities include a swimming pool, lakes for fishing and recreation, a swimming beach, fitness center, playground, walking and jogging track, and community gathering spaces. Whether you enjoy spending time outdoors or relaxing by the water, there is something to enjoy close to home. Conveniently located just 5 minutes from I-95, this home offers easy access to both Fredericksburg and Richmond. Nearby, you'll find local dining, everyday shopping, and outdoor activities. Kings Dominion amusement park, approximately 6–8 miles away, offers roller coasters, water attractions, and seasonal events. Kalahari Resorts in Spotsylvania, approximately 20–25 miles away, adds even more entertainment options with its indoor waterpark, dining, and family activities. If you're looking for an updated home with easy one-level living, a wooded setting, and a community full of amenities, 12307 Bristle Cone Lane is ready to welcome you home!
Features & Amenities
Interior
-
Other Interior Features
Eat-in Kitchen, Ceiling Fan(s)
-
Total Bedrooms
3
-
Bathrooms
1
-
Above Grade Finished Area
912.0
-
Basement YN
NO
-
Cooling YN
YES
-
Cooling
Central Air, Ceiling Fan(s), Electric
-
Fireplace YN
NO
-
Heating YN
YES
-
Heating
Exhaust Fan, Electric, Heat Pump
-
Main Level Bedrooms
3
-
Pet friendly
N/A
Exterior
-
Garage
No
-
Construction Materials
Vinyl Siding
-
Parking
Gravel, Driveway
-
Patio and Porch Features
Porch
-
Pool
Yes
-
Pool Features
Community
-
Waterfront YN
NO
Area & Lot
-
Lot Features
Cul-De-Sac, Front Yard
-
Lot Size(acres)
0.3
-
Lot Size(square feet)
13,068
-
Property Type
Residential
-
Property Sub Type
Single Family Residence
-
Architectural Style
Raised Ranch/Rambler
Price
-
Sales Price
$305,000
-
Tax Amount
$1,052
-
Sq. Footage
912
-
Price/SqFt
$334
HOA
-
Association
YES
-
Association Fee
$100
-
Association Fee Frequency
Monthly
-
Association Fee Includes
N/A
-
Total Monthly Fees
true
School District
-
Elementary School
N/A
-
Middle School
N/A
-
High School
N/A
Property Features
-
New Construction
NO
-
Association Amenities
Fitness Center, Jogging Path, Playground
-
Senior Community YN
NO
-
Sewer
Septic Tank
-
Tax Lot
106
-
Water Source
Public
Schedule a Showing
Showing scheduled successfully.
Mortgage calculator
Estimate your monthly mortgage payment, including the principal and interest, property taxes, and HOA. Adjust the values to generate a more accurate rate.
Your payment
Principal and Interest:
$
Property taxes:
$
HOA fees:
$
Total loan payment:
$
Total interest amount:
$
Location
County
CAROLINE
Elementary School
Middle School
High School
Listing Courtesy of Debra Lee Stump, Coldwell Banker Elite
RealHub Information is provided exclusively for consumers' personal, non-commercial use, and it may not be used for any purpose other than to identify prospective properties consumers may be interested in purchasing. All information deemed reliable but not guaranteed and should be independently verified. All properties are subject to prior sale, change or withdrawal. RealHub website owner shall not be responsible for any typographical errors, misinformation, misprints and shall be held totally harmless.

Salesperson, Realtor
Andrew Boateng
Call Andrew today to schedule a private showing.

* Listings on this website come from the FMLS IDX Compilation and may be held by brokerage firms other than the owner of this website. The listing brokerage is identified in any listing details. Information is deemed reliable but is not guaranteed. If you believe any FMLS listing contains material that infringes your copyrighted work please click here to review our DMCA policy and learn how to submit a takedown request.© 2024 FMLS.
Related Properties
RUTHER GLEN
733 CANTERBURY DRIVE
3 Beds
1 Baths
1,248 Sq.Ft.
$295,000
MLS#: VACV2010364

RUTHER GLEN
3 BOSTON COVE
3 Beds
1 Baths
1,300 Sq.Ft.
$310,000
MLS#: VACV2010230

RUTHER GLEN
17391 RIVERSIDE DRIVE
3 Beds
2 Baths
1,509 Sq.Ft.
$364,740
MLS#: VACV2011138

RUTHER GLEN
18351 DEMOCRACY AVENUE
3 Beds
3 Baths
1,880 Sq.Ft.
$305,000
MLS#: VACV2011008

RUTHER GLEN
7129 MARSH STREET
3 Beds
2 Baths
1,500 Sq.Ft.
$305,000
MLS#: VACV2011010

RUTHER GLEN
26374 HILL ROAD
4 Beds
2 Baths
1,404 Sq.Ft.
$345,000
MLS#: VACV2010968

RUTHER GLEN
6620 STERLING WAY
4 Beds
2 Baths
2,059 Sq.Ft.
$355,000
MLS#: VACV2010954

RUTHER GLEN
7397 CEDAR FORK ROAD
3 Beds
1 Baths
1,207 Sq.Ft.
$299,500
MLS#: VACV2010300
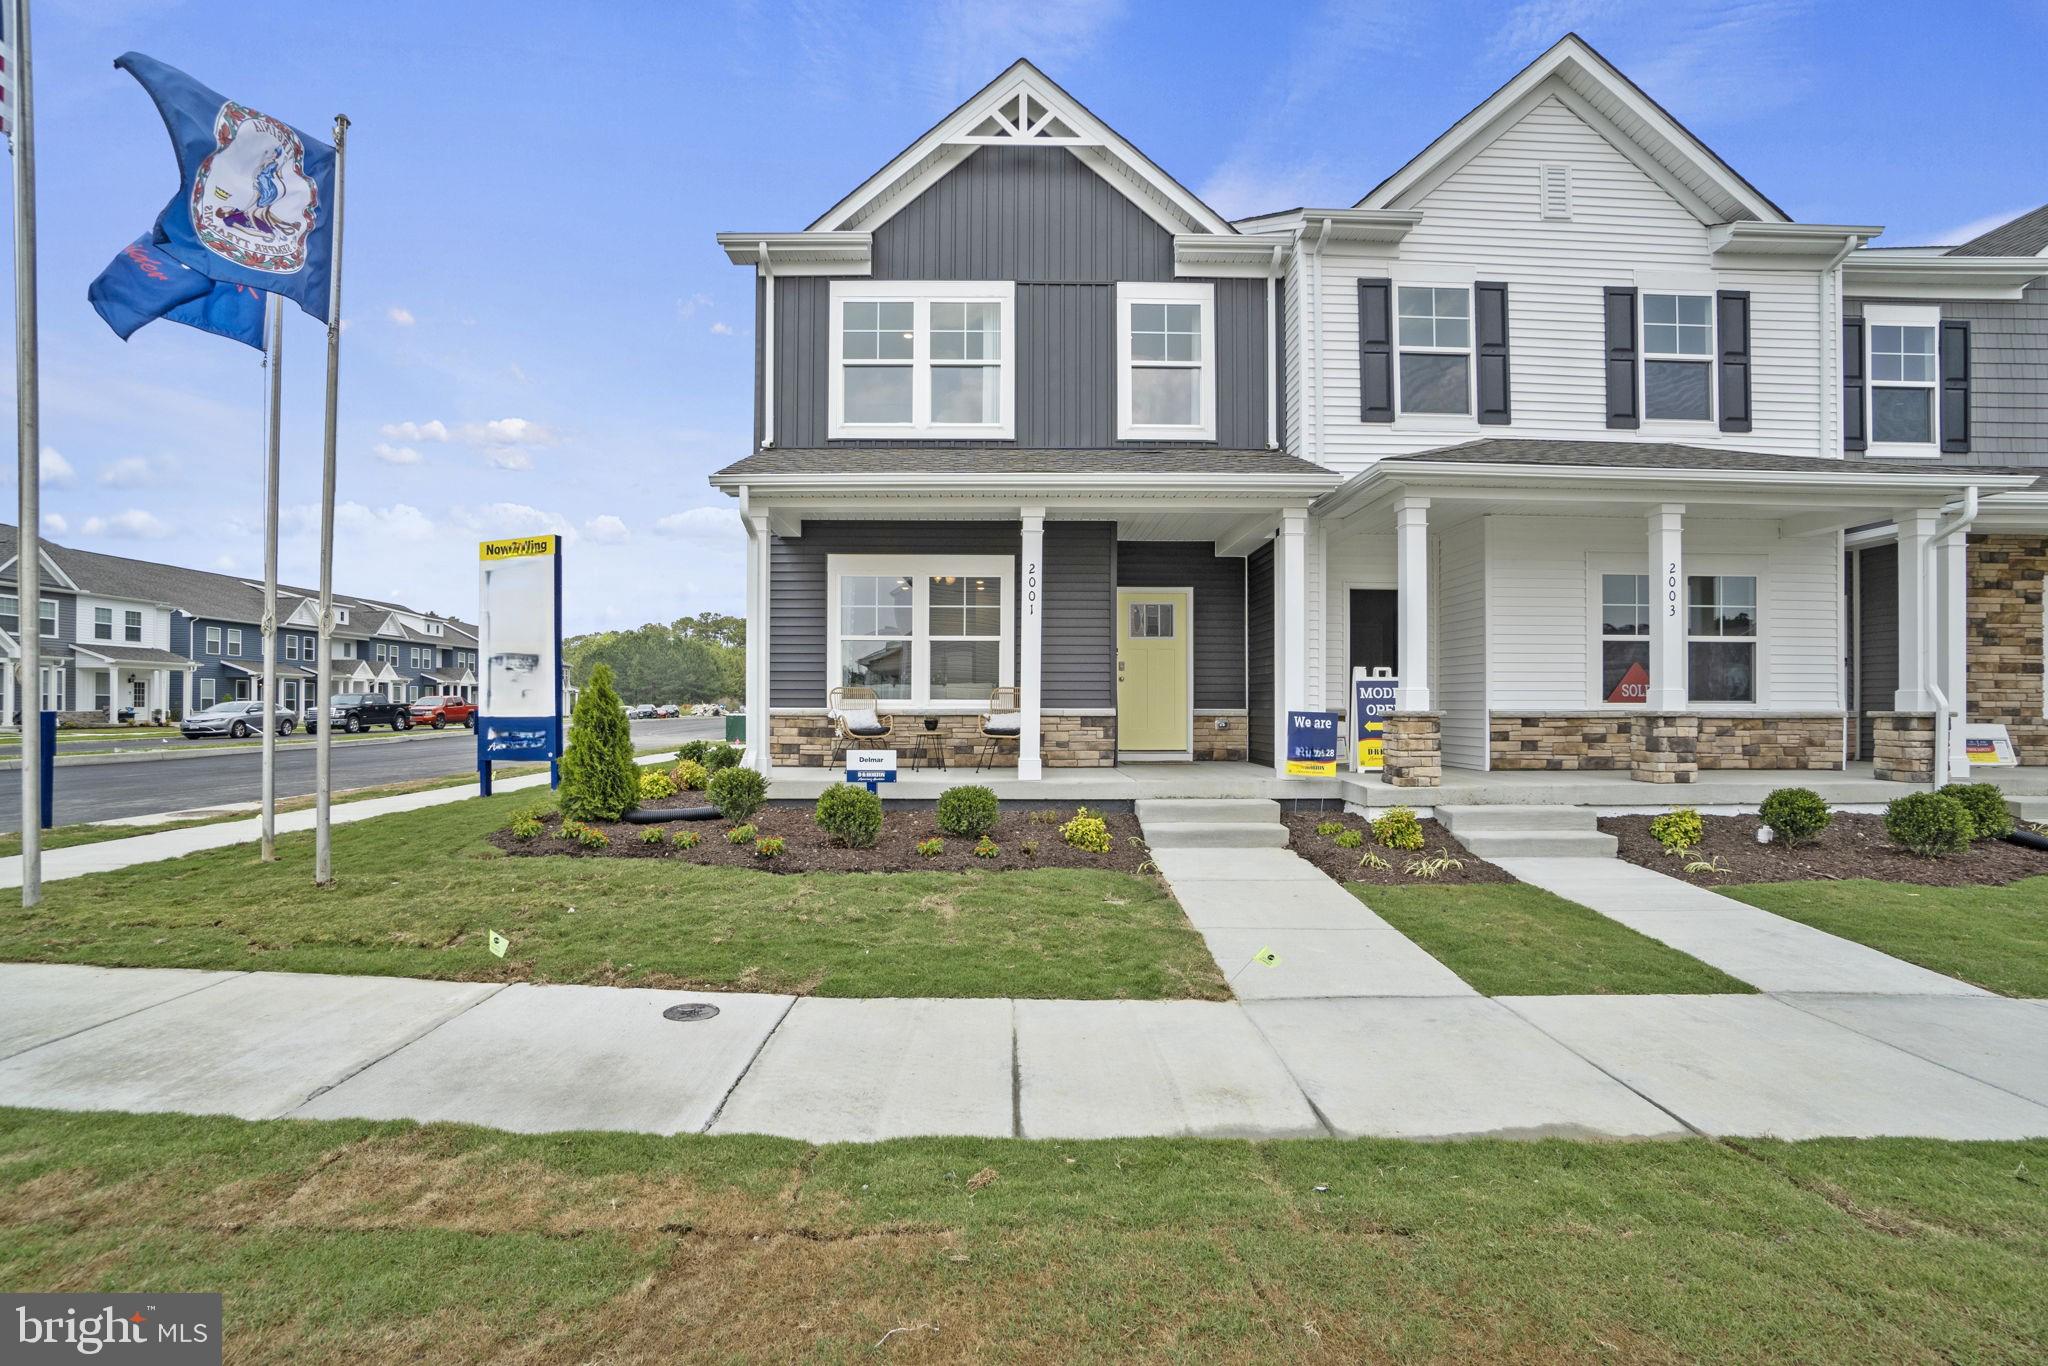
RUTHER GLEN
17399 RIVERSIDE DRIVE
3 Beds
2 Baths
1,509 Sq.Ft.
$364,740
MLS#: VACV2010526

RUTHER GLEN
7206 POTOMAC TERRACE
3 Beds
2 Baths
1,564 Sq.Ft.
$325,000
MLS#: VACV2010938
