





Property
Beds
6
Full Baths
5
1/2 Baths
1
Year Built
2016
Sq.Footage
5,438
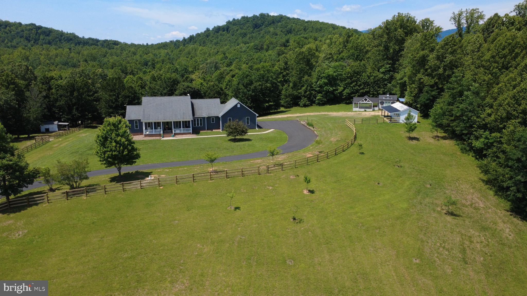
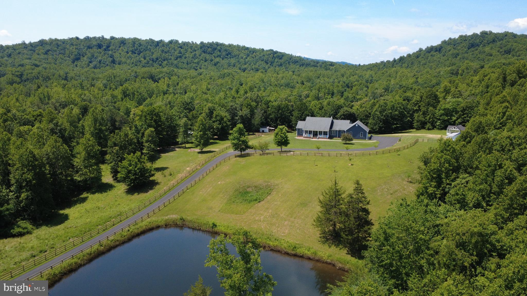
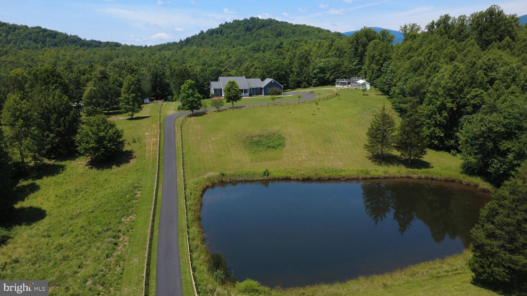
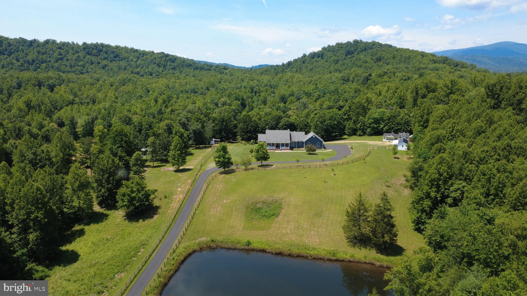
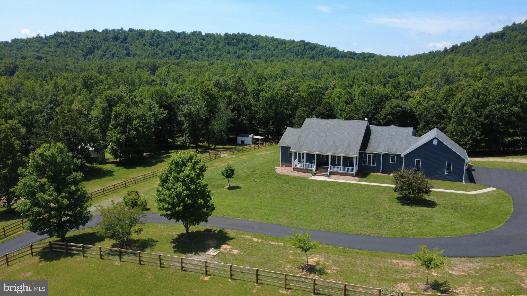
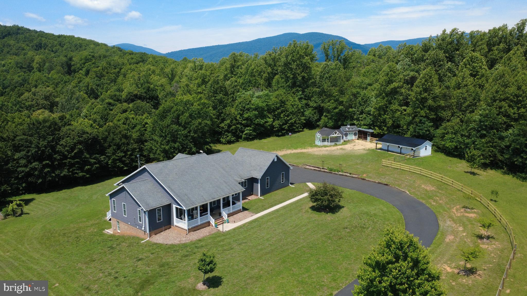
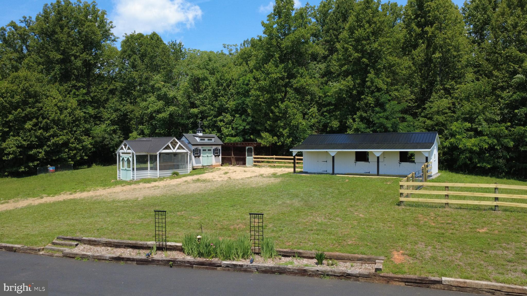
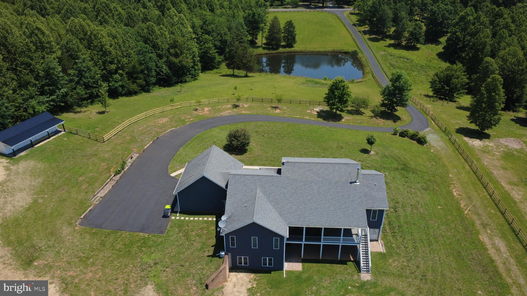
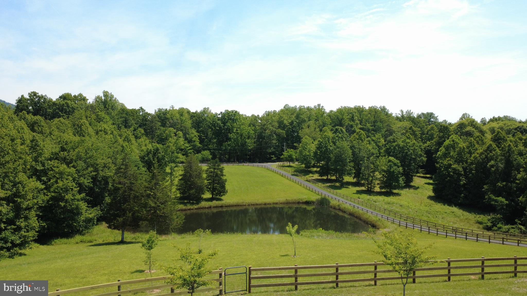
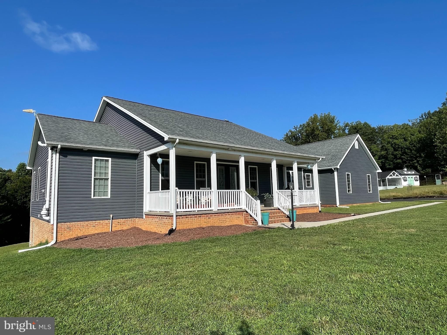
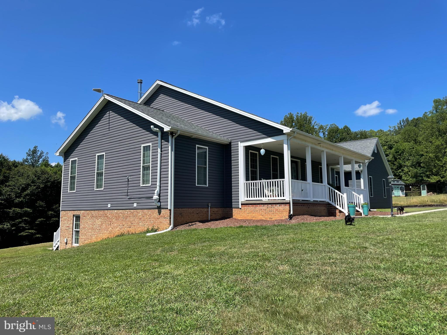
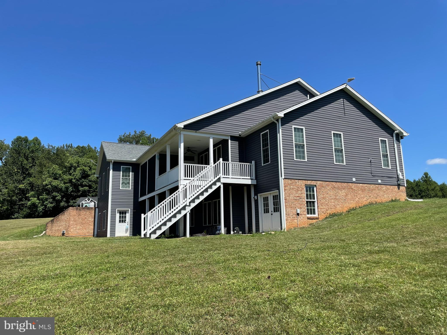
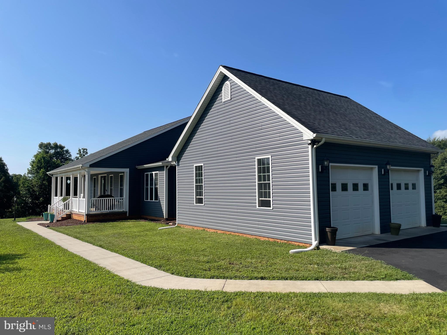
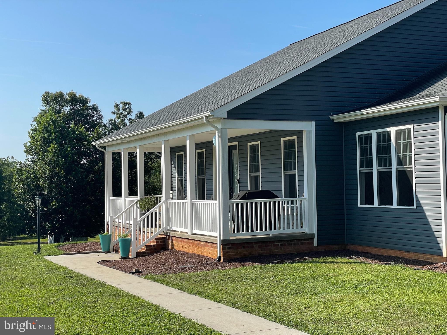
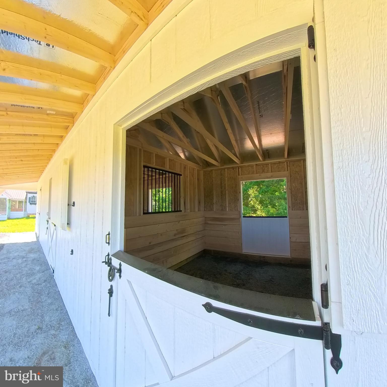
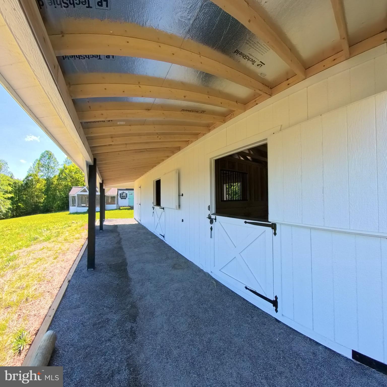
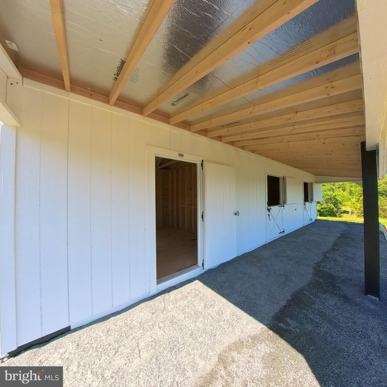
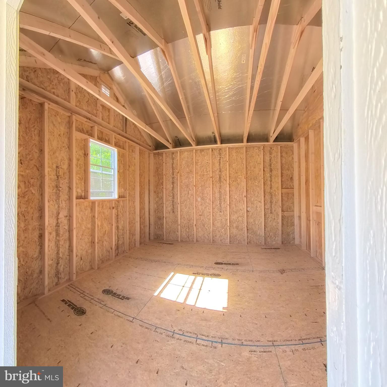
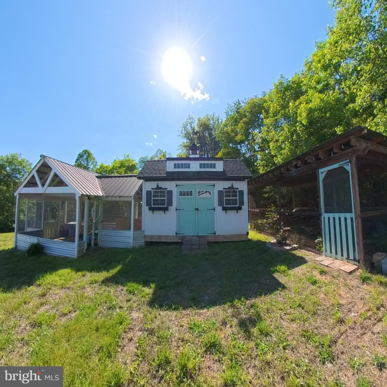
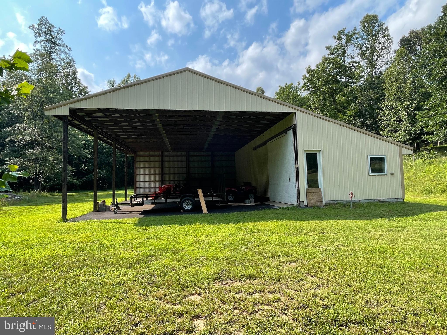
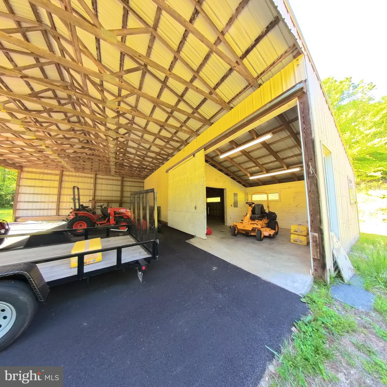
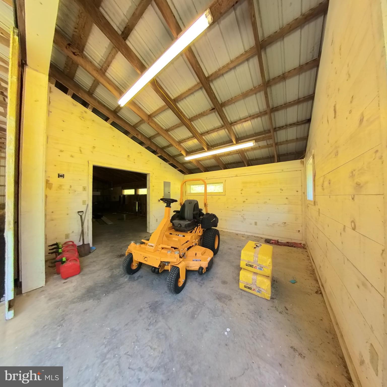
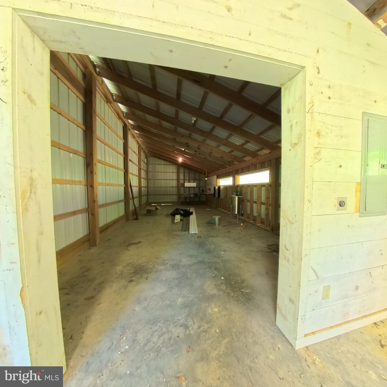
Wake to the sunrise shimmering across your private pond as morning mist drifts over rolling pastures and wildlife quietly begins the day. Spend your evenings watching the sunset from the screened porch with nothing but protected countryside, open skies, and the sounds of nature around you. Set on more than 42 scenic acres just minutes from modern conveniences, this exceptional Virginia estate offers the rare opportunity to enjoy luxury living in a place where peace, privacy, and natural beauty remain undisturbed. The extensively updated 5,400+ square-foot residence features six bedrooms, five-and-a-half bathrooms, and two primary suites, including a private lower-level suite with its own exterior entrance—ideal for guests, multigenerational living, or extended stays. Recent improvements include a newly paved driveway, major system upgrades, newer appliances, high-speed fiber internet, individualized heating controls, security monitoring, smart exterior lighting, and numerous thoughtful enhancements designed for modern comfort without sacrificing the estate's timeless character. Whether you envision horses grazing in the pastures, weekends exploring miles of private trails, tending a hobby farm, welcoming family for generations to come, or simply enjoying the quiet rhythm of country life, this estate is ready to support that vision. Expansive fenced pastures, a new two-stall horse barn with tack room and electricity, multiple run-in shelters, a large chicken coop, a 48x48 pole barn, multiple streams, and a spring-fed pond create a property that is as functional as it is beautiful. Protected by a conservation easement that preserves the estate's scenic character while offering substantial property tax savings, the property continues to permit residential, agricultural, equestrian, and recreational use. No HOA. Select furnishings, Kubota tractor with attachments, and zero-turn mower are negotiable. Qualified buyers only. Please provide pre-approval confirmation and review the attached conservation easement documentation prior to requesting a private showing. A minimum of 48 hours' notice is appreciated.
Features & Amenities
Interior
-
Other Interior Features
Ceiling Fan(s), Kitchen Island, Recessed Lighting, Walk-In Closet(s), High Ceilings, Bar, Pantry
-
Total Bedrooms
6
-
Bathrooms
5
-
1/2 Bathrooms
1
-
Above Grade Finished Area
2849.0
-
Basement YN
YES
-
Cooling YN
YES
-
Cooling
Central Air, Heat Pump, Ceiling Fan(s), Electric
-
Fireplace YN
YES
-
Heating YN
YES
-
Heating
Fireplace Insert, Electric, Natural Gas, Central, Wood Stove, Heat Pump
-
Main Level Bedrooms
4
-
Pet friendly
N/A
Exterior
-
Garage
Yes
-
Garage spaces
2
-
Construction Materials
Vinyl Siding, Frame, Brick
-
Other Exterior Features
Balcony, Lighting
-
Parking
Asphalt, Paved, Garage, Other, Attached
-
Patio and Porch Features
Porch, Deck, Patio, Screened
-
Pool
No
-
Waterfront YN
NO
-
View
Mountain(s), Water, Pasture, Trees/Woods, Panoramic, Garden
Area & Lot
-
Lot Features
Sloped, Wooded, Cleared, Front Yard, Private, Secluded, Few Trees
-
Lot Size(acres)
42.09
-
Lot Size(square feet)
1,833,440
-
Property Type
Residential
-
Property Sub Type
Single Family Residence
-
Architectural Style
Ranch/Rambler
Price
-
Sales Price
$1,999,000
-
Tax Amount
$5,883
-
Sq. Footage
5,438
-
Price/SqFt
$367
HOA
-
Association
No
School District
-
Elementary School
GREENE PRIMARY
-
Middle School
WILLIAM MONROE
-
High School
GREENE COUNTY TECHNICAL EDUCATION CTR
Property Features
-
New Construction
NO
-
Foundation Details
Concrete Perimeter
-
Senior Community YN
NO
-
Water Source
Well
Schedule a Showing
Showing scheduled successfully.
Mortgage calculator
Estimate your monthly mortgage payment, including the principal and interest, property taxes, and HOA. Adjust the values to generate a more accurate rate.
Your payment
Principal and Interest:
$
Property taxes:
$
HOA fees:
$
Total loan payment:
$
Total interest amount:
$
Location
County
GREENE
Elementary School
GREENE PRIMARY
Middle School
WILLIAM MONROE
High School
GREENE COUNTY TECHNICAL EDUCATION CTR
Listing Courtesy of Thomas S Hennerty , NetRealtyNow.com, LLC
RealHub Information is provided exclusively for consumers' personal, non-commercial use, and it may not be used for any purpose other than to identify prospective properties consumers may be interested in purchasing. All information deemed reliable but not guaranteed and should be independently verified. All properties are subject to prior sale, change or withdrawal. RealHub website owner shall not be responsible for any typographical errors, misinformation, misprints and shall be held totally harmless.

AGENT
Andrew Boateng
Call Andrew today to schedule a private showing.

* Listings on this website come from the FMLS IDX Compilation and may be held by brokerage firms other than the owner of this website. The listing brokerage is identified in any listing details. Information is deemed reliable but is not guaranteed. If you believe any FMLS listing contains material that infringes your copyrighted work please click here to review our DMCA policy and learn how to submit a takedown request.© 2024 FMLS.
.png)