


Property
Beds
2
Full Baths
2
1/2 Baths
None
Year Built
1993
Sq.Footage
1,240
Enjoy easy, low-maintenance living in this ground-level condo with convenient access from the assigned parking space. Freshly painted with neutral décor, this home features hardwood flooring throughout much of the main level and new carpet in Bedroom 2. The spacious layout includes a separate dining area and an kitchen with maple cabinetry and convenient bar-top counter seating. The family room offers a cozy gas fireplace, while the sunroom provides a bright additional living space and opens to the balcony, complete with a storage closet. The primary bedroom features a walk-in closet, en-suite bath, and its own access to the balcony. Bedroom 2 offers convenient access to the hall bath, which features anew vanity/sink and an updated shower. A laundry/utility room adds everyday convenience. Overlooking the community pond, this condo offers a peaceful setting while providing easy access to community amenities, including tennis courts, a gazebo and walking paths. Enjoy the convenience of being within walking distance to shopping and restaurants, along with a great commuter location. A comfortable home in a convenient setting—ready to welcome its next owner!
Features & Amenities
Interior
-
Other Interior Features
Ceiling Fan(s), Walk-In Closet(s), Crown Molding, Open Floorplan
-
Total Bedrooms
2
-
Bathrooms
2
-
Above Grade Finished Area
1240.0
-
Basement YN
NO
-
Cooling YN
YES
-
Cooling
Central Air, Ceiling Fan(s), Electric
-
Fireplace YN
YES
-
Heating YN
YES
-
Heating
Exhaust Fan, Electric, Heat Pump
-
Main Level Bedrooms
2
-
Pet friendly
Number Limit, Yes
Exterior
-
Garage
No
-
Construction Materials
Vinyl Siding
-
Other Exterior Features
Balcony
-
Parking
Assigned, Common, Parking Lot
-
Patio and Porch Features
Patio
-
Pool
No
-
Waterfront YN
NO
-
View
Water, Pond
Area & Lot
-
Property Type
Residential
-
Property Sub Type
Condominium
-
Architectural Style
Colonial
Price
-
Sales Price
$415,000
-
Tax Amount
$4,755
-
Sq. Footage
1,240
-
Price/SqFt
$334
HOA
-
Association
No
Property Resources
-
Horse Property
NO
School District
-
Elementary School
GREENBRIAR EAST
-
Middle School
KATHERINE JOHNSON
-
High School
FAIRFAX
Property Features
-
New Construction
NO
-
Association Amenities
Picnic Area, Jogging Path
-
Foundation Details
Slab
-
Senior Community YN
NO
-
Sewer
Public Sewer
-
Water Source
Public
Schedule a Showing
Showing scheduled successfully.
Mortgage calculator
Estimate your monthly mortgage payment, including the principal and interest, property taxes, and HOA. Adjust the values to generate a more accurate rate.
Your payment
Principal and Interest:
$
Property taxes:
$
HOA fees:
$
Total loan payment:
$
Total interest amount:
$
Location
County
FAIRFAX
Elementary School
GREENBRIAR EAST
Middle School
KATHERINE JOHNSON
High School
FAIRFAX
Listing Courtesy of Melissa A Comi, CENTURY 21 New Millennium
RealHub Information is provided exclusively for consumers' personal, non-commercial use, and it may not be used for any purpose other than to identify prospective properties consumers may be interested in purchasing. All information deemed reliable but not guaranteed and should be independently verified. All properties are subject to prior sale, change or withdrawal. RealHub website owner shall not be responsible for any typographical errors, misinformation, misprints and shall be held totally harmless.

Salesperson, Realtor
Andrew Boateng
Call Andrew today to schedule a private showing.

* Listings on this website come from the FMLS IDX Compilation and may be held by brokerage firms other than the owner of this website. The listing brokerage is identified in any listing details. Information is deemed reliable but is not guaranteed. If you believe any FMLS listing contains material that infringes your copyrighted work please click here to review our DMCA policy and learn how to submit a takedown request.© 2024 FMLS.
Related Properties

FAIRFAX
12929 GRAYS POINTE ROAD C
2 Beds
2 Baths
1,094 Sq.Ft.
$400,000
MLS#: VAFX2341662

FAIRFAX
9715 KINGS CROWN COURT 201
3 Beds
2 Baths
1,417 Sq.Ft.
$365,000
MLS#: VAFX2343086

FAIRFAX
12160 PENDERVIEW TERRACE 1133
2 Beds
1 Baths
844 Sq.Ft.
$339,500
MLS#: VAFX2341366
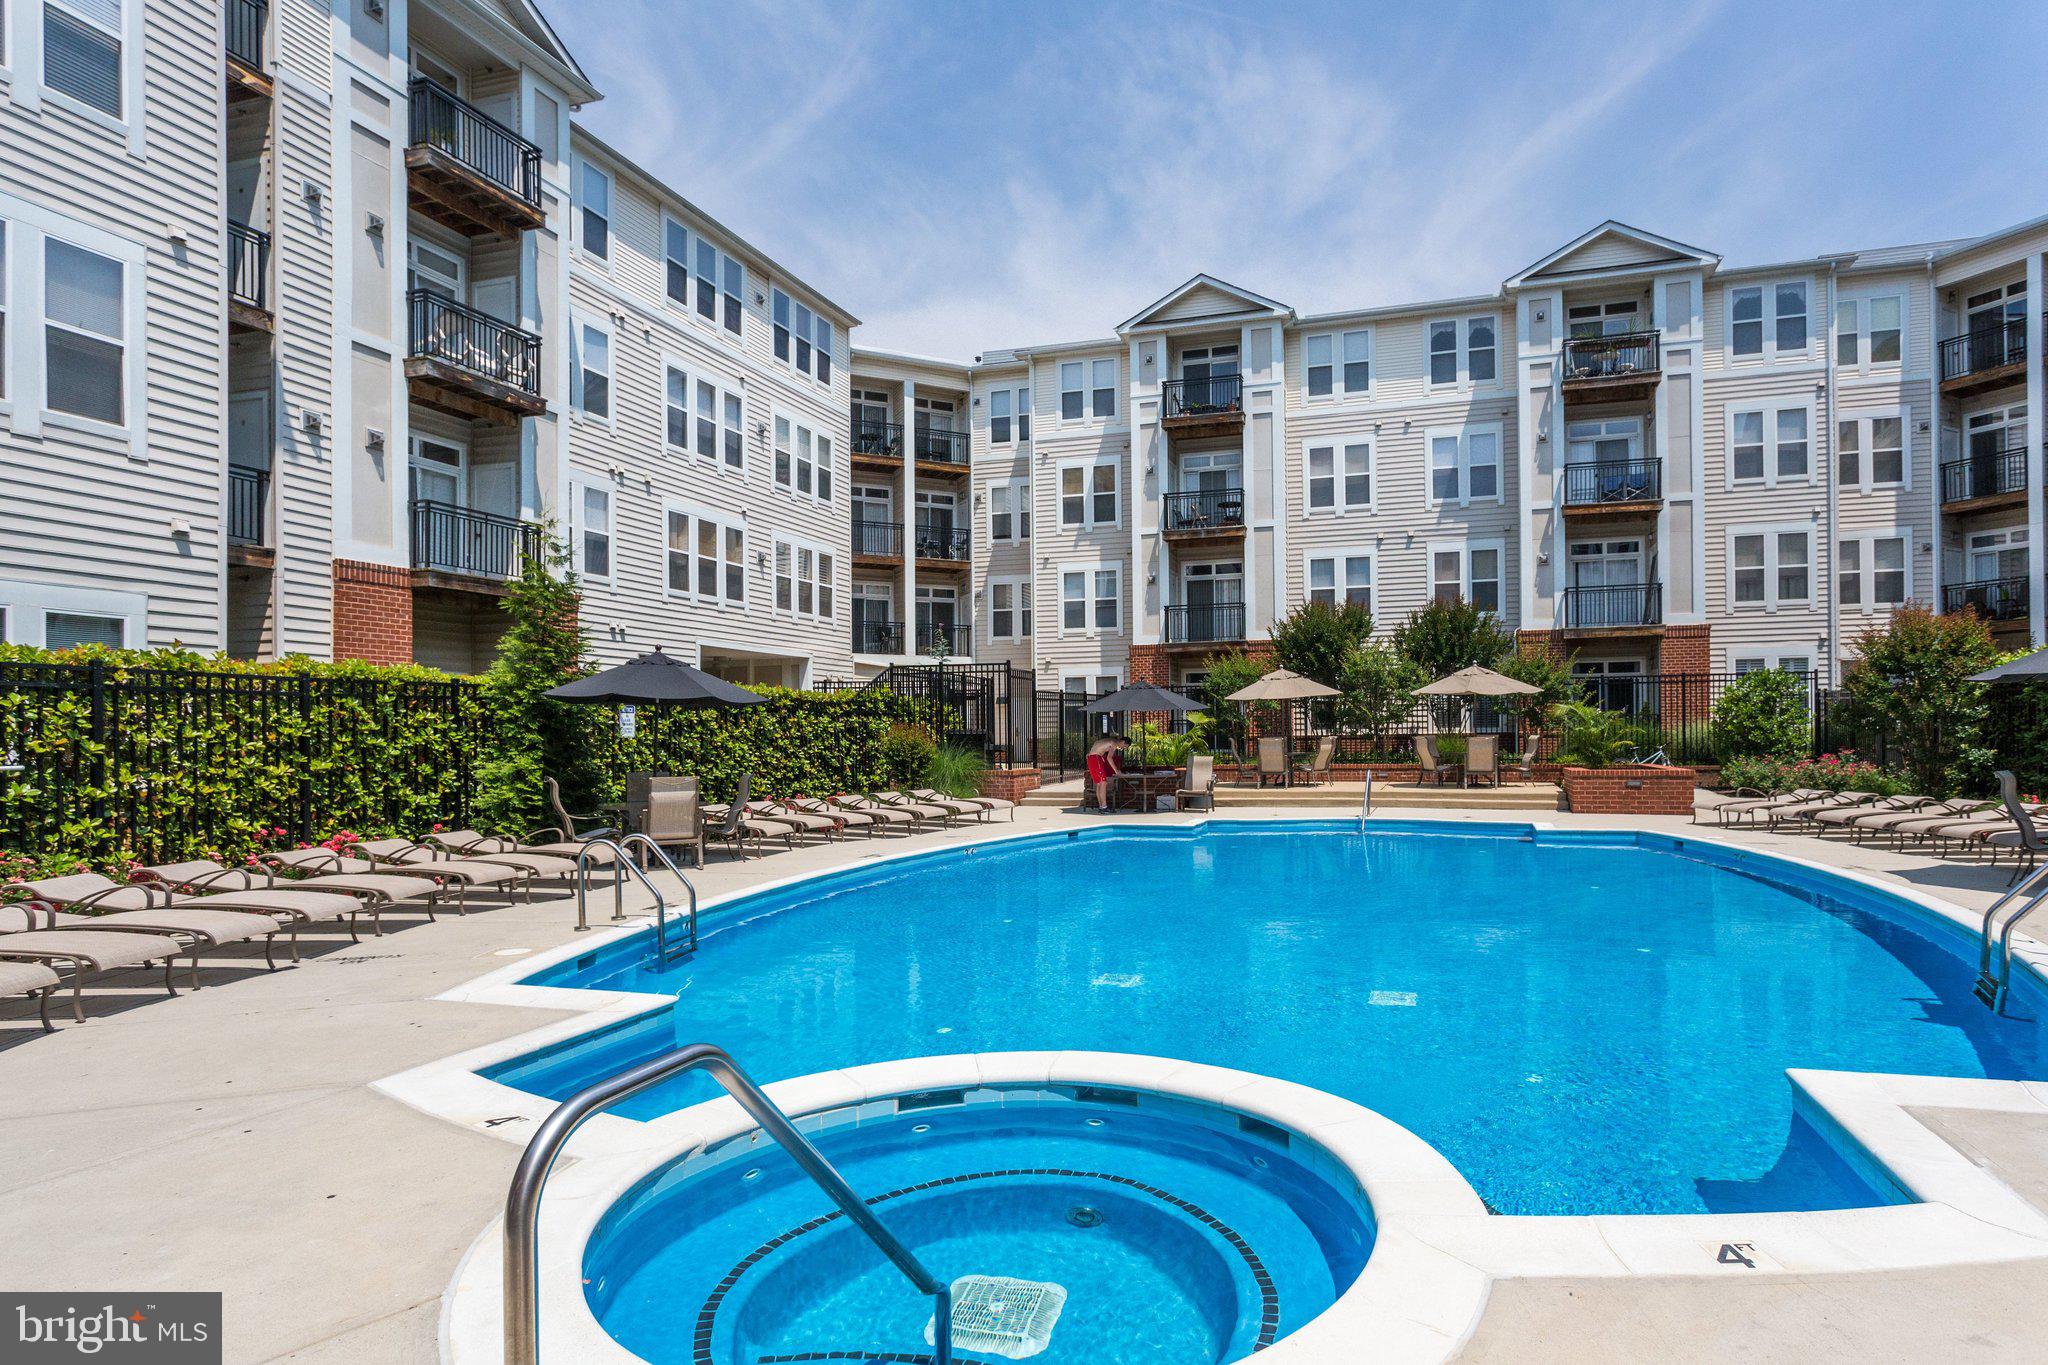
FAIRFAX
2655 PROSPERITY AVENUE 201
2 Beds
1 Baths
920 Sq.Ft.
$430,000
MLS#: VAFX2325388

FAIRFAX
9731 KINGS CROWN COURT 201
3 Beds
2 Baths
1,417 Sq.Ft.
$344,900
MLS#: VAFX2333116

FAIRFAX
10755 FAIRGROUNDS DRIVE 138
1 Beds
1 Baths
705 Sq.Ft.
$419,000
MLS#: VAFC2009180

FAIRFAX
11575 CAVALIER LANDING COURT 301
2 Beds
2 Baths
1,181 Sq.Ft.
$465,000
MLS#: VAFX2341448
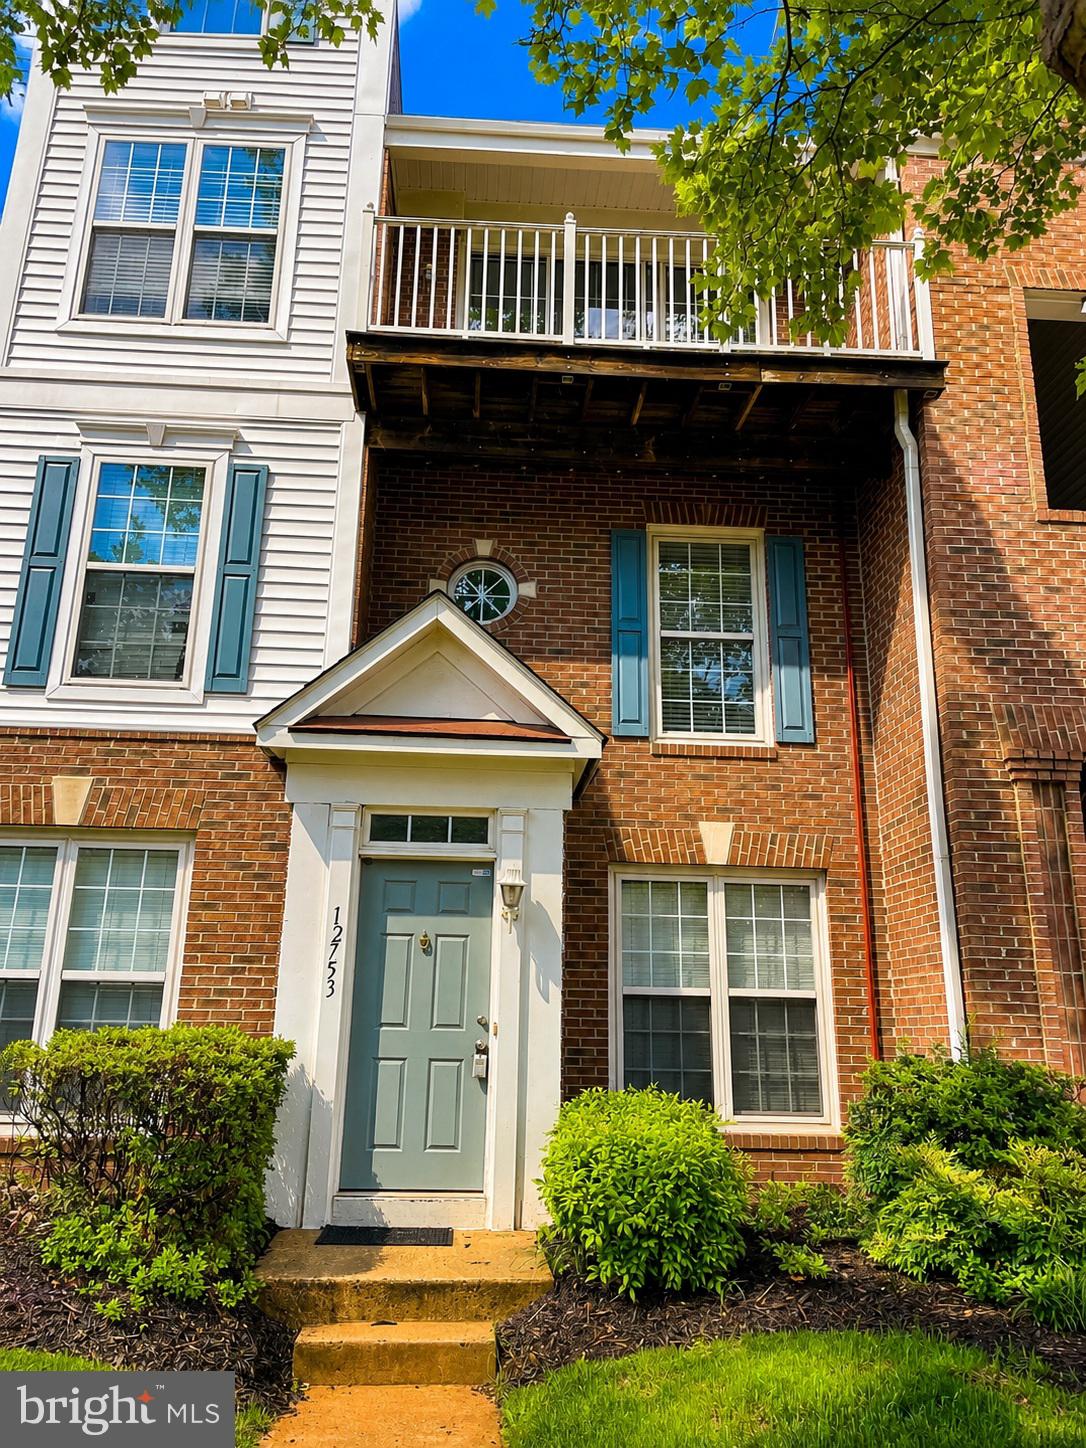
FAIRFAX
12753 FAIR CREST COURT 22
2 Beds
2 Baths
1,360 Sq.Ft.
$454,900
MLS#: VAFX2314640

FAIRFAX
12237 FAIRFIELD HOUSE DRIVE 311A
2 Beds
3 Baths
1,580 Sq.Ft.
$409,000
MLS#: VAFX2337846

FAIRFAX
11379 ARISTOTLE DRIVE 10-207
2 Beds
2 Baths
1,144 Sq.Ft.
$435,000
MLS#: VAFX2321022
