


Property
Beds
3
Full Baths
1
1/2 Baths
None
Year Built
1928
Sq.Footage
1,600
***AUCTION*** List price is STARTING BID only. Price TBD thru Online Only Bidding. Bidding closes on Wednesday, July 23, 2025, at 3:00 pm (EST). Property Tour: Wednesday, July 16, 2025, at 3:00 pm SHARP! "Bidding is Currently Active Online". PUBLIC REAL ESTATE AUCTION EVENT ONLINE ONLY BIDDING!! The Estate of Dorothy Lynn Neese--BID NOW!! ONLINE ONLY BIDDING!! This property is located within the city limits of Richmond, VA in the Northside neighborhood of Bellevue! Please bid early and often & understand the online only bidding begins to close on Wednesday, July 23, 2025 @ 3:00 pm (Eastern). Need a Mortgage?....Just click on one of the lenders in the "Financing" menu above. HOME TOUR--Wednesday, July 16, 2025 @ 3:00pm SHARP!! (Feel free to bring your inspector/contractor). Please contact auction contact for more information or showing information 3 BR/1 BA home Tudor Revival style home on .12 +/- acre lot in the Bellevue neighborhood of Richmond, VA The home measures 1,600 +/- sf. and features an eat-in kitchen (all appliances convey), living room, dining room, utility room housing the laundry and furnace, & attic Hardwood flooring Front & rear porch; rear 2nd floor deck; cobblestone style rear patio, front & side walkways; fenced spacious rear yard Public water, sewer & gas; gas water heater This excellent location offers walkability to local amenities, parks & green space Internet: Verizon This home can be occupied immediately and updated at your leisure Conveniently located just off Laburnum & Chamberlayne Avenues, minutes from Interstates 95, 64 & 195, less than a mile from Ginter Park, 1 mile or less to all schools, 1 mile to downtown Richmond, 3 miles to VCU, 4.5 miles to VCU Medical Center, and a short drive to Richmond International Airport, Short Pump, Mechanicsville, Chesterfield & Ashland, VA!! Tax Map: N000-2043-020; Deed Book: 123/712; Zoning: R-5; Yearly real estate taxes: $4,728; Home was built in 1928/1985 & has stucco exterior; $15,000 deposit (wired funds or certified check ONLY) is due immediately after confirmation of final bid and the balance due at closing within 30-45 days; WE GUARANTEE A FREE & CLEAR DEED Only $300,000 Starting Bid!! INTERIOR PHOTOS COMING SOON!! FOR REALTORS: if you are currently working with a Realtor and want them to represent you, please have them CLICK HERE and complete their broker participation form. In order for the Realtor to be compensated, broker forms must be completed and submitted no later than 6 am on the day of the auction (7/23/25), and all terms adhered to. NOTE: Please contact auction contact to discuss a higher fee rate with a pre-approved starting bid!! Terms and Conditions TERMS: Thank you for your interest in this property. Contact auction contact for more info. This online auction is not contingent on or subject to financing, appraisal, survey (property lines), study period or inspections of any kind, as agreed to by bidders at registration prior to bidding, and specified in the Offer to Purchase and Contract. Property is sold in as-is condition with no warranties or guarantees of any kind. Per the contract, “TIME IS OF THE ESSENCE,” and you should proceed to closing immediately. You must close the transaction on or before 30-45 days from auction date. If your closing is delayed for any reason, by you, as purchaser, or other parties working on your behalf, including any lender you involve – you may be declared in breach of the contract, forfeit all deposits made, and could be additionally liable for any and all court costs, any price difference in a subsequent resale of the property, and all future auction costs incurred by the seller and Nicholls Auction Marketing Group, Inc. Bid with confidence, but please do not delay your closing!
Features & Amenities
Interior
-
Total Bedrooms
3
-
Bathrooms
1
-
Above Grade Finished Area
1600.0
-
Basement YN
NO
-
Cooling YN
NO
-
Cooling
Central Air, Electric
-
Fireplace YN
YES
-
Heating YN
YES
-
Heating
Hot Water
-
Pet friendly
No
Exterior
-
Garage
No
-
Construction Materials
Stucco
-
Parking
On Street
-
Pool
No
-
Waterfront YN
NO
Area & Lot
-
Lot Size(acres)
0.12
-
Lot Size(square feet)
5,280
-
Property Type
Residential
-
Property Sub Type
Single Family Residence
-
Architectural Style
Tudor
Price
-
Sales Price
$300,000
-
Tax Amount
$3,948
-
Sq. Footage
1,600
-
Price/SqFt
$187
HOA
-
Association
No
Property Resources
-
Horse Property
NO
School District
-
Elementary School
LINWOOD HOLTON
-
Middle School
THOMAS H. HENDERSON
-
High School
JOHN MARSHALL
Property Features
-
New Construction
NO
-
Foundation Details
Block
-
Senior Community YN
NO
-
Sewer
Public Sewer
-
Water Source
Public
Schedule a Showing
Showing scheduled successfully.
Mortgage calculator
Estimate your monthly mortgage payment, including the principal and interest, property taxes, and HOA. Adjust the values to generate a more accurate rate.
Your payment
Principal and Interest:
$
Property taxes:
$
HOA fees:
$
Total loan payment:
$
Total interest amount:
$
Location
County
RICHMOND CITY
Elementary School
LINWOOD HOLTON
Middle School
THOMAS H. HENDERSON
High School
JOHN MARSHALL
Listing Courtesy of Joseph S Cleveland, RE/MAX Supercenter
RealHub Information is provided exclusively for consumers' personal, non-commercial use, and it may not be used for any purpose other than to identify prospective properties consumers may be interested in purchasing. All information deemed reliable but not guaranteed and should be independently verified. All properties are subject to prior sale, change or withdrawal. RealHub website owner shall not be responsible for any typographical errors, misinformation, misprints and shall be held totally harmless.

Salesperson, Realtor
Andrew Boateng
Call Andrew today to schedule a private showing.

* Listings on this website come from the FMLS IDX Compilation and may be held by brokerage firms other than the owner of this website. The listing brokerage is identified in any listing details. Information is deemed reliable but is not guaranteed. If you believe any FMLS listing contains material that infringes your copyrighted work please click here to review our DMCA policy and learn how to submit a takedown request.© 2024 FMLS.
Related Properties

RICHMOND
121 W 30TH STREET
4 Beds
1 Baths
1,408 Sq.Ft.
$315,000
MLS#: VARC2000974
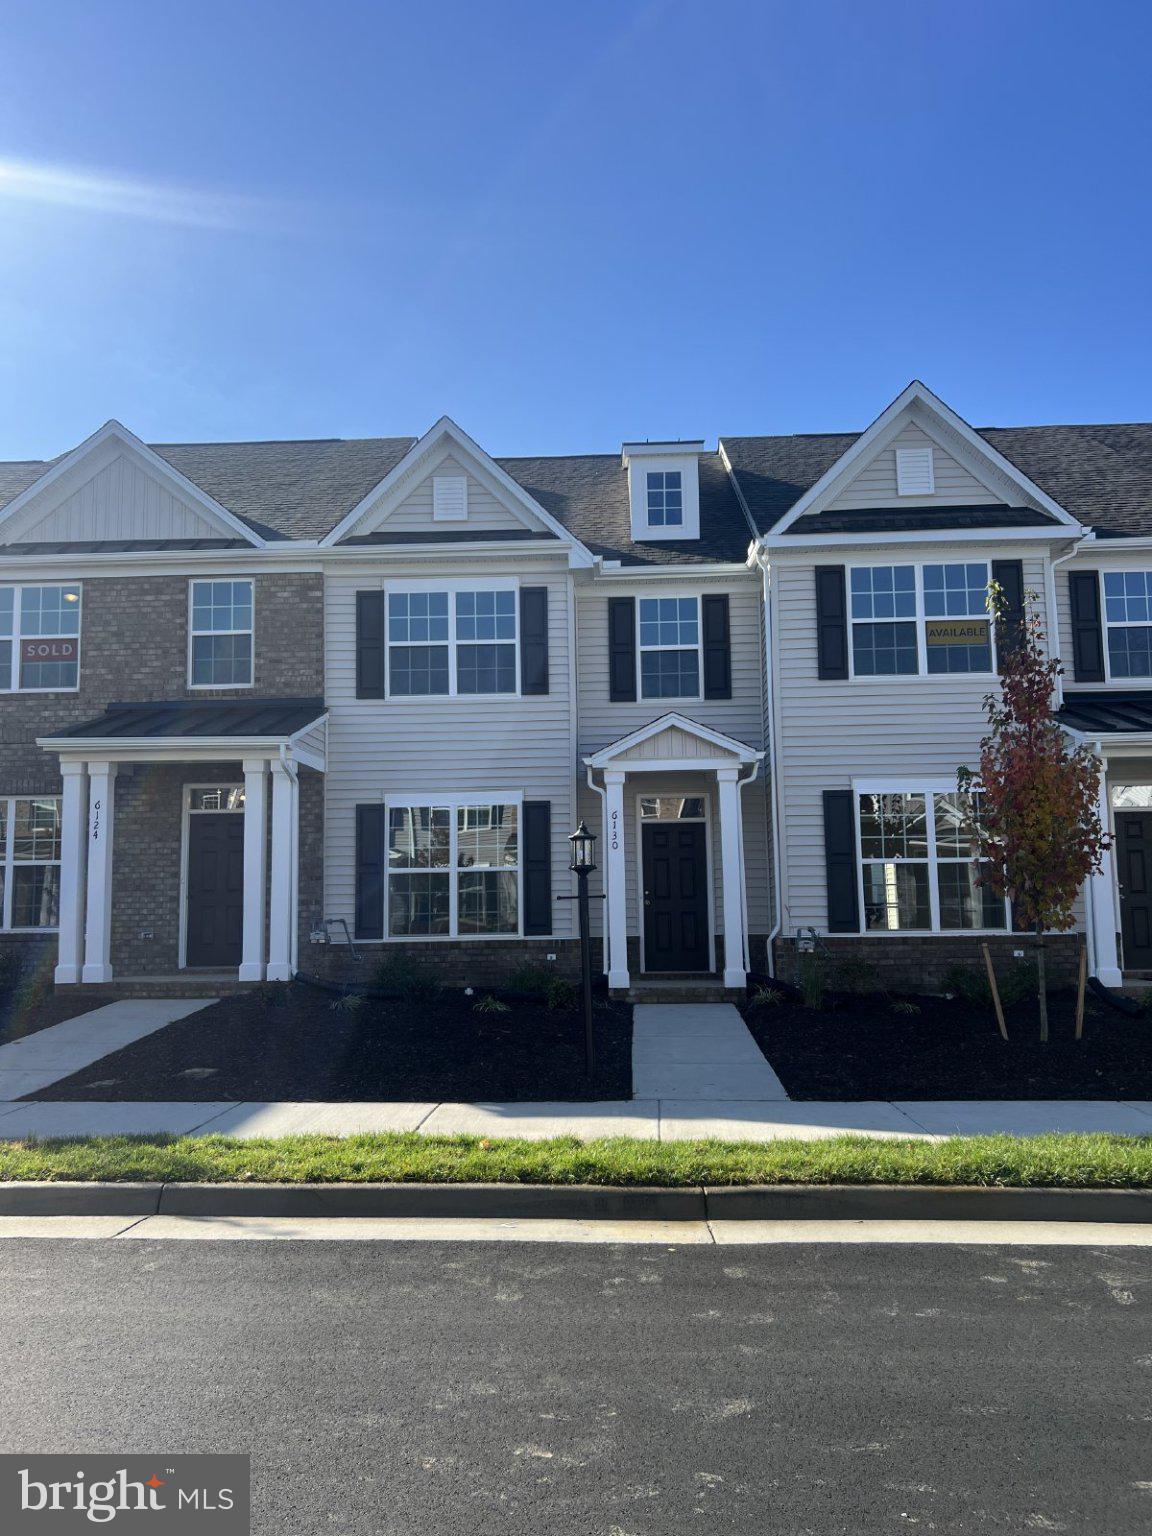
RICHMOND
6130 BELAY DRIVE
3 Beds
2 Baths
1,474 Sq.Ft.
$339,900
MLS#: VACF2001564
.png)