


Property
Beds
2
Full Baths
2
1/2 Baths
None
Year Built
1988
Sq.Footage
1,070
Welcome to this spacious top-quality condo in the sought-after Penderbrook community! This largest 2-bedroom, 2-bath floor plan offers approximately 1,070 square feet of comfortable living space with an open-concept layout designed for both everyday living and entertaining. The bright living room features a cozy fireplace and flows seamlessly into the dining area and updated kitchen, complete with granite countertops, a center island, and ample cabinet space. Beautiful wood flooring enhances the main living areas, while the bedrooms provide comfort and privacy. A full-size washer and dryer add everyday convenience. Step outside to your spacious private balcony with an additional storage closet—perfect for enjoying your morning coffee or relaxing after a long day. Residents enjoy exceptional Penderbrook amenities, including a clubhouse, outdoor swimming pool, fitness center, tennis and basketball courts, beautifully maintained common areas, and optional discounted golf memberships. The location is unbeatable, just minutes from Fair Oaks Mall, Fairfax Corner, Fair Oaks Hospital, Route 50, Fairfax County Parkway, shopping, dining, entertainment, and commuter routes with easy access to Metro connections. Whether you're looking for a low-maintenance home or a convenient Northern Virginia location, this beautifully maintained condo offers comfort, community, and outstanding accessibility.
Features & Amenities
Interior
-
Other Interior Features
Kitchen Island, Walk-In Closet(s), Open Floorplan
-
Total Bedrooms
2
-
Bathrooms
2
-
Above Grade Finished Area
1070.0
-
Basement YN
NO
-
Cooling YN
YES
-
Cooling
Central Air, Electric
-
Fireplace YN
YES
-
Heating YN
YES
-
Heating
Electric, Heat Pump
-
Main Level Bedrooms
2
-
Pet friendly
Cats OK, Dogs OK, Yes
Exterior
-
Garage
No
-
Construction Materials
Vinyl Siding
-
Other Exterior Features
Storage
-
Parking
On Street, Assigned
-
Pool
Yes
-
Pool Features
Community
-
Waterfront YN
NO
Area & Lot
-
Lot Features
Corner Lot
-
Property Type
Residential
-
Property Sub Type
Condominium
-
Architectural Style
Colonial
Price
-
Sales Price
$380,000
-
Tax Amount
$4,353
-
Financing Options
Cash, Conventional, FHA, VA
-
Sq. Footage
1,070
-
Price/SqFt
$355
HOA
-
Association
No
Property Resources
-
Horse Property
NO
School District
-
Elementary School
WAPLES MILL
-
Middle School
FRANKLIN
-
High School
OAKTON
Property Features
-
New Construction
NO
-
Association Amenities
Clubhouse, Fitness Center, Tennis Court(s), Basketball Court, Jogging Path, Playground
-
Senior Community YN
NO
-
Sewer
Public Sewer
-
Water Source
Public
Schedule a Showing
Showing scheduled successfully.
Mortgage calculator
Estimate your monthly mortgage payment, including the principal and interest, property taxes, and HOA. Adjust the values to generate a more accurate rate.
Your payment
Principal and Interest:
$
Property taxes:
$
HOA fees:
$
Total loan payment:
$
Total interest amount:
$
Location
County
FAIRFAX
Elementary School
WAPLES MILL
Middle School
FRANKLIN
High School
OAKTON
Listing Courtesy of Bernadette Bernardino , Key Home Realty Group
RealHub Information is provided exclusively for consumers' personal, non-commercial use, and it may not be used for any purpose other than to identify prospective properties consumers may be interested in purchasing. All information deemed reliable but not guaranteed and should be independently verified. All properties are subject to prior sale, change or withdrawal. RealHub website owner shall not be responsible for any typographical errors, misinformation, misprints and shall be held totally harmless.

AGENT
Andrew Boateng
Call Andrew today to schedule a private showing.

* Listings on this website come from the FMLS IDX Compilation and may be held by brokerage firms other than the owner of this website. The listing brokerage is identified in any listing details. Information is deemed reliable but is not guaranteed. If you believe any FMLS listing contains material that infringes your copyrighted work please click here to review our DMCA policy and learn how to submit a takedown request.© 2024 FMLS.
Related Properties
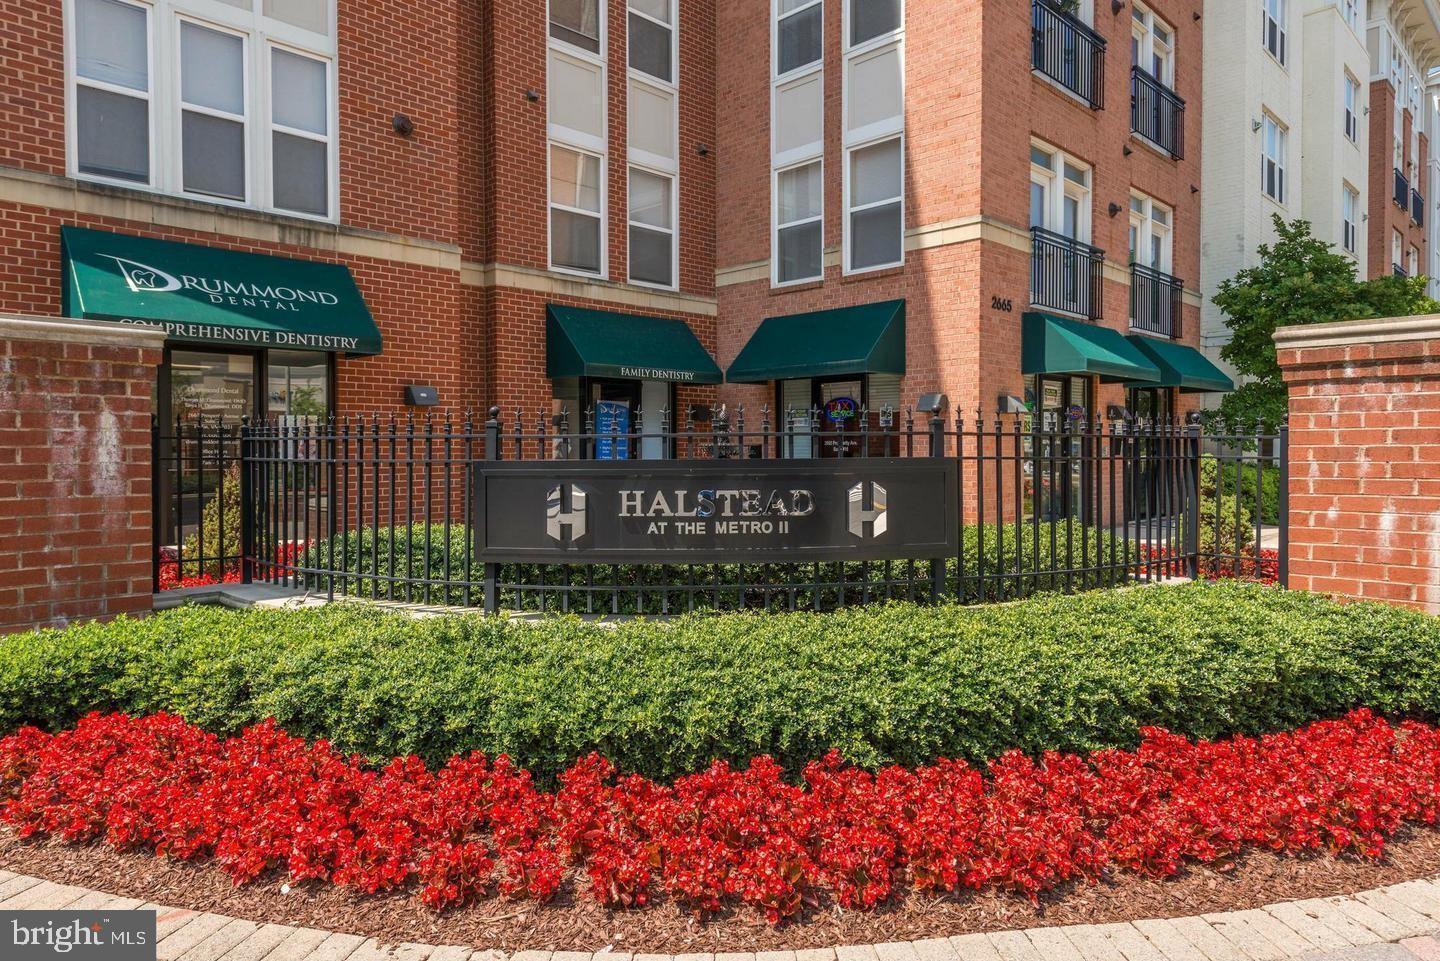
FAIRFAX
2655 PROSPERITY AVENUE 310
1 Beds
1 Baths
704 Sq.Ft.
$365,000
MLS#: VAFX2317400
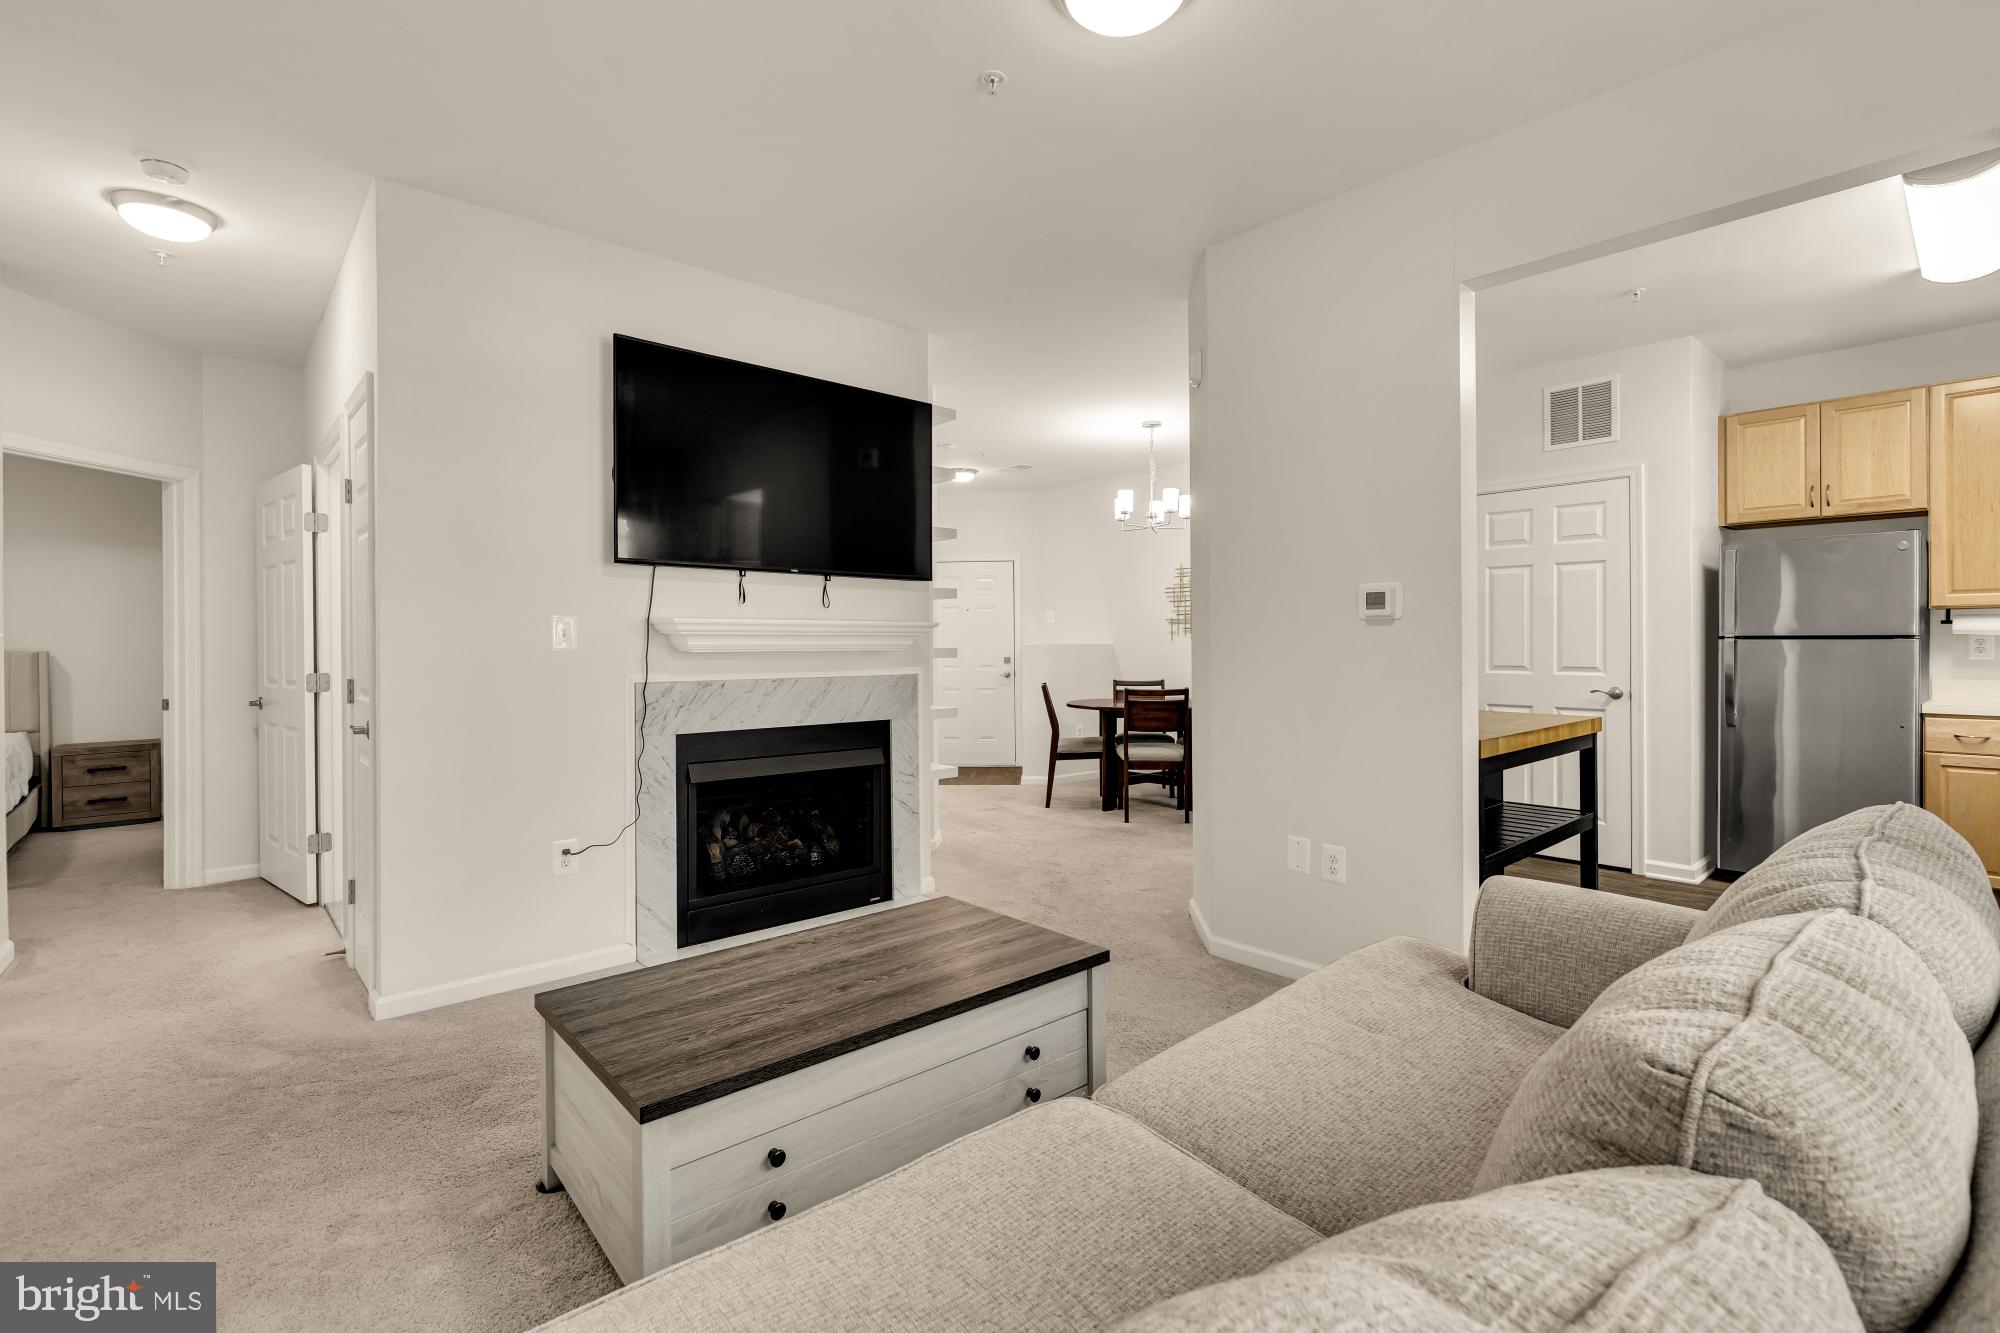
FAIRFAX
4210 MOZART BRIGADE LANE C 4210-C
2 Beds
2 Baths
980 Sq.Ft.
$425,000
MLS#: VAFX2316770
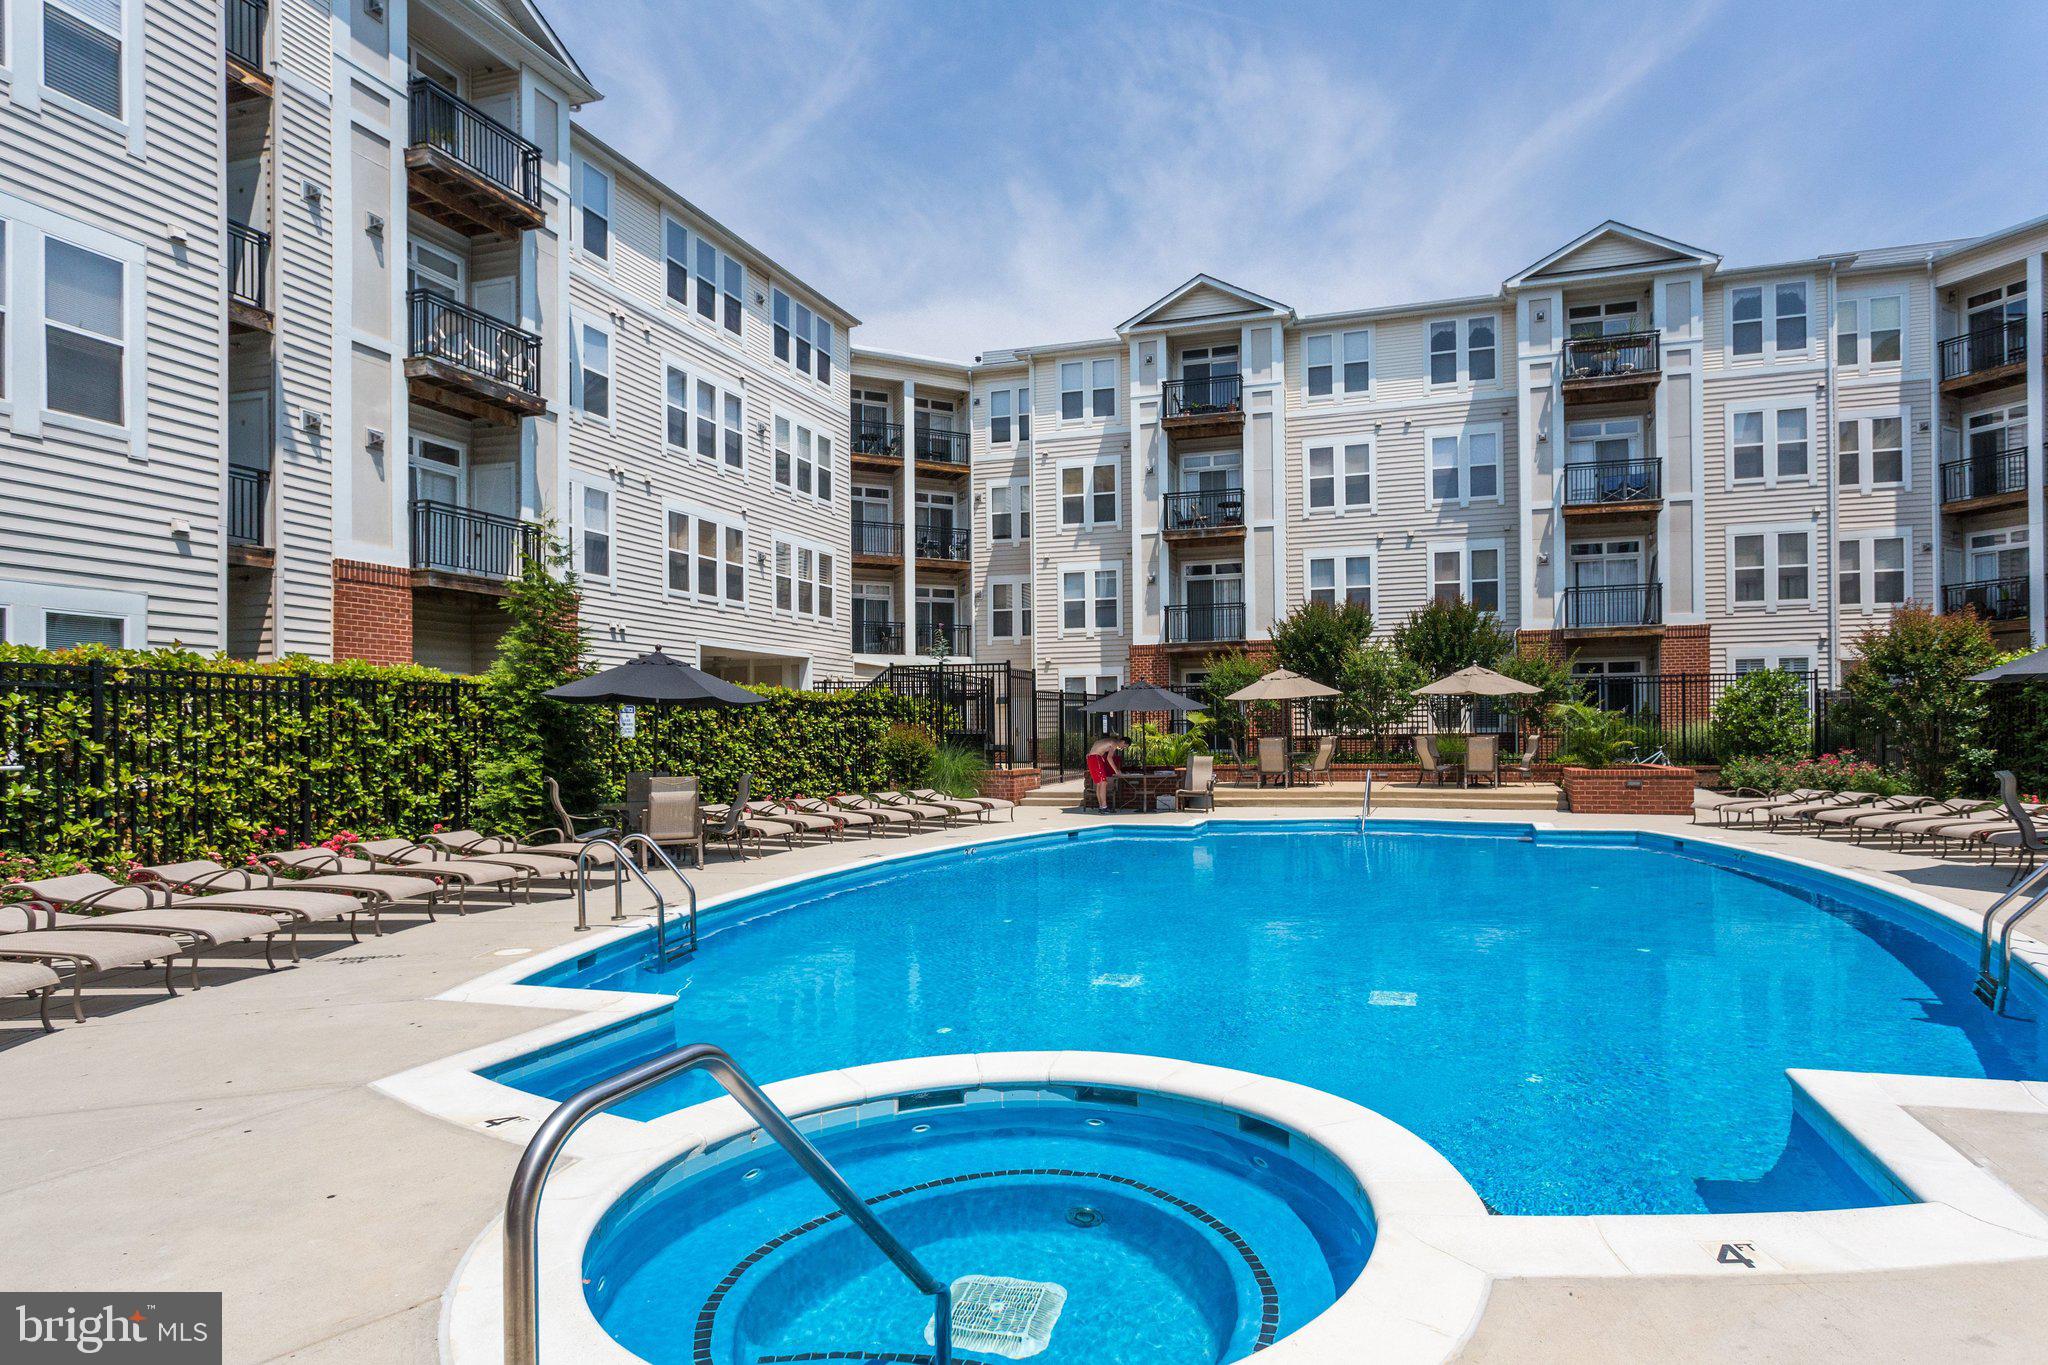
FAIRFAX
2655 PROSPERITY AVENUE 201
2 Beds
1 Baths
920 Sq.Ft.
$449,000
MLS#: VAFX2325388
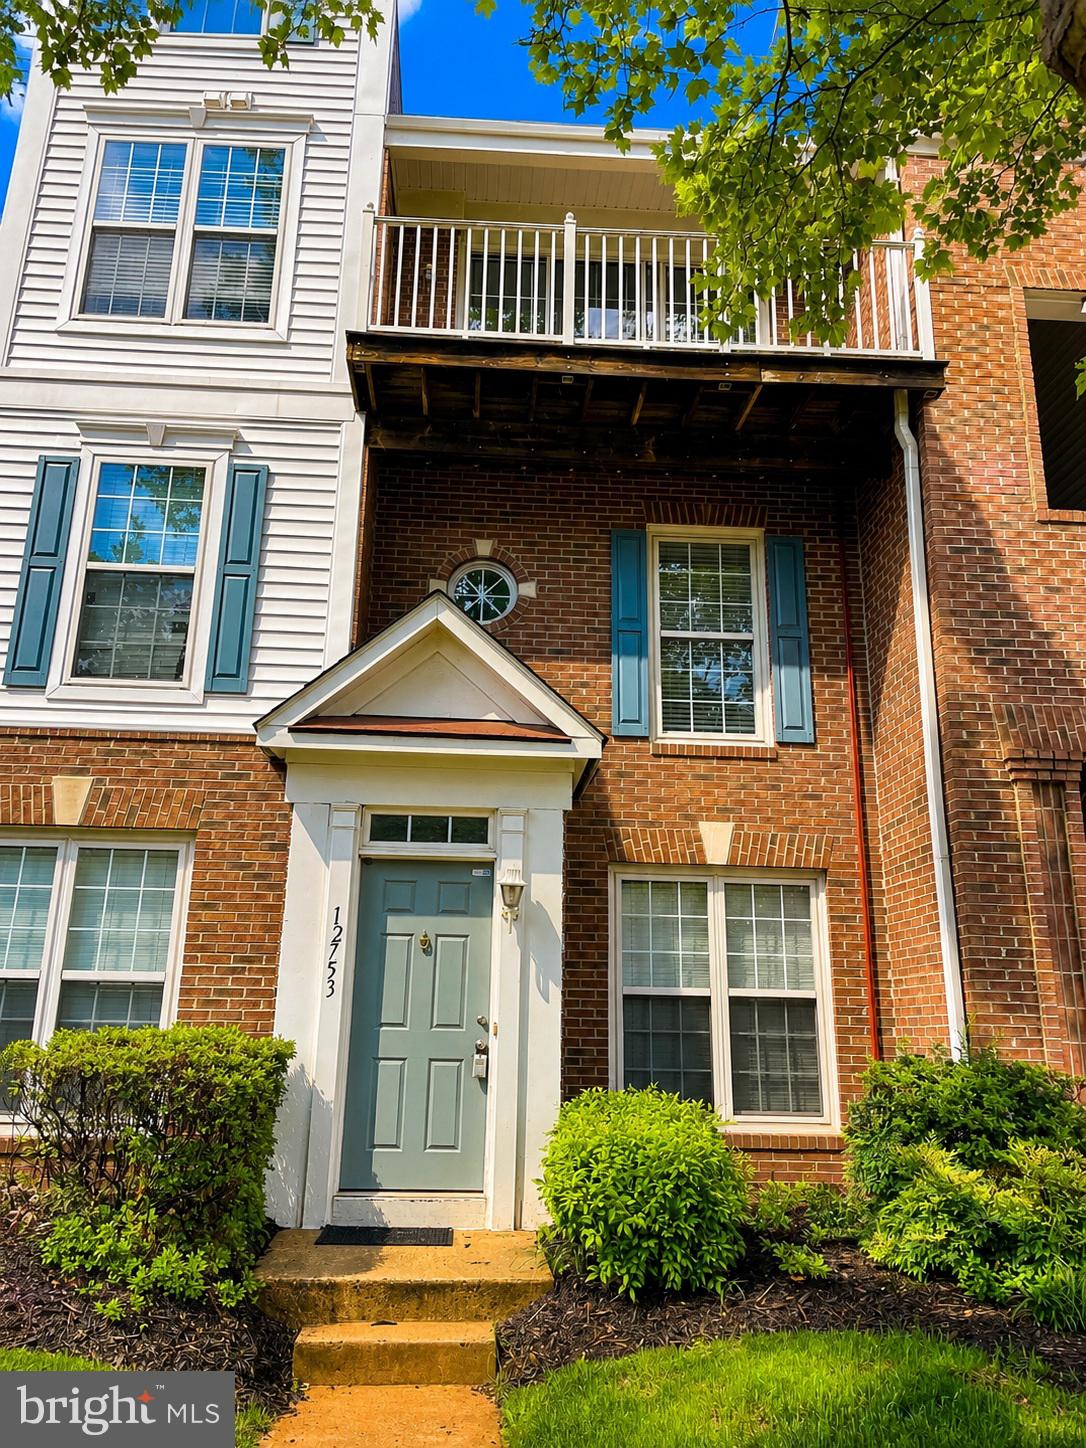
FAIRFAX
12753 FAIR CREST COURT 22
2 Beds
2 Baths
1,360 Sq.Ft.
$454,900
MLS#: VAFX2314640
FAIRFAX
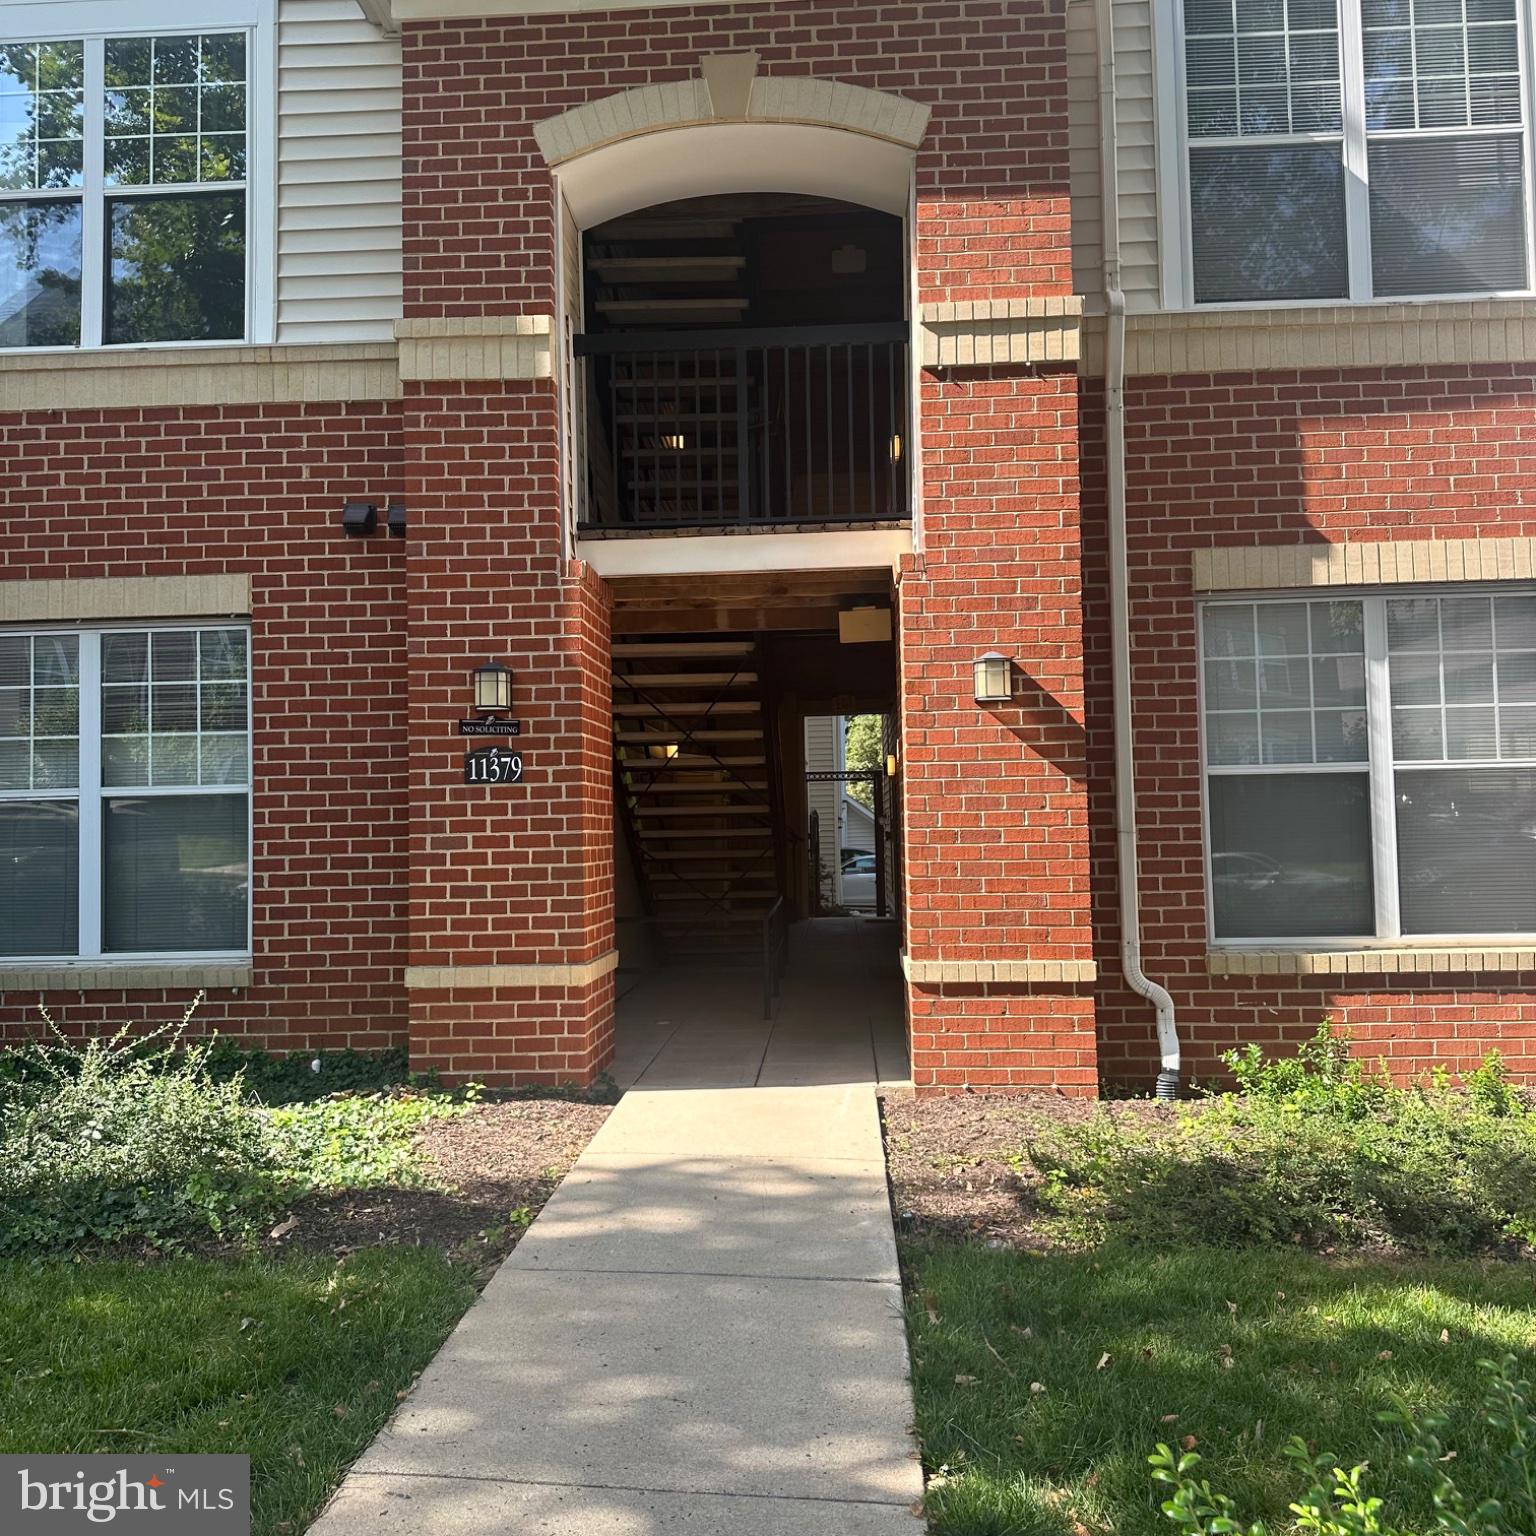
11379 ARISTOTLE DRIVE 10-207
2 Beds
2 Baths
1,144 Sq.Ft.
$440,000
MLS#: VAFX2321022

FAIRFAX
12739 FAIR CREST COURT 302
2 Beds
2 Baths
1,320 Sq.Ft.
$450,000
MLS#: VAFX2332560

FAIRFAX
4137 FOUNTAINSIDE LANE 103
2 Beds
2 Baths
1,254 Sq.Ft.
$399,900
MLS#: VAFX2331648

FAIRFAX
11355 ARISTOTLE DRIVE 8-413
2 Beds
2 Baths
1,241 Sq.Ft.
$455,000
MLS#: VAFX2329834
FAIRFAX
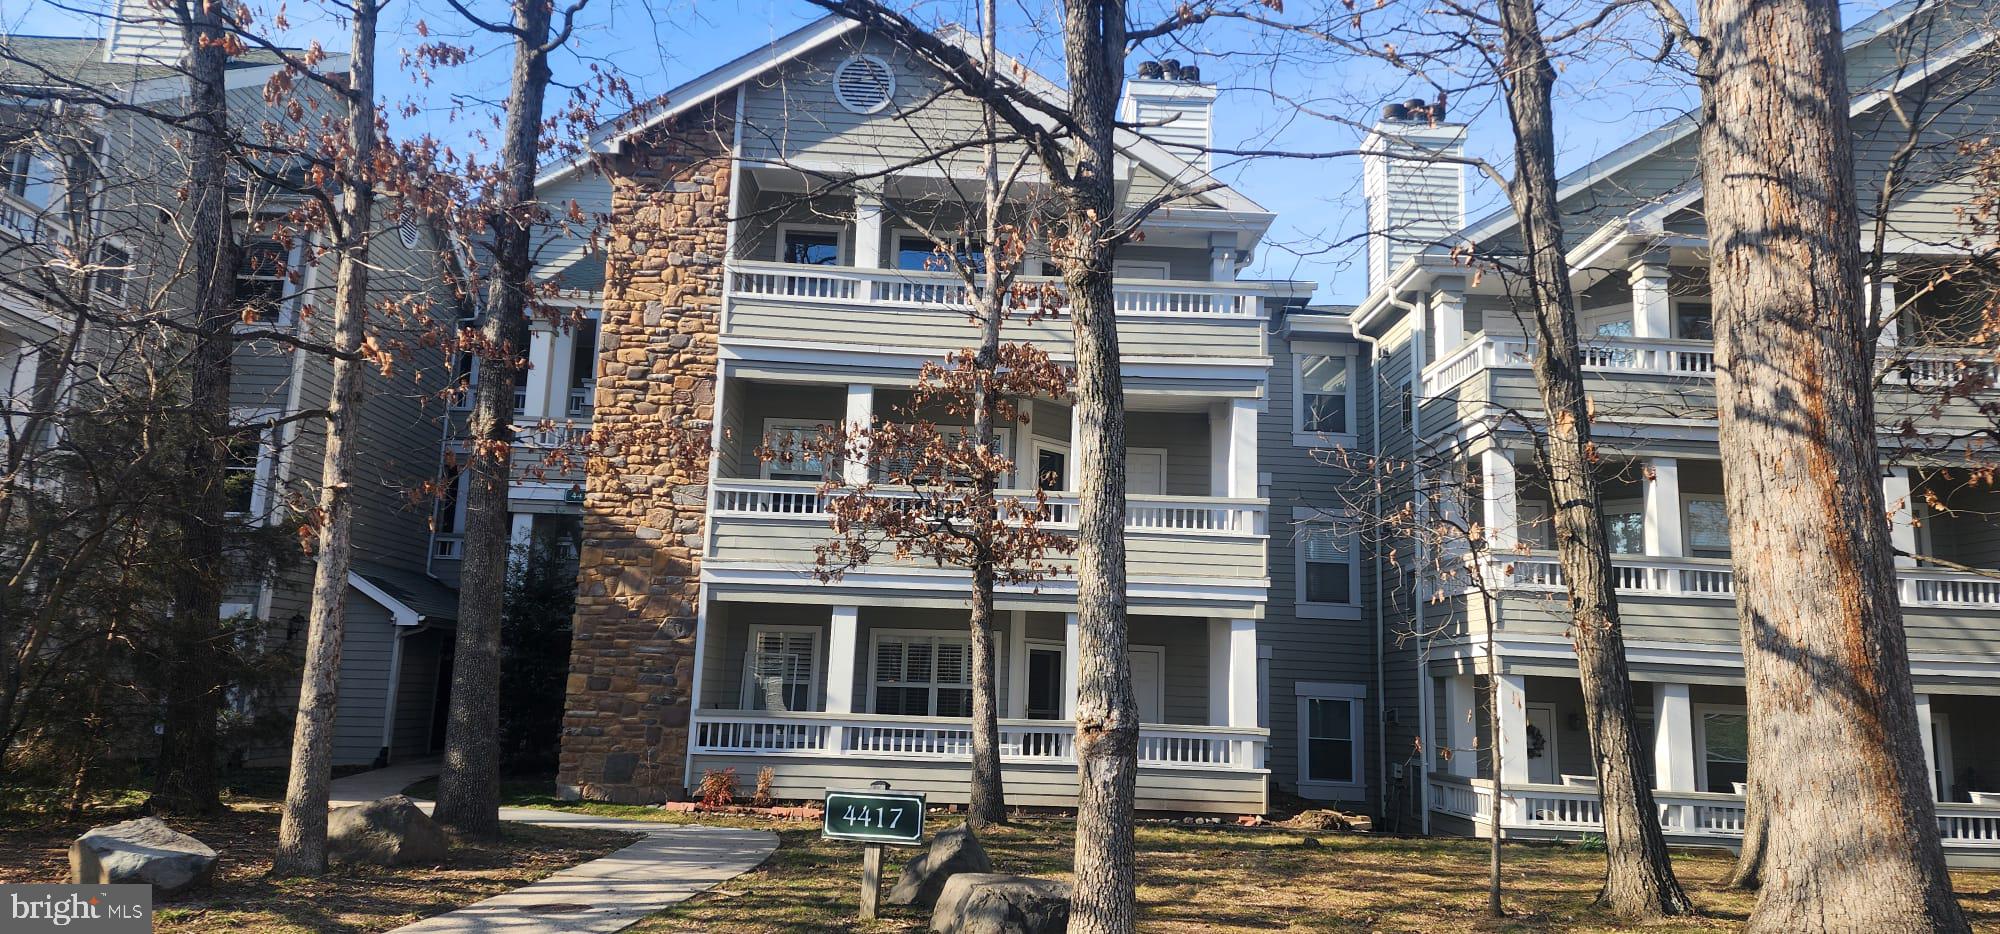
4417 FAIR STONE DRIVE 303
2 Beds
2 Baths
1,038 Sq.Ft.
$375,000
MLS#: VAFX2306398
.png)