Features & Amenities

Interior

  • Total Bedrooms

    2

  • Bathrooms

    1

  • Above Grade Finished Area

    876.0

  • Basement YN

    NO

  • Cooling YN

    YES

  • Cooling

    Central Air, Electric

  • Fireplace YN

    YES

  • Heating YN

    YES

  • Heating

    Electric, Heat Pump

  • Main Level Bedrooms

    2

  • Pet friendly

    Cats OK, Dogs OK, Yes

Exterior

  • Garage

    No

  • Construction Materials

    Brick, Wood Siding

  • Parking

    Off Street, Assigned, Parking Lot

  • Pool

    Yes

  • Pool Features

    Community

  • Waterfront YN

    NO

Area & Lot

  • Property Type

    Residential

  • Property Sub Type

    Condominium

  • Architectural Style

    Contemporary

Price

  • Sales Price

    $345,000

  • Tax Amount

    $3,577

  • Sq. Footage

    876

  • Price/SqFt

    $393

HOA

  • Association

    Yes

  • Association Fee 2

    $412

  • Association Fee

    $75

  • Association Fee Frequency

    Monthly

  • Association Fee 2 Frequency

    Monthly

  • Association Fee Includes

    N/A

School District

  • Elementary School

    WAPLES MILL

  • Middle School

    FRANKLIN

  • High School

    OAKTON

Property Features

  • New Construction

    NO

  • Association Amenities

    Fitness Center, Clubhouse, Tennis Court(s), Basketball Court, Jogging Path, Playground

  • Senior Community YN

    NO

  • Sewer

    Public Sewer

  • Water Source

    Public

Schedule a Showing

Showing scheduled successfully.

<
>
IN PERSON
VIA CHAT

What is 3 + 4 ?


Change time

Mortgage calculator

Estimate your monthly mortgage payment, including the principal and interest, property taxes, and HOA. Adjust the values to generate a more accurate rate.

Your payment

Principal and Interest:

$

Property taxes:

$

HOA fees:

$

Total loan payment:

$

Total interest amount:

$

Location

County

FAIRFAX

Elementary School

WAPLES MILL

Middle School

FRANKLIN

High School

OAKTON

Listing Courtesy of Kristeen Cruse , Pearson Smith Realty, LLC

RealHub Information is provided exclusively for consumers' personal, non-commercial use, and it may not be used for any purpose other than to identify prospective properties consumers may be interested in purchasing. All information deemed reliable but not guaranteed and should be independently verified. All properties are subject to prior sale, change or withdrawal. RealHub website owner shall not be responsible for any typographical errors, misinformation, misprints and shall be held totally harmless.

Agent Andrew Boateng

AGENT

Andrew Boateng

Call Andrew today to schedule a private showing.


* Listings on this website come from the FMLS IDX Compilation and may be held by brokerage firms other than the owner of this website. The listing brokerage is identified in any listing details. Information is deemed reliable but is not guaranteed. If you believe any FMLS listing contains material that infringes your copyrighted work please click here to review our DMCA policy and learn how to submit a takedown request.© 2024 FMLS.

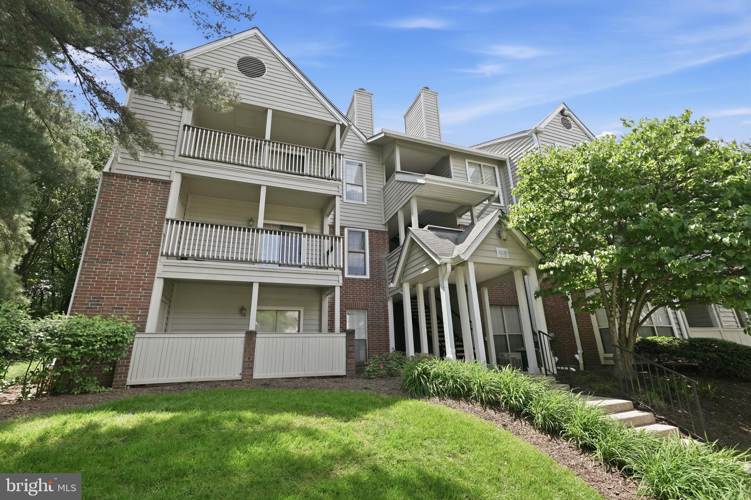
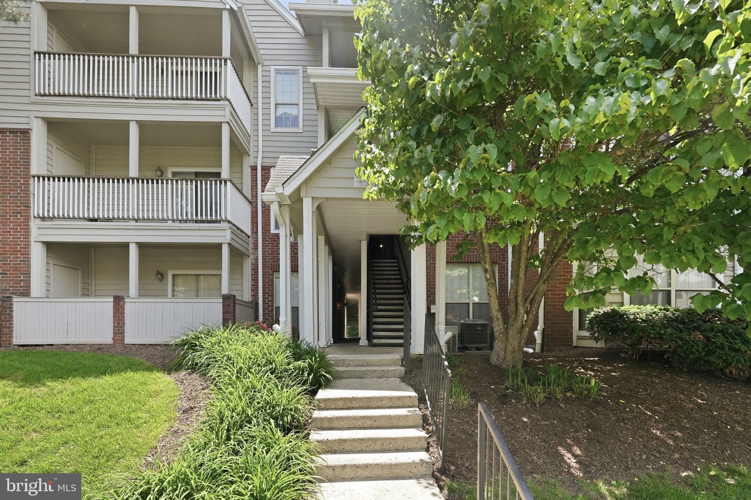
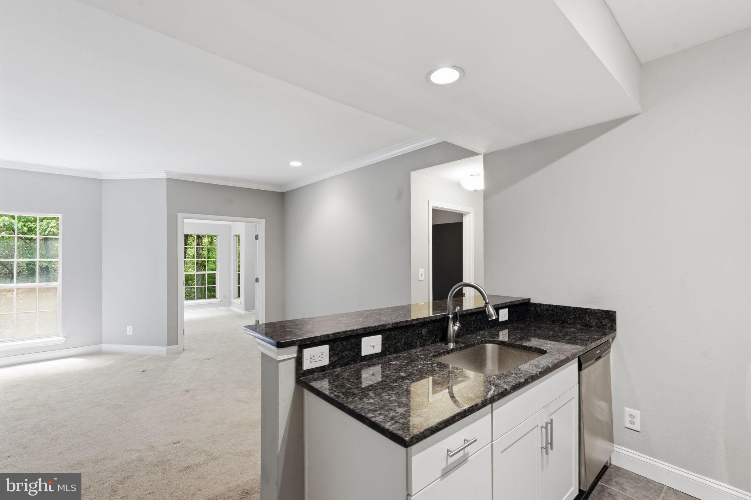
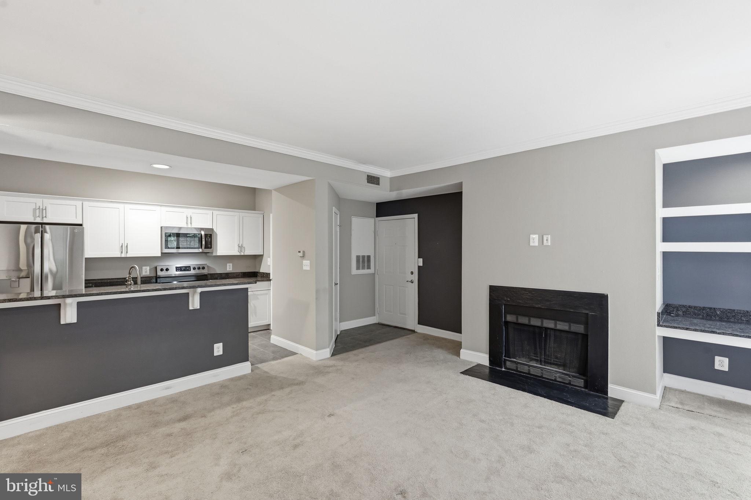
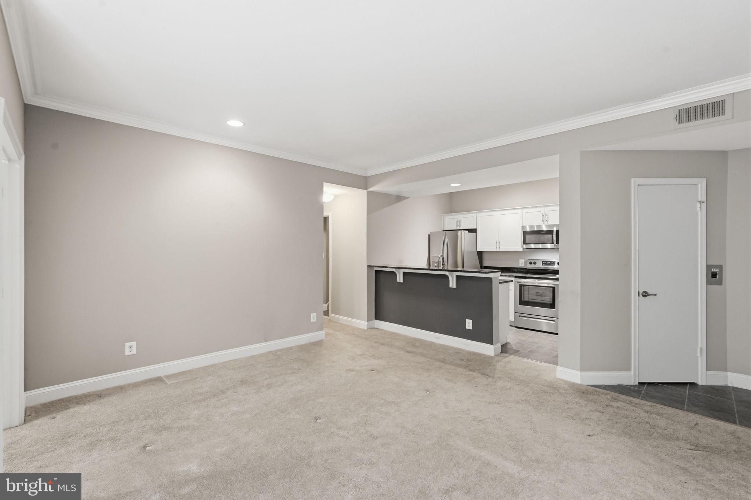
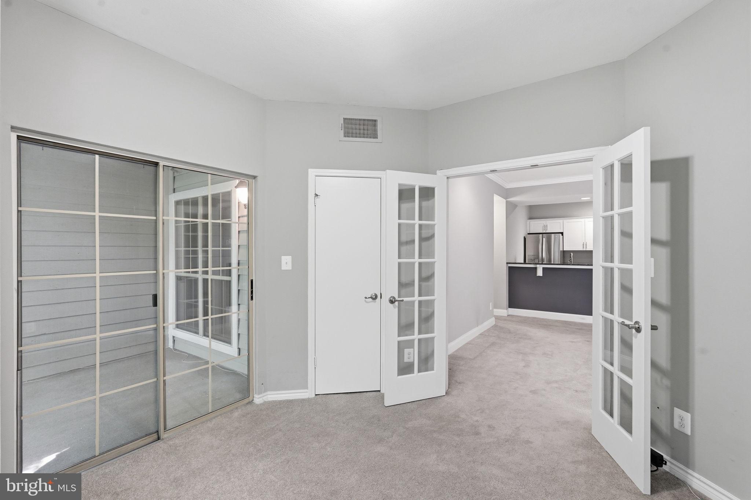
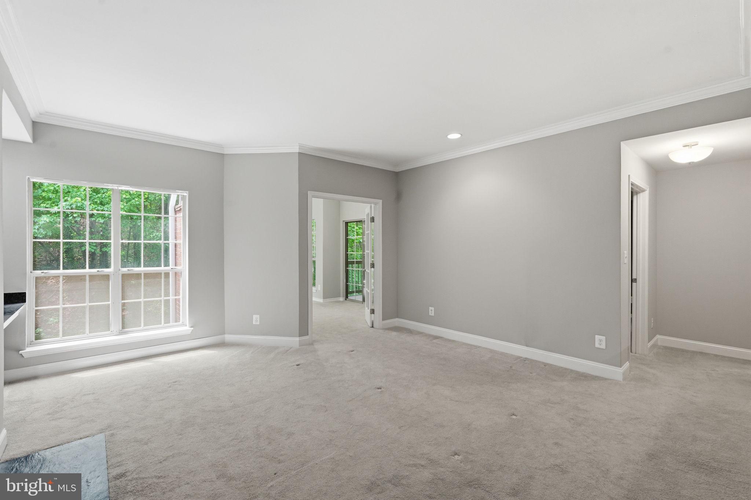
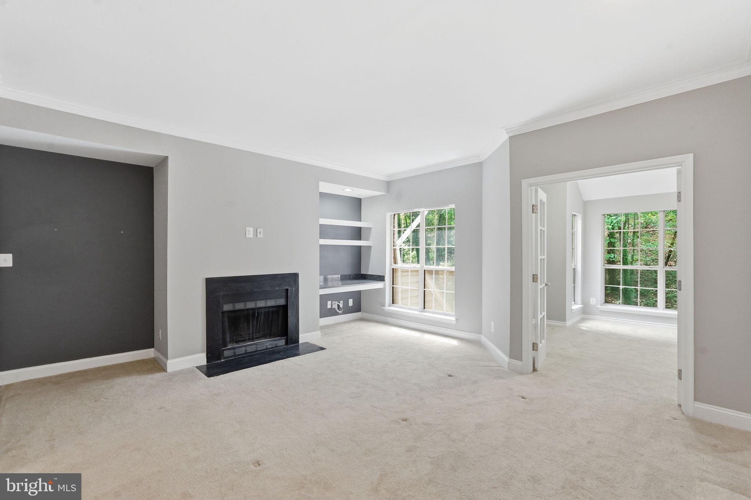
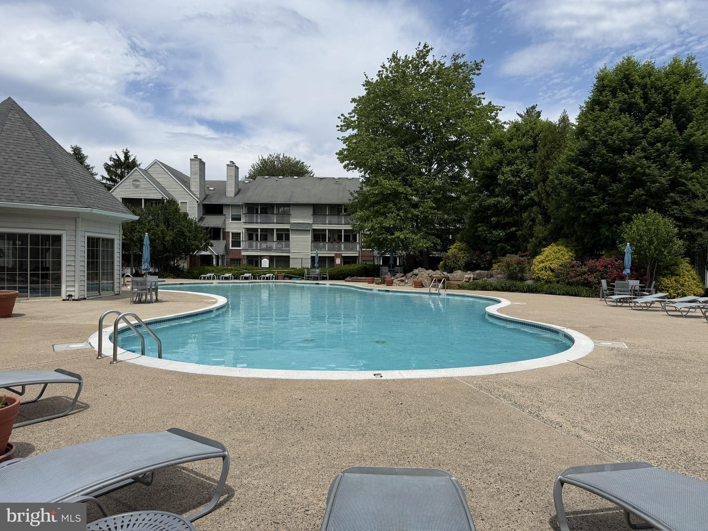
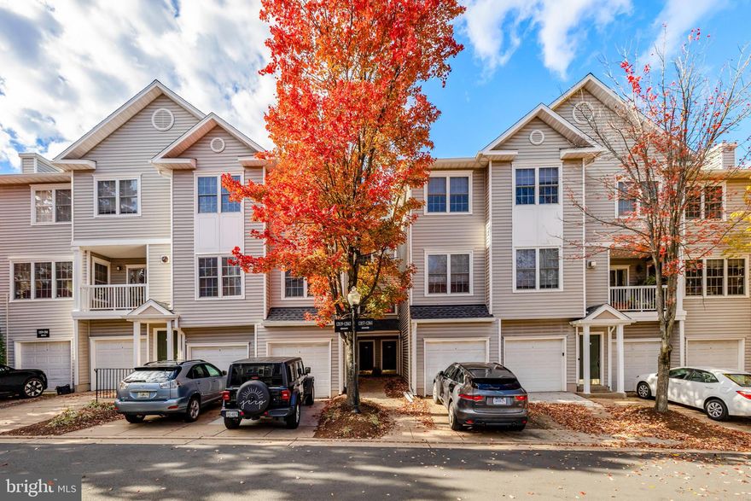
Nestled within the sought-after Penderbrook Square Condominium community, 12155 Penderview Terrace #823 offers a beautifully maintained second floor layout designed for both comfort and convenience. This inviting residence features approximately 876 square feet of thoughtfully designed living space, including an open-concept living and dining area, an updated kitchen, two bedrooms, one full bath, and a private outdoor patio. The spacious main living area is accented by a cozy wood-burning fireplace, custom built-in shelving with desk space, and abundant natural light that creates a warm and welcoming atmosphere.

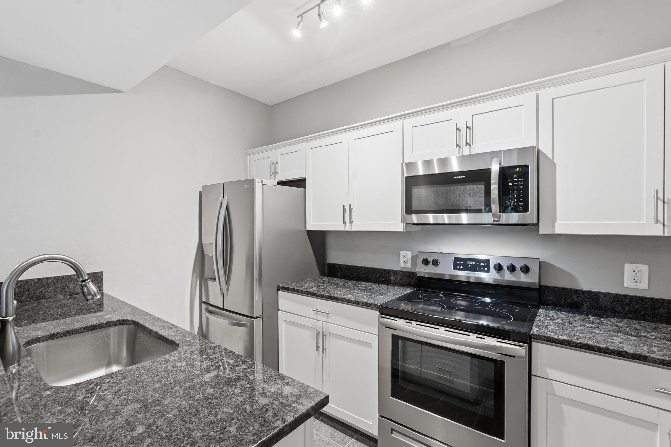
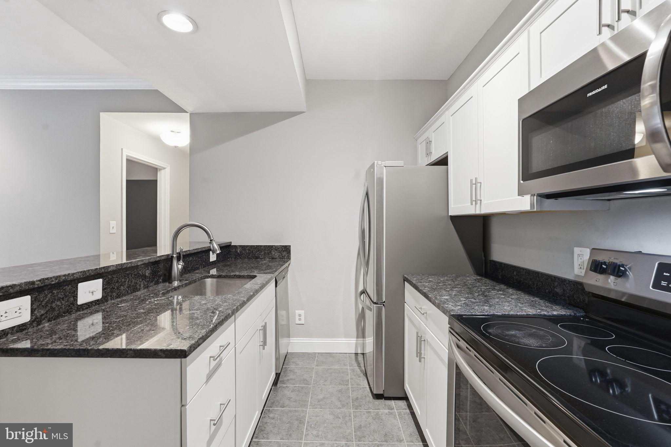
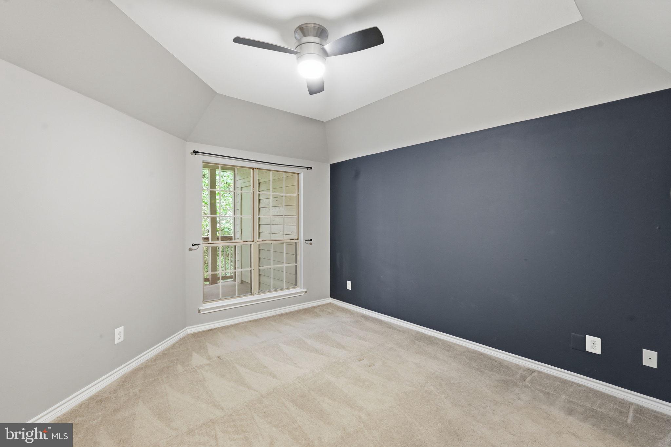
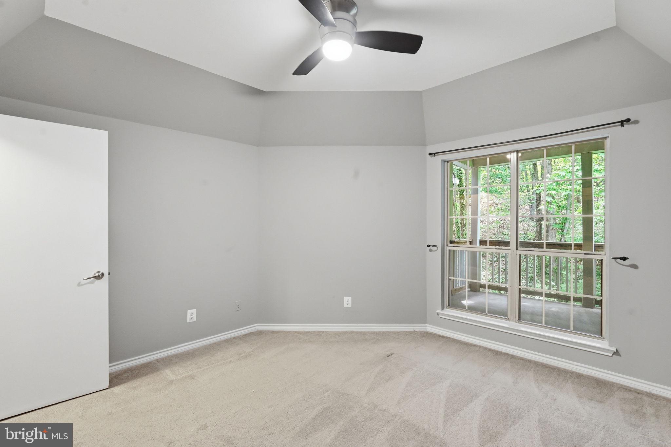
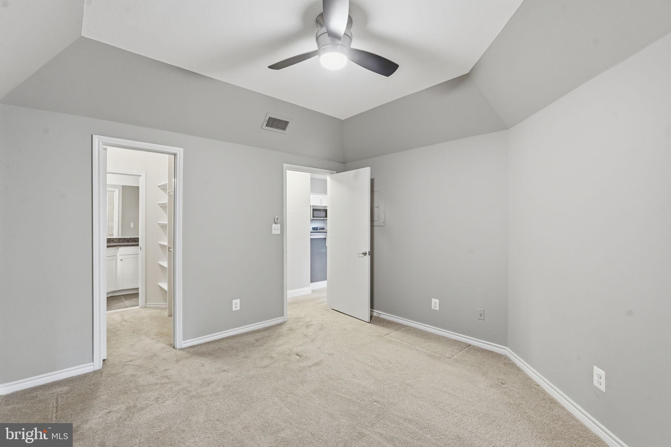
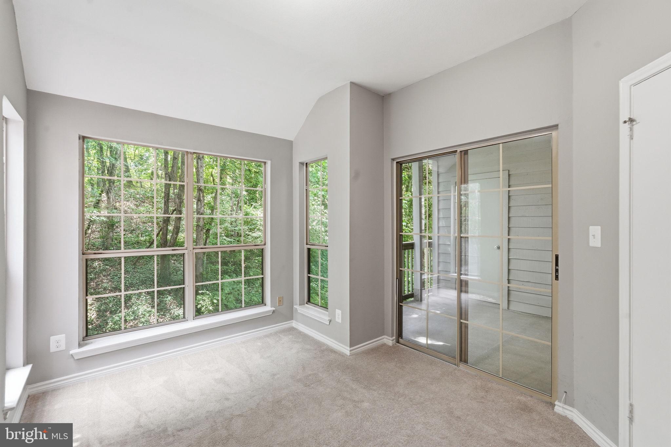
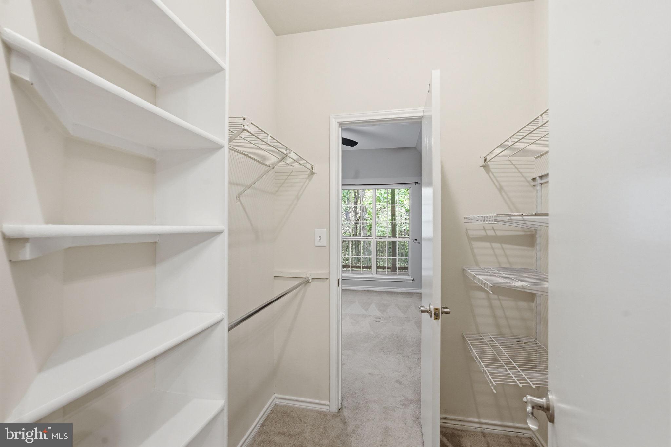
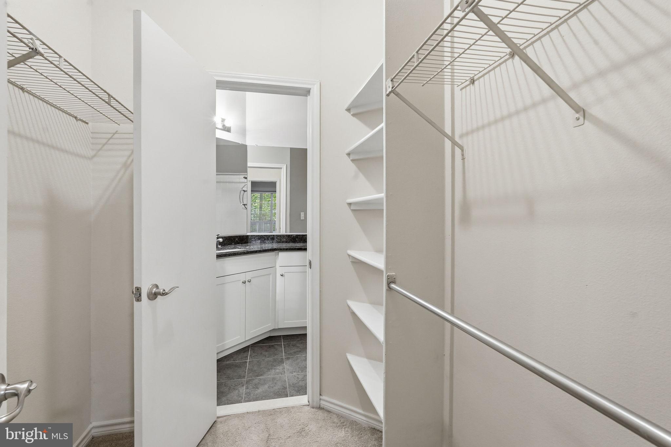
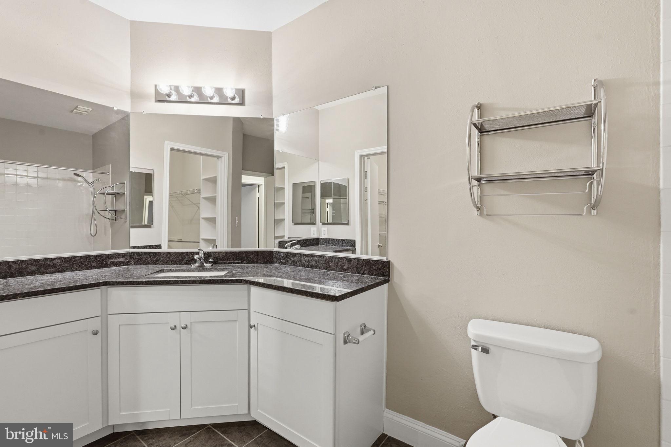
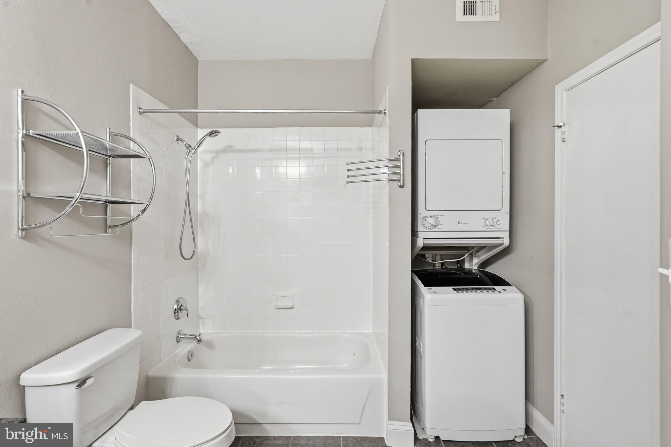
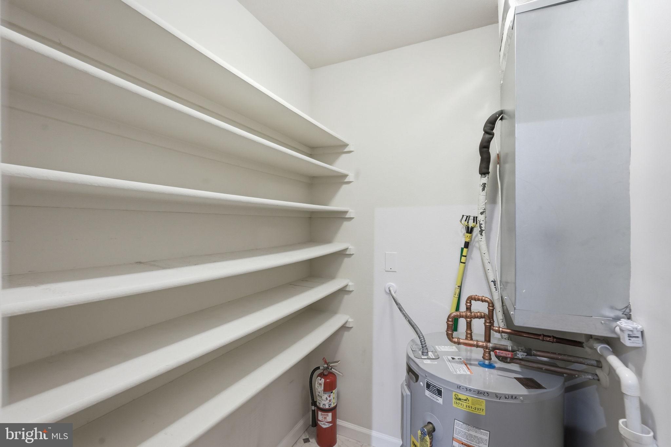
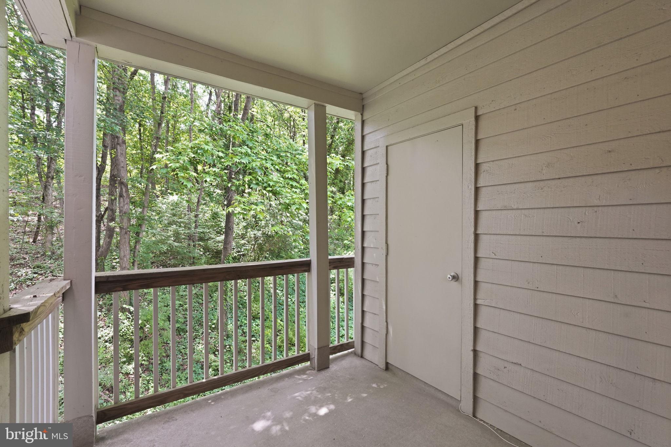
The kitchen has been tastefully updated with white cabinetry, granite countertops, stainless steel appliances, breakfast bar seating, and an oversized walk-in pantry that provides exceptional storage. The primary bedroom features a tray ceiling, ceiling fan, and an expansive walk-in closet, while the second bedroom offers direct access to the private patio and attached storage closet—an ideal setting for morning coffee or relaxing at the end of the day. The well-designed bathroom includes dual access, extensive vanity storage, oversized mirrors, and the convenience of an in-unit washer and dryer.

The property also includes one assigned parking space along with ample guest parking.

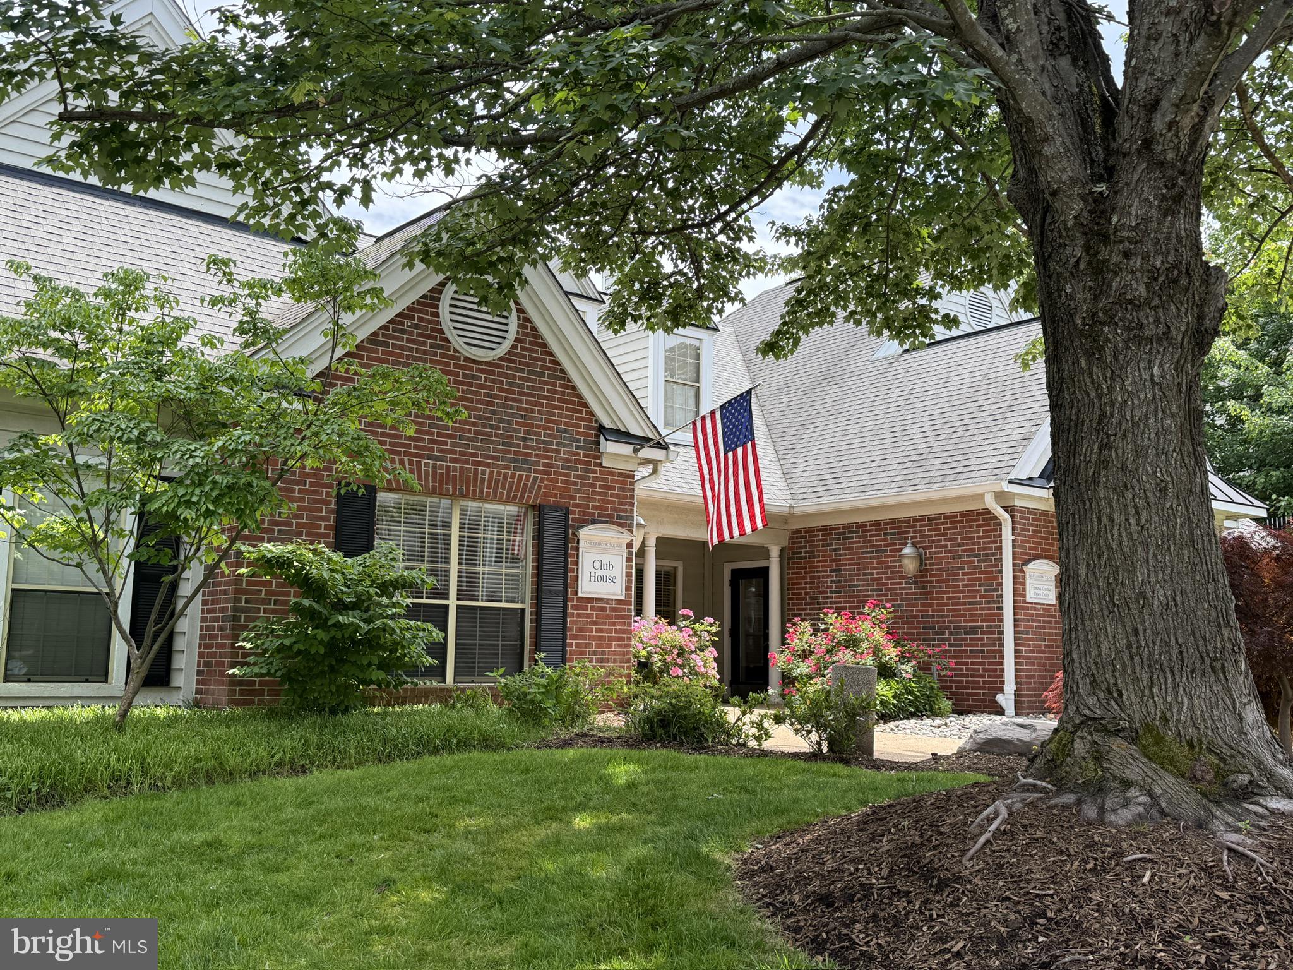
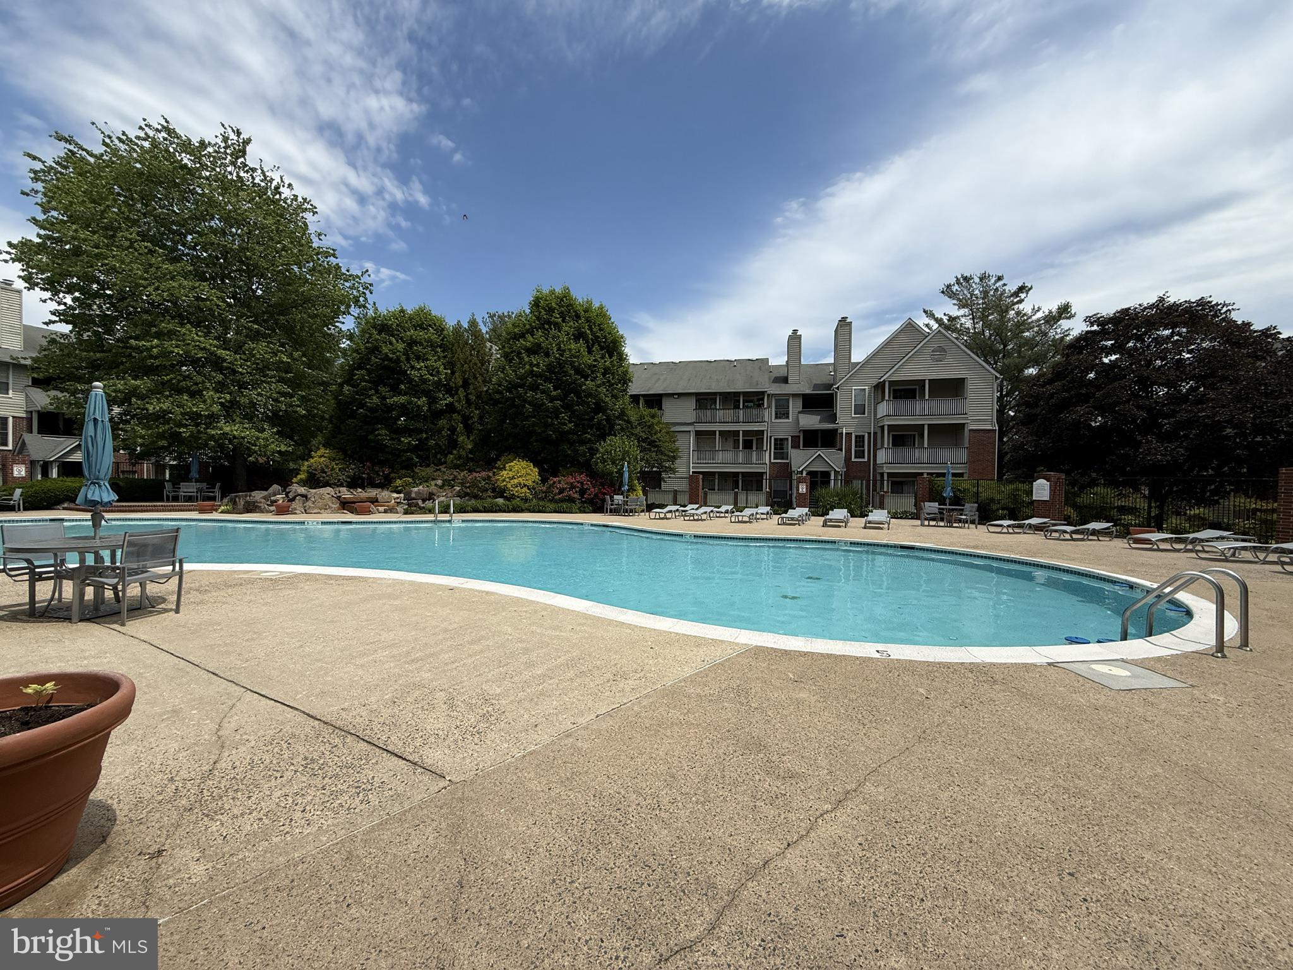
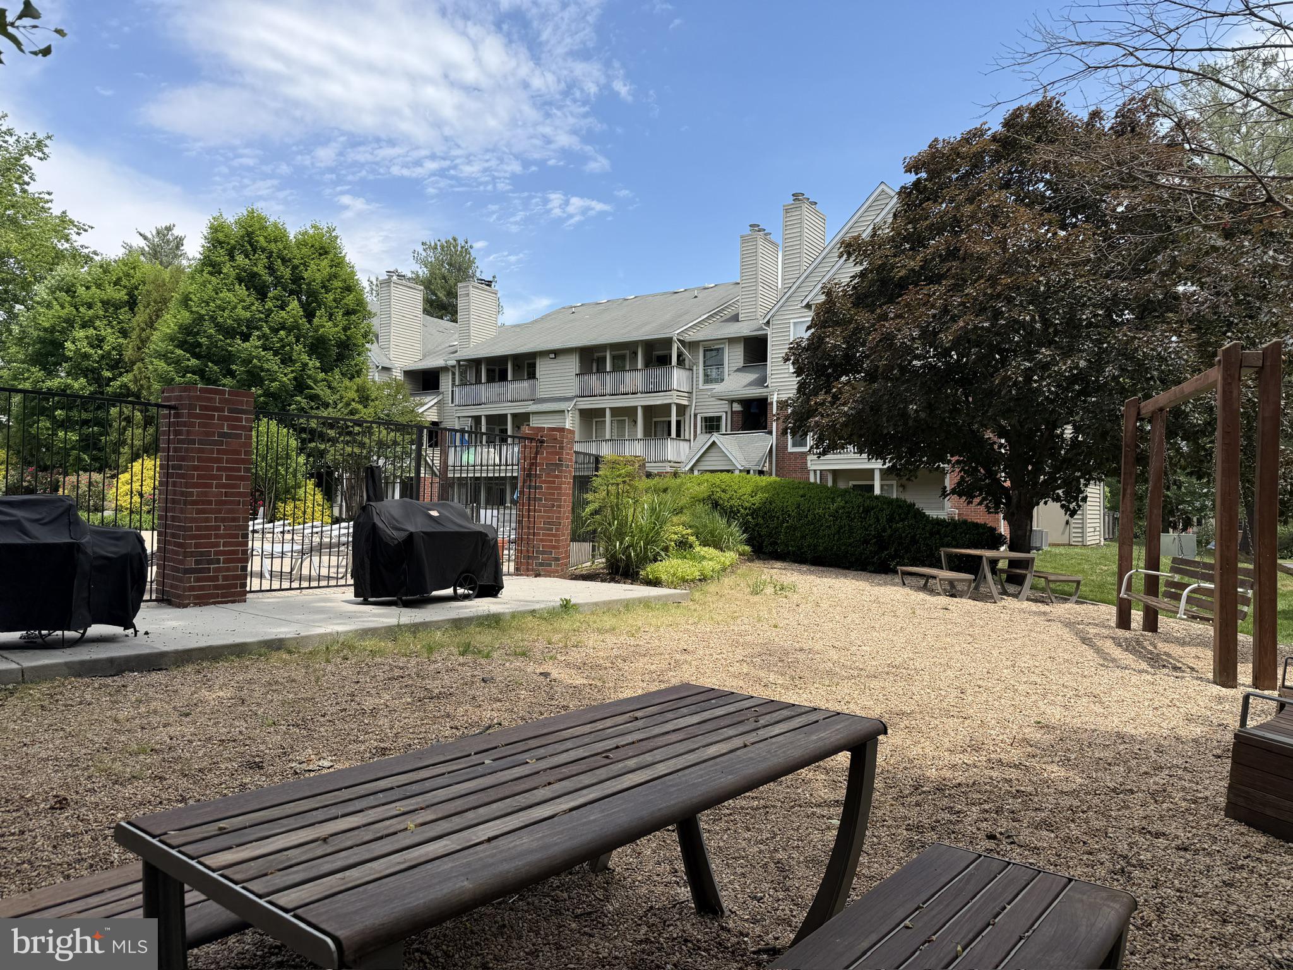
Residents enjoy access to an impressive collection of amenities to include pools, fitness centers, clubhouse spaces, playgrounds, grilling areas, basketball, pickleball, and tennis courts, scenic walking trails, and discounted golf privileges at the Penderbrook Golf Course. Ideally located near shopping, dining, commuter routes, and public transportation, this home offers the perfect blend of low-maintenance living and active community lifestyle.

12155 PENDERVIEW TERRACE 823

Message successfully sent.

What would you like to know?

What is 3 + 4 ?

I agree to receive email communication and understand I can unsubscribe at any time.

I agree to be contacted by Charis Realty Group via call, email, and text for real estate services. To opt out, you can reply 'stop' at any time or reply 'help' for assistance. You can also click the unsubscribe link in the emails. Message and data rates may apply. Message frequency may vary. Privacy Policy

Related Properties

Spacious, bright, and open 2BR/2BA second-floor unit featuring separated bedrooms and a huge 24x8’ covered balcony with its own storage closet. The welcoming tile entry foyer leads to a kitchen with staggered whit oak cabinetry, stainless steel appliances, granite counters, gas cooking, breakfast bar and pantry. The luxurious living area boasts 9' ceilings, gas fireplace, while both large bedrooms offer walk-in closets and private access to updated bathrooms. The unit includes a stacked washer and dryer and plenty of storage. Located in a pet-friendly complex - one pet per unit that uses the common areas - may apply with the Board for more than one pet. Two unassigned parking spaces. Updated gas HVAC '13, water heater '20 and plush carpeting '22.  Enjoy superb condo amenities, outdoor pool, racquetball court, fitness center, clubhouse and lounge. Ideally situated across from Fair Lakes Shopping Center, restaurants and big-box stores, with easy access to I-66 and Route 50.
#VAFX2289328

FAIRFAX

4405 SEDGEHURST DRIVE 202

2 Beds

2 Baths

1,038 Sq.Ft.

$340,000

MLS#: VAFX2289328
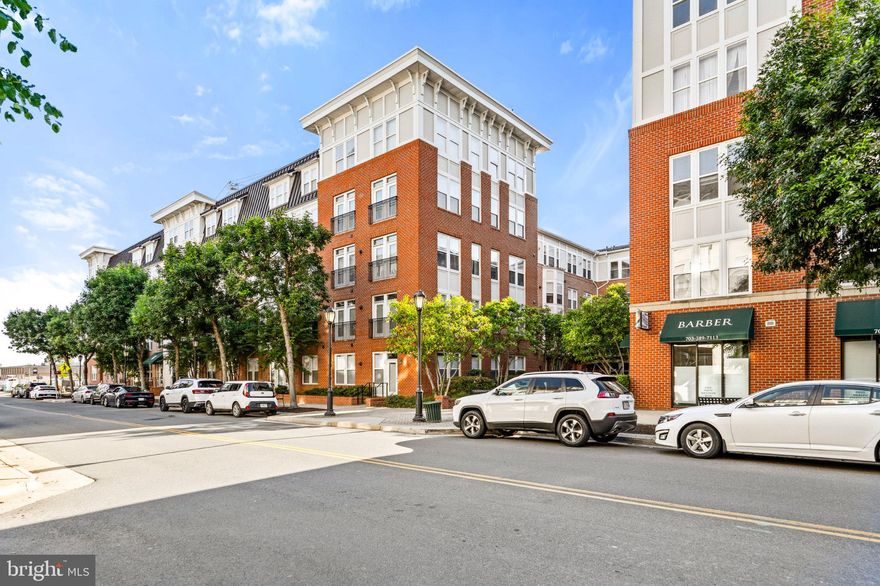
Welcome to The Haven at Halstead, a beautifully updated, freshly painted, move-in ready 1-bedroom, 1-bath condo offering exceptional convenience in the heart of Fairfax. Located just steps from the Dunn Loring–Merrifield Metro (Orange Line), this home is ideal for commuters, with easy access to I-66, I-495, Route 50, and Route 29, making travel to Tysons, Arlington, and Washington, DC seamless.
Inside, the open floor plan is filled with bright natural sunlight and features soaring high ceilings,hardwoods throughout, a modern kitchen with granite countertops, a breakfast bar, and stainless steel appliances, including a new refrigerator (2025). The living area flows effortlessly to a private balcony, perfect for relaxing or enjoying your morning coffee. The bedroom includes a walk-in closet and ceiling fans for added comfort. Major updates include a new HVAC (2020), ensuring year-round comfort. The unit comes with 1 assigned garage parking space, visitor parking, and a private storage unit, adding convenience and extra space. Enjoy a vibrant lifestyle just moments from the Mosaic District, where you’ll find True Food Kitchen, Caboose Brewing Company, Sisters Thai, Ted’s Bulletin, Target, MOM’s Organic Market, and the Angelika Film Center. Dining, shopping, groceries, and entertainment are all within walking distance. Community amenities include a swimming pool, fitness center, indoor basketball court, club room, on-site management, and secure building access, offering low-maintenance living in a highly connected location. The Haven at Halstead delivers the perfect blend of comfort, style, and accessibility in Northern Virginia. Schedule your tour today!
#VAFX2311948

FAIRFAX

2665 PROSPERITY AVENUE 105

1 Beds

1 Baths

667 Sq.Ft.

$369,900

MLS#: VAFX2311948
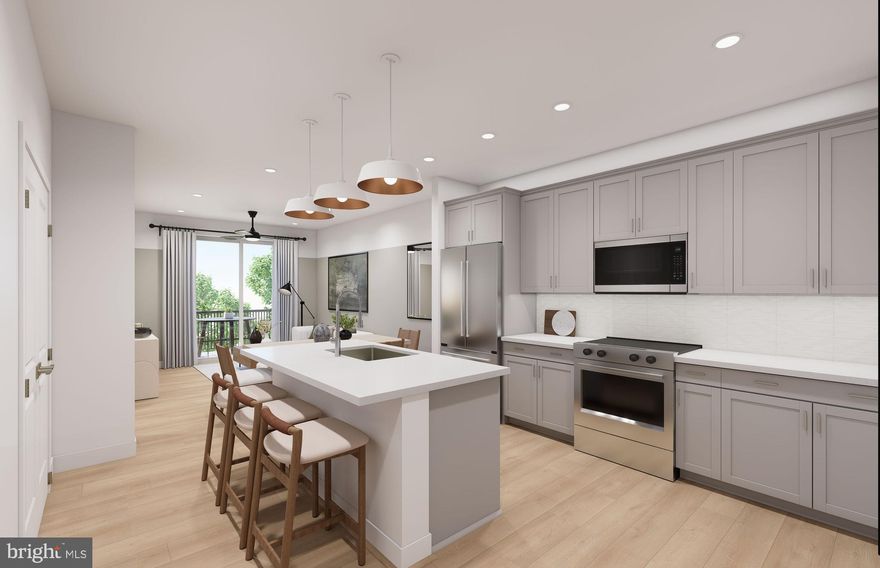
The 1.1.0A is our price-leading 1-bedroom, 1-bath home offering 772 sq. ft. of thoughtfully designed open-concept living, a spacious kitchen with island seating and pantry, plus a private balcony.
MetroWest Square is located in a highly walkable community near metro access, parks, and vibrant Fairfax conveniences, residents also gain access to pool, fitness, and courtyard spaces for elevated everyday living.
#VAFX2294728

FAIRFAX

9475B SPRAGUE AVENUE 1

1 Beds

1 Baths

772 Sq.Ft.

$409,990

MLS#: VAFX2294728
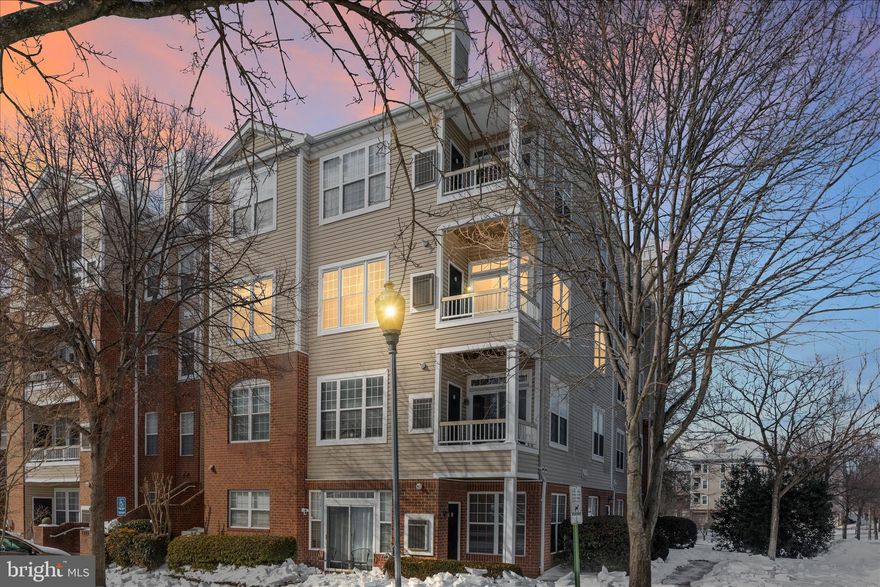
Welcome to 4200 Mozart Brigade Ln #N — a beautifully updated condo in the heart of Fairfax offering comfort, convenience, and modern style. Just refreshed with brand-new flooring, this home feels clean, bright, and move-in ready from the moment you step inside.

The spacious open layout provides seamless flow between the living and dining areas, perfect for both everyday living and entertaining. Large windows allow natural light to pour in, creating a warm and inviting atmosphere. The updated flooring adds a contemporary touch while complementing the home’s overall design.

The kitchen offers ample cabinet space and functionality, ideal for cooking and hosting. Generously sized bedrooms provide comfort and privacy, while the primary suite offers a relaxing retreat.

Located in a desirable community close to shopping, dining, major commuter routes, and everything Fairfax has to offer, this condo is perfect for first-time buyers, downsizers, or investors looking for a turnkey opportunity.

Move right in and enjoy low-maintenance living in a prime location.
#VAFX2301088

FAIRFAX

4200 MOZART BRIGADE LANE N

2 Beds

2 Baths

1,028 Sq.Ft.

$389,000

MLS#: VAFX2301088
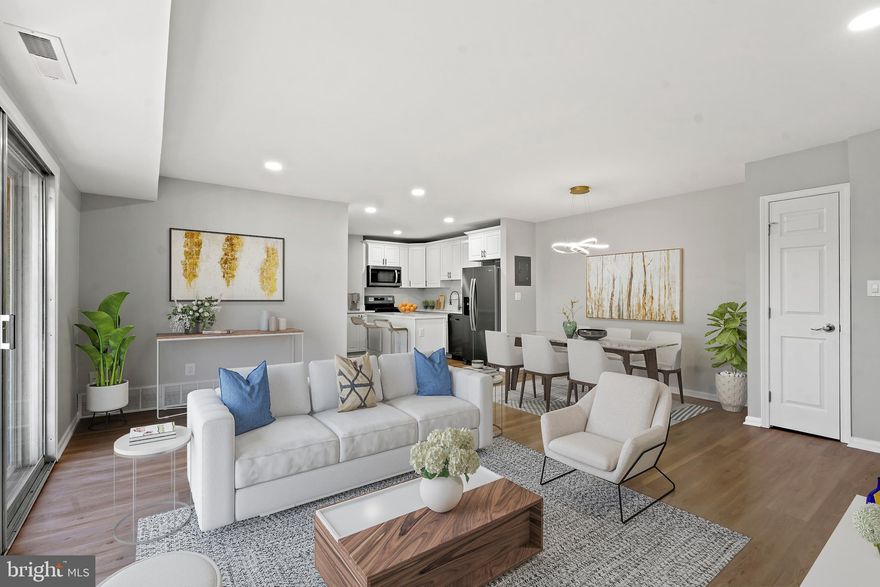
LOCATION  LOCATION  LOCATION! Fabulous fully RENOVATED two bedroom, one bath condo located in the heart of FAIRFAX CITY ! . Close to Rt. 50 and Rt. 29.  . Move in ready , New Waterproof LVT Floor on entire unit.  New paint, New Recessed light,  New  Kitchen Cabinet with  Quartz countertop  and new appliances. Beautifully renovated Bath with Great size Standing Shower. Private Balcony. 
Two Metro Bus Stops. Walk to Restaurants and  Shopping.
 All Utilites  Included except electric.
Kindly remove your shoes and use shoe cover
#VAFC2007740

FAIRFAX

10171 FAIR WOODS DRIVE 301

2 Beds

1 Baths

984 Sq.Ft.

$310,900

MLS#: VAFC2007740
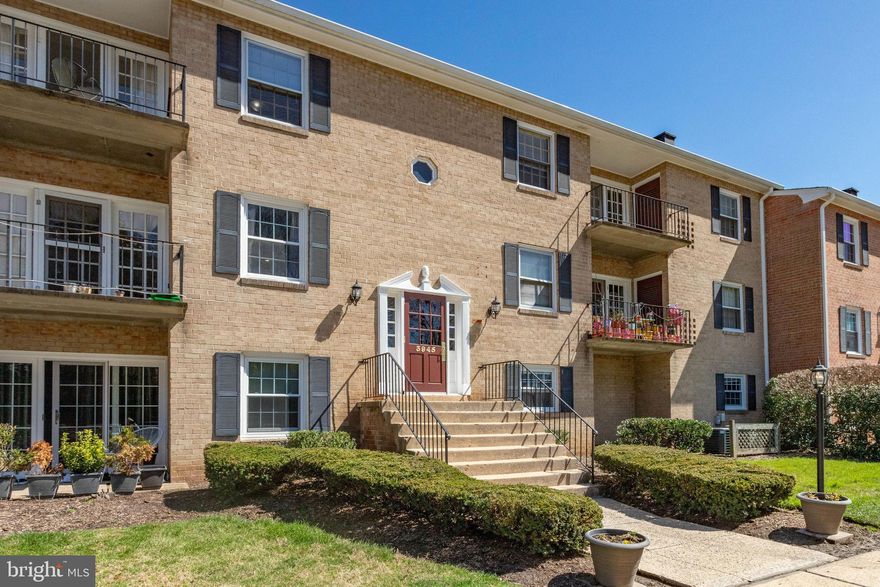
Two Bedrooms, One Bath Condo, Penthouse Unit in the Heart of Fairfax City. Updated kitchen countertop. Spacious primary bedroom with walk-in closet. Private balcony perfect for relaxing or enjoying your morning coffee. Extra storage unit plus card-operated commercial-size washer/dryer in the basement. Condo fee includes water, gas, heat, trash/recycling, sewer, daily housekeeping of common areas, pool, picnic area and playground. Fantastic location within walking distance to bus stop, Trader Joe’s, Safeway, Fitness centers, Potbelly, numerous restaurants at Fair City Mall, and more. Minutes to Metro and convenient access to I-495, I-66, and Route 50, making commuting a breeze.   Two assigned parking spaces for the unit.  Additional parking available in spaces marked “Open.” Great opportunity for comfortable living in a convenient and vibrant location!
#VAFC2008334

FAIRFAX

3945 LYNDHURST DRIVE 301

2 Beds

1 Baths

875 Sq.Ft.

$335,000

MLS#: VAFC2008334
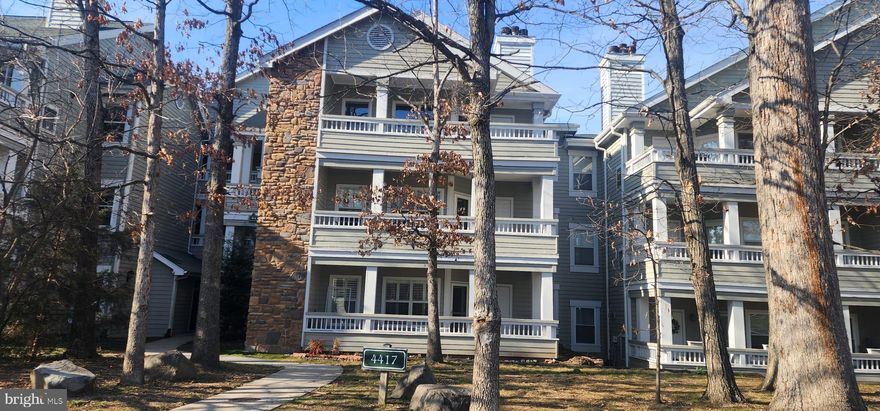
Located on the top floor in the highly desirable Stonecroft community, this beautifully maintained and freshly painted condo offers bright, airy living in the heart of Fairfax. Vaulted ceilings and expansive windows fill the home with natural light, highlighting the new flooring and open, flowing layout.

Step onto your private balcony—perfect for morning coffee or unwinding at sunset. Inside, a cozy fireplace adds warmth and charm, creating an inviting space year-round.

The kitchen is both stylish and functional, featuring brand-new granite countertops,  gas cooking, a pantry, and a breakfast bar. Recent updates include a new refrigerator, along with a brand-new microwave and brand-new oven/range. The HVAC system has also just been replaced, offering peace of mind for years to come.

This home includes two spacious bedrooms and two full bathrooms, with generous closet space throughout, including a walk-in closet in the primary suite. Enjoy the added convenience of in-unit laundry, plenty of parking spots, and abundant guest parking.  Water and sewer included in the condo fee.

Residents of Stonecroft enjoy a wide array of amenities, including a fitness center, outdoor pool, clubhouse, racquetball court, grilling and car wash stations, a dog park, plenty of parking for themselves and their visitors, scenic walking paths, and a bus stop to the Stringfellow commuter lot.

Ideally located just minutes from shopping, dining, and major commuter routes, this home offers exceptional accessibility. Nearby destinations include Fairfax Corner, Wegmans, Fair Oaks Mall, I-66, Route 50, and Fairfax County Parkway.
#VAFX2306398

FAIRFAX

4417 FAIR STONE DRIVE 303

2 Beds

2 Baths

1,038 Sq.Ft.

$395,000

MLS#: VAFX2306398
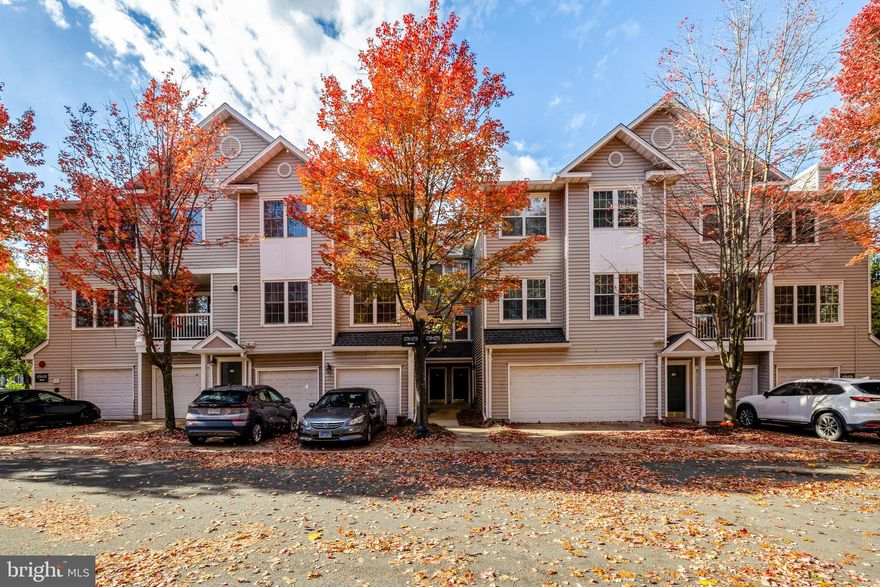
Excellent investor opportunity with strong rental potential in a high-demand area, as well as an ideal option for owner-occupants alike. Beautifully Updated 2-Level Condo in The Gates of Fair Lakes! This spacious 2-bedroom, 1-bath home features all-new carpet and fresh paint throughout. The kitchen shines with new quartz countertops, a modern faucet, and an undermount sink. Enjoy a bright and open layout with separate living and dining areas, perfect for relaxing or entertaining. The primary suite offers vaulted ceilings and a walk-in closet, while the secondary bedroom also includes a generous walk-in closet. A full-size in-unit washer and dryer provide everyday convenience. Enjoy resort-style community amenities including a swimming pool, fitness center, clubhouse, and shuttle service to the Vienna Metro. Ideally located just minutes from shopping, dining, and major commuter routes, this condo offers both comfort and convenience in one of Fairfax’s most desirable locations. ASSIGNED PARKING SPACE 3. **Dishwasher 2023, HVAC 2017, Water heater 2023**
#VAFX2277874

FAIRFAX

12737 FAIR BRIAR LANE

2 Beds

1 Baths

1,242 Sq.Ft.

$403,000

MLS#: VAFX2277874
Excellent investor opportunity with strong rental potential in a high-demand area, as well as an ideal option for owner-occupants alike. This bright and spacious 2-bedroom, 1-bath nestles in sought-after Gates of Fair Lakes Community. This home features all-new carpet, fresh paint, and stunning new quartz kitchen countertops, plus a new undermount sink and faucet. Spacious living room/dining room. The primary suite offers vaulted ceilings with walk-in closet, while the secondary bedroom includes a generous walk-in closet.  A full-size in-unit washer and dryer provide everyday convenience. Enjoy resort-style community amenities including a swimming pool, fitness center, clubhouse, and shuttle service to the Vienna Metro. Ideally located just minutes from shopping, dining, and major commuter routes, this condo offers both comfort and convenience in one of Fairfax’s most desirable locations. ASSIGNED PARKING SPACE 137. **Dishwasher 2024, HVAC 2015, Water heater 2023**
#VAFX2277878

FAIRFAX

12855 FAIR BRIAR LANE

2 Beds

1 Baths

1,242 Sq.Ft.

$403,000

MLS#: VAFX2277878

New on site 4 days ago
Welcome to 12739 Fair Crest Court #301, a bright and spacious two level corner condo in the heart of sought after Fair Lakes offering the space, privacy, and layout buyers want without the maintenance of a townhome. This 2 bedroom, 2.5 bath home delivers a strong opportunity for buyers looking for a smart purchase in one of Fairfax’s most convenient locations. With a thoughtful two level floor plan, generous natural light, and a layout that lives larger than a typical condo, this home is priced to sell and ready for its next owner.

The main level features large windows, an open living and dining area, and a beautiful three sided gas fireplace that creates a warm focal point for the home. The layout feels open, comfortable, and functional, making it ideal for everyday living, relaxing, or entertaining. The kitchen flows directly into the main living space, giving the home a connected feel while still offering defined areas for dining, gathering, and enjoying the space.

Step outside to the private balcony with additional storage, perfect for fresh air, outdoor seating, plants, or a quiet place to unwind at the end of the day. The added storage is a major bonus and gives buyers extra convenience that is not always easy to find in condo living.

Upstairs, you will find two spacious primary suites, each with its own private full bath. This is one of the strongest features of the home because it creates privacy and flexibility for a variety of living situations. It is an ideal setup for guests, roommates, family, a home office, or anyone who wants separation between bedrooms. The upper level laundry adds even more convenience by placing it right where you need it most.

Buyers will appreciate the combination of space, functionality, and location. This home offers a two level corner layout, two private bedroom suites, 2.5 bathrooms, a three sided gas fireplace, private balcony with storage, upper level laundry, assigned parking, and community pool access in a prime Fair Lakes setting. It offers many of the features buyers often look for in a townhome while maintaining the ease and convenience of condo ownership.

Located in the Fair Lakes community, this home puts you minutes from shopping, dining, commuter routes, community amenities, and everyday conveniences. With easy access to Interstate 66, Route 50, and Fairfax County Parkway, the location is ideal for commuting throughout Northern Virginia.
#VAFX2315616

FAIRFAX

12739 FAIR CREST COURT 301

2 Beds

2 Baths

1,258 Sq.Ft.

$399,000

MLS#: VAFX2315616

 - property

Send a message

Message successfully sent.

Your message

What is 3 + 4 ?

Reason for contacting?

I agree to receive email communication and understand I can unsubscribe at any time.

I agree to be contacted by Charis Realty Group via call, email, and text for real estate services. To opt out, you can reply 'stop' at any time or reply 'help' for assistance. You can also click the unsubscribe link in the emails. Message and data rates may apply. Message frequency may vary. Privacy Policy

Sign Out

Virtual Assistant

Would you like to take the next step with this property? We can help you schedule a showing or virtual tour, or send you more details.

Yes, I would like more information.

Thank You for Your Reply, One of Our Agents will contact you as soon as possible

No, maybe later.

Thank you, you can always contact me via email, phone number or through the contact form.

Realhub AI

Lucy - Your AI-Powered Realtor

Update Your Temporary Password

Personalize your search

Enter your email and we'll notify you immediately when new listings match what you're looking for.

or enter email address

Already have an account ? Login here

Continue your home search

I agree to receive communications and understand I can unsubscribe at any time.

I agree to be contacted by Charis Realty Group via call, email, and text for real estate services. To opt out, you can reply 'stop' at any time or reply 'help' for assistance. You can also click the unsubscribe link in the emails. Message and data rates may apply. Message frequency may vary. Privacy Policy

Already have an account ? Login here

We use cookies

We use cookies primarily for analytics to enhance your experience. By accepting, you agree to our use of these cookies. You can manage your preferences or learn more about our cookies policy.