
Property
Beds
3
Full Baths
3
1/2 Baths
1
Year Built
1999
Sq.Footage
2,097
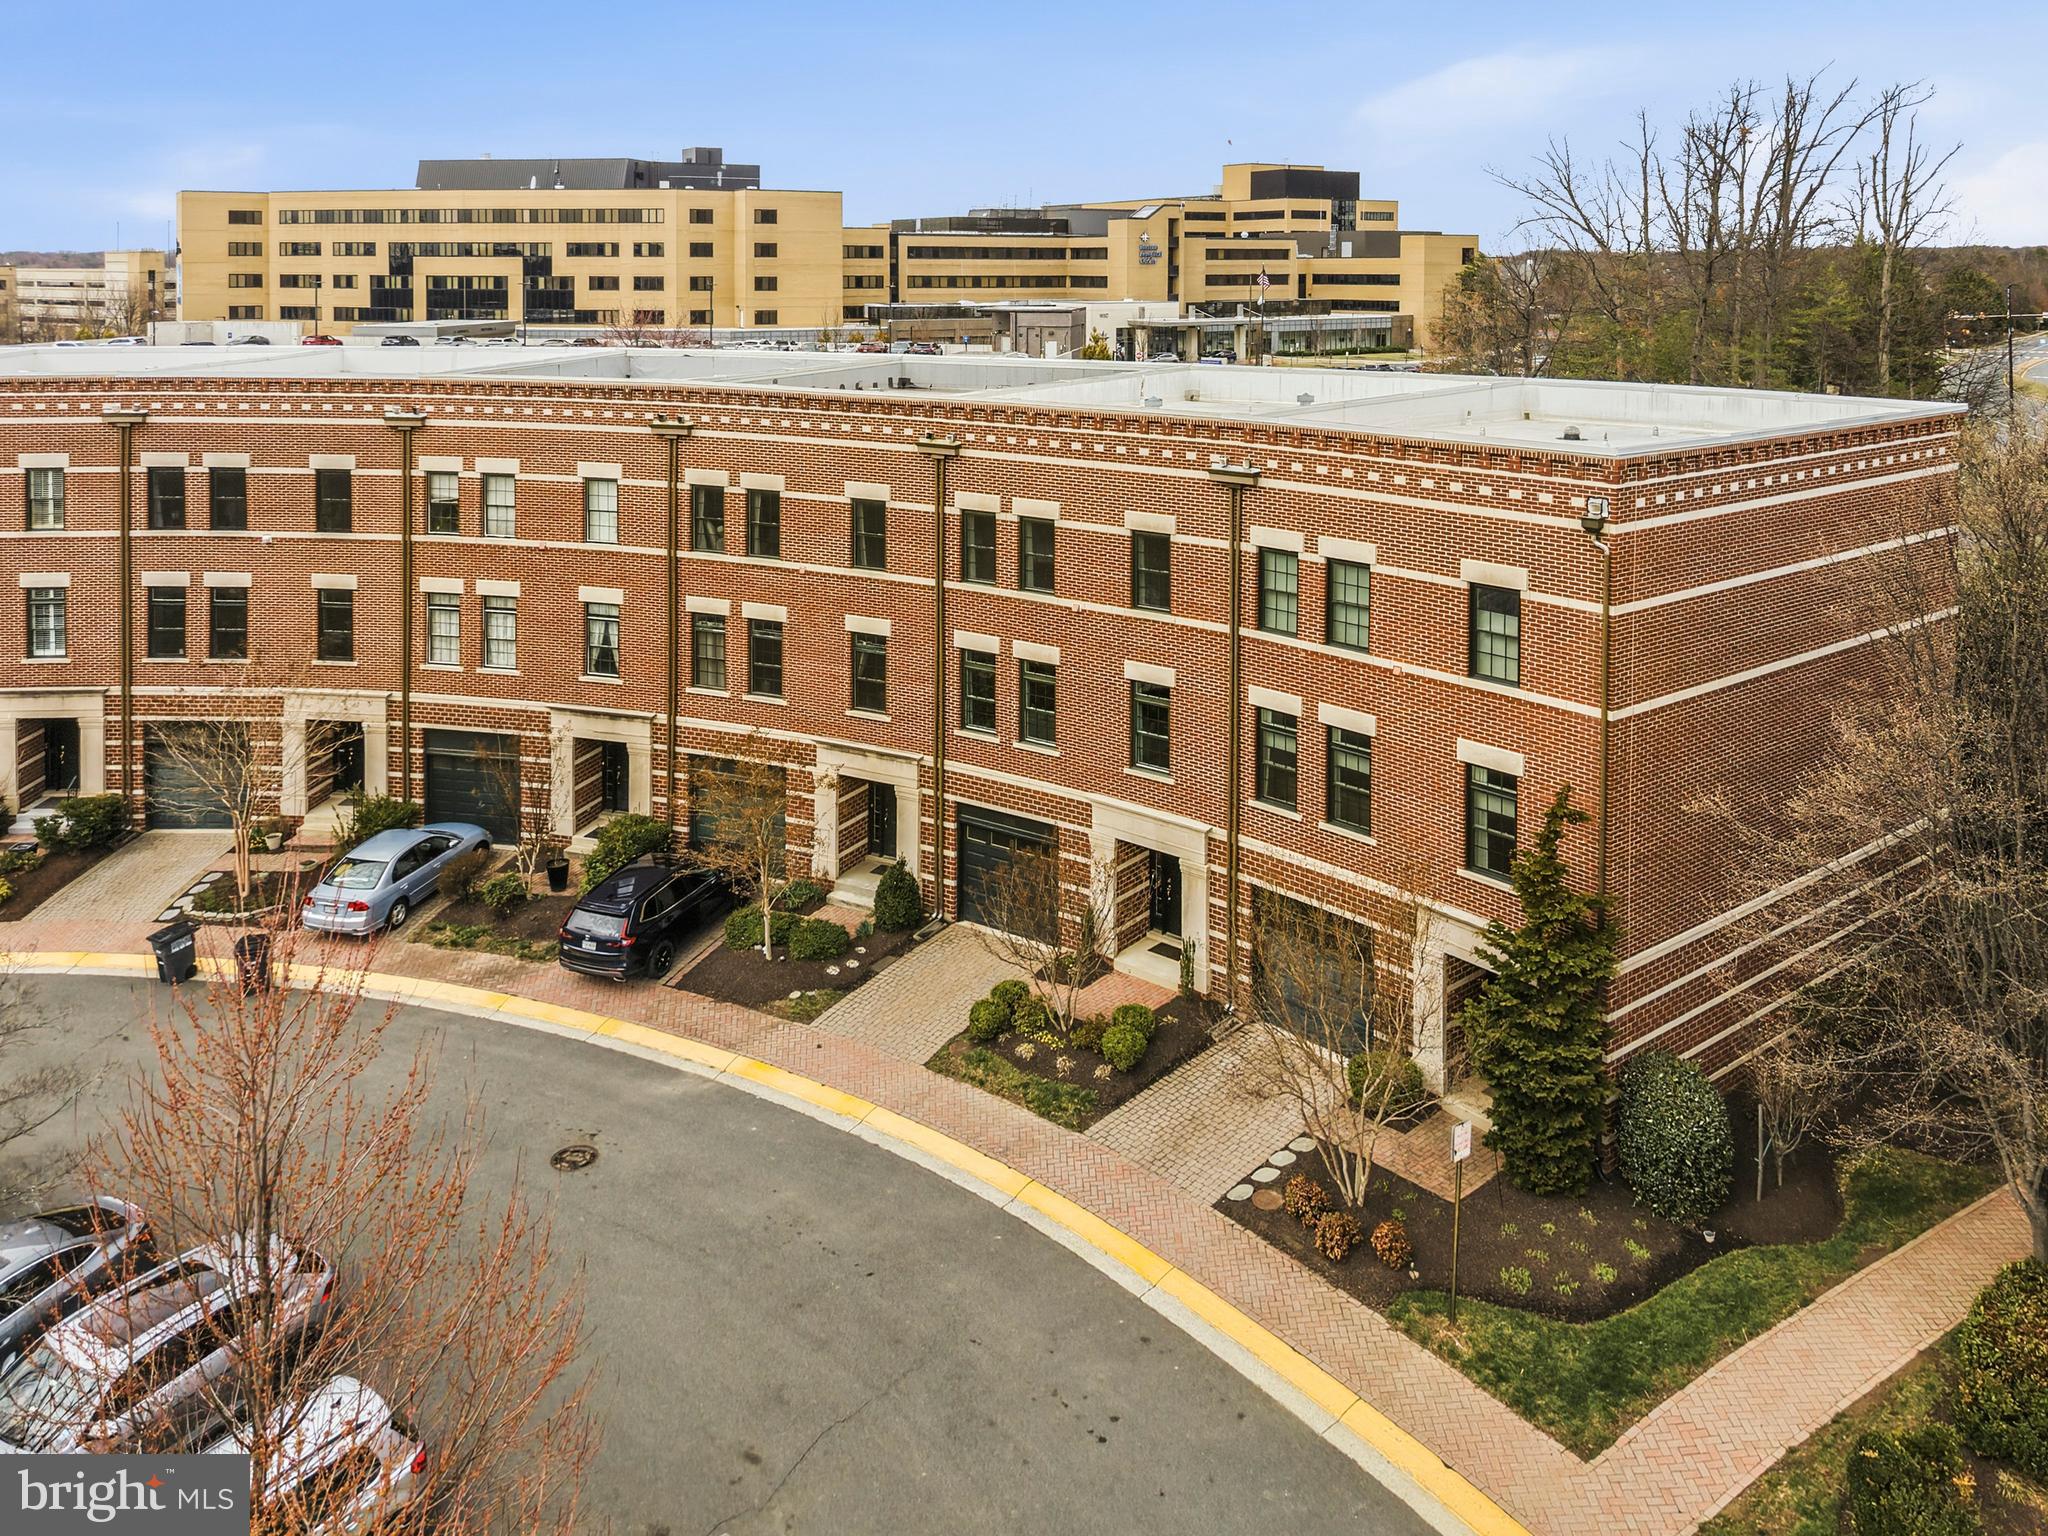
Perfectly positioned across from Reston Town Center, this beautifully maintained West Market residence blends European‑inspired charm with a thoughtful series of modern upgrades that make everyday living feel effortless. Major enhancements in 2017—including the new roof, new windows, a full kitchen remodel, and a striking linear fireplace—set a strong foundation of style and comfort, while the new AC added in 2021 ensures year‑round ease. Recent improvements elevate the home even further, with metal railings installed in 2023, an EV charger added in 2024, and a suite of 2025 updates—a luxurious primary bathroom renovation, new washer and dryer, new dishwasher, and new patio doors—bringing a fresh, contemporary feel throughout. Inside, the spaces flow naturally and invite you to imagine quiet mornings, lively gatherings, and peaceful evenings by the fire, while outside, tree‑lined streets, paver driveways, and lush landscaping create a picturesque setting. With a private clubhouse, pool, fitness center, and the W&OD Trail at your fingertips—and the Silver Line Metro, shops, dining, and entertainment just a stroll away—this home offers not only impeccable care and craftsmanship but also the vibrant, walkable Reston lifestyle so many seek.
Features & Amenities
Interior
-
Other Interior Features
Eat-in Kitchen, Kitchen Island, Recessed Lighting, High Ceilings, Built-in Features, Crown Molding, Open Floorplan
-
Total Bedrooms
3
-
Bathrooms
3
-
1/2 Bathrooms
1
-
Above Grade Finished Area
2097.0
-
Basement YN
NO
-
Cooling YN
YES
-
Cooling
Central Air, Ceiling Fan(s), Electric
-
Fireplace YN
YES
-
Heating YN
YES
-
Heating
Exhaust Fan, Natural Gas, Forced Air
-
Pet friendly
N/A
Exterior
-
Garage
Yes
-
Garage spaces
1
-
Construction Materials
Brick
-
Other Exterior Features
Lighting, Rain Gutters
-
Parking
Garage Door Opener, Electric Vehicle Charging Station(s), Secured, Garage, Driveway, Covered, Attached
-
Patio and Porch Features
Patio, Deck
-
Pool
No
-
Waterfront YN
NO
-
View
City
Area & Lot
-
Lot Size(acres)
0.04
-
Lot Size(square feet)
1,694
-
Property Type
Residential
-
Property Sub Type
Townhouse
Price
-
Sales Price
$999,999
-
Tax Amount
$11,854
-
Sq. Footage
2,097
-
Price/SqFt
$476
HOA
-
Association
YES
-
Association Fee
$181
-
Association Fee Frequency
Monthly
-
Association Fee Includes
N/A
School District
-
Elementary School
LAKE ANNE
-
Middle School
HUGHES
-
High School
SOUTH LAKES
Property Features
-
New Construction
NO
-
Foundation Details
Concrete Perimeter
-
Senior Community YN
NO
-
Sewer
Public Sewer
-
Tax Lot
7
-
Water Source
Public
Schedule a Showing
Showing scheduled successfully.
Mortgage calculator
Estimate your monthly mortgage payment, including the principal and interest, property taxes, and HOA. Adjust the values to generate a more accurate rate.
Your payment
Principal and Interest:
$
Property taxes:
$
HOA fees:
$
Total loan payment:
$
Total interest amount:
$
Location
County
FAIRFAX
Elementary School
LAKE ANNE
Middle School
HUGHES
High School
SOUTH LAKES
Listing Courtesy of Robert E Wittman, Redfin Corporation
RealHub Information is provided exclusively for consumers' personal, non-commercial use, and it may not be used for any purpose other than to identify prospective properties consumers may be interested in purchasing. All information deemed reliable but not guaranteed and should be independently verified. All properties are subject to prior sale, change or withdrawal. RealHub website owner shall not be responsible for any typographical errors, misinformation, misprints and shall be held totally harmless.

Salesperson, Realtor
Andrew Boateng
Call Andrew today to schedule a private showing.

* Listings on this website come from the FMLS IDX Compilation and may be held by brokerage firms other than the owner of this website. The listing brokerage is identified in any listing details. Information is deemed reliable but is not guaranteed. If you believe any FMLS listing contains material that infringes your copyrighted work please click here to review our DMCA policy and learn how to submit a takedown request.© 2024 FMLS.
Related Properties

RESTON
11990 MARKET ST. 1503
2 Beds
2 Baths
1,426 Sq.Ft.
$850,000
MLS#: VAFX2338402

RESTON
11663 VANTAGE HILL RD LOT 1-A
4 Beds
3 Baths
2,004 Sq.Ft.
$994,900
MLS#: VAFX2308014

RESTON
11655 VANTAGE HILL RD LOT 5
4 Beds
4 Baths
2,424 Sq.Ft.
$1,028,005
MLS#: VAFX2308160

RESTON
1662 BANDIT LOOP 3B
3 Beds
2 Baths
2,678 Sq.Ft.
$845,000
MLS#: VAFX2339968

RESTON
12091 EDGEMERE CIRCLE
3 Beds
3 Baths
1,641 Sq.Ft.
$849,000
MLS#: VAFX2340138
RESTON
2121 CABOTS POINT LANE
3 Beds
3 Baths
2,028 Sq.Ft.
$1,175,000
MLS#: VAFX2318210

RESTON
11411 ORCHARD GREEN COURT
3 Beds
2 Baths
2,973 Sq.Ft.
$829,990
MLS#: VAFX2341368

RESTON
12555 CROSS COUNTRY LANE
4 Beds
3 Baths
3,201 Sq.Ft.
$1,048,999
MLS#: VAFX2336328

RESTON
1888 EASTERLY ROAD
4 Beds
4 Baths
2,794 Sq.Ft.
$1,195,000
MLS#: VAFX2334790

RESTON
1612 FELLOWSHIP SQUARE
4 Beds
3 Baths
2,681 Sq.Ft.
$1,199,900
MLS#: VAFX2339498
.png)