
Colonial
11912 TEESIDE DRIVE
FREDERICKSBURG, VA 22407
MLS#: VASP2041474
$580,000
Property
Beds
4
Full Baths
3
1/2 Baths
1
Year Built
2003
Sq.Footage
3,672
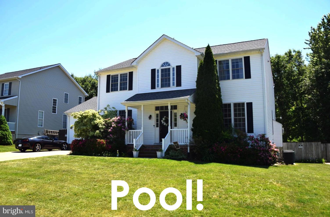
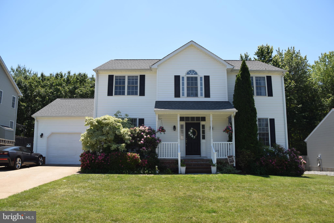
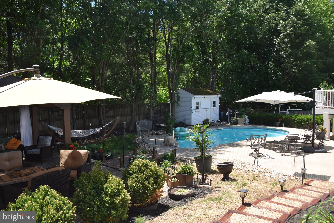
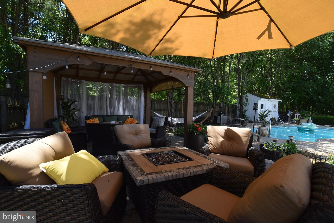
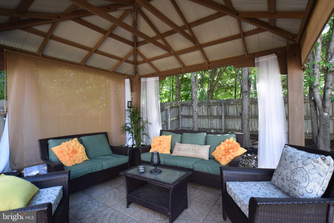
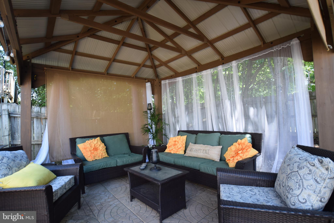
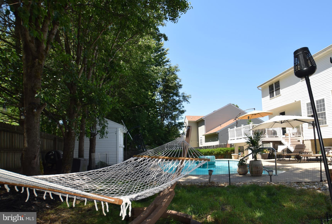
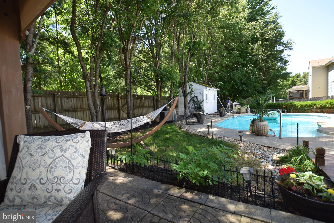
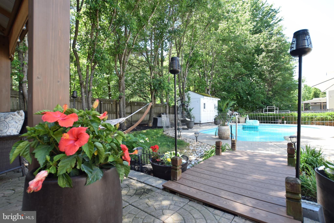
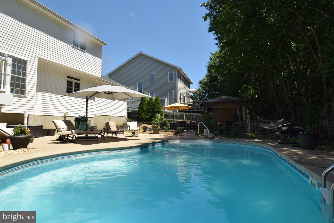
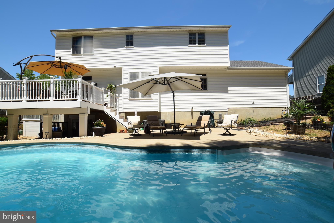
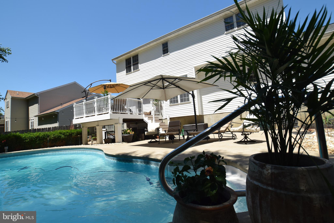
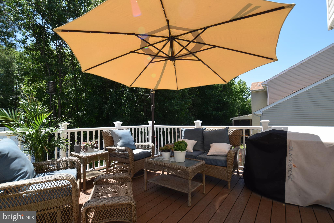
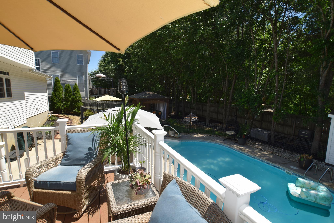
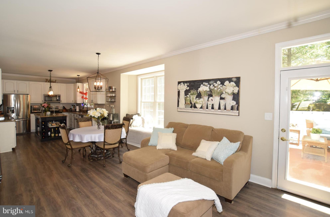
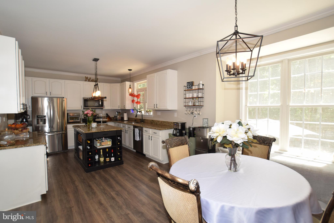
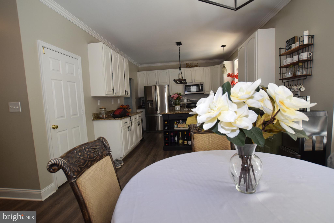
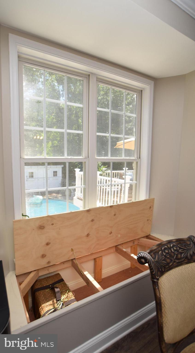
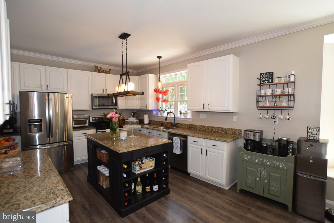
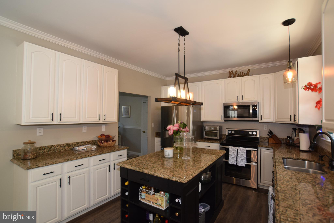
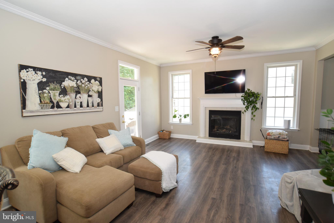
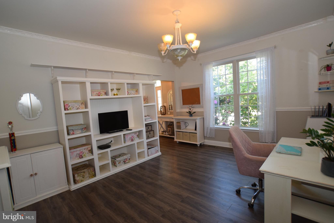
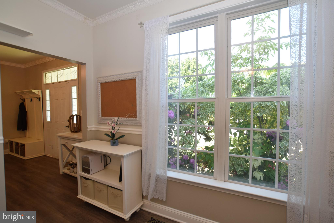
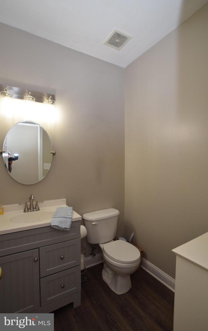
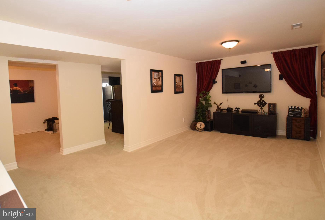
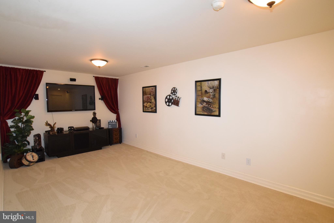
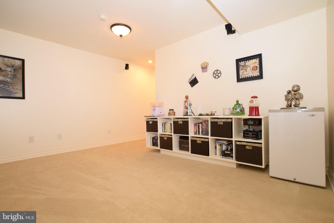
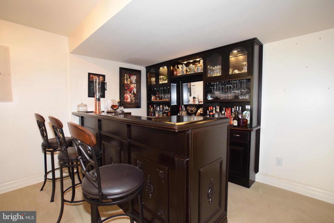
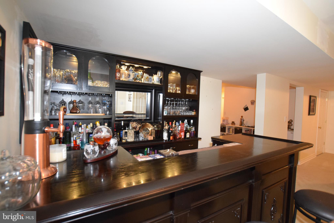
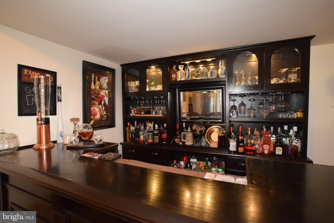
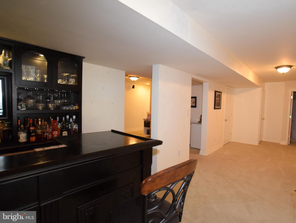
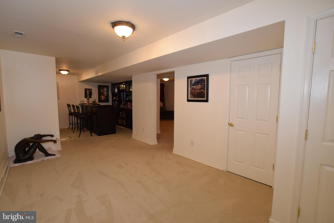
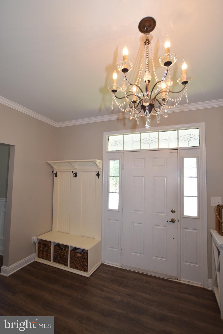
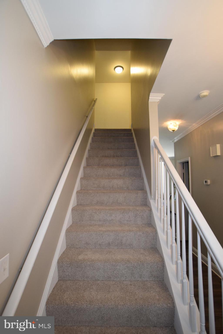
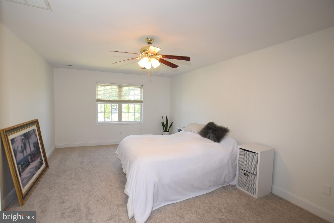
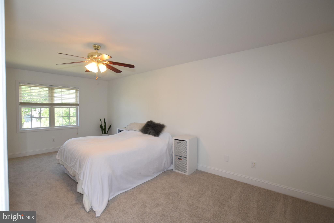
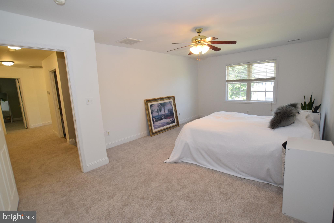
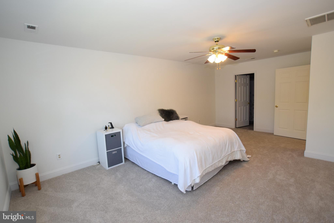
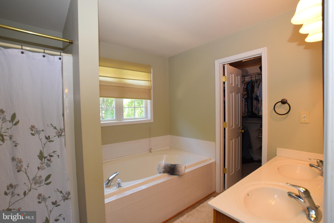
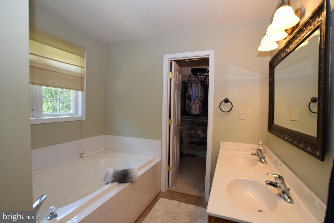
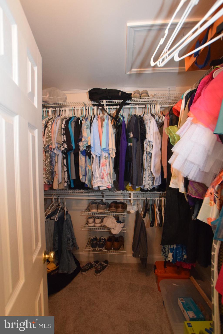
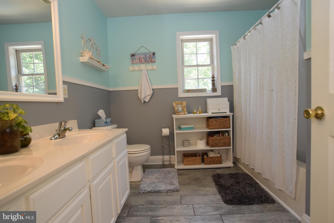
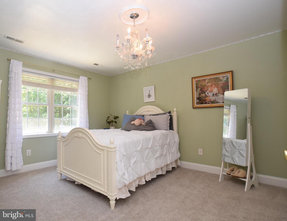
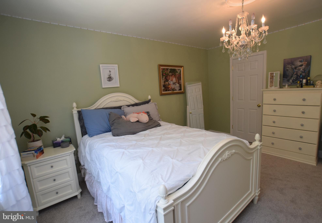
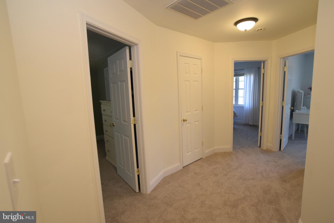
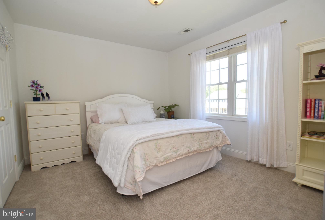
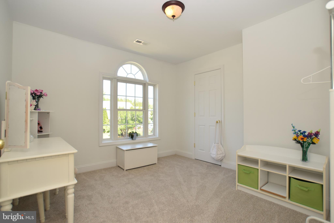
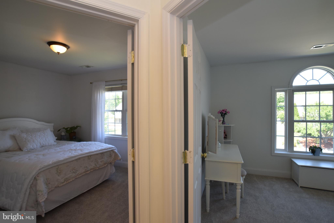
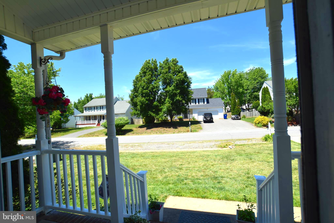
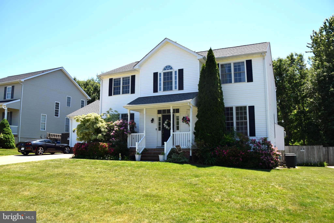
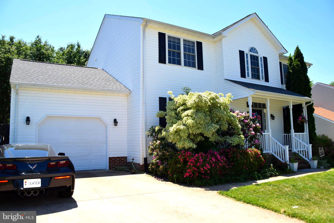
Nestled in the serene enclave of Ashleigh Park, this exquisite Colonial-style residence offers a harmonious blend of luxury and comfort, perfect for those seeking an elevated lifestyle. Built in 2003, this meticulously maintained home spans an impressive 3,444 square feet, showcasing a thoughtful design that caters to both relaxation and entertainment. Step inside to discover an inviting open floor plan that seamlessly connects the living spaces, adorned with rich wood floors that exude warmth and sophistication. The heart of the home is the spacious kitchen, featuring ample table space, ideal for casual dining or morning coffee. Equipped with high-end appliances, including a sleek refrigerator, dishwasher, and microwave, this culinary haven is perfect for both the aspiring chef and the everyday cook. The main level also boasts a cozy fireplace, complete with a charming mantel, creating a focal point for gatherings during cooler evenings. Large windows throughout the home allow natural light to flood in, enhancing the inviting atmosphere and offering picturesque views of the lush landscaping that surrounds the property. With five generously sized bedrooms, including a luxurious primary suite, this home provides ample space for relaxation and privacy. The primary bath is a true retreat, featuring modern fixtures and finishes that elevate your daily routine. Each additional bedroom is thoughtfully designed, ensuring comfort and tranquility for all. Venture outside to your personal oasis, where a beautifully landscaped yard backs to serene trees, providing a peaceful backdrop for outdoor activities. The expansive deck is perfect for al fresco dining or simply unwinding with a good book, while the private pool invites you to enjoy refreshing swims on warm summer days. Additional features include a fully finished basement with a rear entrance, offering versatile space for a home gym, entertainment area, or guest suite. The attached garage, complete with a garage door opener, adds convenience to your daily routine. This exceptional property not only offers luxurious living spaces but also a lifestyle of comfort and elegance, making it the perfect place to call home. Experience the best of Ashleigh Park, where every detail has been thoughtfully curated for your enjoyment.
Features & Amenities
Interior
-
Other Interior Features
Open Floorplan
-
Total Bedrooms
4
-
Bathrooms
3
-
1/2 Bathrooms
1
-
Above Grade Finished Area
2472.0
-
Basement YN
YES
-
Cooling YN
YES
-
Cooling
Central Air, Zoned, Electric
-
Fireplace YN
YES
-
Heating YN
YES
-
Heating
Exhaust Fan, Natural Gas, Forced Air
-
Pet friendly
N/A
Exterior
-
Garage
Yes
-
Garage spaces
1
-
Construction Materials
Vinyl Siding
-
Other Exterior Features
Lighting
-
Parking
Garage Door Opener, Garage, Attached
-
Patio and Porch Features
Deck, Porch
-
Pool
Yes
-
Pool Features
Salt Water, In Ground, Private
-
Waterfront YN
NO
Area & Lot
-
Lot Size(acres)
0.26
-
Lot Size(square feet)
11,200
-
Property Type
Residential
-
Property Sub Type
Single Family Residence
-
Architectural Style
Colonial
Price
-
Sales Price
$580,000
-
Tax Amount
$3,398
-
Sq. Footage
3,672
-
Price/SqFt
$157
HOA
-
Association
YES
-
Association Fee
$150
-
Association Fee Frequency
Annually
-
Association Fee Includes
N/A
School District
-
Elementary School
WILDERNESS
-
Middle School
NI RIVER
-
High School
RIVERBEND
Property Features
-
New Construction
NO
-
Foundation Details
Concrete Perimeter
-
Senior Community YN
NO
-
Sewer
Public Sewer
-
Tax Lot
132
-
Water Source
Public
Schedule a Showing
Showing scheduled successfully.
Mortgage calculator
Estimate your monthly mortgage payment, including the principal and interest, property taxes, and HOA. Adjust the values to generate a more accurate rate.
Your payment
Principal and Interest:
$
Property taxes:
$
HOA fees:
$
Total loan payment:
$
Total interest amount:
$
Location
County
SPOTSYLVANIA
Elementary School
WILDERNESS
Middle School
NI RIVER
High School
RIVERBEND
Listing Courtesy of Michael Joseph Curry , Military Prime Property Management
RealHub Information is provided exclusively for consumers' personal, non-commercial use, and it may not be used for any purpose other than to identify prospective properties consumers may be interested in purchasing. All information deemed reliable but not guaranteed and should be independently verified. All properties are subject to prior sale, change or withdrawal. RealHub website owner shall not be responsible for any typographical errors, misinformation, misprints and shall be held totally harmless.

AGENT
Andrew Boateng
Call Andrew today to schedule a private showing.

* Listings on this website come from the FMLS IDX Compilation and may be held by brokerage firms other than the owner of this website. The listing brokerage is identified in any listing details. Information is deemed reliable but is not guaranteed. If you believe any FMLS listing contains material that infringes your copyrighted work please click here to review our DMCA policy and learn how to submit a takedown request.© 2024 FMLS.
Related Properties
FREDERICKSBURG
315 SANDY RIDGE ROAD
4 Beds
4 Baths
2,864 Sq.Ft.
$539,900
MLS#: VAST2044240
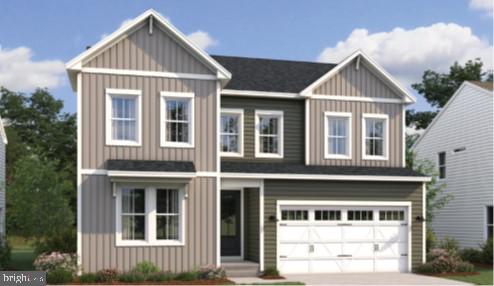
FREDERICKSBURG
0004 IVY BUSH LANE N/A
4 Beds
2 Baths
2,925 Sq.Ft.
$639,990
MLS#: VASP2033894

FREDERICKSBURG
181 SANFORD DRIVE
3 Beds
3 Baths
2,191 Sq.Ft.
$589,999
MLS#: VAST2048424
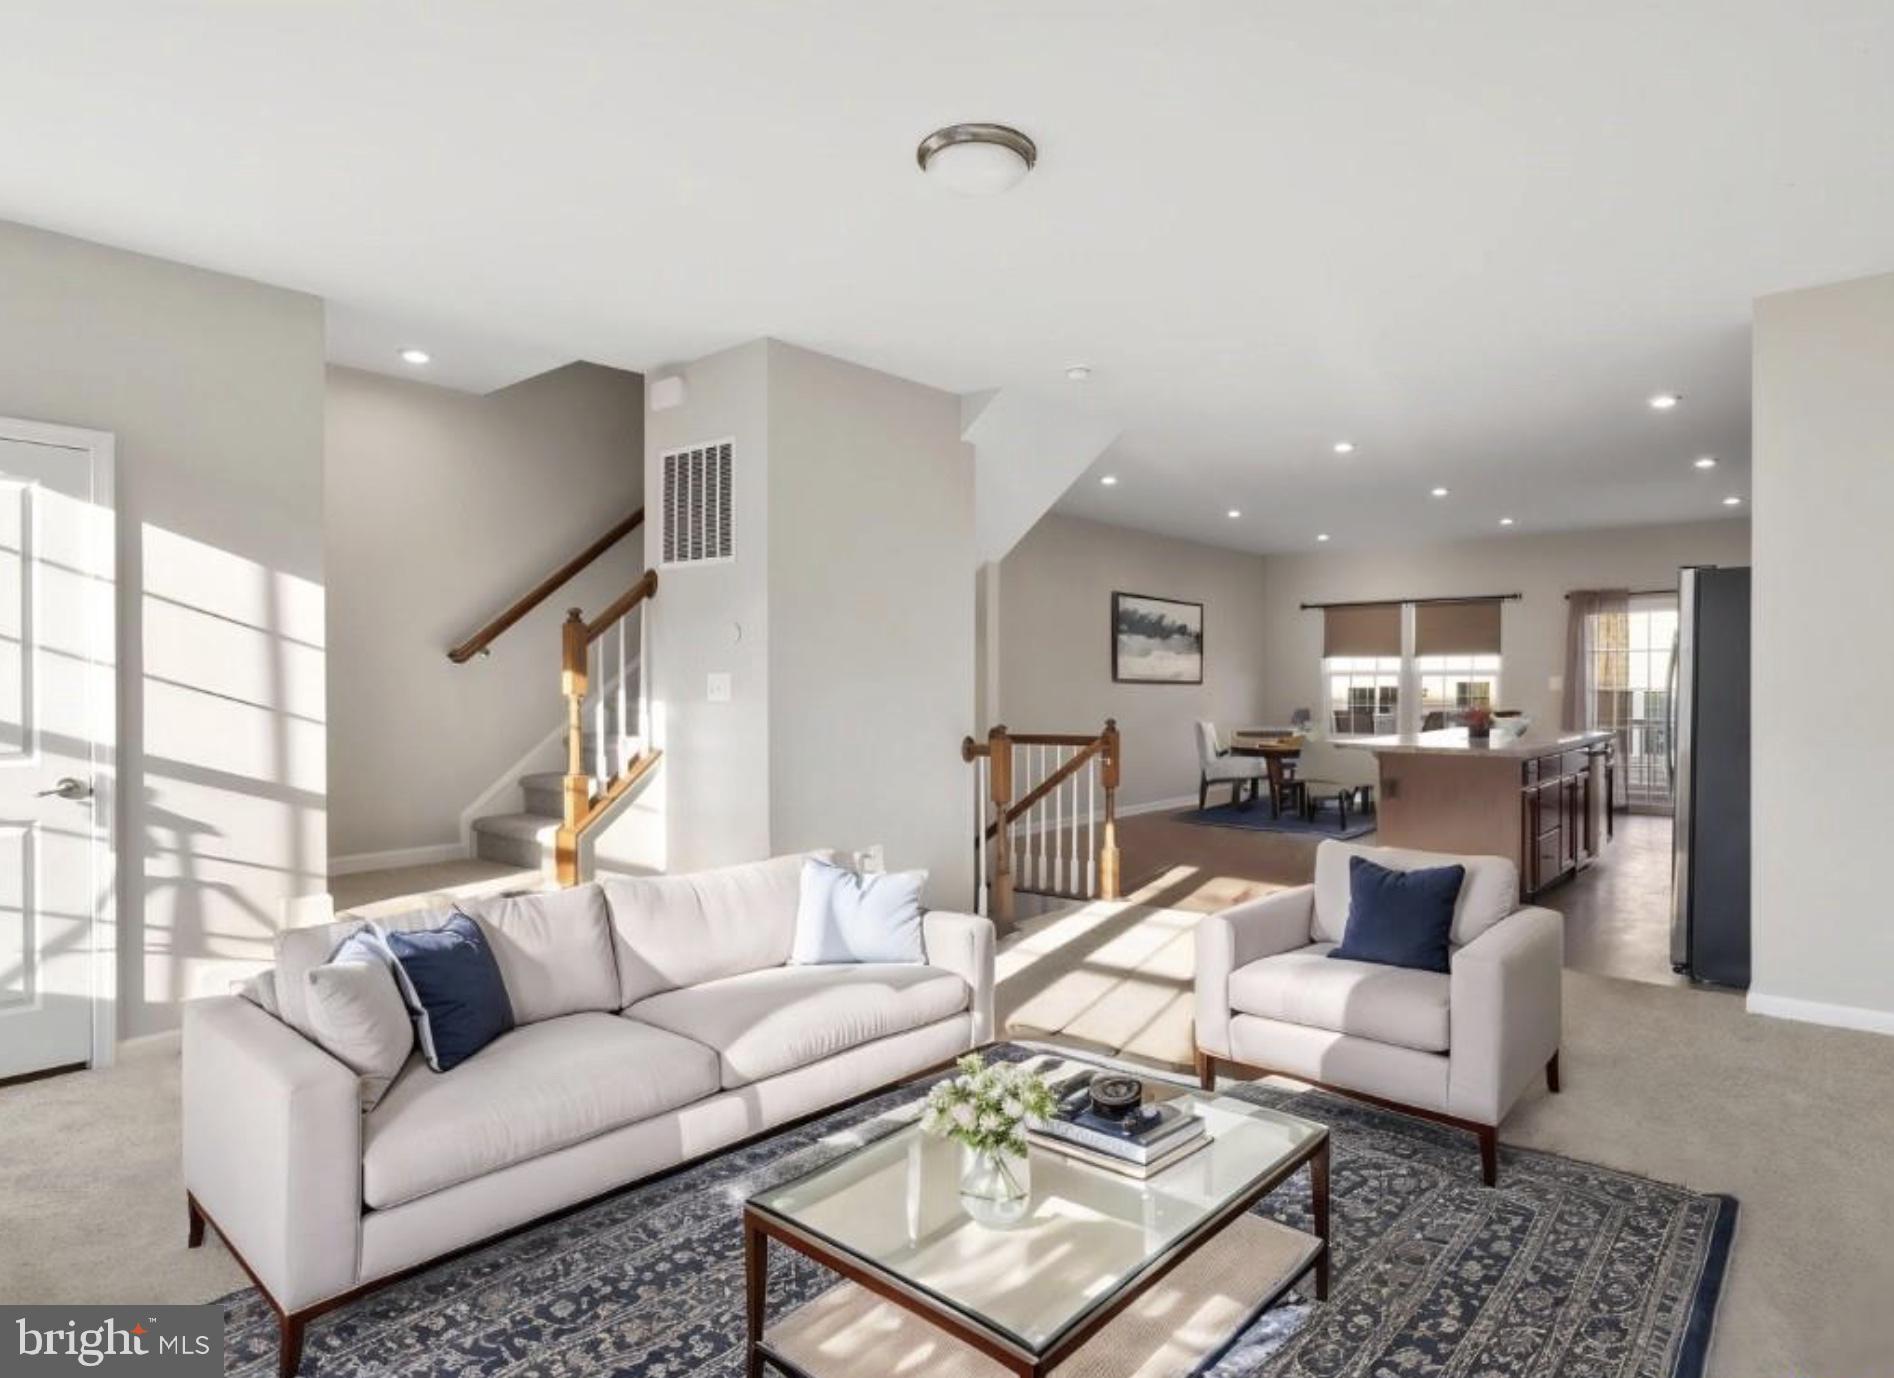
FREDERICKSBURG
515 STREAMVIEW DRIVE
3 Beds
3 Baths
2,520 Sq.Ft.
$469,900
MLS#: VAST2051314
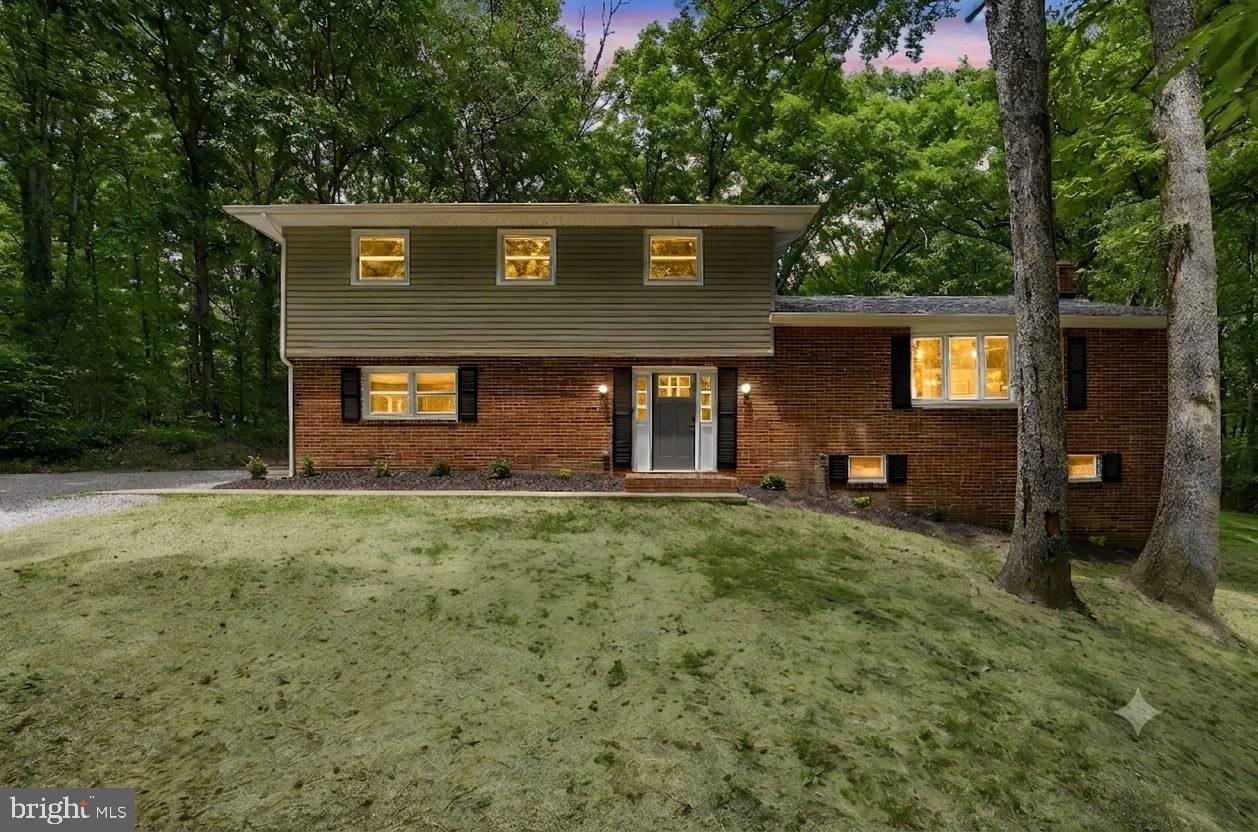
FREDERICKSBURG
7607 NYLAND ROAD
5 Beds
3 Baths
2,672 Sq.Ft.
$549,900
MLS#: VASP2042760
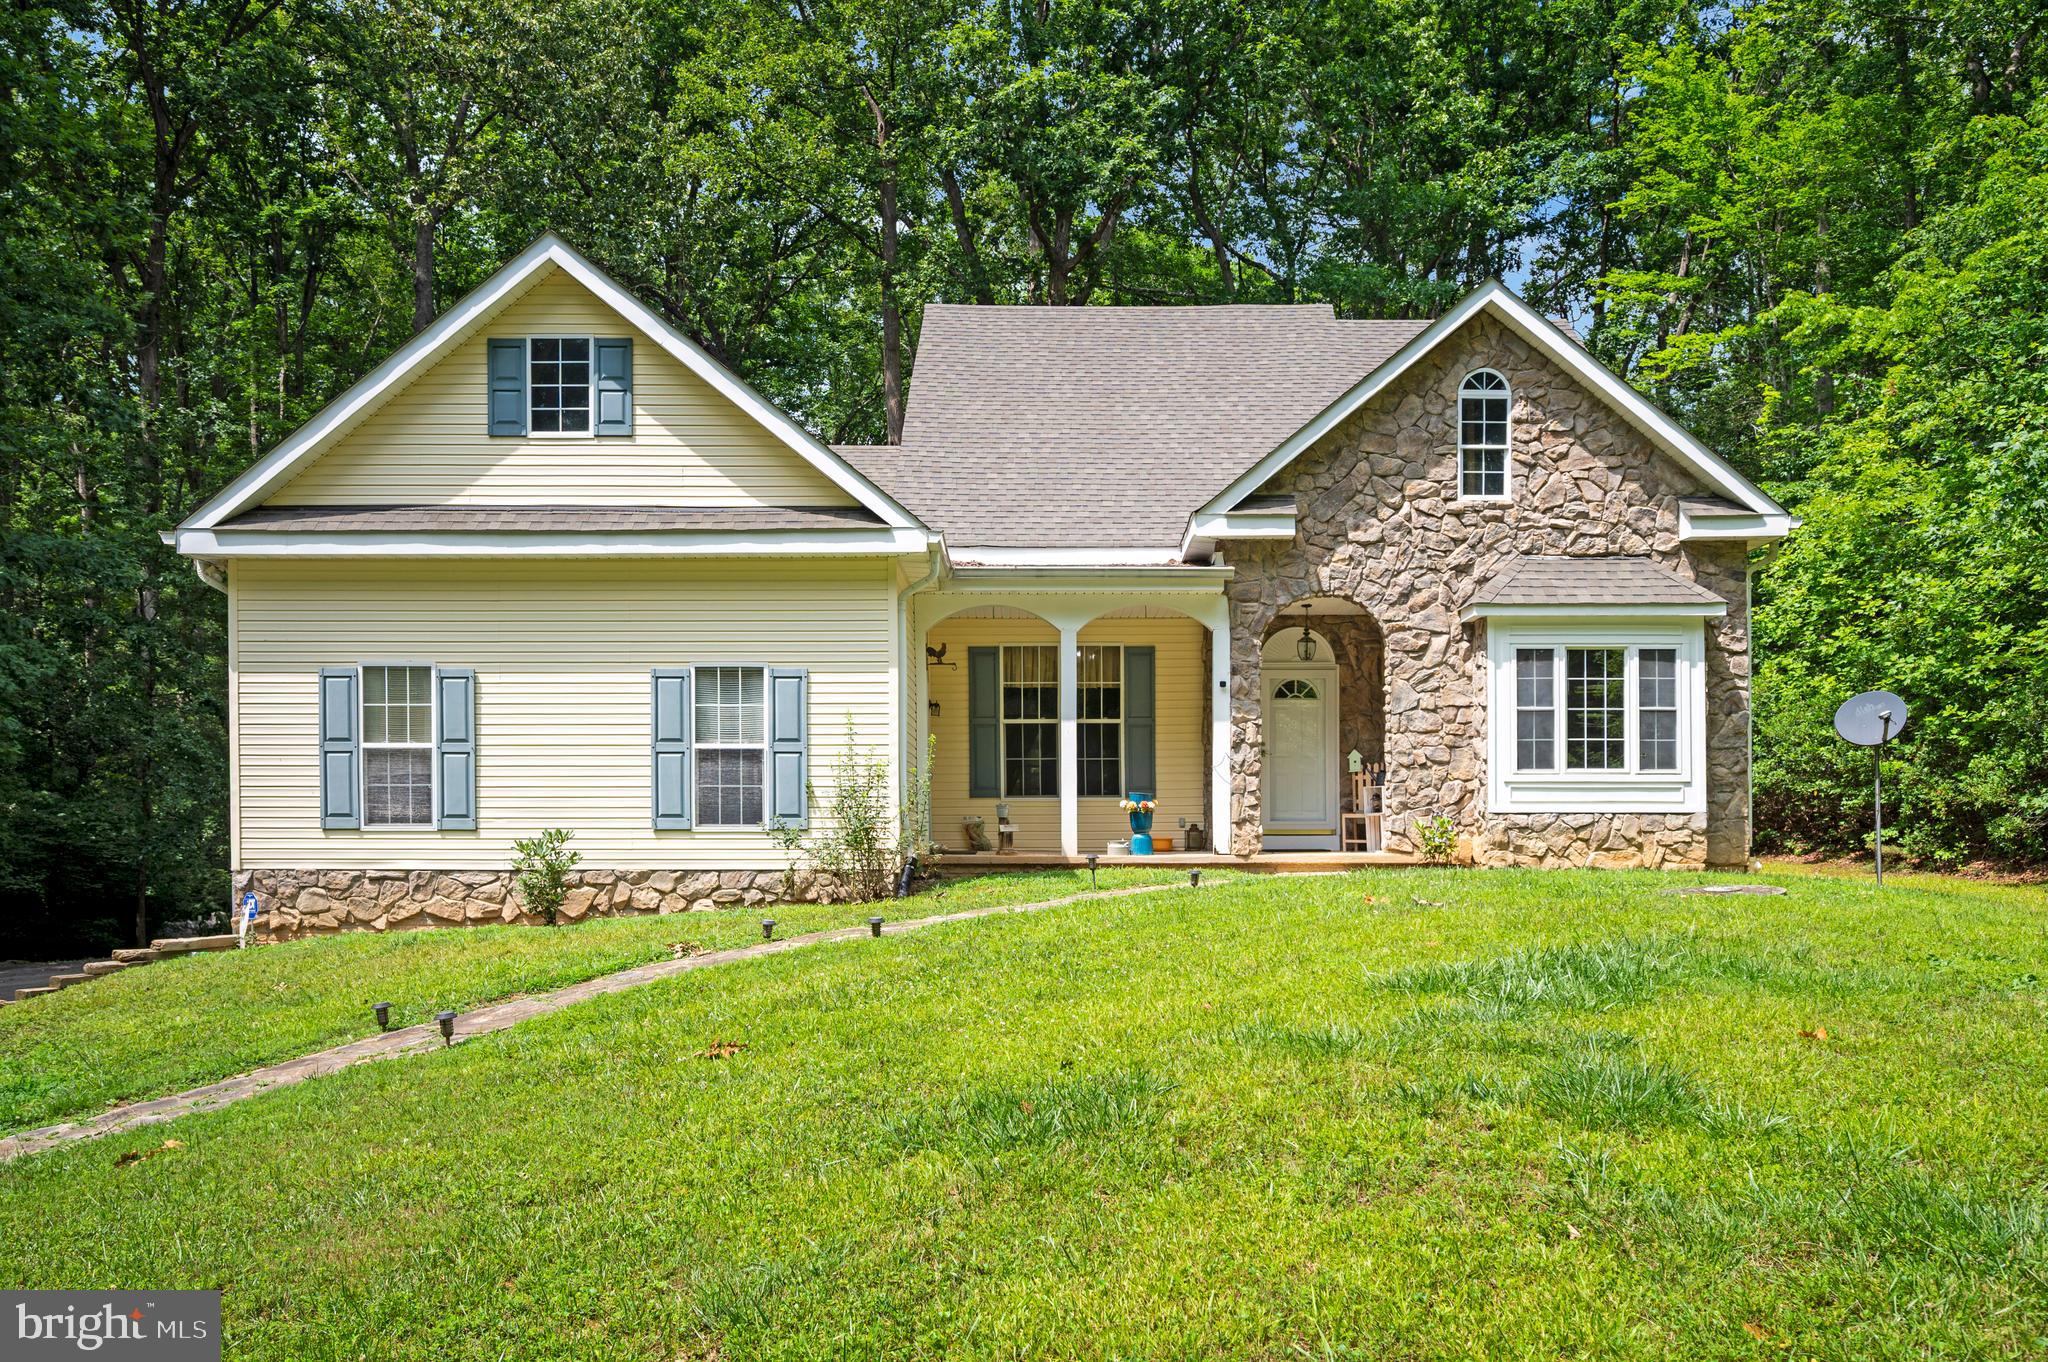
FREDERICKSBURG
319 RICHLAND ROAD
3 Beds
3 Baths
2,133 Sq.Ft.
$650,000
MLS#: VAST2050976
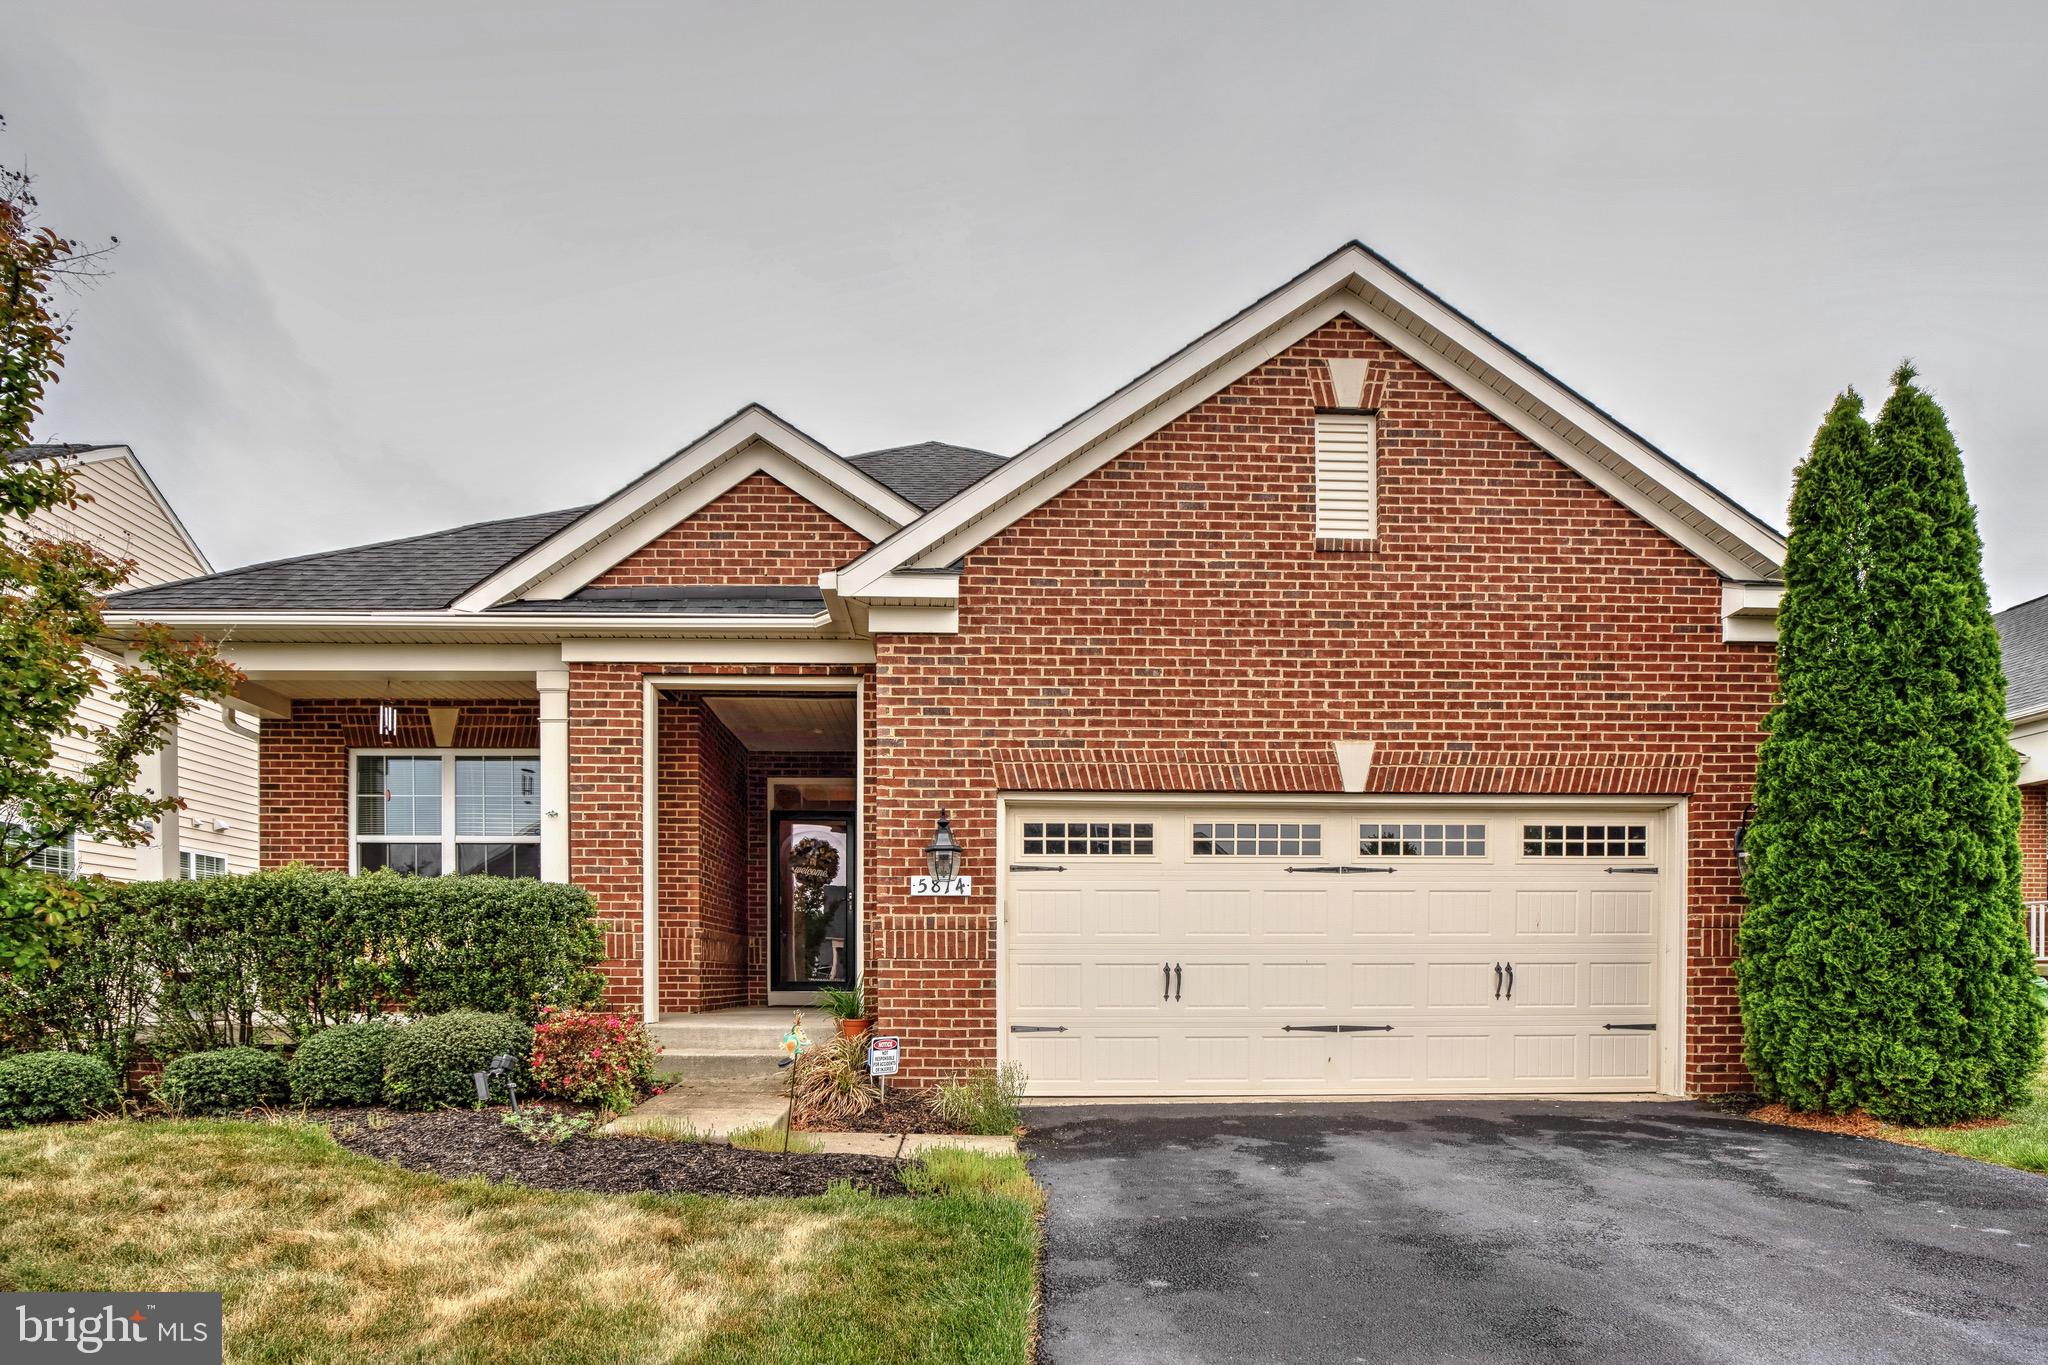
FREDERICKSBURG
5814 NEW BERNE ROAD
3 Beds
3 Baths
3,018 Sq.Ft.
$610,000
MLS#: VASP2041754
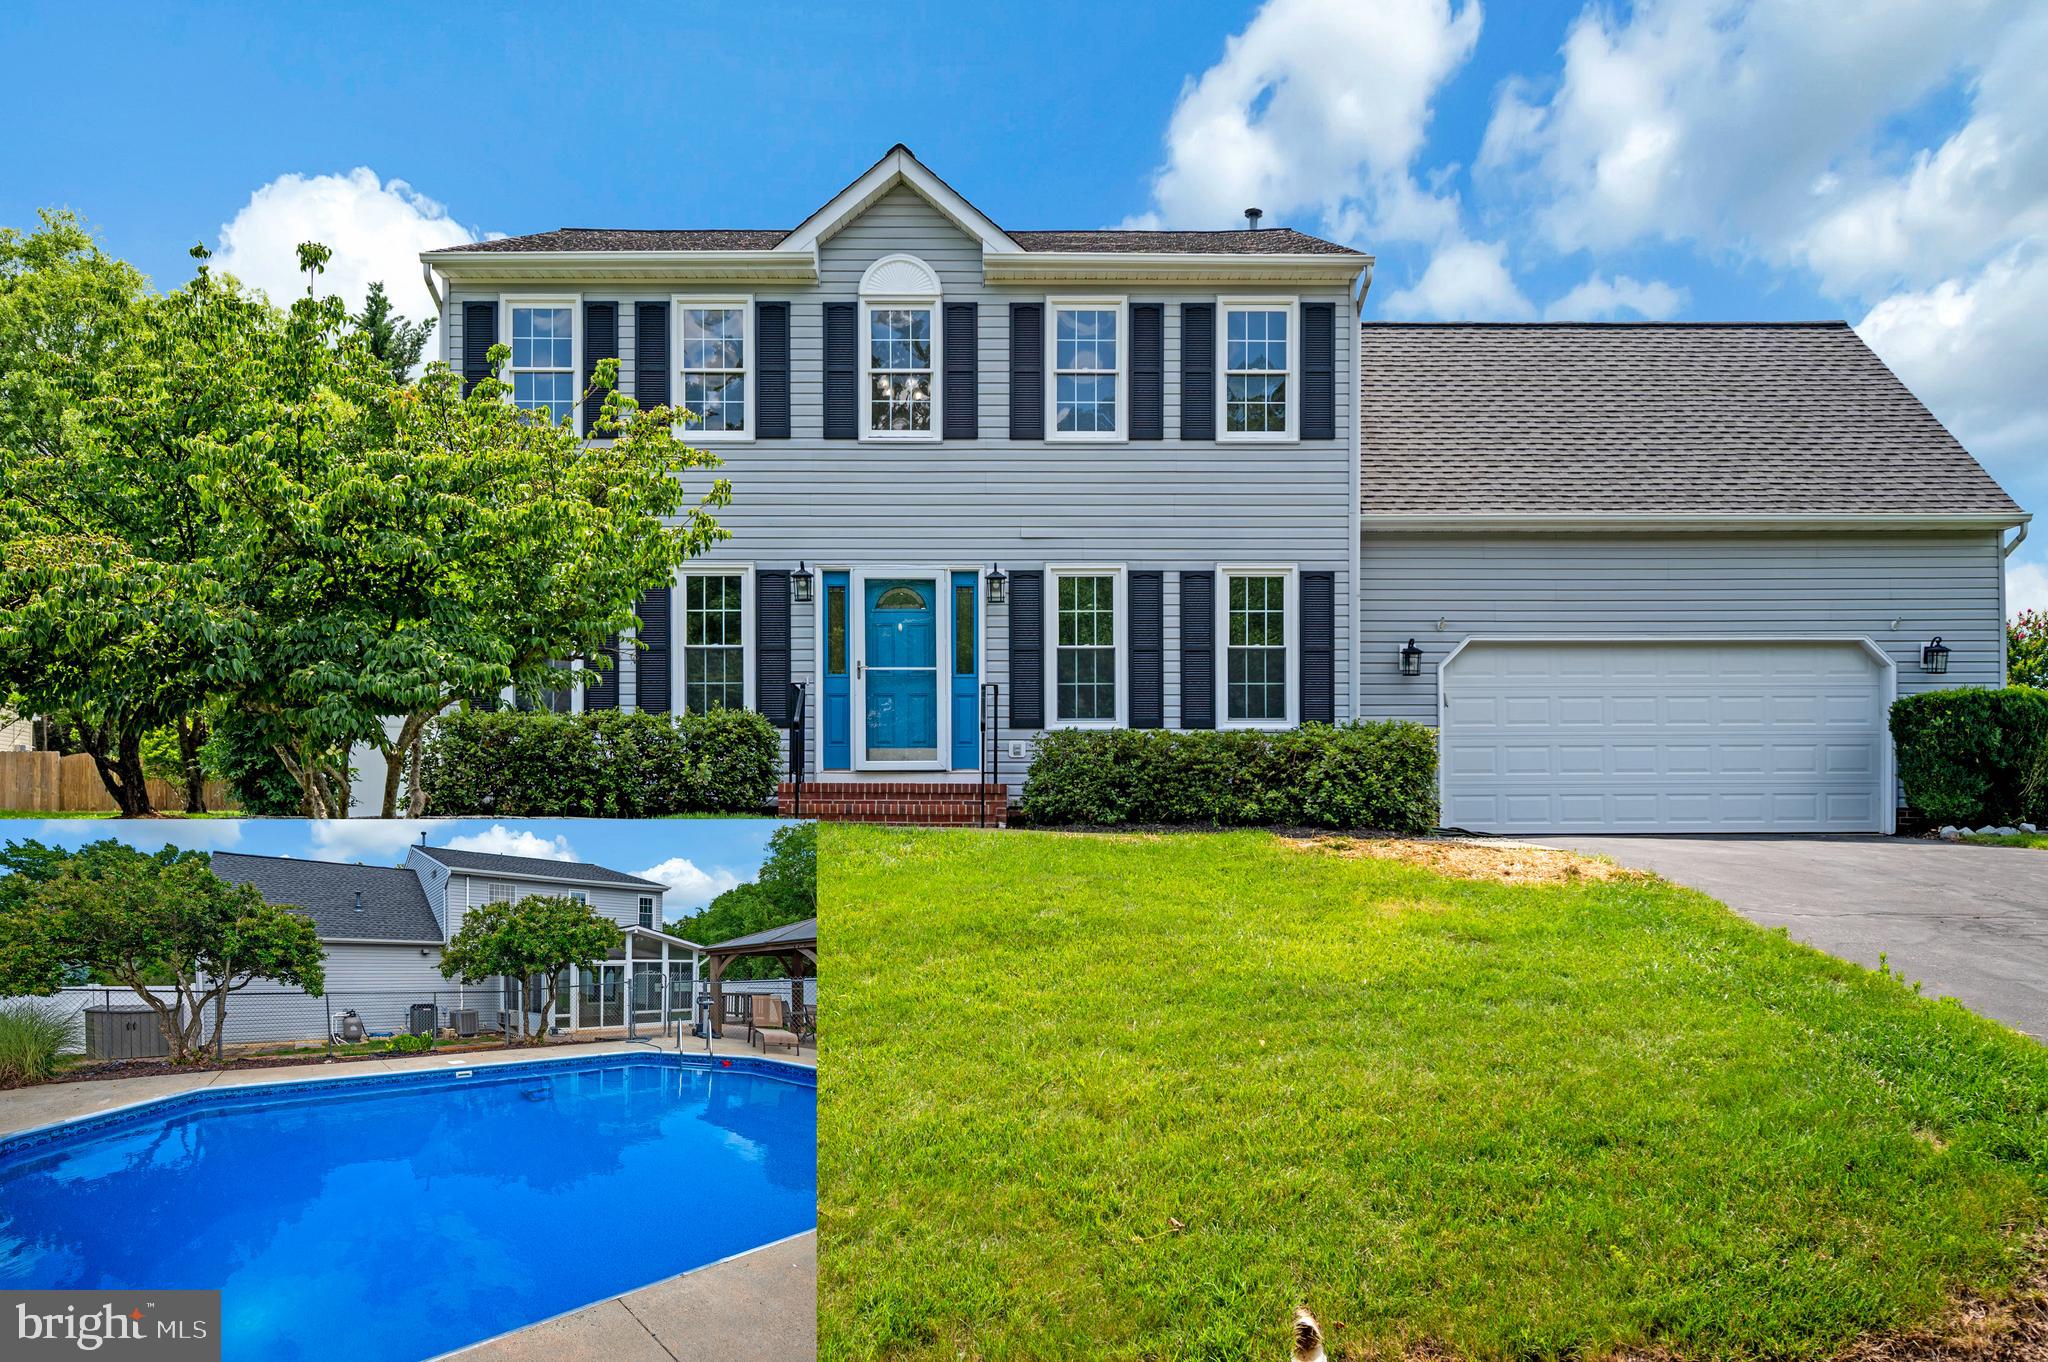
FREDERICKSBURG
9804 ELM STREET
4 Beds
2 Baths
2,265 Sq.Ft.
$559,900
MLS#: VASP2042336
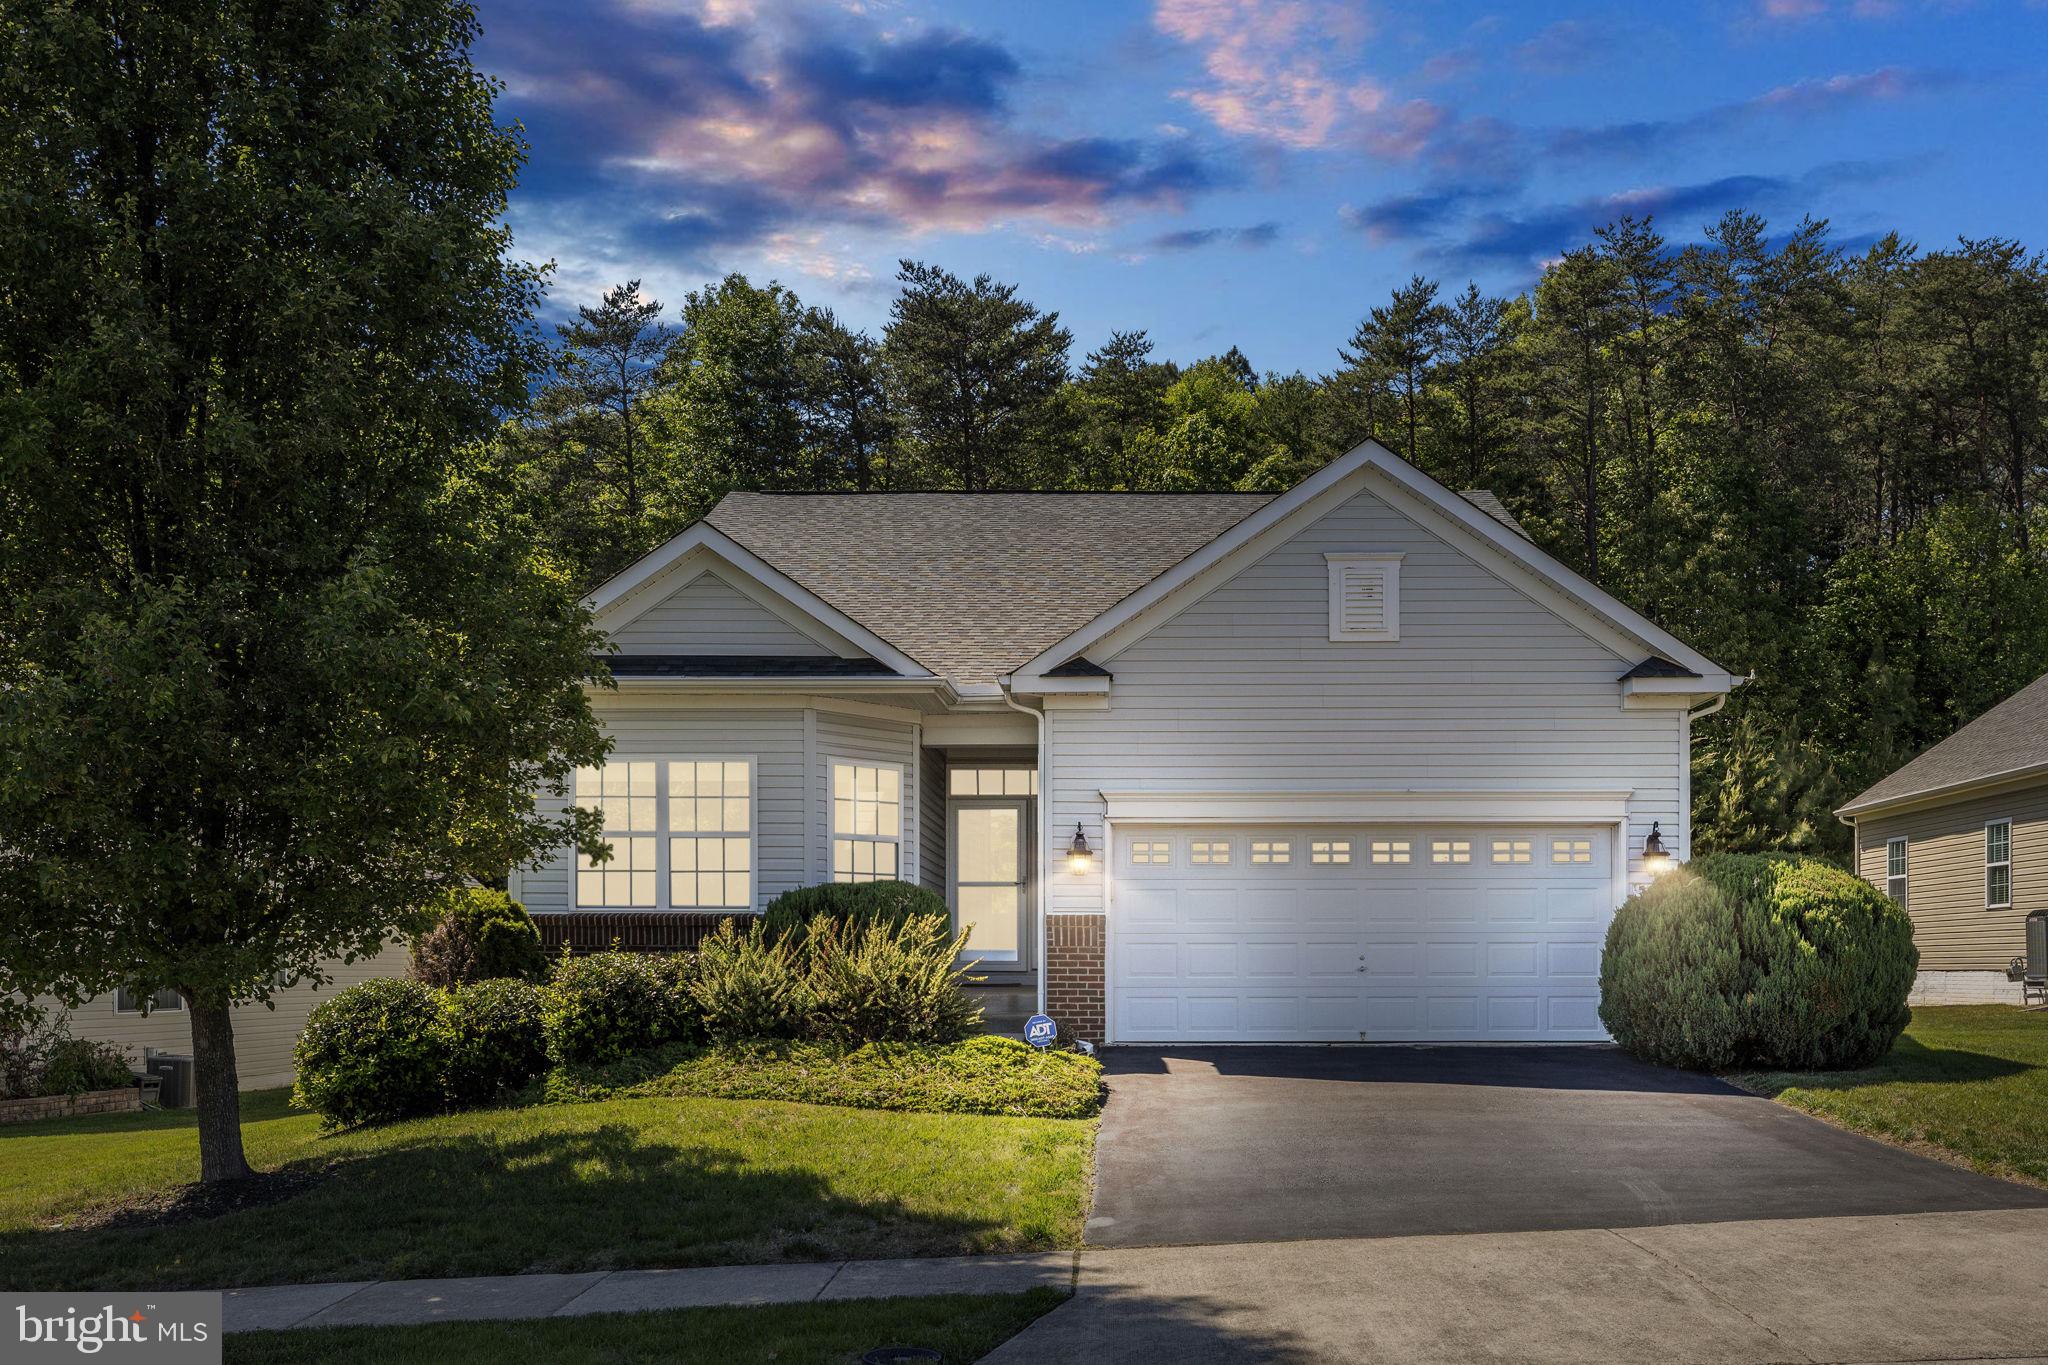
FREDERICKSBURG
5413 BALLS BLUFF ROAD
3 Beds
2 Baths
1,684 Sq.Ft.
$499,900
MLS#: VASP2041910
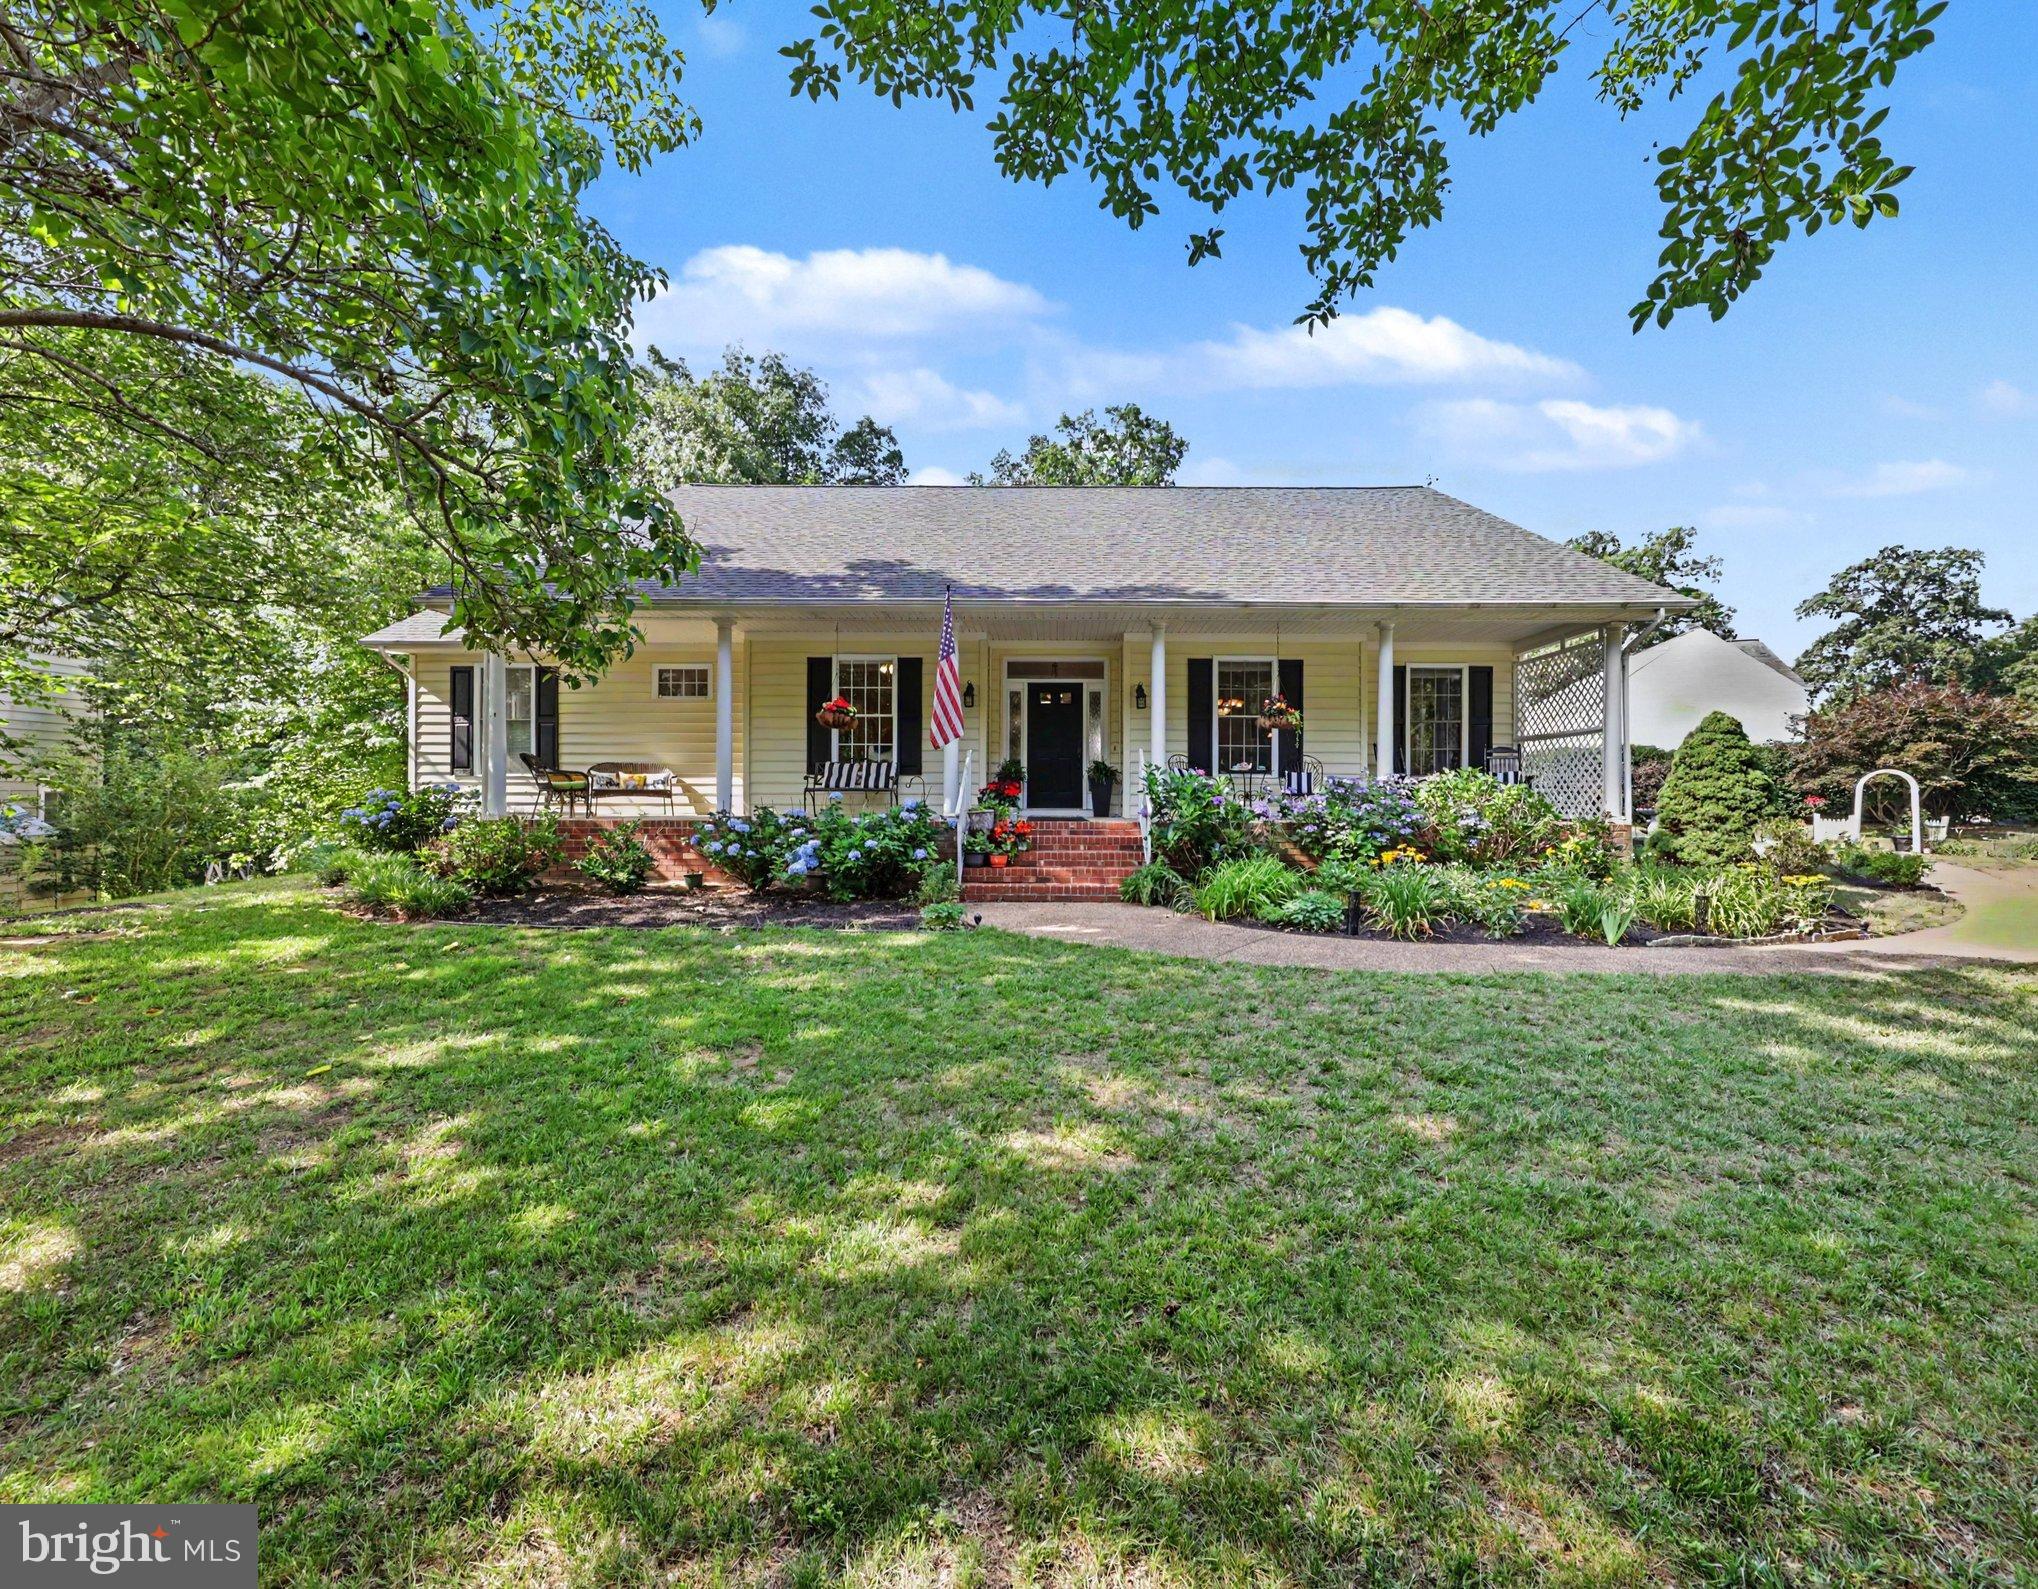
FREDERICKSBURG
3226 CAVALRY RIDGE COURT
3 Beds
2 Baths
2,022 Sq.Ft.
$535,000
MLS#: VASP2042874
.png)