

Property
Beds
3
Full Baths
2
1/2 Baths
2
Year Built
2006
Sq.Footage
1,984
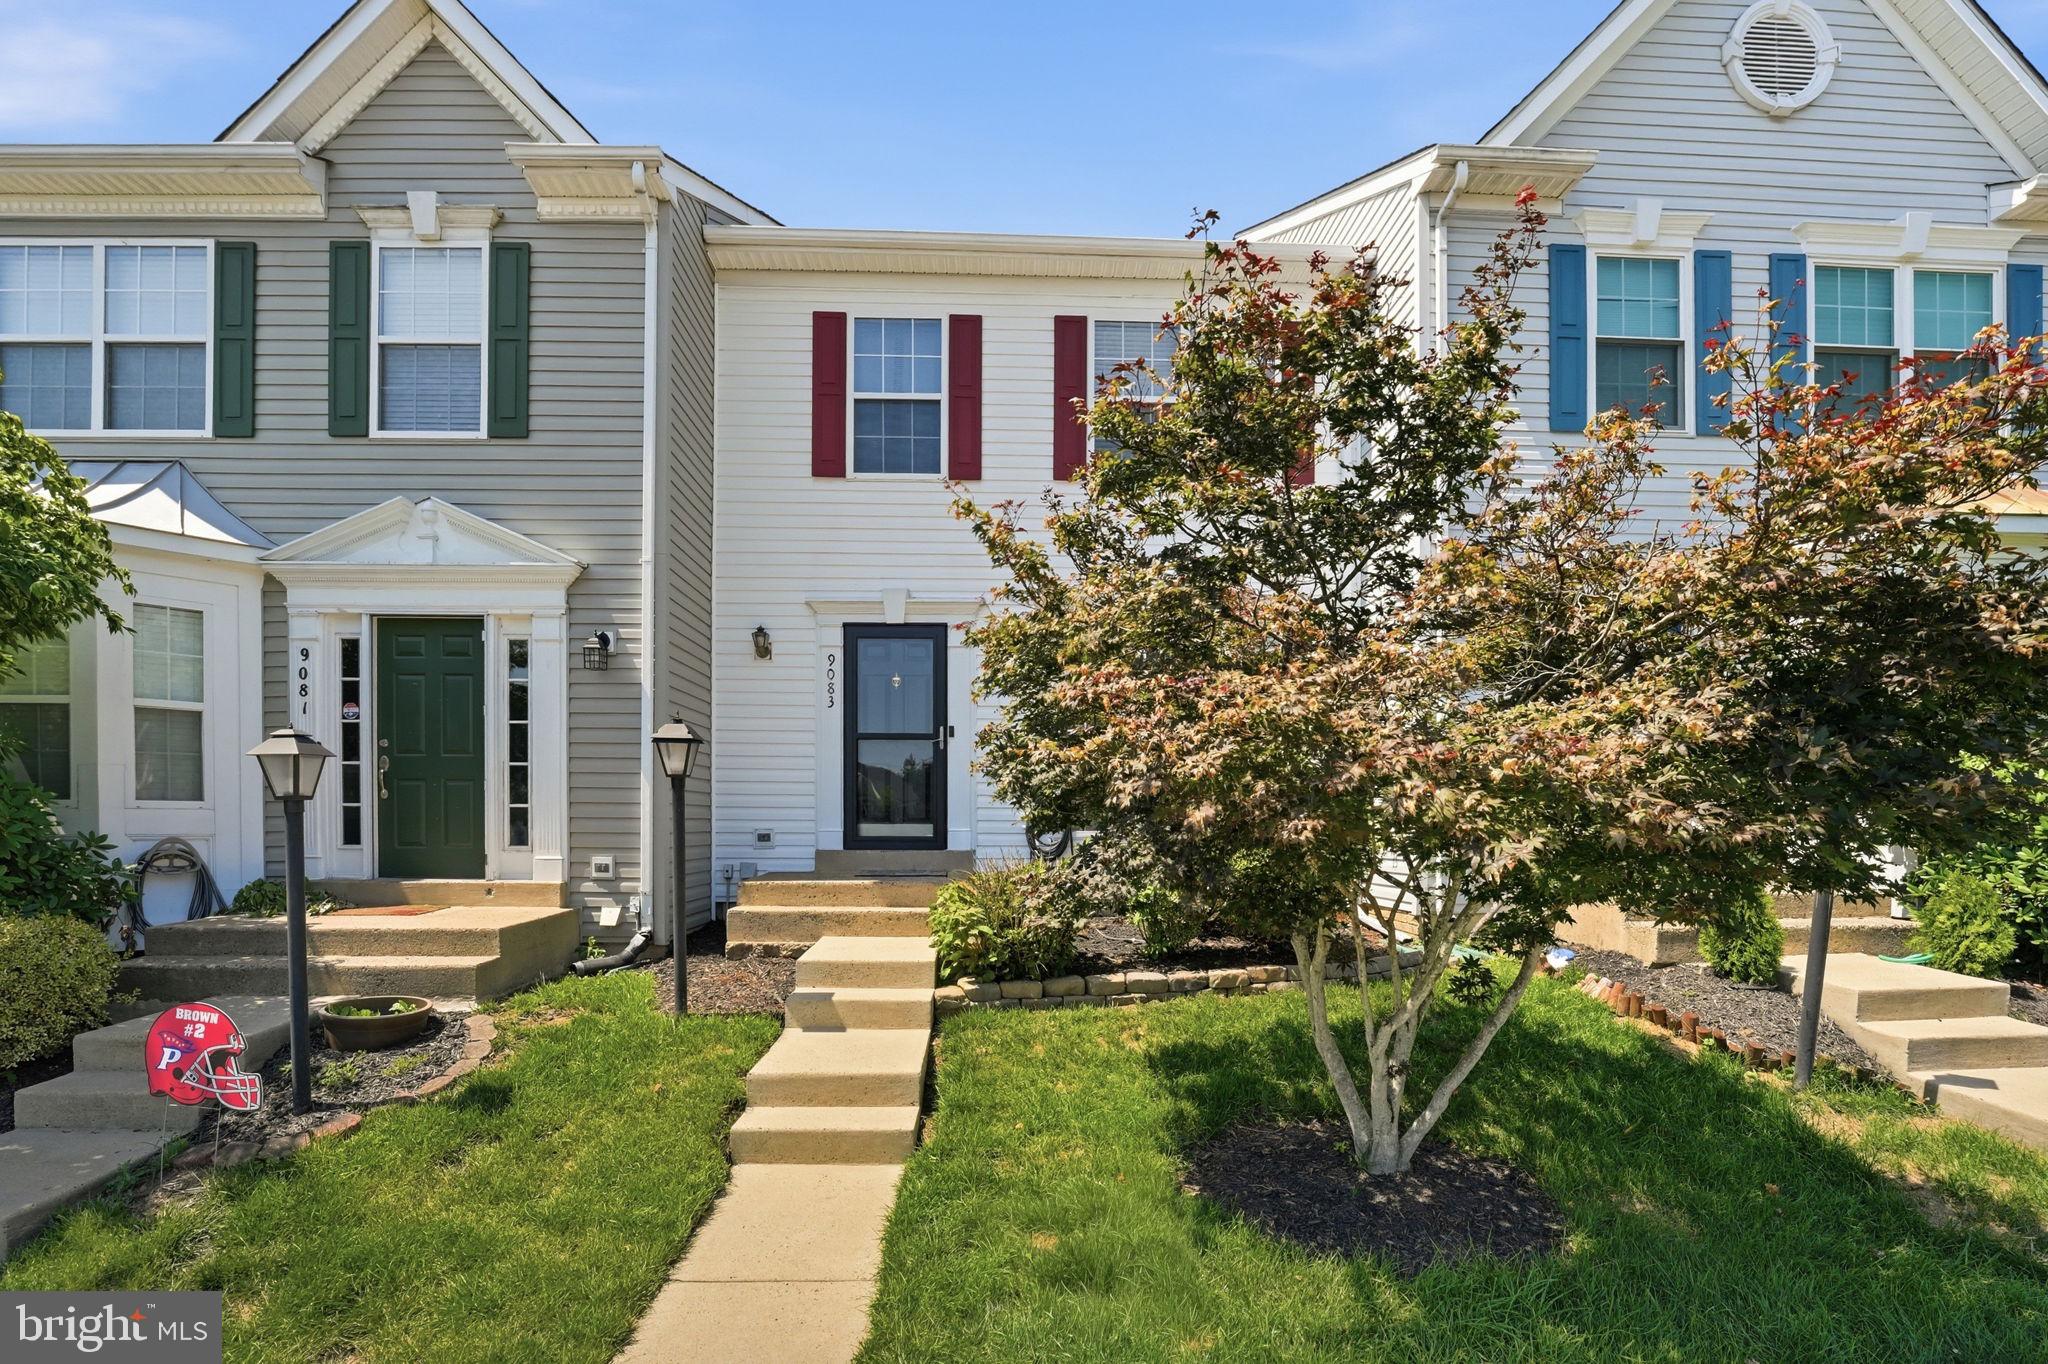
Nestled in the heart of New Bristow Village, this rarely available townhome offers a unique blend of charm, convenience, and modern living. Imagine starting your day with a view of the expansive green space that fronts your home, a serene landscape complemented by a beautiful shade garden. This garden, meticulously maintained with a self-watering sprinkler system, provides a peaceful welcome every time you return home. Enter through the front door to ceramic tile floor and new carpet. This versatile bonus space, perfect as a second living room or a cozy home office, also features a convenient half bath. From here, you have direct access to the rear two-car garage, a feature that stands out with the longest driveway in the neighborhood, offering ample parking for all your guests. Up the hardwood stairs past a second half bath, you enter the main level, where tall ceilings and an abundance of windows fill the space with natural light. The kitchen, thoughtfully positioned at the rear of the home, is complete with corian countertops, a large pantry, and a center island providing both functionality and style. A sliding door opens to the rear balcony, perfect for enjoying a morning coffee or grilling your favorites. The three-sided fireplace adds a touch of elegance, seamlessly connecting the eat-in kitchen and the spacious living room. Upstairs on the third floor, the primary bedroom serves as a private retreat, featuring a walk-in closet and an en suite bath with a walk-in shower, double vanity, and a separate water closet. Two additional spacious bedrooms share a well-appointed hall bath, with the added convenience of a full-size washer and dryer easily accessible. Living in New Bristow Village means enjoying the perfect blend of community and tranquility. Whether you’re hosting friends in your generous living spaces or enjoying the neighborhood amenities and the community activities, this townhome offers the best that Bristow has available. Don’t miss the opportunity to make this exceptional townhome your own. Schedule a showing today!
Features & Amenities
Interior
-
Other Interior Features
Ceiling Fan(s), Kitchen Island, Pantry, Recessed Lighting, Walk-In Closet(s)
-
Total Bedrooms
3
-
Bathrooms
2
-
1/2 Bathrooms
2
-
Above Grade Finished Area
1600.0
-
Basement YN
YES
-
Cooling YN
YES
-
Cooling
Central Air, Ceiling Fan(s), Electric
-
Fireplace YN
YES
-
Heating YN
YES
-
Heating
Natural Gas, Central
-
Pet friendly
Yes
Exterior
-
Garage
Yes
-
Garage spaces
2
-
Construction Materials
Vinyl Siding
-
Other Exterior Features
Balcony
-
Parking
Garage Door Opener, Asphalt, On Street, Garage, Driveway, Inside Entrance, Attached
-
Patio and Porch Features
Deck
-
Pool
Yes
-
Pool Features
Community
-
Waterfront YN
NO
Area & Lot
-
Lot Size(acres)
0.06
-
Lot Size(square feet)
2,500
-
Property Type
Residential
-
Property Sub Type
Townhouse
-
Architectural Style
Traditional
Price
-
Sales Price
$515,000
-
Tax Amount
$4,505
-
Sq. Footage
1,984
-
Price/SqFt
$259
HOA
-
Association
YES
-
Association Fee
$134.87
-
Association Fee Frequency
Monthly
-
Association Fee Includes
N/A
School District
-
Elementary School
N/A
-
Middle School
N/A
-
High School
N/A
Property Features
-
New Construction
NO
-
Association Amenities
Clubhouse, Jogging Path
-
Foundation Details
Slab
-
Senior Community YN
NO
-
Sewer
Public Sewer
-
Tax Lot
326
-
Water Source
Public
Schedule a Showing
Showing scheduled successfully.
Mortgage calculator
Estimate your monthly mortgage payment, including the principal and interest, property taxes, and HOA. Adjust the values to generate a more accurate rate.
Your payment
Principal and Interest:
$
Property taxes:
$
HOA fees:
$
Total loan payment:
$
Total interest amount:
$
Location
County
PRINCE WILLIAM
Elementary School
Middle School
High School
Listing Courtesy of Amanda Macy, Pearson Smith Realty LLC
RealHub Information is provided exclusively for consumers' personal, non-commercial use, and it may not be used for any purpose other than to identify prospective properties consumers may be interested in purchasing. All information deemed reliable but not guaranteed and should be independently verified. All properties are subject to prior sale, change or withdrawal. RealHub website owner shall not be responsible for any typographical errors, misinformation, misprints and shall be held totally harmless.

Salesperson, Realtor
Andrew Boateng
Call Andrew today to schedule a private showing.

* Listings on this website come from the FMLS IDX Compilation and may be held by brokerage firms other than the owner of this website. The listing brokerage is identified in any listing details. Information is deemed reliable but is not guaranteed. If you believe any FMLS listing contains material that infringes your copyrighted work please click here to review our DMCA policy and learn how to submit a takedown request.© 2024 FMLS.
Related Properties

BRISTOW
9837 MAITLAND LOOP
2 Beds
2 Baths
1,648 Sq.Ft.
$465,000
MLS#: VAPW2132554

BRISTOW
12314 JARROW LANE
3 Beds
2 Baths
1,849 Sq.Ft.
$520,000
MLS#: VAPW2132270

BRISTOW
13515 COLESMIRE GATE WAY
2 Beds
2 Baths
1,528 Sq.Ft.
$470,000
MLS#: VAPW2127908

BRISTOW
9224 ALVYN LAKE CIRCLE
3 Beds
2 Baths
2,288 Sq.Ft.
$599,000
MLS#: VAPW2132090

BRISTOW
10106 PALE ROSE LOOP
3 Beds
2 Baths
2,016 Sq.Ft.
$530,000
MLS#: VAPW2132014

BRISTOW
9087 SLATE STONE LOOP
3 Beds
3 Baths
2,124 Sq.Ft.
$499,999
MLS#: VAPW2128520

BRISTOW
9055 FALCON GLEN COURT
3 Beds
3 Baths
1,640 Sq.Ft.
$500,000
MLS#: VAPW2131844
BRISTOW
9083 SLATE STONE LOOP
3 Beds
2 Baths
1,440 Sq.Ft.
$474,900
MLS#: VAPW2124972

BRISTOW
9228 ALVYN LAKE CIRCLE
3 Beds
2 Baths
2,288 Sq.Ft.
$589,900
MLS#: VAPW2131586

BRISTOW
13045 SHENVALE CIRCLE
3 Beds
2 Baths
2,264 Sq.Ft.
$550,000
MLS#: VAPW2131888
