Features & Amenities

Interior

  • Other Interior Features

    Eat-in Kitchen, Kitchen Island, Built-in Features, Crown Molding, Open Floorplan, Pantry

  • Total Bedrooms

    5

  • Bathrooms

    3

  • 1/2 Bathrooms

    1

  • Basement YN

    YES

  • Cooling YN

    YES

  • Cooling

    Heat Pump, Zoned, Electric

  • Fireplace YN

    YES

  • Heating YN

    YES

  • Heating

    Natural Gas, Heat Pump

  • Pet friendly

    N/A

Exterior

  • Garage

    No

  • Construction Materials

    Brick

  • Parking

    Driveway

  • Pool

    No

  • Waterfront YN

    NO

Area & Lot

  • Lot Size(acres)

    5.13

  • Lot Size(square feet)

    223,524

  • Property Type

    Residential

  • Property Sub Type

    Single Family Residence

  • Architectural Style

    Colonial

Price

  • Sales Price

    $819,000

  • Tax Amount

    $8,789.19

  • Sq. Footage

    N/A

  • Price/SqFt

    N/A

HOA

  • Association

    YES

  • Association Fee

    $1,000

  • Association Fee Frequency

    Annually

  • Association Fee Includes

    N/A

School District

  • Elementary School

    FAIRVIEW

  • Middle School

    ROBINSON SECONDARY SCHOOL

  • High School

    ROBINSON SECONDARY SCHOOL

Property Features

  • New Construction

    NO

  • Senior Community YN

    NO

  • Tax Lot

    22

  • Water Source

    Well

Schedule a Showing

Showing scheduled successfully.

<
>
IN PERSON
VIA CHAT

What is 3 + 4 ?


Change time

Mortgage calculator

Estimate your monthly mortgage payment, including the principal and interest, property taxes, and HOA. Adjust the values to generate a more accurate rate.

Your payment

Principal and Interest:

$

Property taxes:

$

HOA fees:

$

Total loan payment:

$

Total interest amount:

$

Location

County

FAIRFAX

Elementary School

FAIRVIEW

Middle School

ROBINSON SECONDARY SCHOOL

High School

ROBINSON SECONDARY SCHOOL

Listing Courtesy of M. Joseph Reef, Coldwell Banker Realty

RealHub Information is provided exclusively for consumers' personal, non-commercial use, and it may not be used for any purpose other than to identify prospective properties consumers may be interested in purchasing. All information deemed reliable but not guaranteed and should be independently verified. All properties are subject to prior sale, change or withdrawal. RealHub website owner shall not be responsible for any typographical errors, misinformation, misprints and shall be held totally harmless.

Agent Andrew Boateng

Salesperson, Realtor

Andrew Boateng

Call Andrew today to schedule a private showing.


* Listings on this website come from the FMLS IDX Compilation and may be held by brokerage firms other than the owner of this website. The listing brokerage is identified in any listing details. Information is deemed reliable but is not guaranteed. If you believe any FMLS listing contains material that infringes your copyrighted work please click here to review our DMCA policy and learn how to submit a takedown request.© 2024 FMLS.
MOVE-IN READY Horse Community Colonial in the heart of Clifton, VA. This stunning Brick Front Plantation Hills Colonial features a complete 1st floor remodel in 2000 w/ open floor plan, gourmet kitchen, spacious great room & much more. NATURAL GAS heat w/ Kohler 50kw whole house backup generator, 2 zone HVAC & 75 gallon gas water tank are some of the modern updates. Situated on over 5 acres.

11730 AMKIN DRIVE

Message successfully sent.

What would you like to know?

What is 3 + 4 ?

I agree to receive email communication and understand I can unsubscribe at any time.

I agree to be contacted by Charis Realty Group - Christine Issler, Broker via call, email, and text for real estate services. To opt out, you can reply 'stop' at any time or reply 'help' for assistance. You can also click the unsubscribe link in the emails. Message and data rates may apply. Message frequency may vary. Privacy Policy

Related Properties

Professional photos to come.

Welcome to 6832 Compton Heights Circle in charming Clifton, VA! This 5-bedroom, 3.5-bath colonial in the sought-after Compton Heights neighborhood blends a traditional layout with extensive updates completed in 2025. The main level features formal living and dining rooms, a spacious family room with a cozy fireplace, and an eat-in kitchen refreshed with new cabinetry and countertops. Stainless steel appliances (2025) include a Whirlpool refrigerator, Maytag dishwasher, and Samsung electric range.
Upstairs, the generously sized primary suite includes an en-suite bath and walk-in closet, while three additional bedrooms and a full hall bath, completely renovated in 2025, complete the level. The expansive lower level offers over 1,000 square feet of additional space, including a large recreation room, full bathroom, kitchen, and flexible areas for a home office, gym, or guests.
Major 2025 improvements include a new roof, skylights, and gutters installed with a lifetime warranty, one new A/C unit, and a new electric water heater. The two-car garage features a Level 2 electric vehicle charger and two new garage door openers, also installed in 2025. Situated on a quiet street with a private backyard, this home offers generous living spaces and valuable updates in a desirable Clifton setting.
#VAFX2339418

CLIFTON

6832 COMPTON HEIGHTS

5 Beds

3 Baths

4,128 Sq.Ft.

$948,000

MLS#: VAFX2339418
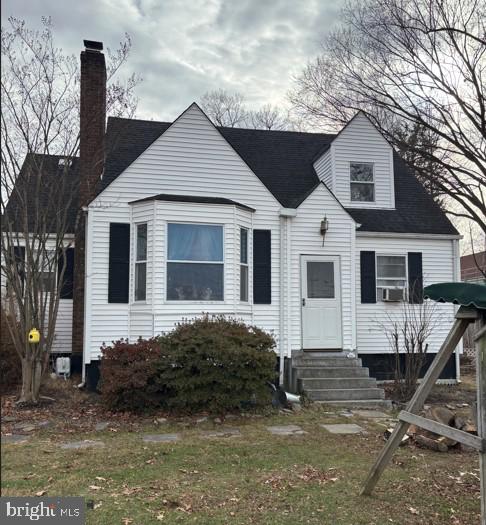
LA is related to Seller.   The  Seller is motivated and ready to downsize.    No Recent major updates and or Renovations.   New stainless kitchen appliances. House has hardwoods under carpet throughout. Full basement.   Largest lot in the development so plenty of room for expanision or renovations.  Walking distance to PUBLIC BUS transit and metro access. Fantastic location. Once the house is purchased it becomes part of the Neighborhood  Regal Crest HOA and the HOA documents will be ordered once the contract is ratified.
#VAFX2287956

CLIFTON

13346 REGAL CREST DRIVE

4 Beds

2 Baths

1,661 Sq.Ft.

$725,000

MLS#: VAFX2287956

Imagine coming home to your own peaceful farmhouse retreat in Clifton, Virginia, surrounded by gorgeous crepe myrtles and a wrap around porch to enjoy your morning coffee or relaxed evenings. Sitting on a peaceful wooded 0.53 acres, this farmhouse has character and space.  This quaint cottage has three bedrooms, two full bathrooms, and features a country kitchen with wood cabinets, granite countertops, a farmhouse sink, hardwood floors, and a cozy fireplace centered in a spacious great room.  New dishwasher (2026) and water heater (2026), new cooktop (2025). The bones and layout are all here, ready for a new owner to refresh and make their own.

The real bonus is the separate 906 sq ft private guest cottage (ADU) out back. It’s a one-bedroom, one-bath space with washer/dryer that’s perfect for guests, a home office, or as a rental. The cottage typically rents for $1,850 per month and offers a comfortable, functional space, while the main house presents the opportunity to update and personalize to your taste. Combined with the front cottage, there is over 2,600 sq ft of living space and endless potential.
It's the perfect place to turn into your own country retreat with loads of nearby amenities like shopping, fitness center and spa, restaurants, and an equestrian center.  
You get that quiet country feel, but you’re only three miles from historic Clifton and close to major commuter routes and Dulles Airport. It’s the best of both worlds: country peace with city access.

Homes like this with land, a livable ADU, and a prime location don’t come around often. Sold as-is, this is your chance to build lasting equity and put your own stamp on a property with genuine character, one idea at a time!
#VAFX2337554

CLIFTON

12504 POPES HEAD ROAD

3 Beds

2 Baths

1,569 Sq.Ft.

$699,900

MLS#: VAFX2337554

Send a message

Message successfully sent.

Your message

What is 3 + 4 ?

Reason for contacting?

I agree to receive email communication and understand I can unsubscribe at any time.

I agree to be contacted by Charis Realty Group - Christine Issler, Broker via call, email, and text for real estate services. To opt out, you can reply 'stop' at any time or reply 'help' for assistance. You can also click the unsubscribe link in the emails. Message and data rates may apply. Message frequency may vary. Privacy Policy

Sign Out

Virtual Assistant

Would you like to take the next step with this property? We can help you schedule a showing or virtual tour, or send you more details.

Yes, I would like more information.

Thank You for Your Reply, One of Our Agents will contact you as soon as possible

No, maybe later.

Thank you, you can always contact me via email, phone number or through the contact form.

Realhub AI

Lucy - Your AI-Powered Realtor

Update Your Temporary Password

Personalize your search

Enter your email and we'll notify you immediately when new listings match what you're looking for.

or enter email address

Already have an account ? Login here

Continue your home search

I agree to receive communications and understand I can unsubscribe at any time.

I agree to be contacted by Charis Realty Group - Christine Issler, Broker via call, email, and text for real estate services. To opt out, you can reply 'stop' at any time or reply 'help' for assistance. You can also click the unsubscribe link in the emails. Message and data rates may apply. Message frequency may vary. Privacy Policy

Already have an account ? Login here

We use cookies

We use cookies primarily for analytics to enhance your experience. By accepting, you agree to our use of these cookies. You can manage your preferences or learn more about our cookies policy.