
Colonial, Craftsman
11613 PINE HOLLOW LANE
SPOTSYLVANIA, VA 22551
MLS#: VASP2043646
$949,000
Property
Beds
4
Full Baths
3
1/2 Baths
1
Year Built
2014
Sq.Footage
5,298
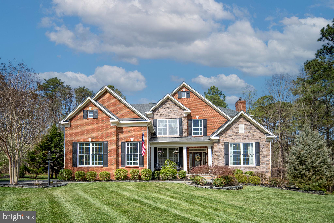
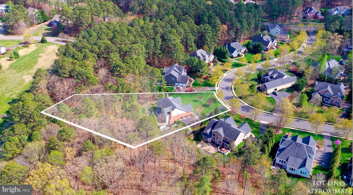
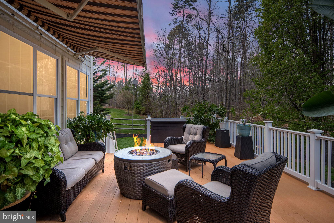
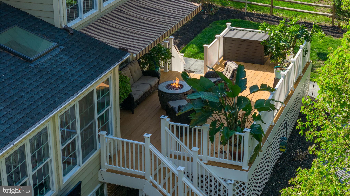
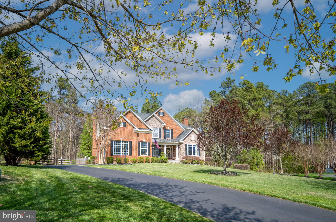
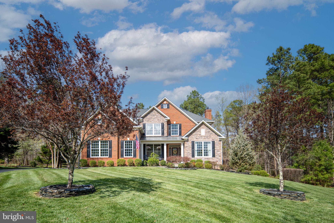
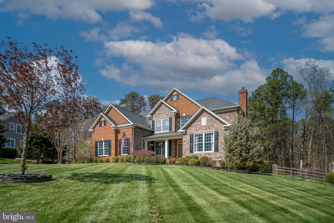
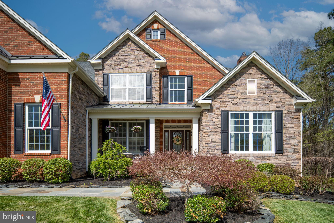
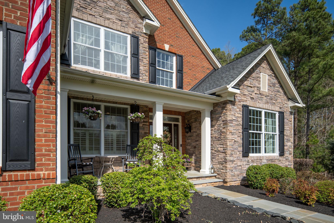
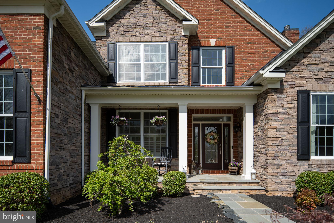
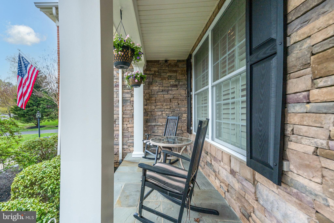
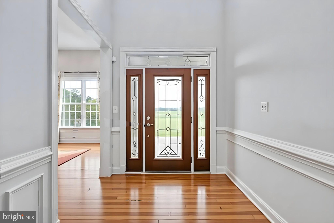
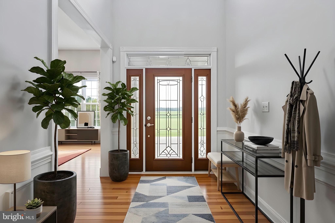
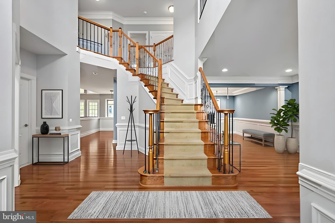
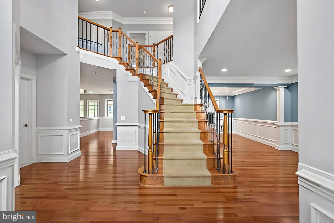
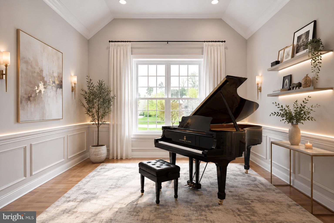
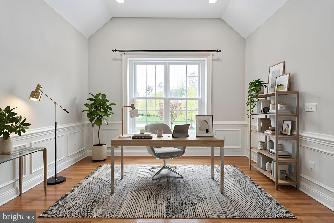
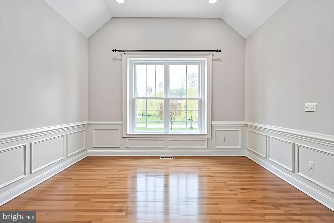
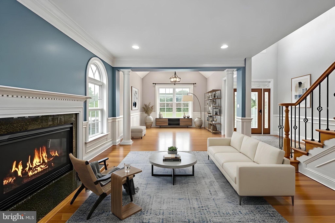
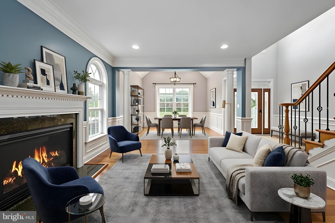
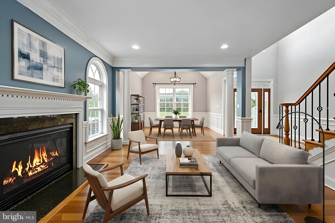
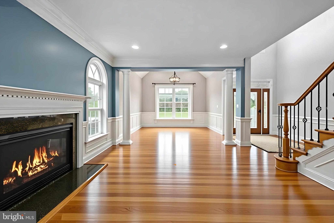
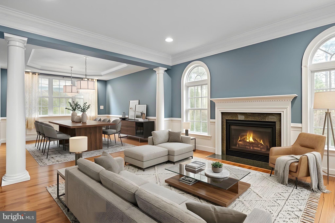
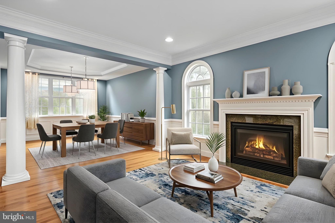
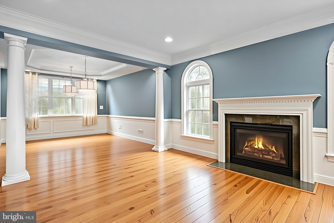
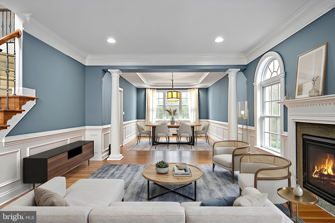
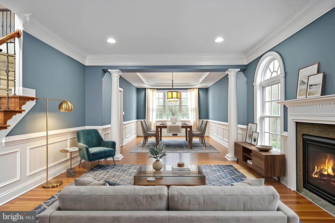
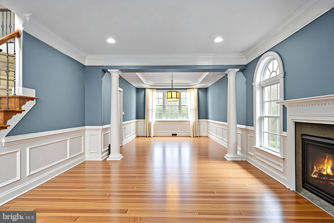
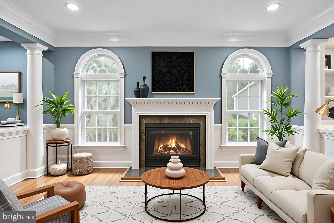
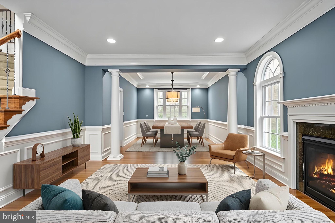
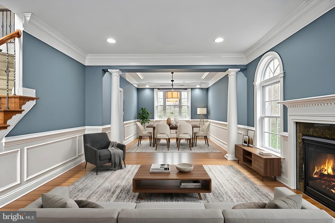
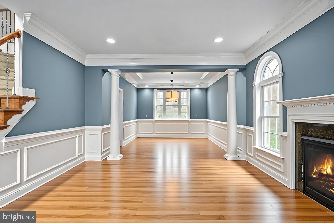
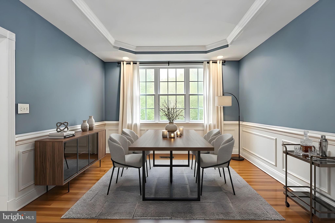
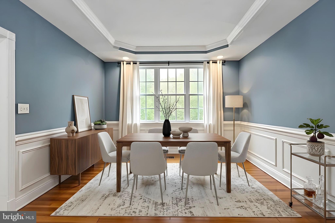
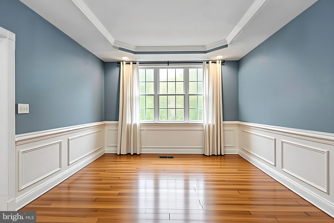
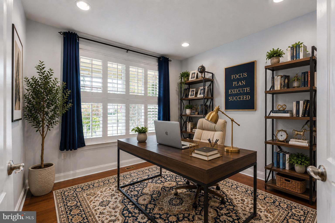
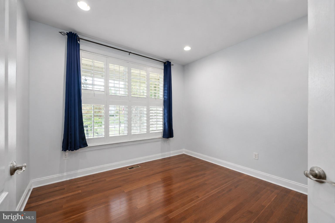
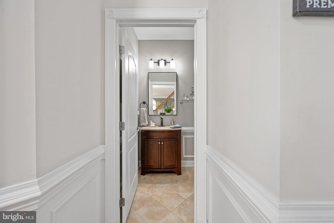
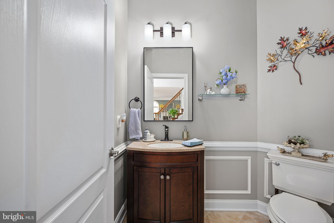
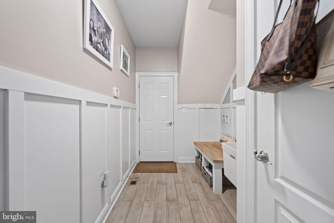
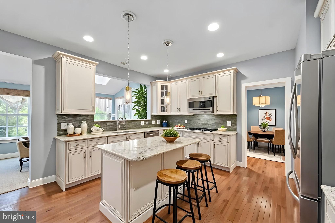
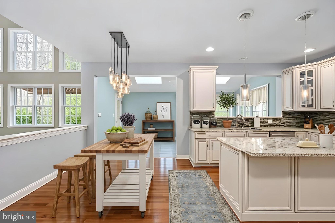
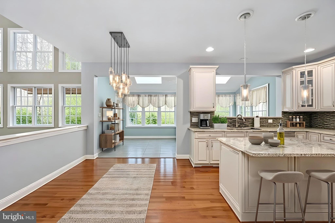
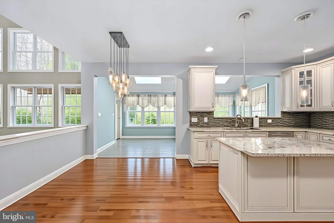
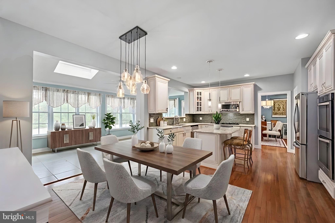
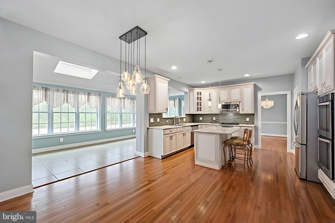
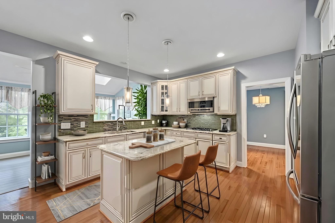
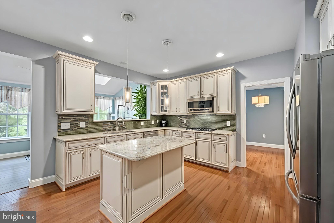
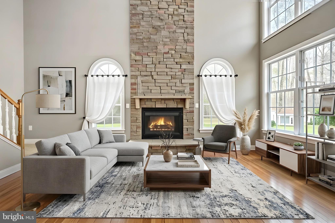
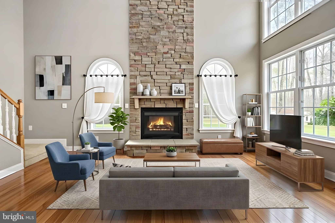
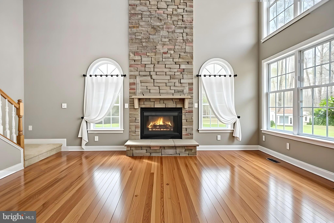
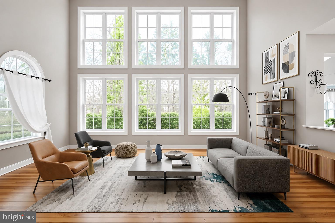
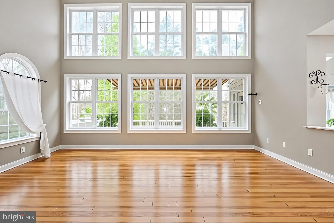
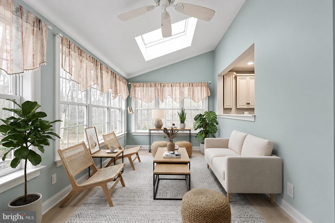
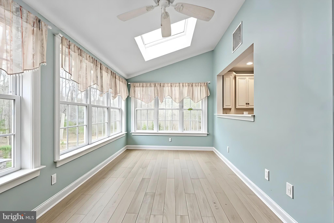
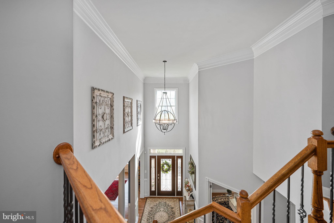
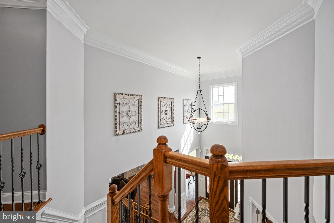
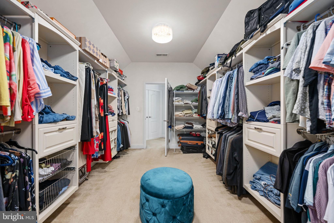
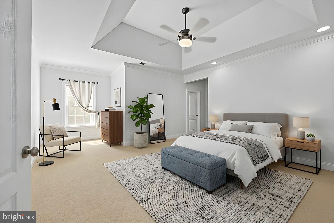
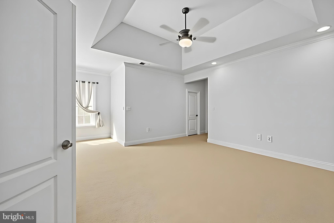
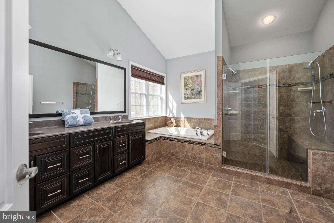
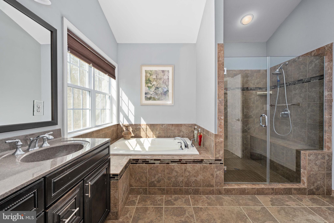
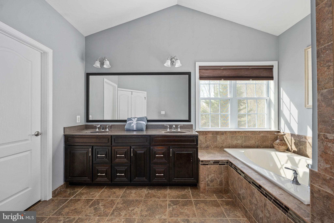
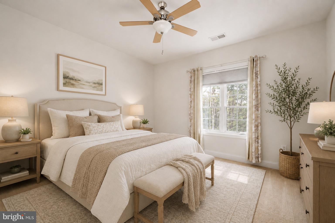
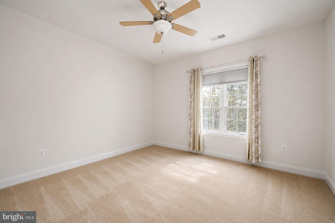
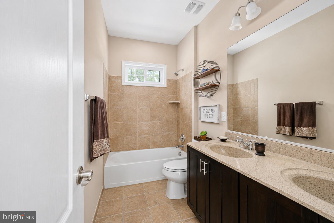
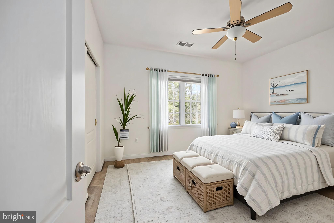
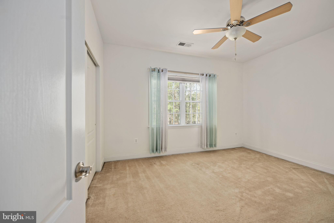
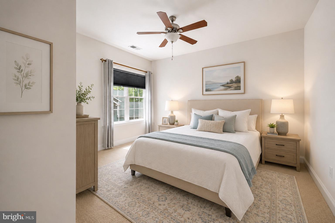
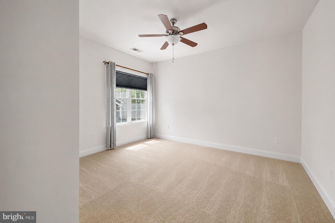
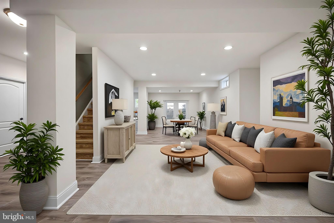
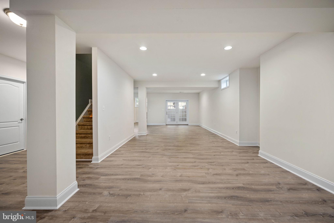
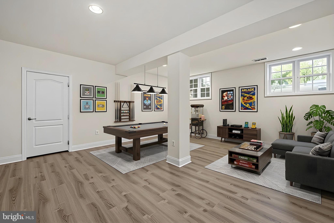
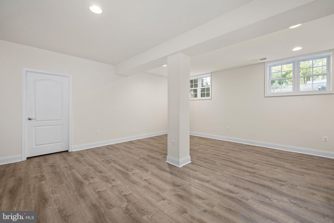
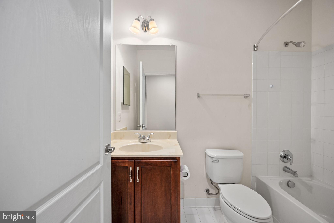
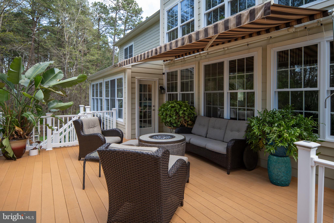
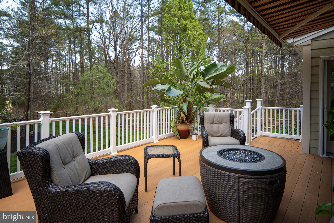
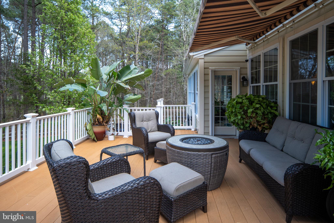
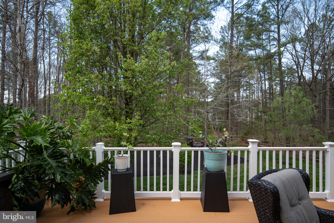
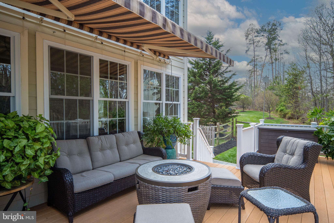
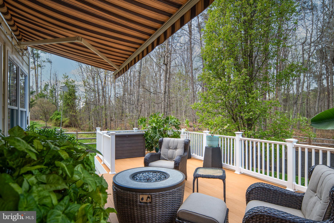
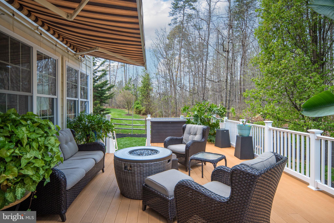
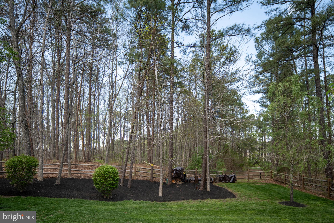
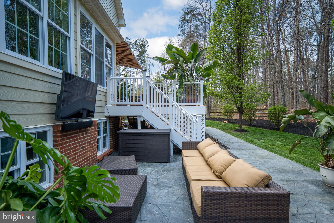
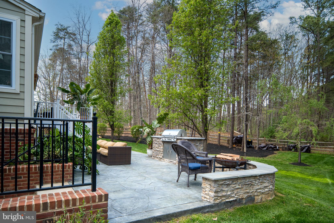
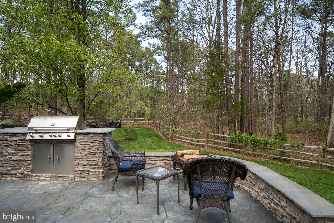
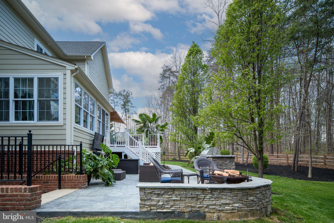
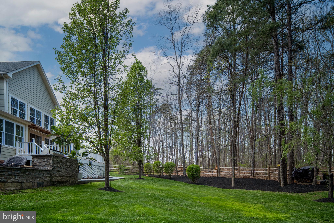
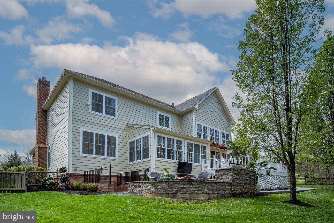
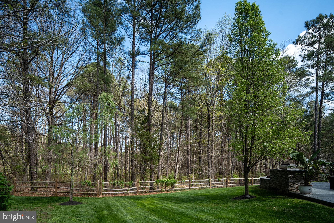
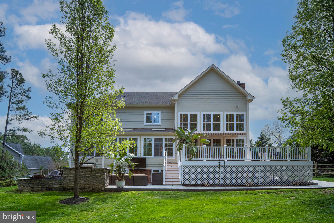
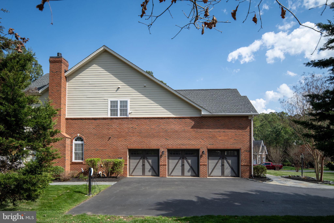
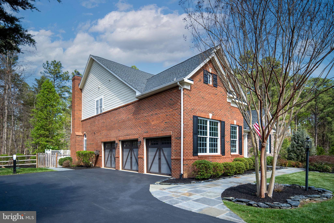
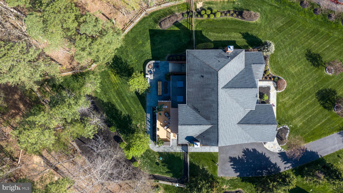
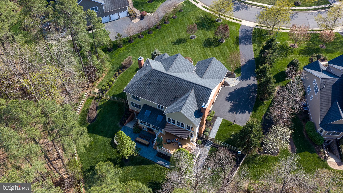
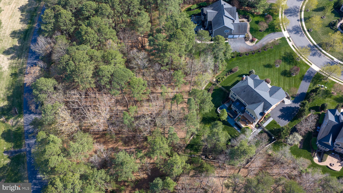
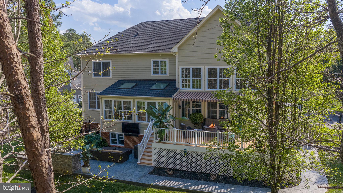
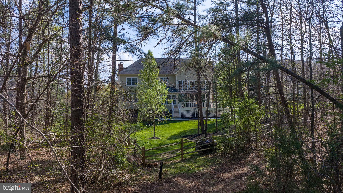
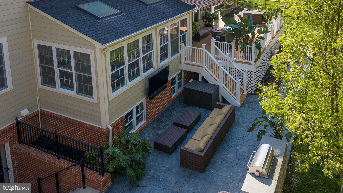
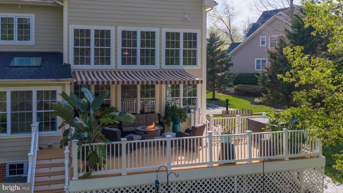
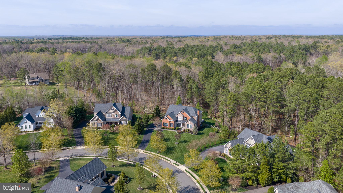
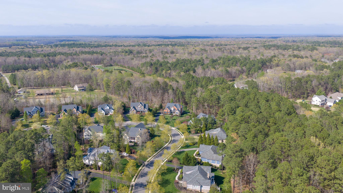
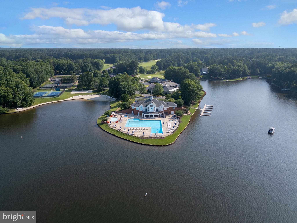
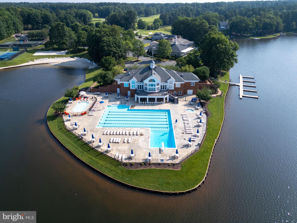
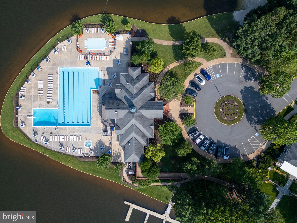
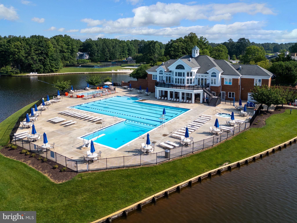
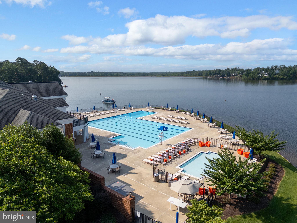
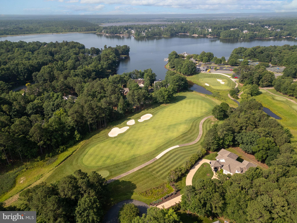
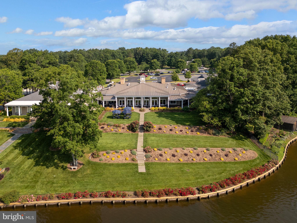
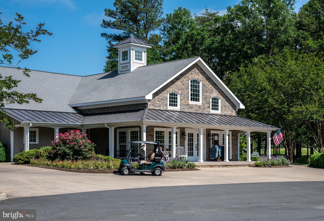
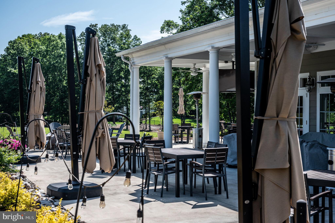
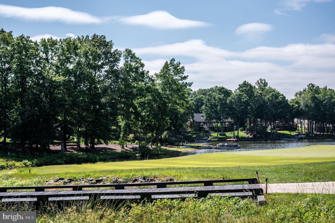
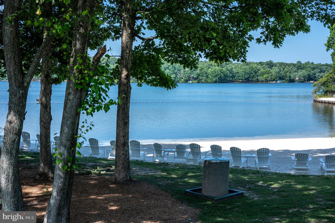
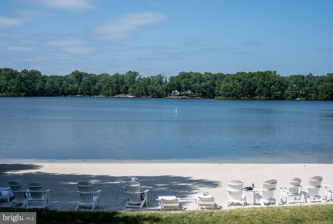
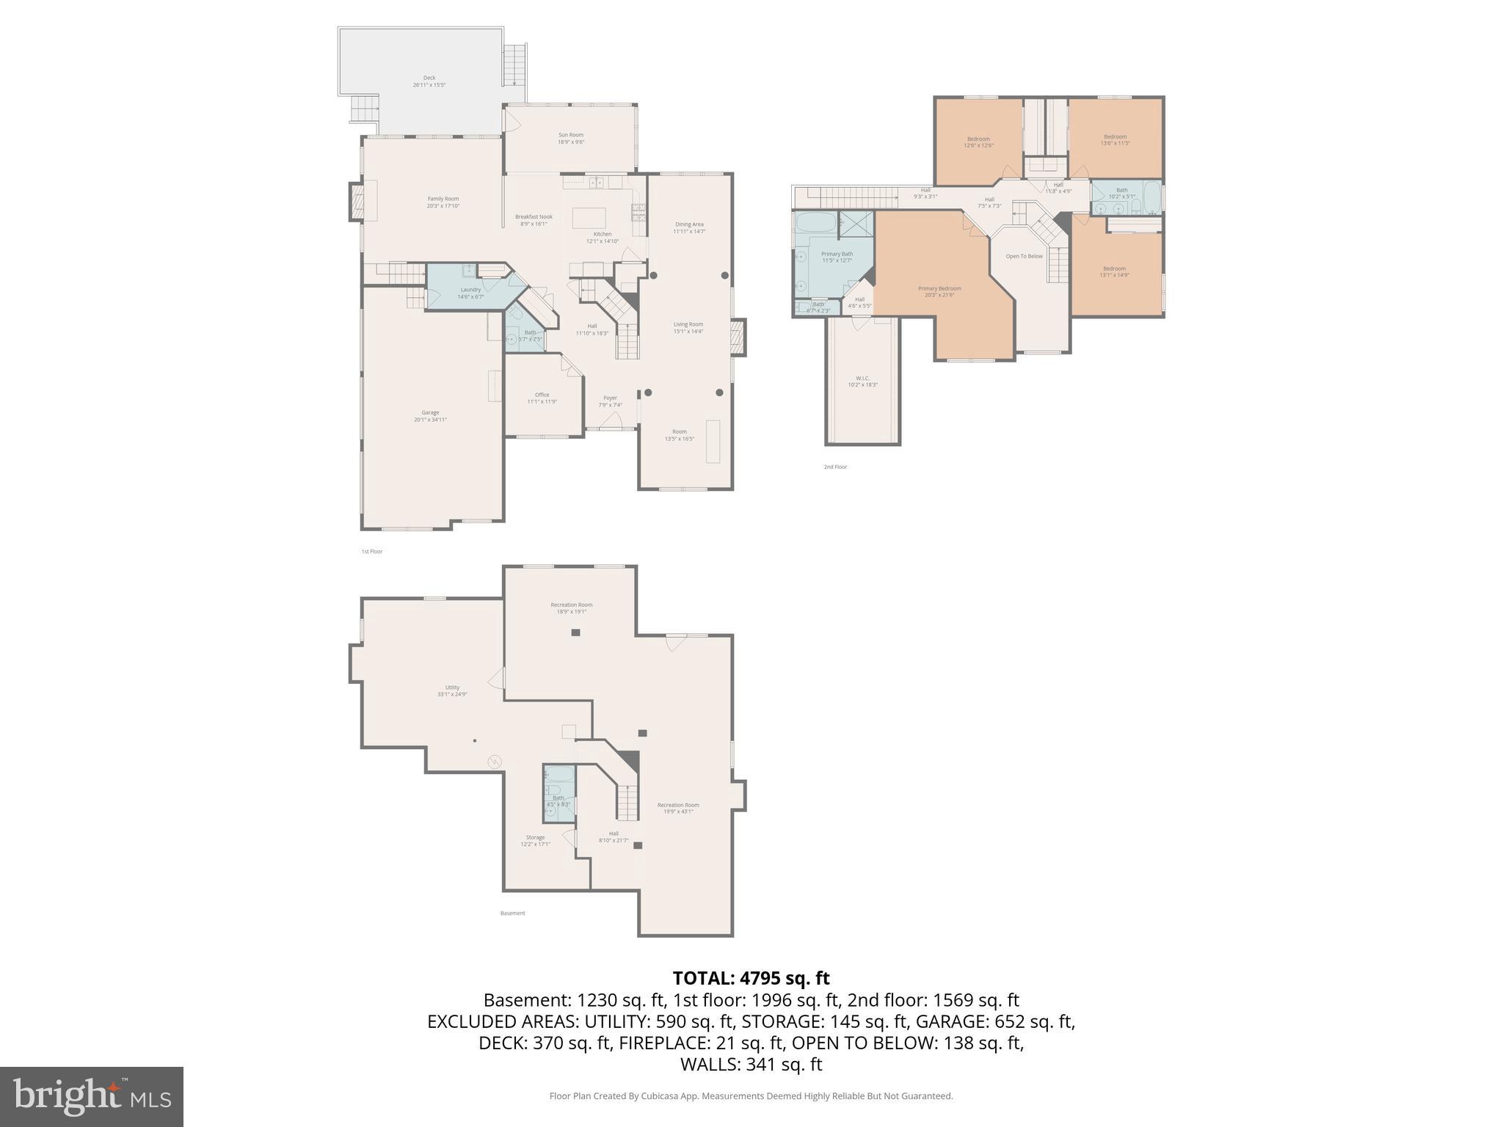
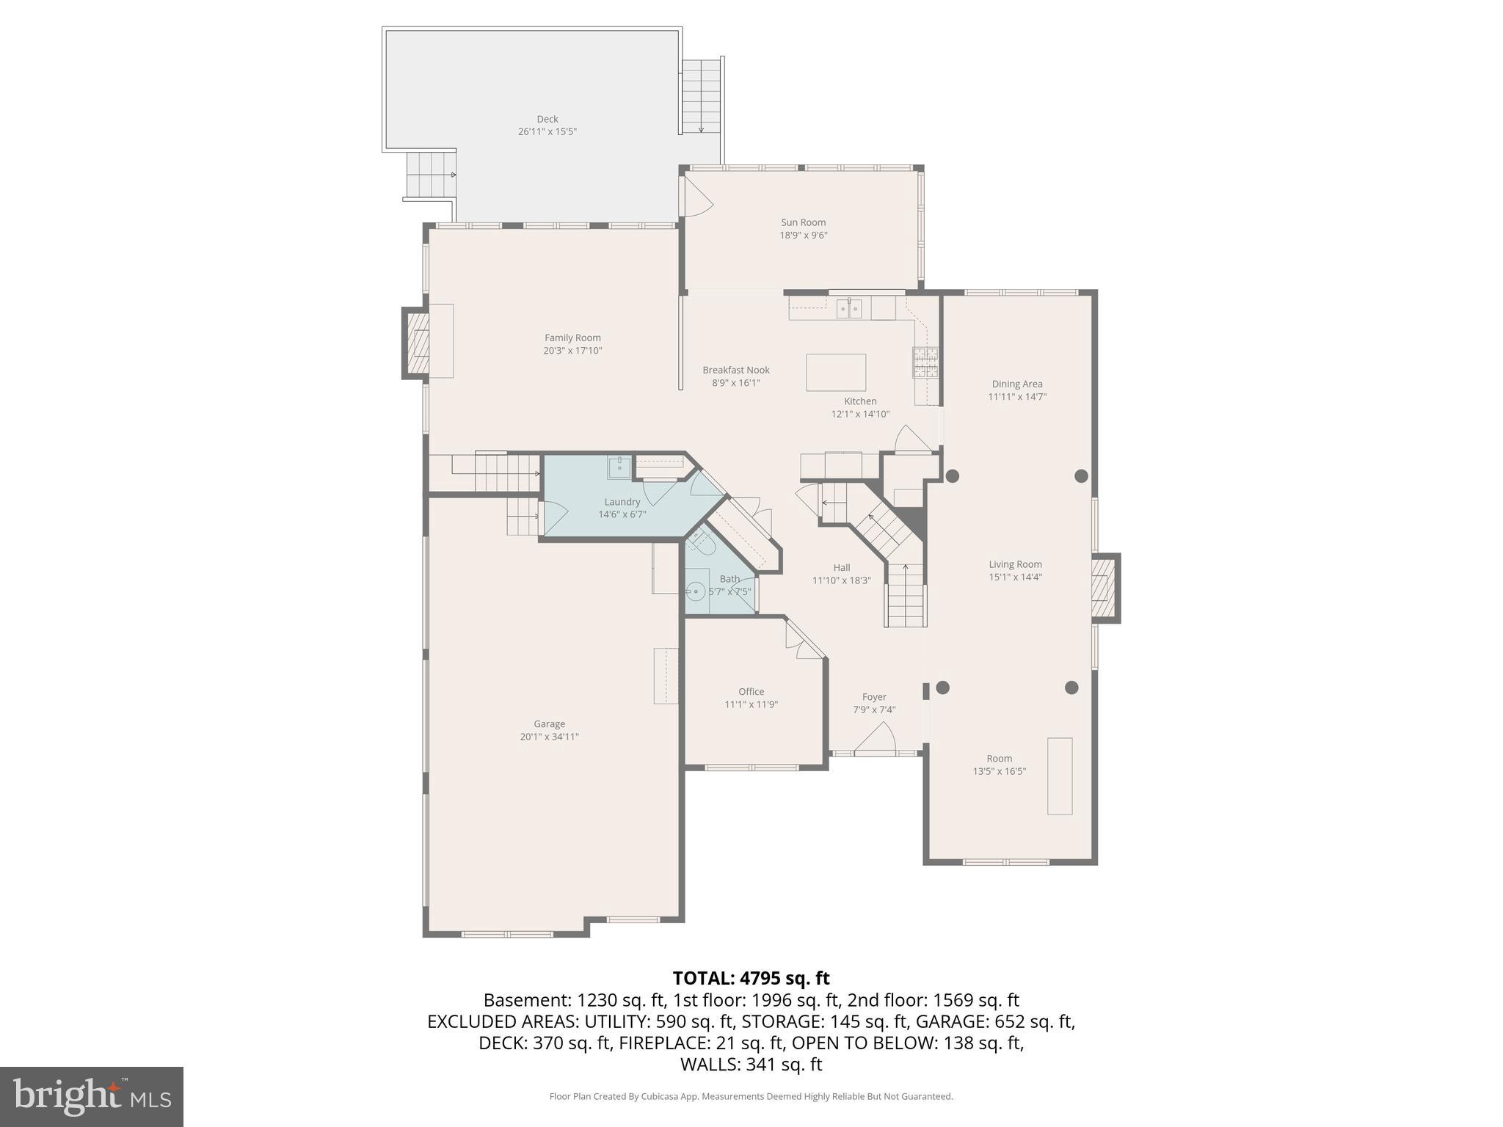
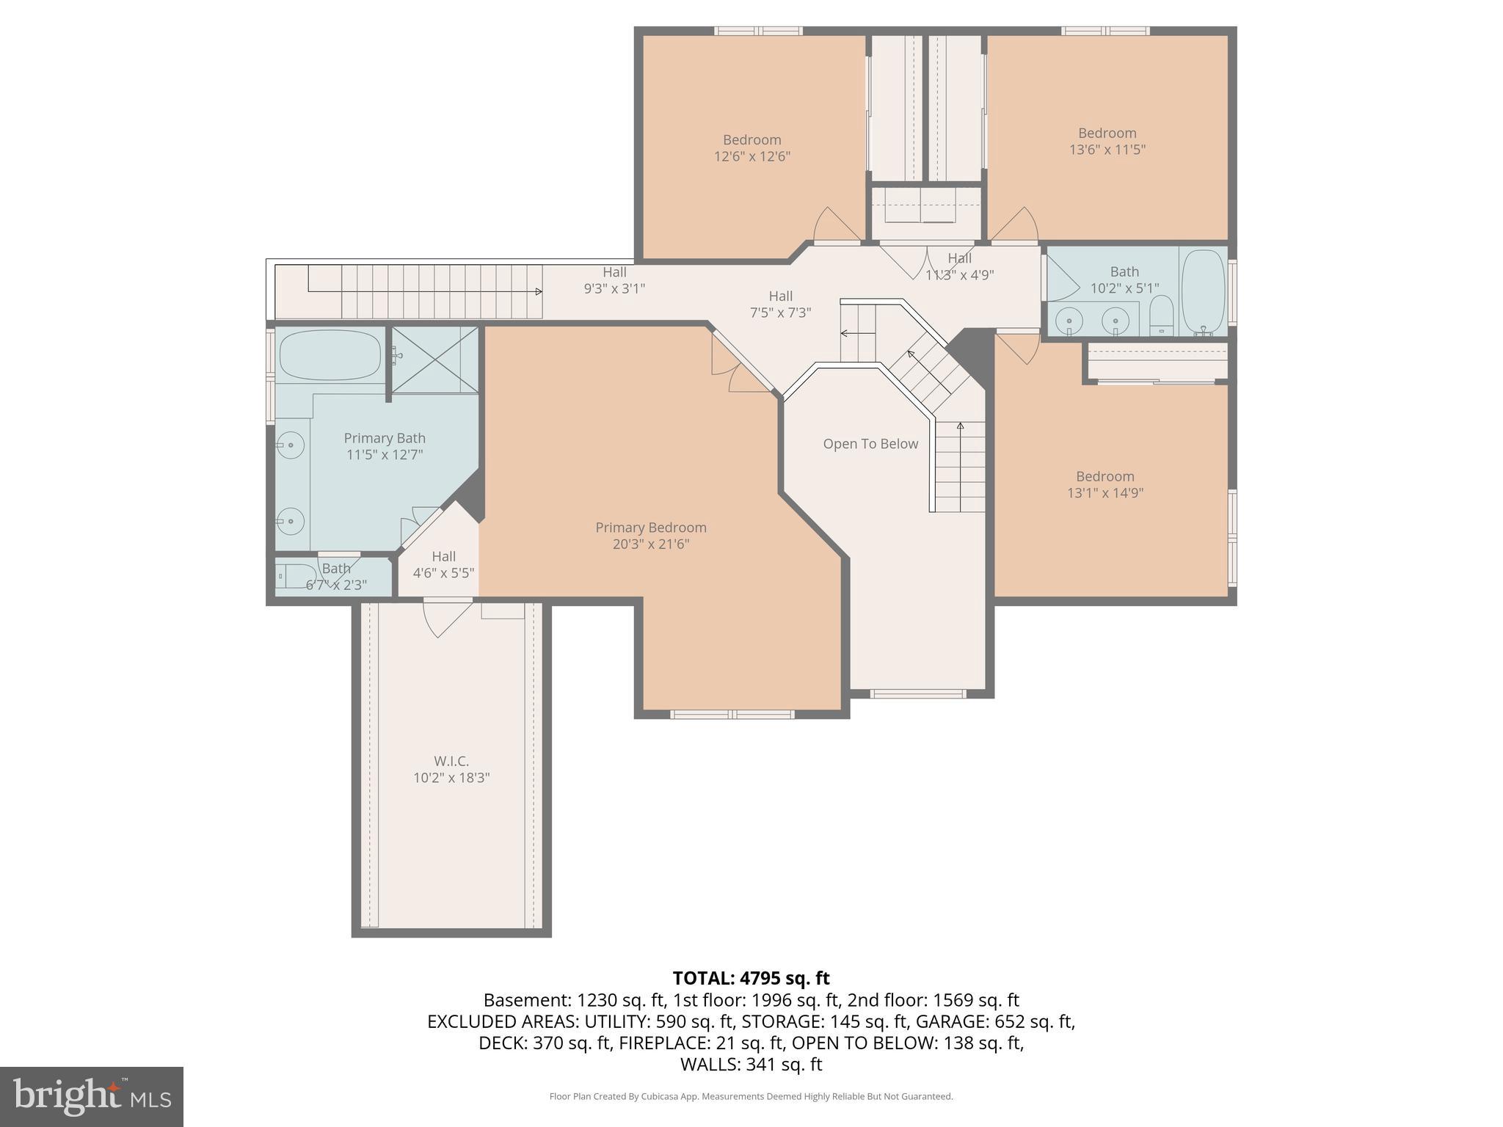
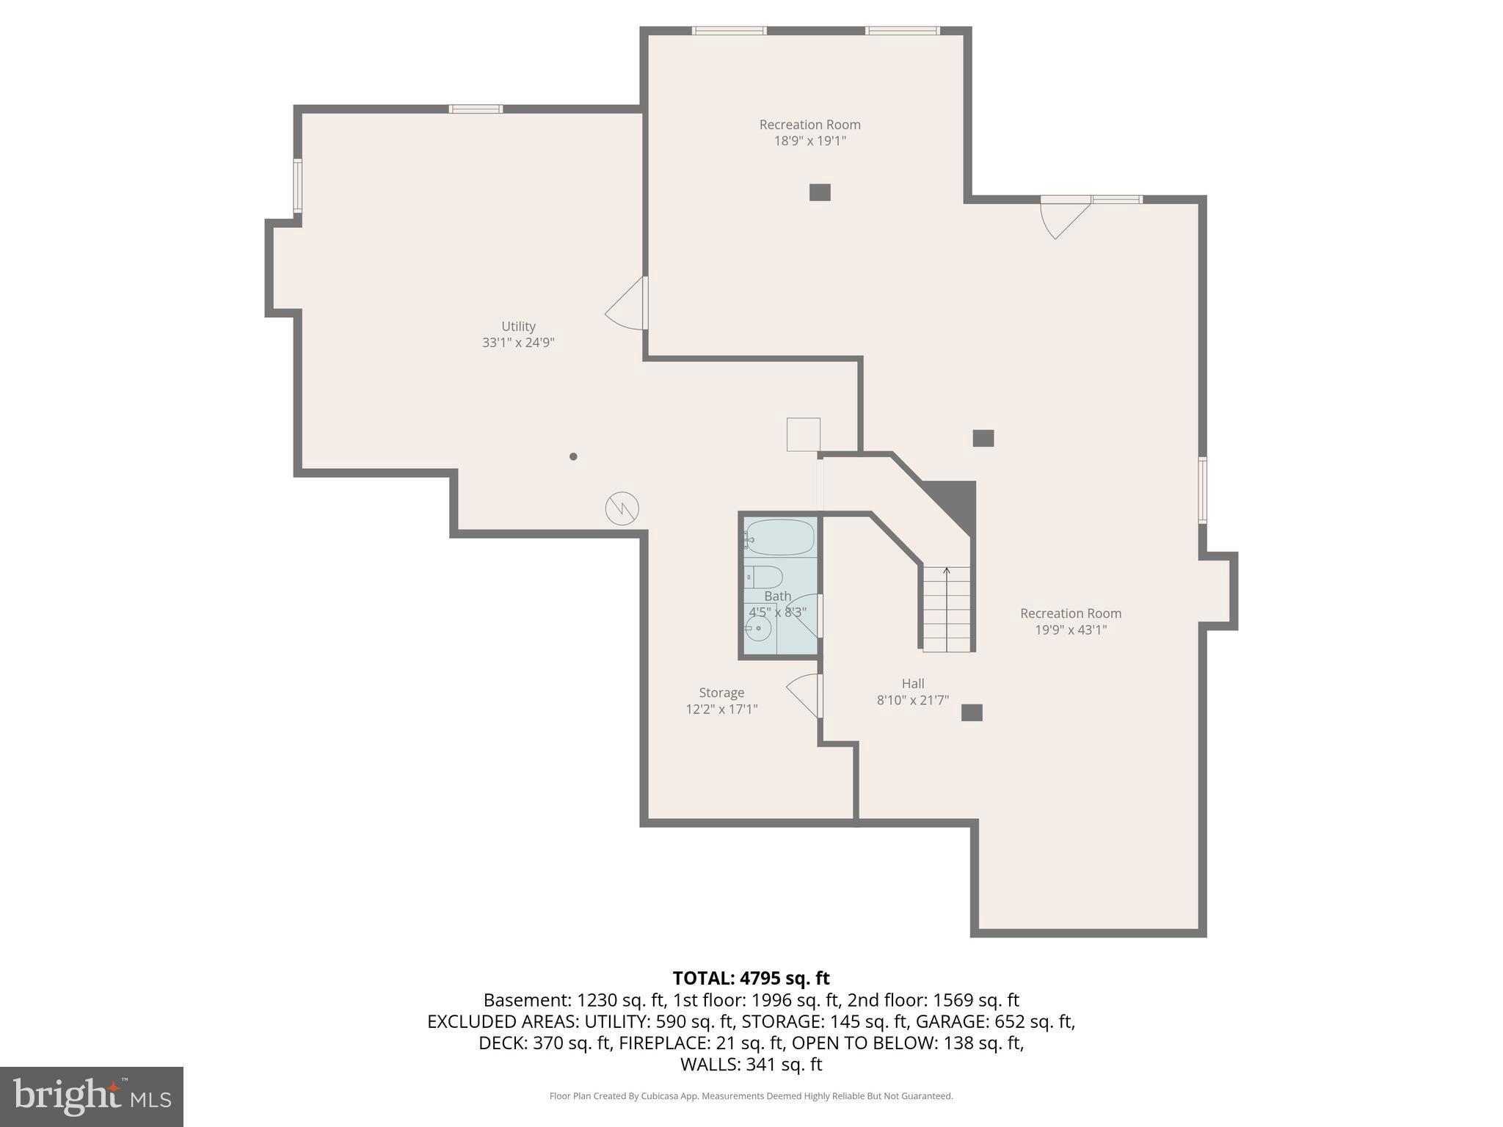
Exceptional value, exceptional home, and an exceptional opportunity in Fawn Lake. MAJOR PRICE IMPROVEMENT—NOW OFFERED AT $949,000! An exceptional opportunity to own a beautifully maintained Toll Brothers residence in the prestigious gated community of Fawn Lake. Situated on an oversized 1.08-acre lot, this move-in-ready home offers extensive upgrades, impressive living spaces, exceptional privacy, and outstanding value. A custom slate walkway leads to the stately brick and stone exterior and upgraded three-car garage doors. Inside, the grand two-story foyer is filled with natural light and showcases a designer chandelier, upgraded stair railings, a custom runner, rich hickory hardwood flooring, and extensive box, chair rail, and crown molding. The thoughtfully designed main level offers an ideal balance of elegance and functionality, featuring a formal living room with its own fireplace, an elegant formal dining room, a private home office, a stylish bar or music room, a well-appointed mudroom, and an upgraded solarium with skylights and walls of windows overlooking the private backyard. The solarium addition also created valuable additional space on the lower level. At the heart of the home, the impressive family room features a soaring coffered ceiling, dramatic arched windows, and a spectacular floor-to-ceiling stone fireplace. The open-concept layout flows seamlessly into the gourmet kitchen, appointed with the builder’s highest upgraded cabinetry package, granite countertops, double wall ovens, premium stainless steel appliances, abundant workspace, and generous storage. Upstairs, the spacious primary suite offers elevated ceilings, a comfortable sitting area, an oversized custom walk-in closet, and a beautifully upgraded spa-inspired bathroom with an enhanced shower and premium cabinetry. Three additional bedrooms are exceptionally spacious and provide wonderful flexibility for family, guests, or additional workspace. The finished walkout lower level expands the home’s versatility with a large recreation area, guest or in-law suite potential, a full bathroom, upgraded flooring, and garden-style windows that bring in natural light. Additional unfinished space offers excellent storage or the opportunity to create a home theater, fitness room, workshop, or hobby area. Outdoor living is equally impressive. Enjoy the oversized custom deck with retractable awning, expansive patio, built-in chef’s grilling station, outdoor television, sitting wall, and a convenient walkway connecting the patio to the driveway. The fully fenced backyard offers exceptional privacy and plenty of room for a future pool, spa, gardens, or your own private resort-style retreat. Conveniently located near Fawn Lake’s back gate, the home offers easy community access while maintaining a private setting. Residents enjoy a private lake with beach access, boating, kayaking, fishing, an Arnold Palmer Signature golf course, clubhouse dining, swimming pool, tennis and pickleball courts, fitness center, marina, walking trails, and 24-hour gated security. With Toll Brothers craftsmanship, two fireplaces, soaring ceilings, extensive millwork, premium finishes, exceptional outdoor living, a three-car garage, and a major new price of $949,000, this remarkable home offers space, quality, privacy, and value rarely found at this price point in Fawn Lake.
Features & Amenities
Interior
-
Other Interior Features
Ceiling Fan(s), Kitchen Island, Pantry, Recessed Lighting, Walk-In Closet(s), Vaulted Ceiling(s), High Ceilings, Tray Ceiling(s), Crown Molding, Open Floorplan, Soaking Tub
-
Total Bedrooms
4
-
Bathrooms
3
-
1/2 Bathrooms
1
-
Above Grade Finished Area
3799.0
-
Basement YN
YES
-
Cooling YN
YES
-
Cooling
Central Air, Ceiling Fan(s), Electric
-
Fireplace YN
YES
-
Heating YN
YES
-
Heating
Propane, Forced Air
-
Pet friendly
Yes
Exterior
-
Garage
Yes
-
Garage spaces
3
-
Other Exterior Features
Awning(s), Lighting
-
Parking
Garage Door Opener, Off Street, Electric Vehicle Charging Station(s), Garage, Driveway, Inside Entrance, Attached
-
Patio and Porch Features
Patio, Deck
-
Pool
Yes
-
Pool Features
Community
-
Waterfront YN
NO
-
View
Trees/Woods
Area & Lot
-
Lot Features
Wooded, Level, Private, Few Trees, Back Yard
-
Lot Size(acres)
1.08
-
Lot Size(square feet)
46,955
-
Property Type
Residential
-
Property Sub Type
Single Family Residence
-
Architectural Style
Colonial, Craftsman
Price
-
Sales Price
$949,000
-
Tax Amount
$6,914
-
Sq. Footage
5,298
-
Price/SqFt
$179
HOA
-
Association
YES
-
Association Fee
$3,505
-
Association Fee Frequency
Annually
-
Association Fee Includes
N/A
School District
-
Elementary School
BROCK ROAD
-
Middle School
NI RIVER
-
High School
RIVERBEND
Property Features
-
New Construction
NO
-
Accessibility Features
Accessible Doors, Accessible Hallway(s)
-
Association Amenities
Clubhouse, Dog Park, Fitness Center, Golf Course, Picnic Area, Security, Tennis Court(s), Beach Access, Basketball Court, Trail(s), Boat Dock, Boating, Gated, Jogging Path, Playground, Sport Court
-
Foundation Details
Permanent
-
Senior Community YN
NO
-
Sewer
Public Sewer
-
Water Source
Public
Schedule a Showing
Showing scheduled successfully.
Mortgage calculator
Estimate your monthly mortgage payment, including the principal and interest, property taxes, and HOA. Adjust the values to generate a more accurate rate.
Your payment
Principal and Interest:
$
Property taxes:
$
HOA fees:
$
Total loan payment:
$
Total interest amount:
$
Location
County
SPOTSYLVANIA
Elementary School
BROCK ROAD
Middle School
NI RIVER
High School
RIVERBEND
Listing Courtesy of Diana Baqaie, Berkshire Hathaway HomeServices PenFed Realty
RealHub Information is provided exclusively for consumers' personal, non-commercial use, and it may not be used for any purpose other than to identify prospective properties consumers may be interested in purchasing. All information deemed reliable but not guaranteed and should be independently verified. All properties are subject to prior sale, change or withdrawal. RealHub website owner shall not be responsible for any typographical errors, misinformation, misprints and shall be held totally harmless.

Salesperson, Realtor
Andrew Boateng
Call Andrew today to schedule a private showing.

* Listings on this website come from the FMLS IDX Compilation and may be held by brokerage firms other than the owner of this website. The listing brokerage is identified in any listing details. Information is deemed reliable but is not guaranteed. If you believe any FMLS listing contains material that infringes your copyrighted work please click here to review our DMCA policy and learn how to submit a takedown request.© 2024 FMLS.
Related Properties

SPOTSYLVANIA
9304 BROCK ROAD
4 Beds
2 Baths
1,391 Sq.Ft.
$795,000
MLS#: VASP2044798
SPOTSYLVANIA
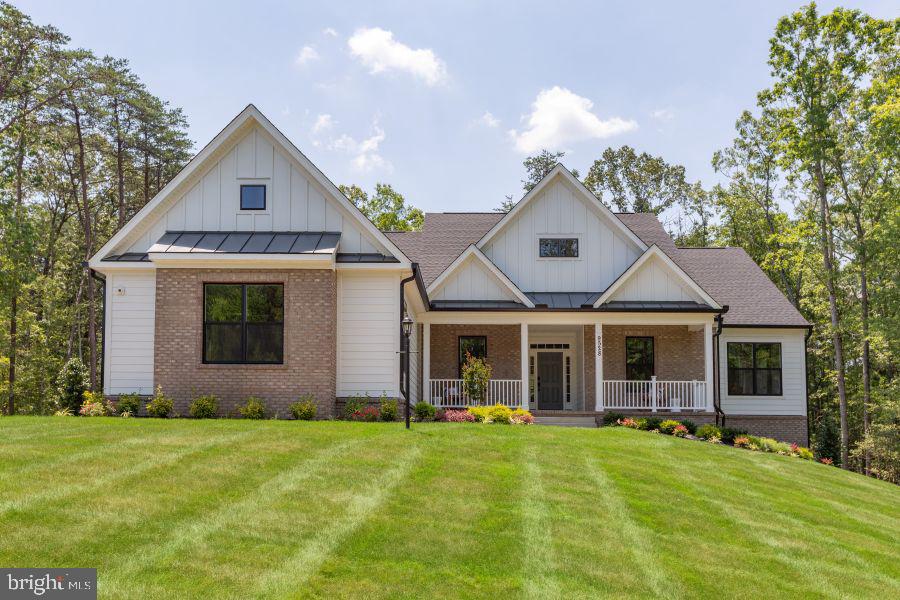
9528 WHITEHALL BLVD
4 Beds
3 Baths
4,276 Sq.Ft.
$1,087,955
MLS#: VASP2042420

SPOTSYLVANIA
4602 MAGNOLIA HARBOUR DRIVE
3 Beds
2 Baths
2,066 Sq.Ft.
$789,900
MLS#: VASP2043158

SPOTSYLVANIA
11806 FAWN LAKE PARKWAY
4 Beds
4 Baths
7,940 Sq.Ft.
$999,000
MLS#: VASP2045940

SPOTSYLVANIA
11612 LONGSTREET DRIVE
4 Beds
5 Baths
5,505 Sq.Ft.
$999,000
MLS#: VASP2043840
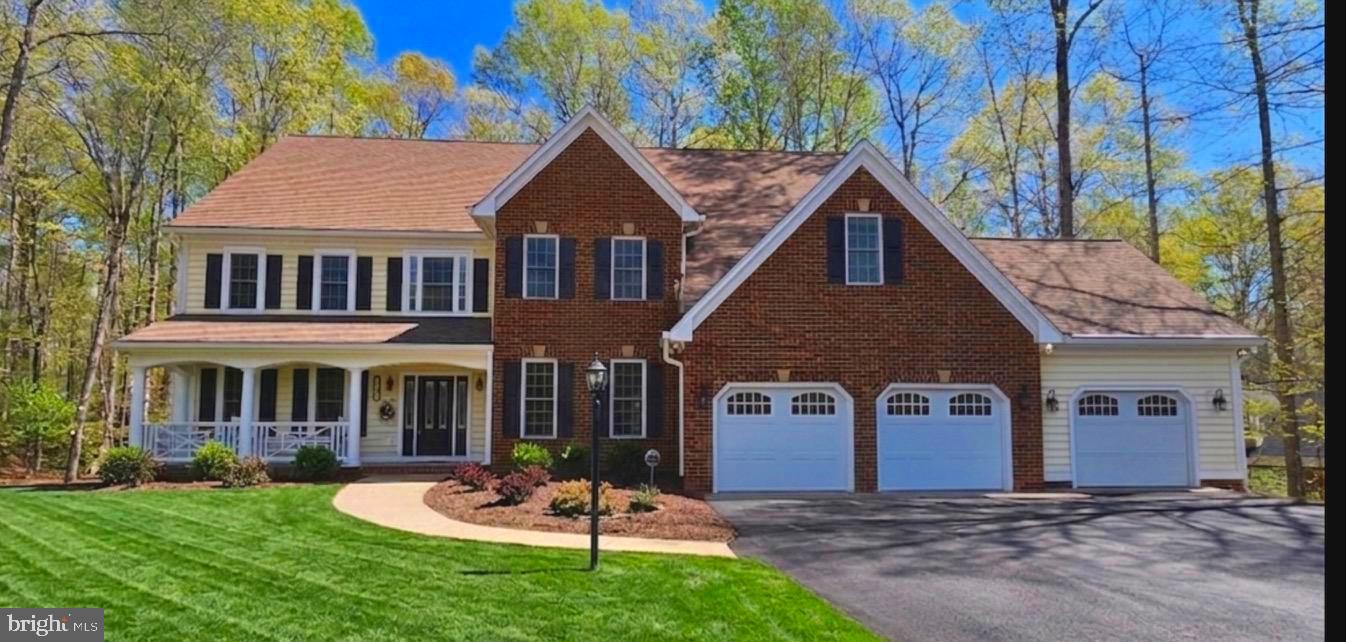
SPOTSYLVANIA
12003 BOULDER COURT
5 Beds
4 Baths
7,539 Sq.Ft.
$949,000
MLS#: VASP2039392

SPOTSYLVANIA
8358 MONCOVE LANE
4 Beds
3 Baths
4,180 Sq.Ft.
$869,900
MLS#: VASP2046280

SPOTSYLVANIA
11622 PINE HOLLOW LANE
5 Beds
5 Baths
6,200 Sq.Ft.
$899,500
MLS#: VASP2045326

SPOTSYLVANIA
10702 COLD SPRINGS COURT
5 Beds
3 Baths
4,553 Sq.Ft.
$879,000
MLS#: VASP2046618
.png)