Features & Amenities

Interior

  • Other Interior Features

    Eat-in Kitchen, Crown Molding, Open Floorplan

  • Total Bedrooms

    4

  • Bathrooms

    3

  • 1/2 Bathrooms

    1

  • Above Grade Finished Area

    2501.0

  • Basement YN

    YES

  • Cooling YN

    YES

  • Cooling

    Central Air, Electric

  • Fireplace YN

    YES

  • Heating YN

    YES

  • Heating

    Exhaust Fan, Electric, Forced Air

  • Main Level Bedrooms

    3

  • Pet friendly

    N/A

Exterior

  • Garage

    Yes

  • Garage spaces

    2

  • Construction Materials

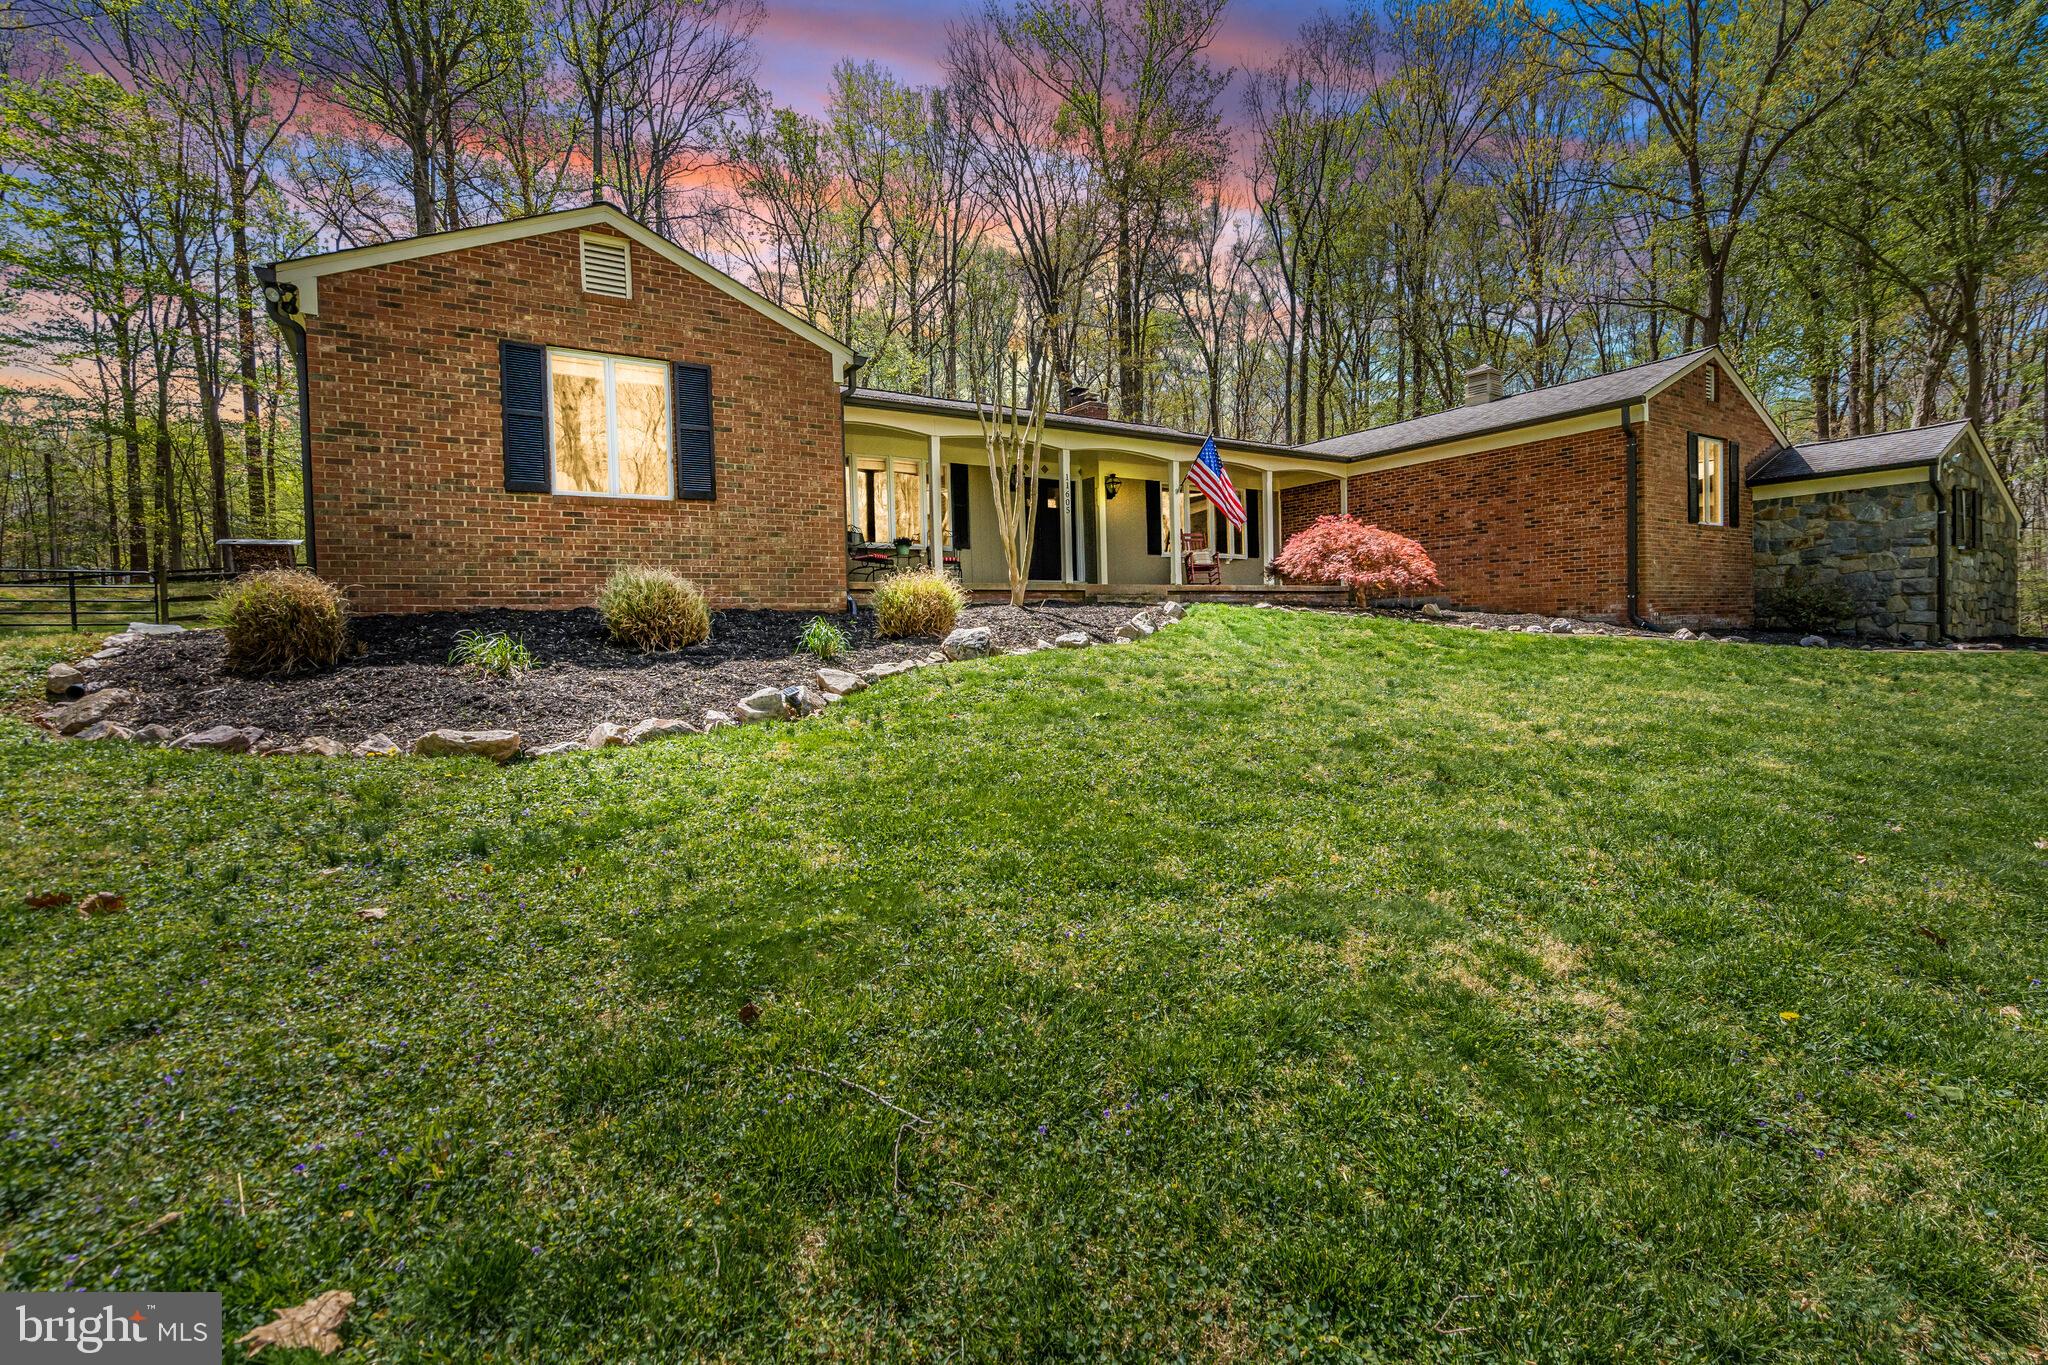
    Brick, Stone

  • Parking

    Garage Door Opener, Off Street, Garage, Attached

  • Patio and Porch Features

    Patio

  • Pool

    No

  • Waterfront YN

    NO

  • View

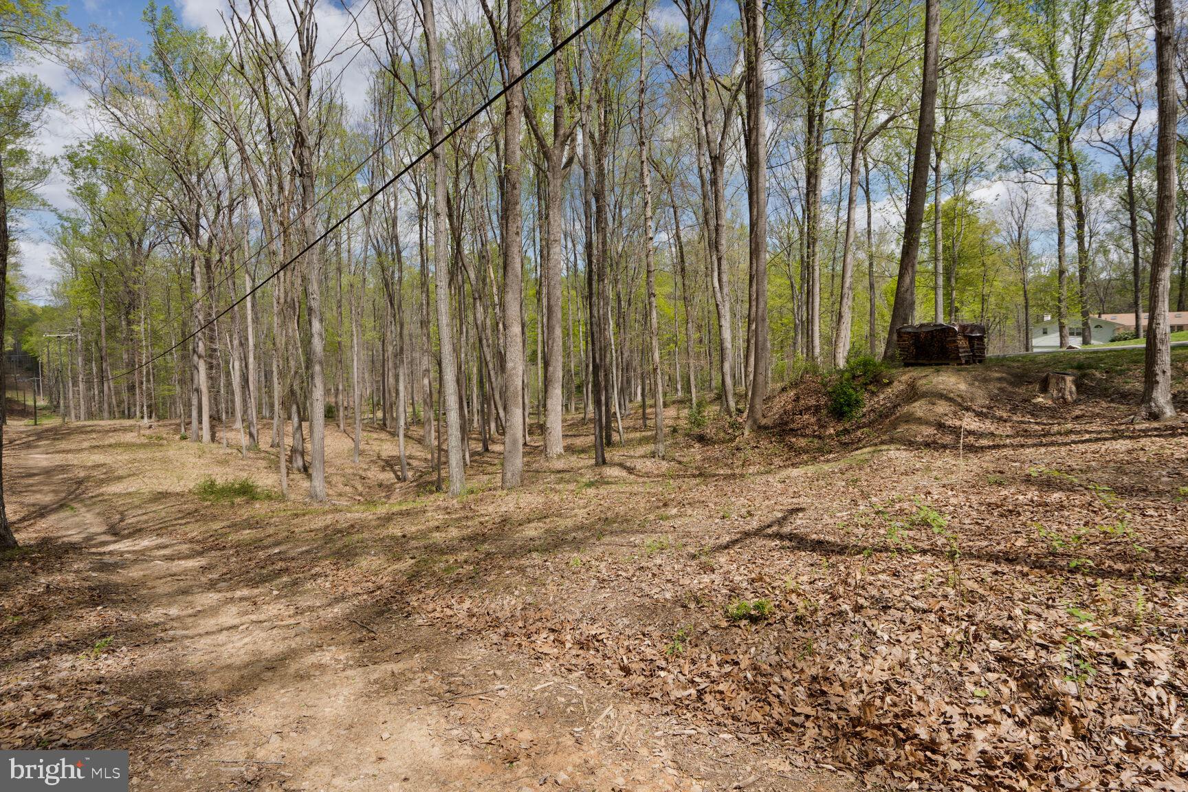
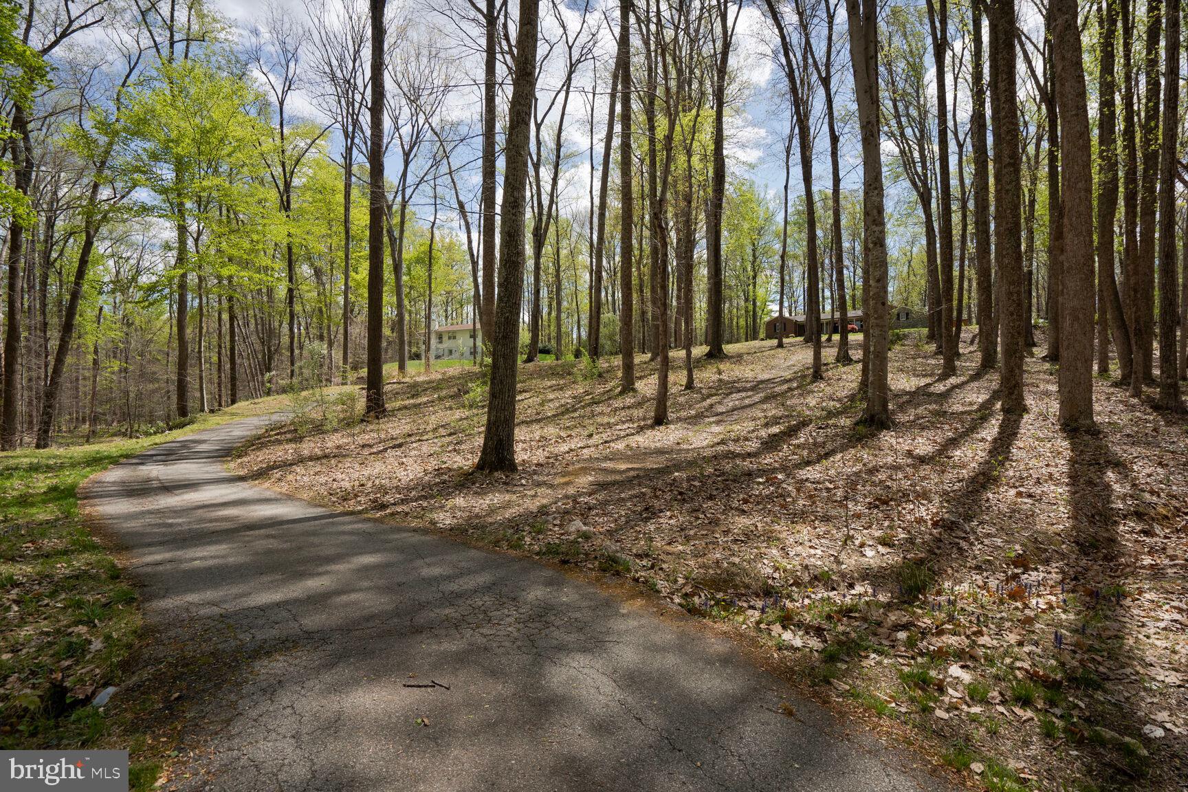
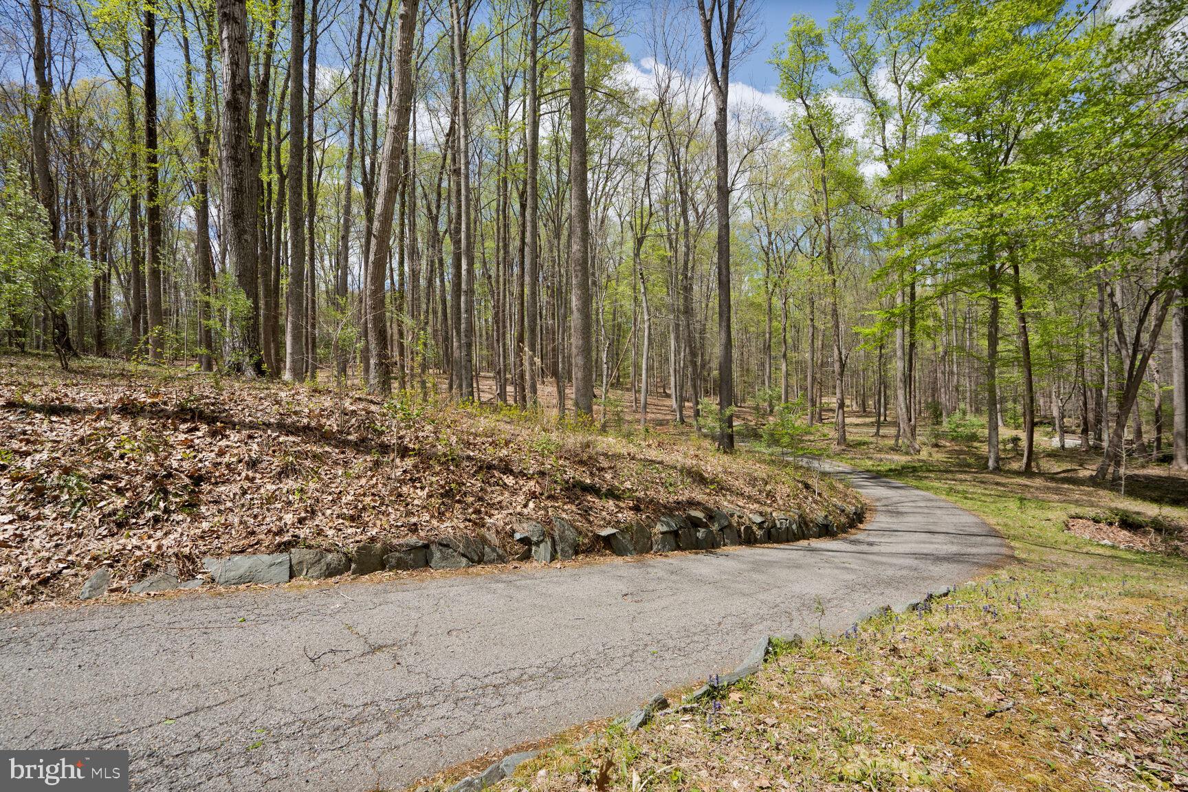
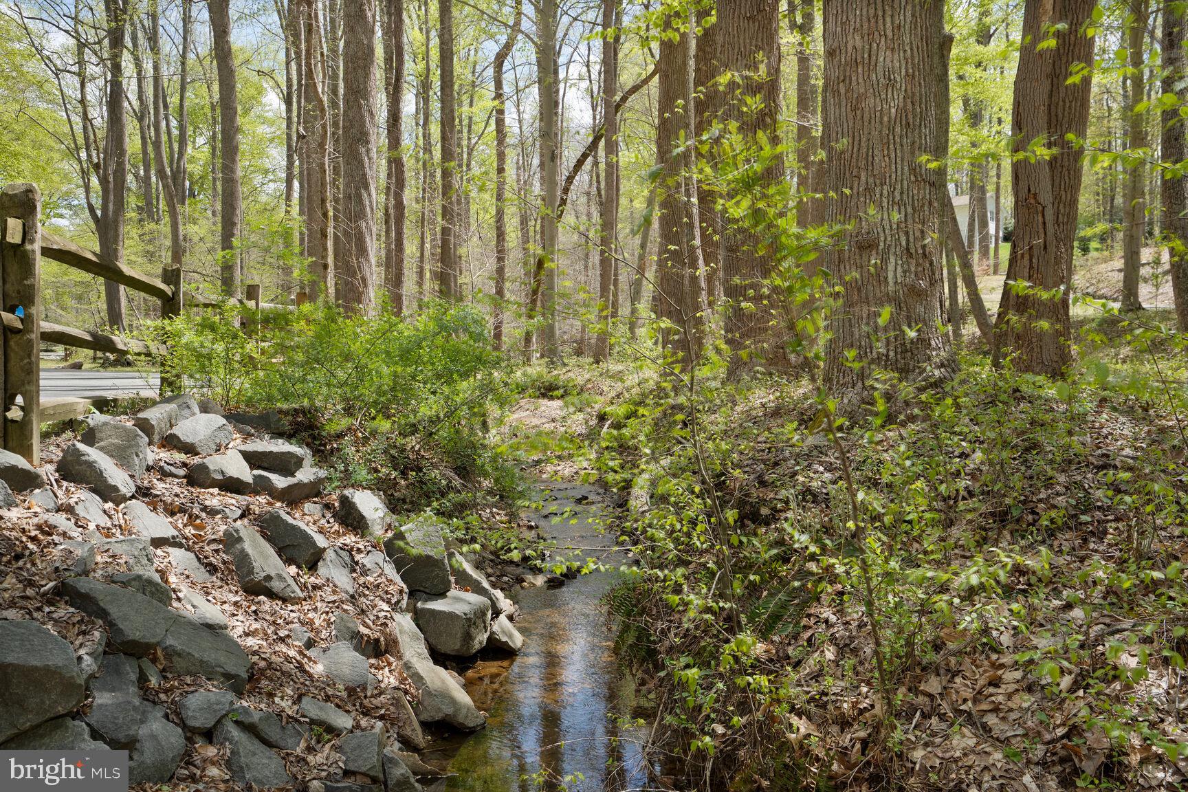
    Water, Trees/Woods, Creek/Stream

Area & Lot

  • Lot Size(acres)

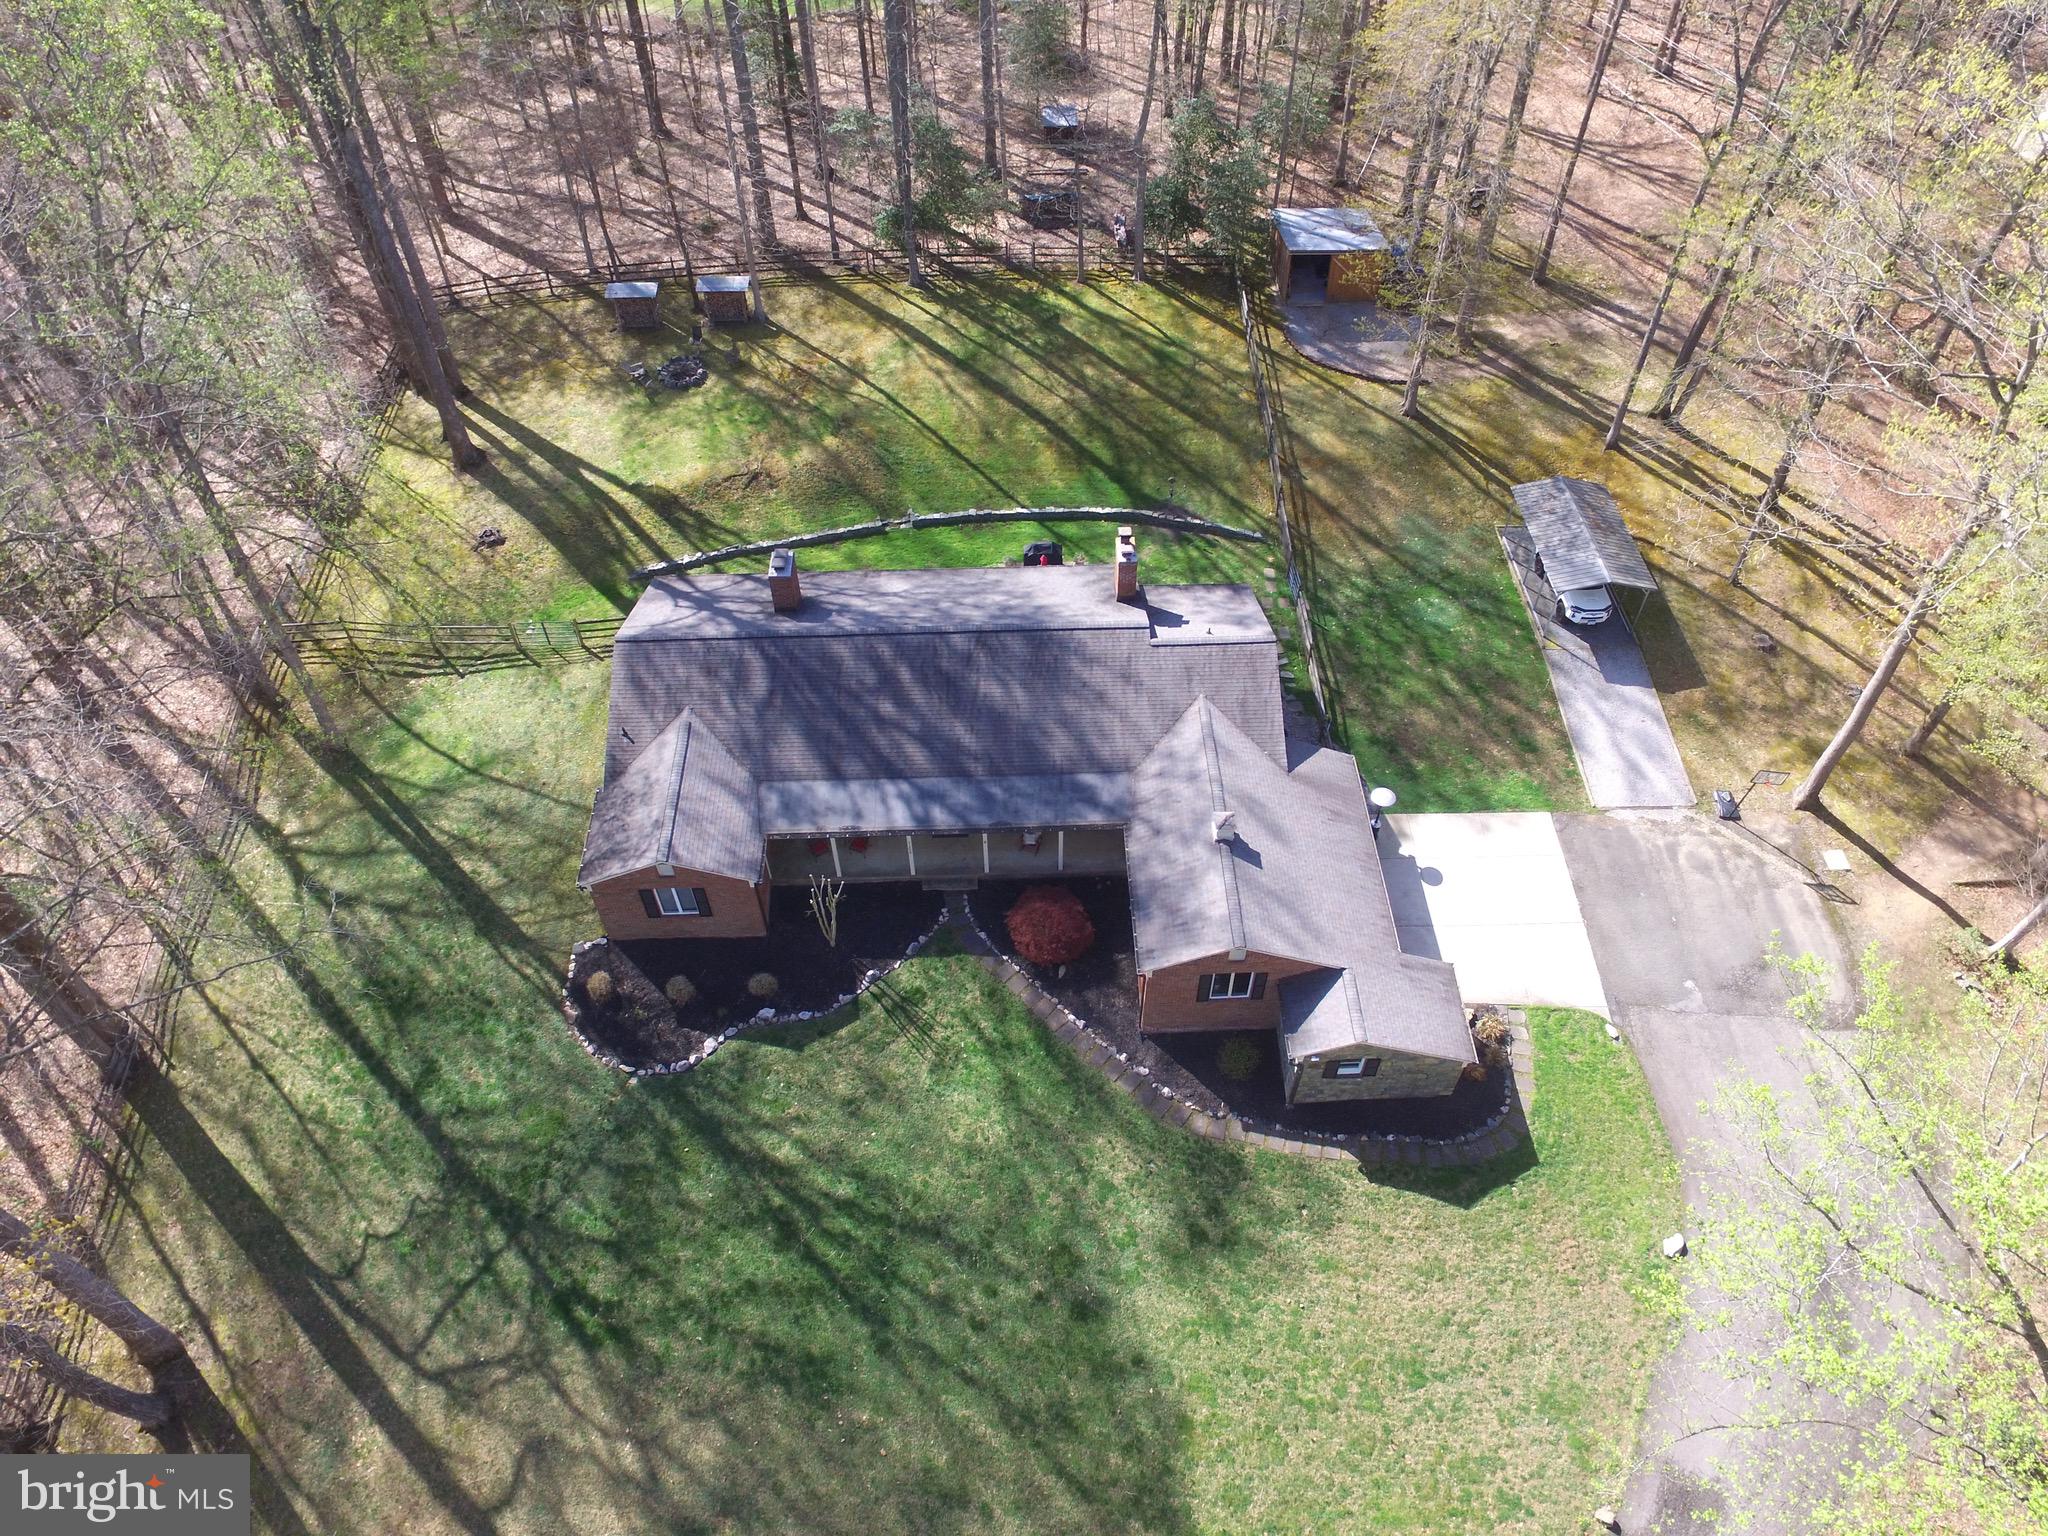
    5.0

  • Lot Size(square feet)

    217,800

  • Property Type

    Residential

  • Property Sub Type

    Single Family Residence

  • Architectural Style

    Ranch/Rambler

Price

  • Sales Price

    $1,075,000
  • Tax Amount

    $12,495

  • Financing Options

    Conventional

  • Sq. Footage

    2,951

  • Price/SqFt

    $364

HOA

  • Association

    YES

  • Association Fee

    $108.33

  • Association Fee Frequency

    Monthly

  • Association Fee Includes

    N/A

School District

  • Elementary School

    FAIRVIEW

  • Middle School

    ROBINSON SECONDARY SCHOOL

  • High School

    ROBINSON SECONDARY SCHOOL

Property Features

  • New Construction

    NO

  • Senior Community YN

    NO

  • Tax Lot

    22

  • Water Source

    Well

Schedule a Showing

Showing scheduled successfully.

<
>
IN PERSON
VIA CHAT

What is 3 + 4 ?


Change time

Mortgage calculator

Estimate your monthly mortgage payment, including the principal and interest, property taxes, and HOA. Adjust the values to generate a more accurate rate.

Your payment

Principal and Interest:

$

Property taxes:

$

HOA fees:

$

Total loan payment:

$

Total interest amount:

$

Location

County

FAIRFAX

Elementary School

FAIRVIEW

Middle School

ROBINSON SECONDARY SCHOOL

High School

ROBINSON SECONDARY SCHOOL

Listing Courtesy of Todd Kolasch , Samson Properties

RealHub Information is provided exclusively for consumers' personal, non-commercial use, and it may not be used for any purpose other than to identify prospective properties consumers may be interested in purchasing. All information deemed reliable but not guaranteed and should be independently verified. All properties are subject to prior sale, change or withdrawal. RealHub website owner shall not be responsible for any typographical errors, misinformation, misprints and shall be held totally harmless.

Agent Andrew Boateng

AGENT

Andrew Boateng

Call Andrew today to schedule a private showing.


* Listings on this website come from the FMLS IDX Compilation and may be held by brokerage firms other than the owner of this website. The listing brokerage is identified in any listing details. Information is deemed reliable but is not guaranteed. If you believe any FMLS listing contains material that infringes your copyrighted work please click here to review our DMCA policy and learn how to submit a takedown request.© 2024 FMLS.
OPEN HOUSE: Sunday, May 4, 1-4 PM
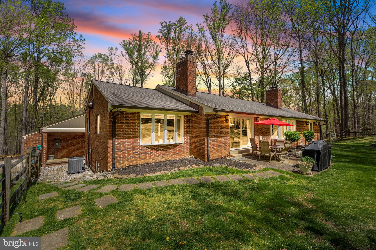
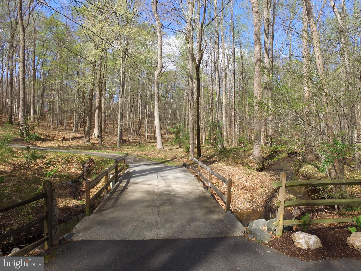
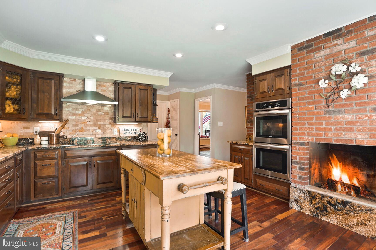
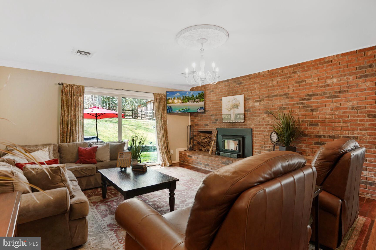
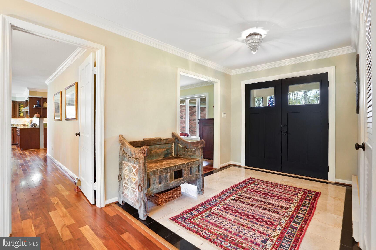
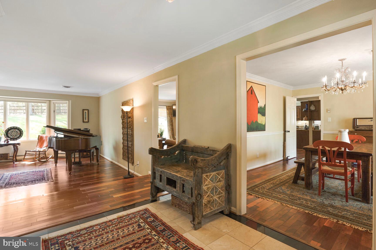
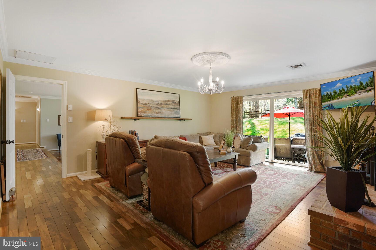
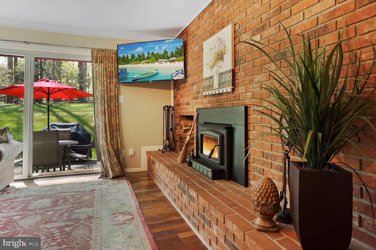
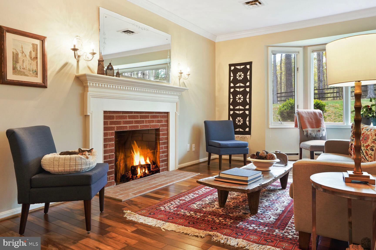
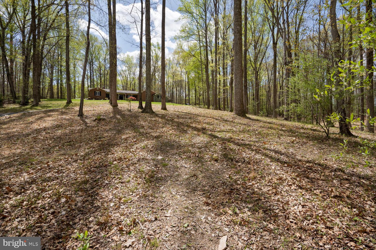
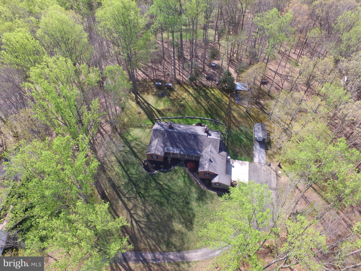
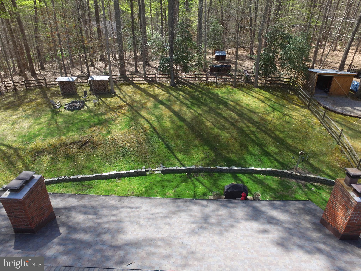
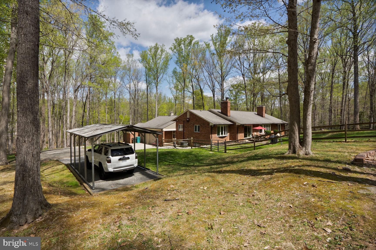
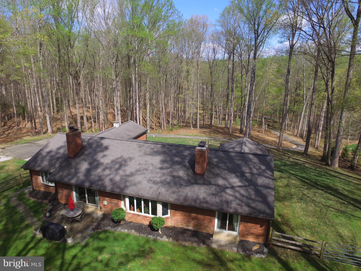
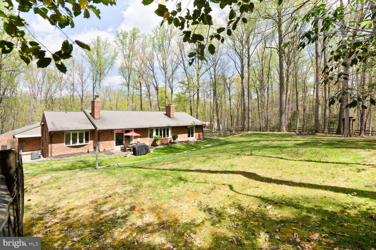
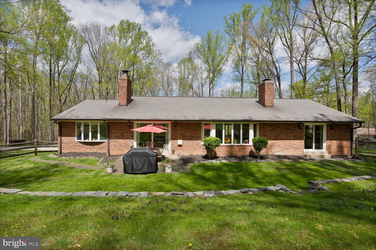
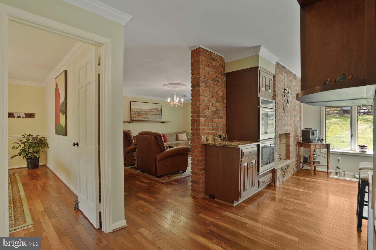
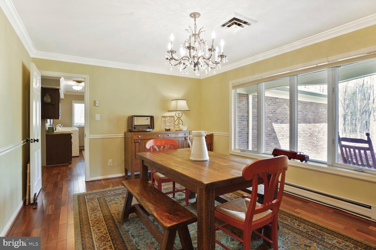
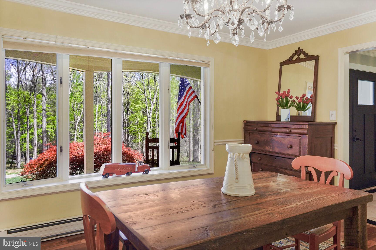
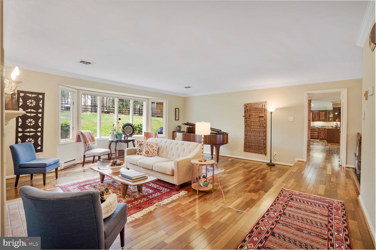
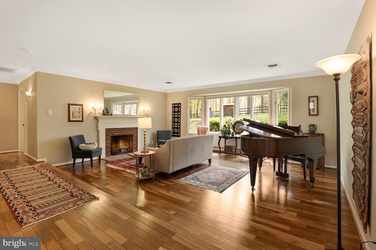
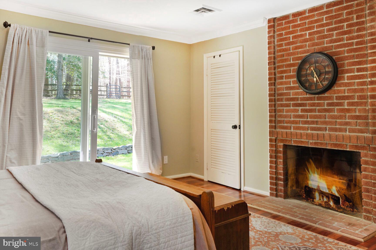
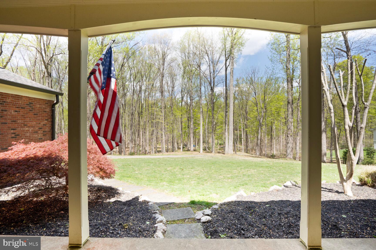
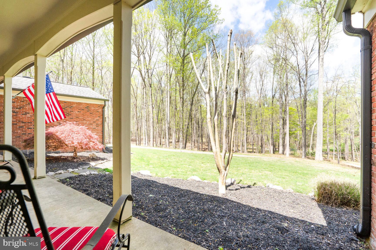
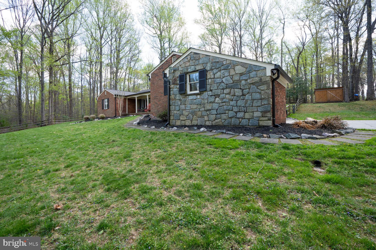
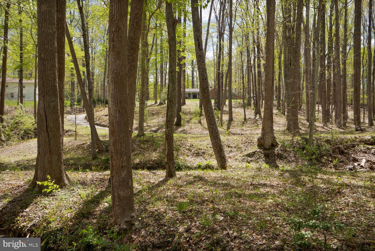
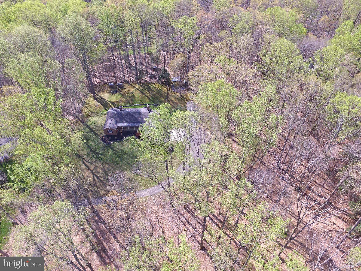
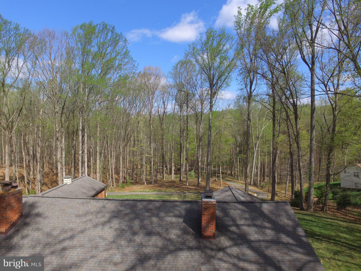
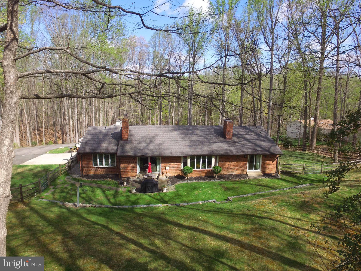
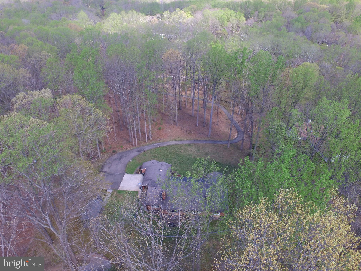
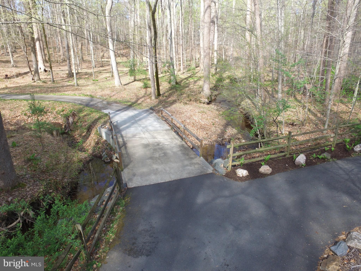
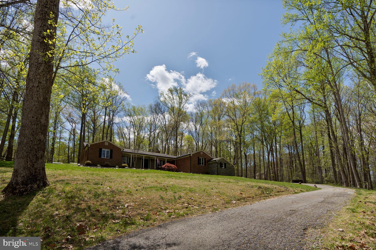
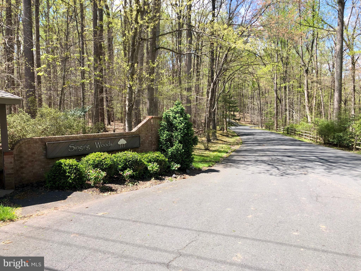
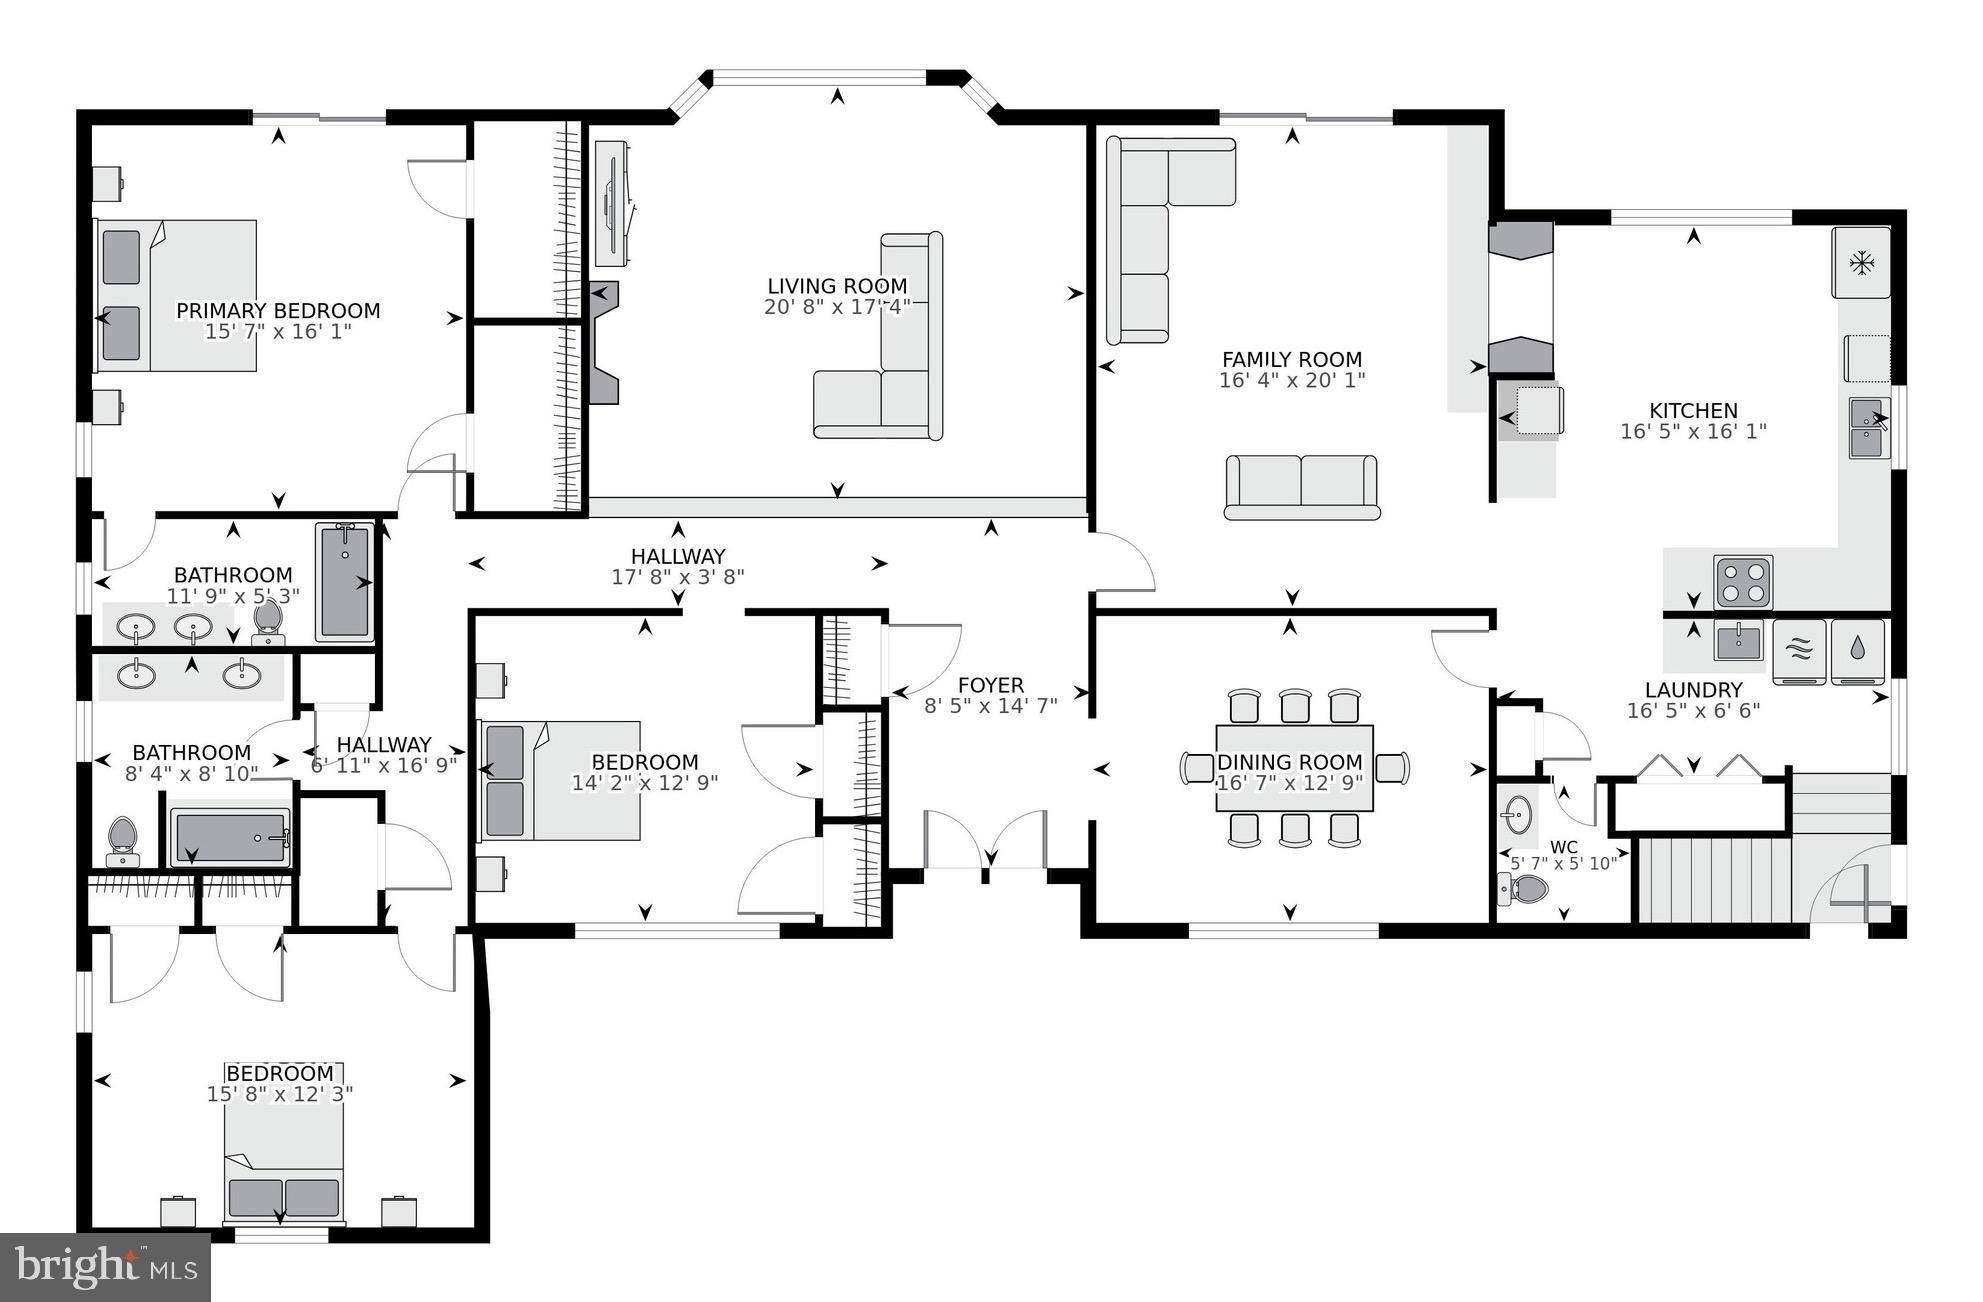
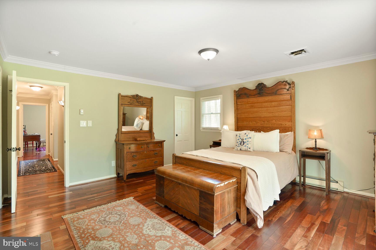
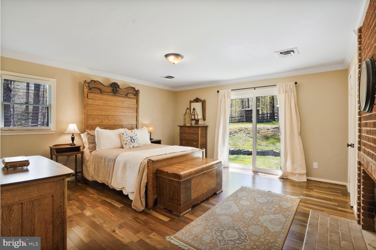
Discover this rare gem nestled on 5 serene acres in the peaceful, sought-after Singing Woods of Fairfax Station. A charming, private bridge crosses a scenic creek to this rare, stunning rambler, offering you a chance to own this unique piece of paradise. Inside, Brazilian hardwood floors and 2 impressive wood-burning fireplaces (with 4 back-to-back in total) give the home its warm character. Recent updates include a new HVAC system (2019), a new roof (2017), and Pella sliding glass doors in both the master suite and family room (2021), as well as new Pella front doors and garage doors (2015).

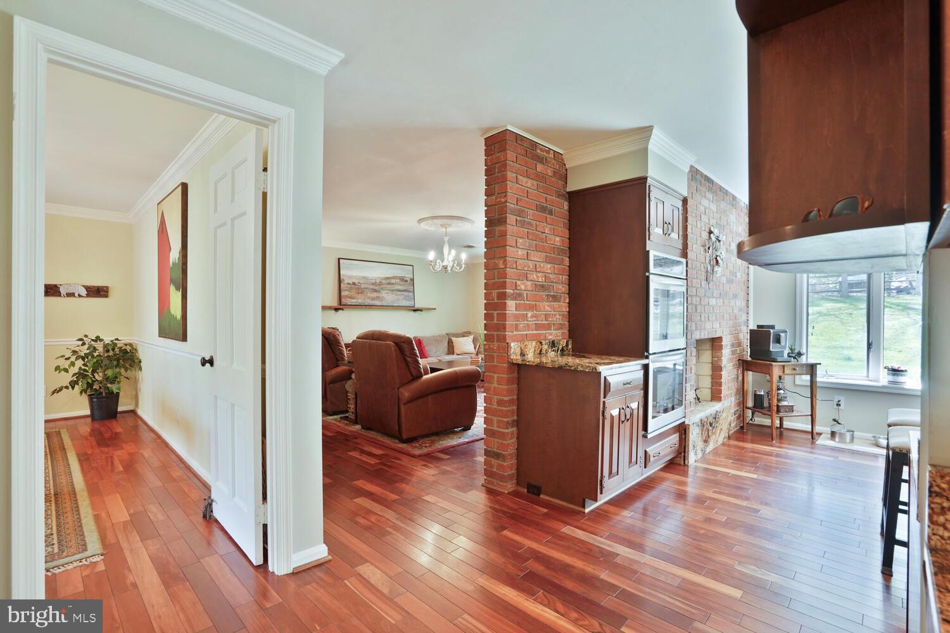
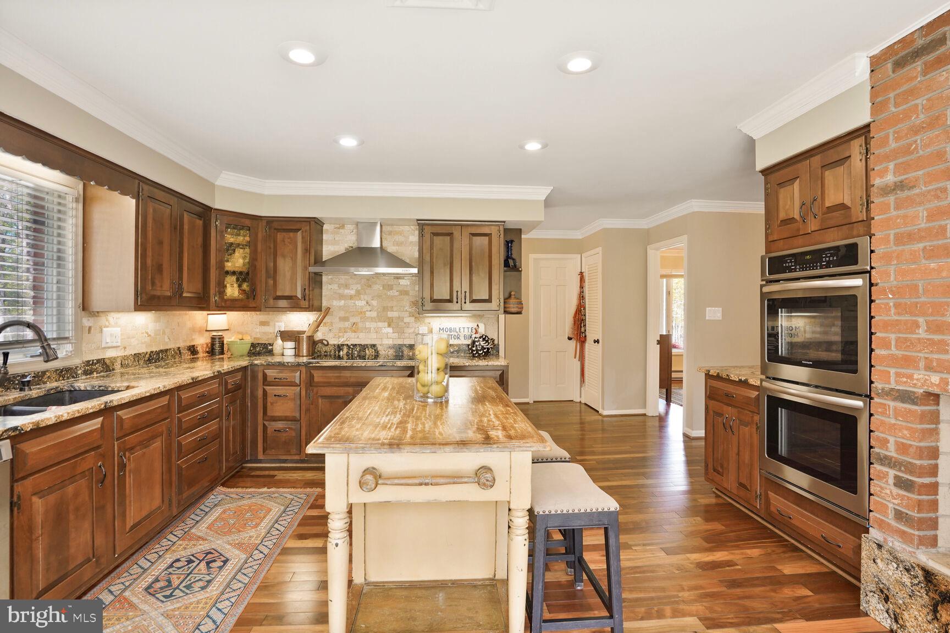
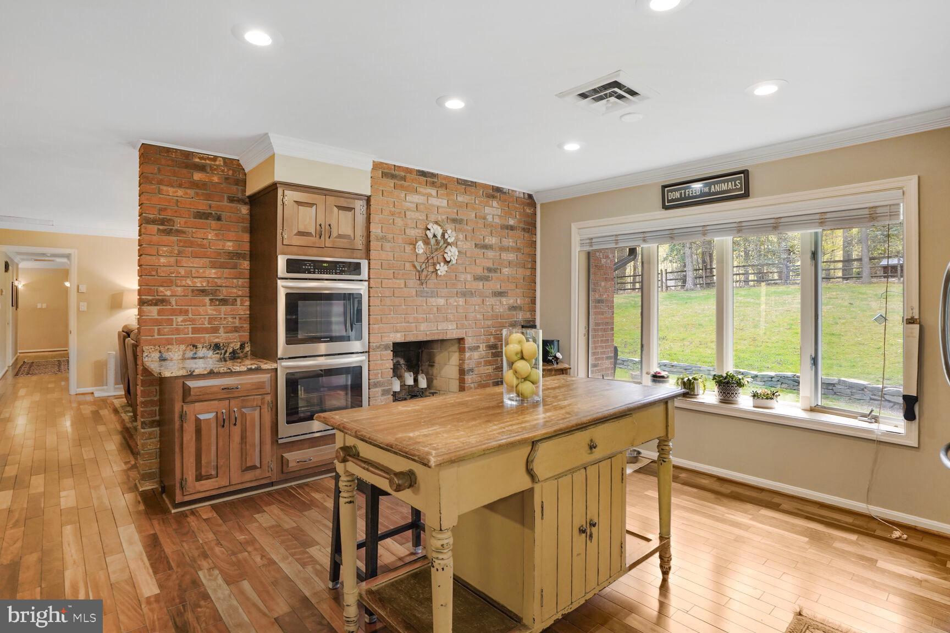
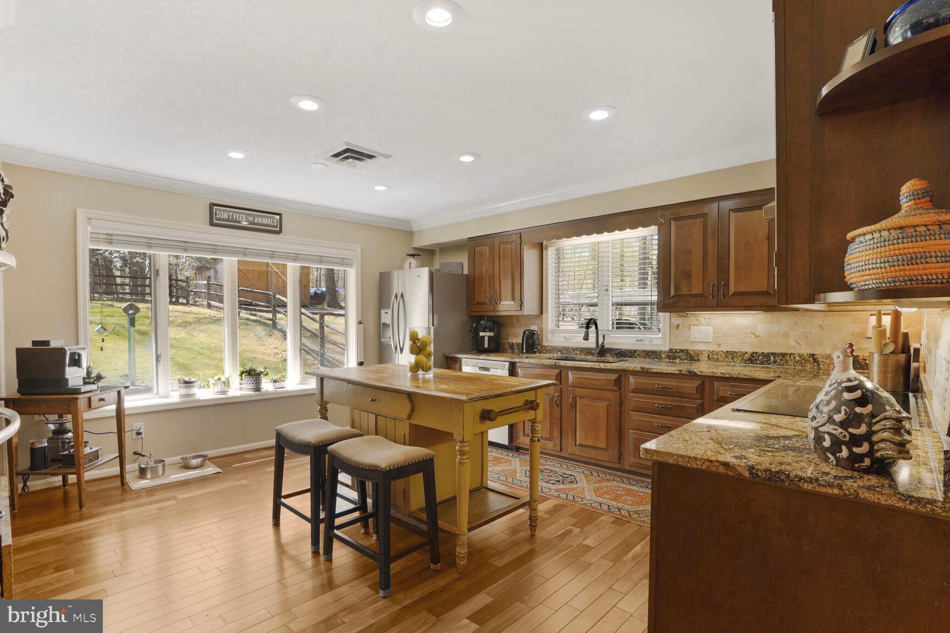
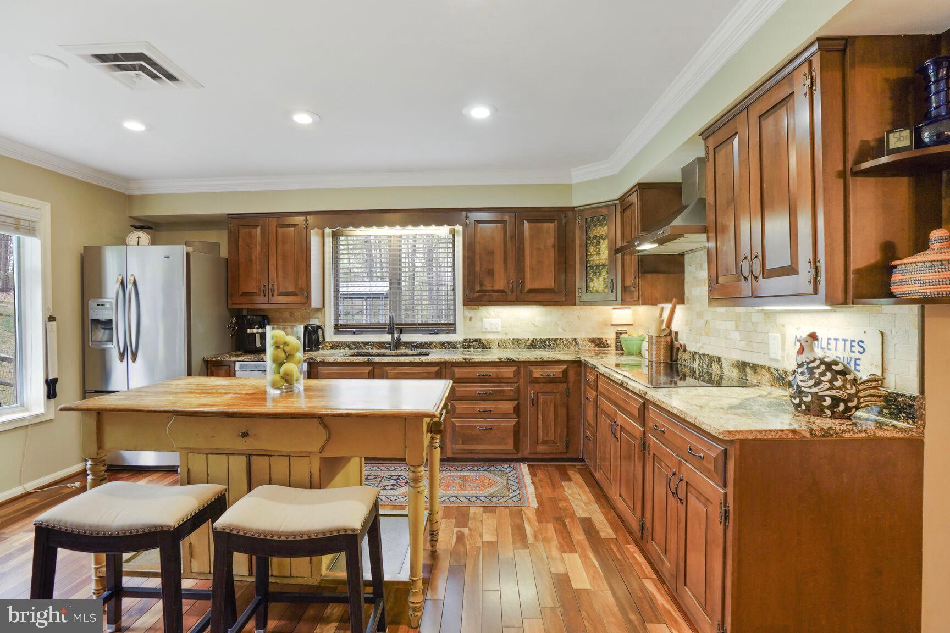
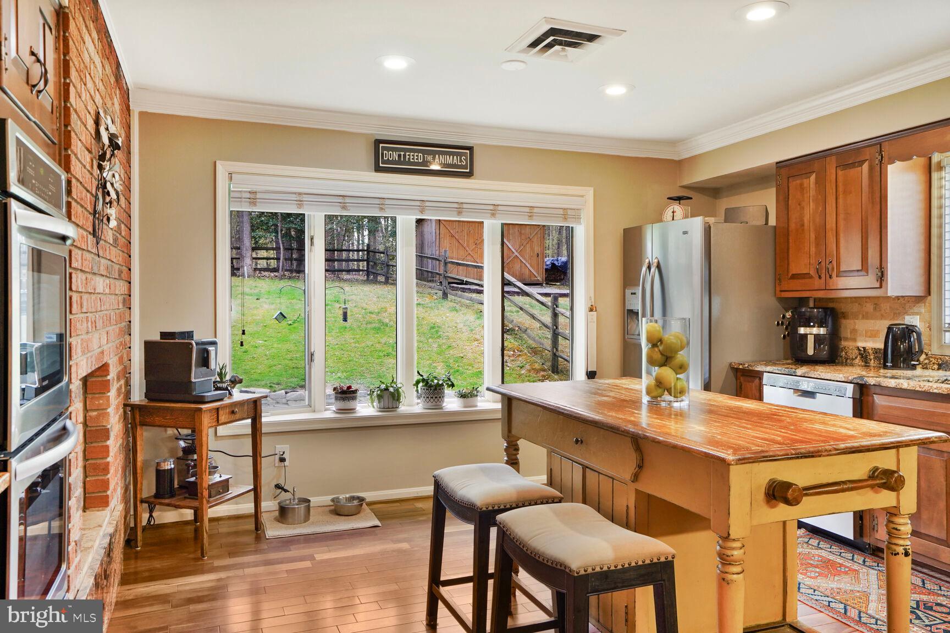
Discover cooking again in this cozy kitchen while the kitchen fireplace glows with flames.  Granite counters, a double-wall oven, huge pantry, subway tile backsplash, and large windows complete the kitchen with views of your gorgeous lot.

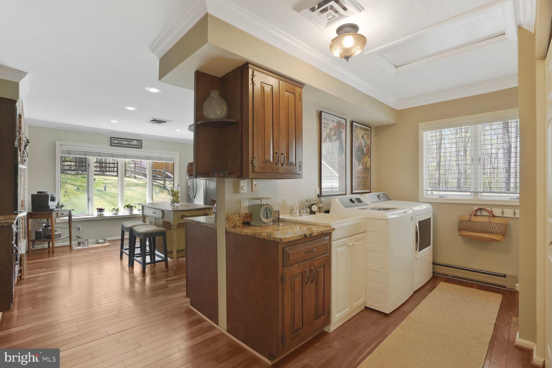
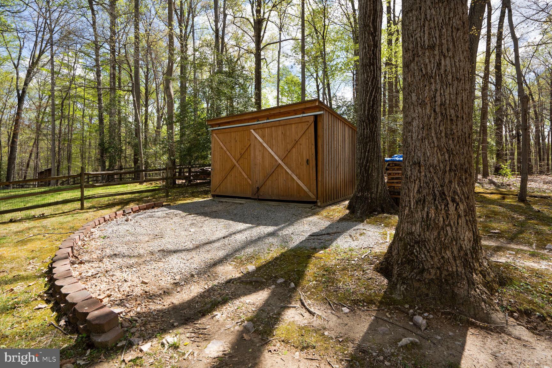
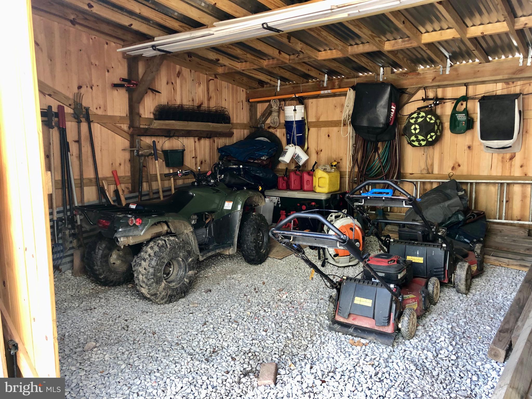
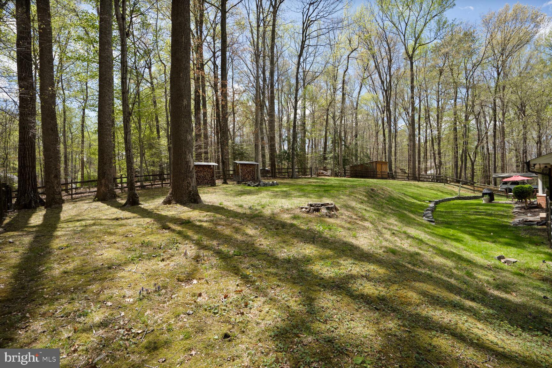
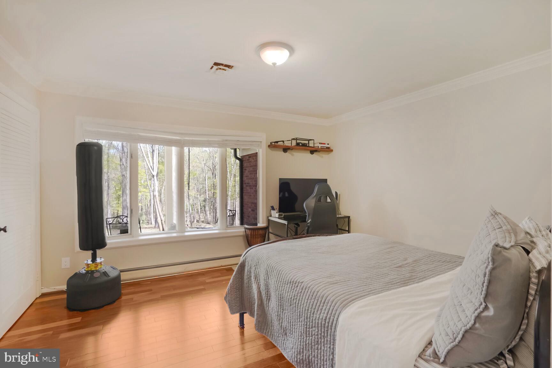
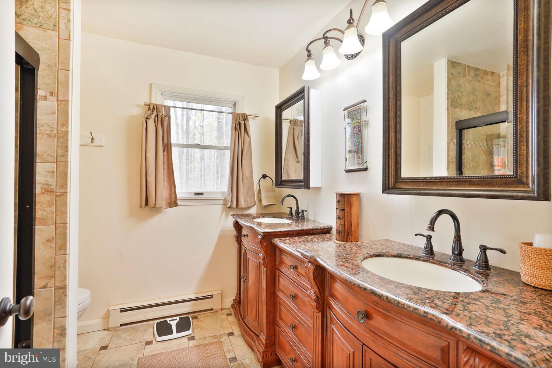
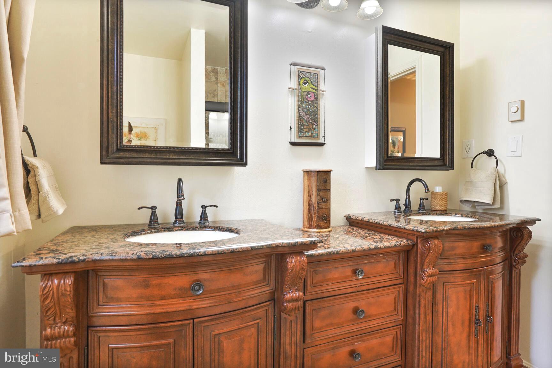
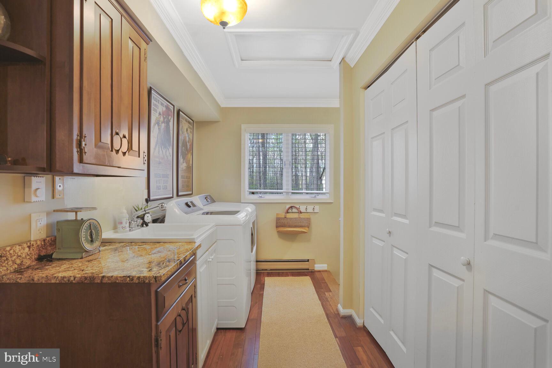
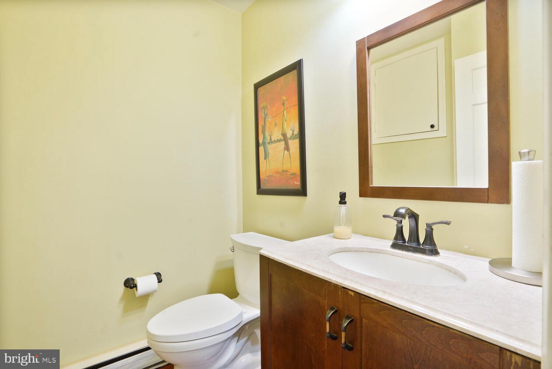
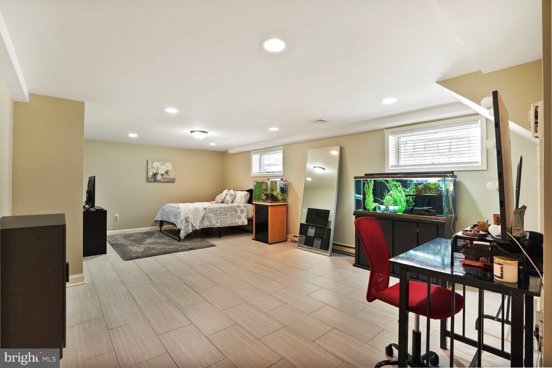
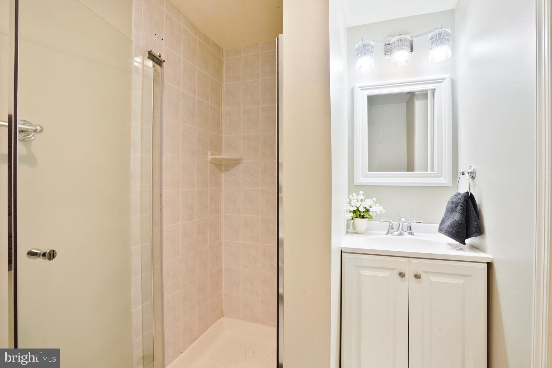
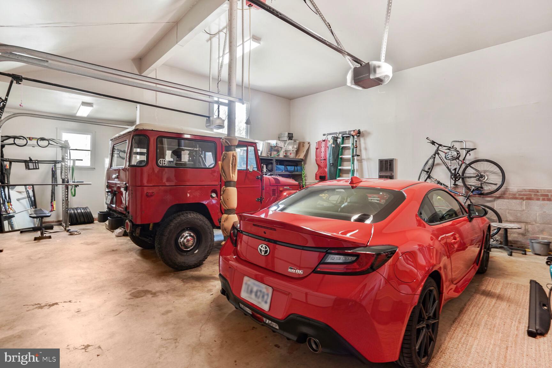
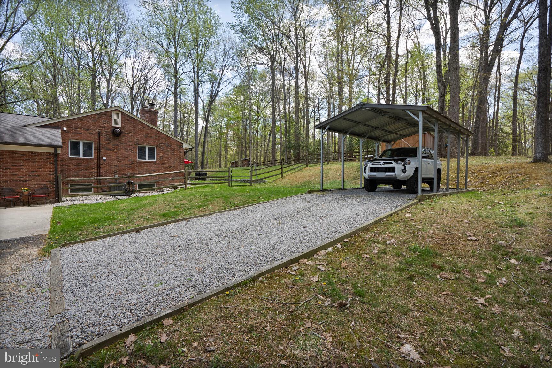
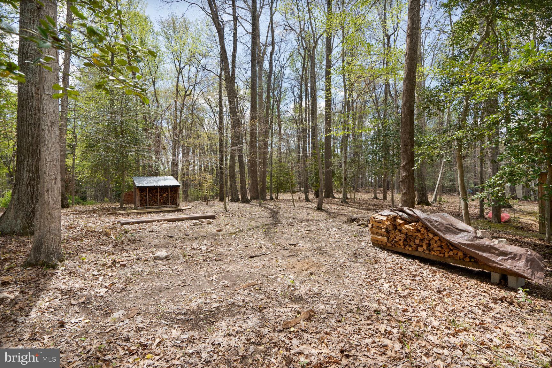
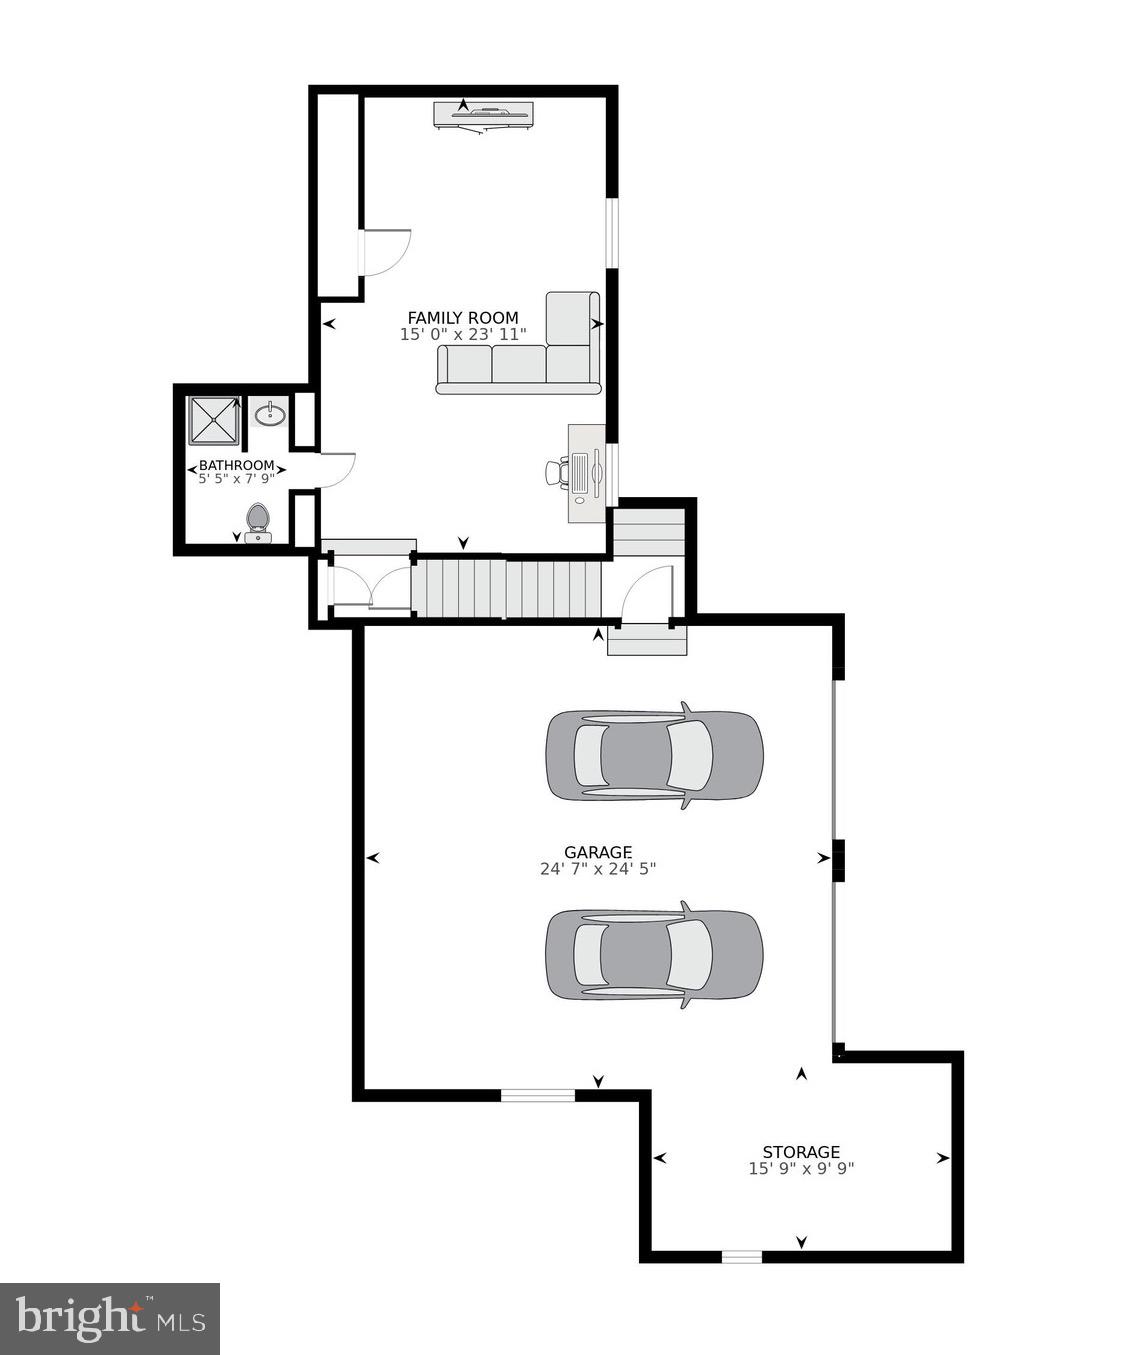
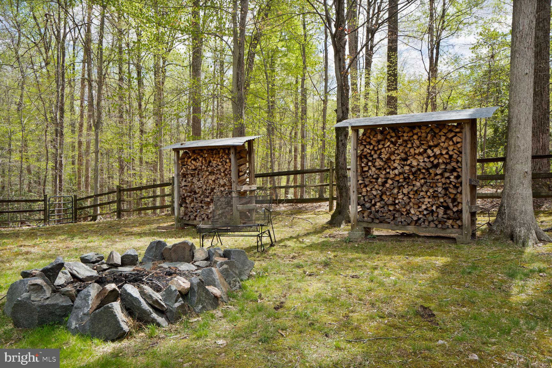
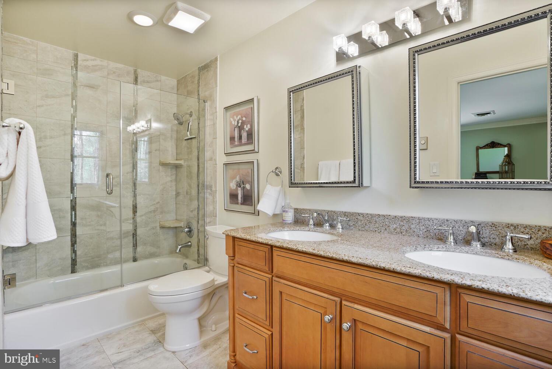
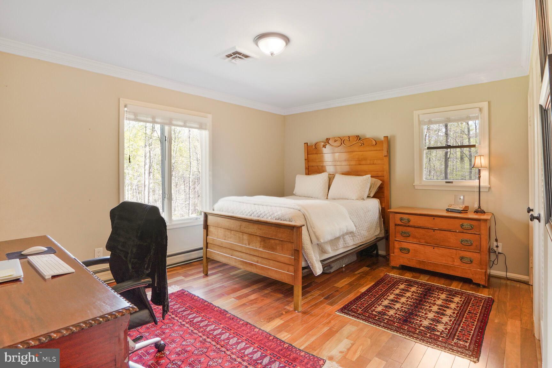
This spacious 3-4 bedroom, 2.5-bathroom home boasts an amazing primary suite with its own fireplace and doors leading to a private backyard patio.  Enjoy his/hers closets and a wonderfully updated primary bath.  Two other large bedroom and an hall bath with dual sinks complete the bedroom wing of this rambler.  A lower-level full bath, along with a recreation room/office/gym that the current owners have used as a non-conforming bedroom. Step out from either the master suite or family room onto the back patio, where you can enjoy the unparalleled beauty of this  expansive lot with direct access to nearby horse-riding/walking trails.  There’s also a custom drive-in shed perfect for storage or a potential workshop, plus multiple firewood storage bins around the property. The convenient, main level laundry room walks out to the backyard, with a large, oversized garage that offers additional space for storage or a gym.

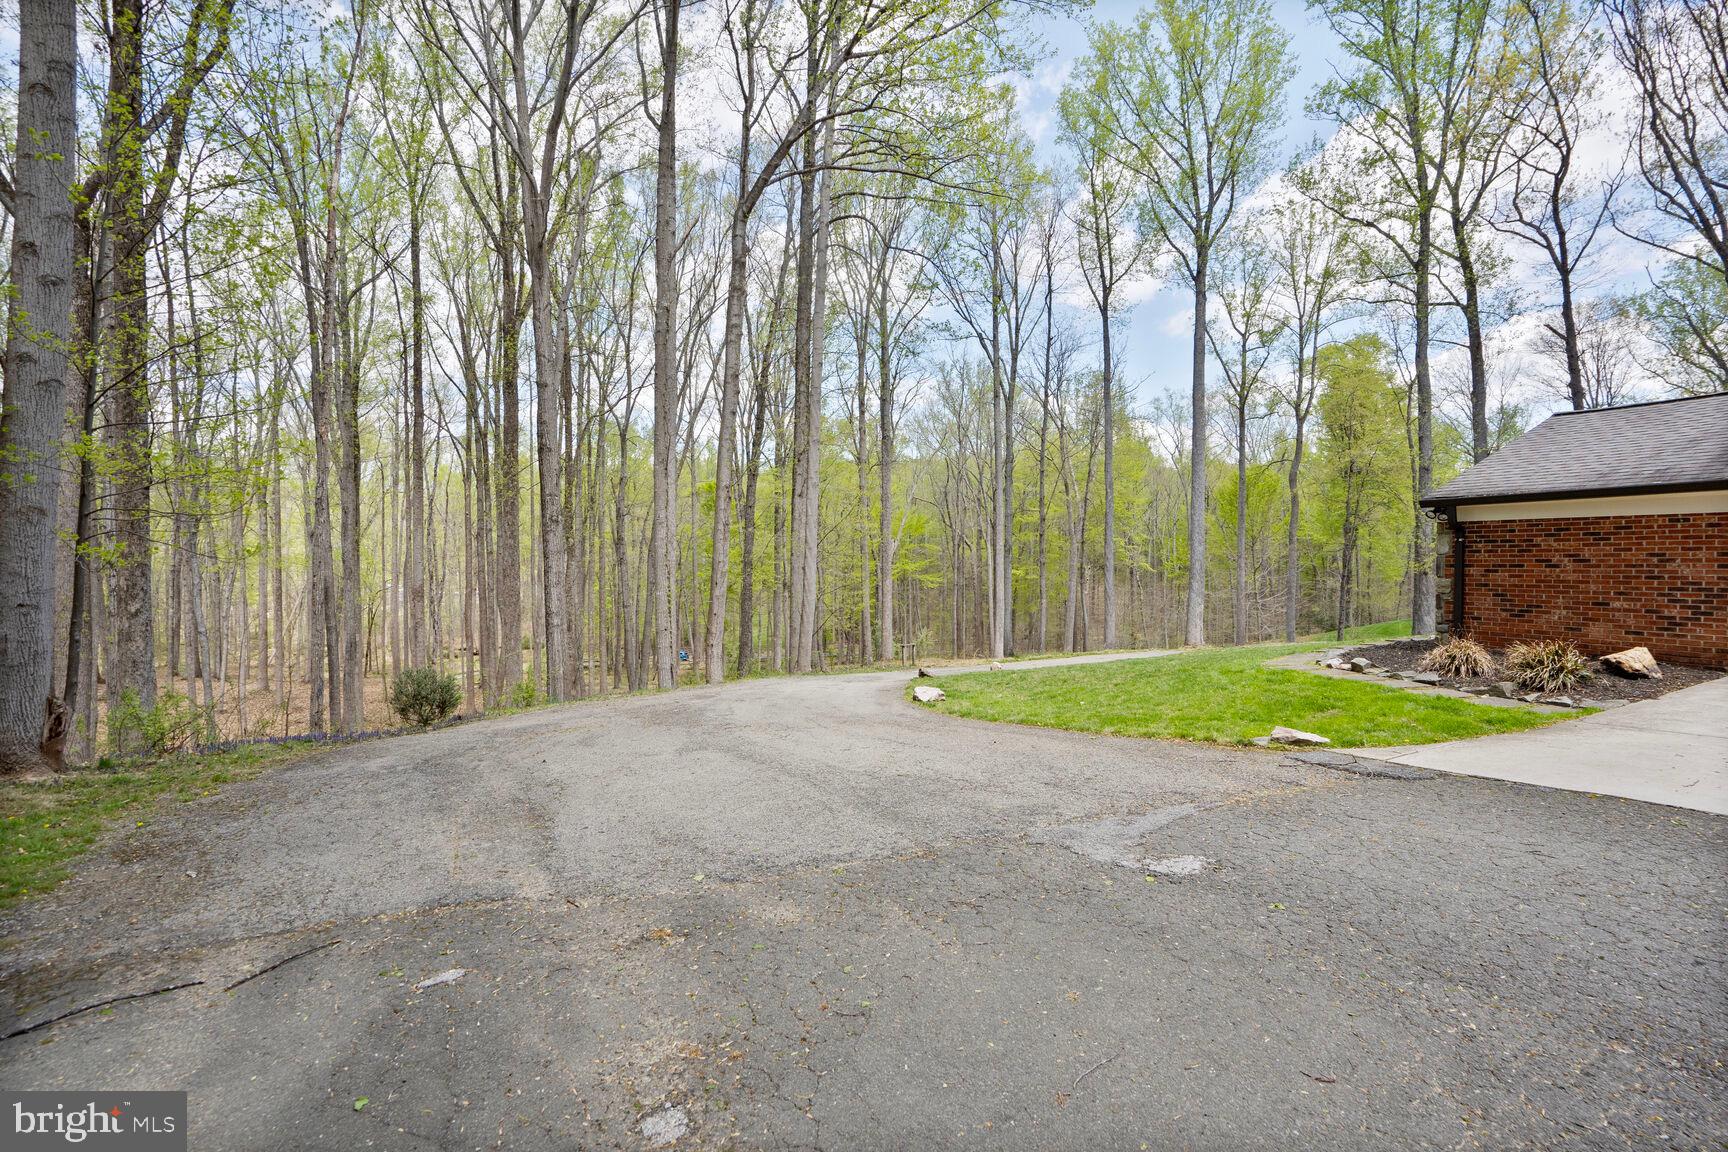
The home is equipped with Andersen windows, and the concrete driveway pad outside the garage was recently replaced. Situated within the highly desirable Robinson High School pyramid, this home is in an ideal location—close to everything you need, yet you’ll feel like you’re living in the heart of the country.

11605 CHOIR LANE

Message successfully sent.

What would you like to know?

What is 3 + 4 ?

I agree to receive email communication and understand I can unsubscribe at any time.

I agree to be contacted by Charis Realty Group via call, email, and text for real estate services. To opt out, you can reply 'stop' at any time or reply 'help' for assistance. You can also click the unsubscribe link in the emails. Message and data rates may apply. Message frequency may vary. Privacy Policy

Related Properties

Welcome home to this charming Colonial nestled on a beautiful, level half-acre lot in the heart of sought-after Fairfax Station. Offering over 4,000 square feet of finished living space, 5 bedrooms, 4 full bathrooms, and a detached two-car garage, this home provides the perfect combination of space, comfort, and endless possibilities for today's lifestyle.  A long private driveway and welcoming covered front porch create wonderful curb appeal and invite you inside. The sun-filled main level offers spacious living areas designed for both everyday living and entertaining. The formal dining room is bathed in natural light from three oversized windows and flows effortlessly into the expansive kitchen, featuring abundant cabinetry, generous counter space, and a sunny breakfast area perfect for casual meals. Just off the kitchen, you'll find a cozy living room centered around a classic wood-burning brick fireplace with recessed lighting, creating the perfect place to relax. The adjoining oversized family room offers even more space for gatherings, movie nights, or holiday celebrations. A full bathroom and study room complete the main level. Upstairs, the spacious owner's suite offers a large walk-in closet and a private bath with double vanities, a soaking tub, and a separate shower. Three additional generously sized bedrooms and a full bath provide plenty of room for family and guests. The unfinished attic offers incredible potential to expand the home's living space by creating an additional bedroom, home office, playroom, or bonus suite. The fully finished walk-out lower level adds even more flexibility with a large recreation room, fifth bedroom, full bathroom, and plenty of space for an in-law suite, guest quarters, home gym, or private office. Recent improvements include 2 Carrier HVAC systems installed in 2023, new well filtration system with UV purification and pressure tank in 2023 and all appliances replaced in 2023. New flooring throughout the 3 levels. Located just minutes from Fairfax County Parkway, Route 123, Burke Lake Park, shopping, restaurants, top-rated Fairfax County schools, and major commuter routes, you'll enjoy the perfect balance of peaceful suburban living with everyday convenience.
#VAFX2331816

FAIRFAX STATION

11419 FAIRFAX STATION ROAD

5 Beds

4 Baths

4,808 Sq.Ft.

$1,149,000
MLS#: VAFX2331816

Beautifully situated in Fairfax Station, this spacious single-family home offers a peaceful setting on a private 1.5-acre lot with convenient access to the Fairfax County Parkway and Ox Road. The main level features hardwood flooring, an inviting vaulted living room and dining room, and a spacious family room with a deck overlooking the property. The family room opens directly to the kitchen, which includes granite countertops, stainless steel appliances, and a bright breakfast area.

The generously sized primary suite features a vaulted ceiling and an updated bath with a separate soaking tub and shower. Additional bedrooms offer ceiling fans for added comfort.

The spacious unfinished walk-out basement provides abundant storage, a flexible area for an indoor play space or future finishing, and a convenient laundry area with washer and dryer. With its private acreage, spacious interior, updated kitchen and primary bath, and excellent location just minutes from major commuter routes, this home offers a wonderful opportunity in Fairfax Station.
#VAFX2334358

FAIRFAX STATION

11124 CHAPEL ROAD

4 Beds

2 Baths

2,124 Sq.Ft.

$999,900
MLS#: VAFX2334358

New on site 4 days ago
Step inside to discover charm unmatched by any other home in the community! Nestled on a quiet double cul-de-sac in the sought-after South Run Oaks community, this spacious 5-bedroom, 3.5-bath transitional colonial offers the perfect blend of comfort, functionality & an unbeatable convenient Northern Virginia location. This tranquil setting backs to mature trees .  The well-planned home with its addition of a large  4-seasons sunroom (2016) & a screened-in porch (2010) are truly usable extensions that you'll never want to leave.   The outside spaces have been thoughtfully designed to offer a terraced, artfully appointed backyard shade garden with not only intimate vine-encircled seating & pass-through arches, but also whimsical walkways,  In addition there is a hardscaped sport court which also serves as a convenient outdoor entertaining spot. 

The sunroom addition with a vaulted shiplap ceiling has a pass-through window into the kitchen, the inviting screened-in  porch has 2 convenient French doors to the family room and the classic chef’s kitchen are just a few of the remarkable features that set this home apart as a custom designed home. The kitchen is truly the heartbeat & epicenter of the home & it is showcased by a large center island with seating, top-of-the-line stainless steel appliances, abundant cabinetry & a skylight. This kitchen is uniquely located at the intersection of the family room,  sunroom, screened-in porch & library, where it provides  a seamless flow.

This inviting open floor plan is designed for both everyday living & entertaining & includes added upgrades that truly elevate this home,  including gleaming hardwood floors (2016), designer lighting, accents & much more. The spacious family room features a cozy wood-burning fireplace & gracious columns, while the intimate library surrounds you with custom shelves & begs you to curl up with a good book.  This allows  the large front room to be reserved for entertaining  as a dining or living room.

Appreciate a meticulously kept home with recent updates featuring fresh interior paint (2026), new basement carpet (2026), new roof (2021), vinyl-wrapped windows (2011-2016), sunroom addition (2016) and a newly painted garage floor (2026).

Upstairs, the impressive primary suite features a vaulted ceiling, an oversized walk-in closet, a 2nd walk-in closet, custom window seats, fabulous built-in shelves & a luxurious ensuite bath complete with a soaking tub, separate walk-in shower, & updated finishes.  The extra wide hallway anchors 3 additional bedrooms with custom closets and ceiling fans.  These rooms provide plenty of space for family, guests, or a home office. All baths throughout the home have been beautifully fully renovated (2016). 

The finished lower-level walkout basement offers the 5th bedroom with French doors to access your own little brick patio, a lovely renovated full bathroom & new carpet (2026) throughout the spacious recreation area.  A dedicated laundry room & a large storage area add extra convenience along with ample storage space underneath the porch & sunroom.

Residents of this special neighborhood enjoy myriad  intersecting  walking & biking trails & remarkable close access to Lake Mercer (1.5 mile), South Run Recreation Center (.8 of a mile) & the amenity-rich Burke Lake Park (1.7 miles).  South Run Oaks residents enjoy their own common area, playground, 2 basketball courts, winter snow removal, weekly trash services & the ability to pay associate membership to 2 nearby Crosspointe pools with active swim teams . Ideally located close to DC Commuter lots (5 miles & a 25 min. bus ride to the Pentagon), Lorton VRE (6 miles) & Burke VRE (6.5 miles) & Franconia Springfield Metro (9 miles) this special home combines spacious living, modern updates, & outstanding commuter convenience! Do not miss this exceptional home!
#VAFX2327928

FAIRFAX STATION

9525 OAK STREAM COURT

5 Beds

3 Baths

3,731 Sq.Ft.

$1,099,900
MLS#: VAFX2327928

 - property

Send a message

Message successfully sent.

Your message

What is 3 + 4 ?

Reason for contacting?

I agree to receive email communication and understand I can unsubscribe at any time.

I agree to be contacted by Charis Realty Group via call, email, and text for real estate services. To opt out, you can reply 'stop' at any time or reply 'help' for assistance. You can also click the unsubscribe link in the emails. Message and data rates may apply. Message frequency may vary. Privacy Policy

Sign Out

Virtual Assistant

Would you like to take the next step with this property? We can help you schedule a showing or virtual tour, or send you more details.

Yes, I would like more information.

Thank You for Your Reply, One of Our Agents will contact you as soon as possible

No, maybe later.

Thank you, you can always contact me via email, phone number or through the contact form.

Realhub AI

Lucy - Your AI-Powered Realtor

Update Your Temporary Password

Personalize your search

Enter your email and we'll notify you immediately when new listings match what you're looking for.

or enter email address

Already have an account ? Login here

Continue your home search

I agree to receive communications and understand I can unsubscribe at any time.

I agree to be contacted by Charis Realty Group via call, email, and text for real estate services. To opt out, you can reply 'stop' at any time or reply 'help' for assistance. You can also click the unsubscribe link in the emails. Message and data rates may apply. Message frequency may vary. Privacy Policy

Already have an account ? Login here

We use cookies

We use cookies primarily for analytics to enhance your experience. By accepting, you agree to our use of these cookies. You can manage your preferences or learn more about our cookies policy.