
Property
Beds
3
Full Baths
3
1/2 Baths
2
Year Built
2026
Sq.Footage
2,731
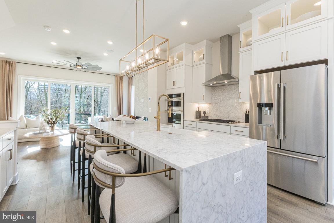
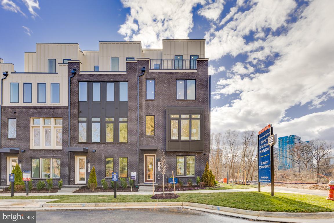
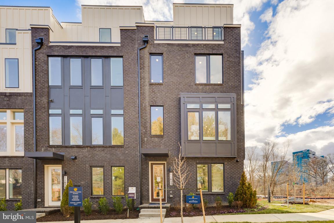
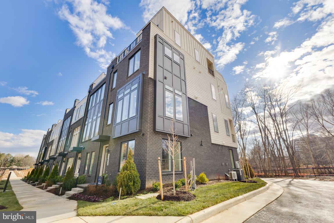
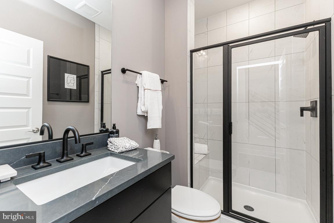
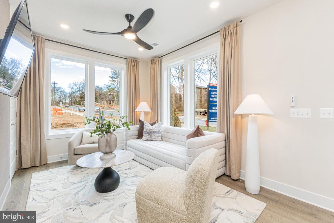
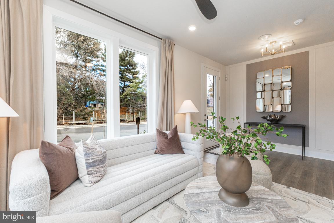
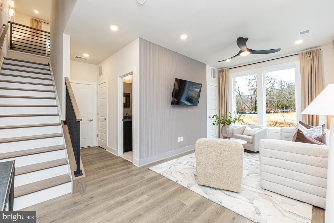
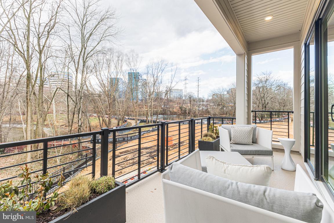
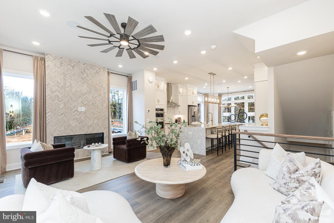
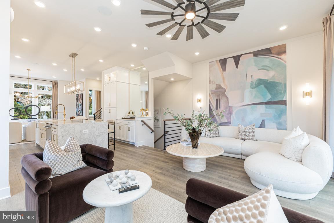
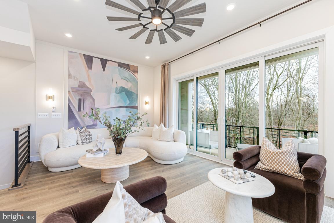
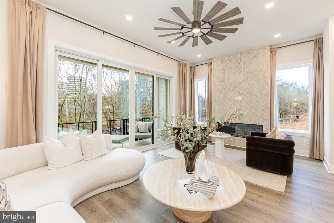
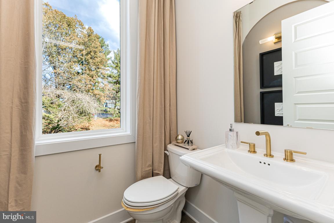
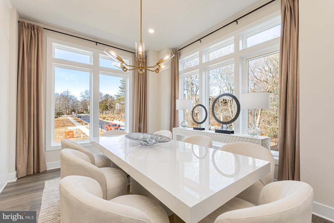
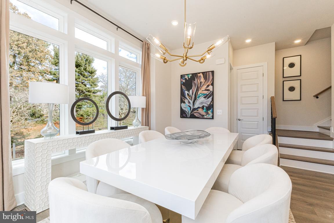
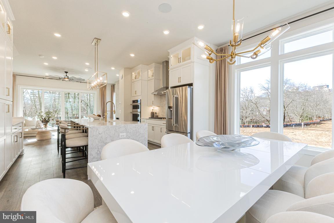
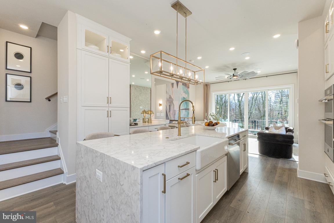
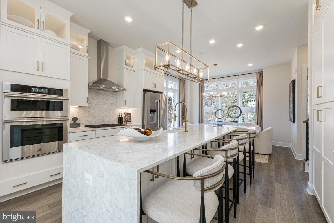
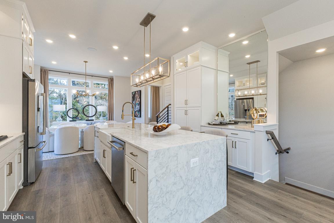
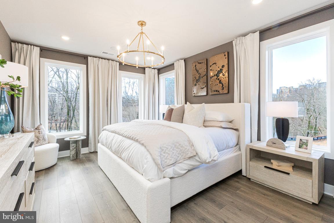
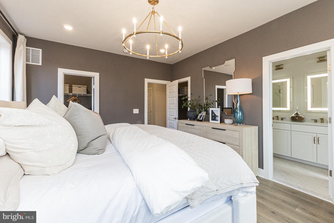
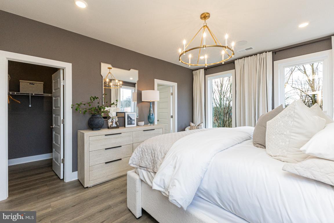
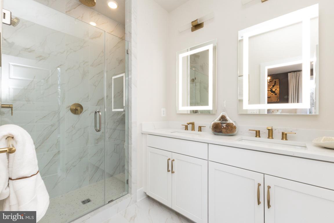
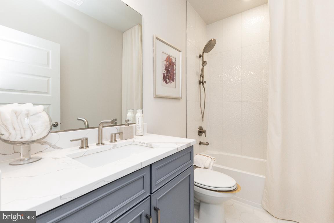
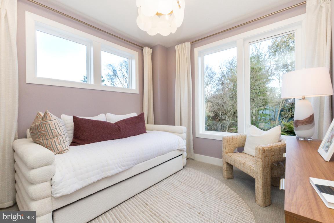
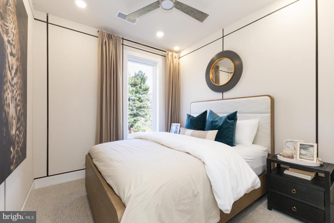
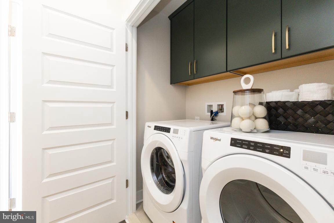
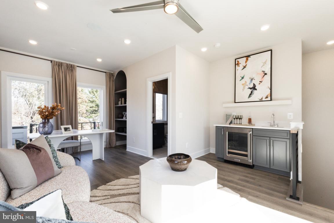
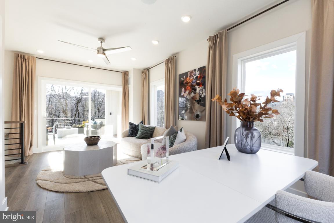
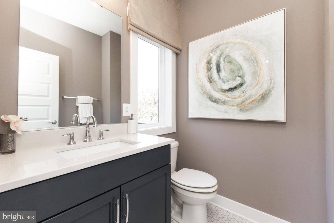
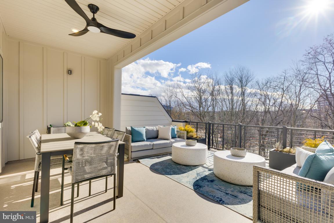
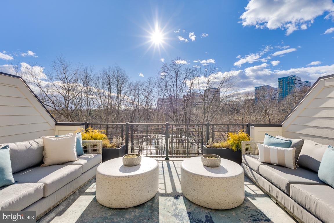
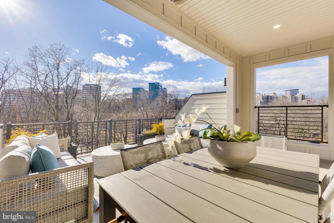
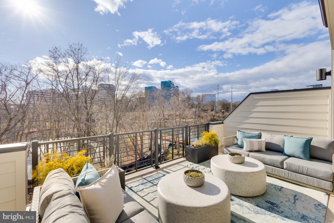
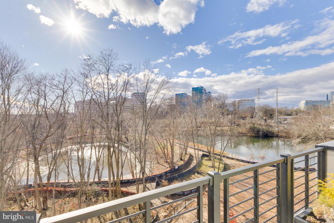
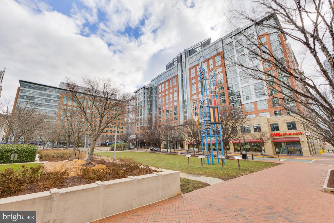
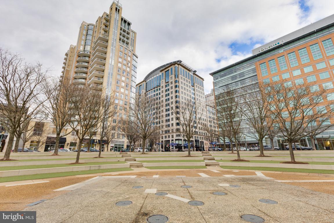
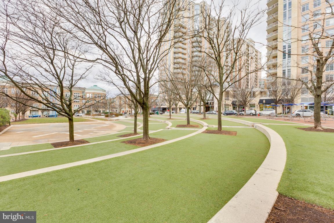
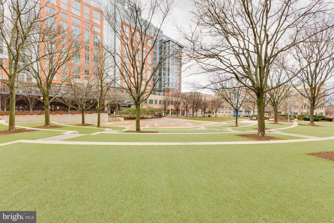
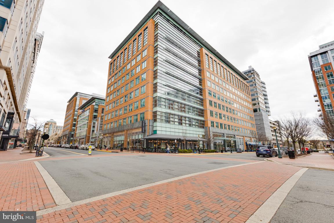
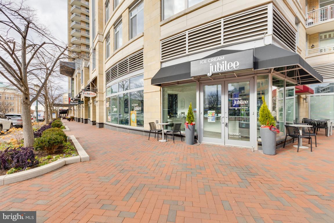
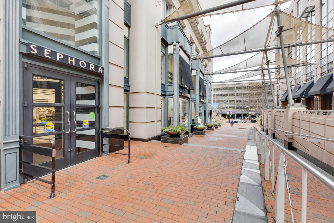
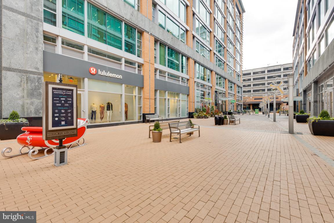
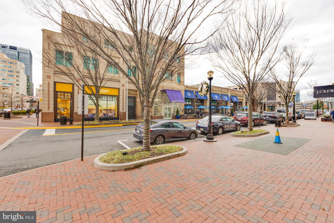
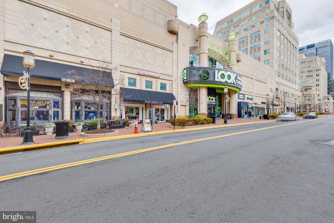
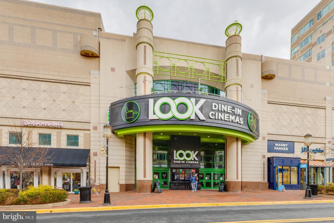
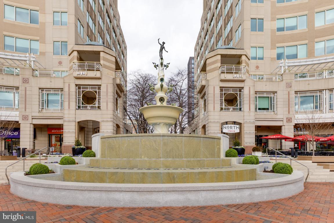
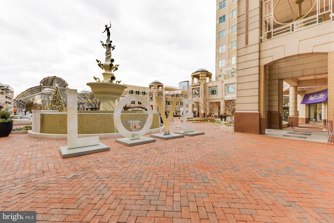
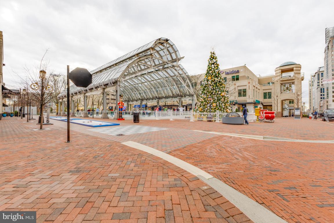
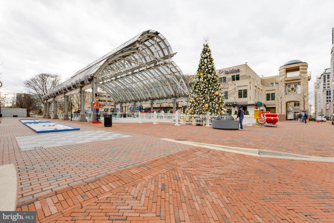
(Lot 42) Aug/Sept delivery. Stunning new construction 4-level townhome in the hear of Reston! Walk to Reston Town Center, metro stations and the new Reston Row Plaza. This interior unit Whitman model features an open Recreation room with full bath on ground floor. Oak staircase with open metal railings lead you to the breathtaking kitchen level with 10' ceilings and oversized casement windows, bringing tons of natural light into the home. Designer kitchen with high end finishes including gourmet appliances, full size cabinet pantry and adjoining coffee bar. Great room with fireplace overlooking double slider doors to the outdoor sky lanai - covered balcony. Bedroom level has Primary suite with dual walk-in closets, spa-like seated shower and private watercloset. Laundry room and 2 secondary bedrooms complete this floor. The 4th level loft is a showstopper - open living with powder room, wet bar, and outdoor covered terrace leads to open air balcony with beautiful views overlooking the courtyard. (PHOTOS OF MODEL HOME)
Features & Amenities
Interior
-
Total Bedrooms
3
-
Bathrooms
3
-
1/2 Bathrooms
2
-
Above Grade Finished Area
2731.0
-
Basement YN
NO
-
Cooling YN
YES
-
Cooling
ENERGY STAR Qualified Equipment, Electric
-
Fireplace YN
YES
-
Heating YN
YES
-
Heating
Natural Gas
-
Pet friendly
N/A
Exterior
-
Garage
Yes
-
Garage spaces
2
-
Construction Materials
Brick, HardiPlank Type
-
Other Exterior Features
Balcony
-
Parking
Garage, Attached
-
Patio and Porch Features
Terrace
-
Pool
No
-
Waterfront YN
NO
Area & Lot
-
Lot Size(acres)
0.02
-
Lot Size(square feet)
1,040
-
Property Type
Residential
-
Property Sub Type
Townhouse
-
Architectural Style
Contemporary
Price
-
Sales Price
$1,243,329
-
Tax Amount
$3,909
-
Financing Options
Conventional, FHA, VA
-
Sq. Footage
2,731
-
Price/SqFt
$455
HOA
-
Association
YES
-
Association Fee
$230
-
Association Fee Frequency
Monthly
-
Association Fee Includes
N/A
School District
-
Elementary School
N/A
-
Middle School
N/A
-
High School
N/A
Property Features
-
New Construction
YES
-
Association Amenities
Picnic Area, Trail(s), Jogging Path, Playground
-
Foundation Details
Other
-
Senior Community YN
NO
-
Sewer
Public Sewer
-
Tax Lot
42
-
Water Source
Public
Schedule a Showing
Showing scheduled successfully.
Mortgage calculator
Estimate your monthly mortgage payment, including the principal and interest, property taxes, and HOA. Adjust the values to generate a more accurate rate.
Your payment
Principal and Interest:
$
Property taxes:
$
HOA fees:
$
Total loan payment:
$
Total interest amount:
$
Location
County
FAIRFAX
Elementary School
Middle School
High School
Listing Courtesy of Vicki M Benson , Pearson Smith Realty, LLC
RealHub Information is provided exclusively for consumers' personal, non-commercial use, and it may not be used for any purpose other than to identify prospective properties consumers may be interested in purchasing. All information deemed reliable but not guaranteed and should be independently verified. All properties are subject to prior sale, change or withdrawal. RealHub website owner shall not be responsible for any typographical errors, misinformation, misprints and shall be held totally harmless.

AGENT
Andrew Boateng
Call Andrew today to schedule a private showing.

* Listings on this website come from the FMLS IDX Compilation and may be held by brokerage firms other than the owner of this website. The listing brokerage is identified in any listing details. Information is deemed reliable but is not guaranteed. If you believe any FMLS listing contains material that infringes your copyrighted work please click here to review our DMCA policy and learn how to submit a takedown request.© 2024 FMLS.
Related Properties
RESTON
11776 STRATFORD HOUSE PLACE 1404
3 Beds
3 Baths
2,095 Sq.Ft.
$1,249,000
MLS#: VAFX2318670

RESTON
11655 VANTAGE HILL RD LOT 5
4 Beds
4 Baths
2,424 Sq.Ft.
$1,028,005
MLS#: VAFX2308160

RESTON
11663 VANTAGE HILL RD LOT 1-A
4 Beds
3 Baths
2,004 Sq.Ft.
$994,900
MLS#: VAFX2308014
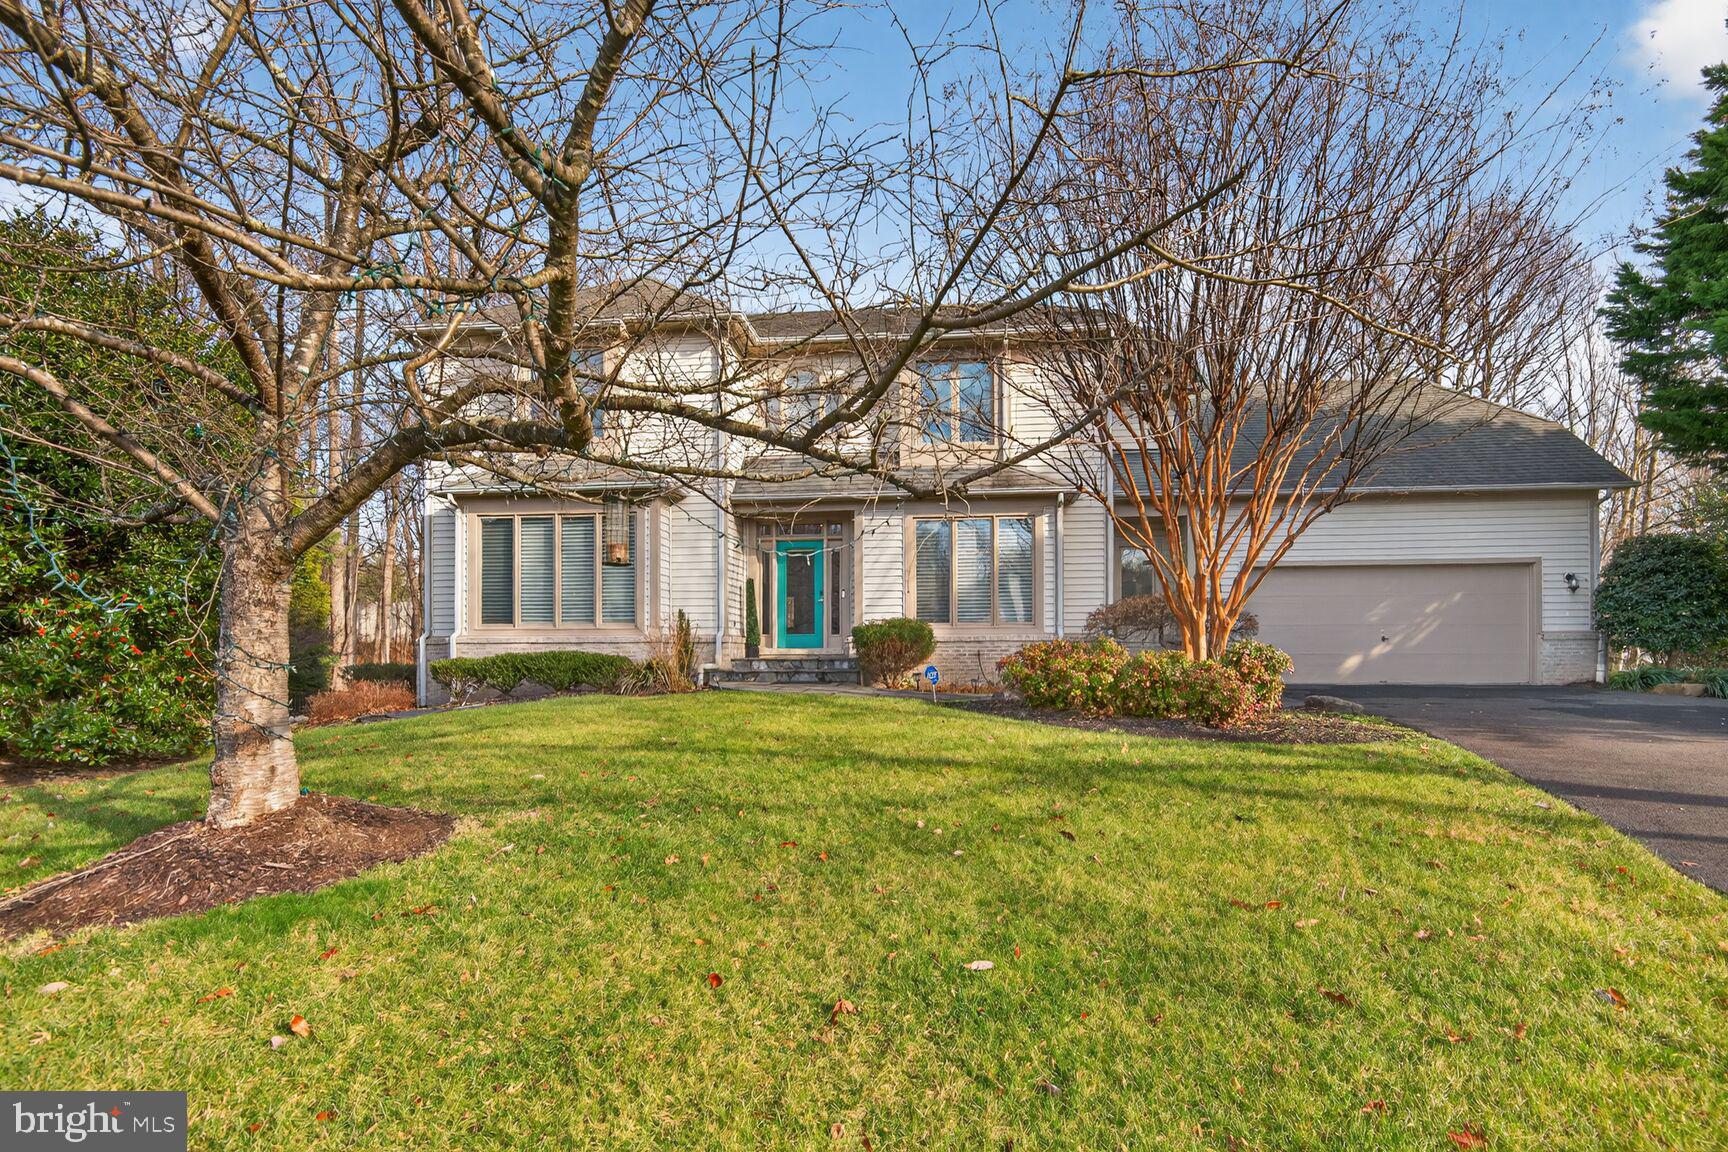
RESTON
11300 WATER POINTE CIRCLE
5 Beds
3 Baths
4,644 Sq.Ft.
$1,205,000
MLS#: VAFX2330000
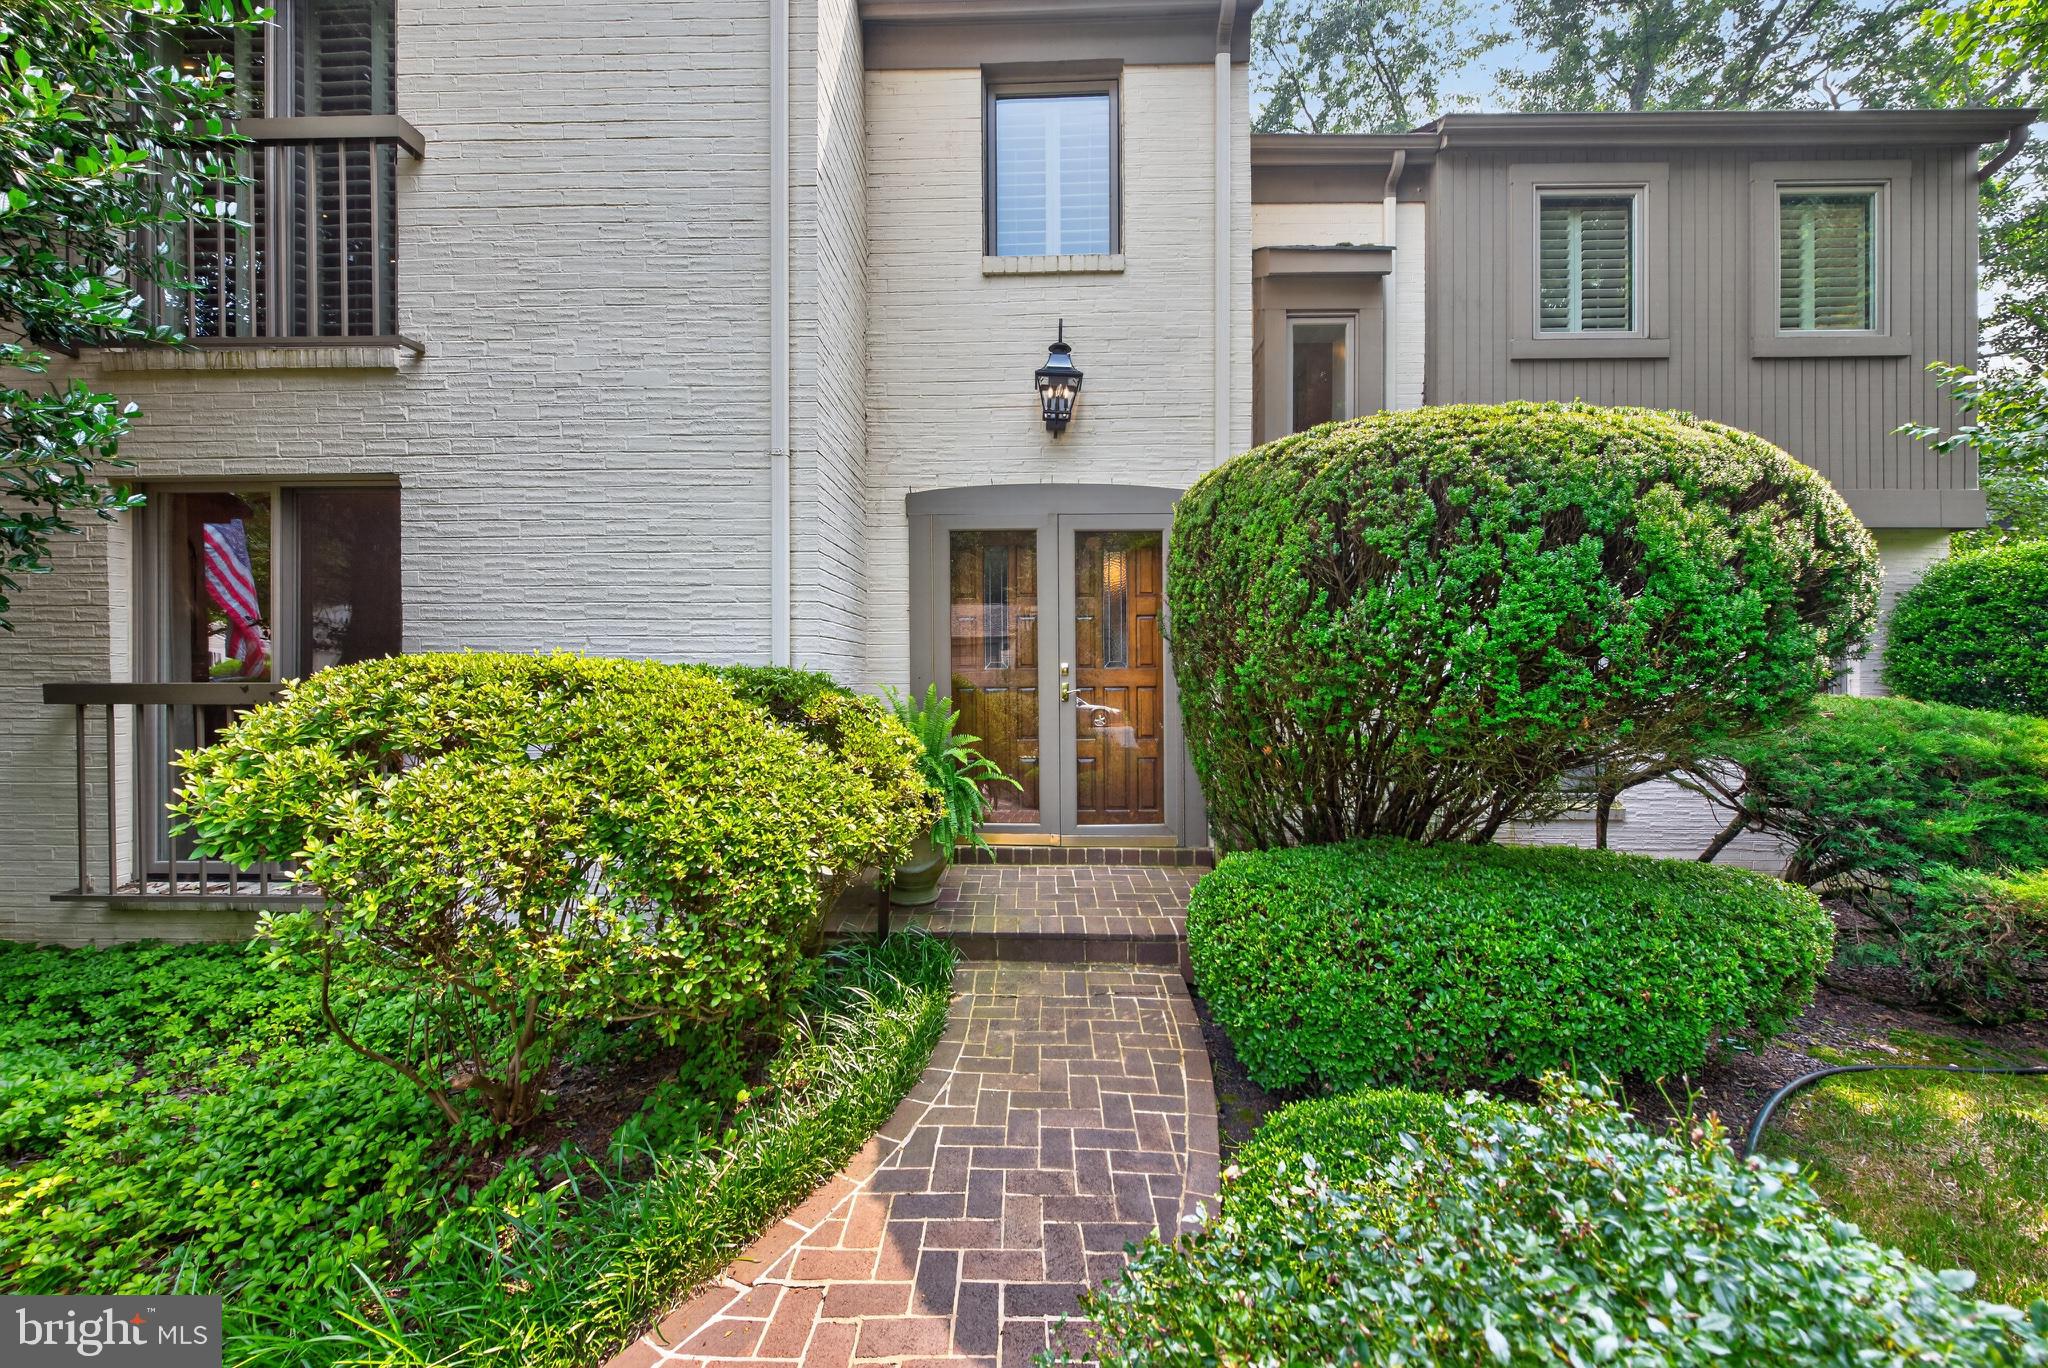
RESTON
11801 RIDERS LANE
4 Beds
3 Baths
3,700 Sq.Ft.
$1,150,000
MLS#: VAFX2329142
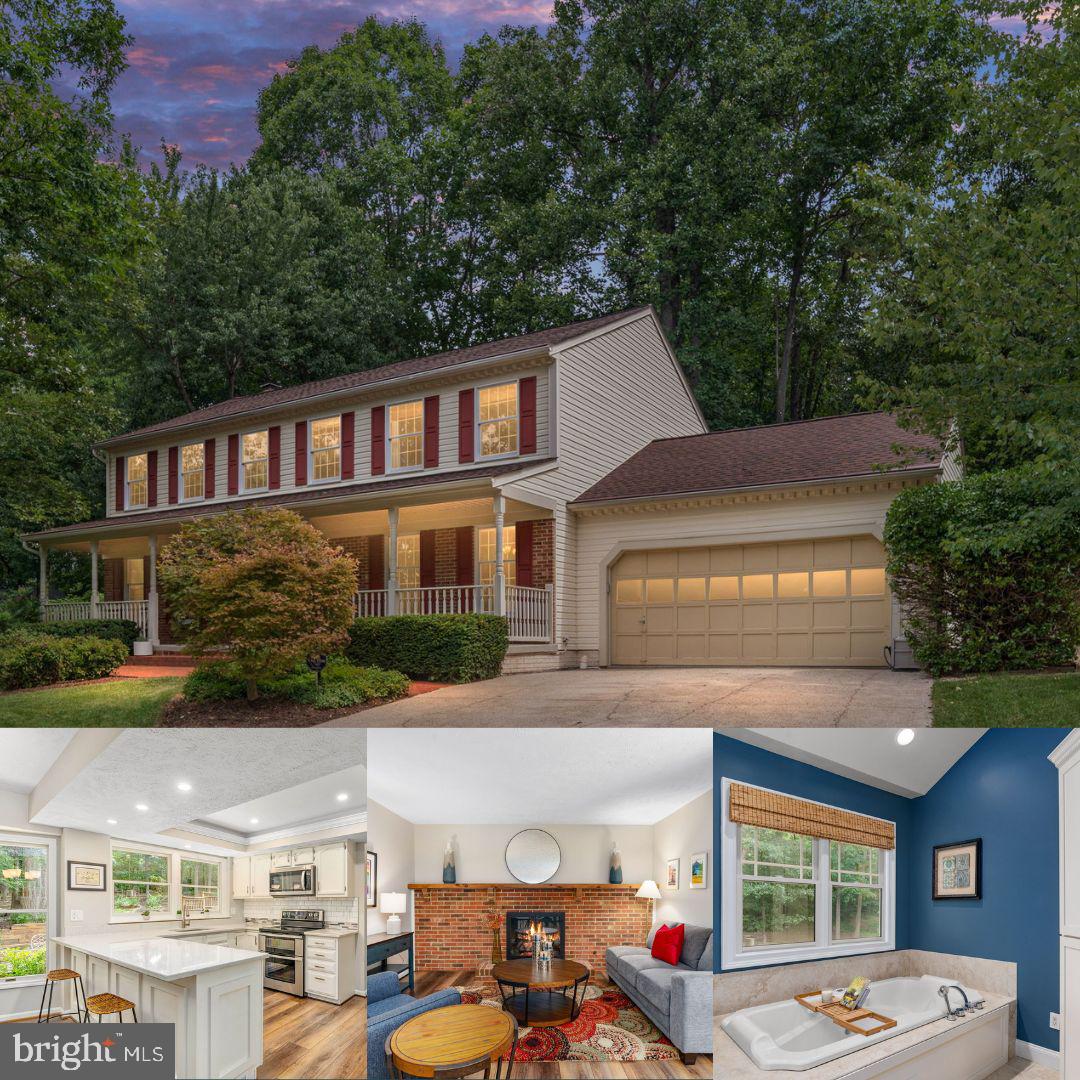
RESTON
12035 LAKE NEWPORT ROAD
5 Beds
2 Baths
2,427 Sq.Ft.
$1,040,000
MLS#: VAFX2315424
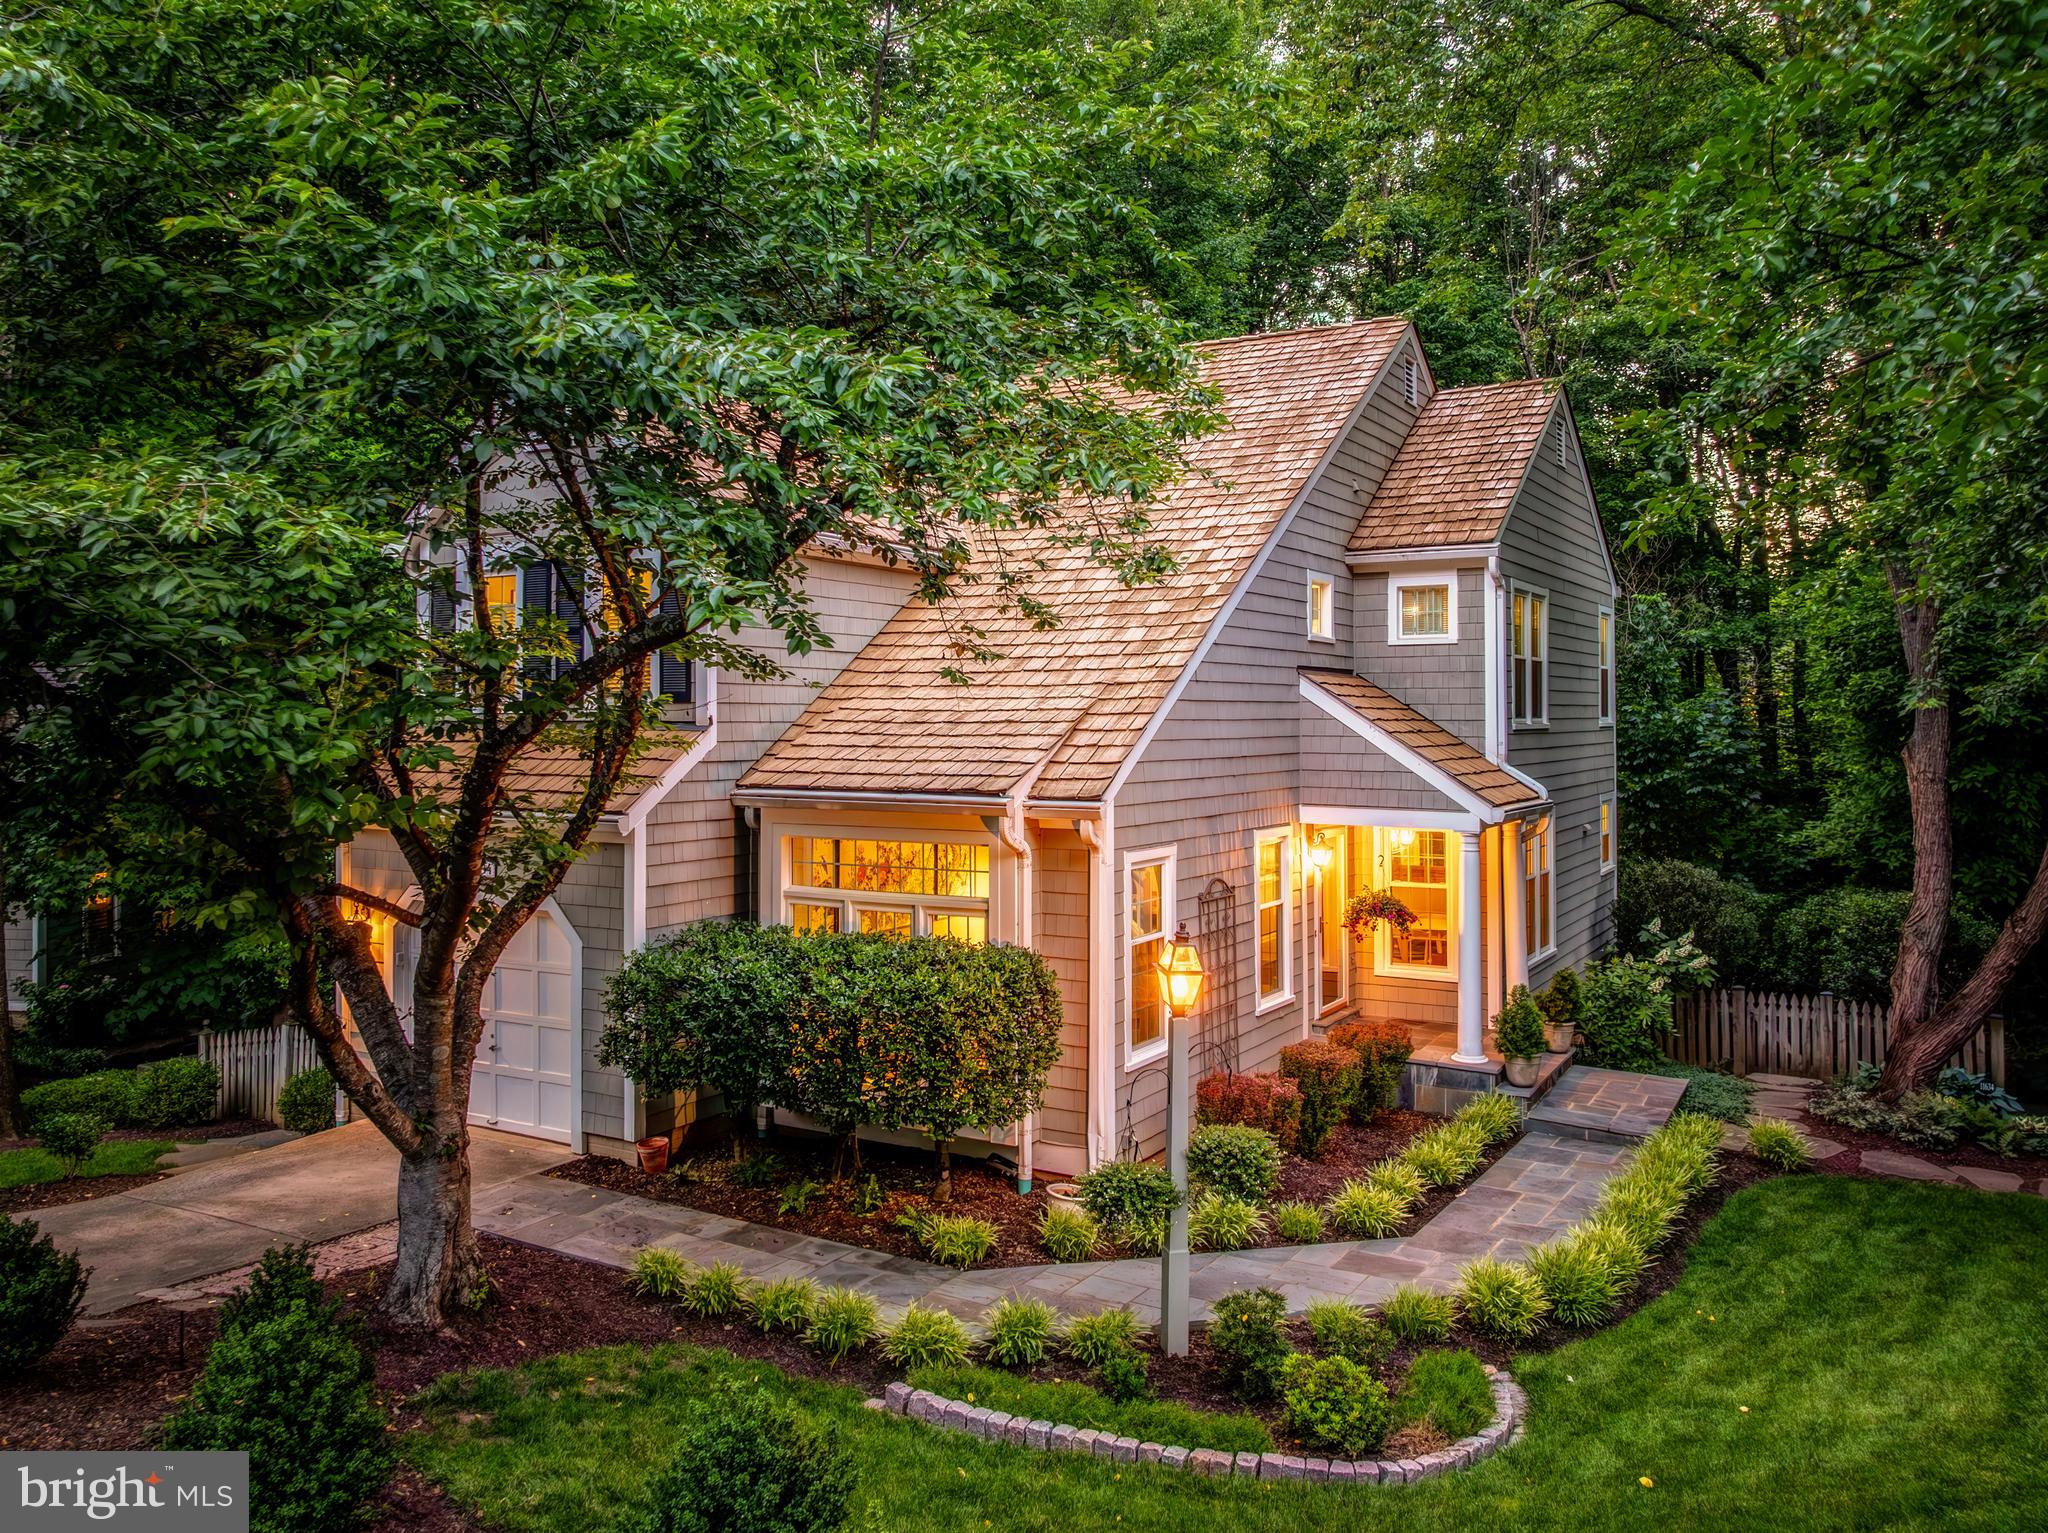
RESTON
11634 SPRINGHOUSE PLACE
4 Beds
3 Baths
2,922 Sq.Ft.
$1,125,000
MLS#: VAFX2320956

RESTON
0 AMERICAN DREAM WAY
3 Beds
2 Baths
2,320 Sq.Ft.
$1,024,990
MLS#: VAFX2267242
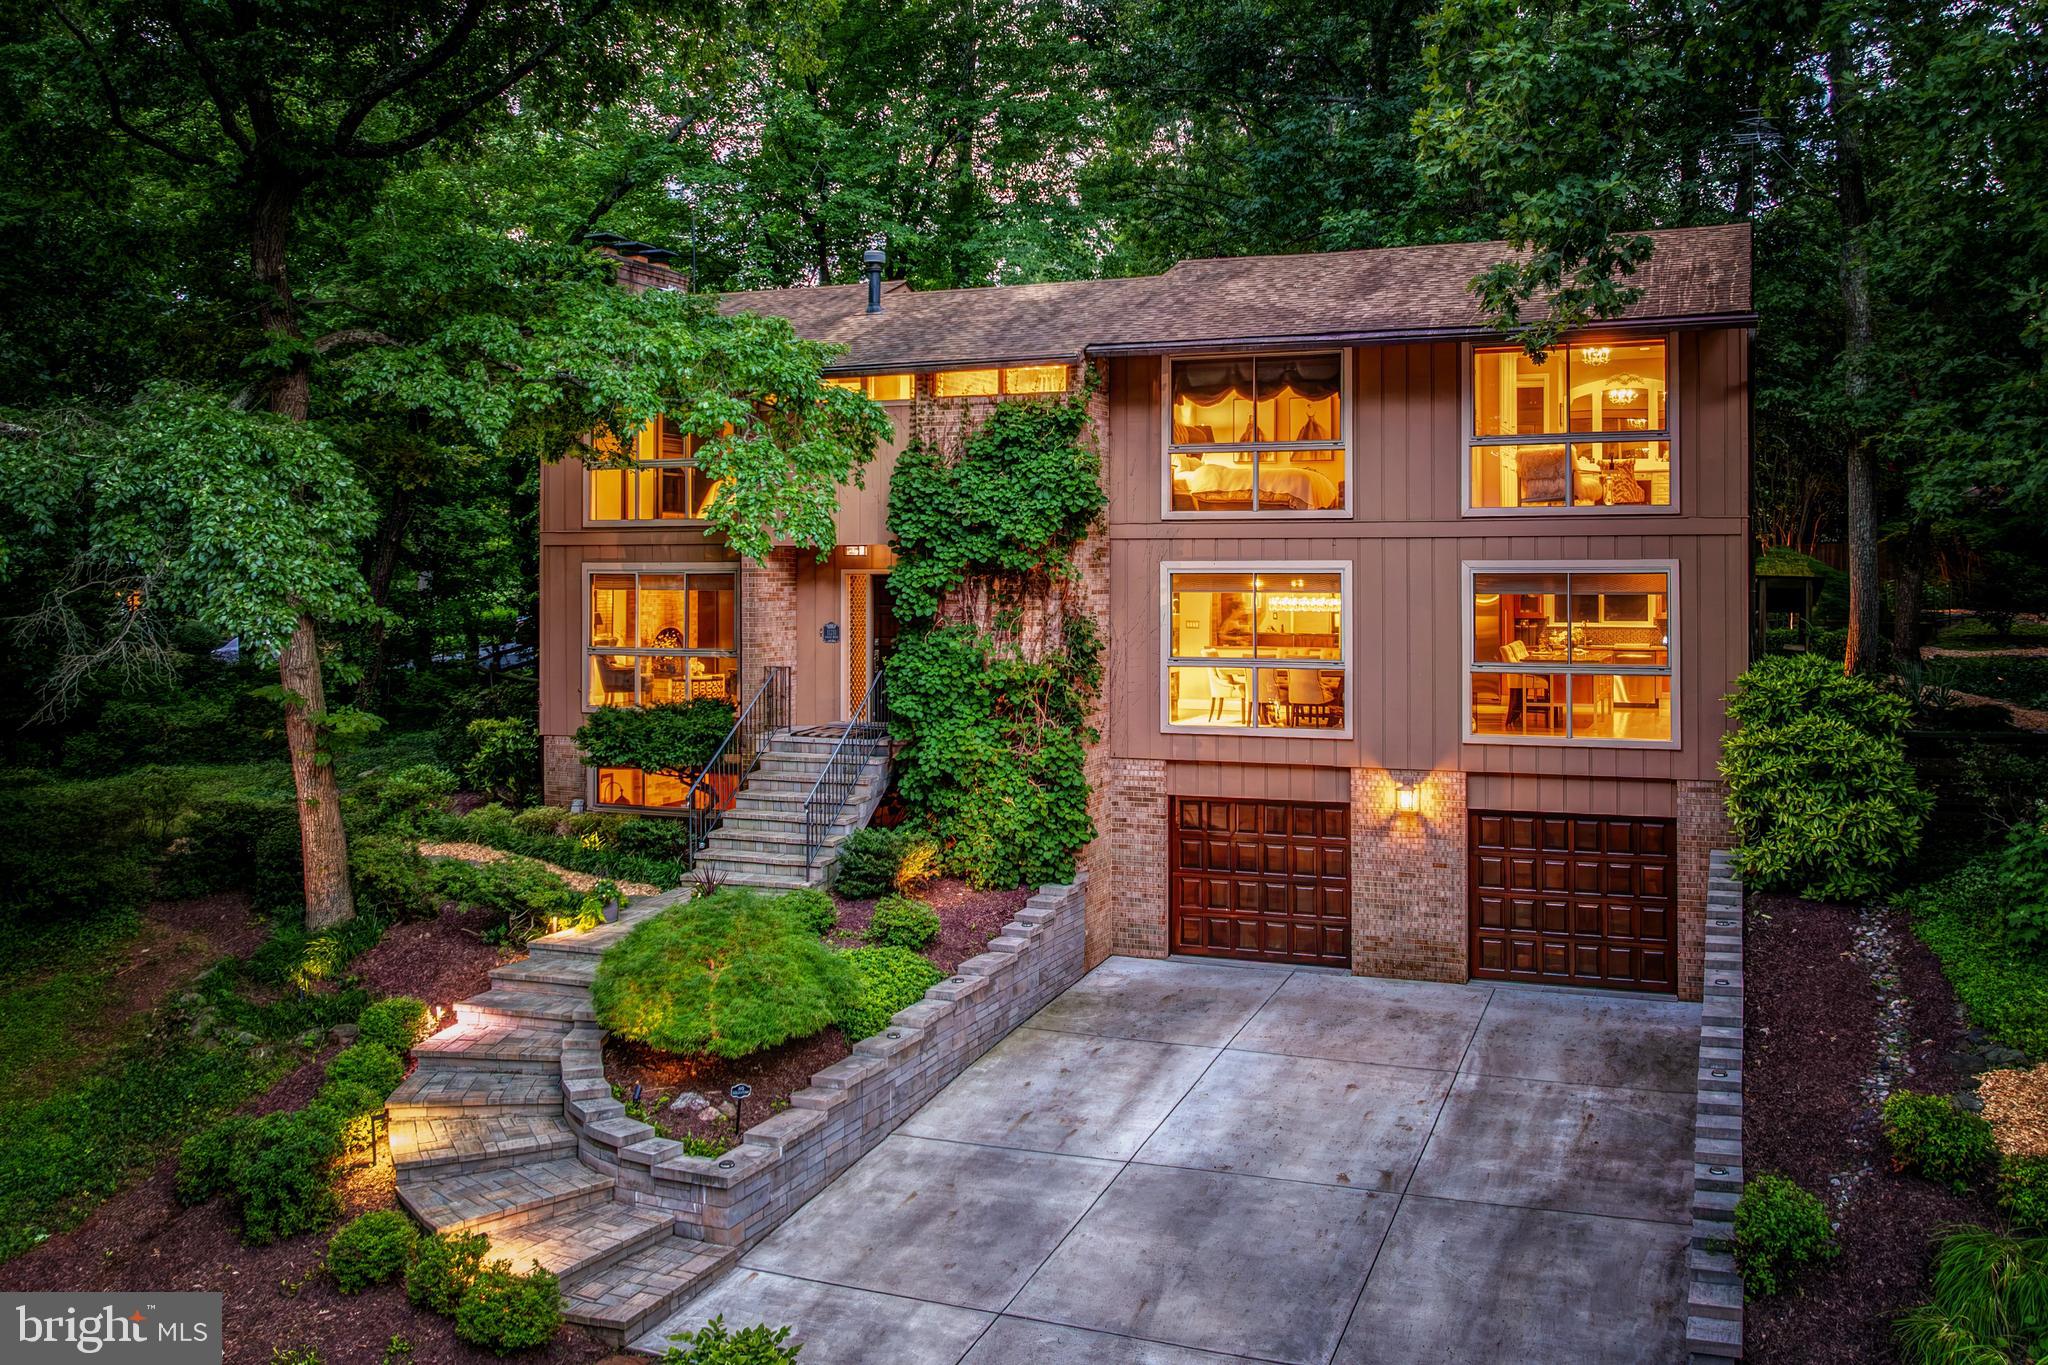
RESTON
11211 WEDGE DRIVE
4 Beds
3 Baths
3,348 Sq.Ft.
$1,299,000
MLS#: VAFX2330648
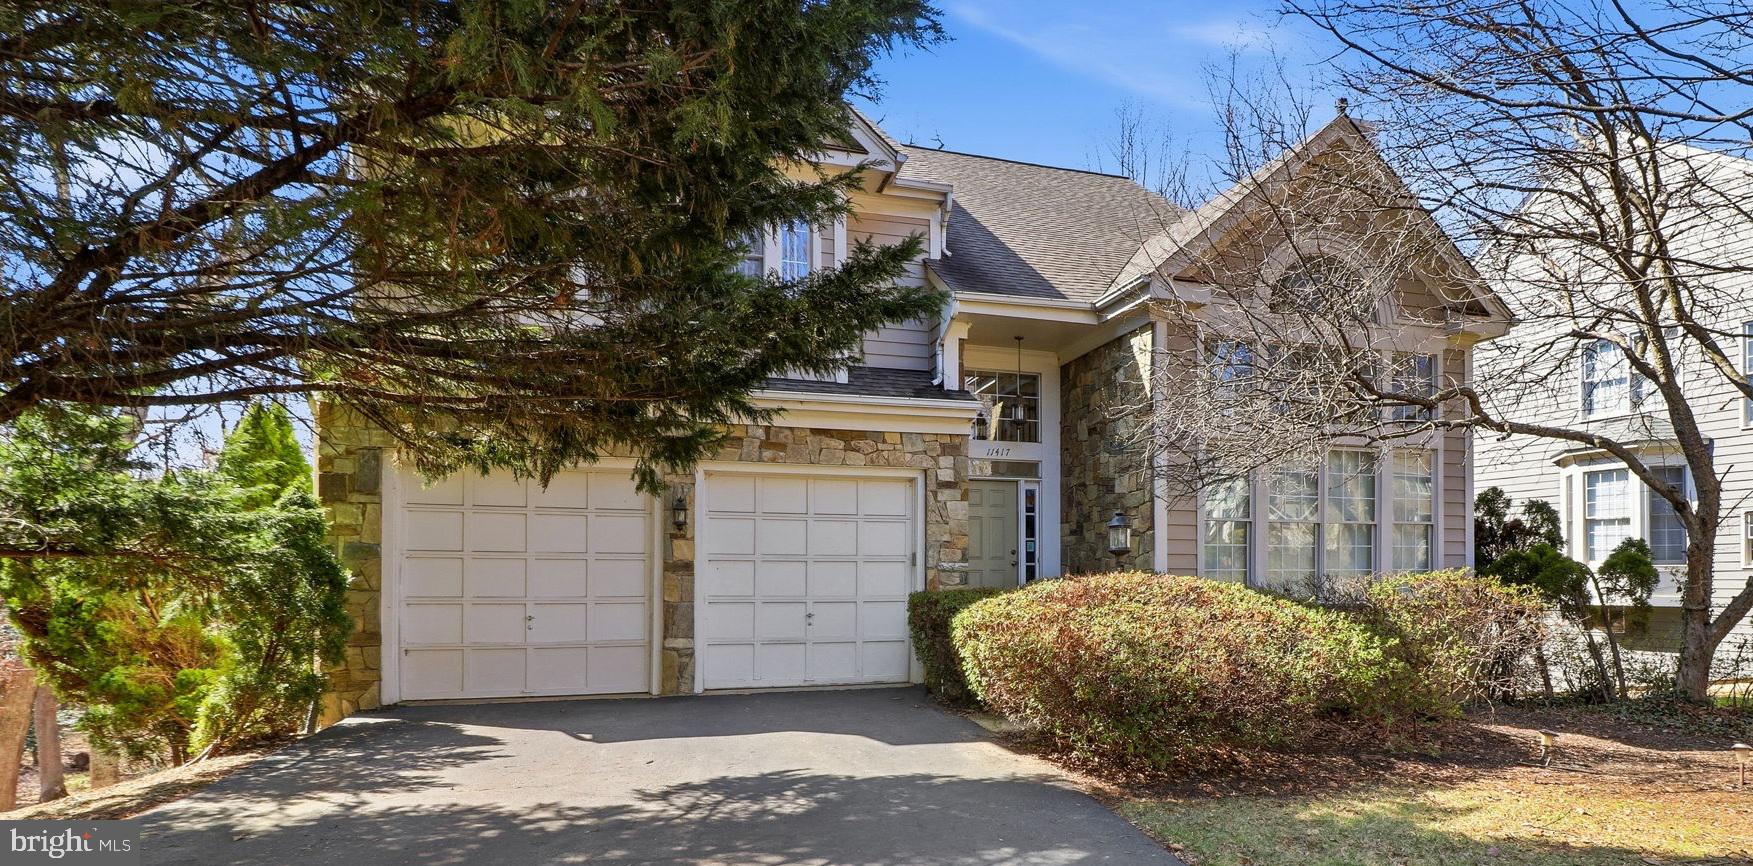
RESTON
11417 NIGHT STAR WAY
5 Beds
3 Baths
3,479 Sq.Ft.
$1,324,000
MLS#: VAFX2296230
.png)