


Property
Beds
5
Full Baths
4
1/2 Baths
1
Year Built
2006
Sq.Footage
4,710
Welcome to Bealeton’s Ashley Glen/Edgewood East community! This spacious brick-front Colonial offers approximately 4,710 finished square feet across three levels, with a flexible floor plan designed for everyday living, working from home, and entertaining. The main level features fresh paint and new carpet in the living room, dining room, family room, and private office with French doors. A formal dining room with tray ceiling provides plenty of space for gatherings, while the large family room opens to the kitchen and an expansive sunroom that adds even more living space. The kitchen features stainless steel appliances, abundant cabinetry, laminate countertops, and vinyl flooring. Upstairs, you’ll find five generously sized bedrooms, three full baths, and new carpet throughout. The spacious primary suite includes a private bath, while an additional bedroom also enjoys its own en-suite full bath, ideal for guests or multigenerational living. The finished lower level adds approximately 1,521 square feet and offers even more room to spread out. Enjoy movie nights with the existing projector screen, entertain around the bar, or create separate spaces for recreation, exercise, hobbies, or guests. A full bath adds convenience, and the basement carpet was replaced within approximately the last three years. There is also a large storage room located beneath the sunroom. Additional updates include replacement of the main and upper-level HVAC systems in 2019, AC Condenser replaced in 2025, fresh interior paint, and new carpet throughout much of the main and upper levels. Set on a spacious lot of over half an acre, the property backs to trees and offers additional mature trees along the side of the home for a more private setting. With generous room sizes, multiple living spaces, five upper-level bedrooms, a dedicated home office, sunroom, expansive finished basement, and plenty of outdoor space, 11368 Whipkey Drive offers an exceptional amount of space and versatility to make your own.
Features & Amenities
Interior
-
Other Interior Features
Kitchen Island, Walk-In Closet(s), Soaking Tub
-
Total Bedrooms
5
-
Bathrooms
4
-
1/2 Bathrooms
1
-
Above Grade Finished Area
3189.0
-
Basement YN
YES
-
Cooling YN
YES
-
Cooling
Central Air, Electric
-
Fireplace YN
YES
-
Heating YN
YES
-
Heating
Propane, Forced Air
-
Pet friendly
N/A
Exterior
-
Garage
Yes
-
Garage spaces
2
-
Construction Materials
Brick, Vinyl Siding
-
Parking
Garage Door Opener, Garage, Attached
-
Pool
No
-
Waterfront YN
NO
-
View
Trees/Woods
Area & Lot
-
Lot Size(acres)
0.57
-
Lot Size(square feet)
24,829
-
Property Type
Residential
-
Property Sub Type
Single Family Residence
-
Architectural Style
Colonial
Price
-
Sales Price
$675,000
-
Tax Amount
$4,945
-
Sq. Footage
4,710
-
Price/SqFt
$143
HOA
-
Association
YES
-
Association Fee
$85
-
Association Fee Frequency
Quarterly
-
Association Fee Includes
N/A
School District
-
Elementary School
M. M. PIERCE
-
Middle School
CEDAR LEE
-
High School
LIBERTY
Property Features
-
New Construction
NO
-
Foundation Details
Slab
-
Senior Community YN
NO
-
Sewer
Public Sewer
-
Tax Lot
197
-
Water Source
Public
Schedule a Showing
Showing scheduled successfully.
Mortgage calculator
Estimate your monthly mortgage payment, including the principal and interest, property taxes, and HOA. Adjust the values to generate a more accurate rate.
Your payment
Principal and Interest:
$
Property taxes:
$
HOA fees:
$
Total loan payment:
$
Total interest amount:
$
Location
County
FAUQUIER
Elementary School
M. M. PIERCE
Middle School
CEDAR LEE
High School
LIBERTY
Listing Courtesy of Karyl G Allen, Pearson Smith Realty LLC
RealHub Information is provided exclusively for consumers' personal, non-commercial use, and it may not be used for any purpose other than to identify prospective properties consumers may be interested in purchasing. All information deemed reliable but not guaranteed and should be independently verified. All properties are subject to prior sale, change or withdrawal. RealHub website owner shall not be responsible for any typographical errors, misinformation, misprints and shall be held totally harmless.

Salesperson, Realtor
Andrew Boateng
Call Andrew today to schedule a private showing.

* Listings on this website come from the FMLS IDX Compilation and may be held by brokerage firms other than the owner of this website. The listing brokerage is identified in any listing details. Information is deemed reliable but is not guaranteed. If you believe any FMLS listing contains material that infringes your copyrighted work please click here to review our DMCA policy and learn how to submit a takedown request.© 2024 FMLS.
Related Properties

BEALETON
4172 FOXHAVEN DRIVE
4 Beds
3 Baths
2,370 Sq.Ft.
$625,000
MLS#: VAFQ2023708

BEALETON
4528 ANNS LANE
4 Beds
3 Baths
3,096 Sq.Ft.
$799,000
MLS#: VAFQ2023780
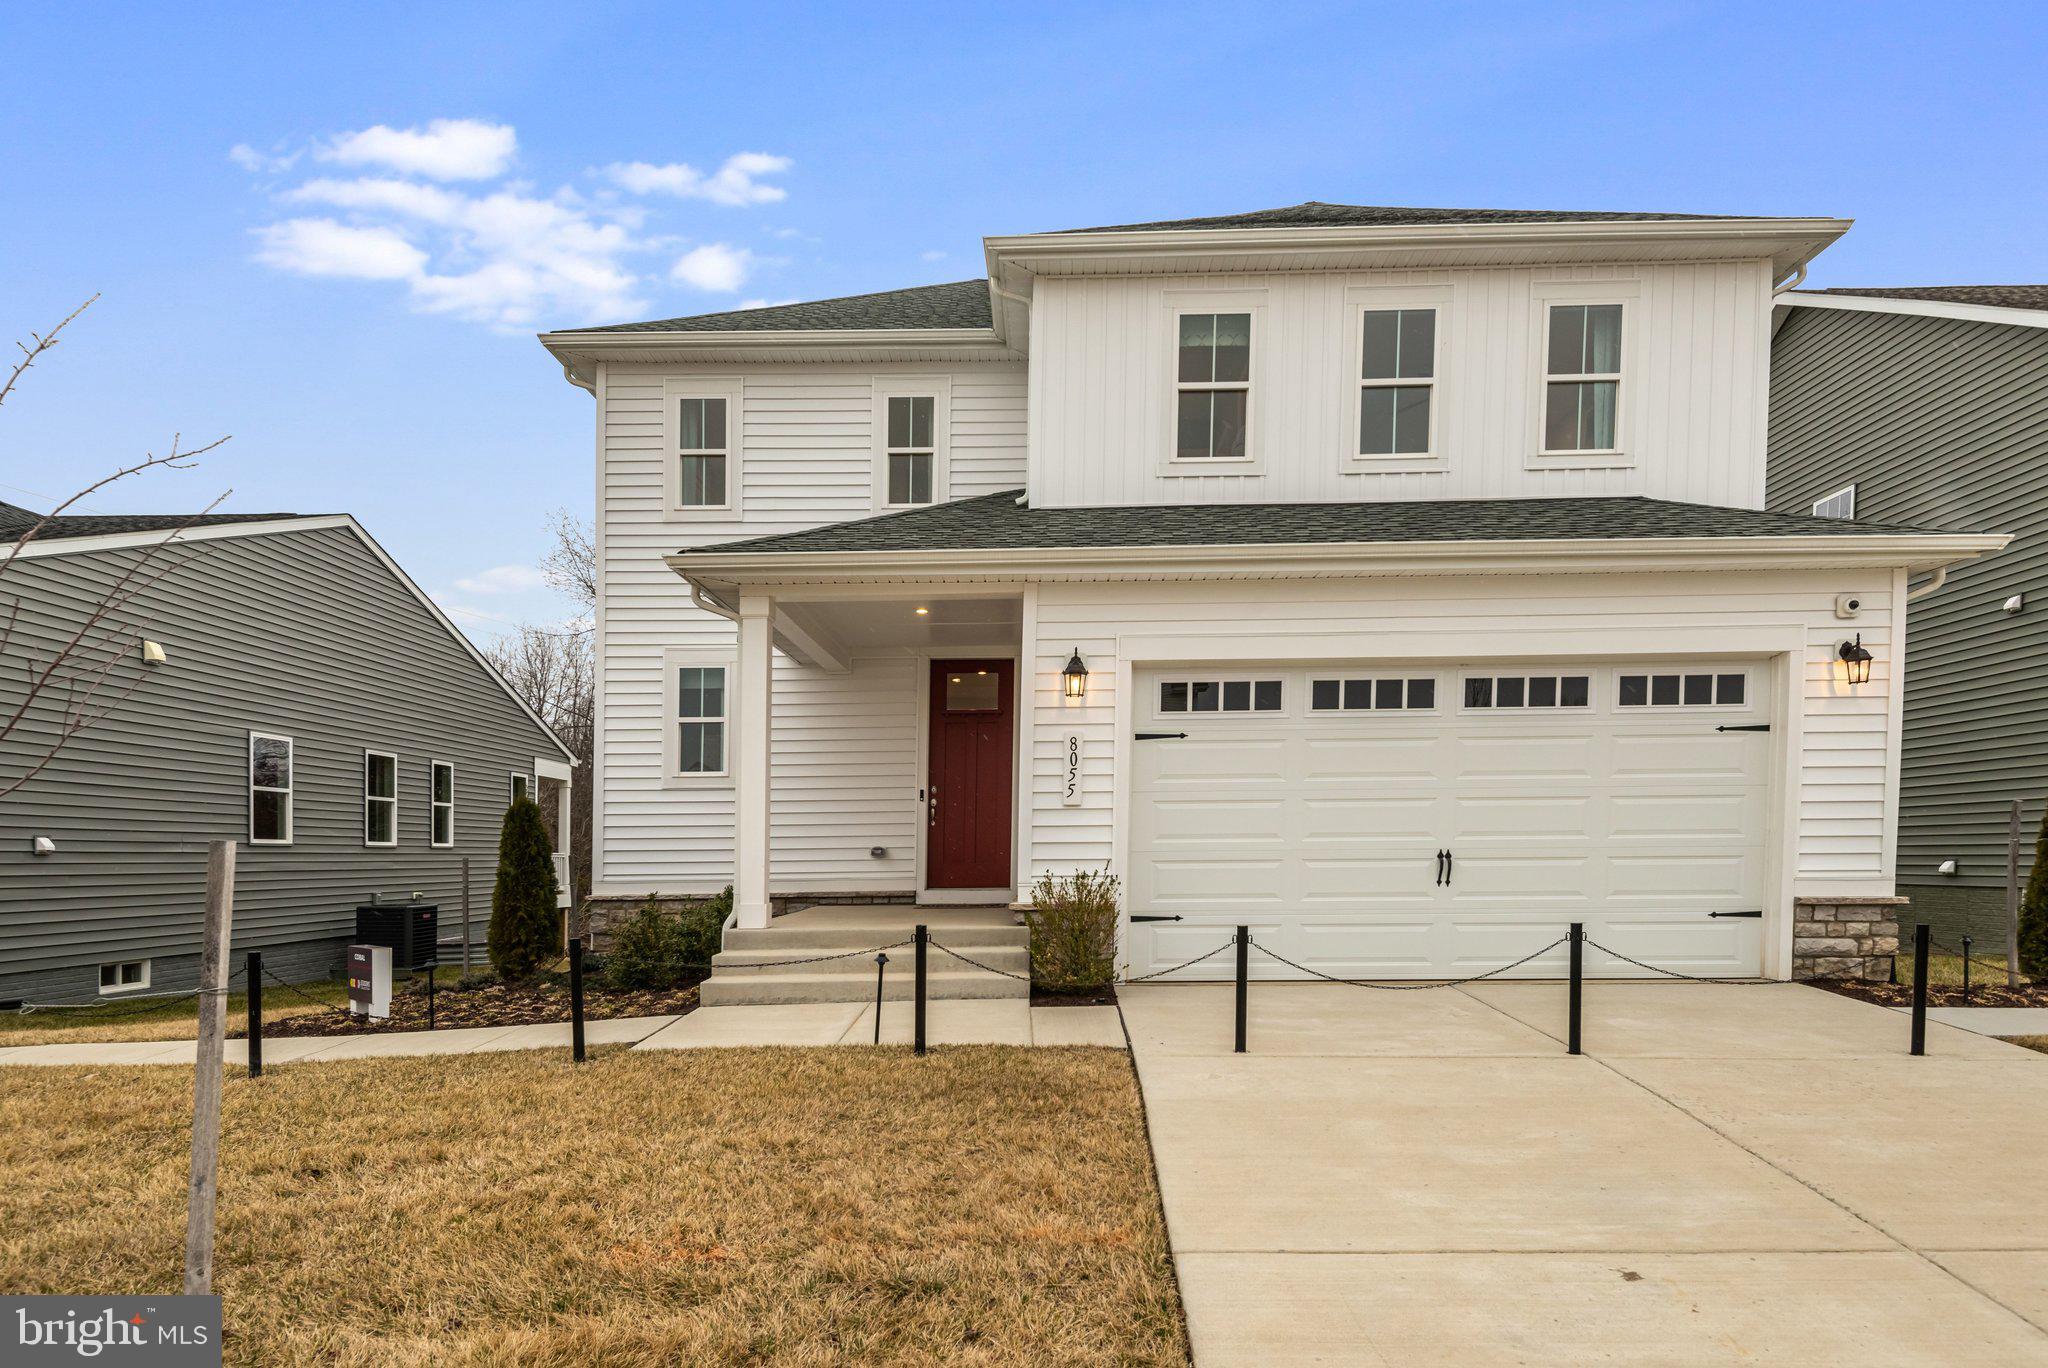
BEALETON
8055 MCKAY STREET
3 Beds
2 Baths
1,848 Sq.Ft.
$639,999
MLS#: VAFQ2020718

BEALETON
2063 SPRINGVALE DRIVE
5 Beds
3 Baths
4,920 Sq.Ft.
$744,999
MLS#: VAFQ2020252
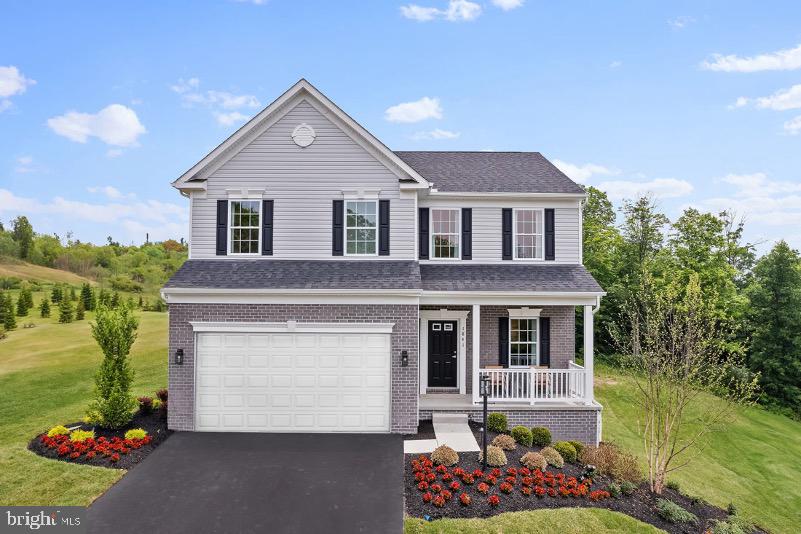
BEALETON
2 BOWENS RUN ROAD
4 Beds
2 Baths
2,468 Sq.Ft.
$639,990
MLS#: VAFQ2020684
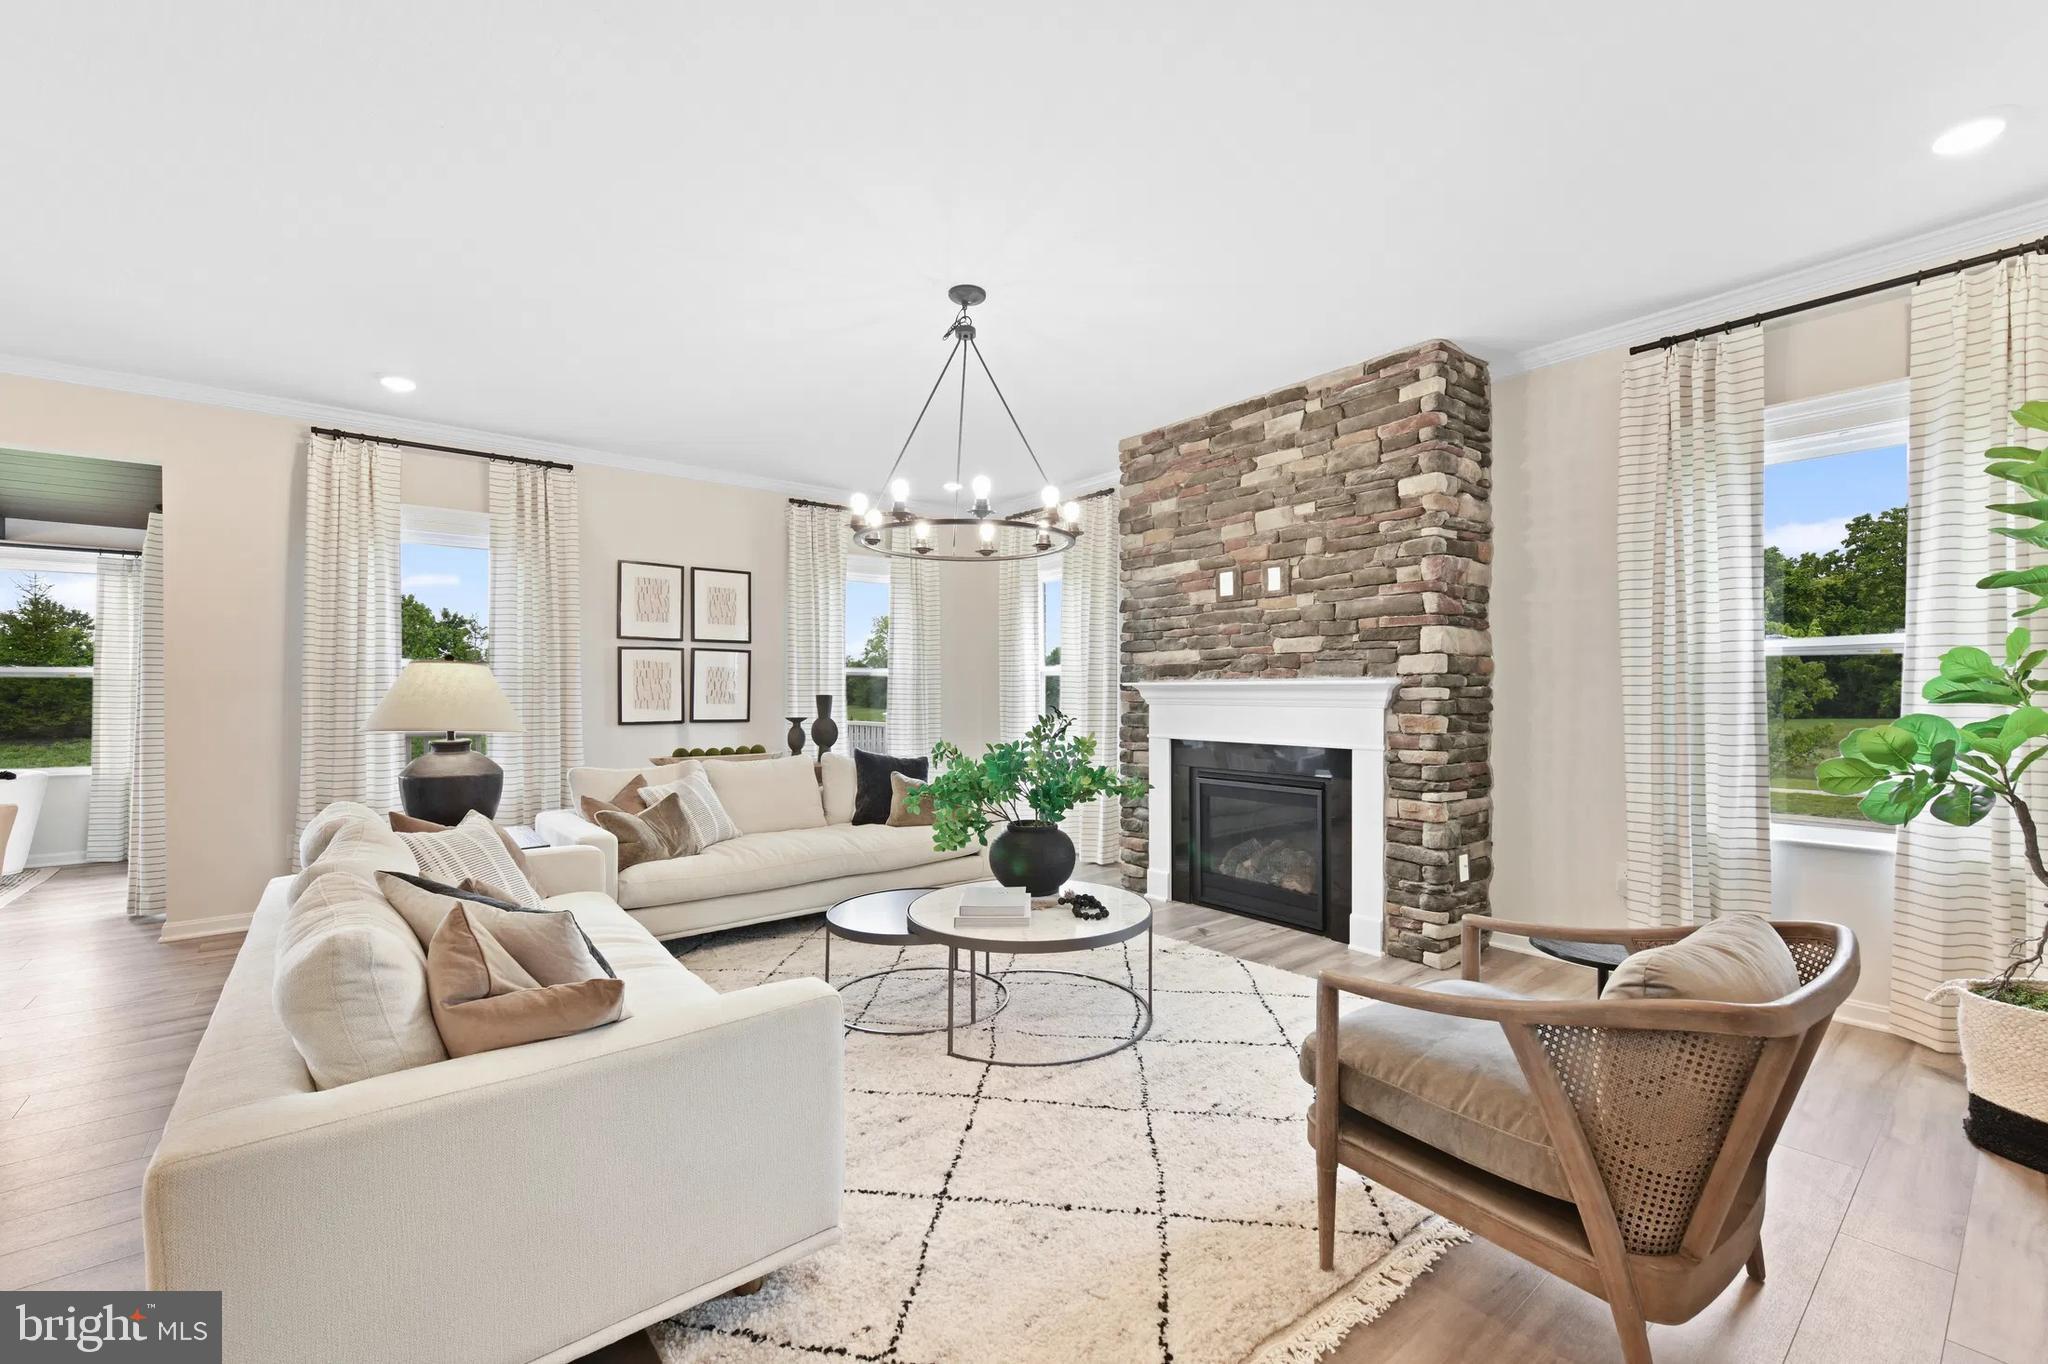
BEALETON
3 BOWENS RUN ROAD
4 Beds
2 Baths
3,582 Sq.Ft.
$692,990
MLS#: VAFQ2020682

BEALETON
4203 HIDDEN OAK LANE
5 Beds
3 Baths
3,612 Sq.Ft.
$799,900
MLS#: VAFQ2022812

BEALETON
11383 LUCKY HILL ROAD
4 Beds
3 Baths
4,059 Sq.Ft.
$795,000
MLS#: VAFQ2022976

BEALETON
5006 GRAY FOX DRIVE
3 Beds
2 Baths
3,908 Sq.Ft.
$720,000
MLS#: VAFQ2023480
.png)