Features & Amenities

Interior

  • Other Interior Features

    Ceiling Fan(s), Kitchen Island, Pantry, Recessed Lighting, Walk-In Closet(s), High Ceilings, Tray Ceiling(s), Built-in Features, Bar, Crown Molding, Open Floorplan, Soaking Tub

  • Total Bedrooms

    5

  • Bathrooms

    5

  • 1/2 Bathrooms

    1

  • Above Grade Finished Area

    5038.0

  • Basement YN

    YES

  • Cooling YN

    YES

  • Cooling

    Central Air, Heat Pump, Ceiling Fan(s), Zoned, ENERGY STAR Qualified Equipment, Electric

  • Fireplace YN

    YES

  • Heating YN

    YES

  • Heating

    Exhaust Fan, Electric, Propane, Zoned, Forced Air, Heat Pump

  • Main Level Bedrooms

    1

  • Pet friendly

    Yes

Exterior

  • Garage

    Yes

  • Garage spaces

    2

  • Construction Materials

    HardiPlank Type, Stone

  • Other Exterior Features

    Awning(s), Balcony, Lighting

  • Parking

    Oversized, Garage Door Opener, Asphalt, Garage, Inside Entrance, Attached

  • Patio and Porch Features

    Patio, Porch

  • Pool

    Yes

  • Pool Features

    Community

  • Waterfront YN

    YES

  • View

    Water, Lake, Panoramic, Garden, Scenic

Area & Lot

  • Lot Features

    Cul-De-Sac, Waterfront

  • Lot Size(acres)

    0.59

  • Lot Size(square feet)

    25,700

  • Property Type

    Residential

  • Property Sub Type

    Single Family Residence

  • Architectural Style

    Craftsman

Price

  • Sales Price

    $2,079,000

  • Tax Amount

    $9,649

  • Financing Options

    Cash, Conventional, VA

  • Sq. Footage

    7,574

  • Price/SqFt

    $274

HOA

  • Association

    YES

  • Association Fee

    $2,847

  • Association Fee Frequency

    Annually

  • Association Fee Includes

    N/A

School District

  • Elementary School

    BROCK ROAD

  • Middle School

    NI RIVER

  • High School

    RIVERBEND

Property Features

  • New Construction

    NO

  • Association Amenities

    Clubhouse, Fitness Center, Golf Course, Meeting Room, Picnic Area, Security, Tennis Court(s), Beach Access, Basketball Court, Trail(s), Boating, Gated, Spa/Hot Tub, Jogging Path, Playground, Sport Court, Powered Boats Allowed, Boat Slip

  • Senior Community YN

    NO

  • Sewer

    Public Sewer

  • Tax Lot

    69

  • Water Source

    Public

Schedule a Showing

Showing scheduled successfully.

<
>
IN PERSON
VIA CHAT

What is 3 + 4 ?


Change time

Mortgage calculator

Estimate your monthly mortgage payment, including the principal and interest, property taxes, and HOA. Adjust the values to generate a more accurate rate.

Your payment

Principal and Interest:

$

Property taxes:

$

HOA fees:

$

Total loan payment:

$

Total interest amount:

$

Location

County

SPOTSYLVANIA

Elementary School

BROCK ROAD

Middle School

NI RIVER

High School

RIVERBEND

Listing Courtesy of Joanne Canny , Fawn Lake Real Estate Company

RealHub Information is provided exclusively for consumers' personal, non-commercial use, and it may not be used for any purpose other than to identify prospective properties consumers may be interested in purchasing. All information deemed reliable but not guaranteed and should be independently verified. All properties are subject to prior sale, change or withdrawal. RealHub website owner shall not be responsible for any typographical errors, misinformation, misprints and shall be held totally harmless.

Agent Andrew Boateng

AGENT

Andrew Boateng

Call Andrew today to schedule a private showing.


* Listings on this website come from the FMLS IDX Compilation and may be held by brokerage firms other than the owner of this website. The listing brokerage is identified in any listing details. Information is deemed reliable but is not guaranteed. If you believe any FMLS listing contains material that infringes your copyrighted work please click here to review our DMCA policy and learn how to submit a takedown request.© 2024 FMLS.
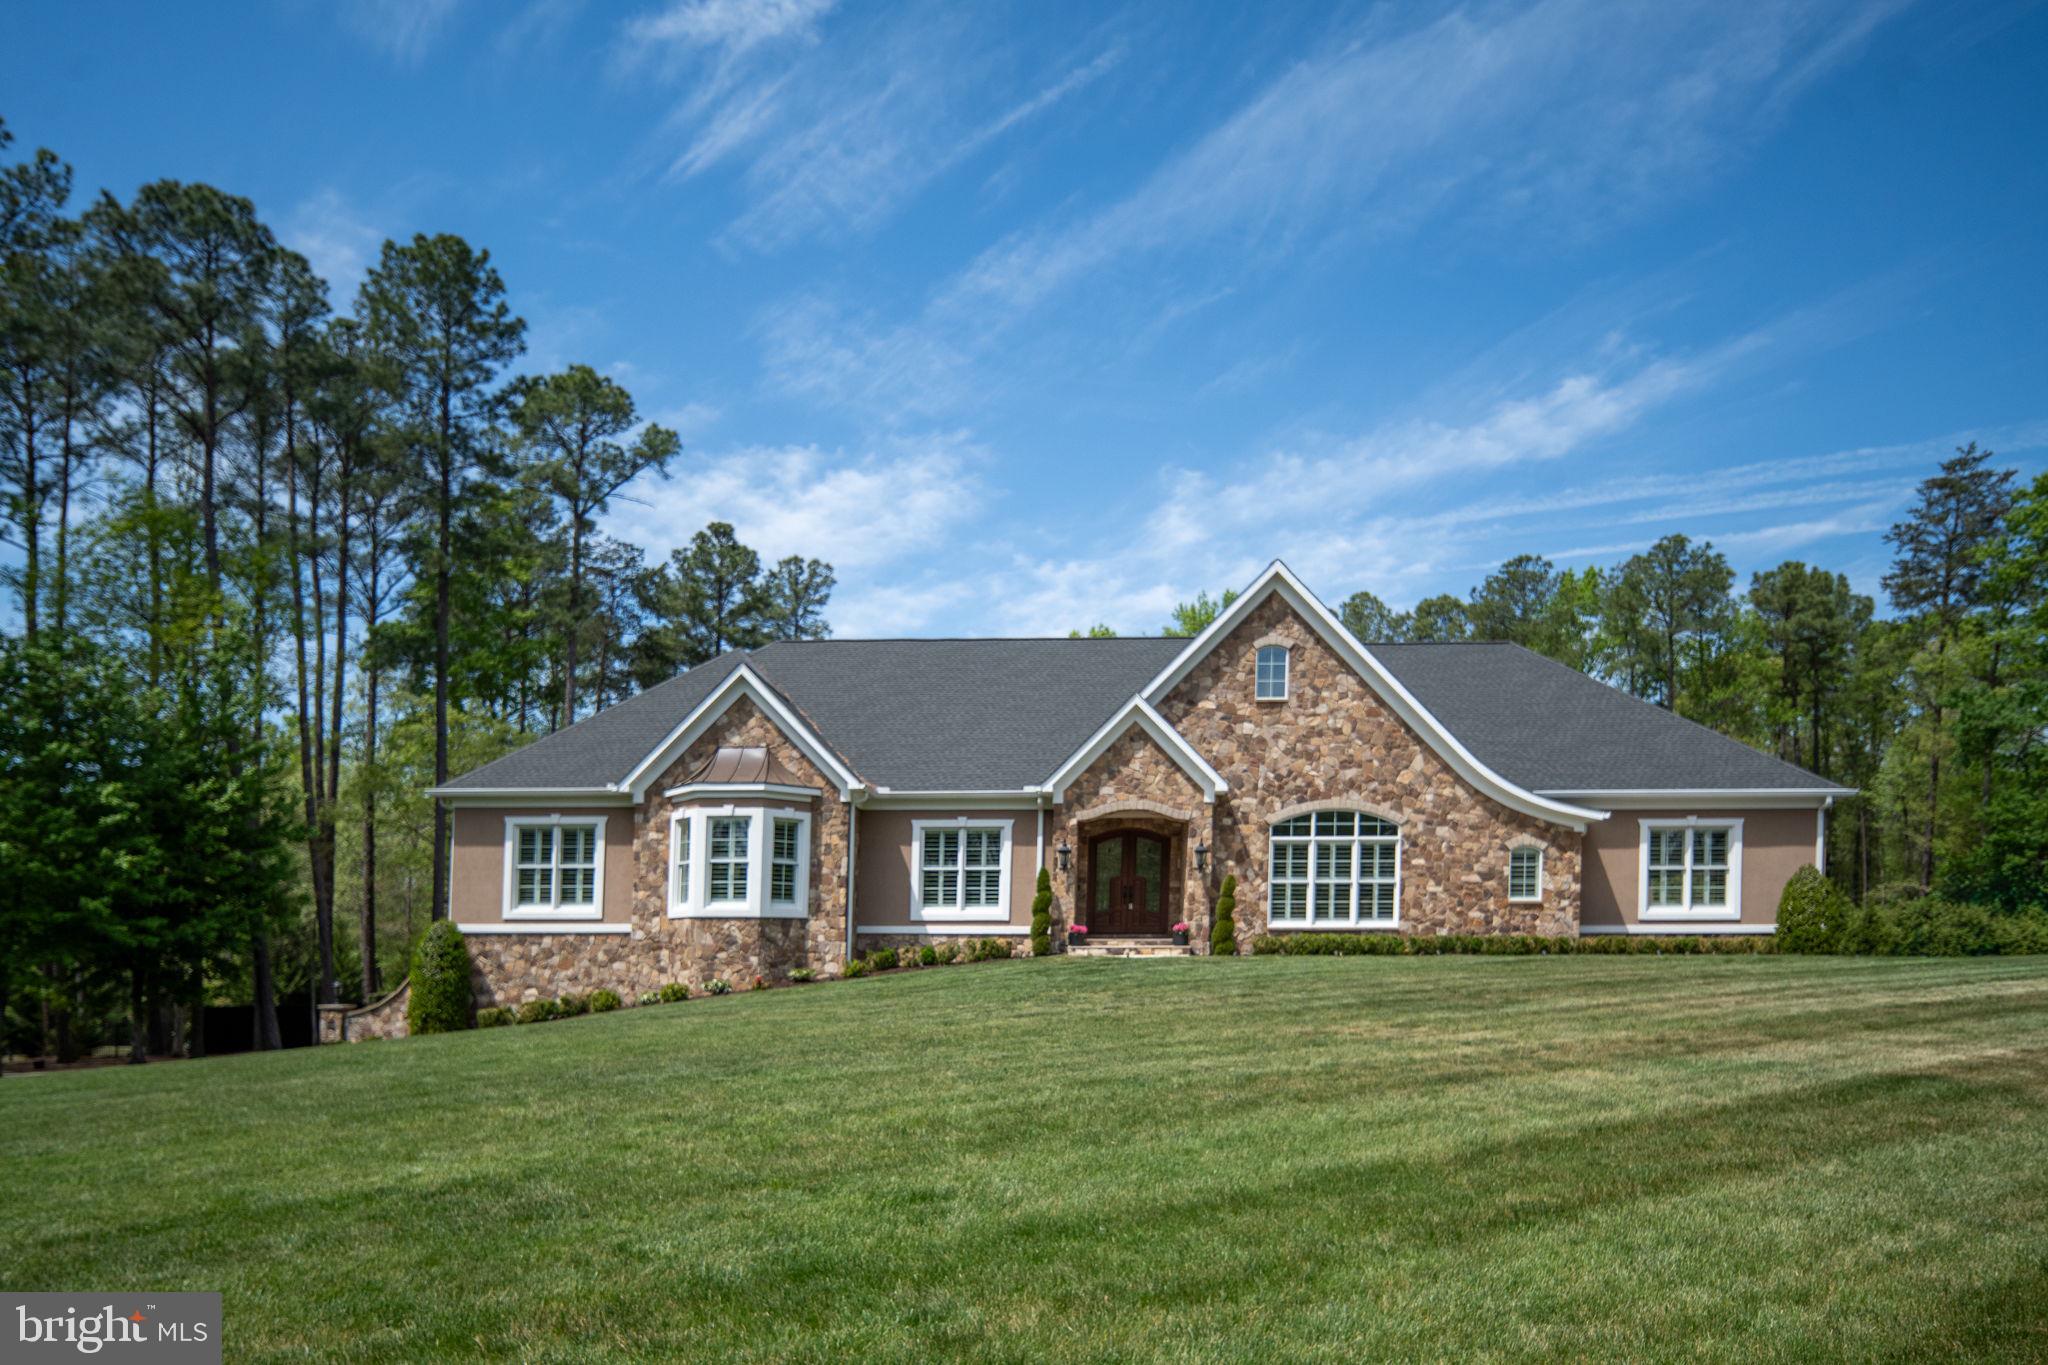
Exquisite Waterfront Dream Home in Fawn Lake!  Custom built in 2014, it is a rare opportunity to find a newer waterfront home in this prime location of the neighborhood so close to all the community amenities.  A vision brought to life and a masterpiece in design, this extraordinary home captures sunrises and sunsets from every room.  From the moment you enter this pristine home, you'll appreciate the superb craftsmanship and architectural details found throughout but it is the lake views from virtually every window that is so enchanting. The soaring 2-story foyer is striking with its inlaid travertine tile and grand staircase with ornate iron balusters.  Stunning lake views are afforded through the wall of windows in the Great Room that is equally magnificent with its 2-story coffered ceiling and handsome built-in cabinetry flanking the fireplace.  A lavish Kitchen is equipped to please the most discerning cook.  Among the upgraded appliances  are a Wolf 6-burner cooktop, drawer style microwave and separate Thermador refrigerator and freezer.  Tucked on the right side of the home is the Owner's oasis.  The elegant Bedroom is sized to afford a sitting area to enjoy peaceful water views.  The luxurious Bath boasts a walk in Roman shower and a broad expanse of detailed cabinetry holding separate vanities and an included  dressing/cosmetic area.  Beyond the Bath, an extensive custom closet will keep your wardrobe organized.  The dramatic upper level overlook offers sweeping lake views and divides the second Owner's Suite from the two other en-suite Bedrooms.  Anchoring the upstairs is an open loft area with built in media center and an extra washer and dryer hidden behind double closet doors.  The fully finished, walk out Lower Level provides incredible entertaining and extra living space.  Daylight windows and an open flowing floor plan with defined spaces creates unlimited flexibility for your lifestyle.  A well placed Wet Bar is convenient for all your refreshments and serving needs.  A surprising feature is the darkened room designed for the indoor Golf Simulator while an ample fifth Bedroom and full Bath completes the Lower Level.  Stroll outside to the sprawling stone Patio generously shaded by the remote controlled retractable awning.  A dedicated propane line keeps the barbeque going on the built-in grill while the accompanied ice chest keeps beverages chilled; all housed in stone hardscape.  Added peace of mind is provided by the whole house back-up Generator. The main attraction of Fawn Lake is just steps away as you head to your private Trex sundeck for fishing, relaxing or to jump in the Lake or onto your boat.   Solidly constructed and meticulously maintained, this home showcases traditional architecture with a nod to Craftsman detailing and features varied siding textures, extensive stonework, hardscape and manicured landscaping.  Proudly offered in the amenity rich, highly sought after community of Fawn Lake, this turn-key property is not one to be missed.

11302 STONEWALL JACKSON DRIVE

Message successfully sent.

What would you like to know?

What is 3 + 4 ?

I agree to receive email communication and understand I can unsubscribe at any time.

I agree to be contacted by Charis Realty Group via call, email, and text for real estate services. To opt out, you can reply 'stop' at any time or reply 'help' for assistance. You can also click the unsubscribe link in the emails. Message and data rates may apply. Message frequency may vary. Privacy Policy

Related Properties

Welcome to an extraordinary European-inspired ranch estate offering 5 bedrooms and 5 bathrooms in the prestigious Fawn Lake community, perfectly positioned on over an acre with sweeping views of the 7th green of the Arnold Palmer–designed golf course. Built in 2021, this exceptional residence offers over 9,500 square feet of refined living, blending timeless elegance with elevated modern design.  From the moment you arrive, the grand scale is undeniable—featuring an expansive driveway, a three-car garage with custom doors, and an impressive set of custom double entry doors framed by a grand arched stone surround and covered portico, creating a striking and upscale first impression. Inside, a stunning marble foyer sets the tone, beautifully complemented by exquisite wood framing, baseboards, and detailed moldings that carry throughout the home. The interiors are filled with rich architectural detail and abundant natural light. The elegant dining room is designed to impress, comfortably accommodating a table for 12 or more, ideal for unforgettable gatherings.  The main living area is both sophisticated and inviting, featuring coffered ceilings in the living room, along with custom built-ins with integrated lighting that add warmth and a refined focal point. A beautifully appointed home office offers a quiet and stylish space for work or study.  At the heart of the home, the gourmet kitchen is truly a chef’s and baker’s dream. Anchored by an oversized island, it features an induction cooktop, endless custom cabinetry, built-in charging stations, a butler’s pantry, and a spacious walk-in pantry with a glass door. A generous breakfast area completes the space, creating a seamless flow for both everyday living and entertaining.  Thoughtfully designed for one-level living, the home offers a private primary wing with a luxurious suite, spa-like bath, custom walk-in closet with built-ins, laundry room, and mudroom. The opposite wing features three additional bedrooms and two full baths, providing ideal separation for family and guests. All bedrooms, including the primary suite, are exceptionally spacious, and the owners have thoughtfully curated every detail to create an unforgettable experience throughout the home—including the addition of the most luxurious, plush carpeting that feels like walking on velvet.  The fully finished lower level is truly an entertainer’s dream. Featuring a walk-out with double doors to the outdoors, this expansive space offers a large great room designed to accommodate gatherings of any size, complemented by a wet bar for effortless entertaining. Multiple dedicated areas include a gaming space, a separate pool table room, and an oversized area perfect for a home gym. In addition, there is significant unfinished space ready for future customization—ideal for a home theater, additional bedrooms, or expanded living areas—offering endless possibilities to tailor the home to your lifestyle. A private wing with a fifth bedroom and full bath provides the perfect setup for guests or extended family.  The outdoor living is equally extraordinary. A spectacular screened-in porch spanning approximately 1,200 square feet features an indoor grilling station, dining area, lounge space, and a mounted TV designed to swivel for optimal viewing from every angle. The adjacent patio, approximately 1,000 square feet, is beautifully designed with stone retaining walls and professional landscaping that provides year-round beauty. Overlooking the golf course, this outdoor space offers a rare sense of privacy—creating the feeling of being in your own secluded retreat.  As a resident of Fawn Lake, you’ll enjoy an unmatched lifestyle within a gated, resort-style community featuring 24/7 security, an Arnold Palmer–designed championship golf course, a private lake with boating, kayaking, paddleboarding, and fishing, a sandy beach, marina with boat slips, and a lakeside clubhouse with dining and social events.
#VASP2041064

SPOTSYLVANIA

11515 FAWN LAKE PARKWAY

5 Beds

4 Baths

7,616 Sq.Ft.

$1,750,000

MLS#: VASP2041064

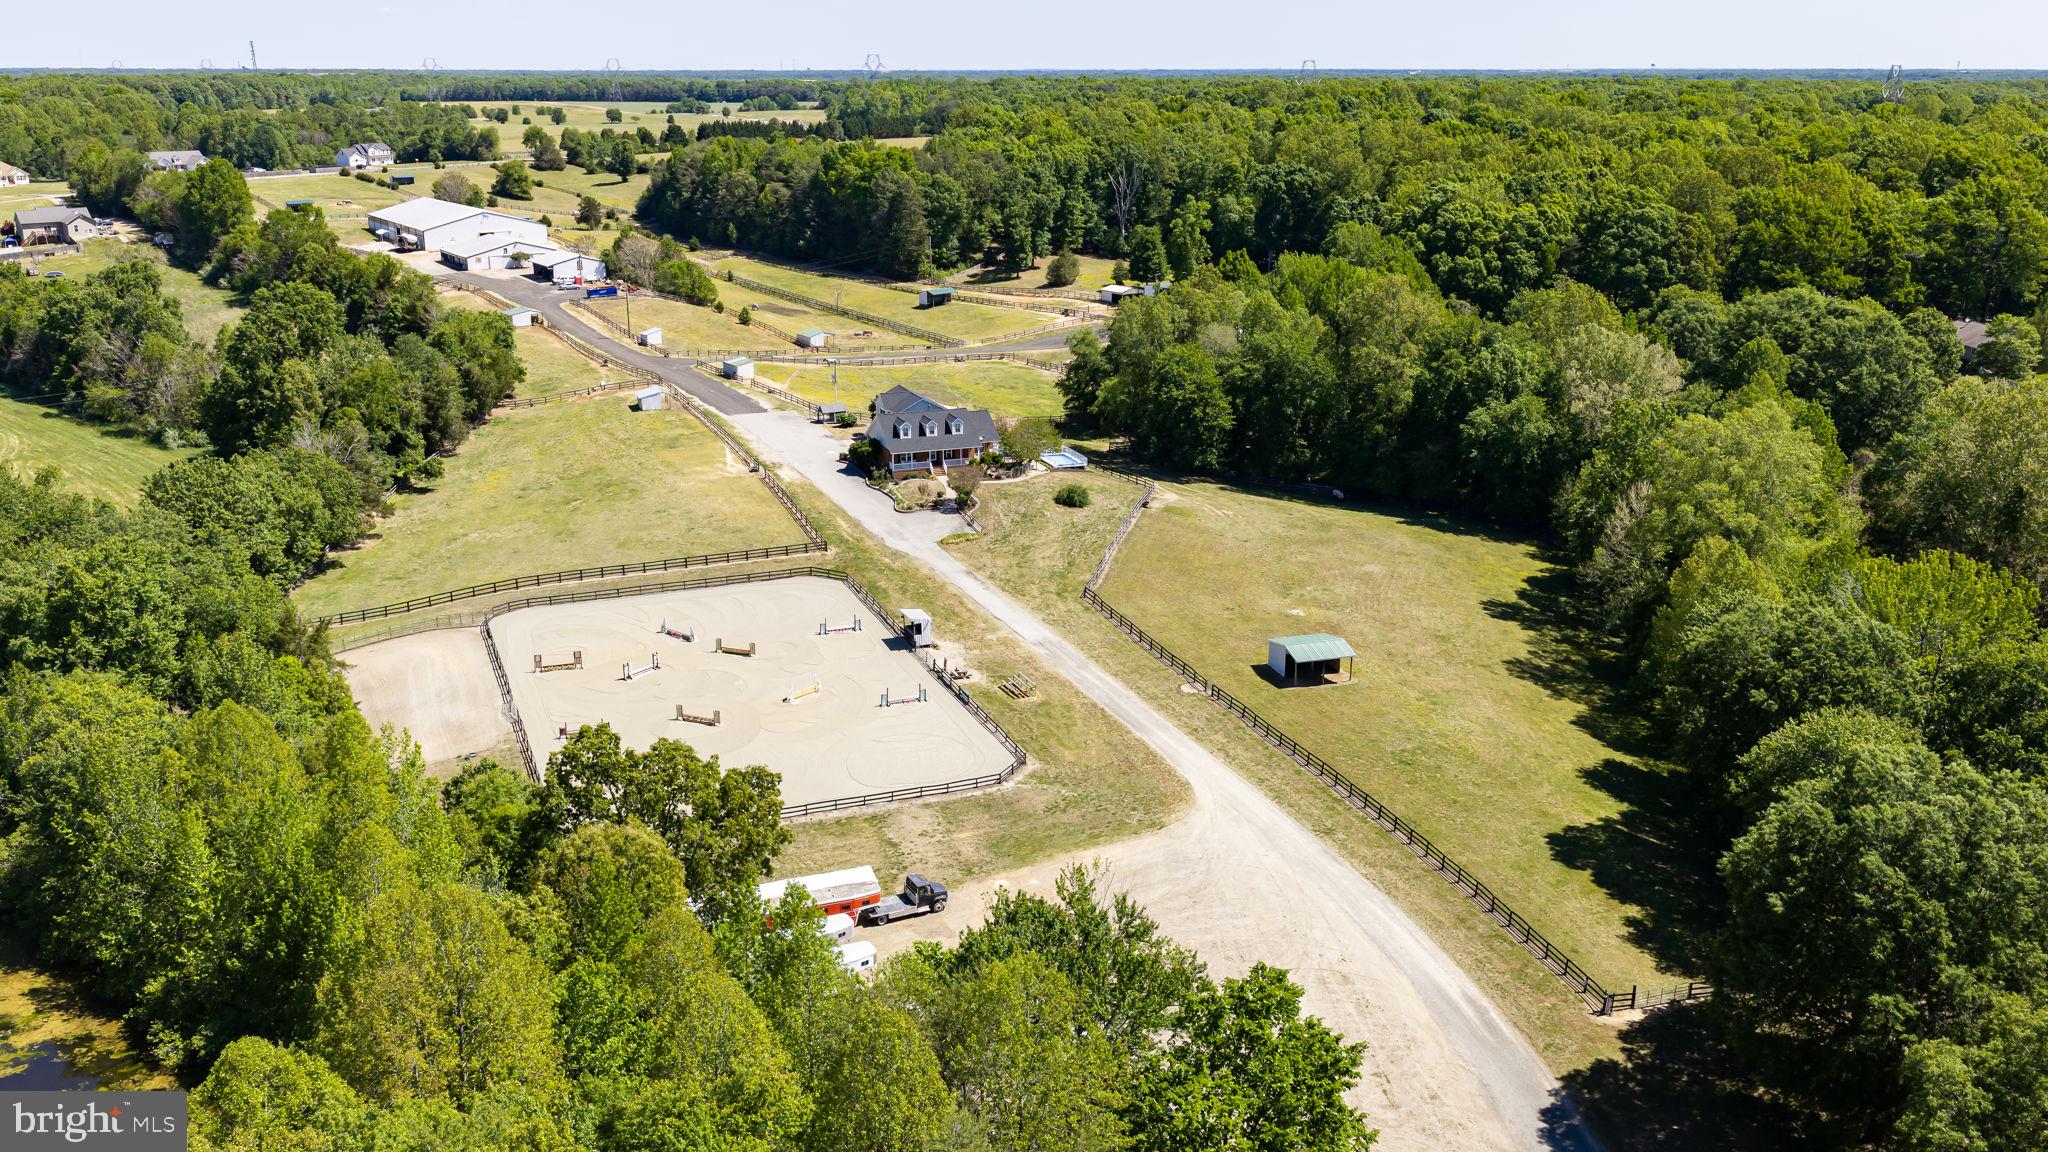
Set among rolling hills and framed by mature trees, EKG Stables at Hill Valley Farm presents an exceptional opportunity for the serious horse enthusiast, trainer, boarding operation, or equestrian entrepreneur seeking a fully established facility with both scale and functionality. Located at 5 Appaloosa Drive, this 36.21-acre property has been thoughtfully developed to support a wide range of equestrian disciplines and operations, all within a private and picturesque setting. A tree-lined drive winds through the neighboring community before opening to 19 fenced paddocks, wonderful pastureland, and a pond complete with dock access. The farm was built by the trainer's father and has been loved and cared for by the family since the beginning. It was originally envisioned as a continuation of the surrounding community, yet today it stands as a destination unto itself and is now ready to be passed on. Hill Valley Farm has evolved into a property capable of accommodating training programs, boarding operations, clinics, and horse shows. Designed with both horse and rider in mind, the farm features three-board fenced paddocks, each equipped with individual water access and run-in sheds. A shaded riding trail extends from the original barn to the water’s edge, creating a peaceful setting for a leisurely stroll to the water. Two barns anchor the equestrian improvements. One expanded barn offers 13 stalls and operational flexibility, while the larger barn has 16 stalls and incorporates a one-bedroom, one-bath apartment with living room and kitchen space, ideal for staff, trainers, guests, or additional rental opportunities. Additional improvements include a hay shed, generous gravel drive & parking areas for trailers and equipment, and a 100x200 indoor arena perfectly suited for year-round riding, lessons, training, clinics, and hosting equestrian events or shows. The overall layout creates a turnkey environment for both private enjoyment and professional equestrian pursuits. Outdoor spaces throughout the farm have been carefully considered, from the peaceful pond and shaded trails to elevated hilltop vantage points offering sweeping sunset views across the surrounding countryside. The setting provides the kind of privacy, beauty, and usability that is increasingly difficult to find in today’s equestrian market, especially one so close to town. The residence itself has been fully renovated and offers comfortable, updated living with flexibility for a variety of needs. The 4,600+ square foot brick cape cod features refinished pine flooring, a remodeled kitchen with stainless steel appliances and updated finishes, renovated bathrooms, multiple living spaces, and a fully finished lower level with additional kitchen area and gathering space. An attached apartment above the garage provides even more versatility for guests, staff, multigenerational living, or supplemental income potential. Major mechanical systems throughout the property, including updated HVAC systems, and a new well pump connected to a 565-foot-deep well source, have been refreshed within the past three years. Oh, and the roof is new! Despite its peaceful and private setting, this property remains remarkably accessible, located within approximately 15 minutes of Cosner’s Corner and I-95 access at both Massaponax and Thornburg, and less than 30 minutes from downtown Fredericksburg and Lake Anna State Park. Hill Valley Farm offers the rare combination of a professionally equipped equestrian facility, multiple housing opportunities, and the natural beauty and infrastructure necessary to support a true horse-centered lifestyle or business.
#VASP2040092

SPOTSYLVANIA

5 APPALOOSA DRIVE

4 Beds

4 Baths

4,606 Sq.Ft.

$2,300,000

MLS#: VASP2040092

 - property

Send a message

Message successfully sent.

Your message

What is 3 + 4 ?

Reason for contacting?

I agree to receive email communication and understand I can unsubscribe at any time.

I agree to be contacted by Charis Realty Group via call, email, and text for real estate services. To opt out, you can reply 'stop' at any time or reply 'help' for assistance. You can also click the unsubscribe link in the emails. Message and data rates may apply. Message frequency may vary. Privacy Policy

Sign Out

Virtual Assistant

Would you like to take the next step with this property? We can help you schedule a showing or virtual tour, or send you more details.

Yes, I would like more information.

Thank You for Your Reply, One of Our Agents will contact you as soon as possible

No, maybe later.

Thank you, you can always contact me via email, phone number or through the contact form.

Realhub AI

Lucy - Your AI-Powered Realtor

Update Your Temporary Password

Personalize your search

Enter your email and we'll notify you immediately when new listings match what you're looking for.

or enter email address

Already have an account ? Login here

Continue your home search

I agree to receive communications and understand I can unsubscribe at any time.

I agree to be contacted by Charis Realty Group via call, email, and text for real estate services. To opt out, you can reply 'stop' at any time or reply 'help' for assistance. You can also click the unsubscribe link in the emails. Message and data rates may apply. Message frequency may vary. Privacy Policy

Already have an account ? Login here

We use cookies

We use cookies primarily for analytics to enhance your experience. By accepting, you agree to our use of these cookies. You can manage your preferences or learn more about our cookies policy.