Features & Amenities

Interior

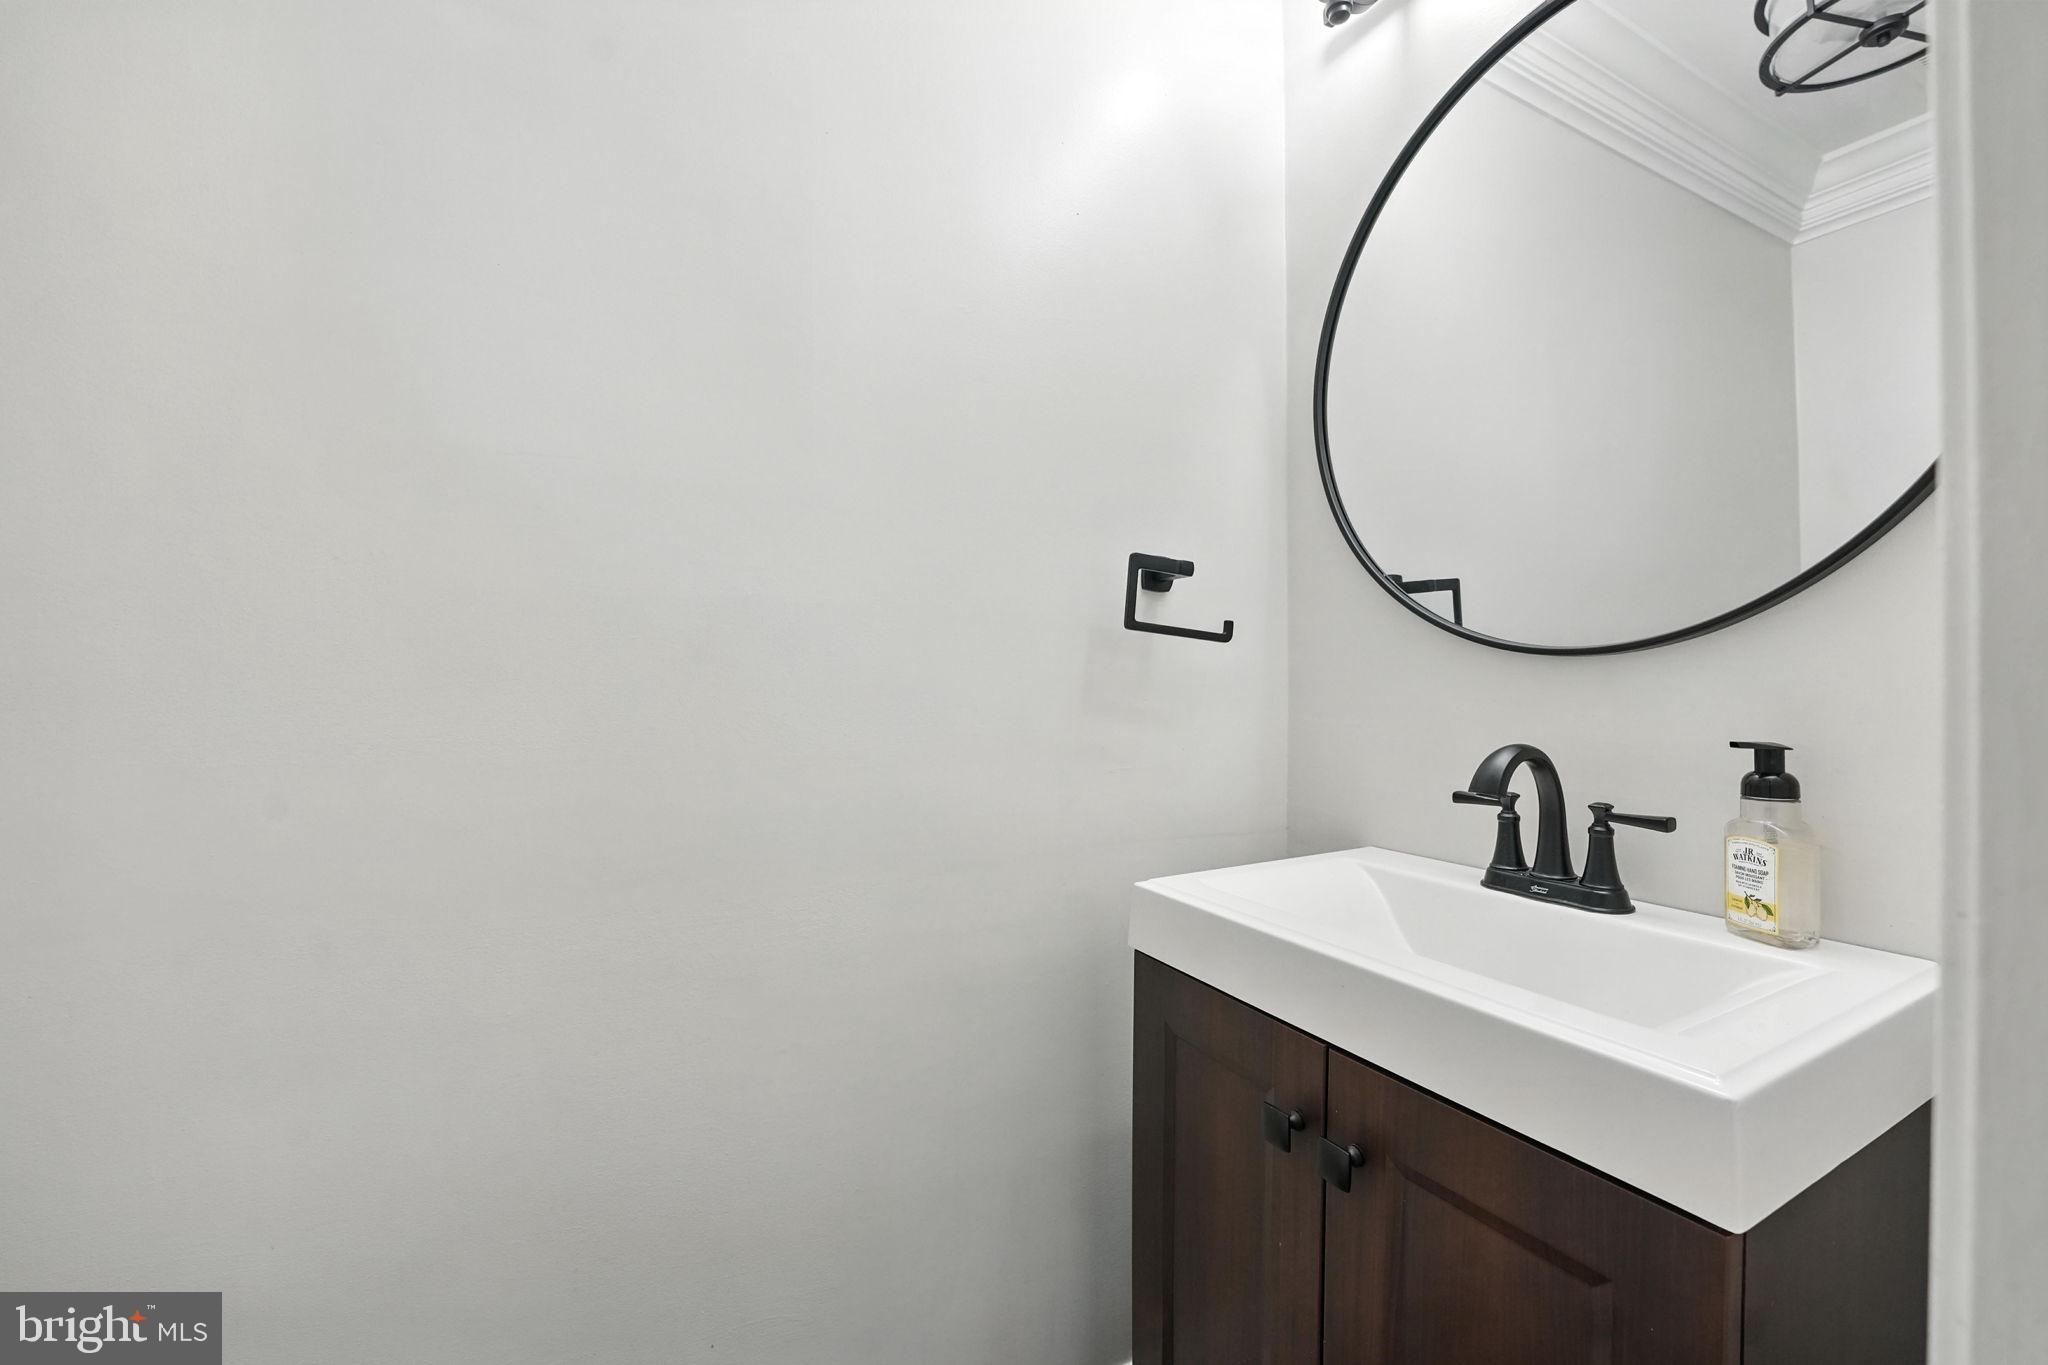
  • Other Interior Features

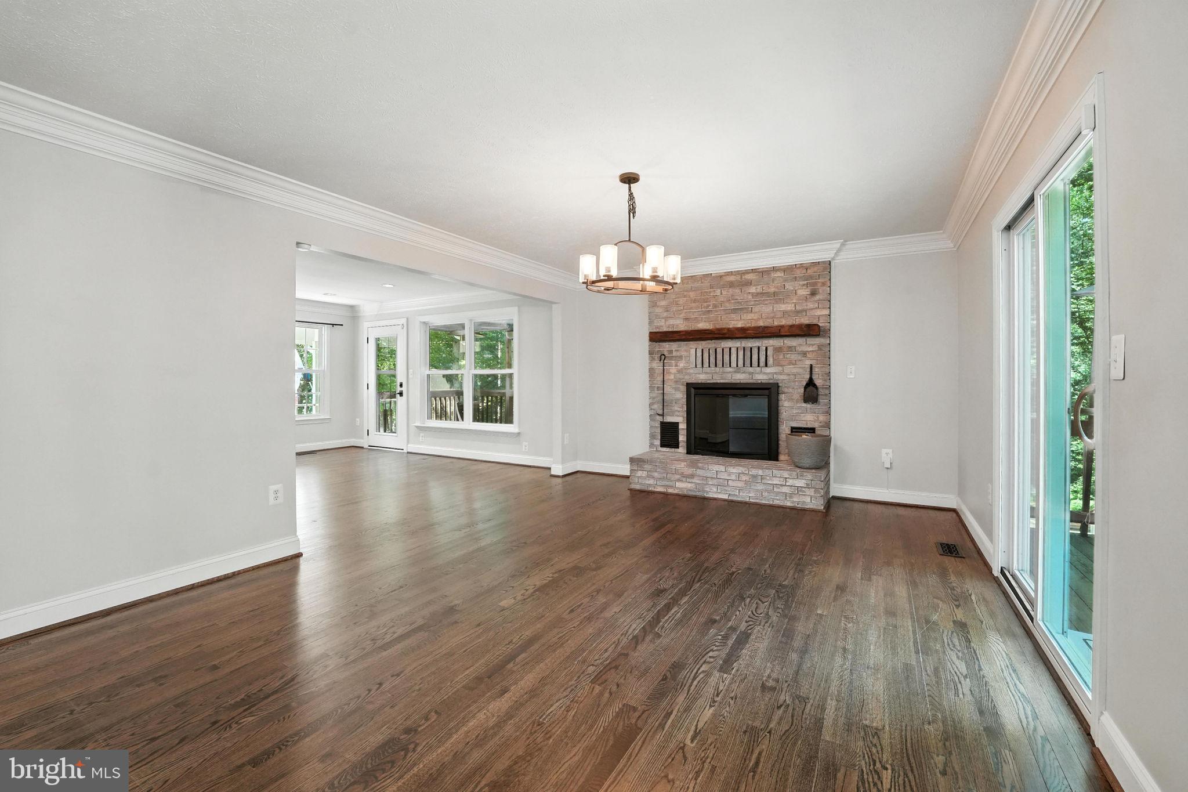
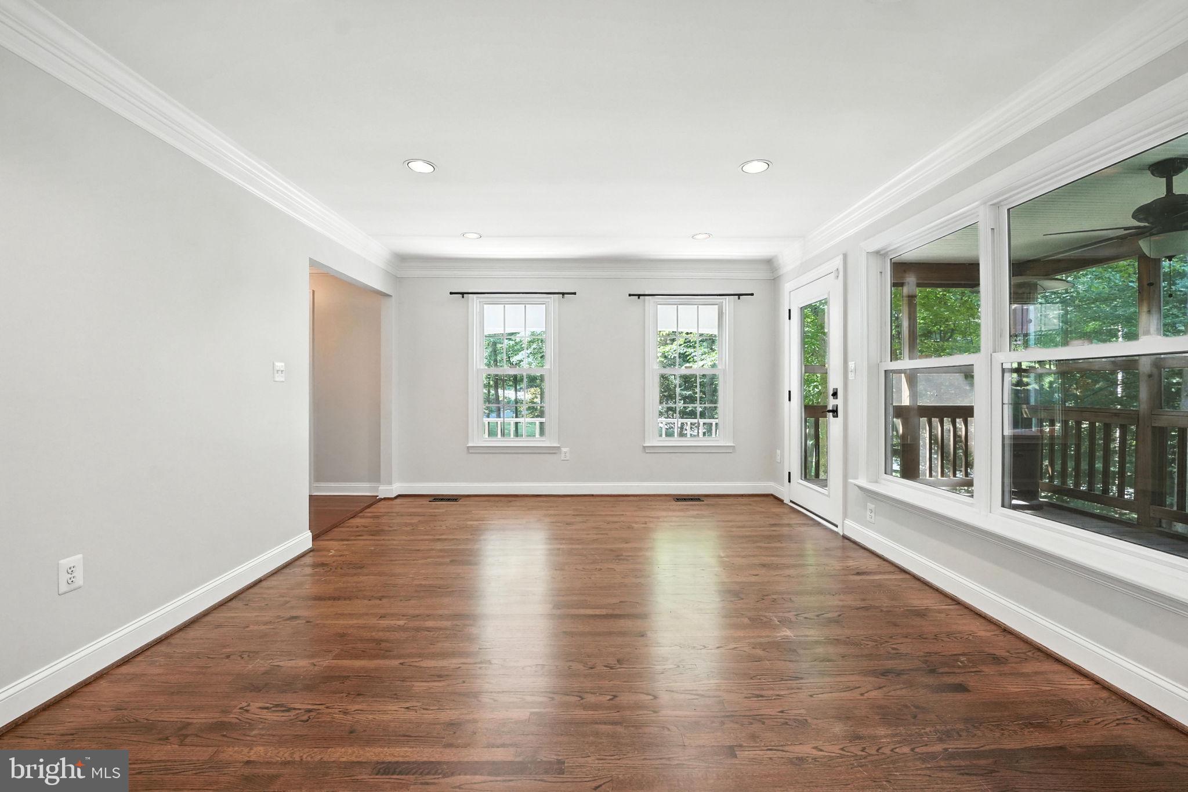
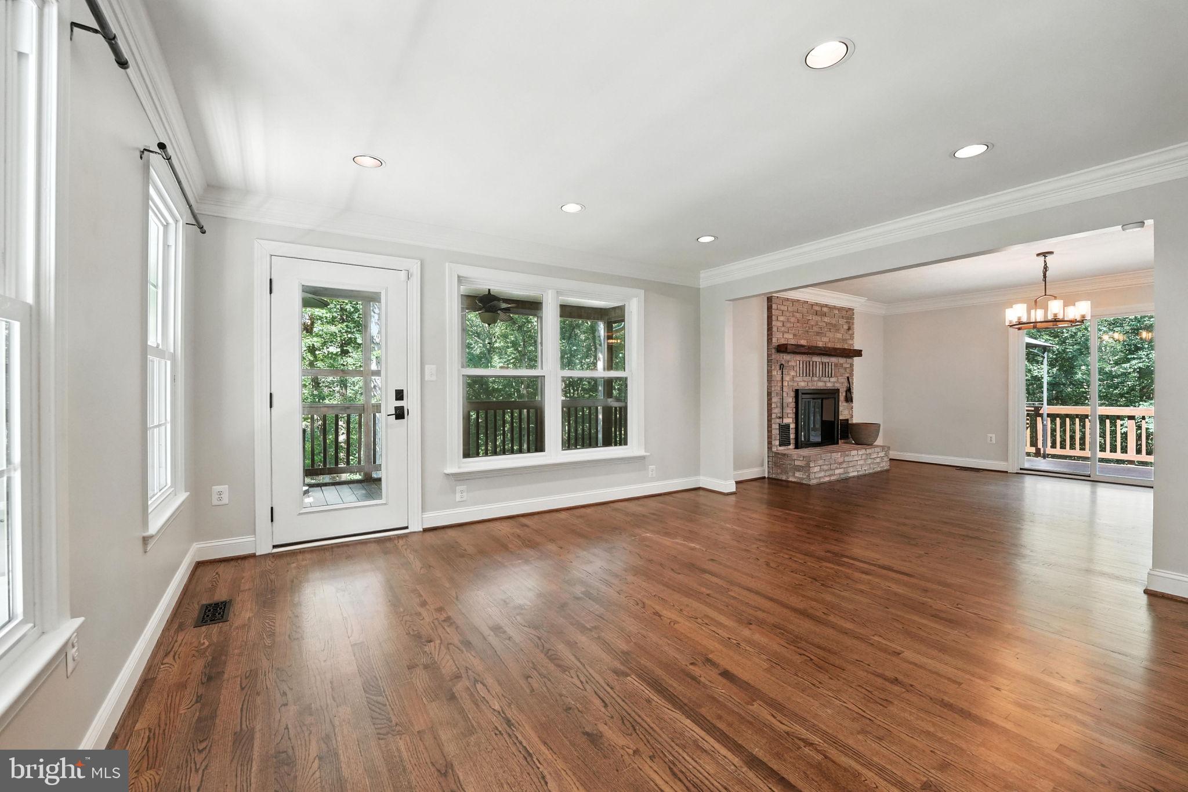
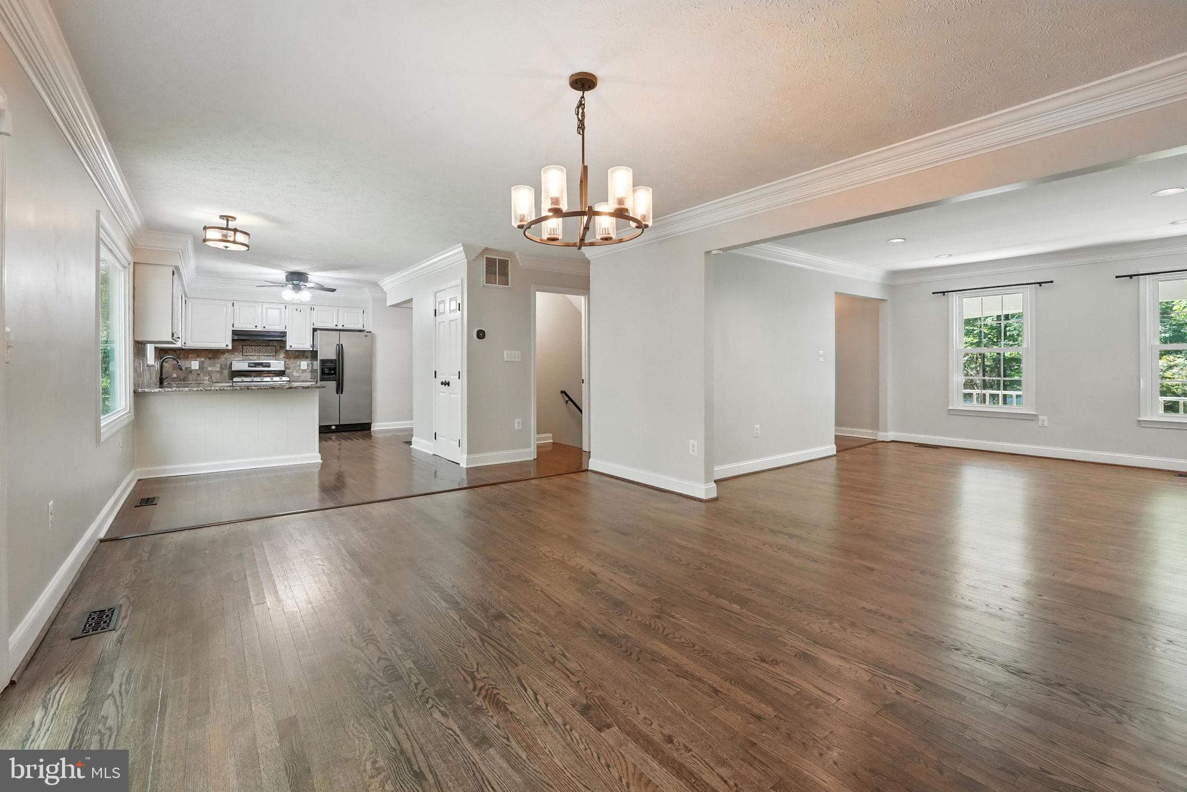
    Recessed Lighting, Crown Molding

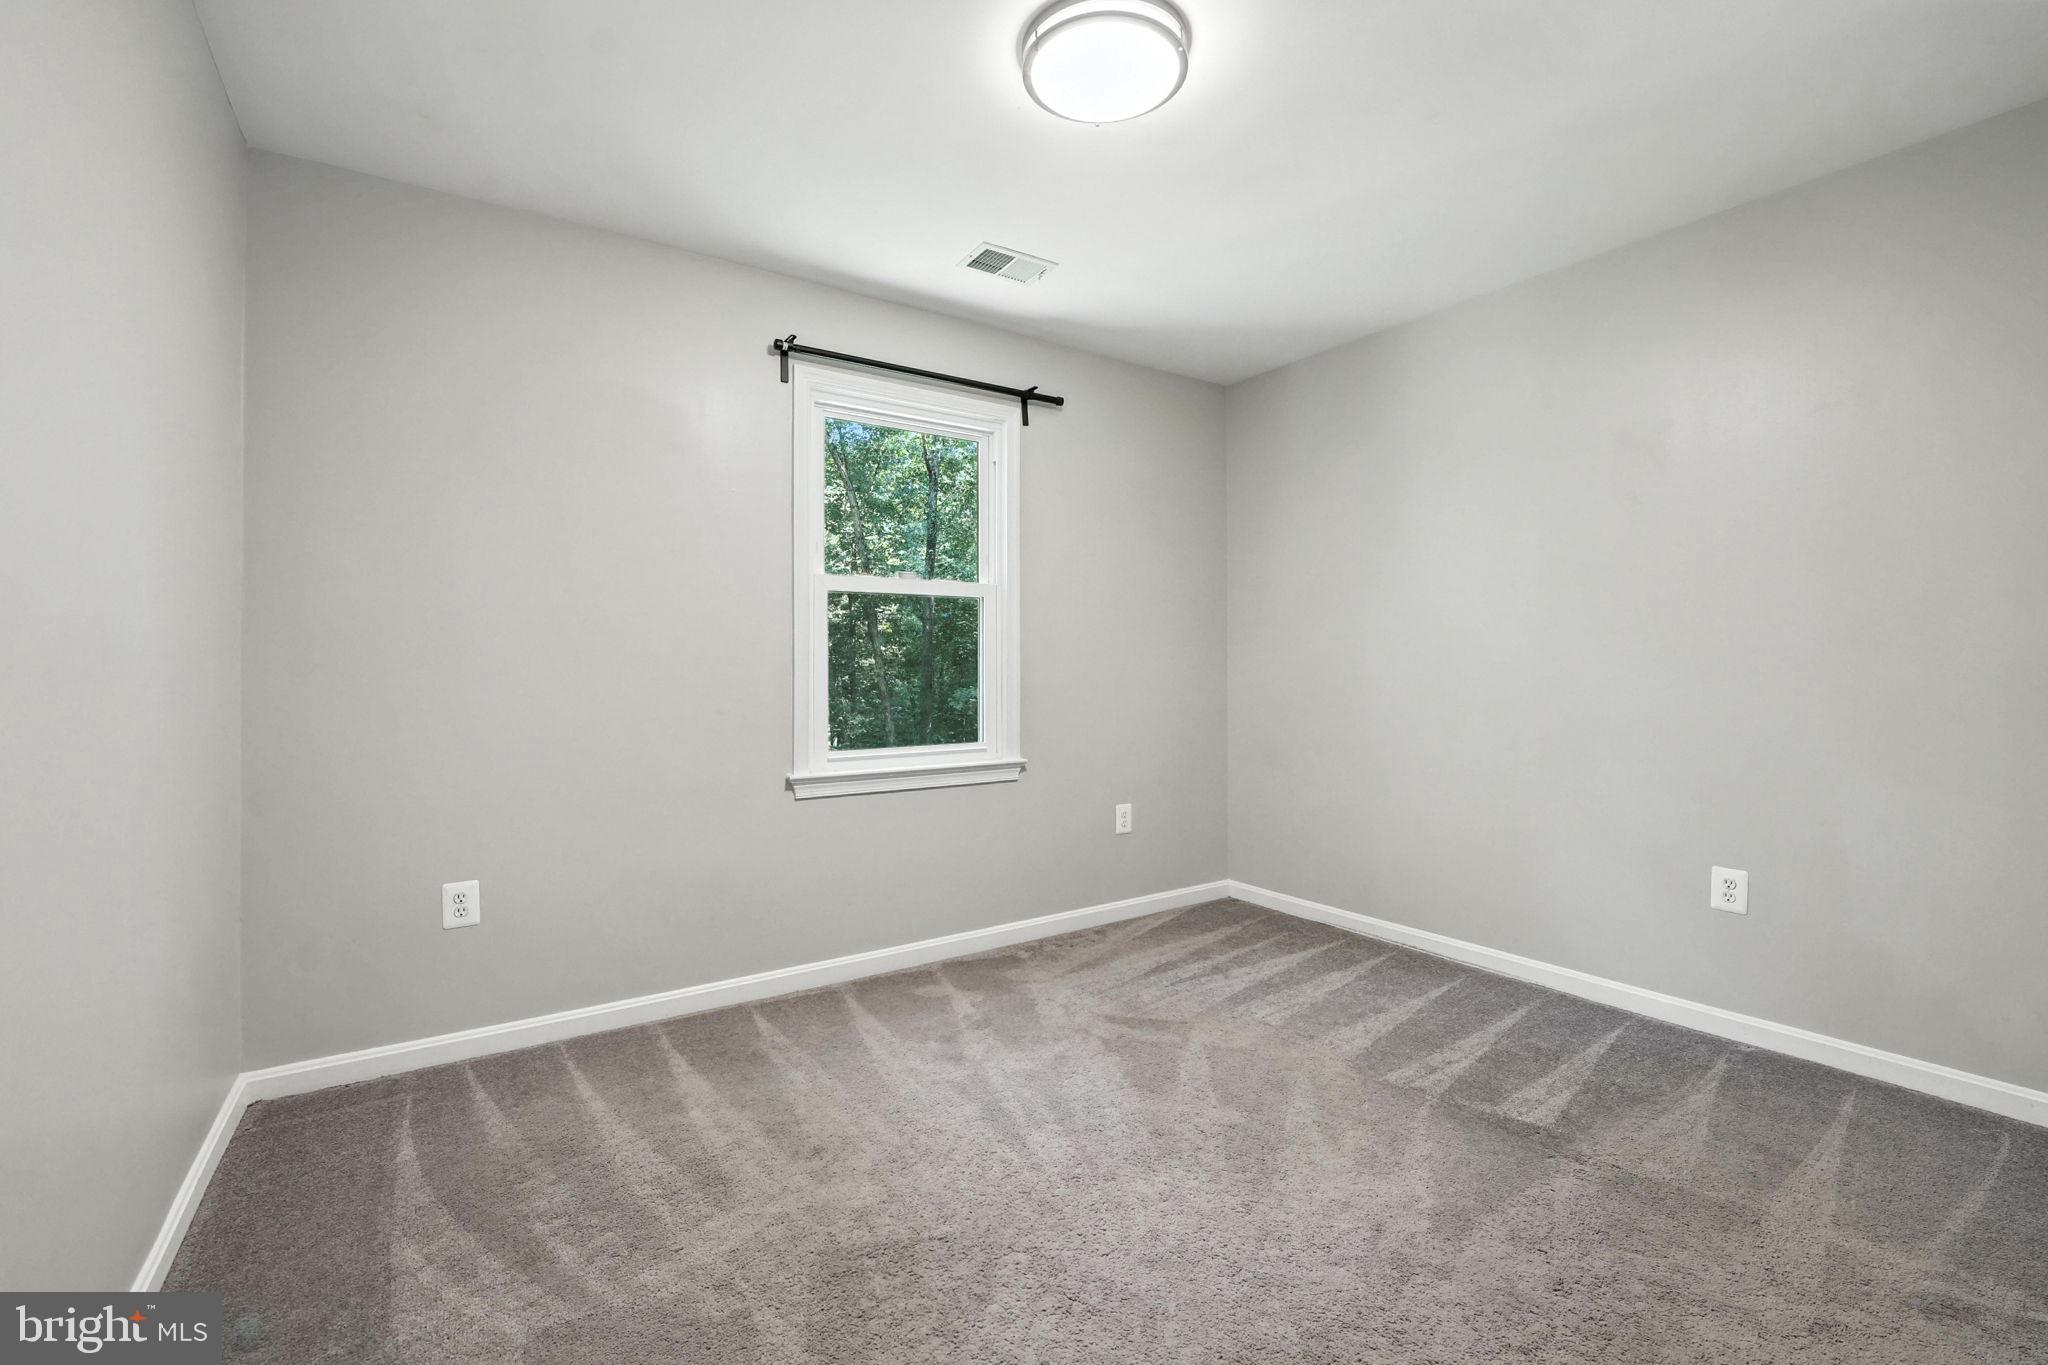
  • Total Bedrooms

    4

  • Bathrooms

    2

  • 1/2 Bathrooms

    1

  • Above Grade Finished Area

    2888.0

  • Basement YN

    YES

  • Cooling YN

    NO

  • Cooling

    Central Air, Ceiling Fan(s), Electric

  • Fireplace YN

    YES

  • Heating YN

    YES

  • Heating

    Exhaust Fan, Natural Gas, Forced Air

  • Pet friendly

    Yes

Exterior

  • Garage

    Yes

  • Garage spaces

    2

  • Construction Materials

    Brick

  • Parking

    Off Street, Garage, Attached

  • Patio and Porch Features

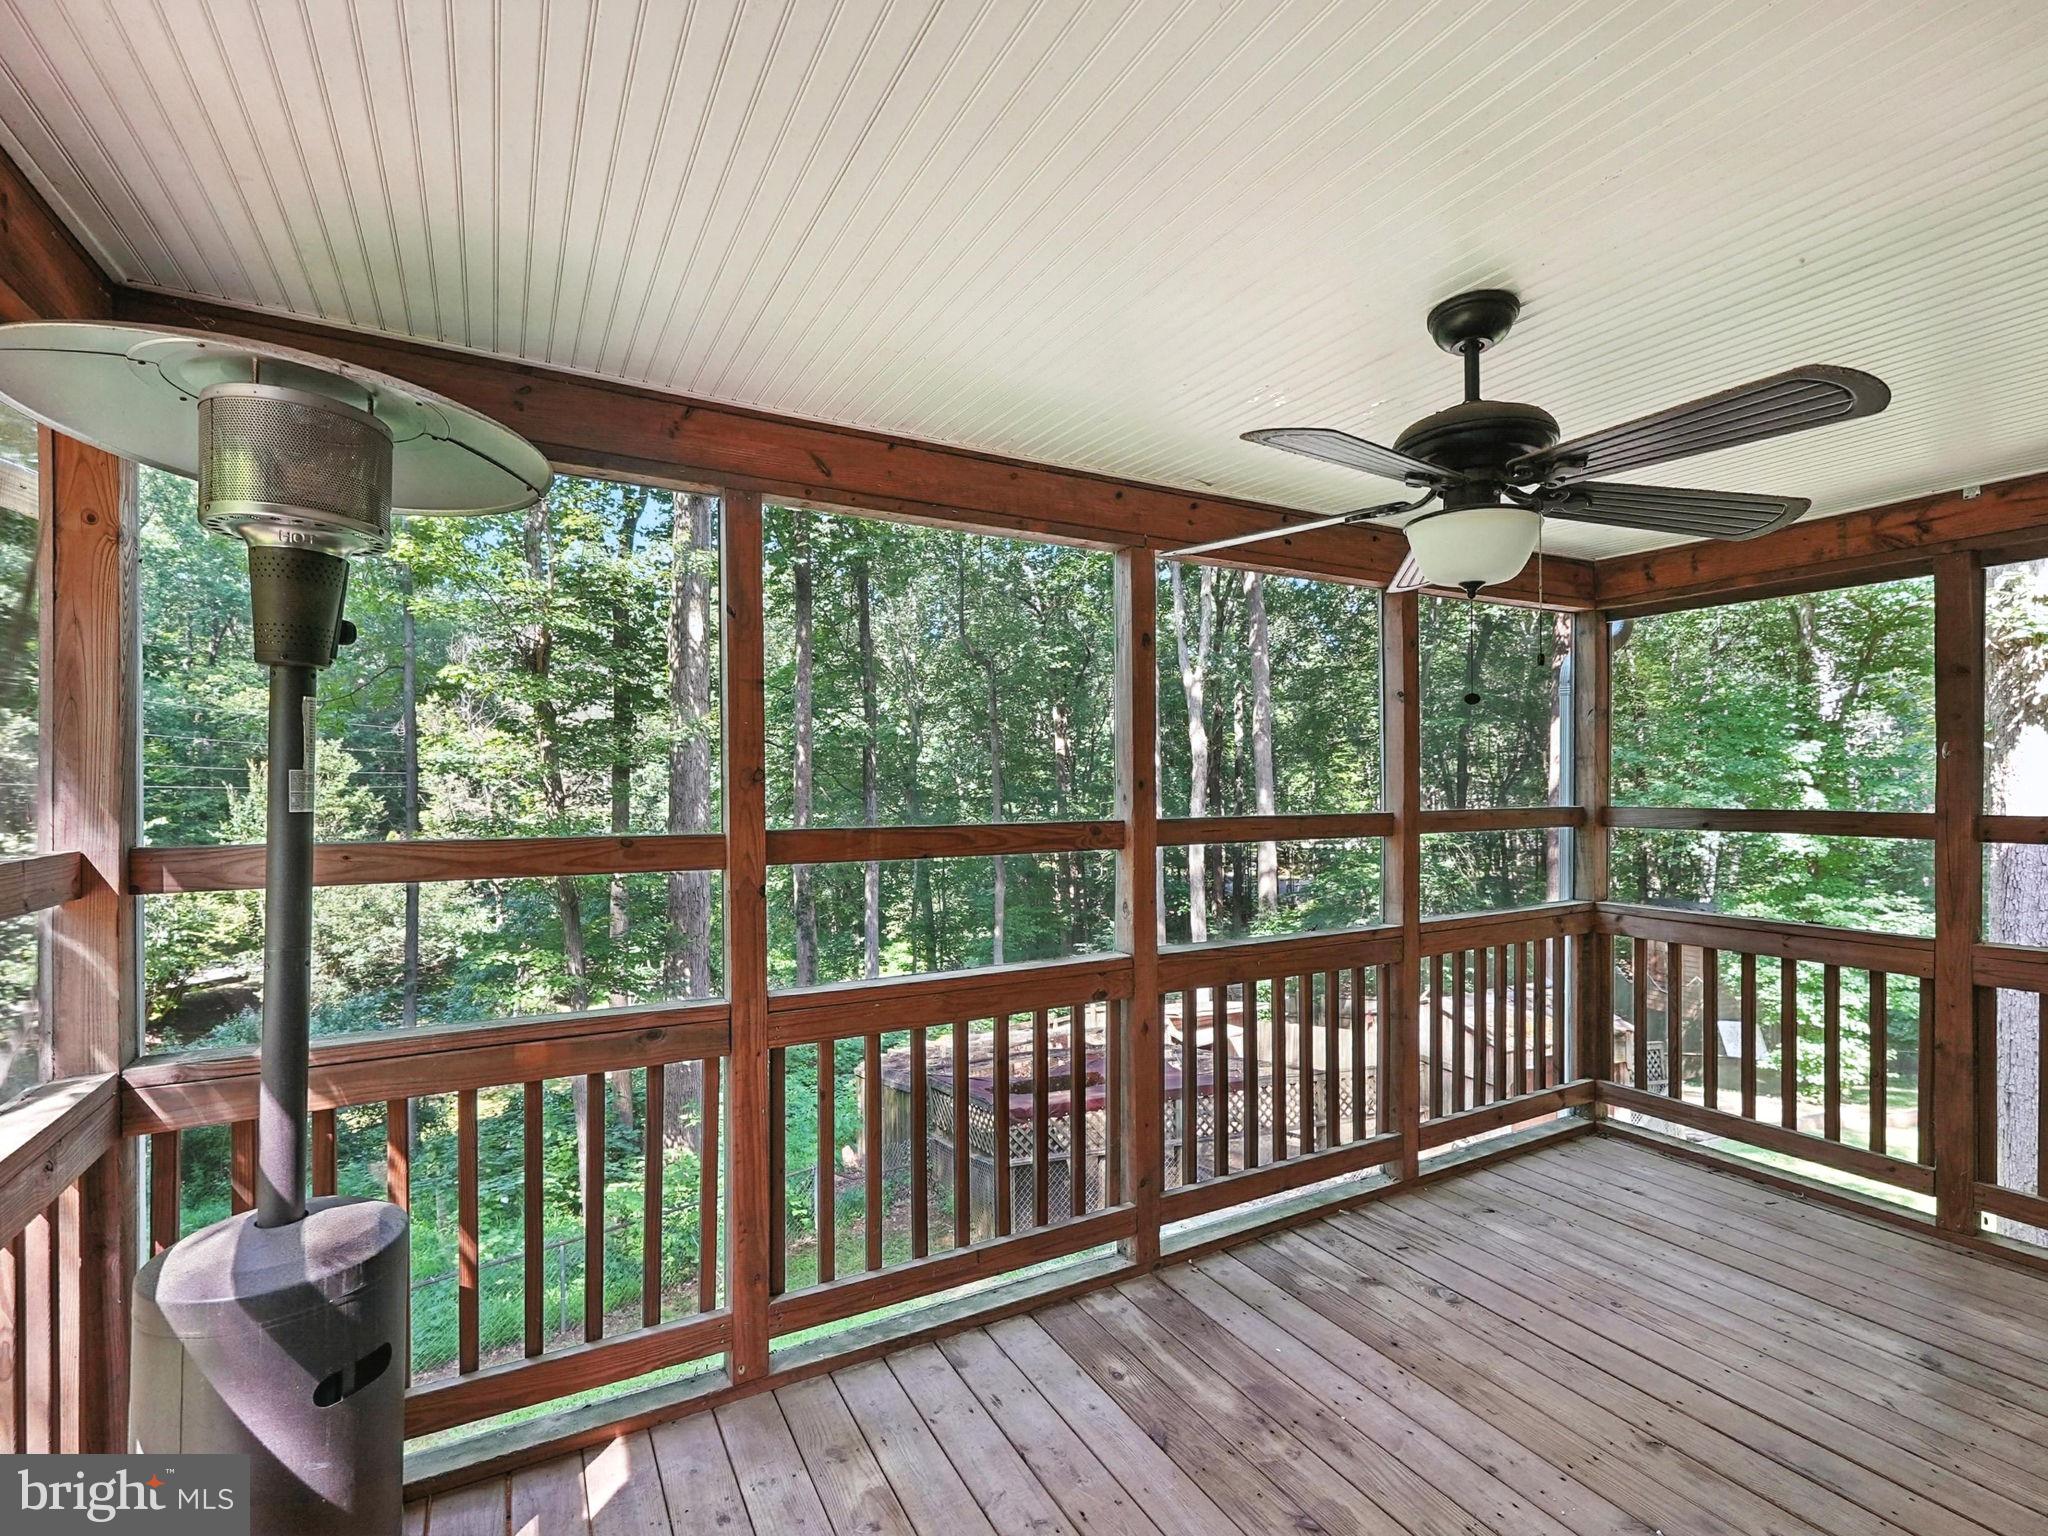
    Deck, Patio, Porch

  • Pool

    No

  • Waterfront YN

    NO

  • View

    Trees/Woods

Area & Lot

  • Lot Features

    Corner Lot, Secluded, Private

  • Lot Size(acres)

    3.05

  • Lot Size(square feet)

    132,954

  • Property Type

    Residential

  • Property Sub Type

    Single Family Residence

  • Architectural Style

    Colonial

Price

  • Sales Price

    $785,000
  • Tax Amount

    $5,289

  • Financing Options

    VA, Cash, Conventional, FHA, USDA, Assumed

  • Sq. Footage

    3,778

  • Price/SqFt

    $207

HOA

  • Association

    YES

  • Association Fee

    $400

  • Association Fee Frequency

    Annually

  • Association Fee Includes

    N/A

Property Resources

  • Horse Property

    NO

School District

  • Elementary School

    N/A

  • Middle School

    N/A

  • High School

    N/A

Property Features

  • New Construction

    NO

  • Foundation Details

    Permanent

  • Senior Community YN

    NO

  • Tax Lot

    28

  • Water Source

    Well

Schedule a Showing

Showing scheduled successfully.

<
>
IN PERSON
VIA CHAT

What is 3 + 4 ?


Change time

Mortgage calculator

Estimate your monthly mortgage payment, including the principal and interest, property taxes, and HOA. Adjust the values to generate a more accurate rate.

Your payment

Principal and Interest:

$

Property taxes:

$

HOA fees:

$

Total loan payment:

$

Total interest amount:

$

Location

County

PRINCE WILLIAM

Elementary School

Middle School

High School

Listing Courtesy of Luis Enrique Rangel , TTR Sotheby's International Realty

RealHub Information is provided exclusively for consumers' personal, non-commercial use, and it may not be used for any purpose other than to identify prospective properties consumers may be interested in purchasing. All information deemed reliable but not guaranteed and should be independently verified. All properties are subject to prior sale, change or withdrawal. RealHub website owner shall not be responsible for any typographical errors, misinformation, misprints and shall be held totally harmless.

Agent Andrew Boateng

AGENT

Andrew Boateng

Call Andrew today to schedule a private showing.


* Listings on this website come from the FMLS IDX Compilation and may be held by brokerage firms other than the owner of this website. The listing brokerage is identified in any listing details. Information is deemed reliable but is not guaranteed. If you believe any FMLS listing contains material that infringes your copyrighted work please click here to review our DMCA policy and learn how to submit a takedown request.© 2024 FMLS.
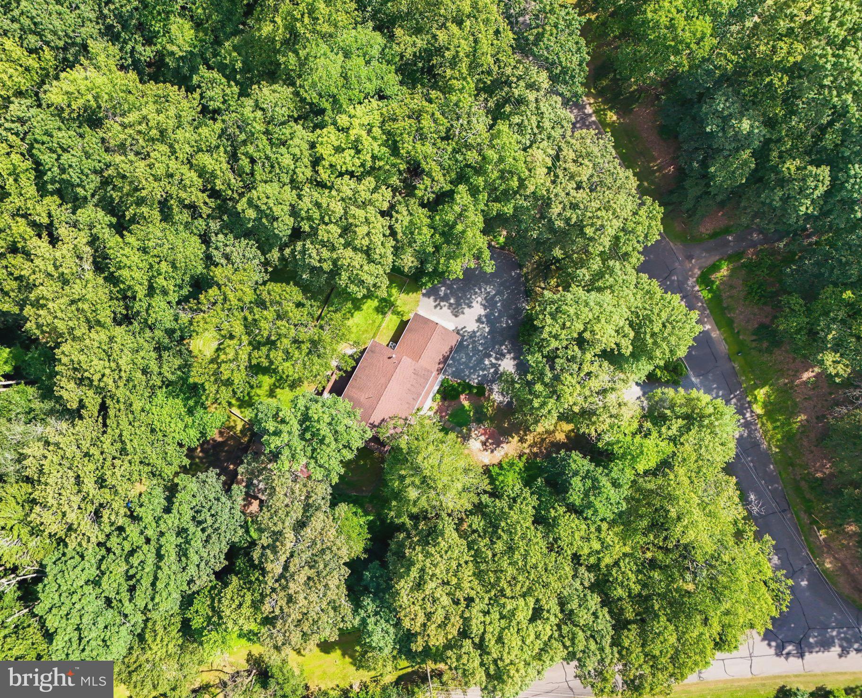
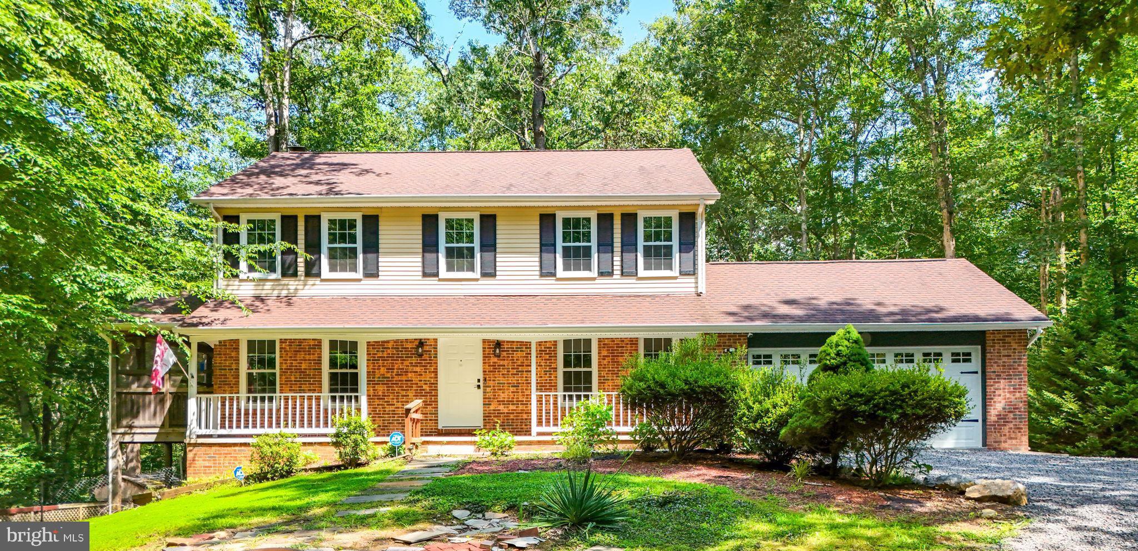
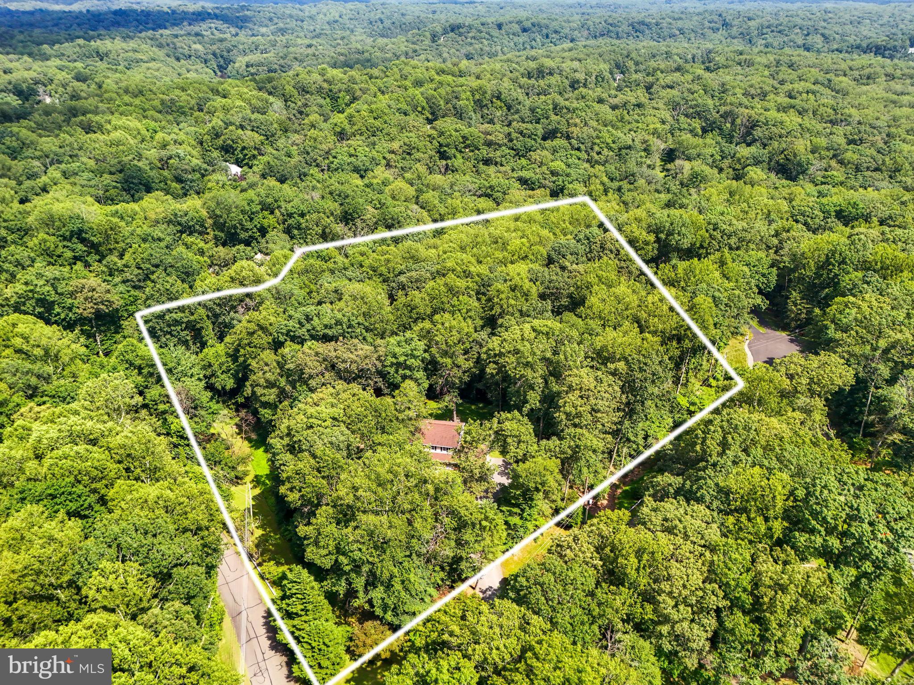
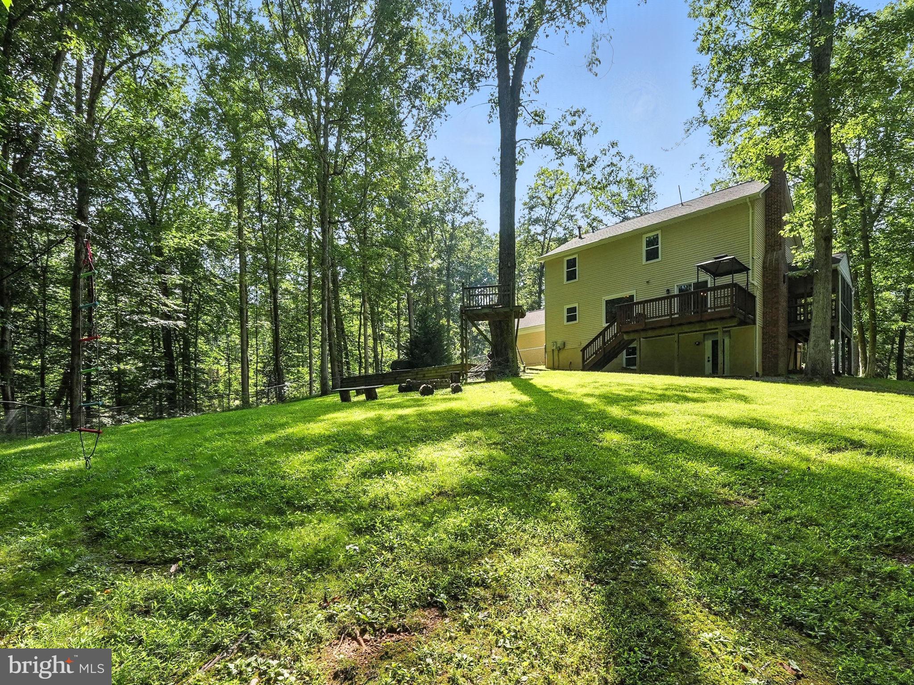
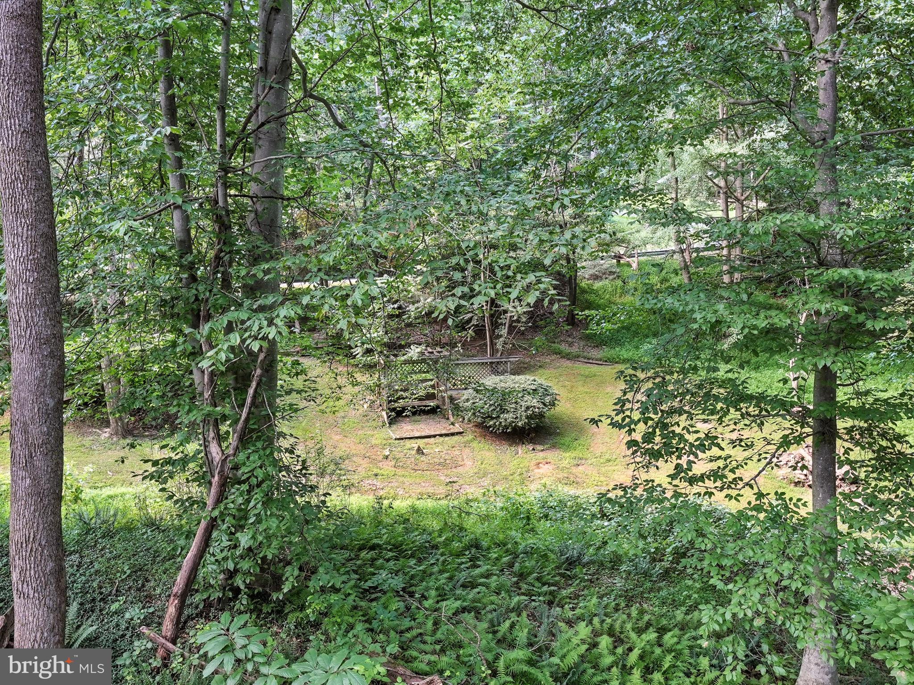
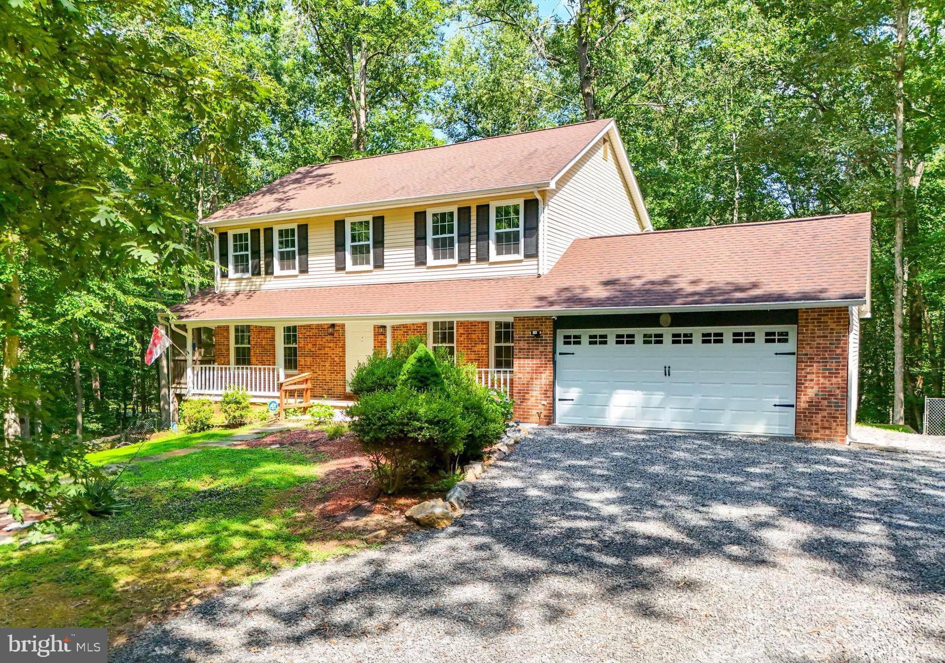
Dreaming of country living without sacrificing urban convenience? Welcome to 11109 Ravine Drive—a unique lifestyle property offering space, serenity, and a true connection to nature, all within commuting distance to Washington, D.C. Perfectly situated in the highly desirable Raintree Subdivision, this beautiful home sits on 3 acres of privacy and potential. it's ideal for a micro farm, private family compound, or anyone seeking room to grow and explore.

OPEN HOUSE  AUG 23rd & 24th  

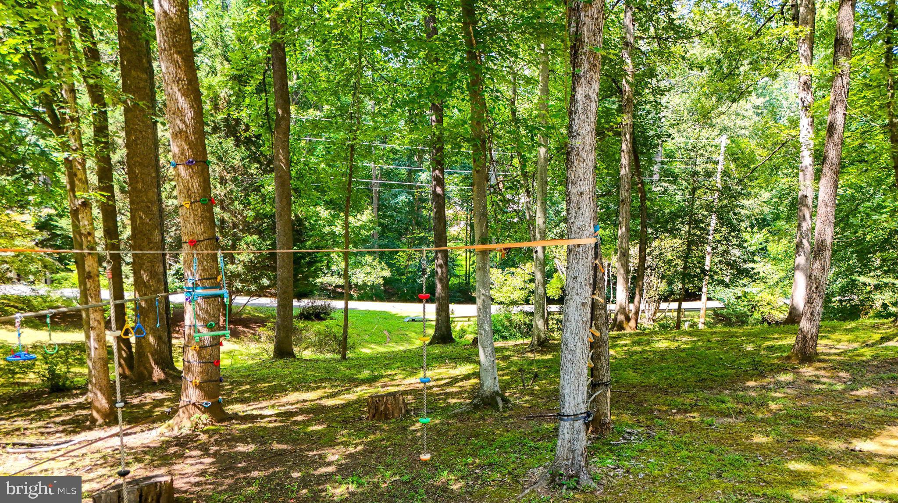
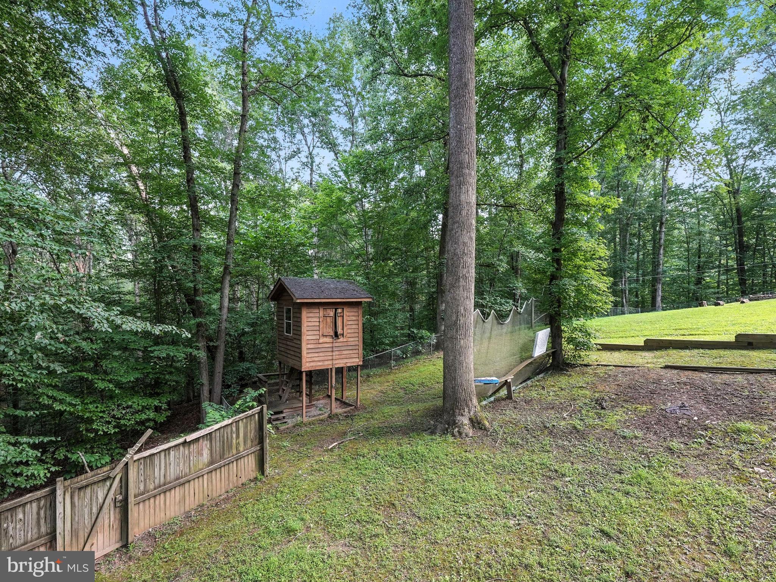
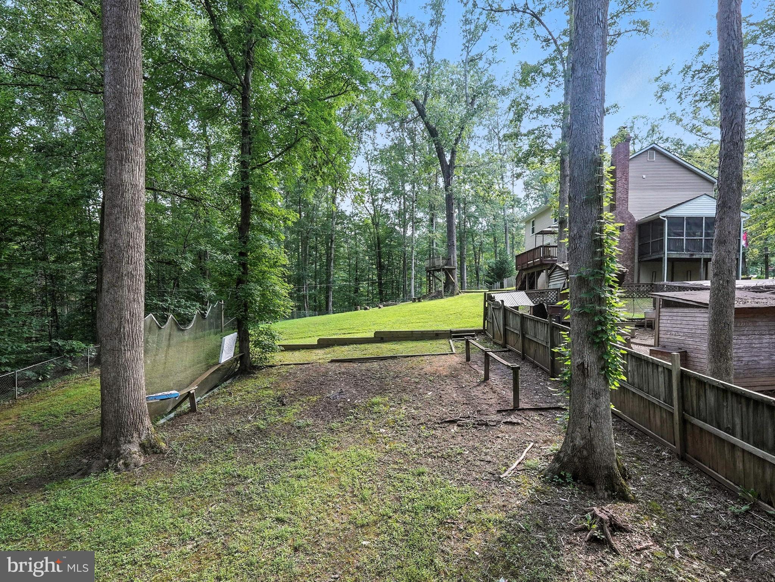
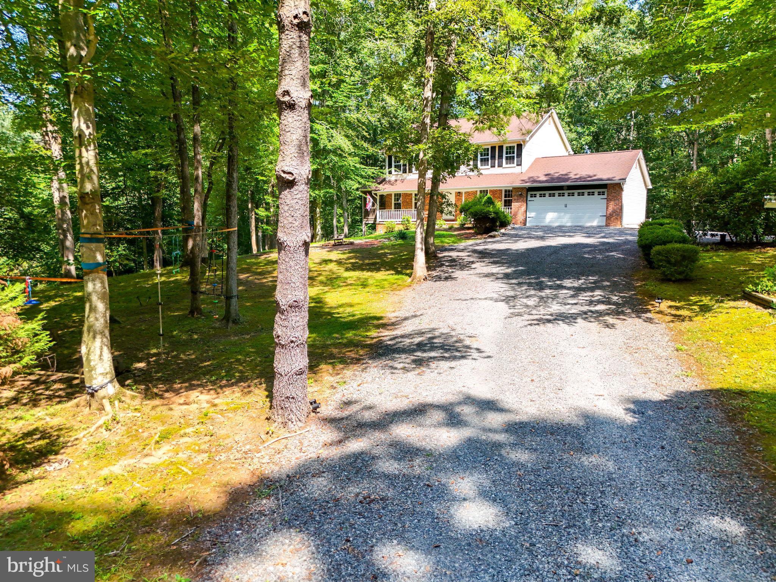
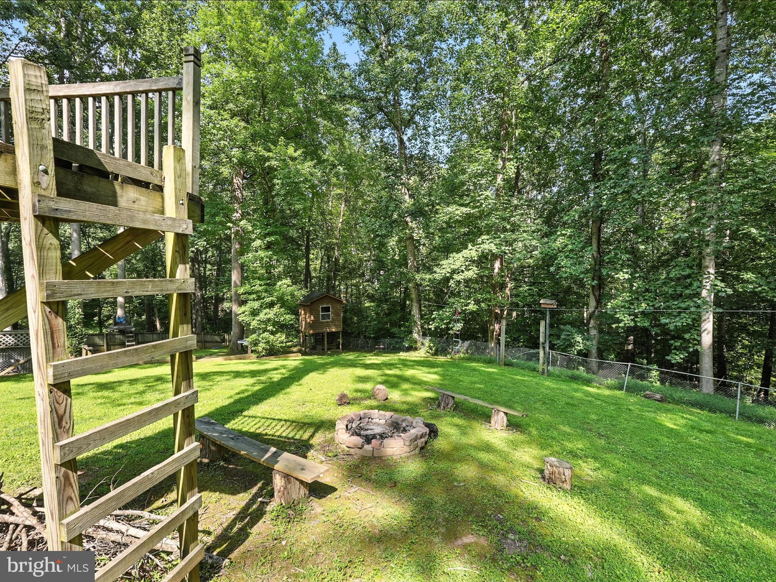
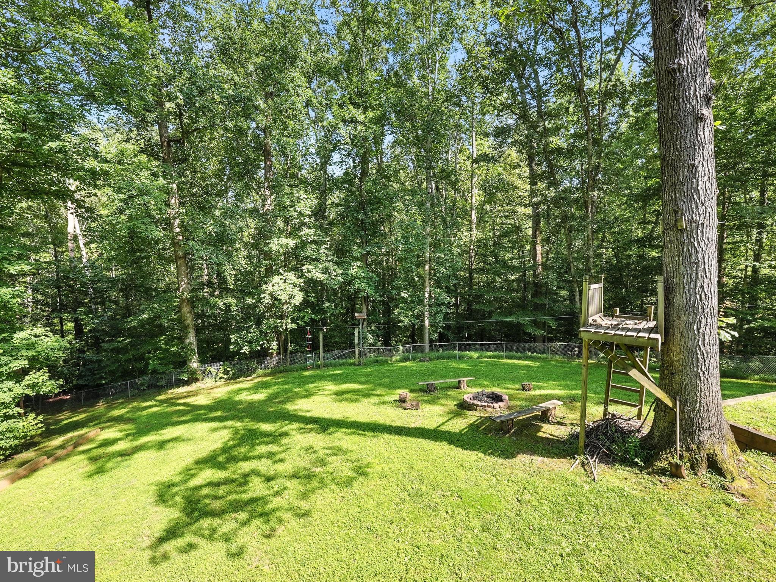
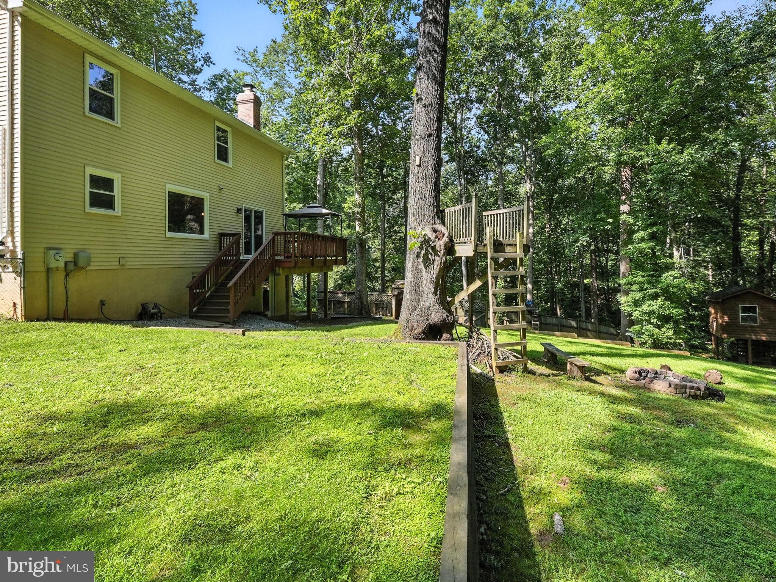
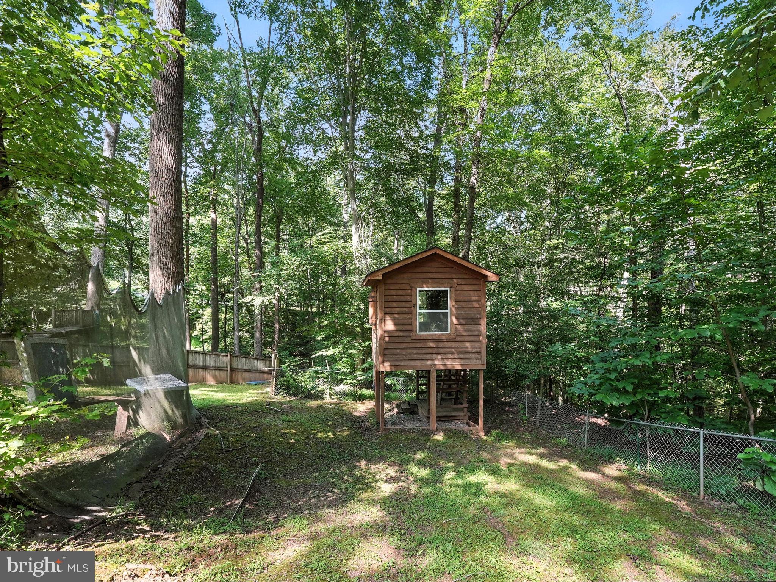
This home is approved for a VA assumable loan at an incredible 2.5% interest rate, presenting an exceptional financial opportunity for eligible buyers. The property has been transformed into a park-like retreat, previously used for outdoor education and wellness, and now thoughtfully enhanced with features including a custom-built treehouse, archery range, pergola, and a fully functional chicken coop for fresh eggs and sustainable living. A long, tree-lined driveway offers a grand and private entrance, with ample space to add a pool or expand.

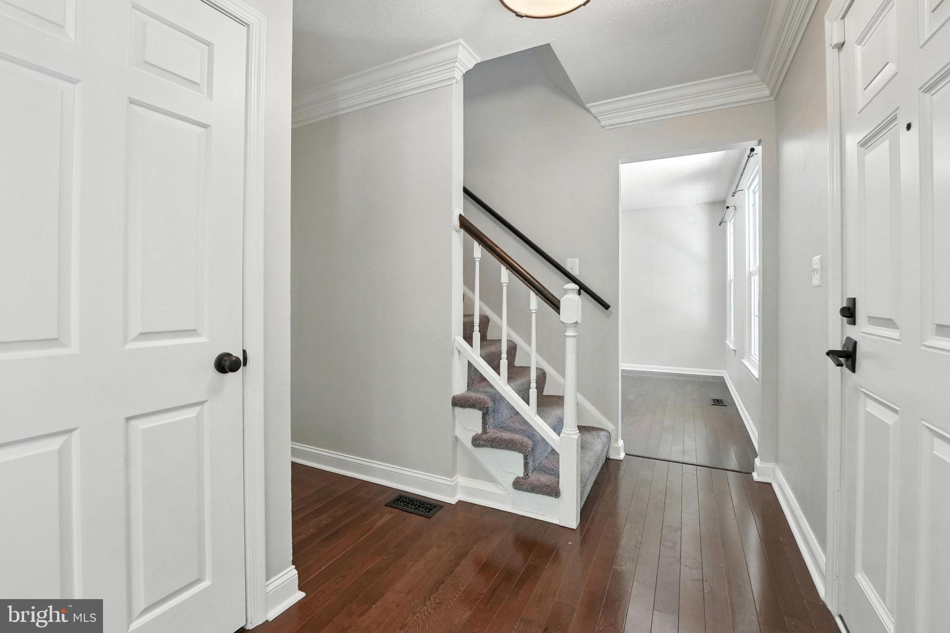
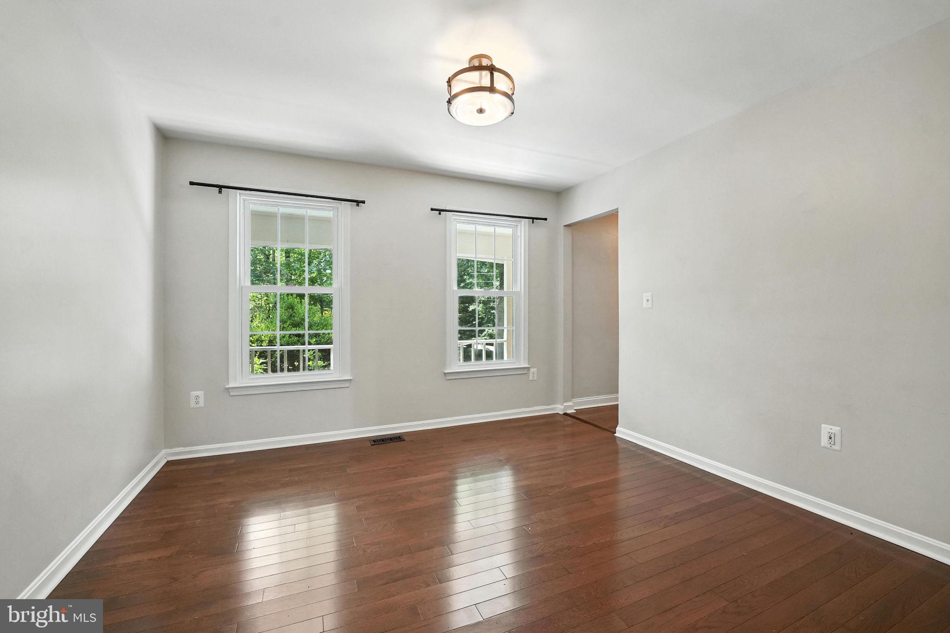
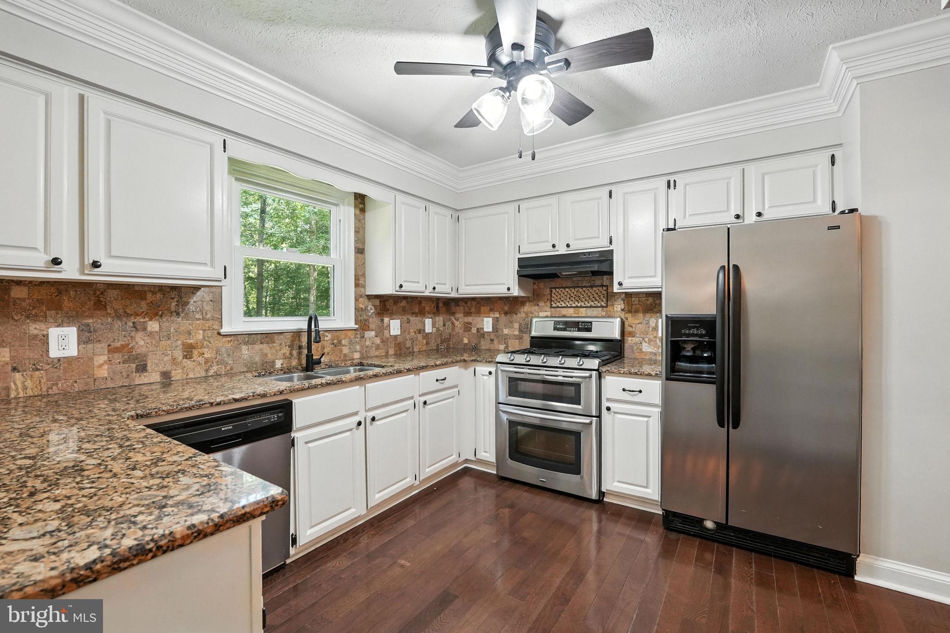
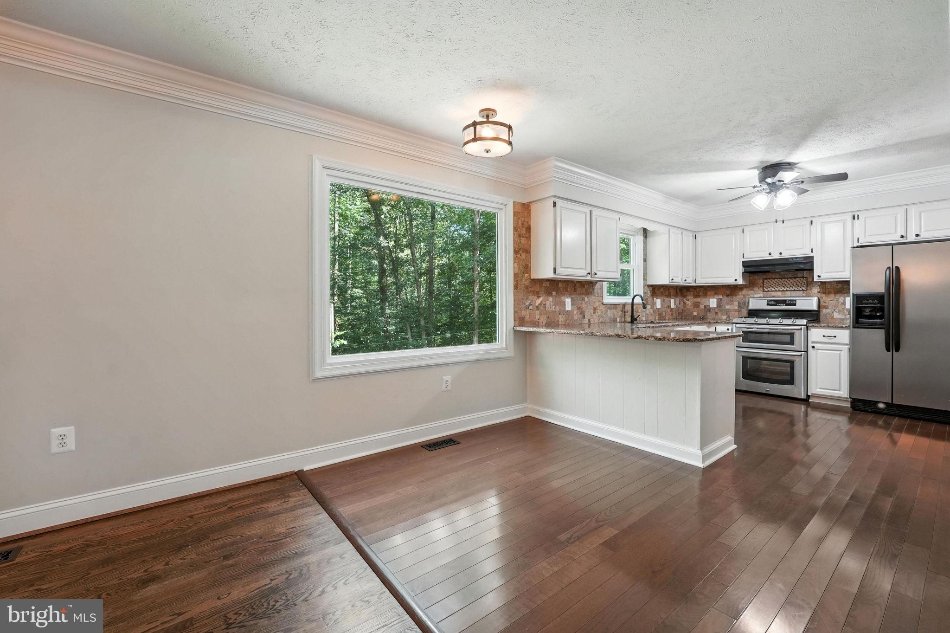
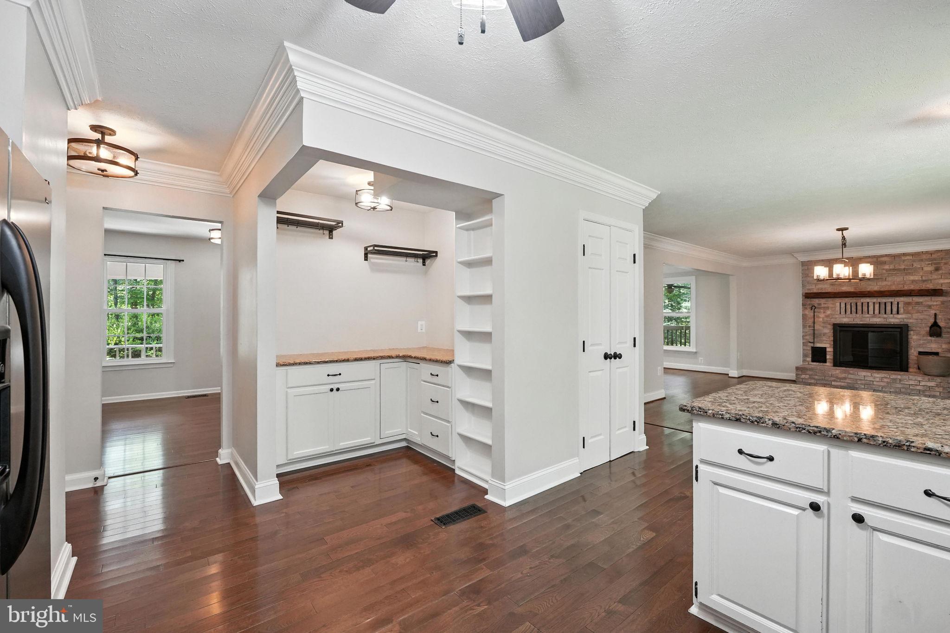
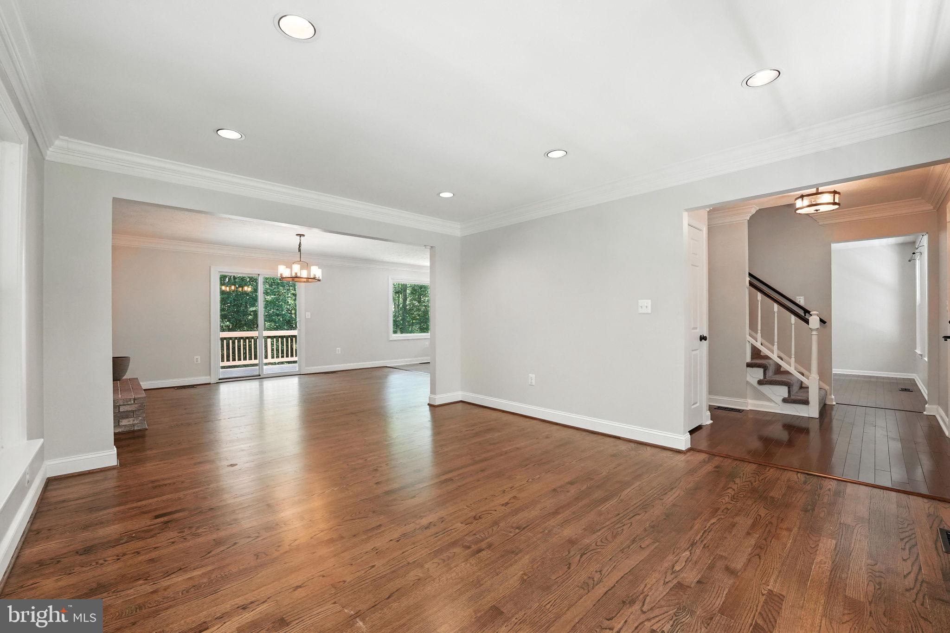
Inside, the home is filled with warmth and functionality. The bright, sun-filled living room features a newly upgraded wood-burning fireplace and a well-maintained chimney. The spacious kitchen opens to a large rear deck overlooking serene, wooded views, while the formal dining room connects to a screened-in porch for year-round enjoyment. A main-level home office or flex space adds versatility.
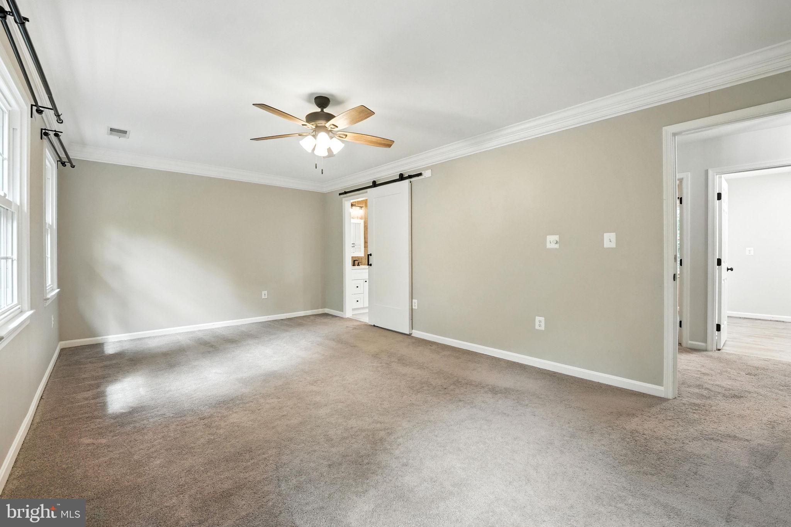
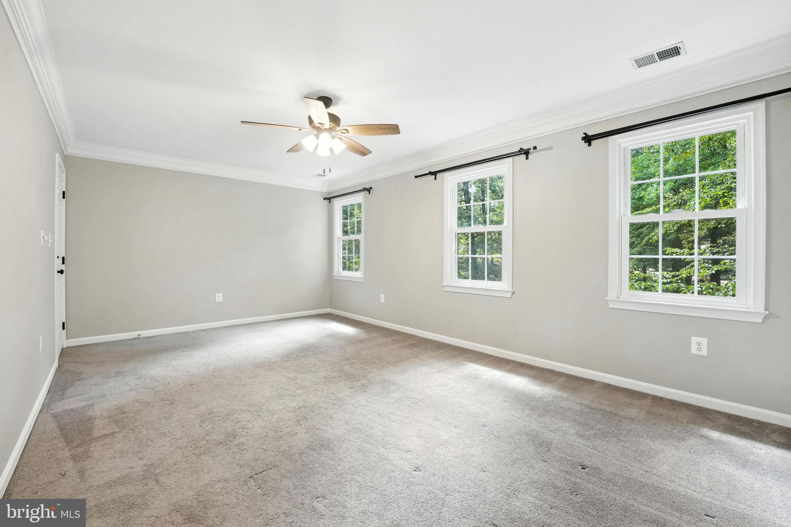
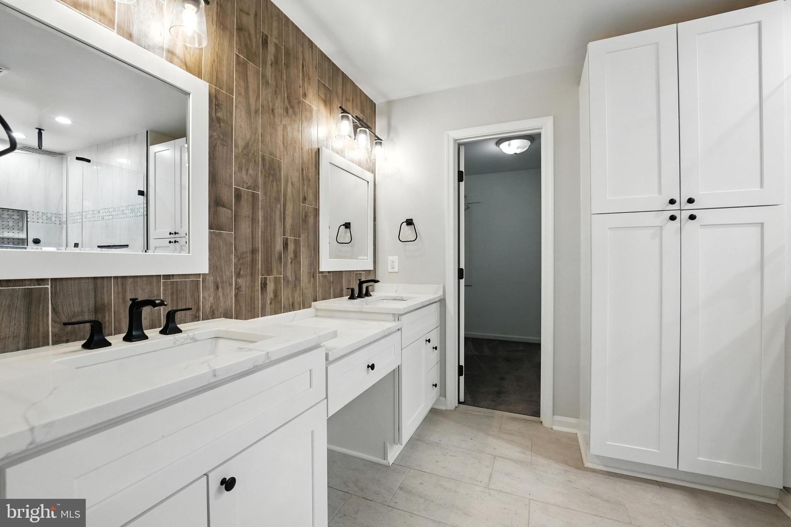
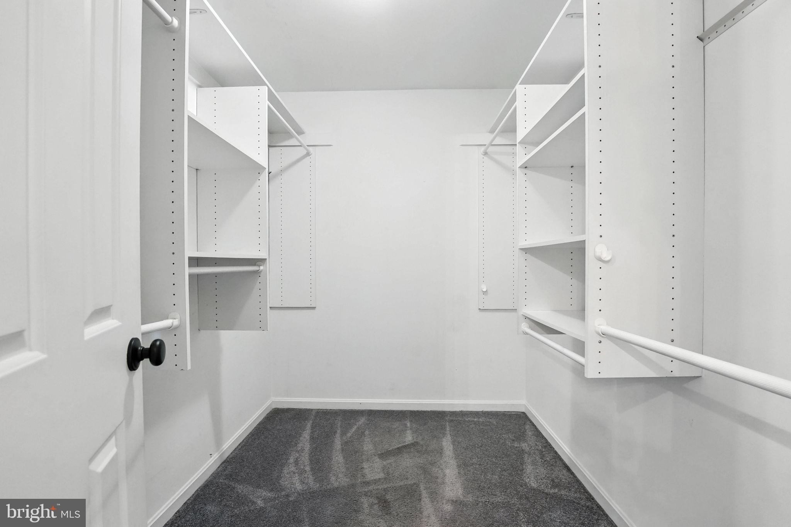
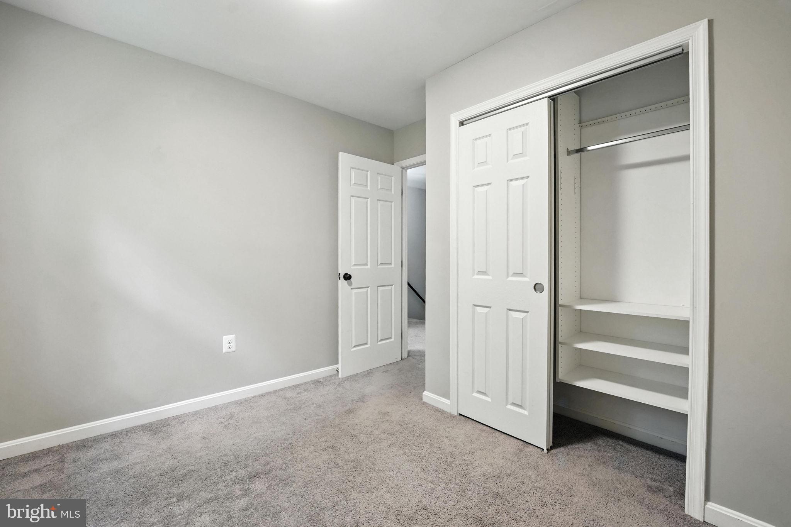
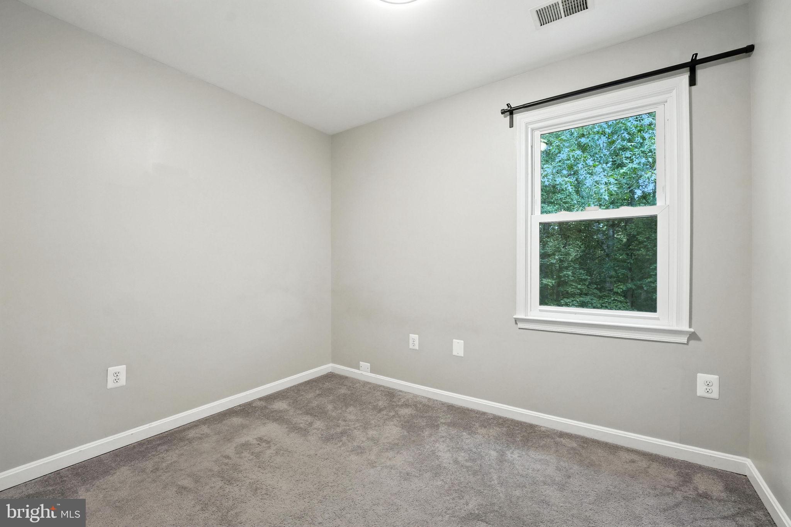
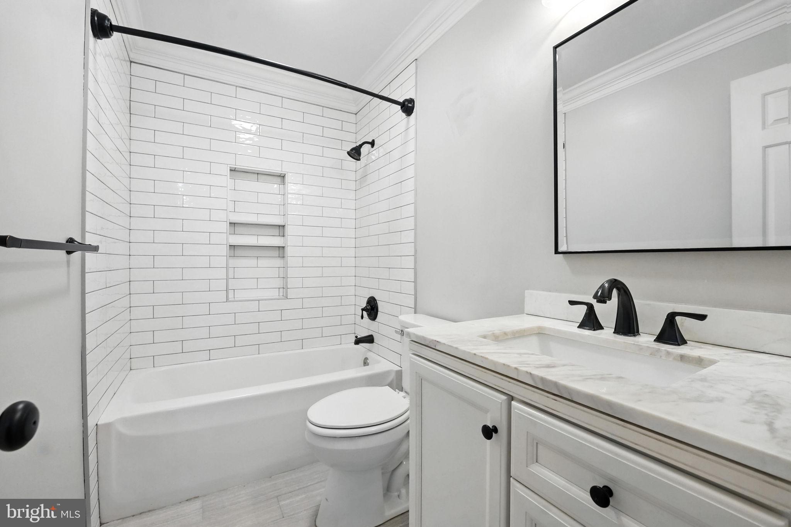
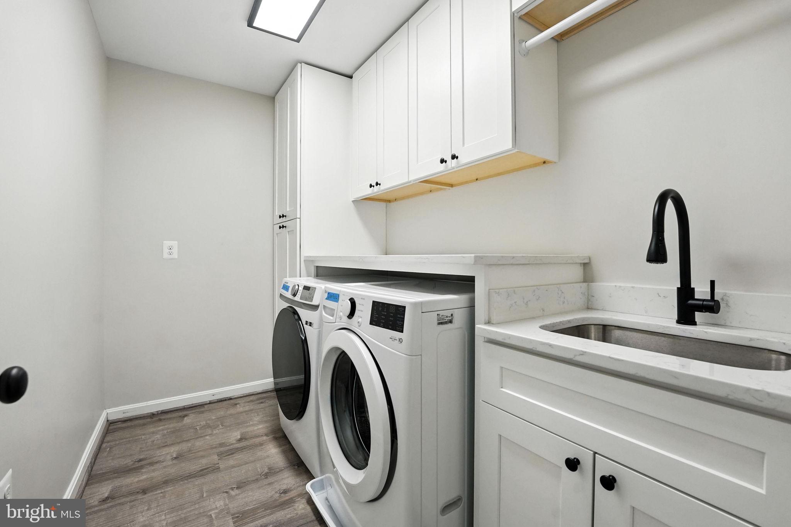
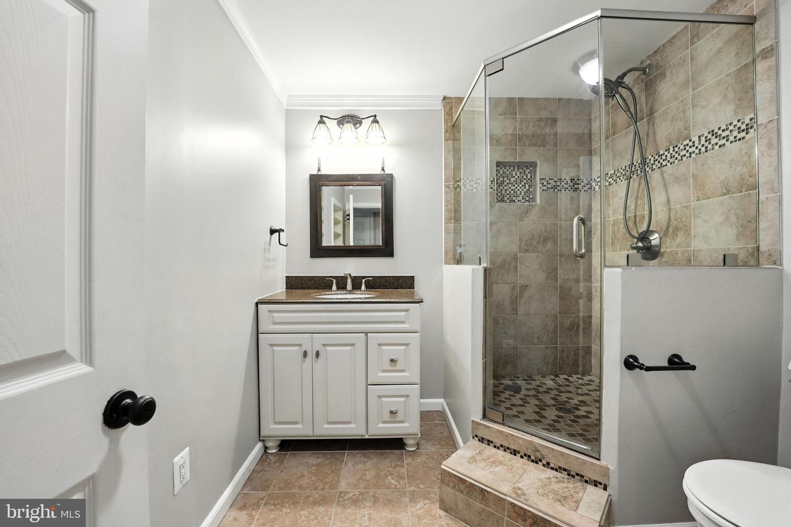
Upstairs offers four generously sized bedrooms, including a renovated primary suite with custom closets and a spa-like ensuite bathroom. A full hallway bath and an expanded laundry room with added square footage complete the upper level.

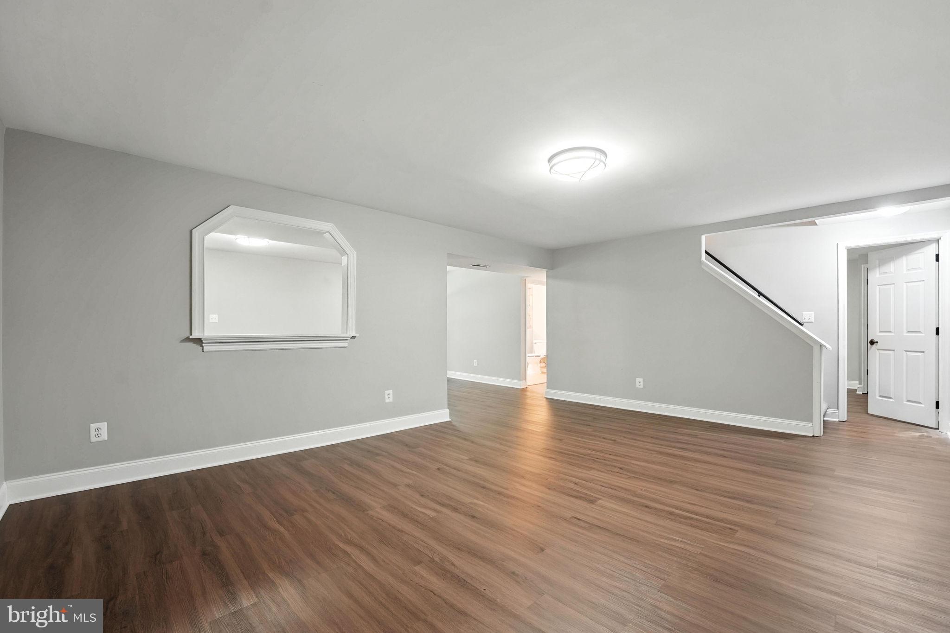
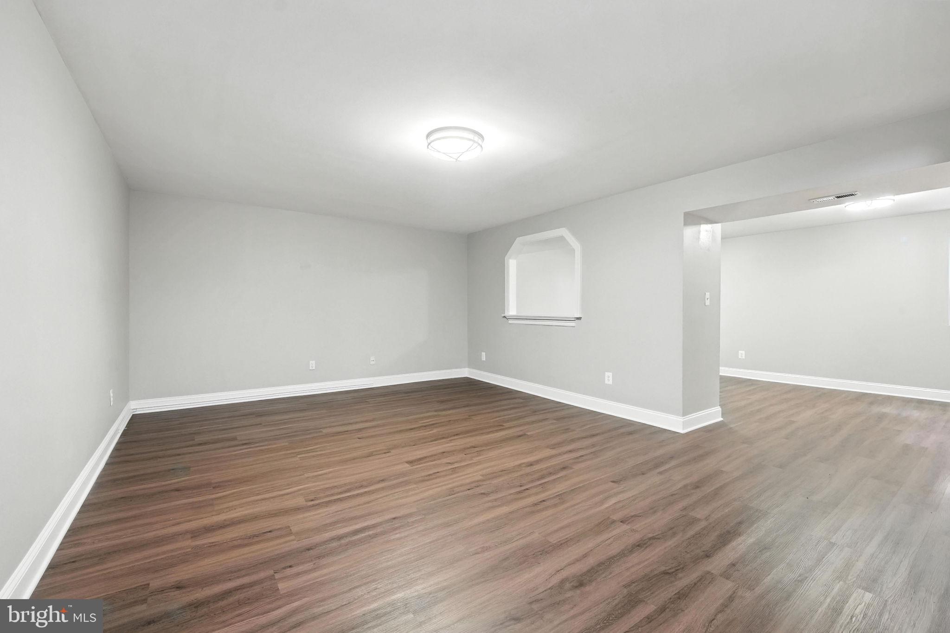
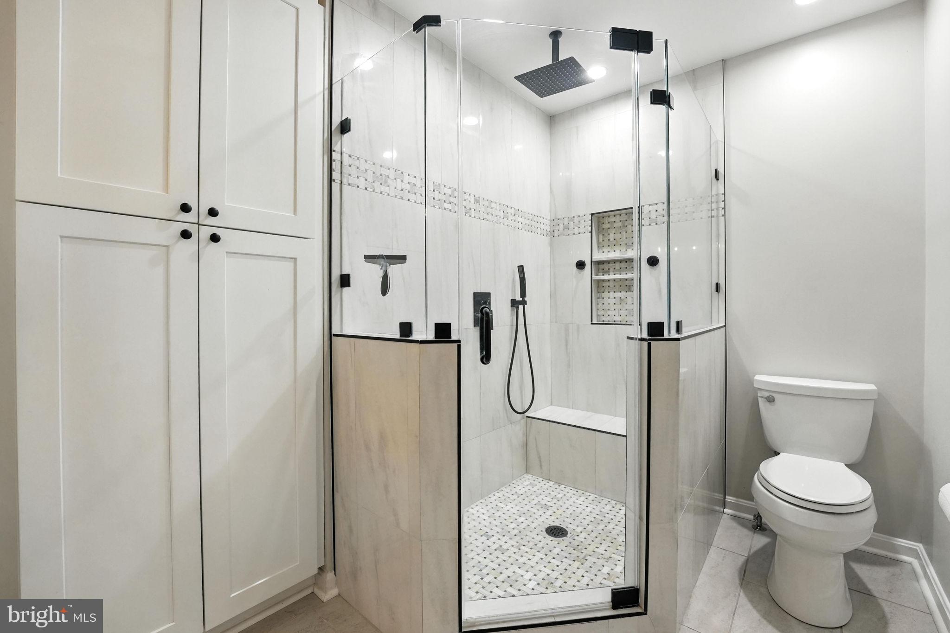
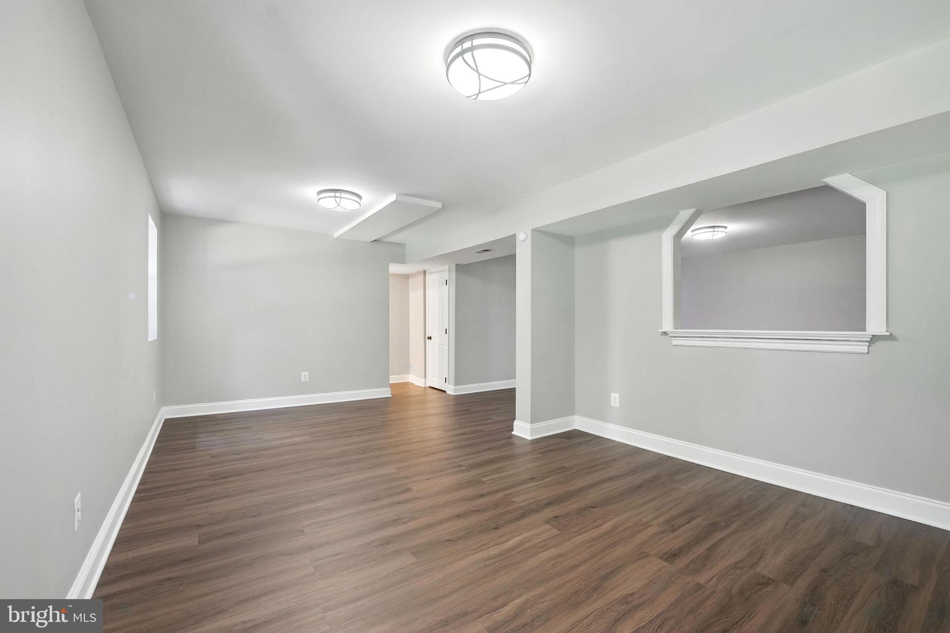
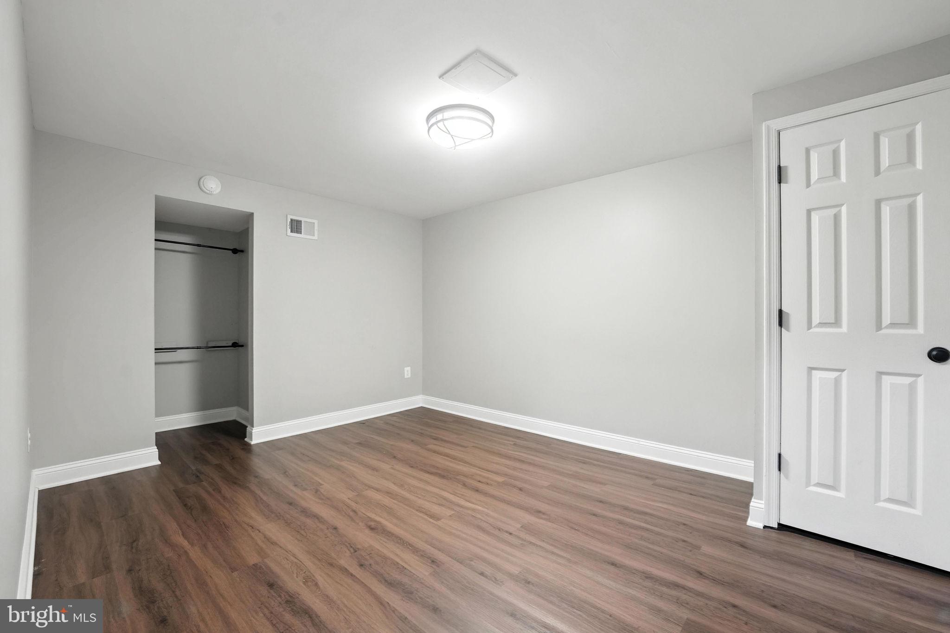
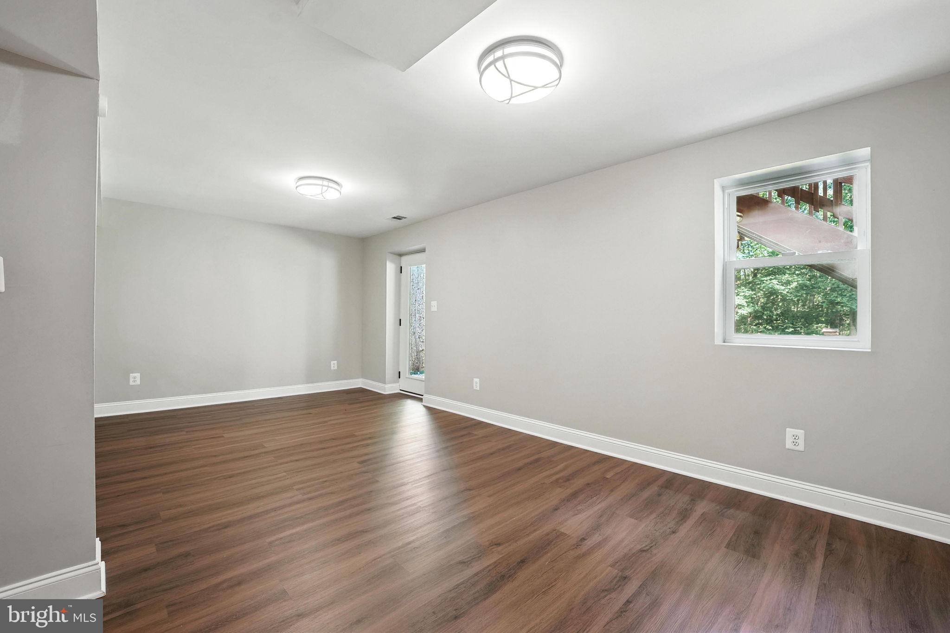
The fully finished walkout basement includes a newly added full bathroom, a bonus guest room, and an expansive recreation area perfect for a home gym, media room, or multi-generational living.

Notable updates include all new windows in 2019, a new garage door in 2023, a roof replacement in 2017, water treatment system added in 2020, screened gutters installed in 2020, and a custom chicken coop built in 2019.

Located just a short drive from D.C., this property offers easy access to the VRE train, Quantico Marine Corps Base, Fort Belvoir, George Mason University, and Manassas Regional Airport. If you're searching for a country retreat with modern comforts and unbeatable access to Northern Virginia's top destinations

11109 RAVINE DRIVE

Message successfully sent.

What would you like to know?

What is 3 + 4 ?

I agree to receive email communication and understand I can unsubscribe at any time.

I agree to be contacted by Charis Realty Group via call, email, and text for real estate services. To opt out, you can reply 'stop' at any time or reply 'help' for assistance. You can also click the unsubscribe link in the emails. Message and data rates may apply. Message frequency may vary. Privacy Policy

Related Properties

NVHomes proudly presents a brand-new collection of luxury townhomes, beautifully sited backing to forest and adjacent to 5,000 acres of parkland—all in a prime location just minutes from I-66.
This exquisite, spacious three-level townhome offers 4 bedrooms, 3 full baths, and 1 half bath, including a convenient entry-level bedroom—perfect for guests or a home office. The exterior showcases timeless brick and HardiPlank siding, along with a 2-car front-load garage and additional driveway parking.

The gourmet kitchen is a true centerpiece, featuring a large island, quartz countertops, full quartz backsplash, chimney-style hood, and elegant white shaker cabinetry with crown molding. Light-filled living spaces include large cased windows and 9-foot ceilings on all three levels, creating an open and airy feel throughout.

Enjoy a separate dining area that opens to a covered porch overlooking serene parkland—ideal for relaxing or entertaining. The upper level includes a convenient laundry area with washer and dryer included. The luxurious primary suite boasts two walk-in closets and a spa-inspired bath complete with a bench and niche.

Experience modern living surrounded by natural beauty—this home truly has it all.
#VAPW2123552

MANASSAS

11152 LANIER FARM LOOP 1002A

4 Beds

3 Baths

2,269 Sq.Ft.

$699,990

MLS#: VAPW2123552

Nestled in the charming Gingerwood community and sitting on 1.6 acres of land, this stunning Colonial home offers a perfect blend of comfort and style. Most windows replaced in 2023! Entire main level is all hardwood flooring! With 4 spacious bedrooms and 3.5 bathrooms, this residence boasts a generous 3,820 sq. ft. of thoughtfully designed living space, ideal for both relaxation and entertaining. Step inside to discover a warm and inviting interior featuring a traditional floor plan that flows seamlessly from room to room. The Kitchen, renovated in 2023 is adorned with new cabinets, new granite countertops, and new appliances.  There is new tile backsplash and recessed lighting. The eat in Kitchen is perfect for casual meals, while the dining Room sets the stage for more formal gatherings. Cozy up by the gas fireplace in the living room, creating a perfect ambiance for chilly evenings. The primary suite offers a private bath, ensuring a tranquil retreat at the end of the day. The fully finished basement, complete with a walkout entrance, provides additional living space, perfect for a home office, playroom, or entertainment area.  Full Bath renovated in 2025, has LVP flooring and a barn door. Outside, the expansive 1.6-acre lot backs to serene trees, offering a peaceful escape from the hustle and bustle. Enjoy the outdoors on the spacious deck or the new stamped concrete patio completed in 2022. The property also features secure storage and a shed for all your gardening tools and outdoor equipment. With ample parking options, including a 2-car attached garage and driveway space for six, convenience is at your fingertips. This home is not just a place to live; it’s a place to create lasting memories. Experience the perfect blend of comfort, style, and nature in this delightful residence. Other upgrades include a new septic tank and field in 2024 and new attic insulation in 2023! Sprinkler system "As Is"
#VAPW2123354

MANASSAS

13187 TRAILS END COURT

4 Beds

3 Baths

3,504 Sq.Ft.

$840,000
MLS#: VAPW2123354

Welcome to 11430 Harton Street in Manassas, a beautifully maintained single-family home nestled on a spacious lot in the highly desirable Lake Jackson area. Meticulously cared for and thoughtfully updated, this property offers the perfect blend of peaceful country living with convenient access to everything Northern Virginia has to offer.

Situated on approximately 0.82 acres, the home provides privacy, space, and a beautiful natural setting while still being just minutes from shopping, dining, and major commuter routes. The Lake Jackson community is known for its scenic surroundings, outdoor recreation, and relaxed lifestyle, with opportunities for boating, fishing, and enjoying the tranquil waterfront atmosphere nearby.

Inside, the home offers comfortable and functional living spaces designed for both everyday living and entertaining. The layout features separate living and dining areas, providing flexibility and flow throughout the main level. The spacious kitchen with an eat-in area is perfect for casual dining and gathering, offering plenty of room for family meals and entertaining guests.

The home includes 3 bedrooms and 2 beautifully remodeled bathrooms, reflecting the care and attention the owners have invested in the property. Large windows throughout bring in abundant natural light and showcase the peaceful surroundings.

One of the most exciting features of the home is the bright walk-out basement, which has already been partially finished with drywall and paint, making it almost ready for completion. This space offers tremendous potential for additional living space, a recreation room, guest suite, or home office. In addition, there is a spacious unfinished section of the basement, providing the opportunity for the next owner to finish the space according to their own style and needs.

Outside, the generous yard and peaceful setting offer endless possibilities for outdoor enjoyment, gardening, or future enhancements, all within a quiet and established community.

Located in the heart of Prince William County, the property offers easy access to major commuter routes including Route 234, Route 28, and I-66. The nearby historic Old Town Manassas provides charming shops, restaurants, parks, museums, and vibrant community events throughout the year.

If you’re looking for a home that offers space, tranquility, thoughtful updates, and room to grow, 11430 Harton Street presents an exceptional opportunity to enjoy the best of Manassas living in the peaceful Lake Jackson area.
#VAPW2114532

MANASSAS

11430 HARTON STREET

3 Beds

2 Baths

3,304 Sq.Ft.

$629,900

MLS#: VAPW2114532

Discover an exquisite blend of modern elegance and comfort in this stunning Colonial home nestled within the prestigious Jefferson Square community. The kitchen is a chef's dream, featuring high-end stainless steel appliances, a spacious island, and a pantry that caters to all your culinary needs. Indulge in luxury with four generously sized bedrooms, including a primary suite that offers a serene retreat with a lavish soaking tub and a stall shower in the en-suite bath. Elegant crown moldings and rich wood floors enhance the sophisticated ambiance throughout the home, while recessed lighting adds a touch of modern flair. Step outside to a beautifully landscaped lot, where the level terrain invites outdoor activities and relaxation. The community amenities, including picnic areas and walking paths, foster a vibrant lifestyle, while the association takes care of maintenance, allowing you to enjoy your surroundings without the hassle. With an attached two-car garage and a security system for peace of mind, this home is not just a residence; it's a lifestyle. Experience the perfect balance of luxury and convenience in a community designed for those who appreciate the finer things in life. Don't miss your chance to make this exceptional property your own!
#VAMN2010402

MANASSAS

9563 JEFFERSON STREET

4 Beds

2 Baths

3,020 Sq.Ft.

$717,000
MLS#: VAMN2010402

Private wooded setting, a substantial in-law suite addition, and room to spread out inside and out on a peaceful lot in Buckhall.
Tucked among mature trees, this well-maintained 4-bedroom, 3.5-bath home has the space, privacy, and flexibility you've been searching for. The long driveway, expansive front yard, and solid curb appeal create an immediate sense of arrival. 
Inside, you'll find a versatile layout designed to accommodate a variety of living arrangements. The main level features a bedroom and full bath, ideal for guests, multi-generational living, or a dedicated home office. A significant addition transformed the home with a spacious in-law suite, providing extra living space that's difficult to find in this area. Large gathering areas make it easy to host family and friends, while the home's careful upkeep is evident throughout.
Upstairs, 3 additional bedrooms and 2 full baths provide comfortable accommodations, including a primary suite with its own private bath. The finished walkout basement adds even more usable space for recreation, hobbies, fitness equipment, media rooms, or extended-stay guests, along with a convenient half bath.
Outside, the oversized backyard offers endless possibilities. Whether you're envisioning outdoor entertaining, gardening, play areas, or simply enjoying the peaceful wooded surroundings, there's plenty of space to make it your own. An electric vehicle charger is already installed, adding a modern convenience for today's lifestyle.
Major improvements have already been addressed, including a newer roof and HVAC system, giving you confidence in the home's long-term value. 
Convenient to  Prince William Parkway, you're just minutes from shopping, dining, commuter routes, and daily conveniences. Easy access to Routes 234, 28, and I-66 makes commuting throughout Northern Virginia straightforward.
If you want a home where privacy, flexibility, and outdoor space come together, this property delivers the room you need both today and for years to come.

Some images may reflect virtual staging or digital editing, including removal of personal property, to help showcase the home.
#VAPW2121318

MANASSAS

7269 YOLA LANE

4 Beds

3 Baths

2,793 Sq.Ft.

$710,000
MLS#: VAPW2121318

Welcome home!!  This beautifully updated home situated on a large lot with exceptional indoor-outdoor living. This move-in-ready property features a fully renovated, open-concept kitchen that flows seamlessly into the main living space, perfect for everyday living and entertaining.
Step outside to a spacious patio ideal for hosting, relaxing, or enjoying the privacy and flexibility that comes with a generous yard. The home has been thoughtfully updated throughout, offering modern finishes, functionality, and comfort. With its combination of updates, lot size, and entertaining space, this home checks all the boxes for today’s buyer.
#VAPW2110250
MANASSAS

8016 STILLBROOKE ROAD

4 Beds

2 Baths

2,032 Sq.Ft.

$649,000

MLS#: VAPW2110250

Welcome to Innovation Town Center, a master-planned community in Prince William County featuring beautifully designed 22-foot-wide, three-level townhomes built for today’s lifestyle. This spacious floor plan offers up to 2,270 square feet with 4 bedrooms, 3.5 bathrooms, a 2-car front-load garage, and a finished lower-level bedroom with a full bath ideal for guests, a home office, or multi-generational living.
The open-concept main level is designed for everyday living and effortless entertaining, featuring professionally curated finishes and D.R. Horton’s signature America’s Smart Home® package.
Enjoy outdoor living with a rear deck and one of this home’s most distinctive features - the only floor plan in Innovation Town Center that offers a backyard, providing additional outdoor space for entertaining, gardening, pets, or simply enjoying the outdoors.
Ideally located near shopping, dining, major commuter routes, and future community amenities, Innovation Town Center delivers the perfect blend of comfort, convenience, and modern living.
September move-in! Closing cost assistance up to $25,000 with use of DHI Mortgage, subject to terms and conditions. Ask about our preferred lender’s special interest rates.
*Photos, 3D tours, and videos are representative only and may vary as built.
#VAPW2125458

MANASSAS

11322 HYPATIA LOOP

4 Beds

3 Baths

2,270 Sq.Ft.

$684,990

MLS#: VAPW2125458

Welcome to Innovation Town Center, a master-planned community in Prince William County featuring beautifully designed 22-foot-wide, three-level townhomes built for today’s lifestyle. This spacious floor plan offers up to 2,270 square feet with 4 bedrooms, 3.5 bathrooms, a 2-car front-load garage, and a finished lower-level bedroom with a full bath ideal for guests, a home office, or multi-generational living.
The open-concept main level is designed for everyday living and effortless entertaining, featuring professionally curated finishes and D.R. Horton’s signature America’s Smart Home® package.
Enjoy outdoor living with a rear deck and one of this home’s most distinctive features - the only floor plan in Innovation Town Center that offers a backyard, providing additional outdoor space for entertaining, gardening, pets, or simply enjoying the outdoors.
Ideally located near shopping, dining, major commuter routes, and future community amenities, Innovation Town Center delivers the perfect blend of comfort, convenience, and modern living.
October move-in! Closing cost assistance up to $25,000 with use of DHI Mortgage, subject to terms and conditions. Ask about our preferred lender’s special interest rates.
*Photos, 3D tours, and videos are representative only and may vary as built.
#VAPW2125496

MANASSAS

11338 HYPATIA LOOP

4 Beds

3 Baths

2,270 Sq.Ft.

$704,990

MLS#: VAPW2125496

Welcome to Innovation Town Center, a master-planned community in Prince William County featuring beautifully designed 22-foot-wide, three-level townhomes built for today’s lifestyle. This spacious floor plan offers up to 2,270 square feet with 4 bedrooms, 3.5 bathrooms, a 2-car front-load garage, and a finished lower-level bedroom with a full bath ideal for guests, a home office, or multi-generational living.
The open-concept main level is designed for everyday living and effortless entertaining, featuring professionally curated finishes and D.R. Horton’s signature America’s Smart Home® package.
Enjoy outdoor living with a rear deck and one of this home’s most distinctive features - the only floor plan in Innovation Town Center that offers a backyard, providing additional outdoor space for entertaining, gardening, pets, or simply enjoying the outdoors.
Ideally located near shopping, dining, major commuter routes, and future community amenities, Innovation Town Center delivers the perfect blend of comfort, convenience, and modern living.
September move-in! Closing cost assistance up to $25,000 with use of DHI Mortgage, subject to terms and conditions. Ask about our preferred lender’s special interest rates.
*Photos, 3D tours, and videos are representative only and may vary as built.
#VAPW2125456

MANASSAS

11324 HYPATIA LOOP

4 Beds

3 Baths

2,270 Sq.Ft.

$684,990

MLS#: VAPW2125456

Beautifully maintained four bedroom, two and a half bath Colonial in the heart of Manassas City, where thoughtful updates and functional living spaces create the perfect place to call home.
A welcoming foyer opens to elegant formal living and dining rooms, creating inviting spaces for everything from holiday celebrations to intimate dinners. At the heart of the home, the remodeled kitchen is designed to impress with premium Cambria quartz countertops, abundant wraparound workspace, bar-height seating, a deep stainless steel sink, and a spacious breakfast area that flows seamlessly into the home's expansive family room.
Anchored by rich hardwood floors and a cozy gas fireplace, the oversized family room is the ideal gathering space. A recently installed mini-split system provides personalized climate control, ensuring year-round comfort whether you're entertaining guests or enjoying a quiet evening at home.
Convenience is built into every detail. The laundry room is perfectly positioned just off the kitchen near the garage entrance, while the adjoining oversized mudroom has been transformed into an incredible walk-in secondary pantry with additional refrigerator..
Upstairs, the spacious primary suite offers a peaceful retreat with an updated en suite bath. Three additional generously sized bedrooms and a well-appointed hall bath provide flexibility for family, guests, or dedicated office space.
Step outside to your own private backyard oasis. The expansive Trex deck is made for outdoor entertaining and features a dedicated gas line for your grill, eliminating the hassle of propane tanks. The fully fenced backyard provides plenty of room to play, garden, or relax, while the oversized storage shed offers exceptional space for tools, lawn equipment, and seasonal storage.
The oversized two-car garage is a standout feature, complete with a built-in workbench, a newer insulated garage door, and ample room for vehicles, hobbies, and storage.
Offering tremendous peace of mind, the home's major systems have already been updated, with the HVAC system, roof, and water heater all replaced within the last five years.
#VAMN2011356

MANASSAS

8878 SWEETBRIAR STREET

4 Beds

2 Baths

2,500 Sq.Ft.

$635,000

MLS#: VAMN2011356

 - property

Send a message

Message successfully sent.

Your message

What is 3 + 4 ?

Reason for contacting?

I agree to receive email communication and understand I can unsubscribe at any time.

I agree to be contacted by Charis Realty Group via call, email, and text for real estate services. To opt out, you can reply 'stop' at any time or reply 'help' for assistance. You can also click the unsubscribe link in the emails. Message and data rates may apply. Message frequency may vary. Privacy Policy

Sign Out

Virtual Assistant

Would you like to take the next step with this property? We can help you schedule a showing or virtual tour, or send you more details.

Yes, I would like more information.

Thank You for Your Reply, One of Our Agents will contact you as soon as possible

No, maybe later.

Thank you, you can always contact me via email, phone number or through the contact form.

Realhub AI

Lucy - Your AI-Powered Realtor

Update Your Temporary Password

Personalize your search

Enter your email and we'll notify you immediately when new listings match what you're looking for.

or enter email address

Already have an account ? Login here

Continue your home search

I agree to receive communications and understand I can unsubscribe at any time.

I agree to be contacted by Charis Realty Group via call, email, and text for real estate services. To opt out, you can reply 'stop' at any time or reply 'help' for assistance. You can also click the unsubscribe link in the emails. Message and data rates may apply. Message frequency may vary. Privacy Policy

Already have an account ? Login here

We use cookies

We use cookies primarily for analytics to enhance your experience. By accepting, you agree to our use of these cookies. You can manage your preferences or learn more about our cookies policy.