


Property
Beds
4
Full Baths
2
1/2 Baths
None
Year Built
1950
Sq.Footage
2,120
This charming 4 bedroom, 2 bath cape cod has so much more space than you would ever expect from the outside! Start with the full covered front porch, then step inside to a large living room filled with character, including hardwood floors, wood-beamed ceilings, built-ins and access to the covered side porch. The separate dining room also features hardwood floors, and the updated kitchen offers granite countertops, a tile backsplash, stainless steel appliances, gas cooking and the cutest butler’s pantry just off the kitchen. The main level includes a bedroom and a nicely updated full bath. Upstairs, you’ll find three more generously sized bedrooms, another full bath, newer carpet from 2024, modern lighting and ceiling fans, and a huge closet off one of the bedrooms. Wait until you see the basement! There is a large finished recreation area with recessed lighting, wood ceiling accents and a fun dry-erase wall, plus a separate room that works well as an office or den. The laundry area has a door leading directly outside, and there is still plenty of additional storage and utility space. The backyard is going to be a favorite. It is huge, fully fenced and offers a large rear patio, fire-pit area, apple trees and plenty of green space. There is tons of off-street parking in the driveway, along with rear alley access that may offer even more parking possibilities. The detached one-car garage/workshop is another space that will impress. It has electric, an automatic opener and plenty of room whether you enjoy working on a car, need space for a hobby or simply want great storage and workspace. The major updates have also been taken care of, including a new natural gas furnace and central air-conditioning system in 2026, a newer gas water heater, a roof completed in 2020, replacement windows, a radon mitigation system, and recent sump pump and drainage improvements. This home has been well cared for and offers a wonderful combination of space, warmth, character and updates inside and out.
Features & Amenities
Interior
-
Total Bedrooms
4
-
Bathrooms
2
-
Above Grade Finished Area
1470.0
-
Basement YN
YES
-
Cooling YN
YES
-
Cooling
Central Air, Electric
-
Fireplace YN
NO
-
Heating YN
YES
-
Heating
Natural Gas, Forced Air
-
Main Level Bedrooms
1
-
Pet friendly
N/A
Exterior
-
Garage
Yes
-
Garage spaces
1
-
Construction Materials
Vinyl Siding
-
Parking
Oversized, Garage Door Opener, Garage, Driveway, Detached
-
Patio and Porch Features
Porch, Patio
-
Pool
No
-
Waterfront YN
NO
Area & Lot
-
Lot Size(acres)
0.23
-
Lot Size(square feet)
10,000
-
Property Type
Residential
-
Property Sub Type
Single Family Residence
-
Architectural Style
Cape Cod
Price
-
Sales Price
$359,900
-
Tax Amount
$2,530
-
Sq. Footage
2,120
-
Price/SqFt
$169
HOA
-
Association
No
School District
-
Elementary School
N/A
-
Middle School
N/A
-
High School
N/A
Property Features
-
New Construction
NO
-
Foundation Details
Block
-
Senior Community YN
NO
-
Sewer
Public Sewer
-
Tax Lot
27
-
Water Source
Public
Schedule a Showing
Showing scheduled successfully.
Mortgage calculator
Estimate your monthly mortgage payment, including the principal and interest, property taxes, and HOA. Adjust the values to generate a more accurate rate.
Your payment
Principal and Interest:
$
Property taxes:
$
HOA fees:
$
Total loan payment:
$
Total interest amount:
$
Location
County
WASHINGTON
Elementary School
Middle School
High School
Listing Courtesy of Kari L Shank, Samson Properties
RealHub Information is provided exclusively for consumers' personal, non-commercial use, and it may not be used for any purpose other than to identify prospective properties consumers may be interested in purchasing. All information deemed reliable but not guaranteed and should be independently verified. All properties are subject to prior sale, change or withdrawal. RealHub website owner shall not be responsible for any typographical errors, misinformation, misprints and shall be held totally harmless.

AGENT
Andrew Boateng
Call Andrew today to schedule a private showing.

* Listings on this website come from the FMLS IDX Compilation and may be held by brokerage firms other than the owner of this website. The listing brokerage is identified in any listing details. Information is deemed reliable but is not guaranteed. If you believe any FMLS listing contains material that infringes your copyrighted work please click here to review our DMCA policy and learn how to submit a takedown request.© 2024 FMLS.
Related Properties

HAGERSTOWN
13819 BROADFORDING CHURCH ROAD
3 Beds
2 Baths
2,668 Sq.Ft.
$394,500
MLS#: MDWA2039916

HAGERSTOWN
15 CONNECTICUT AVE.
3 Beds
2 Baths
1,100 Sq.Ft.
$299,990
MLS#: MDWA2039320

HAGERSTOWN
953 VIEW STREET
4 Beds
2 Baths
2,190 Sq.Ft.
$299,000
MLS#: MDWA2034346

HAGERSTOWN
10802 LINCOLN AVENUE
3 Beds
1 Baths
1,025 Sq.Ft.
$339,999
MLS#: MDWA2038976
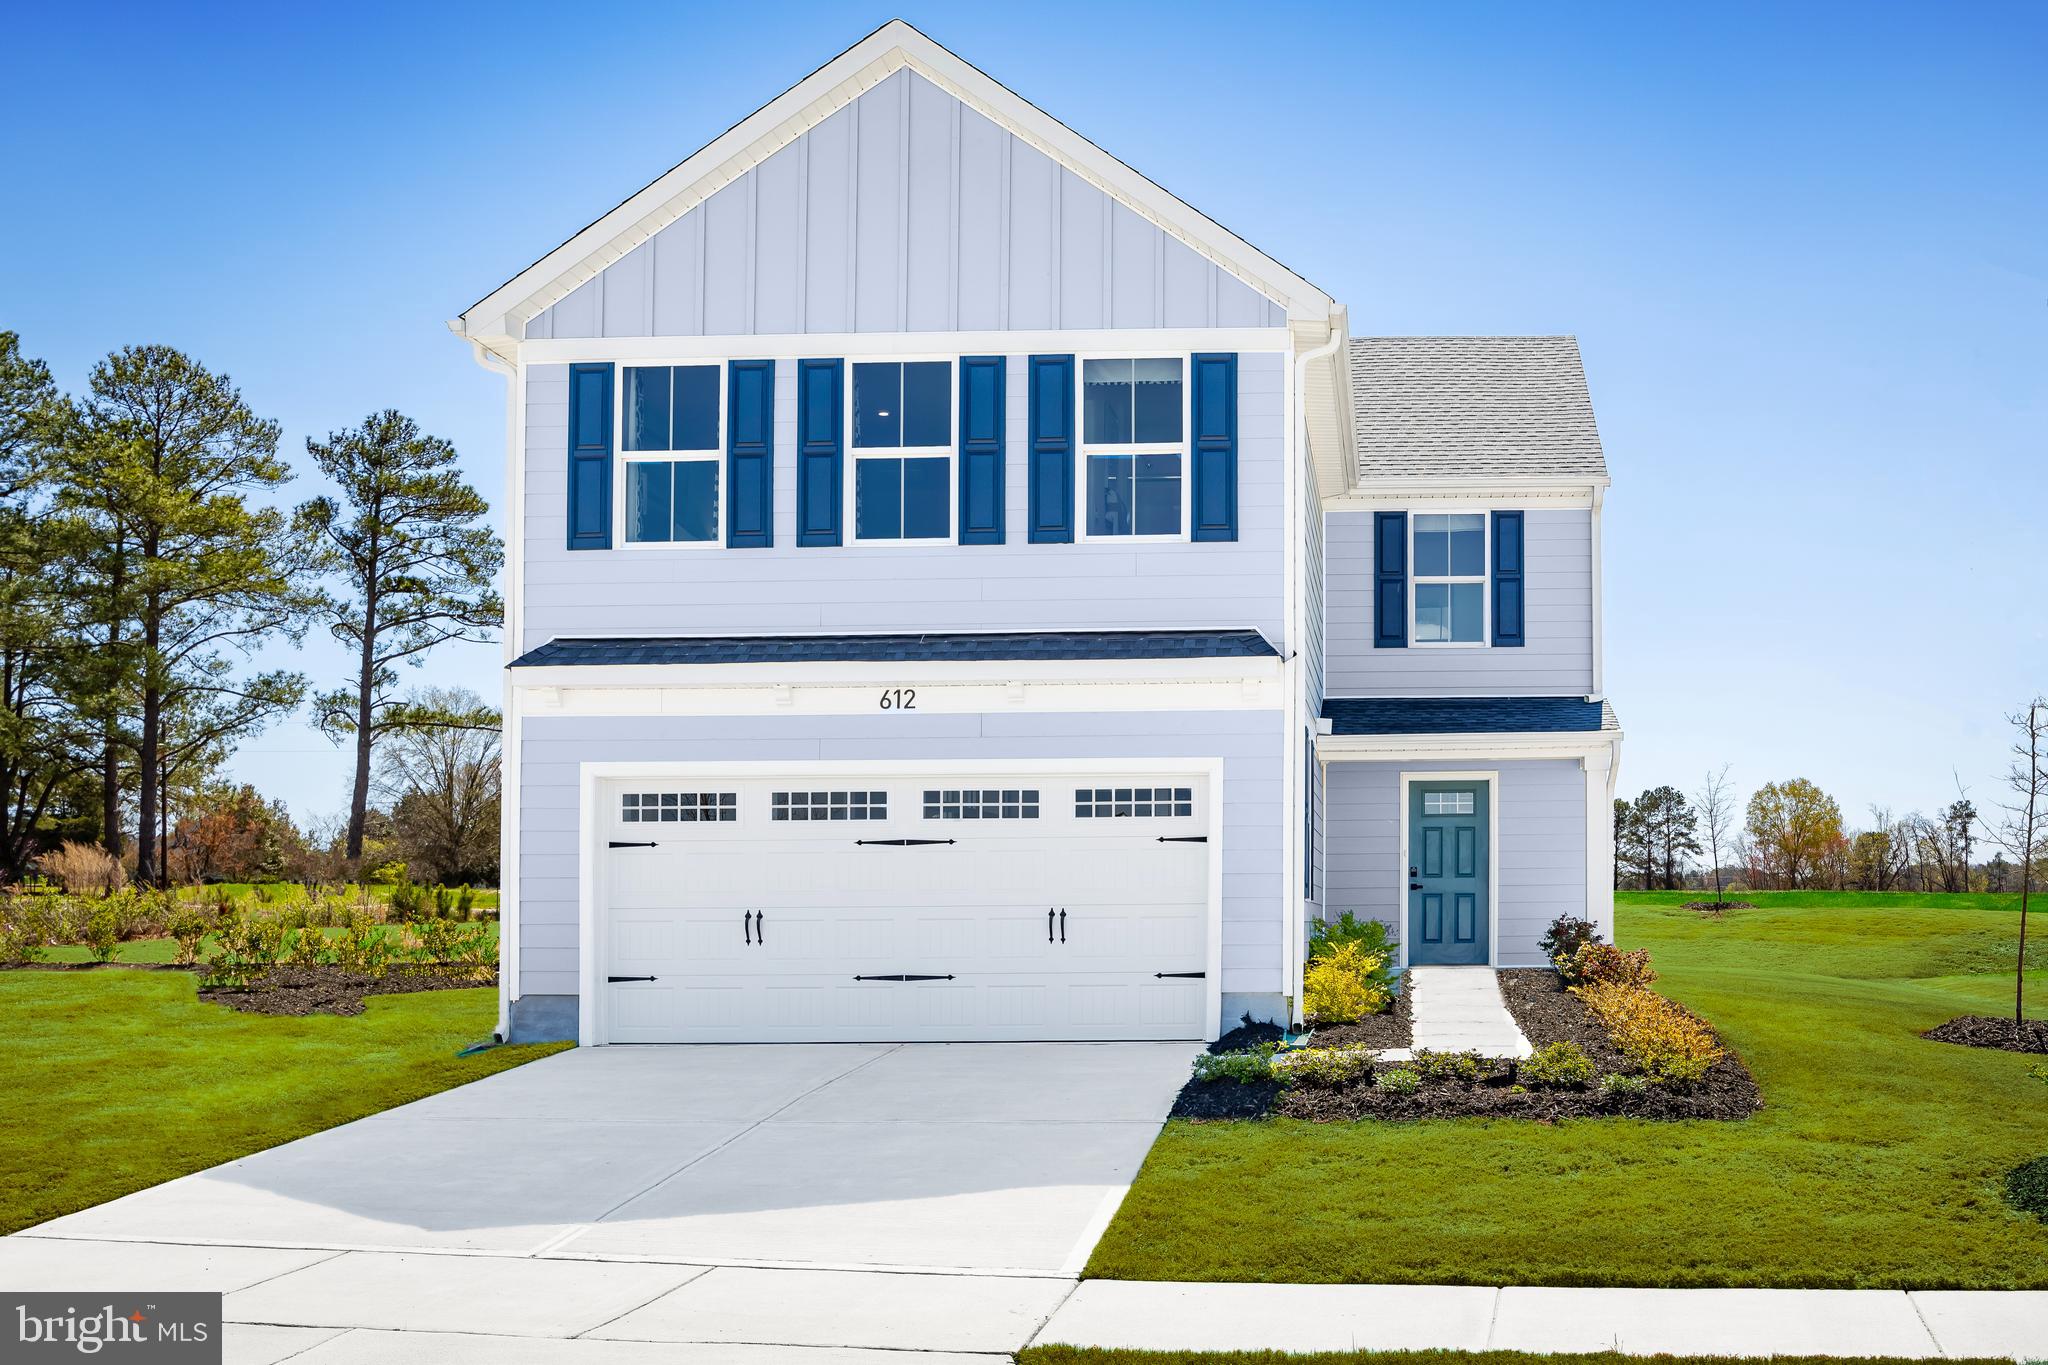
HAGERSTOWN
1418 YEOMAN BERRY DR.
4 Beds
2 Baths
1,990 Sq.Ft.
$359,990
MLS#: MDWA2038558
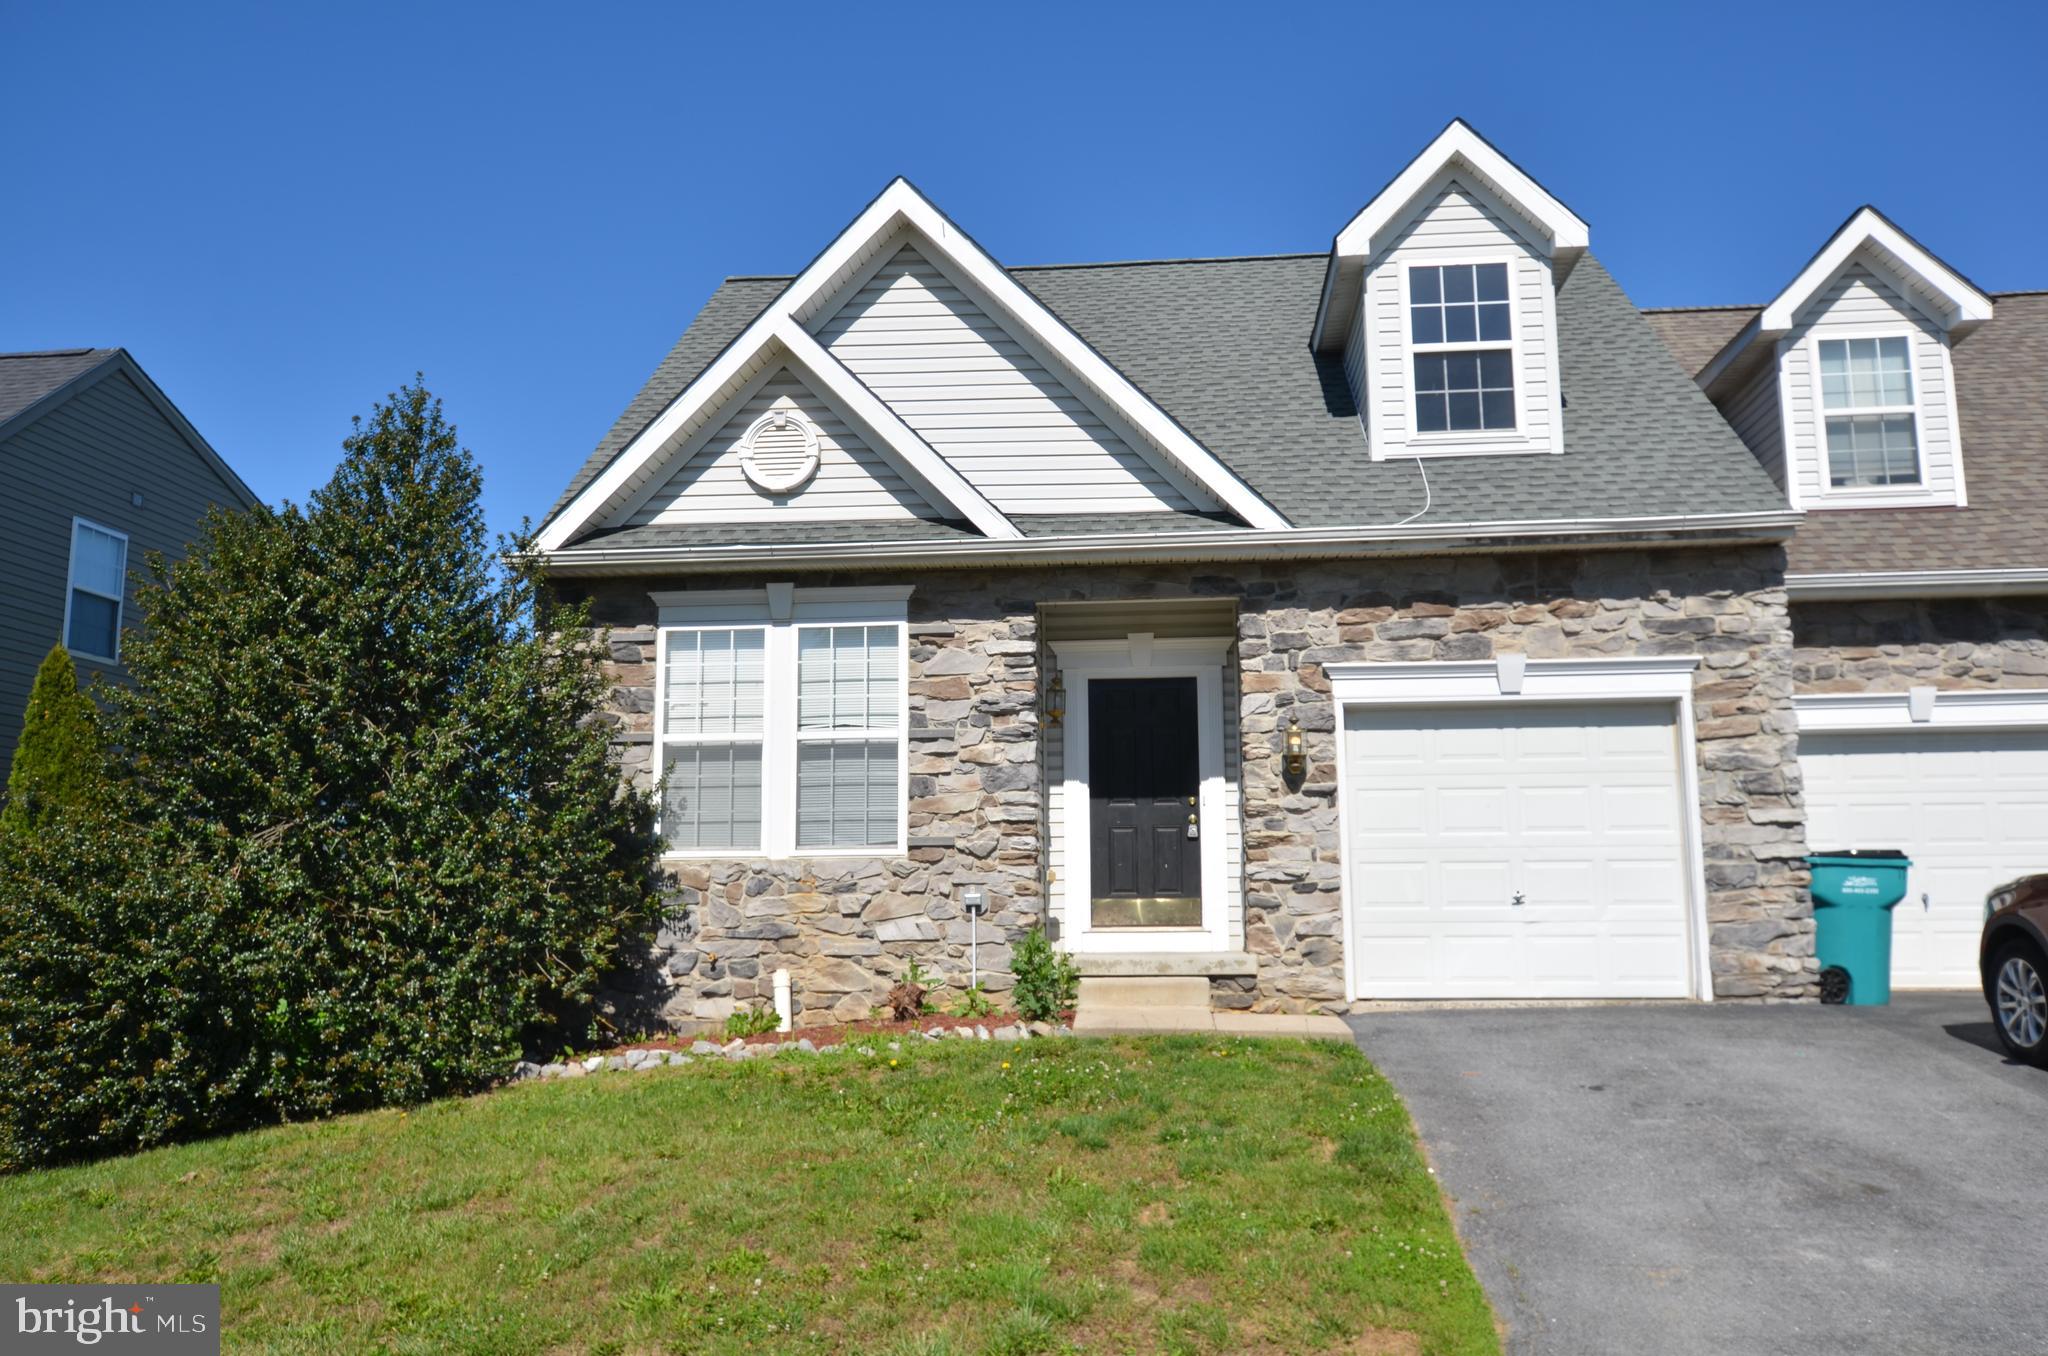
HAGERSTOWN
14103 SHELBY
4 Beds
3 Baths
1,704 Sq.Ft.
$329,000
MLS#: MDWA2037450

HAGERSTOWN
140 S POTOMAC STREET
5 Beds
None Baths
4,248 Sq.Ft.
$350,000
MLS#: MDWA2035902

HAGERSTOWN
1204 CARROLL HEIGHTS BOULEVARD
2 Beds
2 Baths
1,964 Sq.Ft.
$350,000
MLS#: MDWA2039418
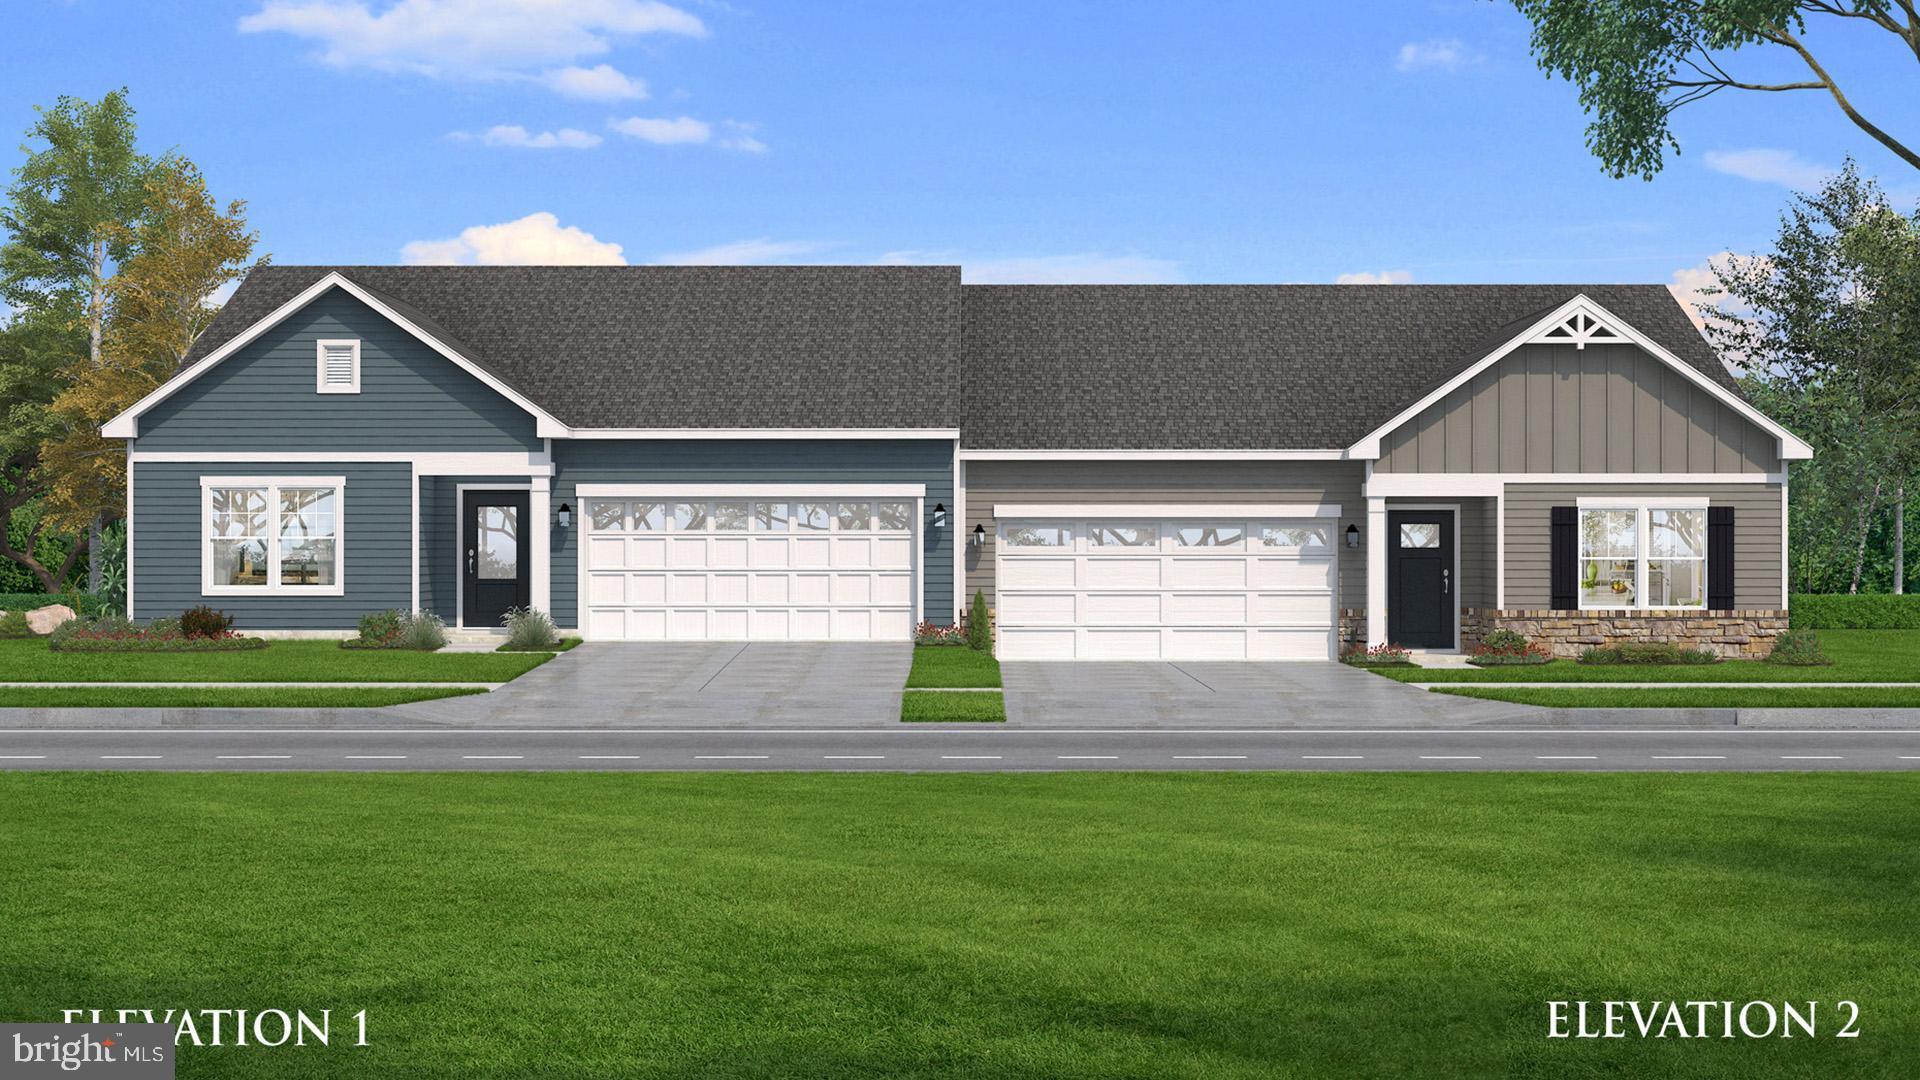
HAGERSTOWN
TBB SNAPDRAGON WAY EVERLY
3 Beds
2 Baths
1,687 Sq.Ft.
$349,990
MLS#: MDWA2033786
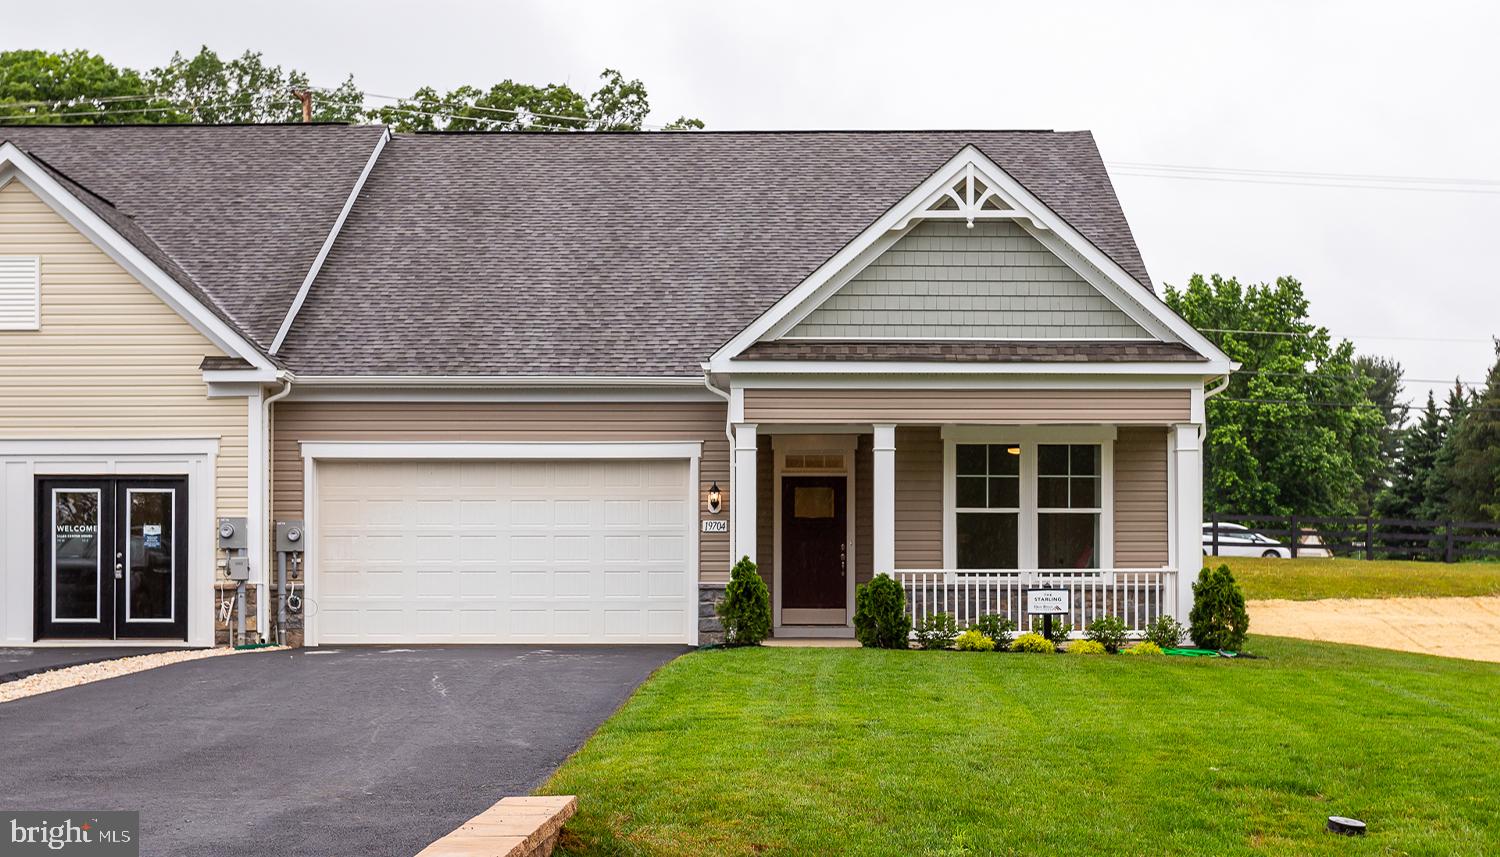
HAGERSTOWN
TBB POPPY COURT STARLING II
2 Beds
2 Baths
1,604 Sq.Ft.
$359,990
MLS#: MDWA2033334
.png)