


Property
Beds
5
Full Baths
5
1/2 Baths
1
Year Built
2002
Sq.Footage
6,680
**NEW PRICE! 2.25% VA ASSUMABLE LOAN!** **MULTI-BROKER OPEN HOUSE EXTRAVAGANZA, SUNDAY, OCTOBER 18, 1–4 PM!** **EXCEPTIONAL VALUE, TIMELESS ELEGANCE & AN INCREDIBLE FINANCING OPPORTUNITY IN FAWN LAKE!** Discover extraordinary craftsmanship, sophisticated design, and exceptional value in this stunning estate, beautifully situated on 1.37 private acres overlooking the golf course in the prestigious gated community of Fawn Lake. Offering over 6,600 square feet of finished living space, 5 bedrooms, 5 full and 1 half baths, and a 3-car garage, this remarkable residence combines luxury, comfort, and thoughtful improvements throughout. **A RARE OPPORTUNITY!** An existing **2.25% VA assumable loan** offers a potentially significant financing advantage for qualified buyers, subject to loan servicer approval and applicable VA requirements. A striking exterior transformation welcomes you with dual paver driveways, custom stonework, elegant columns, and a beautifully constructed front porch. Inside, refined finishes include Italian tile throughout the main and upper levels, plantation shutters, designer lighting, and gracious living spaces designed for both comfortable everyday living and effortless entertaining. The gourmet kitchen features granite countertops, an expansive center island, and a sun-filled breakfast area. The main-level primary suite offers a luxurious private retreat with a beautifully renovated spa-inspired bath and two spacious walk-in closets. The fully finished lower level provides outstanding flexibility, featuring a second kitchen, media room, recreation area, exercise room, and guest accommodations—ideal for extended family, visitors, or multigenerational living. **EXTENSIVE IMPROVEMENTS & EXCEPTIONAL ATTENTION TO DETAIL!** Significant investments in drainage, grading, French drains, buried downspouts, irrigation, and water management systems reflect the care and planning invested in this property. A private well supplies the in-ground sprinkler system, helping maintain the beautifully landscaped grounds without relying on metered household water. A dedicated outdoor hydrant provides additional convenience for gardening and outdoor maintenance. Outdoor living is equally inviting, with a lovely patio, welcoming porch, Sunsetter retractable awning, and beautifully landscaped grounds offering peaceful golf course views. Enjoy the extraordinary Fawn Lake lifestyle, featuring a private lake, marina, Arnold Palmer-designed golf course, clubhouse dining, resort-style swimming pool, tennis and pickleball courts, and miles of scenic walking trails. Experience the perfect combination of timeless elegance, extensive improvements, and resort-style living in one of Virginia's most desirable gated communities. **Welcome home to Fawn Lake!**
Features & Amenities
Interior
-
Other Interior Features
Bar, Ceiling Fan(s), Recessed Lighting, Pantry, Walk-In Closet(s), Kitchen Island, High Ceilings, Beamed Ceilings, Tray Ceiling(s), Built-in Features, Crown Molding, Open Floorplan
-
Total Bedrooms
5
-
Bathrooms
5
-
1/2 Bathrooms
1
-
Above Grade Finished Area
4185.0
-
Basement YN
YES
-
Cooling YN
YES
-
Cooling
Central Air, Heat Pump, Ceiling Fan(s), Zoned, Multi Units, Gas, Electric
-
Fireplace YN
YES
-
Heating YN
YES
-
Heating
Exhaust Fan, Electric, Propane, Zoned, Heat Pump
-
Main Level Bedrooms
1
-
Pet friendly
Cats OK, Dogs OK, Yes
Exterior
-
Garage
Yes
-
Garage spaces
3
-
Construction Materials
HardiPlank Type
-
Other Exterior Features
Awning(s), Lighting
-
Parking
Oversized, Garage Door Opener, Circular Driveway, Garage, Driveway, Inside Entrance, Attached
-
Patio and Porch Features
Wrap Around, Porch, Patio
-
Pool
Yes
-
Pool Features
Community
-
Waterfront YN
NO
-
View
Water, Golf Course, Pond
Area & Lot
-
Lot Size(acres)
1.37
-
Lot Size(square feet)
59,677
-
Property Type
Residential
-
Property Sub Type
Single Family Residence
-
Architectural Style
Colonial
Price
-
Sales Price
$1,495,000
-
Tax Amount
$6,894
-
Sq. Footage
6,680
-
Price/SqFt
$223
HOA
-
Association
YES
-
Association Fee
$3,505
-
Association Fee Frequency
Annually
-
Association Fee Includes
N/A
School District
-
Elementary School
BROCK ROAD
-
Middle School
NI RIVER
-
High School
RIVERBEND
Property Features
-
New Construction
NO
-
Association Amenities
Clubhouse, Meeting Room, Party Room, Picnic Area, Security, Tennis Court(s), Dog Park, Fitness Center, Golf Course, Beach Access, Basketball Court, Trail(s), Boat Dock, Boating, Gated, Spa/Hot Tub, Jogging Path, Marina, Playground, Sport Court
-
Foundation Details
Concrete Perimeter
-
Senior Community YN
NO
-
Sewer
Public Sewer
-
Water Source
Public, Well
Schedule a Showing
Showing scheduled successfully.
Mortgage calculator
Estimate your monthly mortgage payment, including the principal and interest, property taxes, and HOA. Adjust the values to generate a more accurate rate.
Your payment
Principal and Interest:
$
Property taxes:
$
HOA fees:
$
Total loan payment:
$
Total interest amount:
$
Location
County
SPOTSYLVANIA
Elementary School
BROCK ROAD
Middle School
NI RIVER
High School
RIVERBEND
Listing Courtesy of Ann Marie Wilson, KW United
RealHub Information is provided exclusively for consumers' personal, non-commercial use, and it may not be used for any purpose other than to identify prospective properties consumers may be interested in purchasing. All information deemed reliable but not guaranteed and should be independently verified. All properties are subject to prior sale, change or withdrawal. RealHub website owner shall not be responsible for any typographical errors, misinformation, misprints and shall be held totally harmless.

Salesperson, Realtor
Andrew Boateng
Call Andrew today to schedule a private showing.

* Listings on this website come from the FMLS IDX Compilation and may be held by brokerage firms other than the owner of this website. The listing brokerage is identified in any listing details. Information is deemed reliable but is not guaranteed. If you believe any FMLS listing contains material that infringes your copyrighted work please click here to review our DMCA policy and learn how to submit a takedown request.© 2024 FMLS.
Related Properties
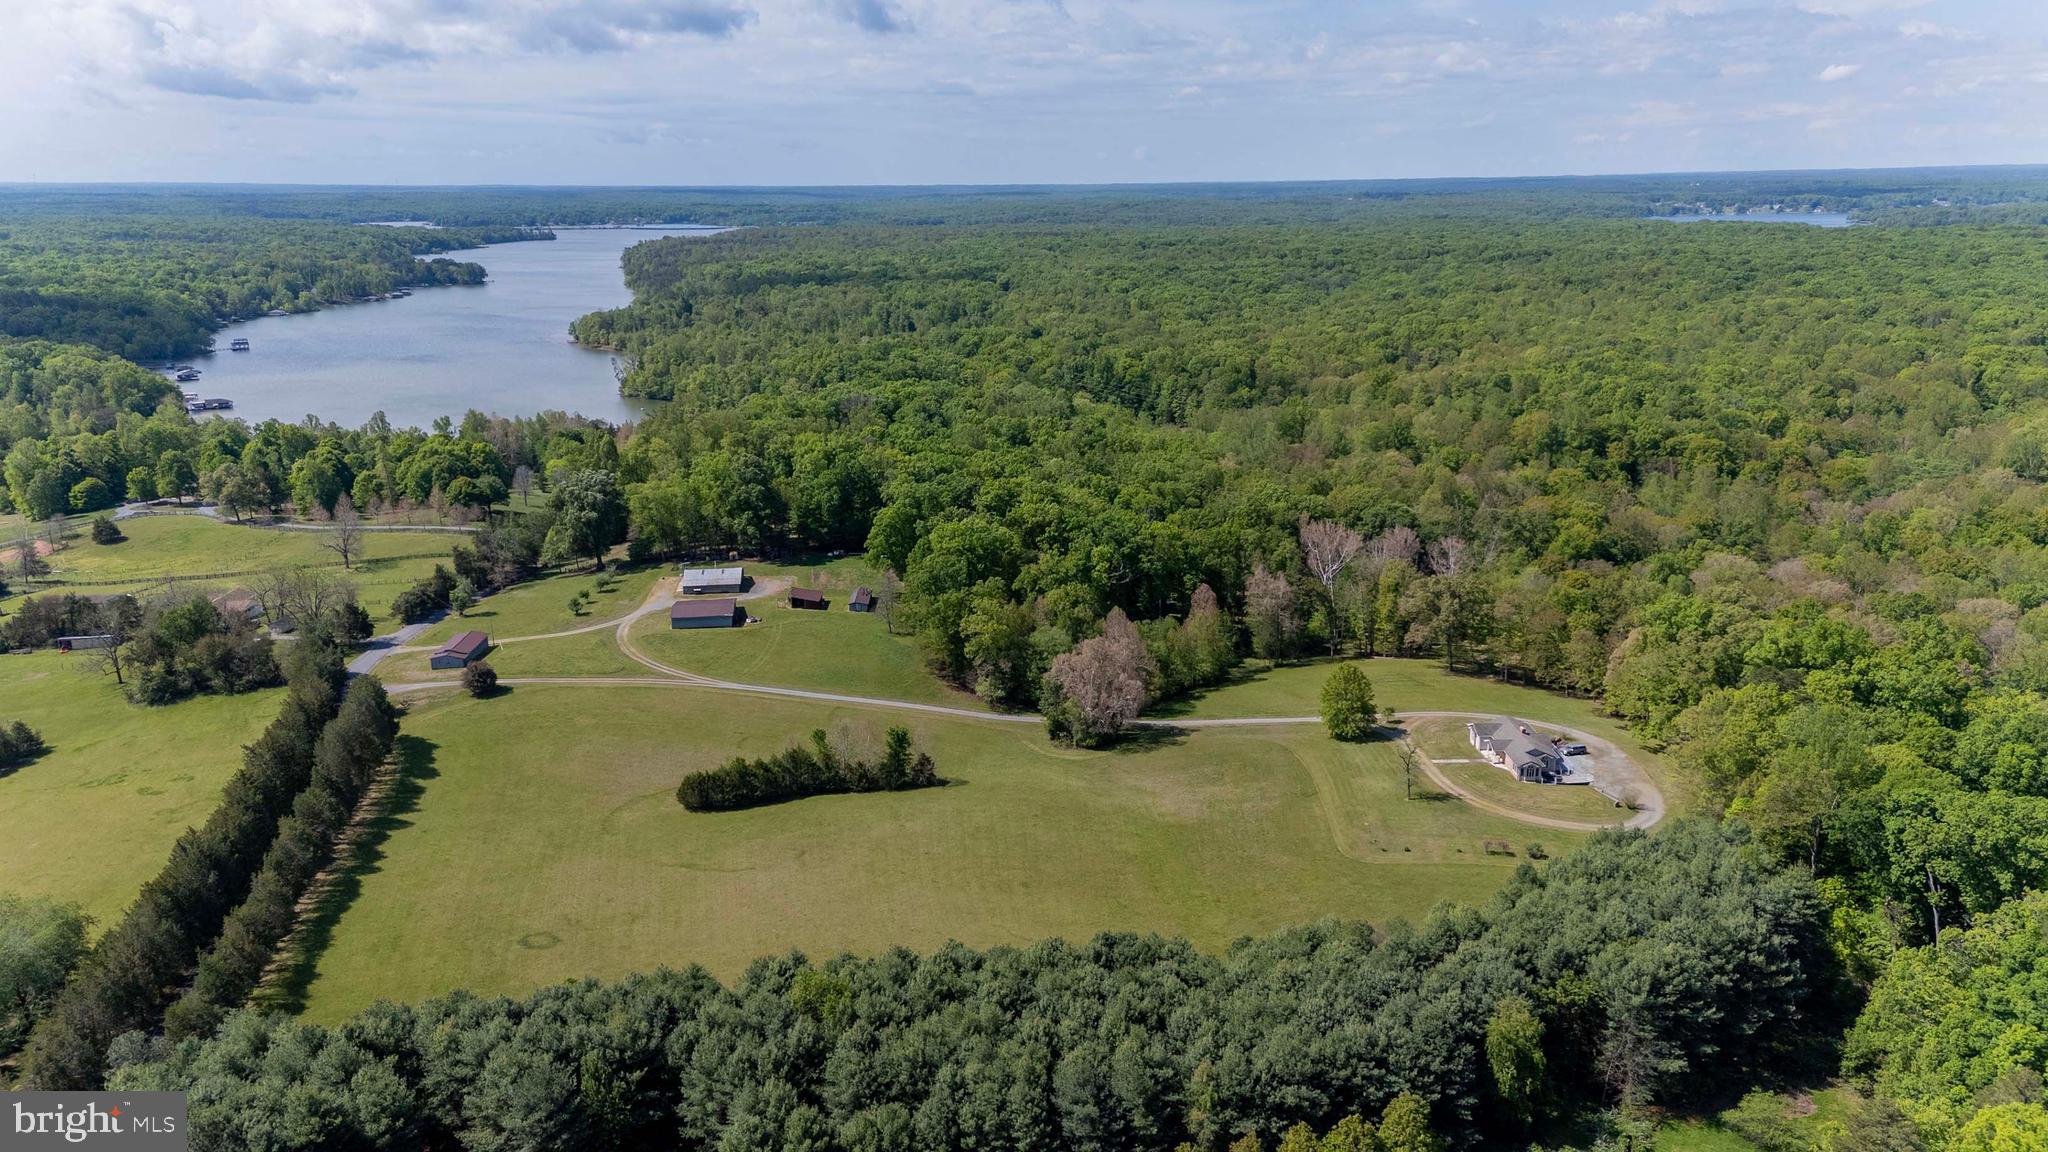
SPOTSYLVANIA
6000 HALEYS MILL ROAD
3 Beds
2 Baths
1,872 Sq.Ft.
$1,275,000
MLS#: VASP2041074
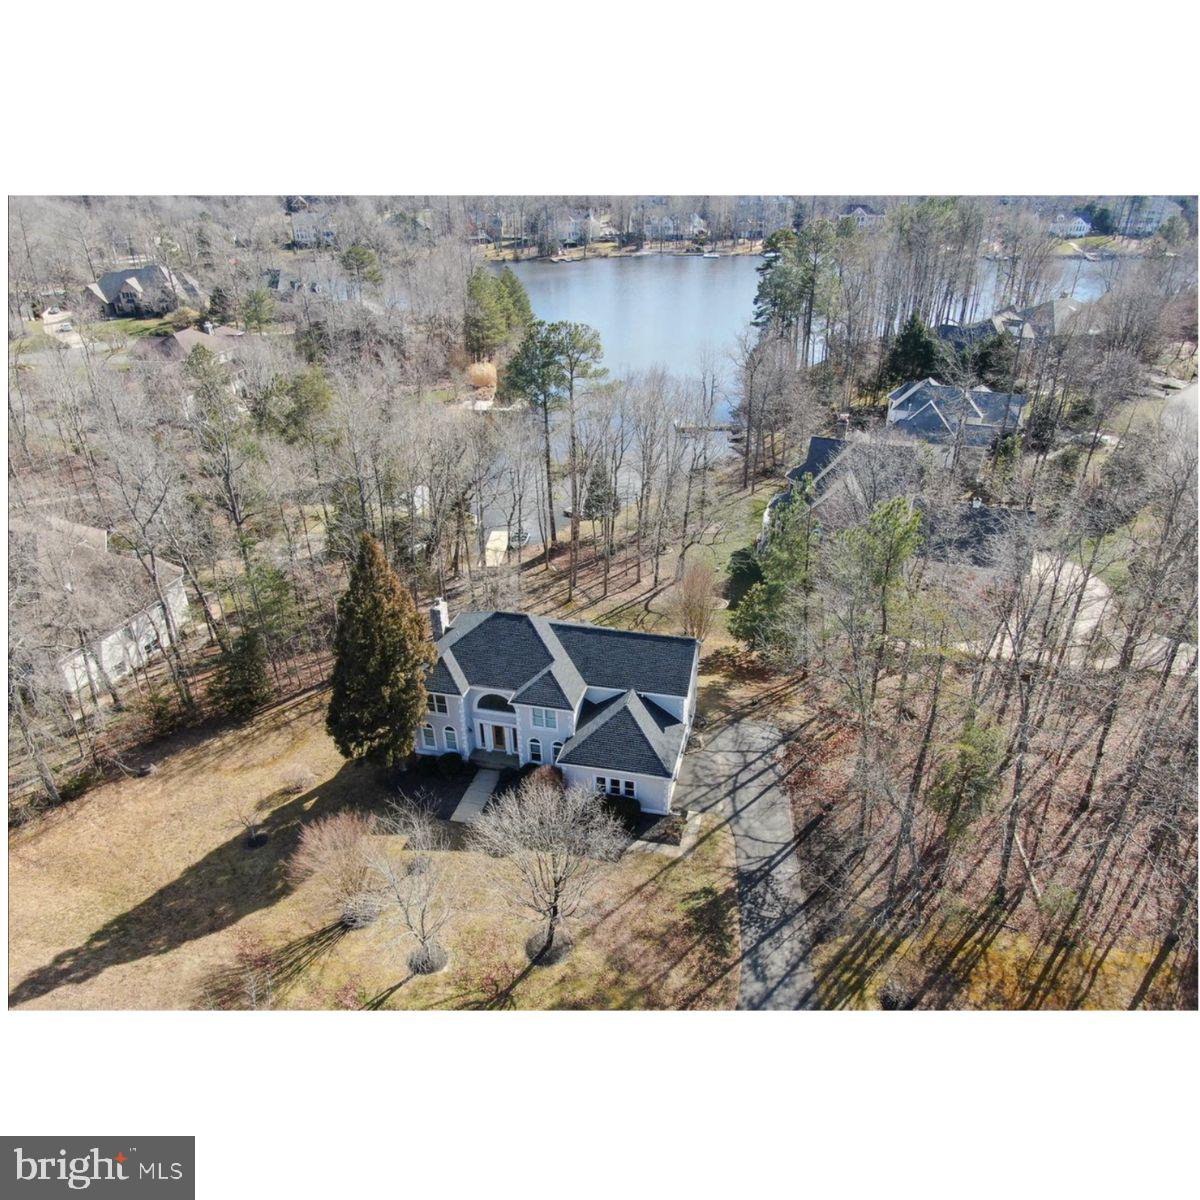
SPOTSYLVANIA
10712 PERRIN CIRCLE
4 Beds
3 Baths
4,561 Sq.Ft.
$1,200,000
MLS#: VASP2042922

SPOTSYLVANIA
12611 RONQUEST LANE
4 Beds
3 Baths
4,149 Sq.Ft.
$1,200,000
MLS#: VASP2041386

SPOTSYLVANIA
11602 STONEWALL JACKSON DRIVE
5 Beds
5 Baths
7,592 Sq.Ft.
$1,200,000
MLS#: VASP2046530

SPOTSYLVANIA
6514 WINSTON LANE
6 Beds
4 Baths
4,590 Sq.Ft.
$1,650,000
MLS#: VASP2044482

SPOTSYLVANIA
8811 EDGEWOOD FARM LANE
4 Beds
3 Baths
5,393 Sq.Ft.
$1,200,000
MLS#: VASP2044910
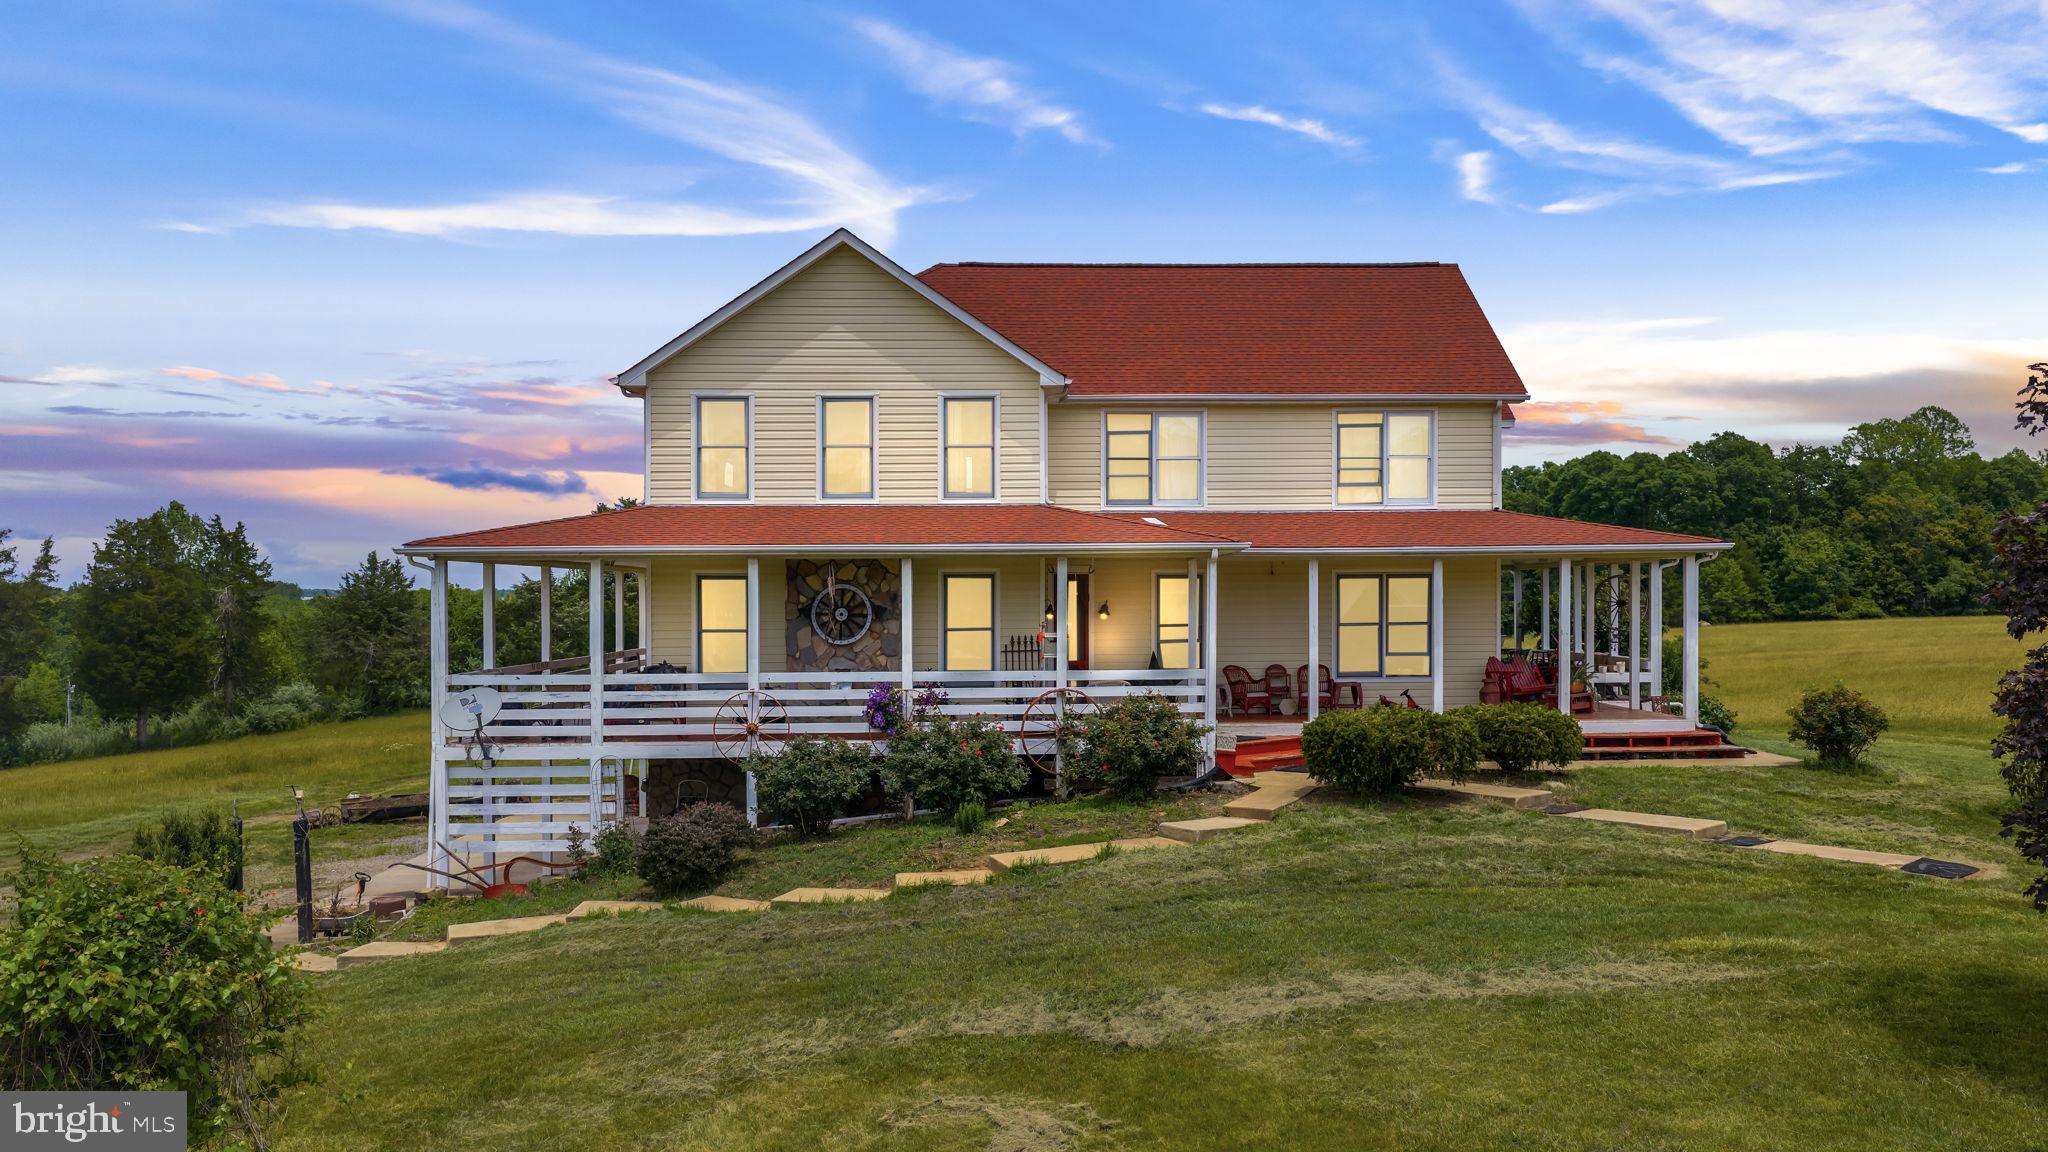
SPOTSYLVANIA
12501 W CATHARPIN ROAD
4 Beds
3 Baths
2,361 Sq.Ft.
$1,299,000
MLS#: VASP2042994
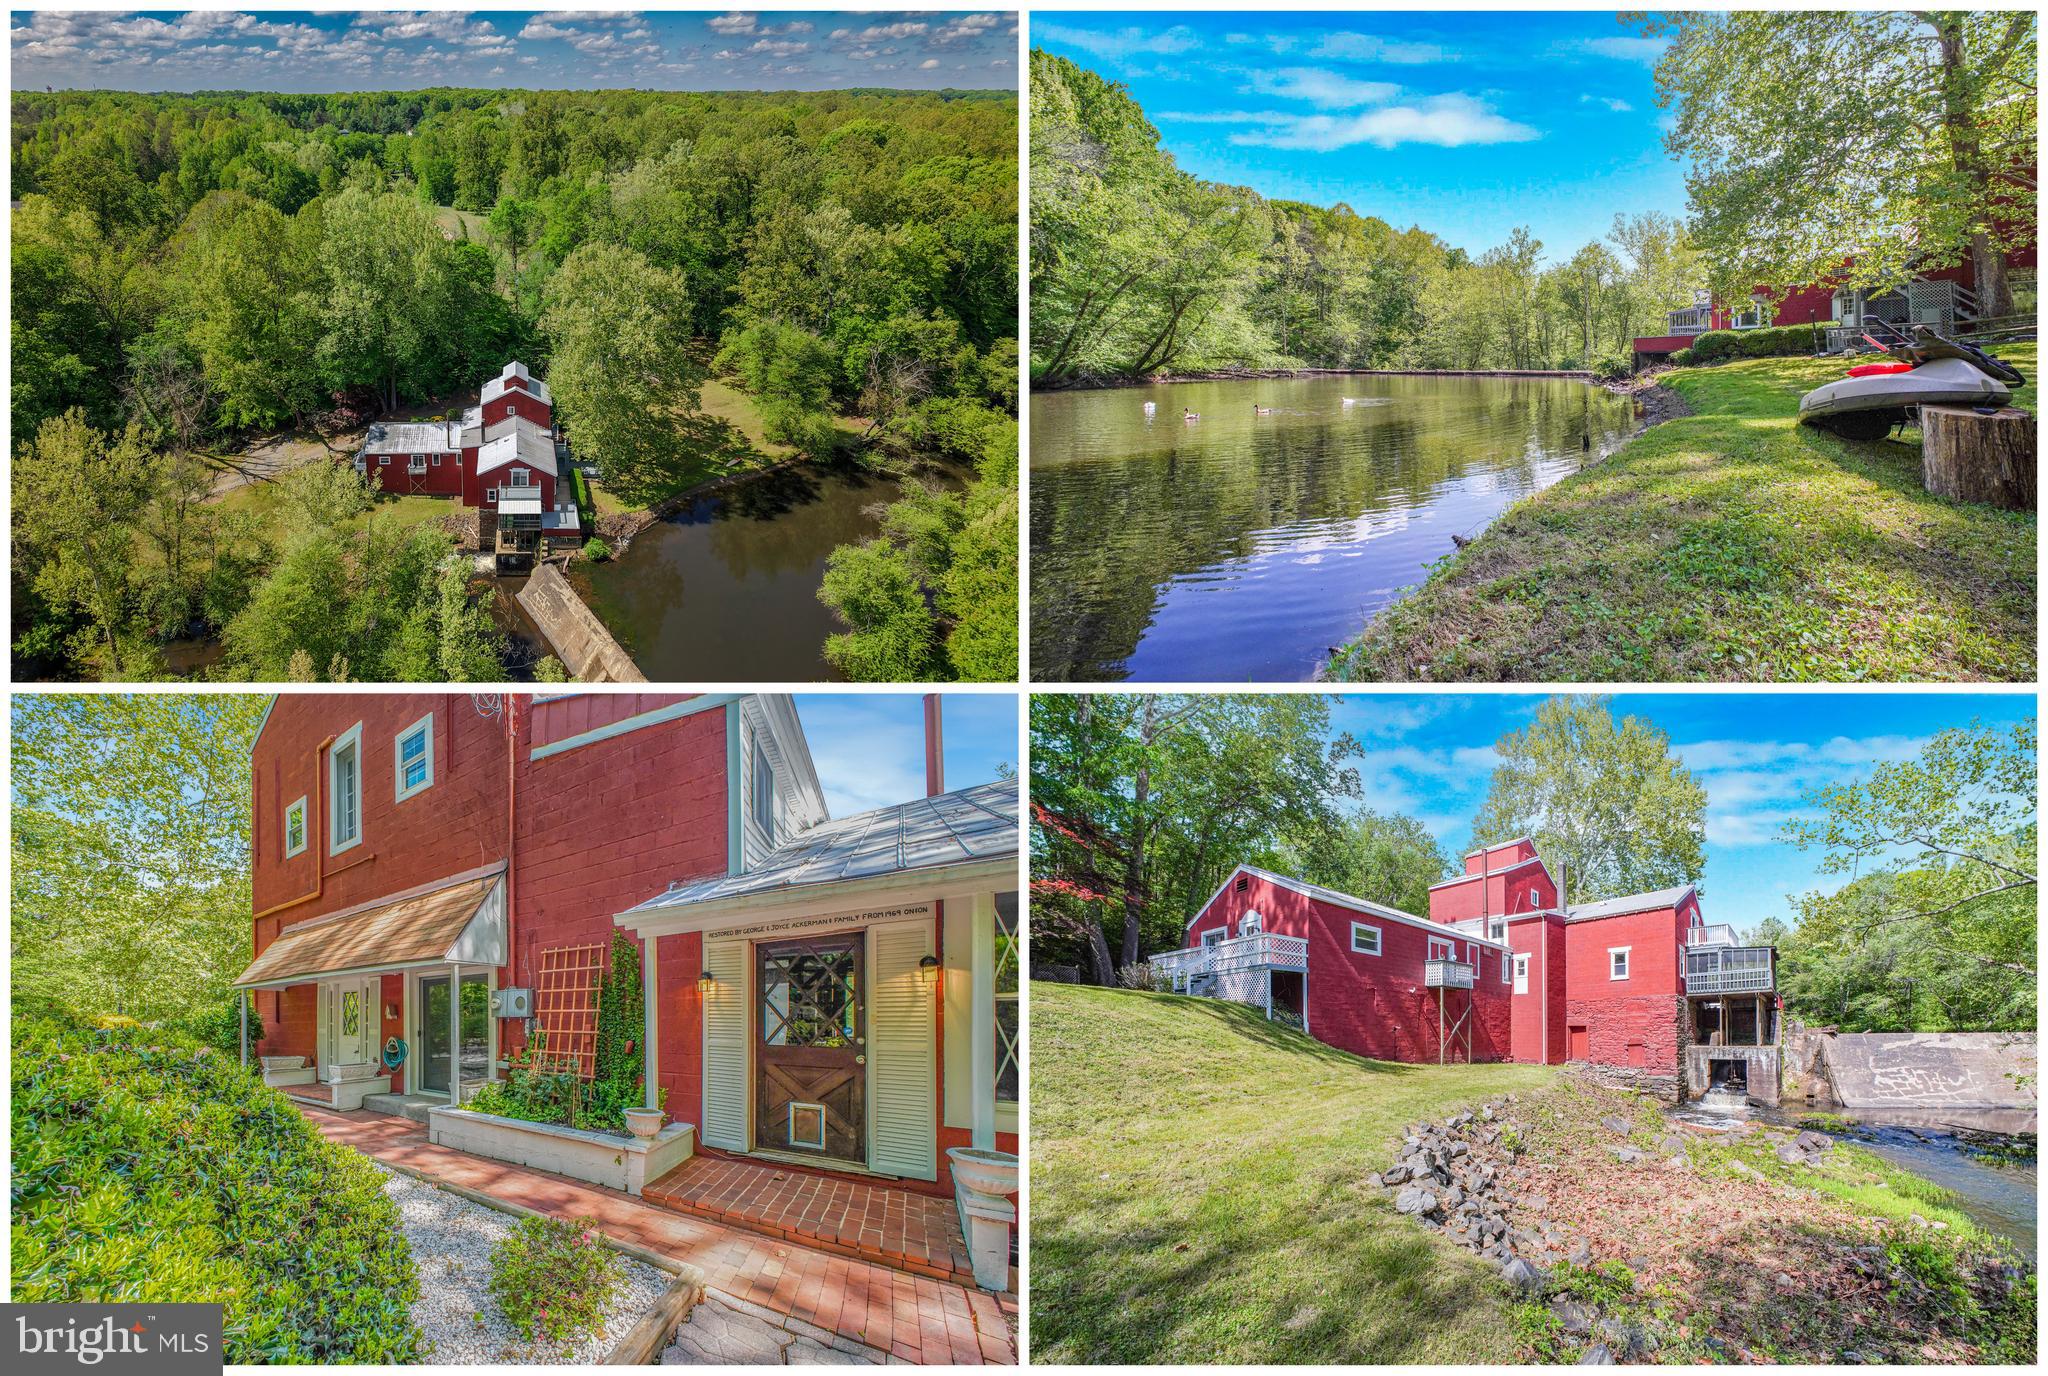
SPOTSYLVANIA
6908 ROXBURY MILL ROAD
7 Beds
5 Baths
4,775 Sq.Ft.
$1,600,000
MLS#: VASP2043256

SPOTSYLVANIA
6657 LAWYERS ROAD
5 Beds
4 Baths
4,770 Sq.Ft.
$1,400,000
MLS#: VASP2040416
