


Property
Beds
5
Full Baths
3
1/2 Baths
1
Year Built
2019
Sq.Footage
3,946
Welcome to 110 Betpath Ct, nestled within the premier Twin Lakes Overlook (TLO) enclave of exclusively single-family homes by Toll Brothers and Richmond American, this exceptional 2019-built executive estate offers an unmatched lifestyle in Winchester. Spanning nearly 4,000 square feet of refined living space, this property combines high-end craftsmanship with an extraordinary, functional layout. The Main & Upper Levels Designed for effortless entertaining and daily comfort, the main level features an expansive formal dining room and a sophisticated living room. The heart of the home is a gourmet chef's kitchen showcasing sleek silver appliances, abundant custom cabinetry, and premium granite countertops throughout. This space flows seamlessly into a sprawling great room and family room framing serene views of the private, tree-lined backyard. Upstairs, the residence offers five spacious bedrooms, highlighted by a true primary sanctuary featuring an expansive master suite complete with a luxurious ensuite bath, indulgent Jacuzzi soaking tub, and a separate stand-up shower. The Lower Level & Outdoor Living The fully finished lower level functions as a self-contained apartment space, offering ultimate flexibility for guests or multi-generational living. It includes an expansive sixth bedroom (NTC), a luxury full bath with a soaking tub, a practical kitchenette equipped with a sink and refrigerator, and convenient all-in-one laundry hookups. A private walk-up leads directly out to the generous, beautifully treed backyard, creating a secluded outdoor haven. Residents of TLO also enjoy exclusive neighborhood perks, including private community lake access and scenic walking/running trails just steps from your door. Prime Location Conveniently situated just minutes from historic downtown Winchester’s vibrant shops and dining, this home places you in close proximity to the renowned Winchester Hospital and the expansive 170-acre Jim Barnett Park and Family Sports facilities. Blending executive elegance with everyday practicality, this property delivers a premier Northern Virginia living experience. Schedule your private tour today!
Features & Amenities
Interior
-
Total Bedrooms
5
-
Bathrooms
3
-
1/2 Bathrooms
1
-
Above Grade Finished Area
2984.0
-
Basement YN
YES
-
Cooling YN
YES
-
Cooling
Central Air, Electric
-
Heating YN
YES
-
Heating
Natural Gas, Forced Air
-
Pet friendly
No
Exterior
-
Garage
Yes
-
Garage spaces
2
-
Construction Materials
Vinyl Siding
-
Parking
Garage, Driveway, Inside Entrance, Attached
-
Pool
No
-
Waterfront YN
NO
Area & Lot
-
Lot Size(acres)
0.2
-
Lot Size(square feet)
8,712
-
Property Type
Residential
-
Property Sub Type
Single Family Residence
-
Architectural Style
Colonial
Price
-
Sales Price
$710,000
-
Tax Amount
$2,946
-
Sq. Footage
3,946
-
Price/SqFt
$179
HOA
-
Association
YES
-
Association Fee
$75
-
Association Fee Frequency
Monthly
-
Association Fee Includes
N/A
School District
-
Elementary School
N/A
-
Middle School
N/A
-
High School
N/A
Property Features
-
New Construction
NO
-
Foundation Details
Concrete Perimeter
-
Senior Community YN
NO
-
Sewer
Public Sewer
-
Tax Lot
26
-
Water Source
Public
Schedule a Showing
Showing scheduled successfully.
Mortgage calculator
Estimate your monthly mortgage payment, including the principal and interest, property taxes, and HOA. Adjust the values to generate a more accurate rate.
Your payment
Principal and Interest:
$
Property taxes:
$
HOA fees:
$
Total loan payment:
$
Total interest amount:
$
Location
County
FREDERICK
Elementary School
Middle School
High School
Listing Courtesy of Xinli Ji, Realty Aspire
RealHub Information is provided exclusively for consumers' personal, non-commercial use, and it may not be used for any purpose other than to identify prospective properties consumers may be interested in purchasing. All information deemed reliable but not guaranteed and should be independently verified. All properties are subject to prior sale, change or withdrawal. RealHub website owner shall not be responsible for any typographical errors, misinformation, misprints and shall be held totally harmless.

Salesperson, Realtor
Andrew Boateng
Call Andrew today to schedule a private showing.

* Listings on this website come from the FMLS IDX Compilation and may be held by brokerage firms other than the owner of this website. The listing brokerage is identified in any listing details. Information is deemed reliable but is not guaranteed. If you believe any FMLS listing contains material that infringes your copyrighted work please click here to review our DMCA policy and learn how to submit a takedown request.© 2024 FMLS.
Related Properties
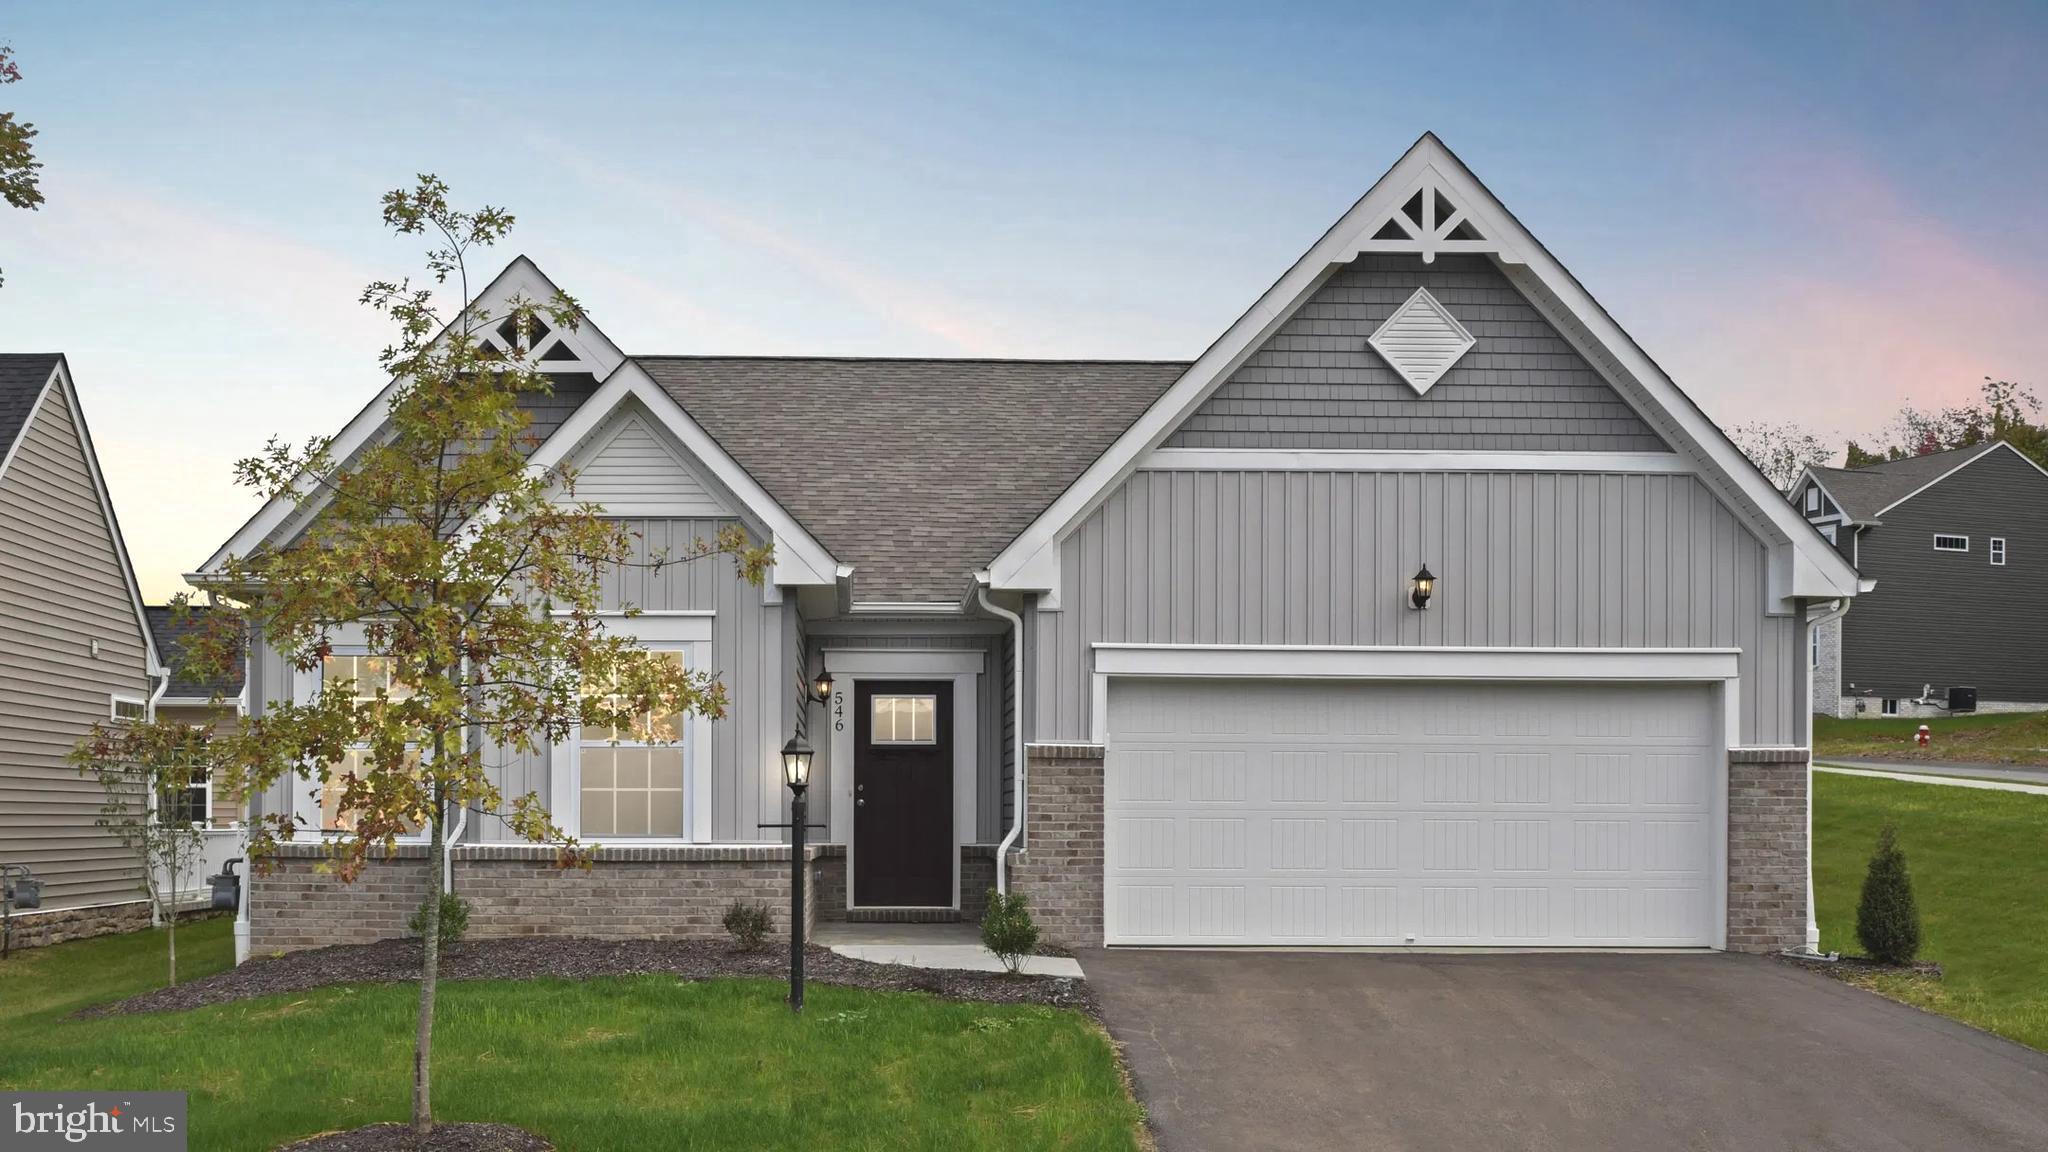
WINCHESTER
5 WILLIAMSON ROAD
3 Beds
2 Baths
3,056 Sq.Ft.
$632,990
MLS#: VAFV2034492
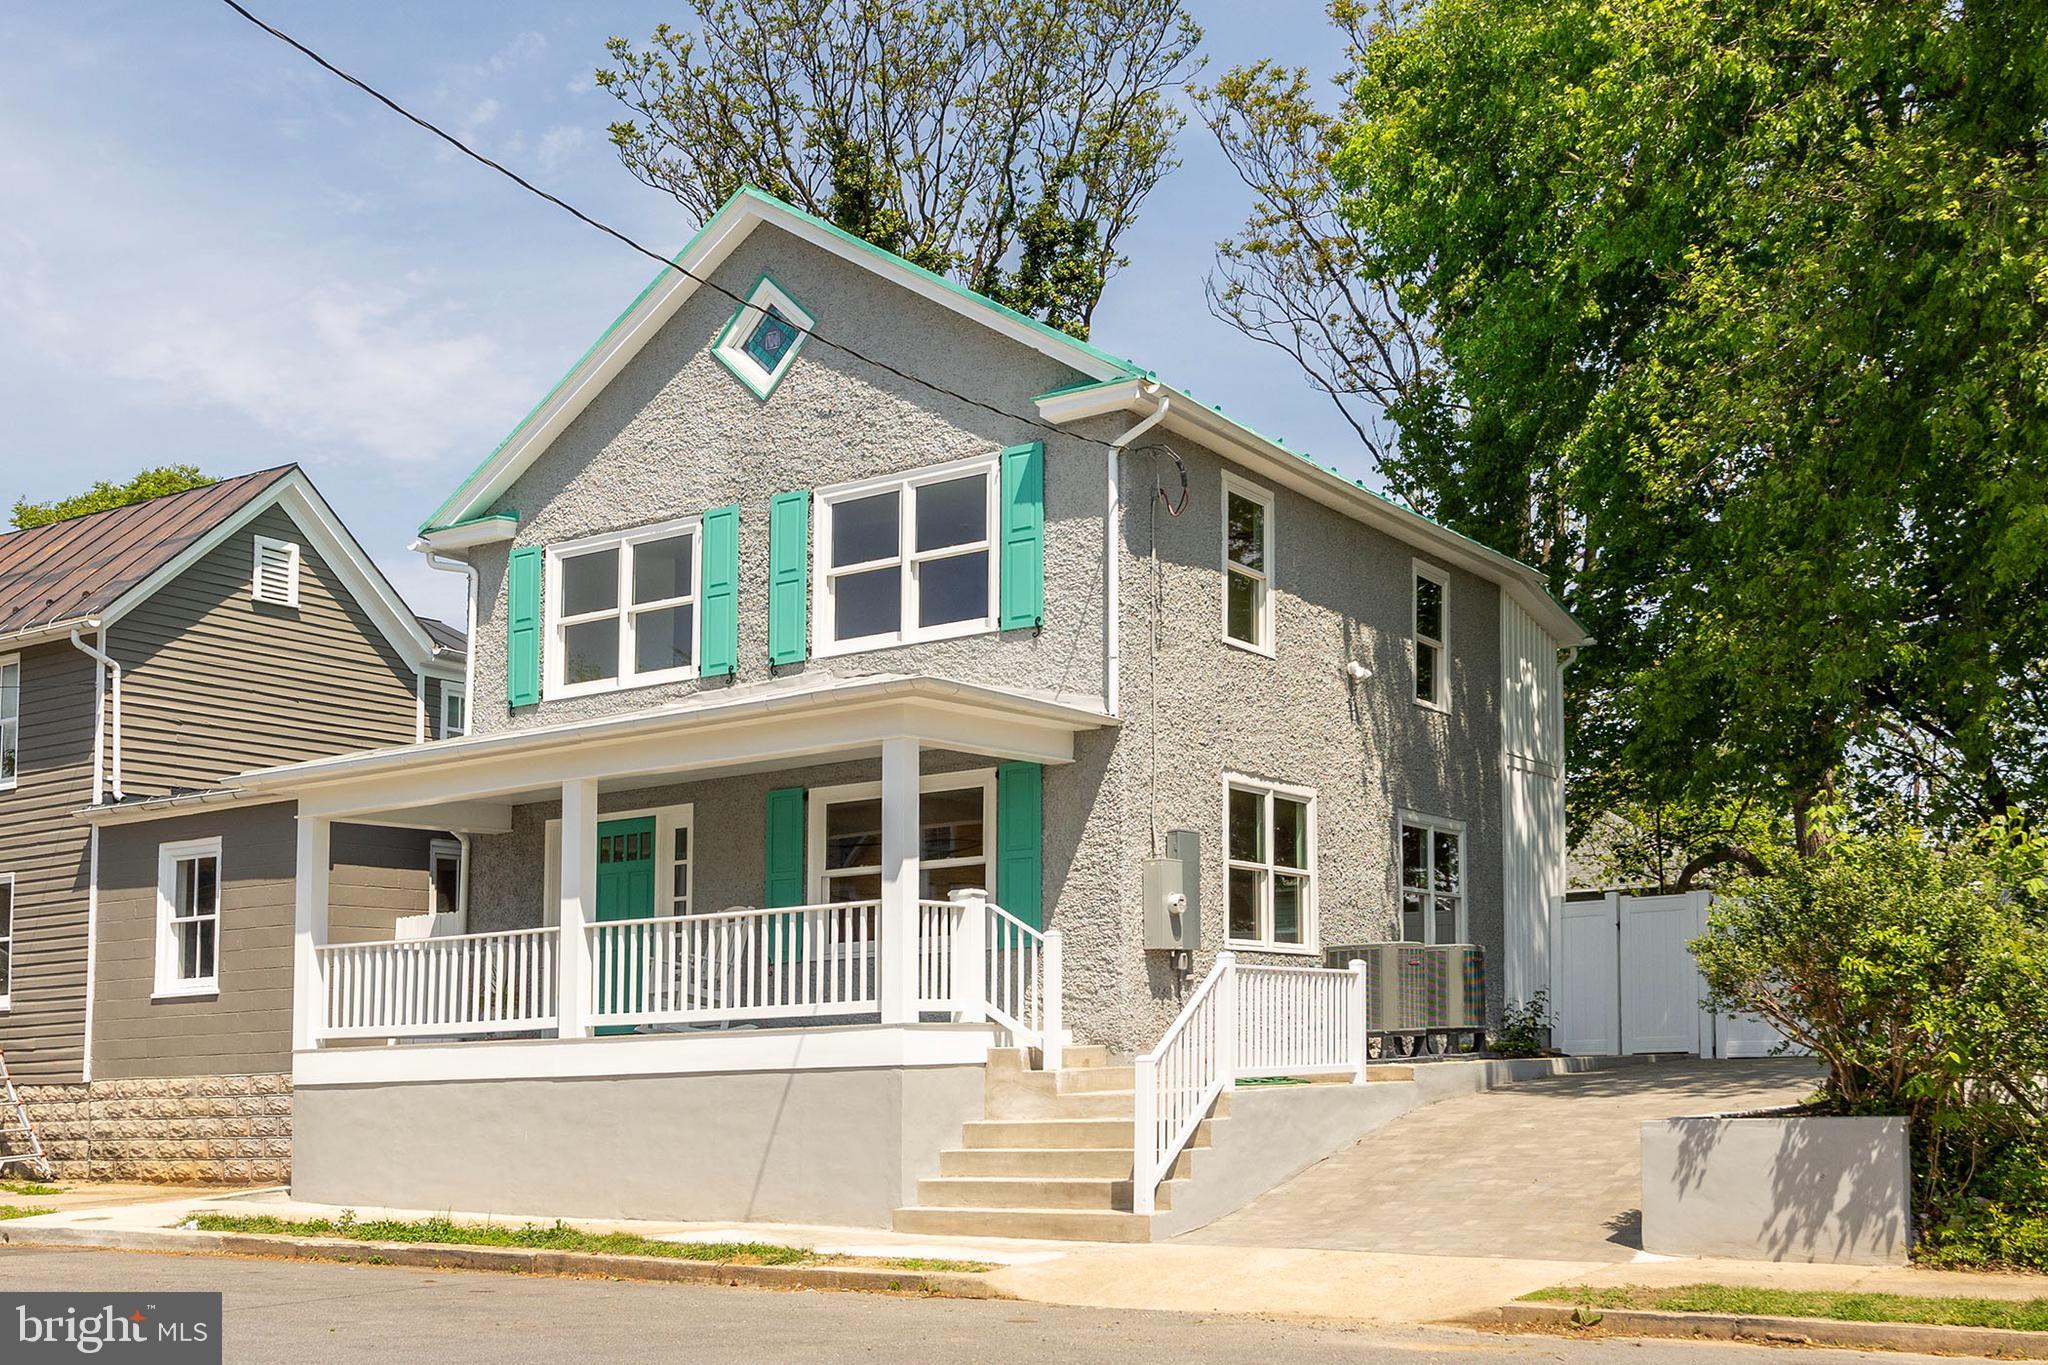
WINCHESTER
112 W GERMAIN STREET
3 Beds
2 Baths
1,650 Sq.Ft.
$675,000
MLS#: VAWI2010276
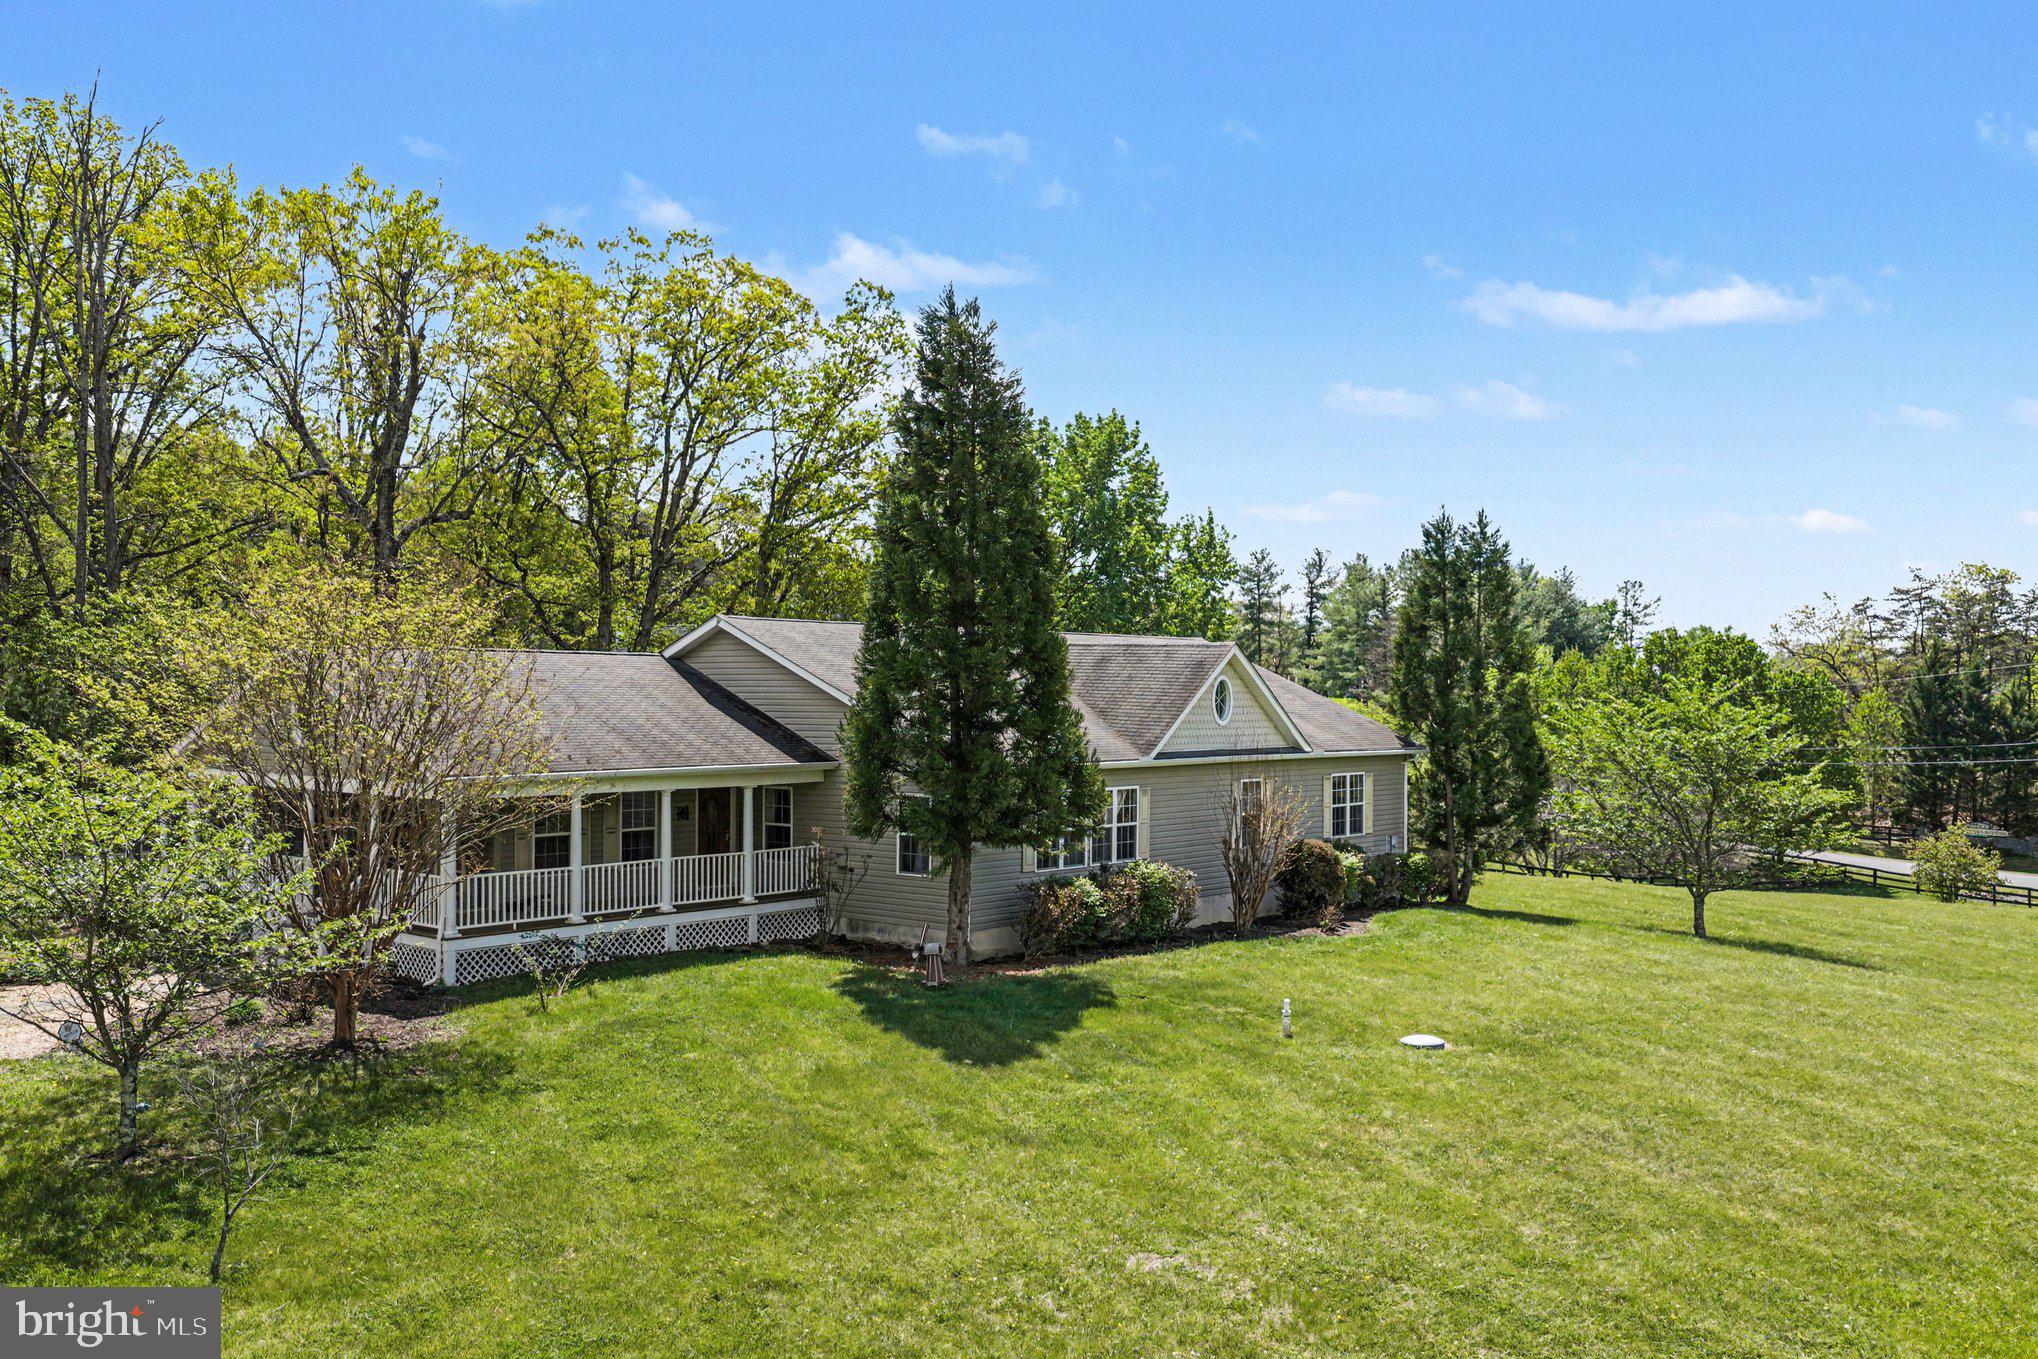
WINCHESTER
1564 PERRY ROAD
4 Beds
3 Baths
2,996 Sq.Ft.
$598,000
MLS#: VAFV2040716

WINCHESTER
336 APPLE VALLEY ROAD
3 Beds
2 Baths
2,931 Sq.Ft.
$715,000
MLS#: VAFV2043346

WINCHESTER
132 TRIANGLE COURT
3 Beds
2 Baths
2,242 Sq.Ft.
$649,900
MLS#: VAFV2043118

WINCHESTER
2122 JONES ROAD
3 Beds
2 Baths
1,952 Sq.Ft.
$749,900
MLS#: VAFV2043760
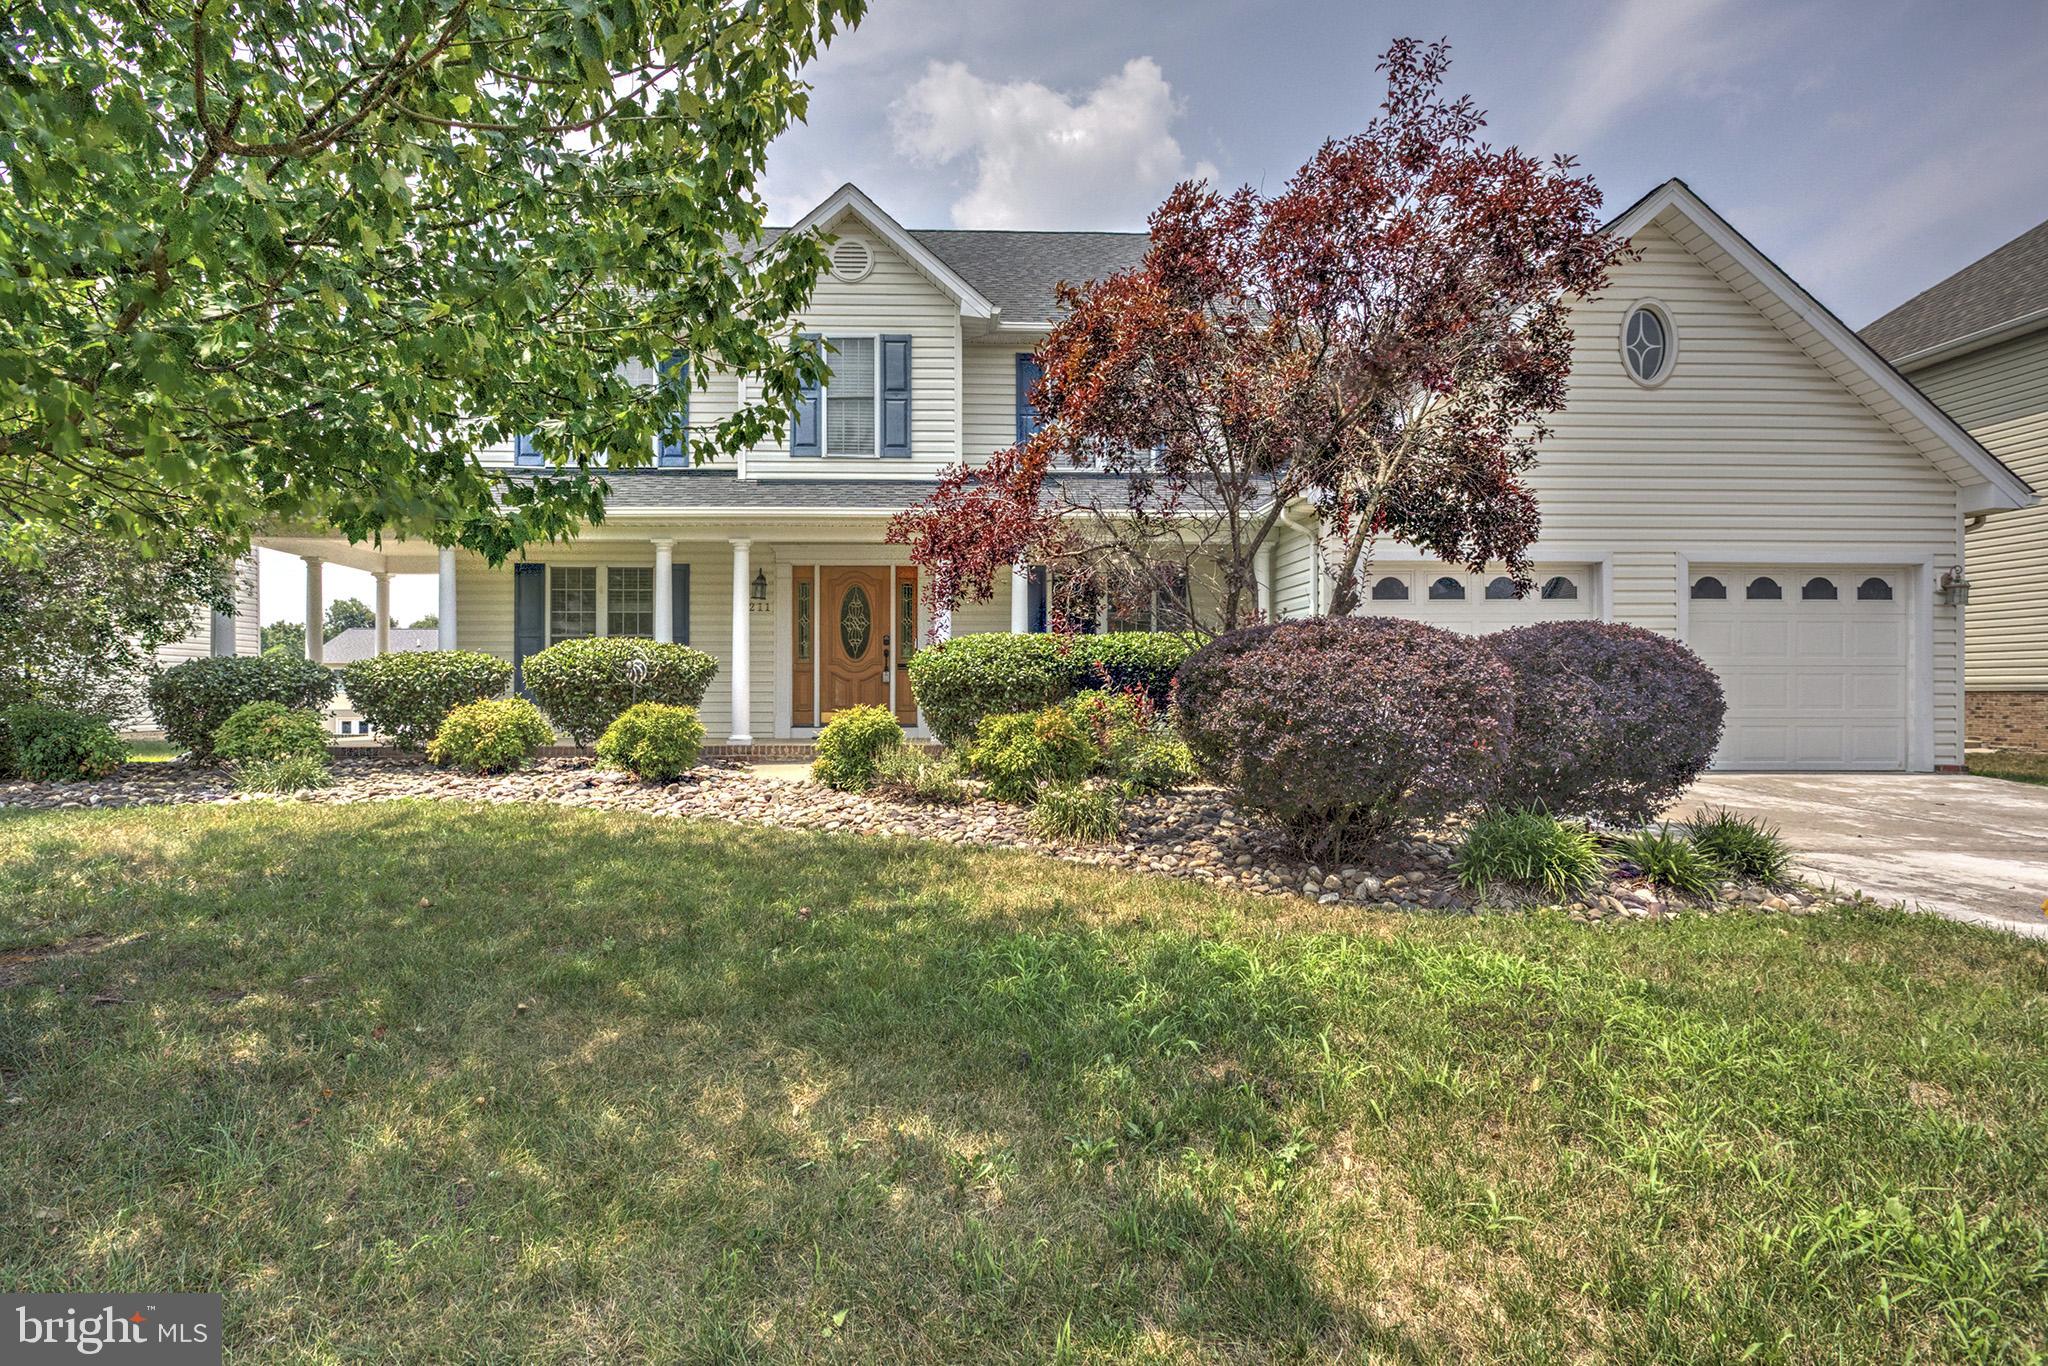
WINCHESTER
211 FLANAGAN DRIVE
4 Beds
3 Baths
4,120 Sq.Ft.
$610,000
MLS#: VAFV2042758
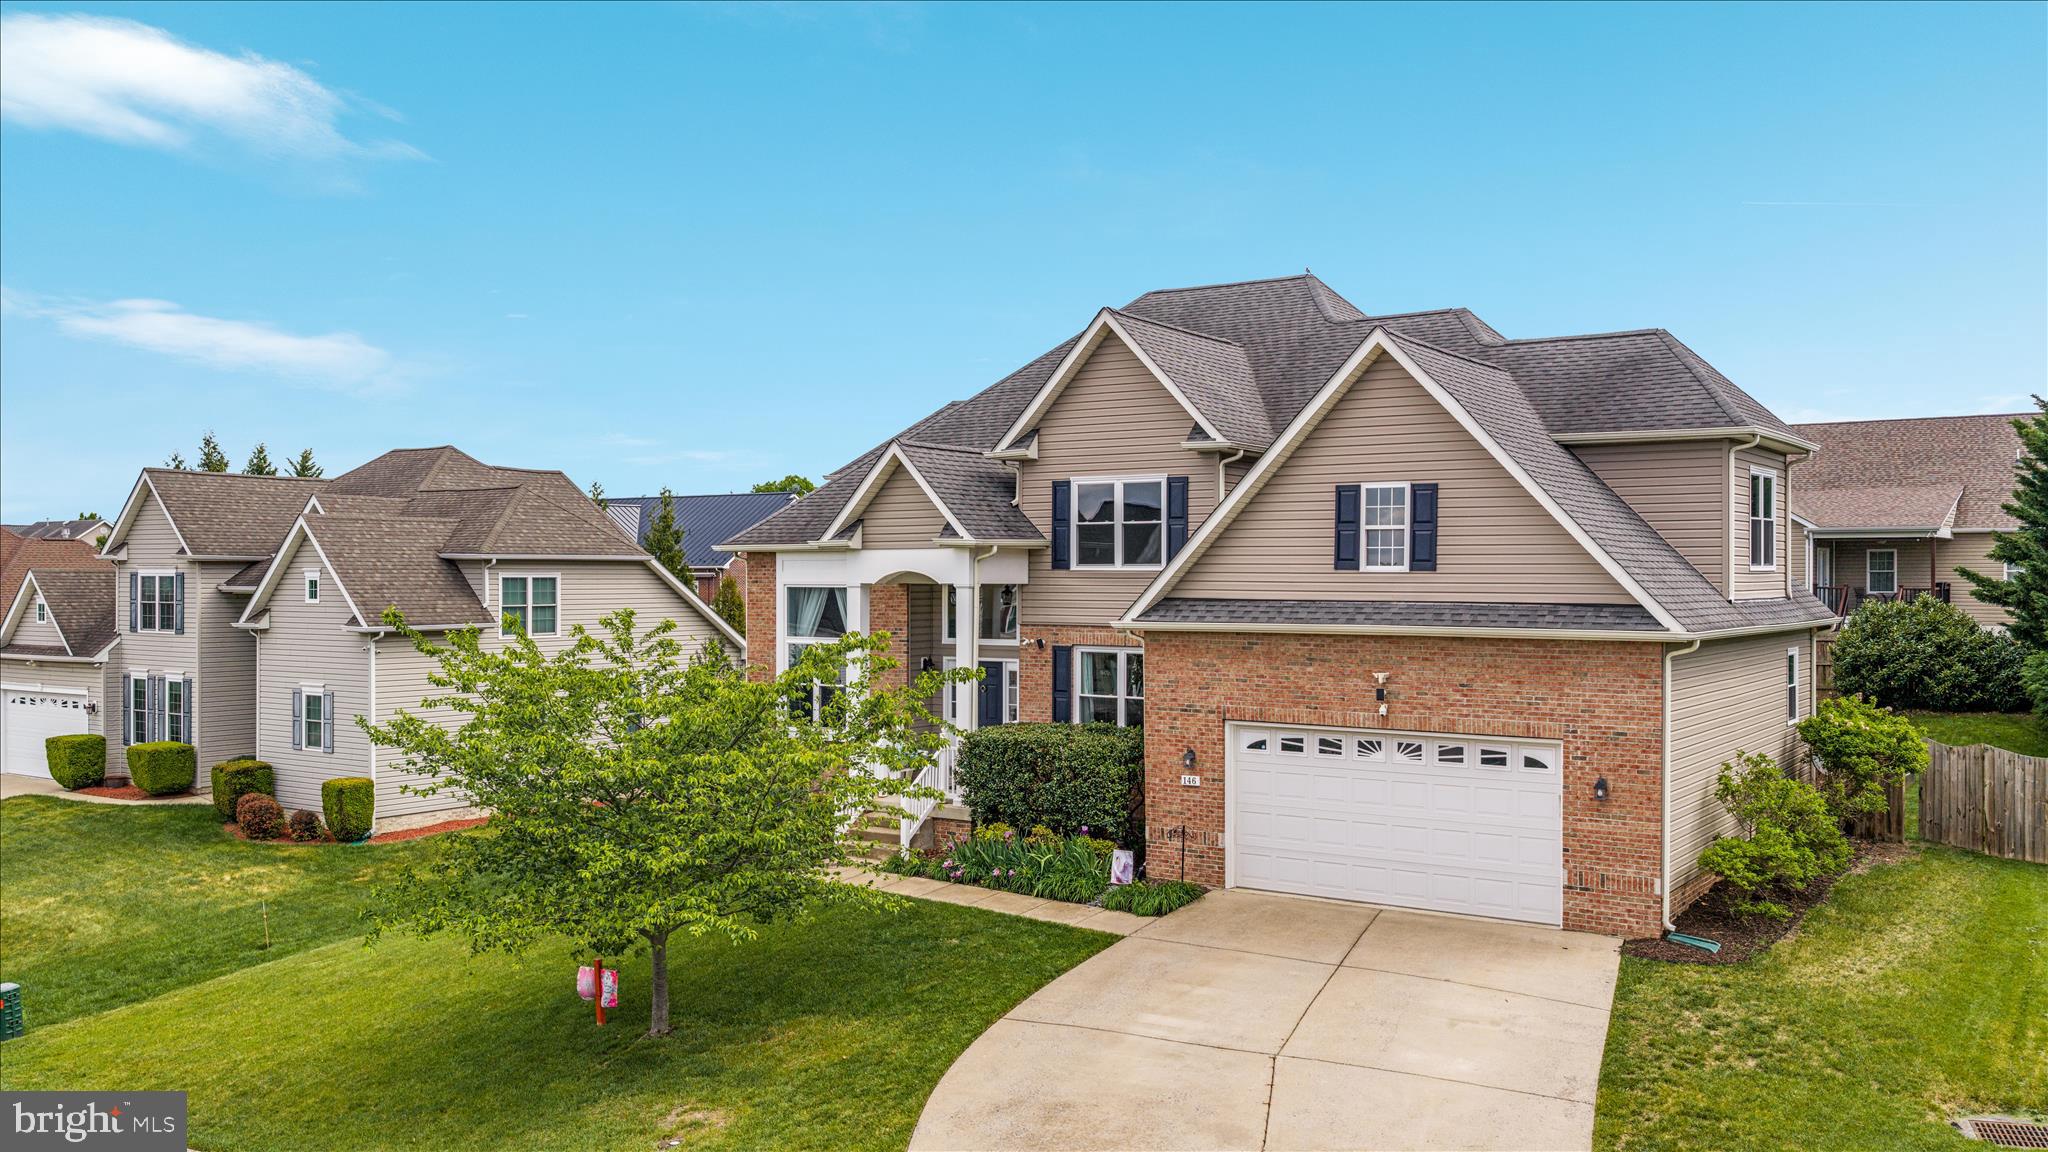
WINCHESTER
146 DARBY DRIVE
4 Beds
3 Baths
3,924 Sq.Ft.
$674,900
MLS#: VAFV2040990
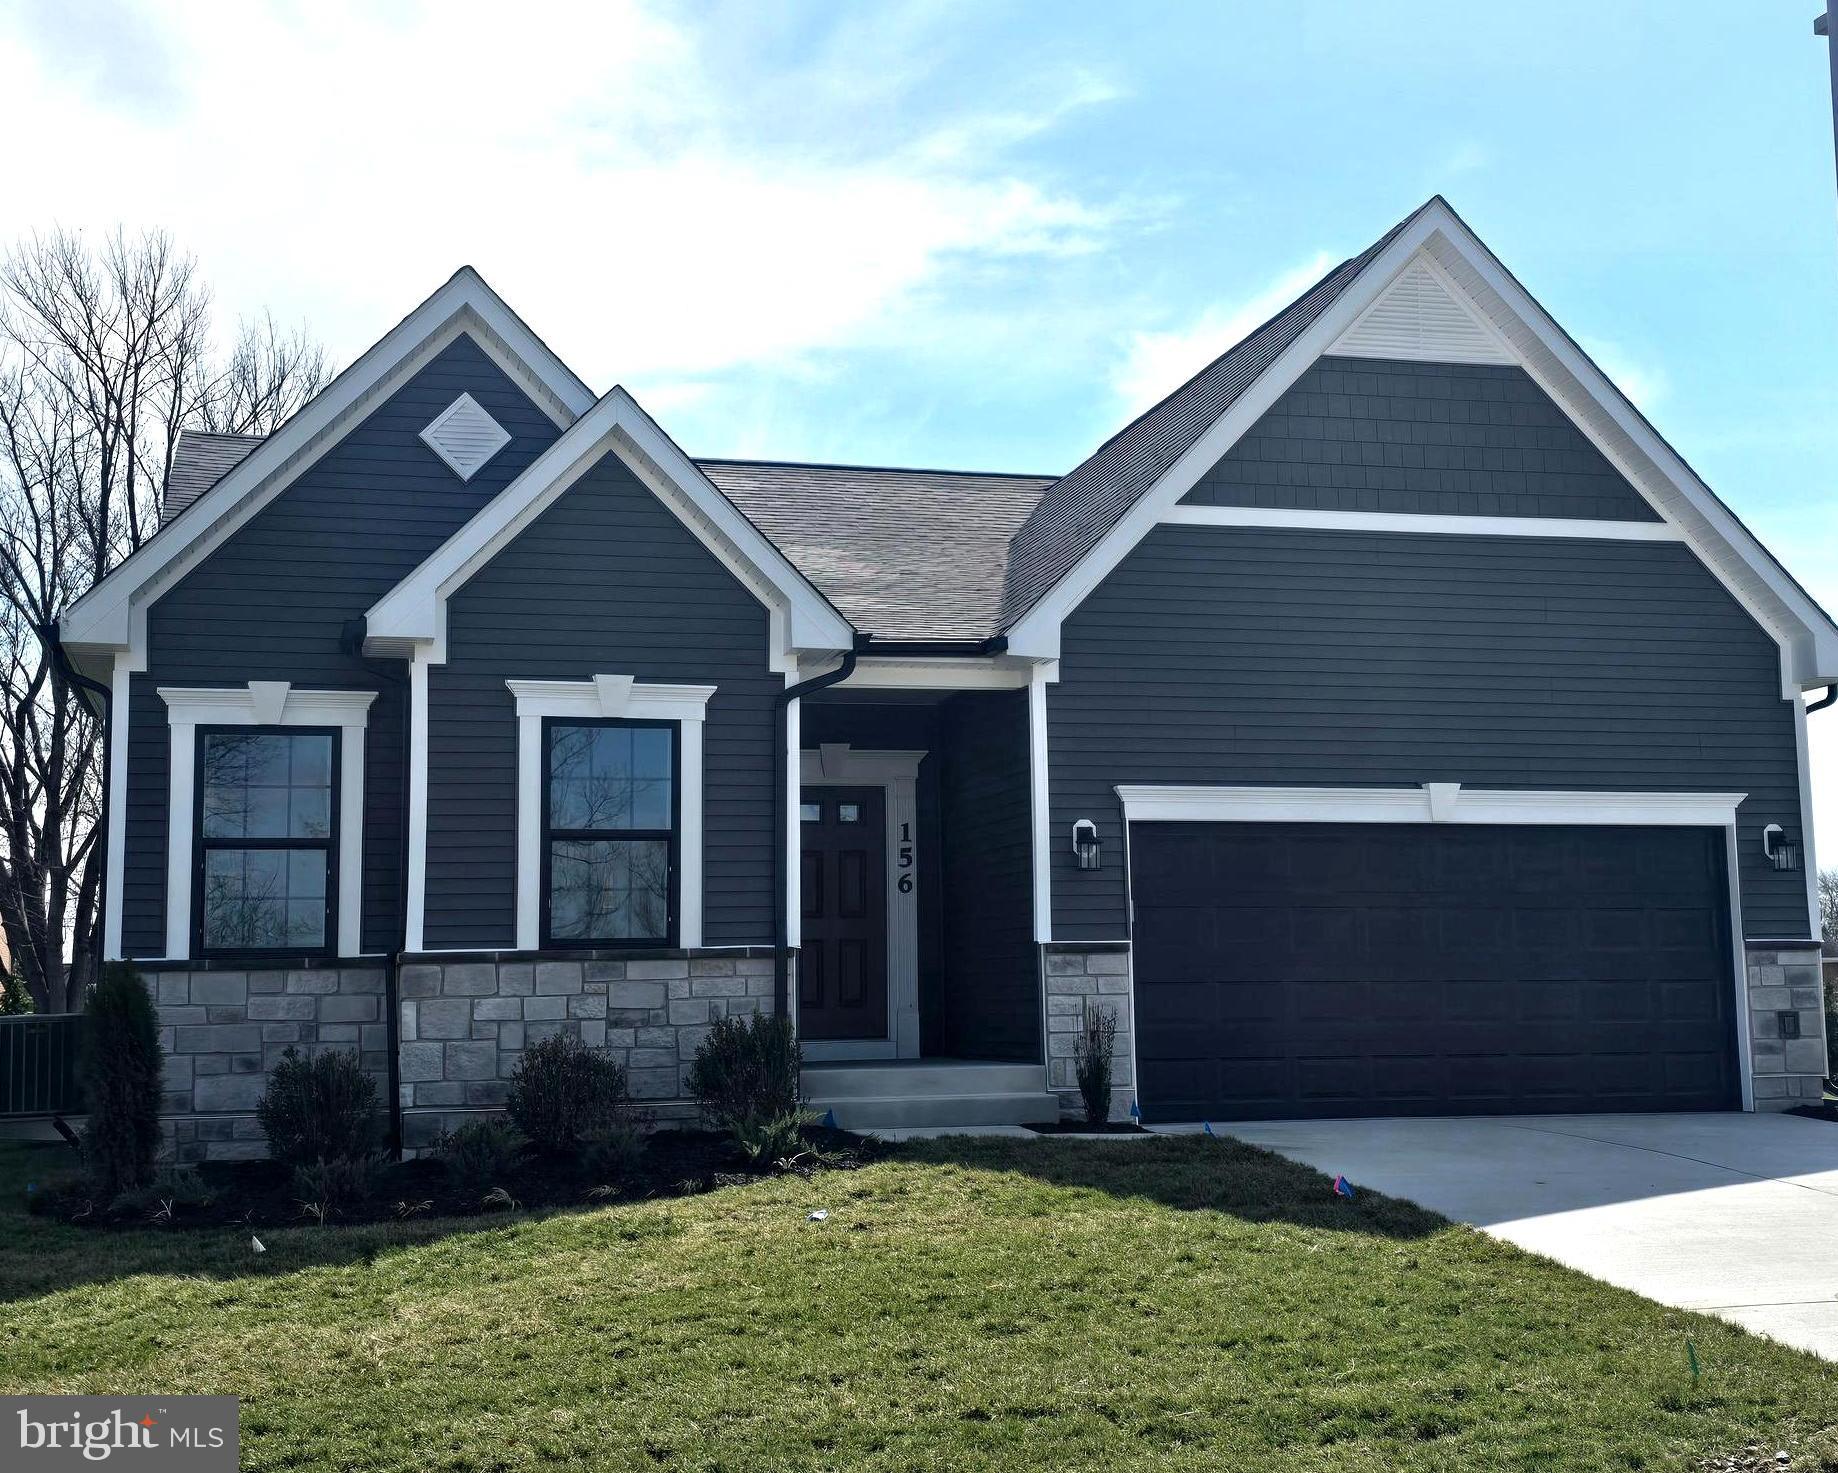
WINCHESTER
TO BE BUILT-HOMESITE 209 DUKE COURT
3 Beds
3 Baths
2,875 Sq.Ft.
$598,990
MLS#: VAFV2039774
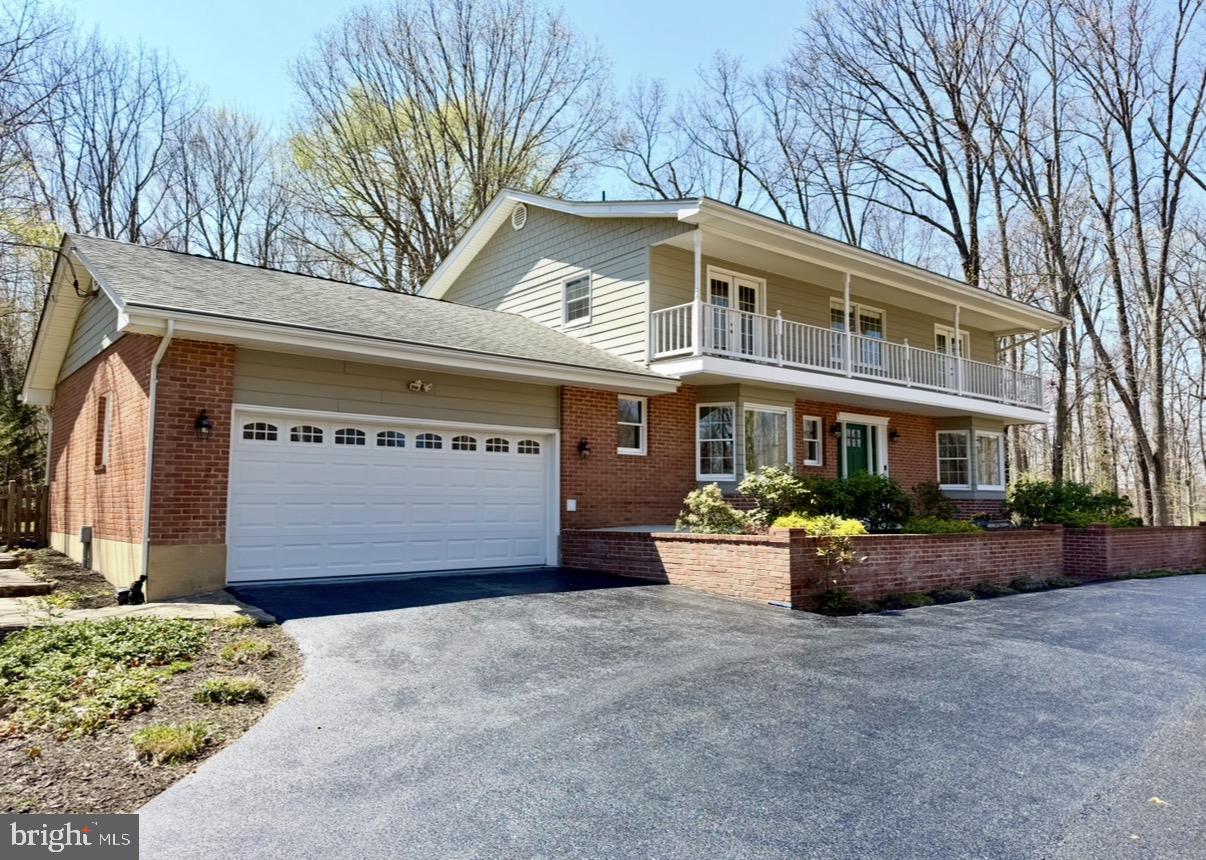
WINCHESTER
405 SPRING VALLEY DRIVE
4 Beds
2 Baths
4,050 Sq.Ft.
$679,900
MLS#: VAFV2041286
.png)