
Property
Beds
4
Full Baths
3
1/2 Baths
1
Year Built
2006
Sq.Footage
3,641
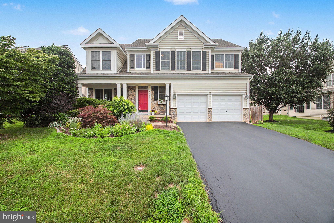
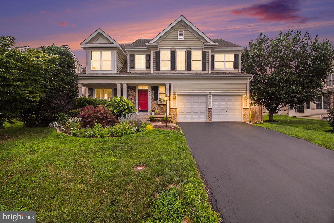
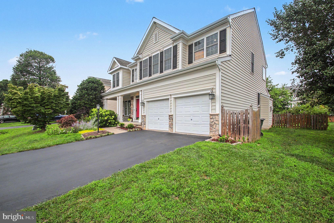
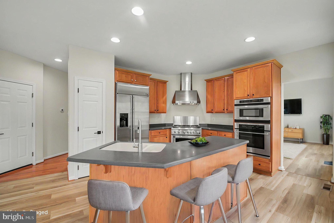
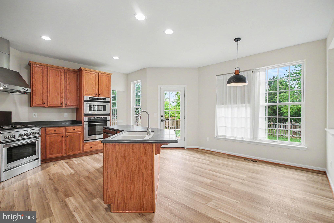
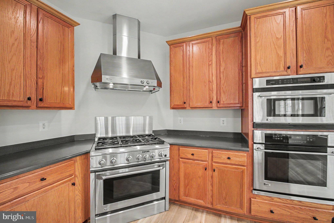
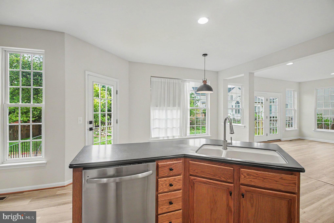
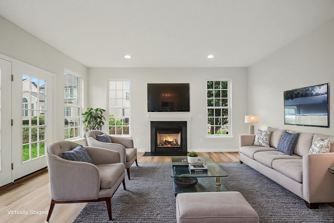
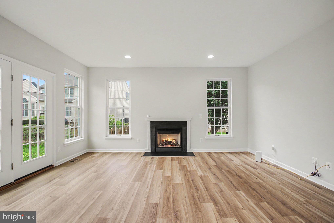
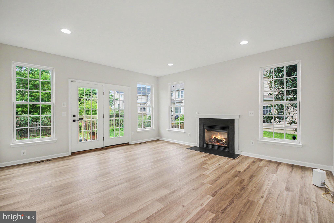
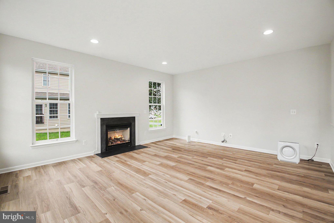
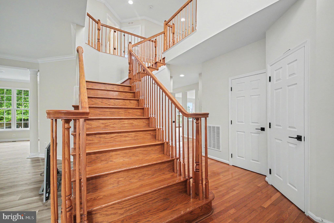
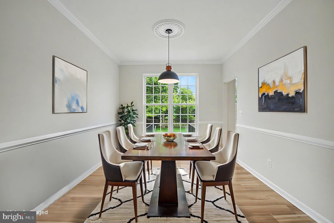
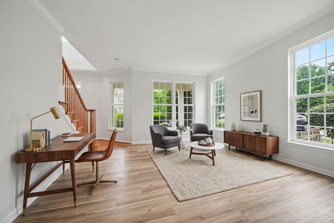
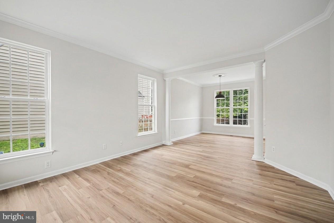
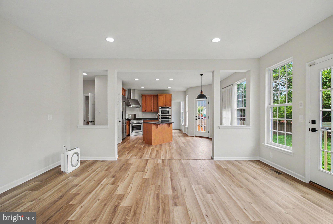
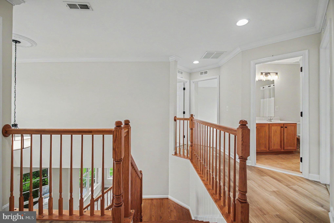
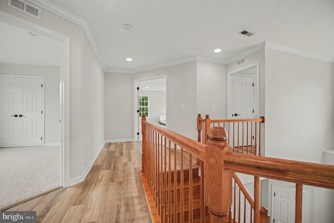
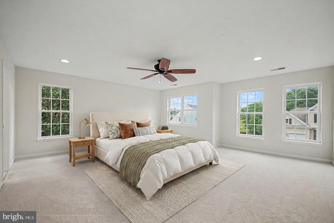
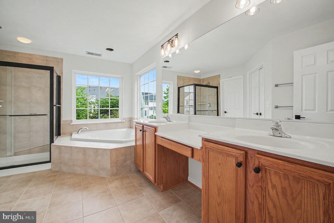
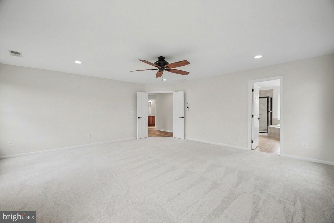
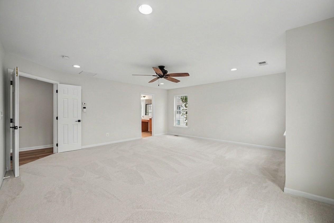
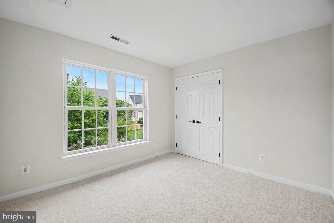
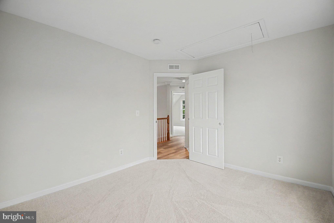
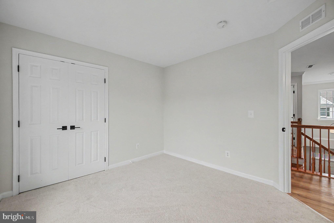
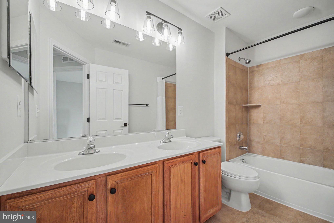
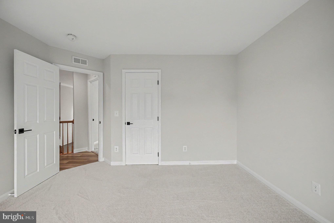
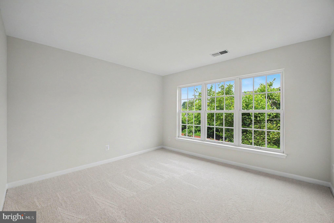
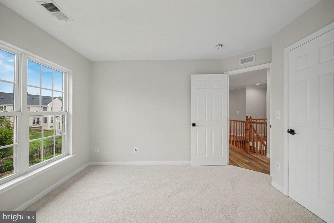
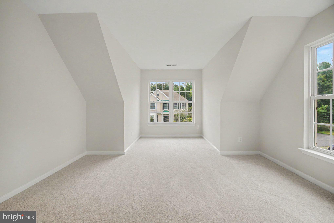
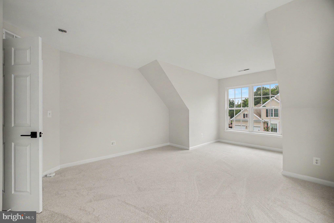
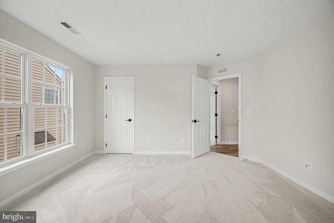
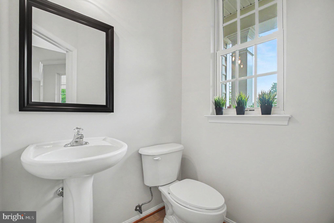
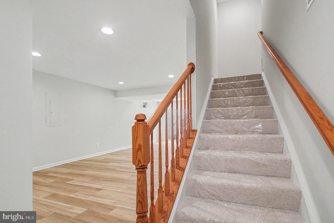
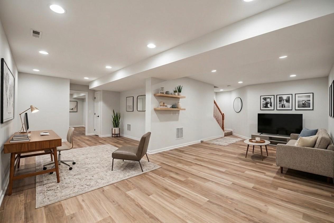
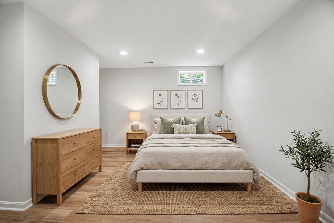
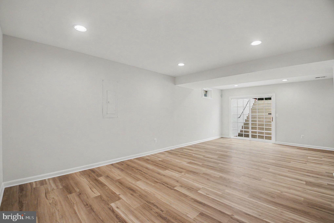
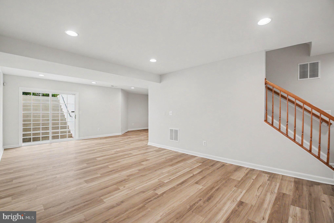
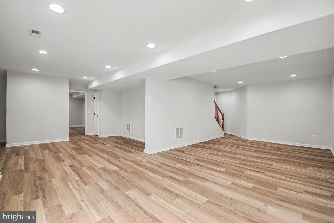
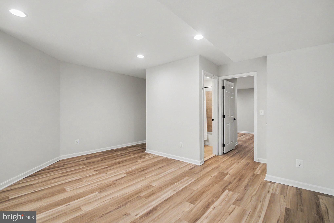
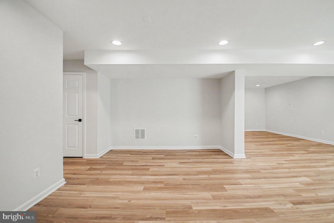
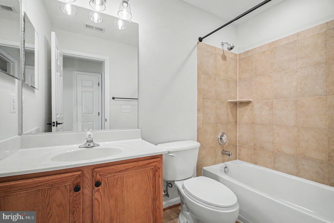
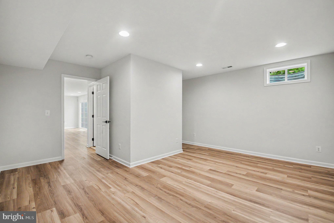
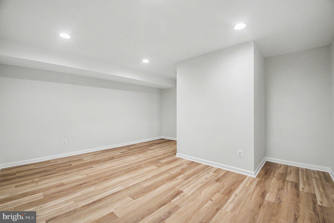
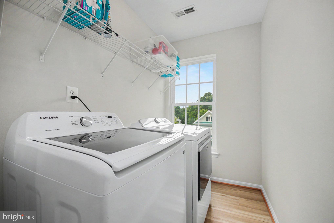
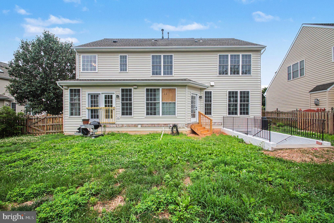
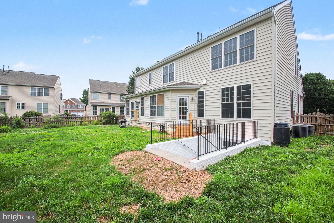
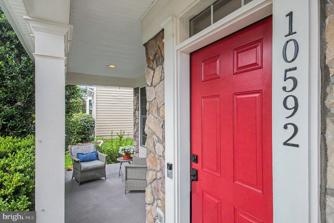
Now Active in Parkway West! Beautifully maintained by the original owners, this extensively updated home offers more than 3,600 square feet of finished living space, refined style, and exceptional move-in-ready appeal. Privately situated on a quiet pipestem lot, the property features a large fenced backyard, freshly sealed driveway, and refreshed landscaping that creates a striking first impression. Inside, nearly the entire home has been updated with new flooring, fresh paint throughout, all new fixtures, and new door hardware, creating a clean and sophisticated feel from top to bottom. The gourmet kitchen is appointed with GE Profile high-end appliances and opens seamlessly to inviting living spaces designed for both comfortable everyday living and effortless entertaining. Tucked in a quiet neighborhood yet just minutes from shopping, dining, Prince William Parkway, the 234 Bypass, and Route 66, this home offers the perfect blend of privacy, convenience, and polished living. Professional photos coming soon.
Features & Amenities
Interior
-
Other Interior Features
Ceiling Fan(s), Kitchen Island, Pantry, Recessed Lighting, Sound System, Walk-In Closet(s), Open Floorplan, Soaking Tub
-
Total Bedrooms
4
-
Bathrooms
3
-
1/2 Bathrooms
1
-
Above Grade Finished Area
2612.0
-
Basement YN
YES
-
Cooling YN
YES
-
Cooling
Heat Pump, Ceiling Fan(s), Electric
-
Fireplace YN
YES
-
Heating YN
YES
-
Heating
Natural Gas, Heat Pump
-
Pet friendly
N/A
Exterior
-
Garage
Yes
-
Garage spaces
2
-
Construction Materials
Vinyl Siding, Asphalt, Stone
-
Parking
Garage Door Opener, Garage, Driveway, Inside Entrance, Attached
-
Pool
No
-
Waterfront YN
NO
Area & Lot
-
Lot Size(acres)
0.21
-
Lot Size(square feet)
9,148
-
Property Type
Residential
-
Property Sub Type
Single Family Residence
-
Architectural Style
Colonial
Price
-
Sales Price
$799,900
-
Tax Amount
$6,997
-
Financing Options
Cash, Contract, Conventional, FHA, VA
-
Sq. Footage
3,641
-
Price/SqFt
$219
HOA
-
Association
YES
-
Association Fee
$70
-
Association Fee Frequency
Monthly
-
Association Fee Includes
N/A
School District
-
Elementary School
BENNETT
-
Middle School
PARKSIDE
-
High School
OSBOURN PARK
Property Features
-
New Construction
NO
-
Foundation Details
Permanent
-
Senior Community YN
NO
-
Sewer
Public Sewer
-
Tax Lot
24
-
Water Source
Public
Schedule a Showing
Showing scheduled successfully.
Mortgage calculator
Estimate your monthly mortgage payment, including the principal and interest, property taxes, and HOA. Adjust the values to generate a more accurate rate.
Your payment
Principal and Interest:
$
Property taxes:
$
HOA fees:
$
Total loan payment:
$
Total interest amount:
$
Location
County
PRINCE WILLIAM
Elementary School
BENNETT
Middle School
PARKSIDE
High School
OSBOURN PARK
Listing Courtesy of Don H EASLEY III , Real Broker, LLC
RealHub Information is provided exclusively for consumers' personal, non-commercial use, and it may not be used for any purpose other than to identify prospective properties consumers may be interested in purchasing. All information deemed reliable but not guaranteed and should be independently verified. All properties are subject to prior sale, change or withdrawal. RealHub website owner shall not be responsible for any typographical errors, misinformation, misprints and shall be held totally harmless.

AGENT
Andrew Boateng
Call Andrew today to schedule a private showing.

* Listings on this website come from the FMLS IDX Compilation and may be held by brokerage firms other than the owner of this website. The listing brokerage is identified in any listing details. Information is deemed reliable but is not guaranteed. If you believe any FMLS listing contains material that infringes your copyrighted work please click here to review our DMCA policy and learn how to submit a takedown request.© 2024 FMLS.
Related Properties
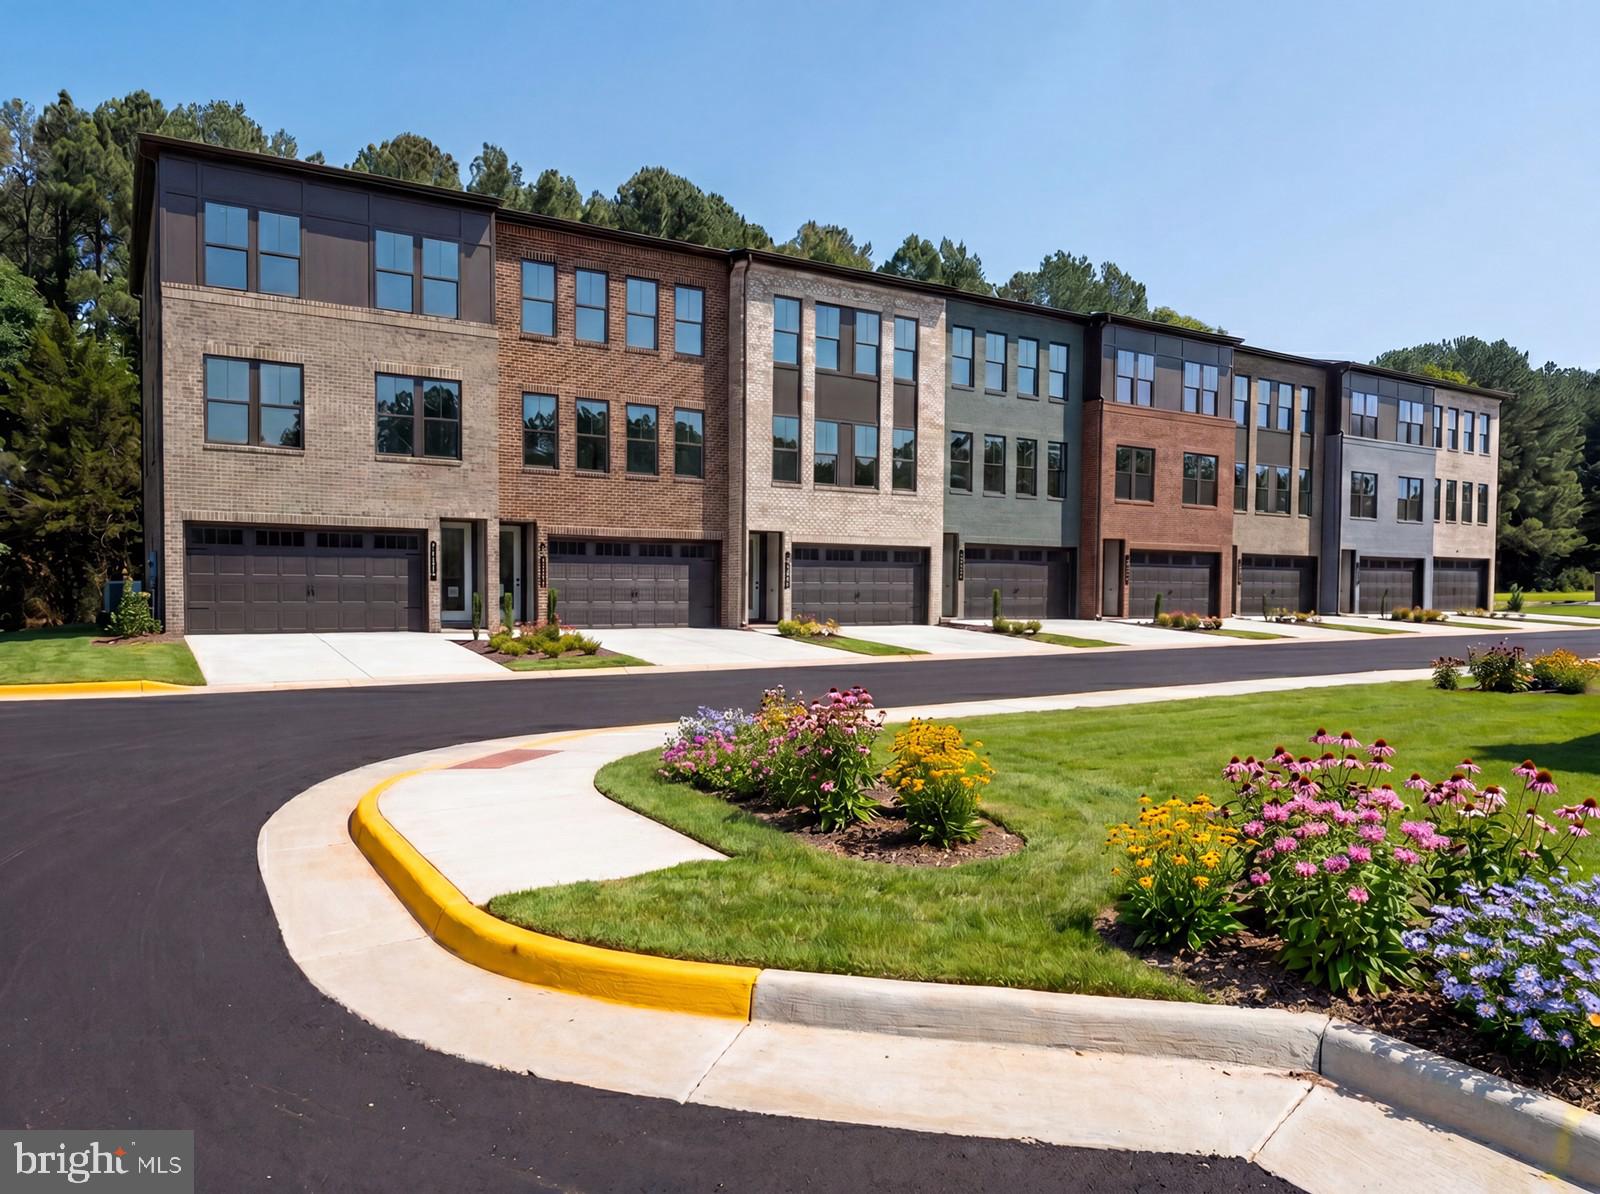
MANASSAS
11152 LANIER FARM LOOP 1002A
4 Beds
3 Baths
2,269 Sq.Ft.
$699,990
MLS#: VAPW2123552
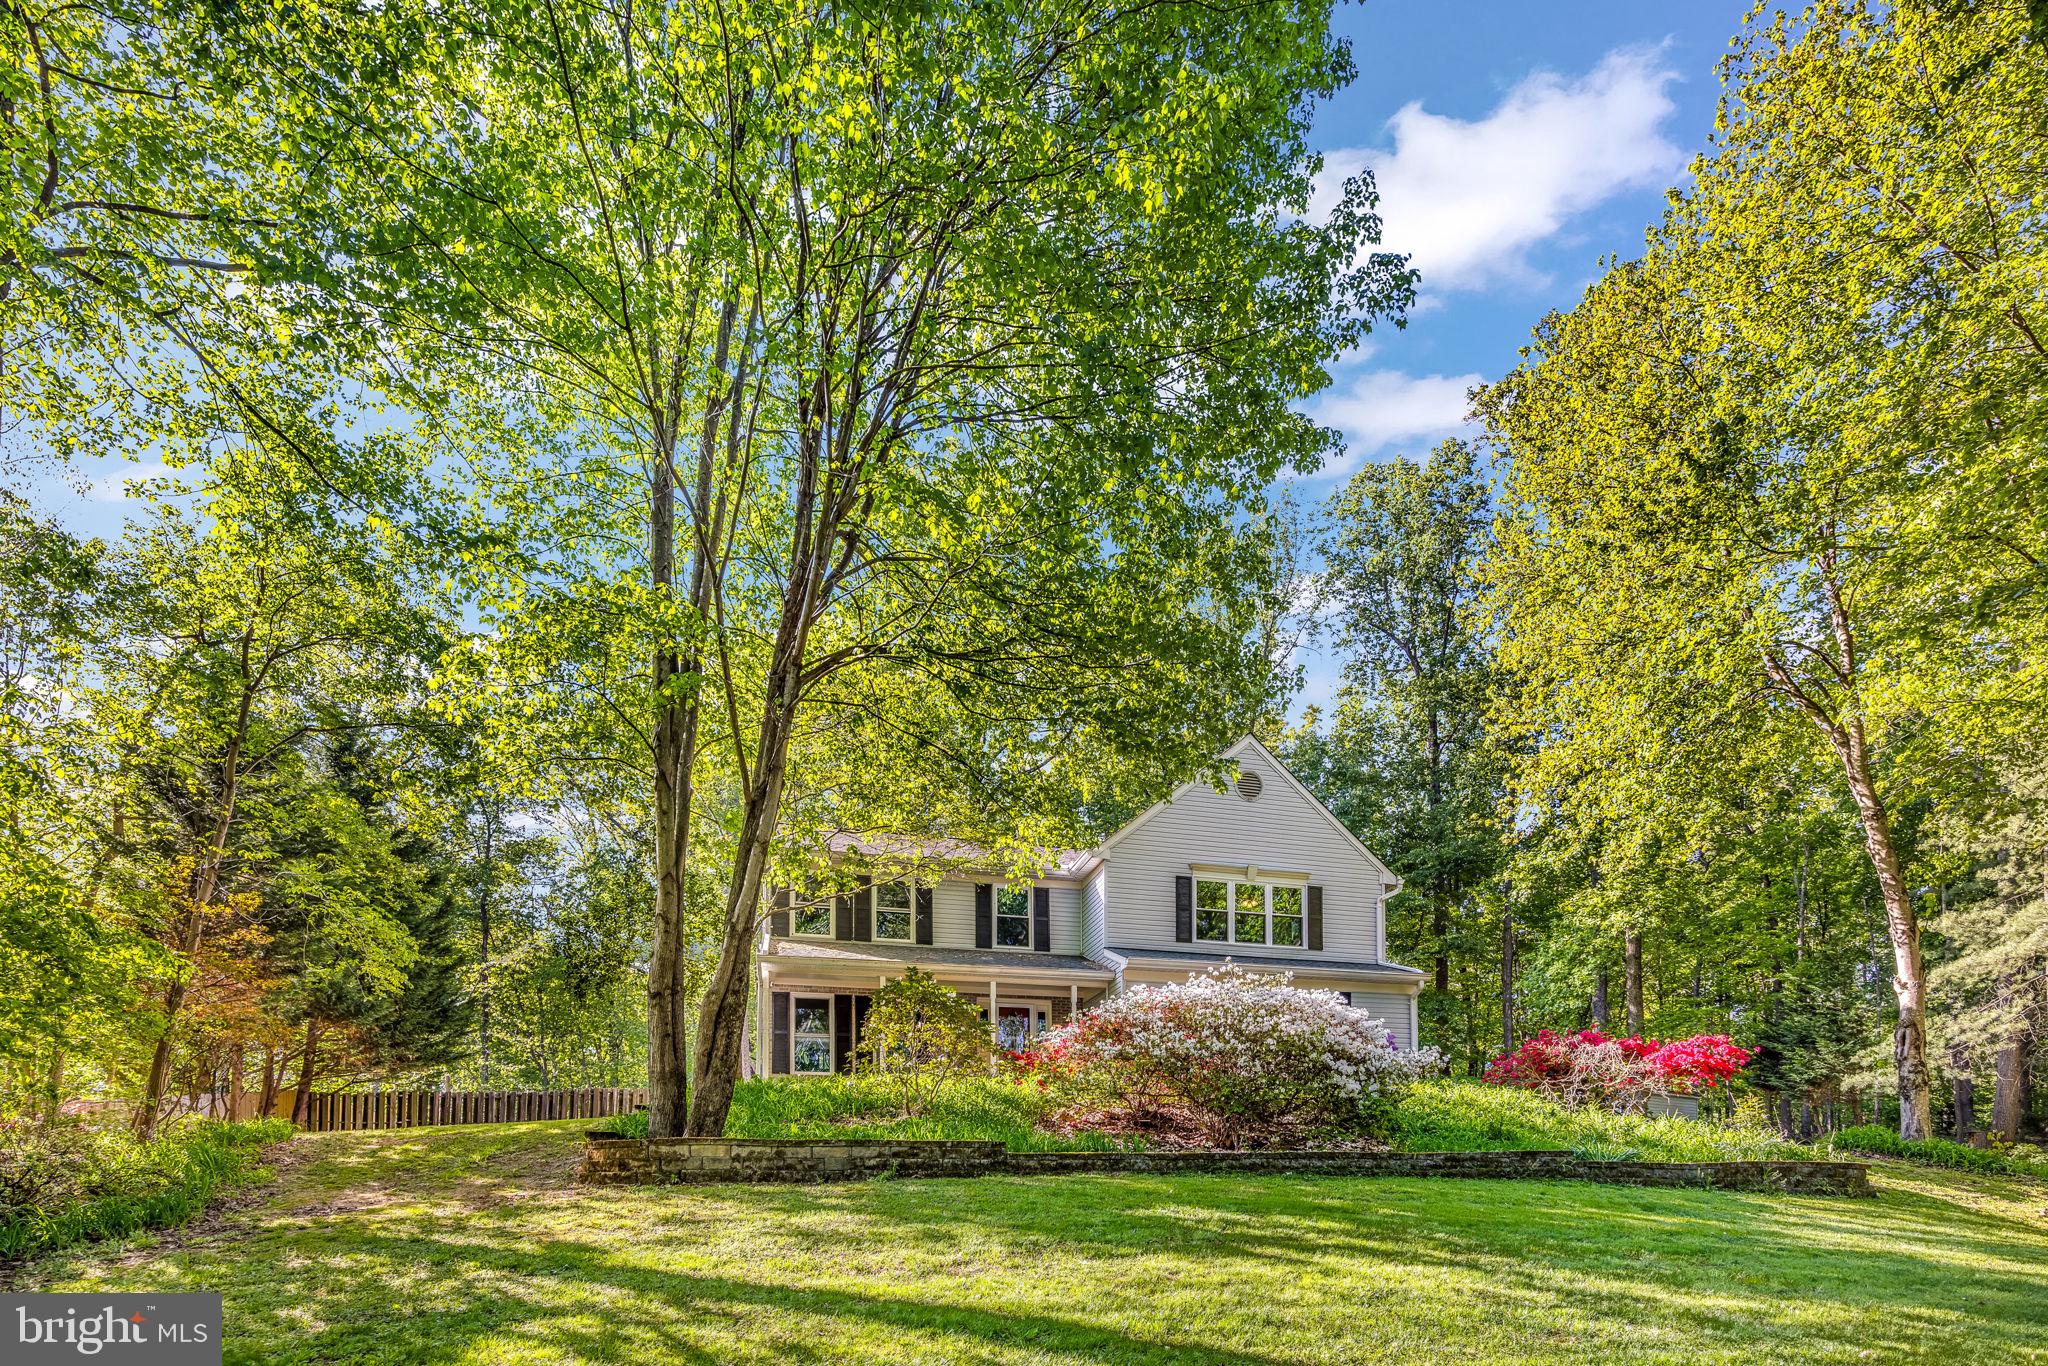
MANASSAS
13187 TRAILS END COURT
4 Beds
3 Baths
3,504 Sq.Ft.
$840,000
MLS#: VAPW2123354
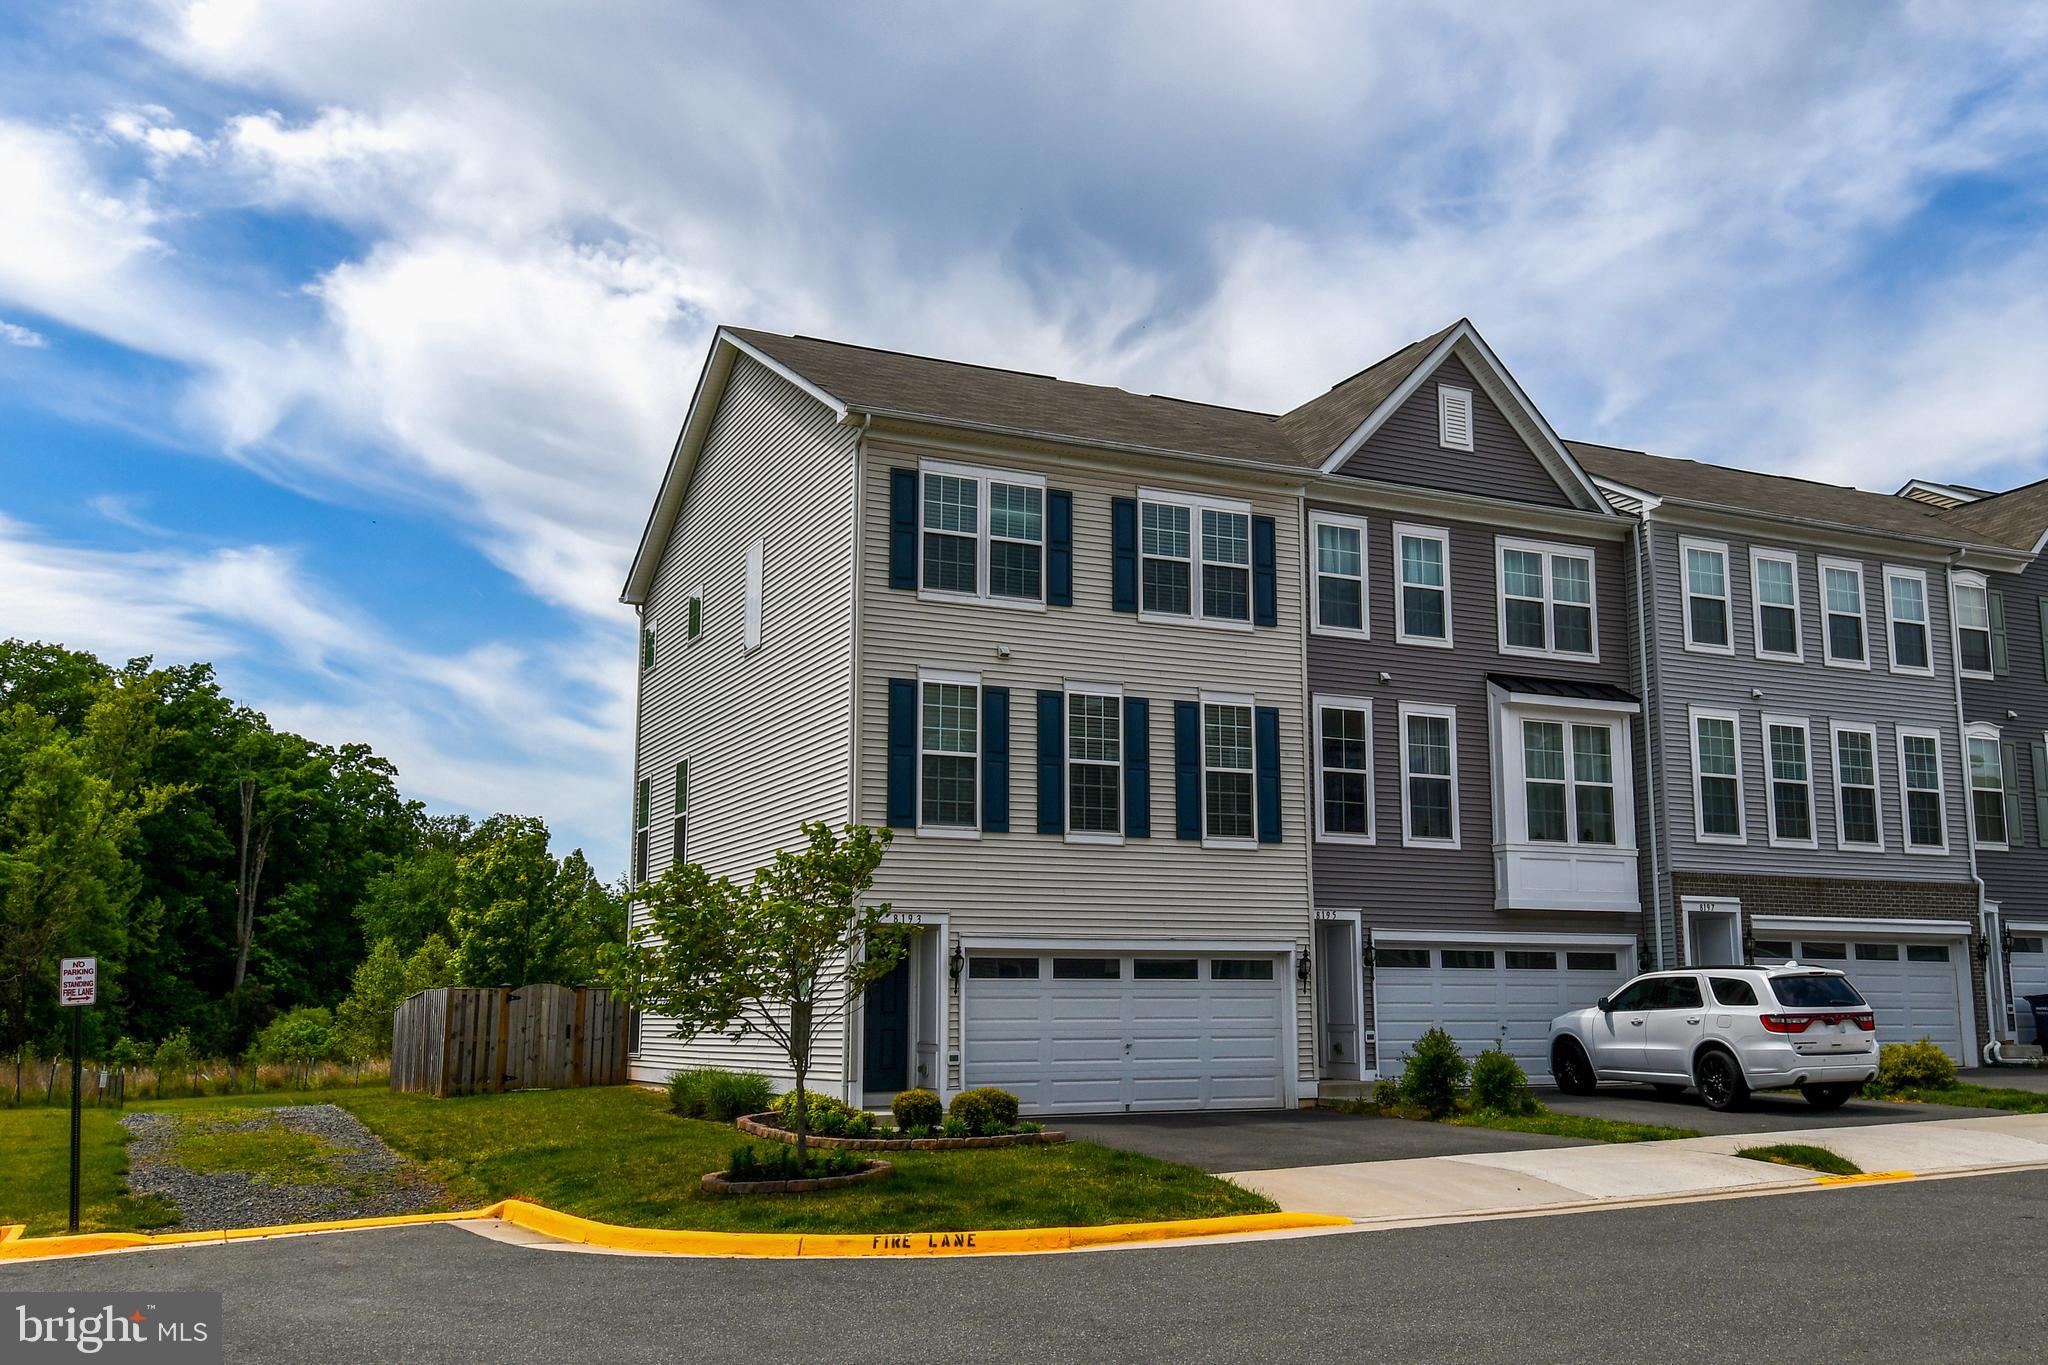
MANASSAS
8193 MAUDE LANE
3 Beds
2 Baths
2,202 Sq.Ft.
$649,995
MLS#: VAPW2119410
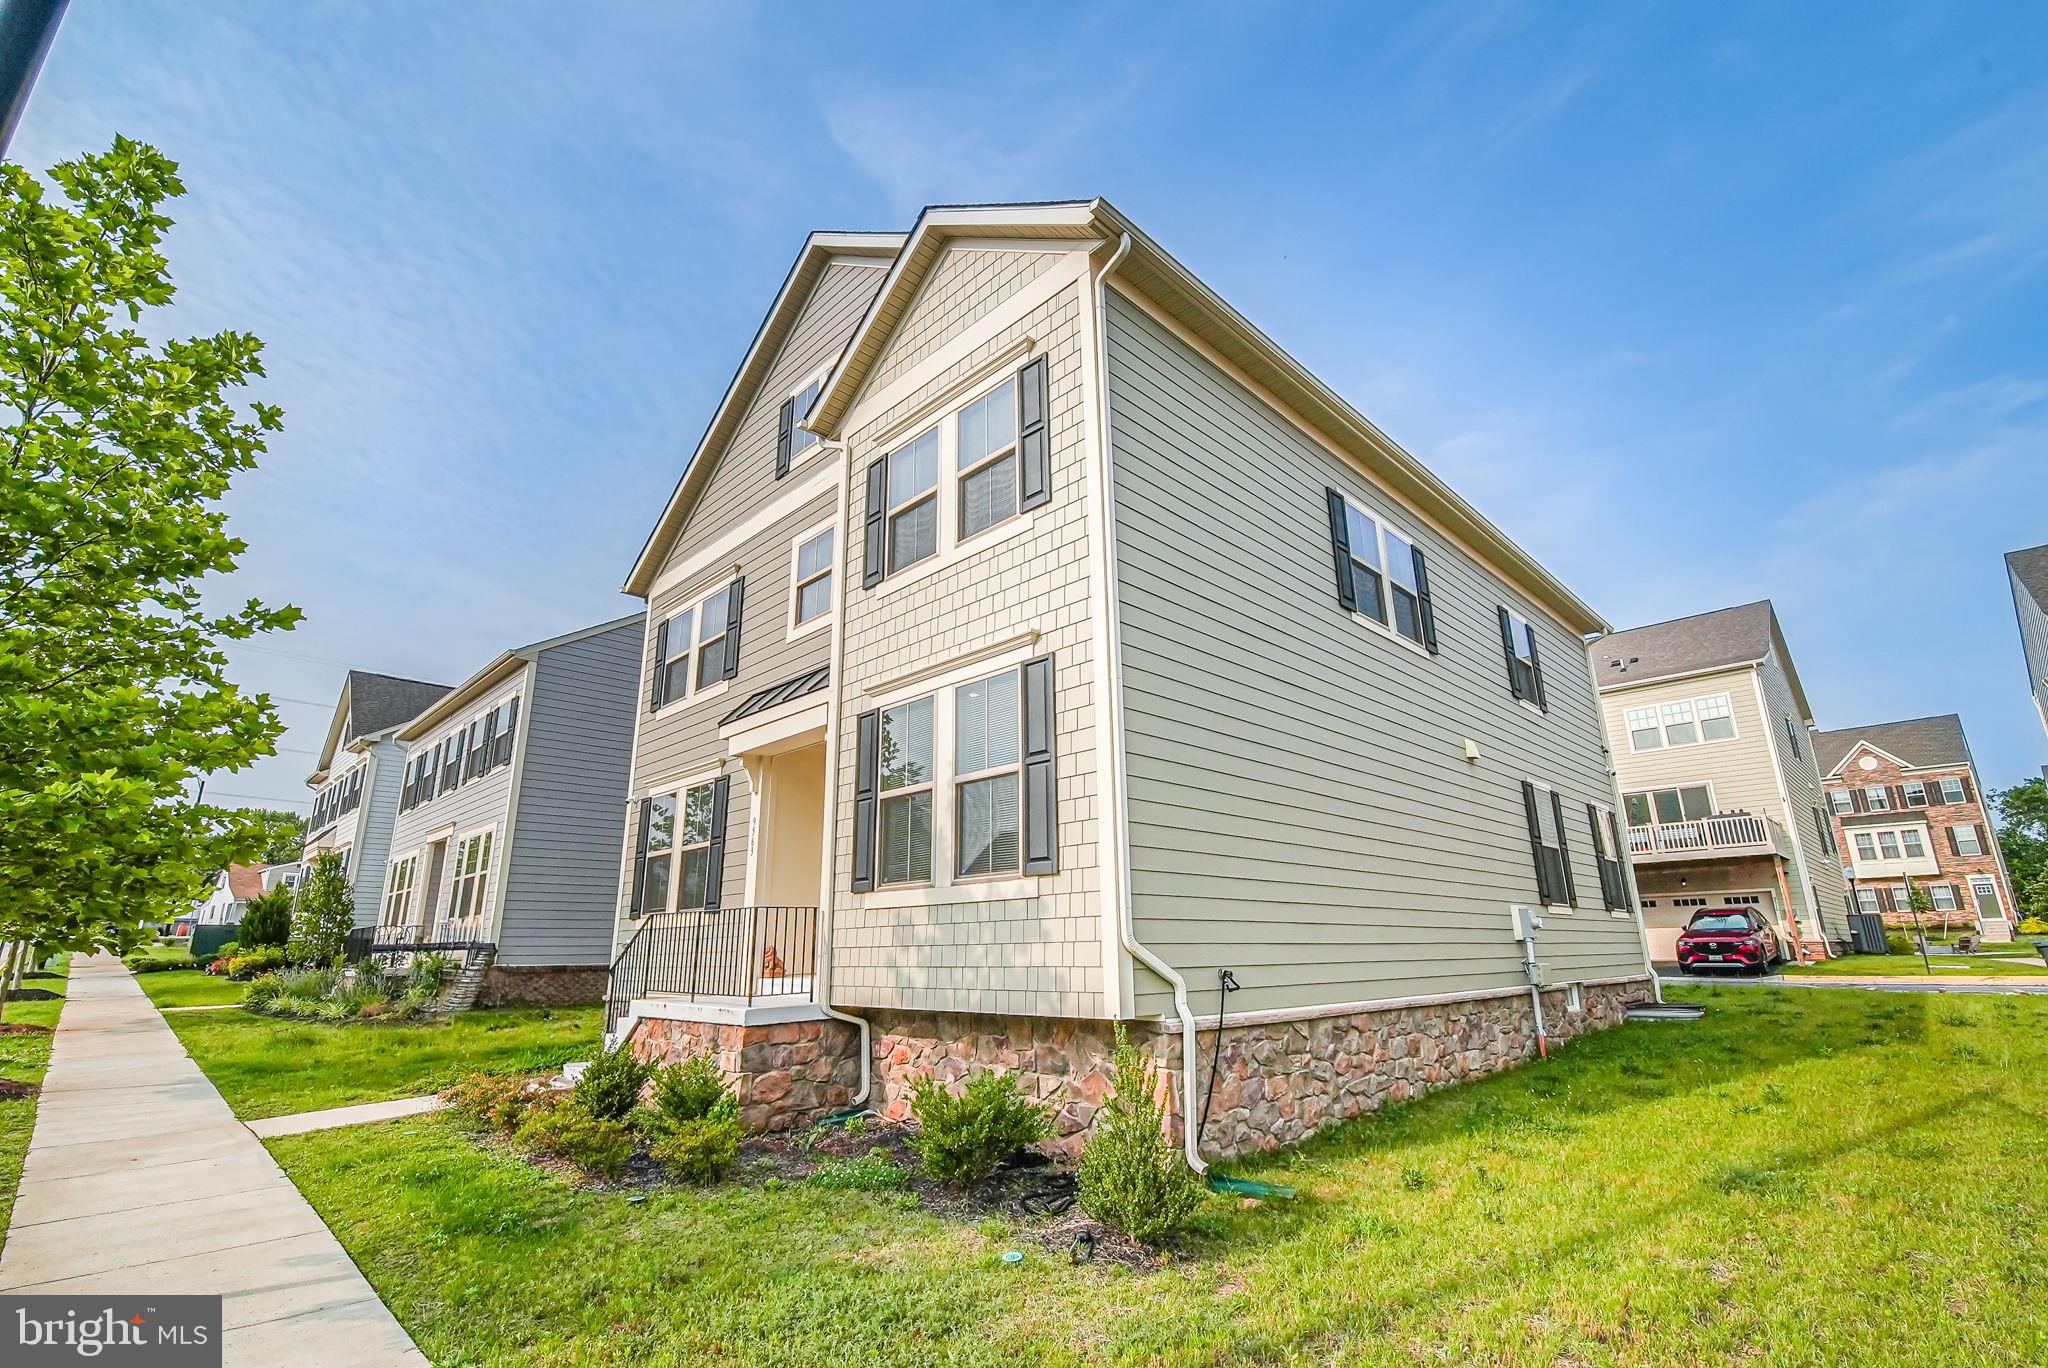
MANASSAS
9563 JEFFERSON STREET
4 Beds
2 Baths
3,020 Sq.Ft.
$717,000
MLS#: VAMN2010402
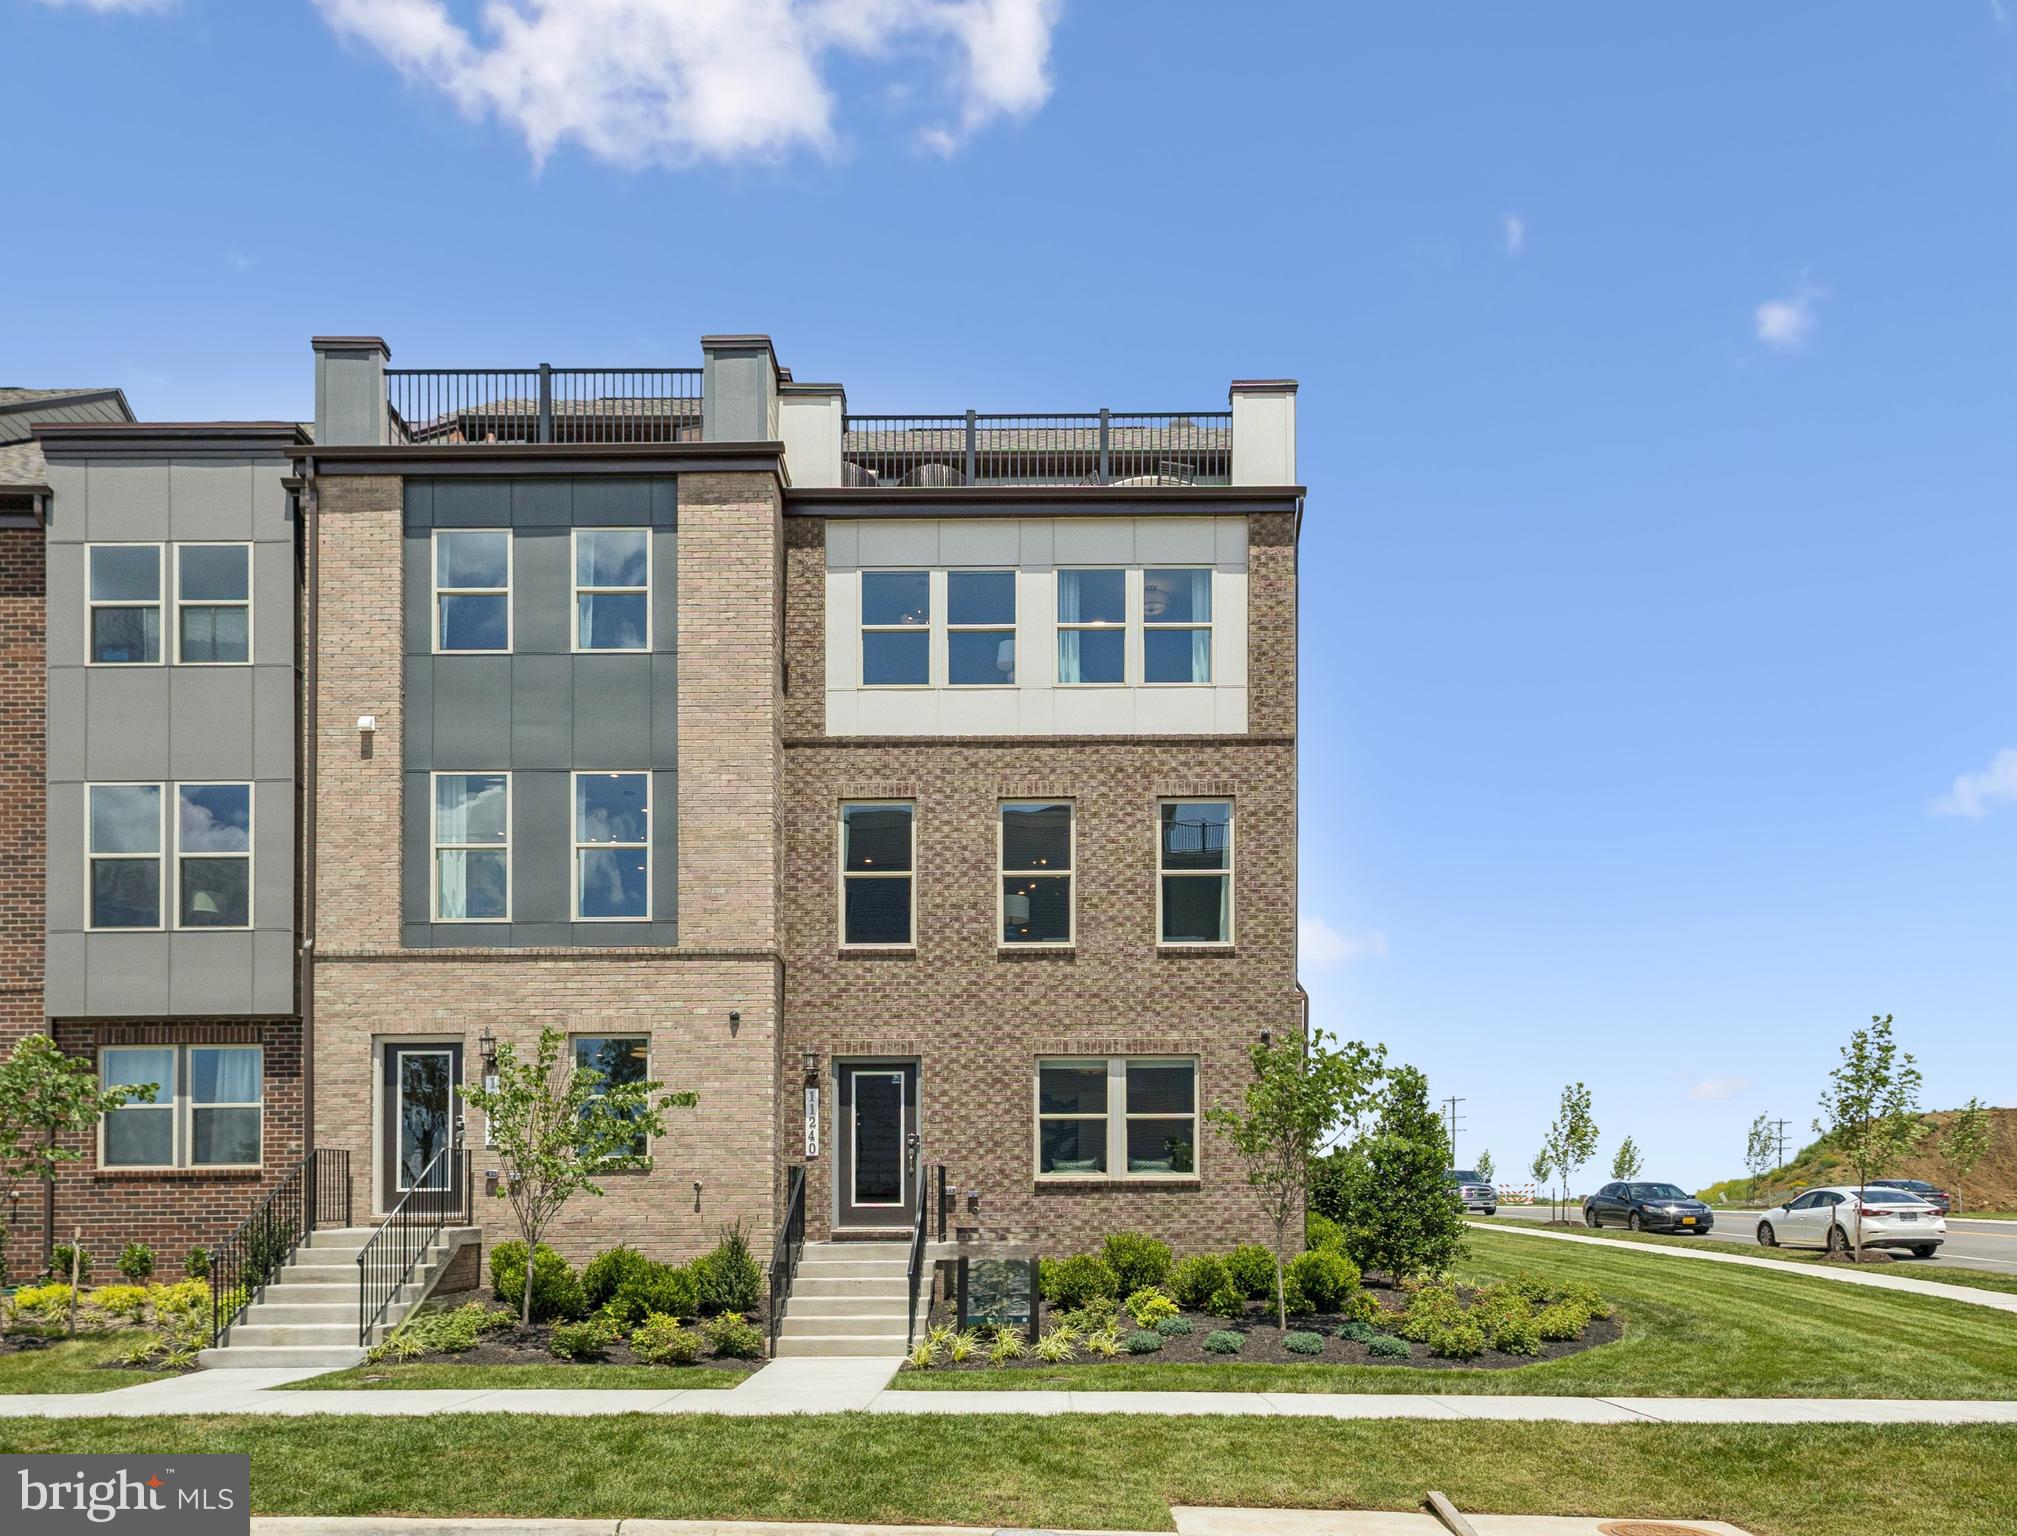
MANASSAS
8983 KATHERINE JOHNSON AVENUE
4 Beds
3 Baths
2,330 Sq.Ft.
$699,990
MLS#: VAPW2123532
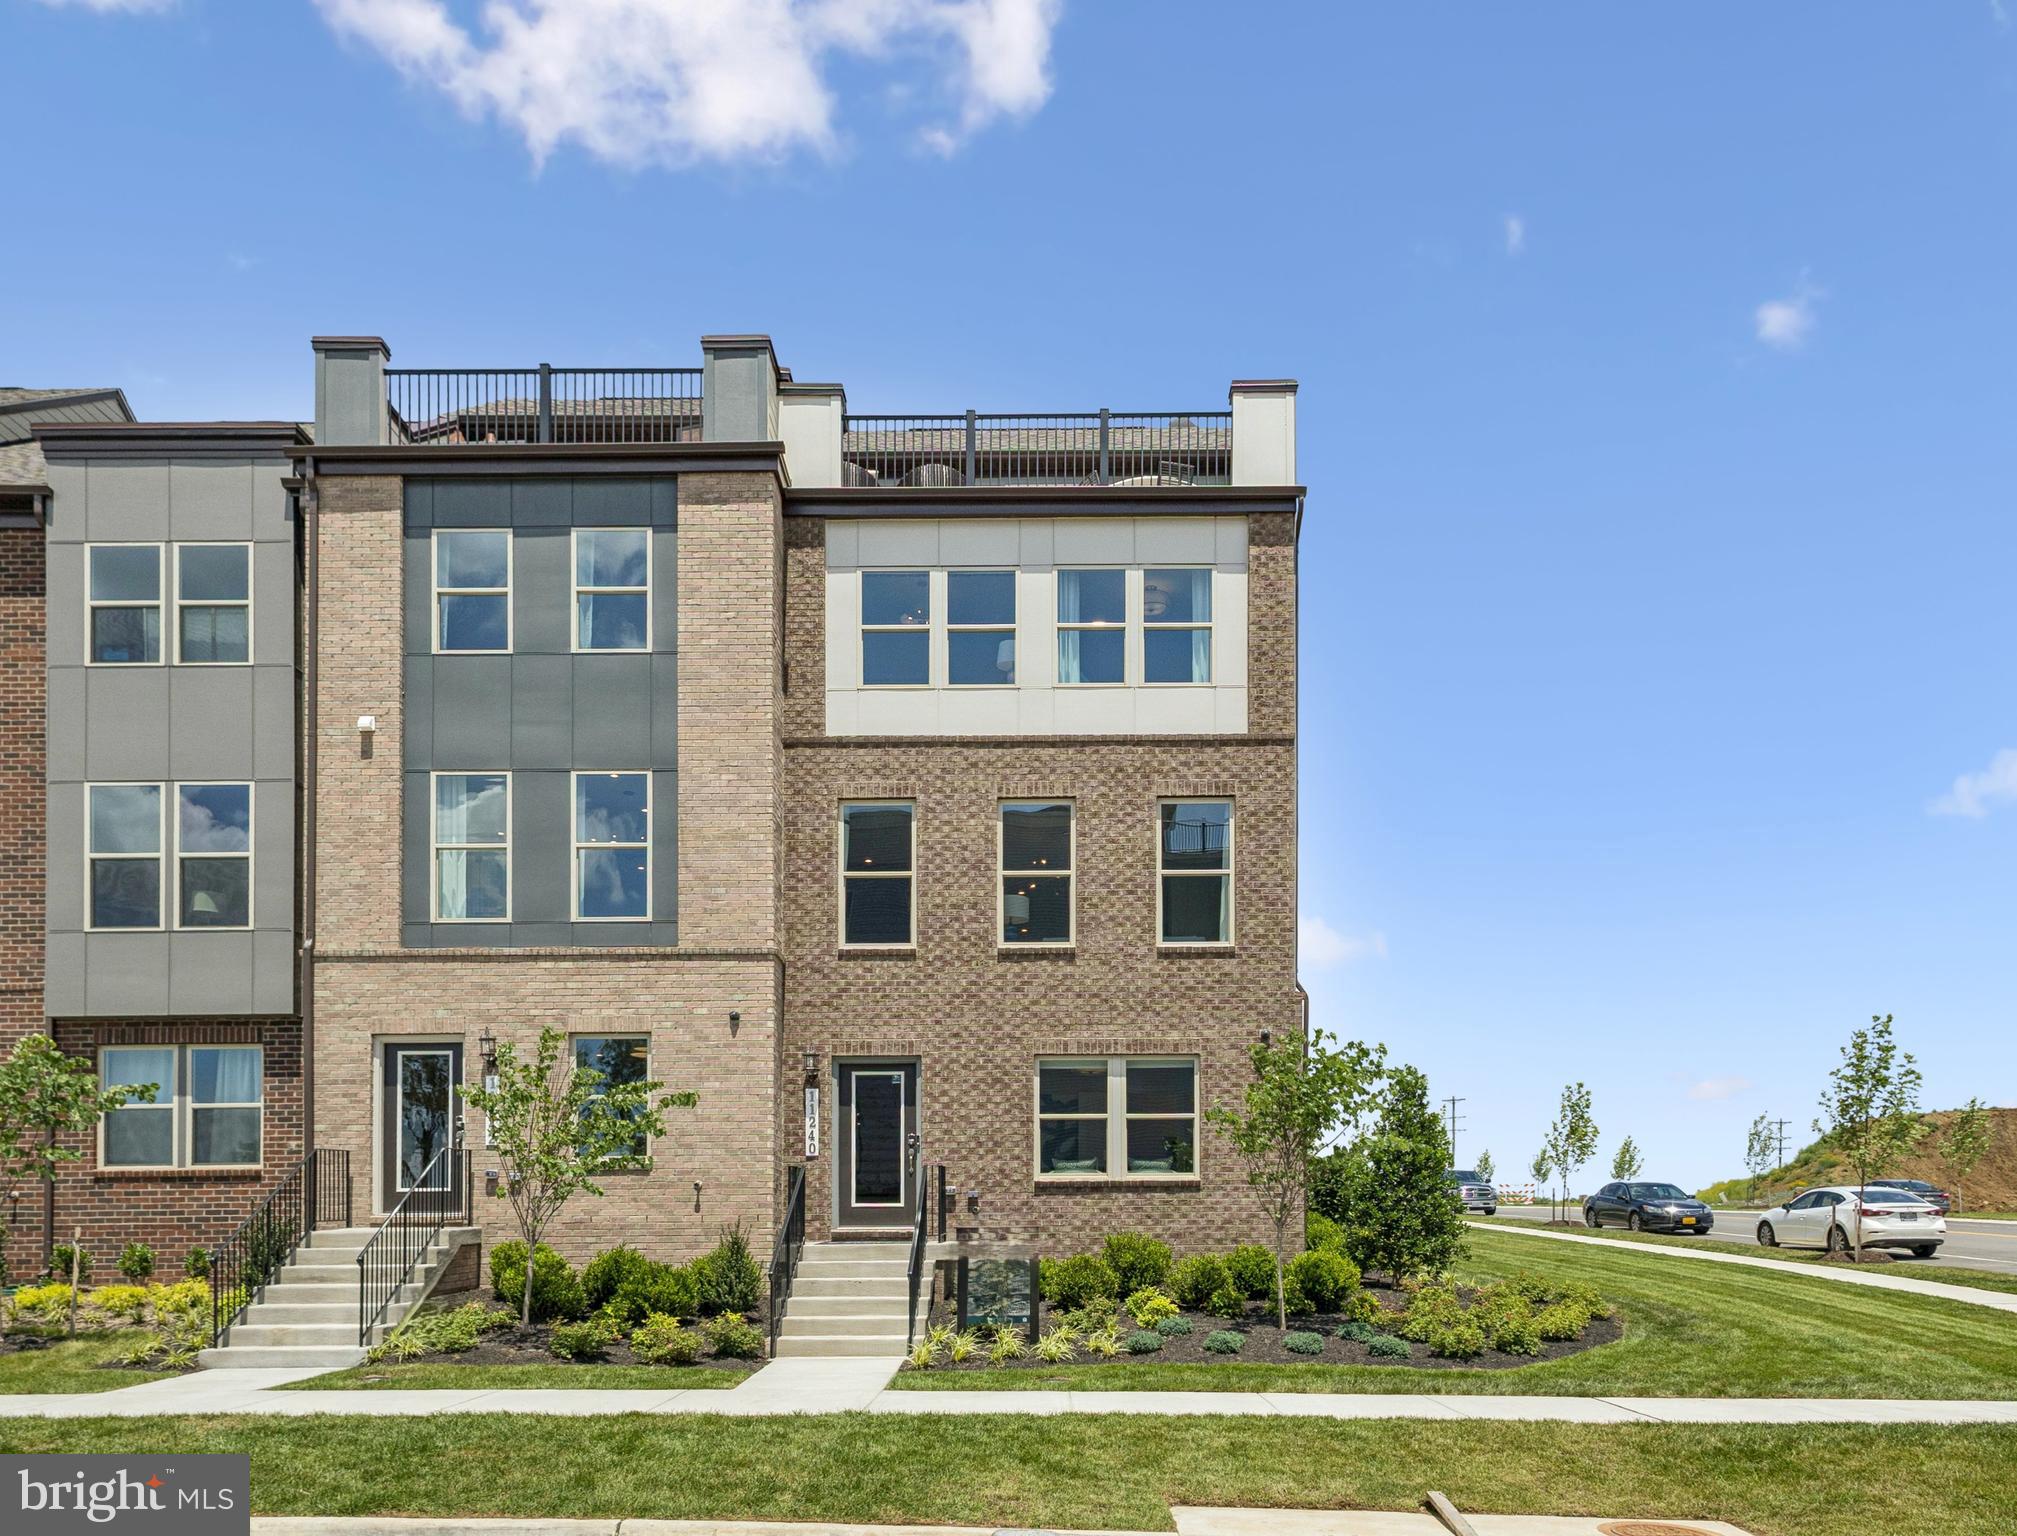
MANASSAS
8963 KATHERINE JOHNSON AVENUE
4 Beds
3 Baths
2,330 Sq.Ft.
$661,990
MLS#: VAPW2124700
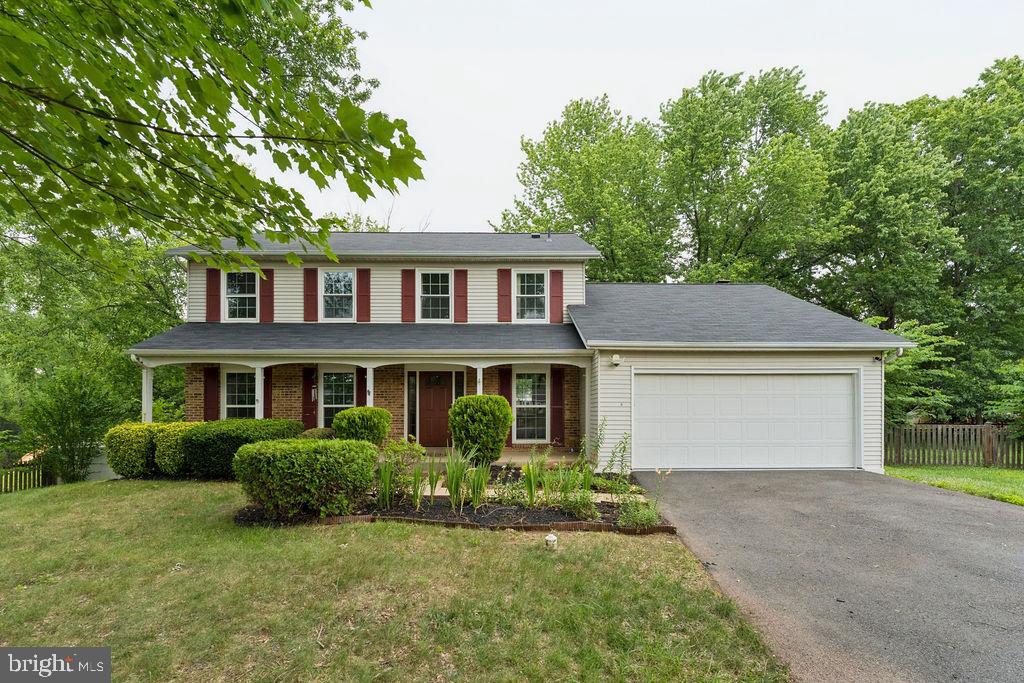
MANASSAS
9622 AUTUMN PLACE
4 Beds
2 Baths
3,066 Sq.Ft.
$695,000
MLS#: VAMN2011326
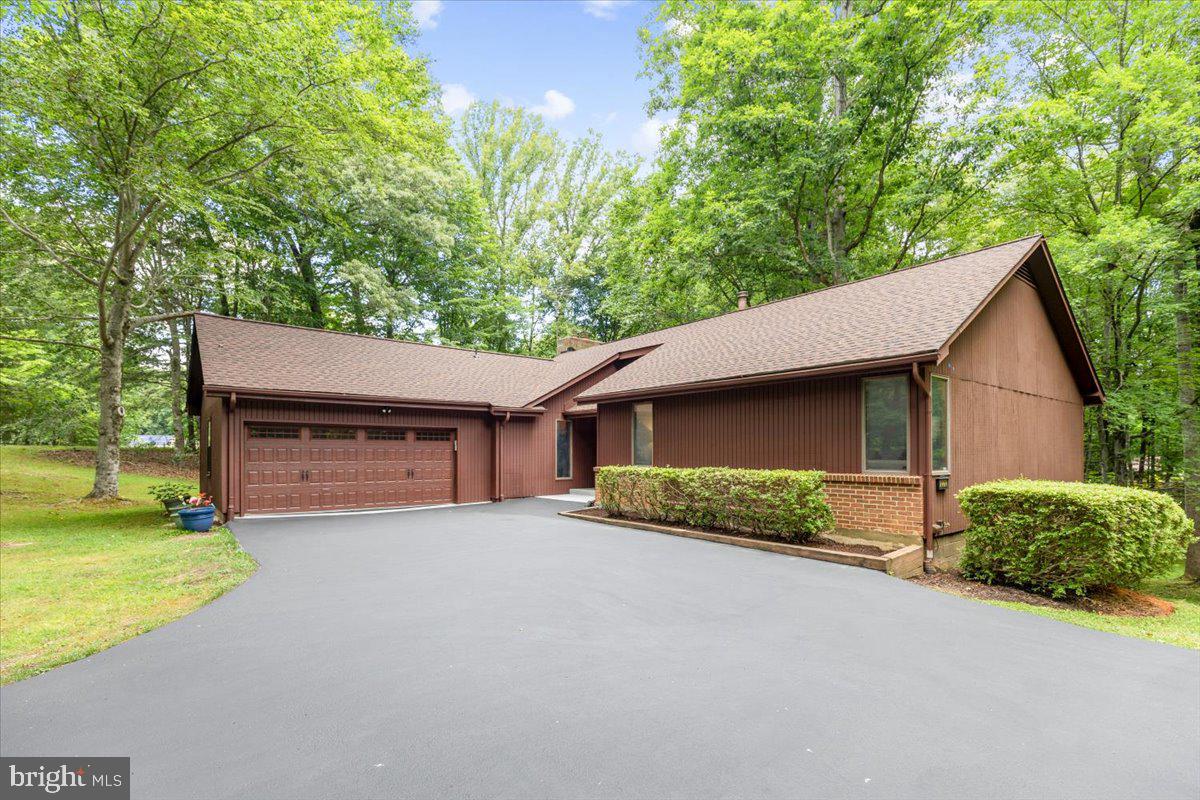
MANASSAS
12212 WOODLARK COURT
4 Beds
3 Baths
2,746 Sq.Ft.
$875,000
MLS#: VAPW2123326
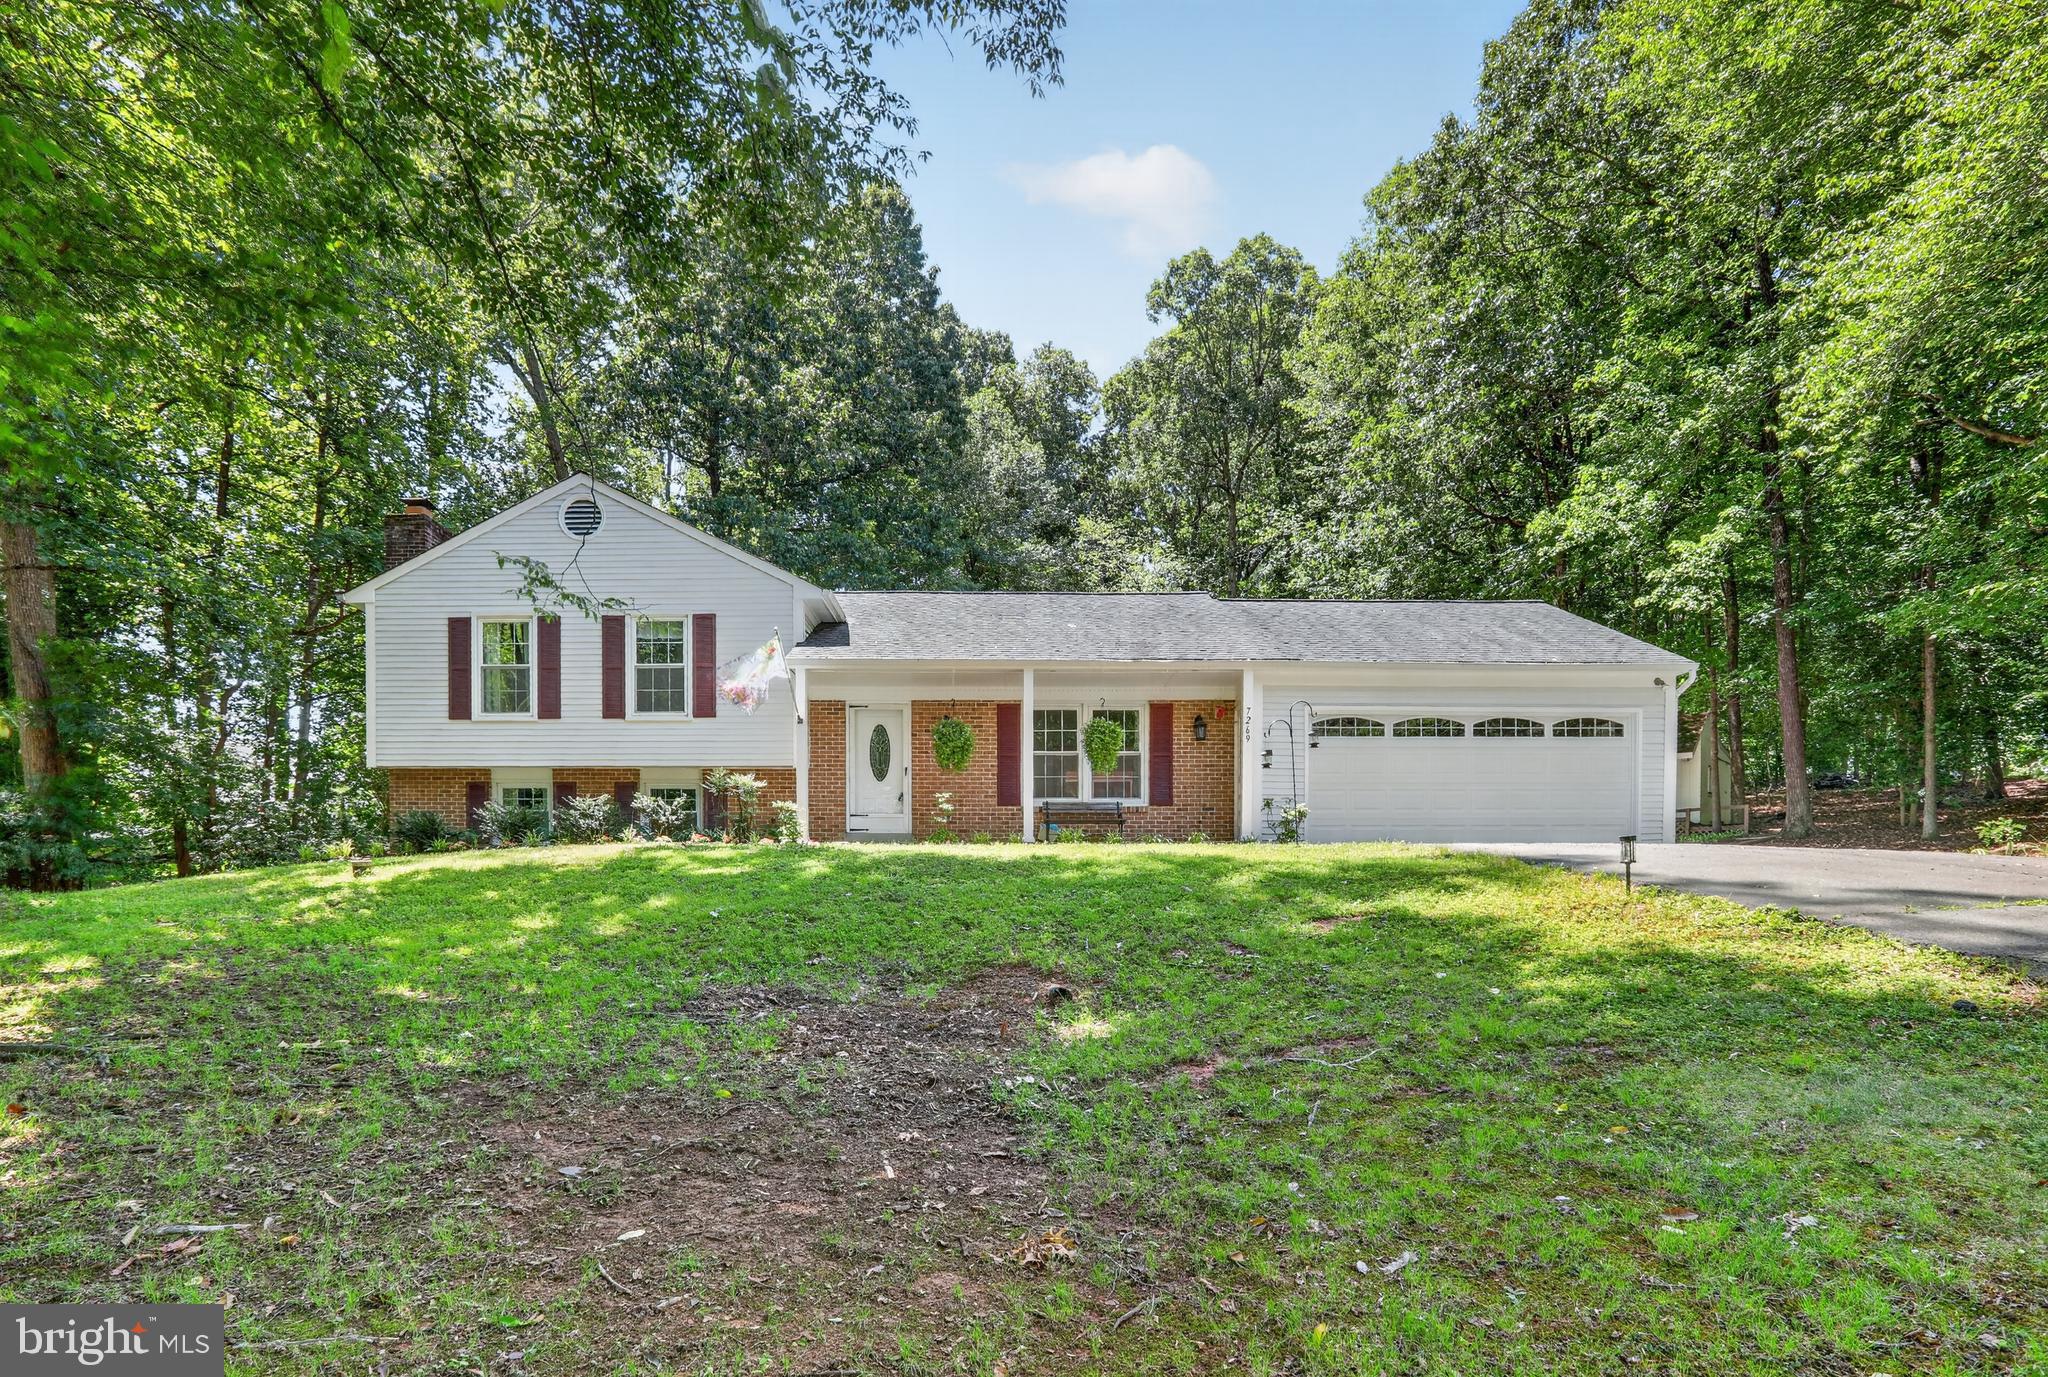
MANASSAS
7269 YOLA LANE
4 Beds
3 Baths
2,793 Sq.Ft.
$710,000
MLS#: VAPW2121318
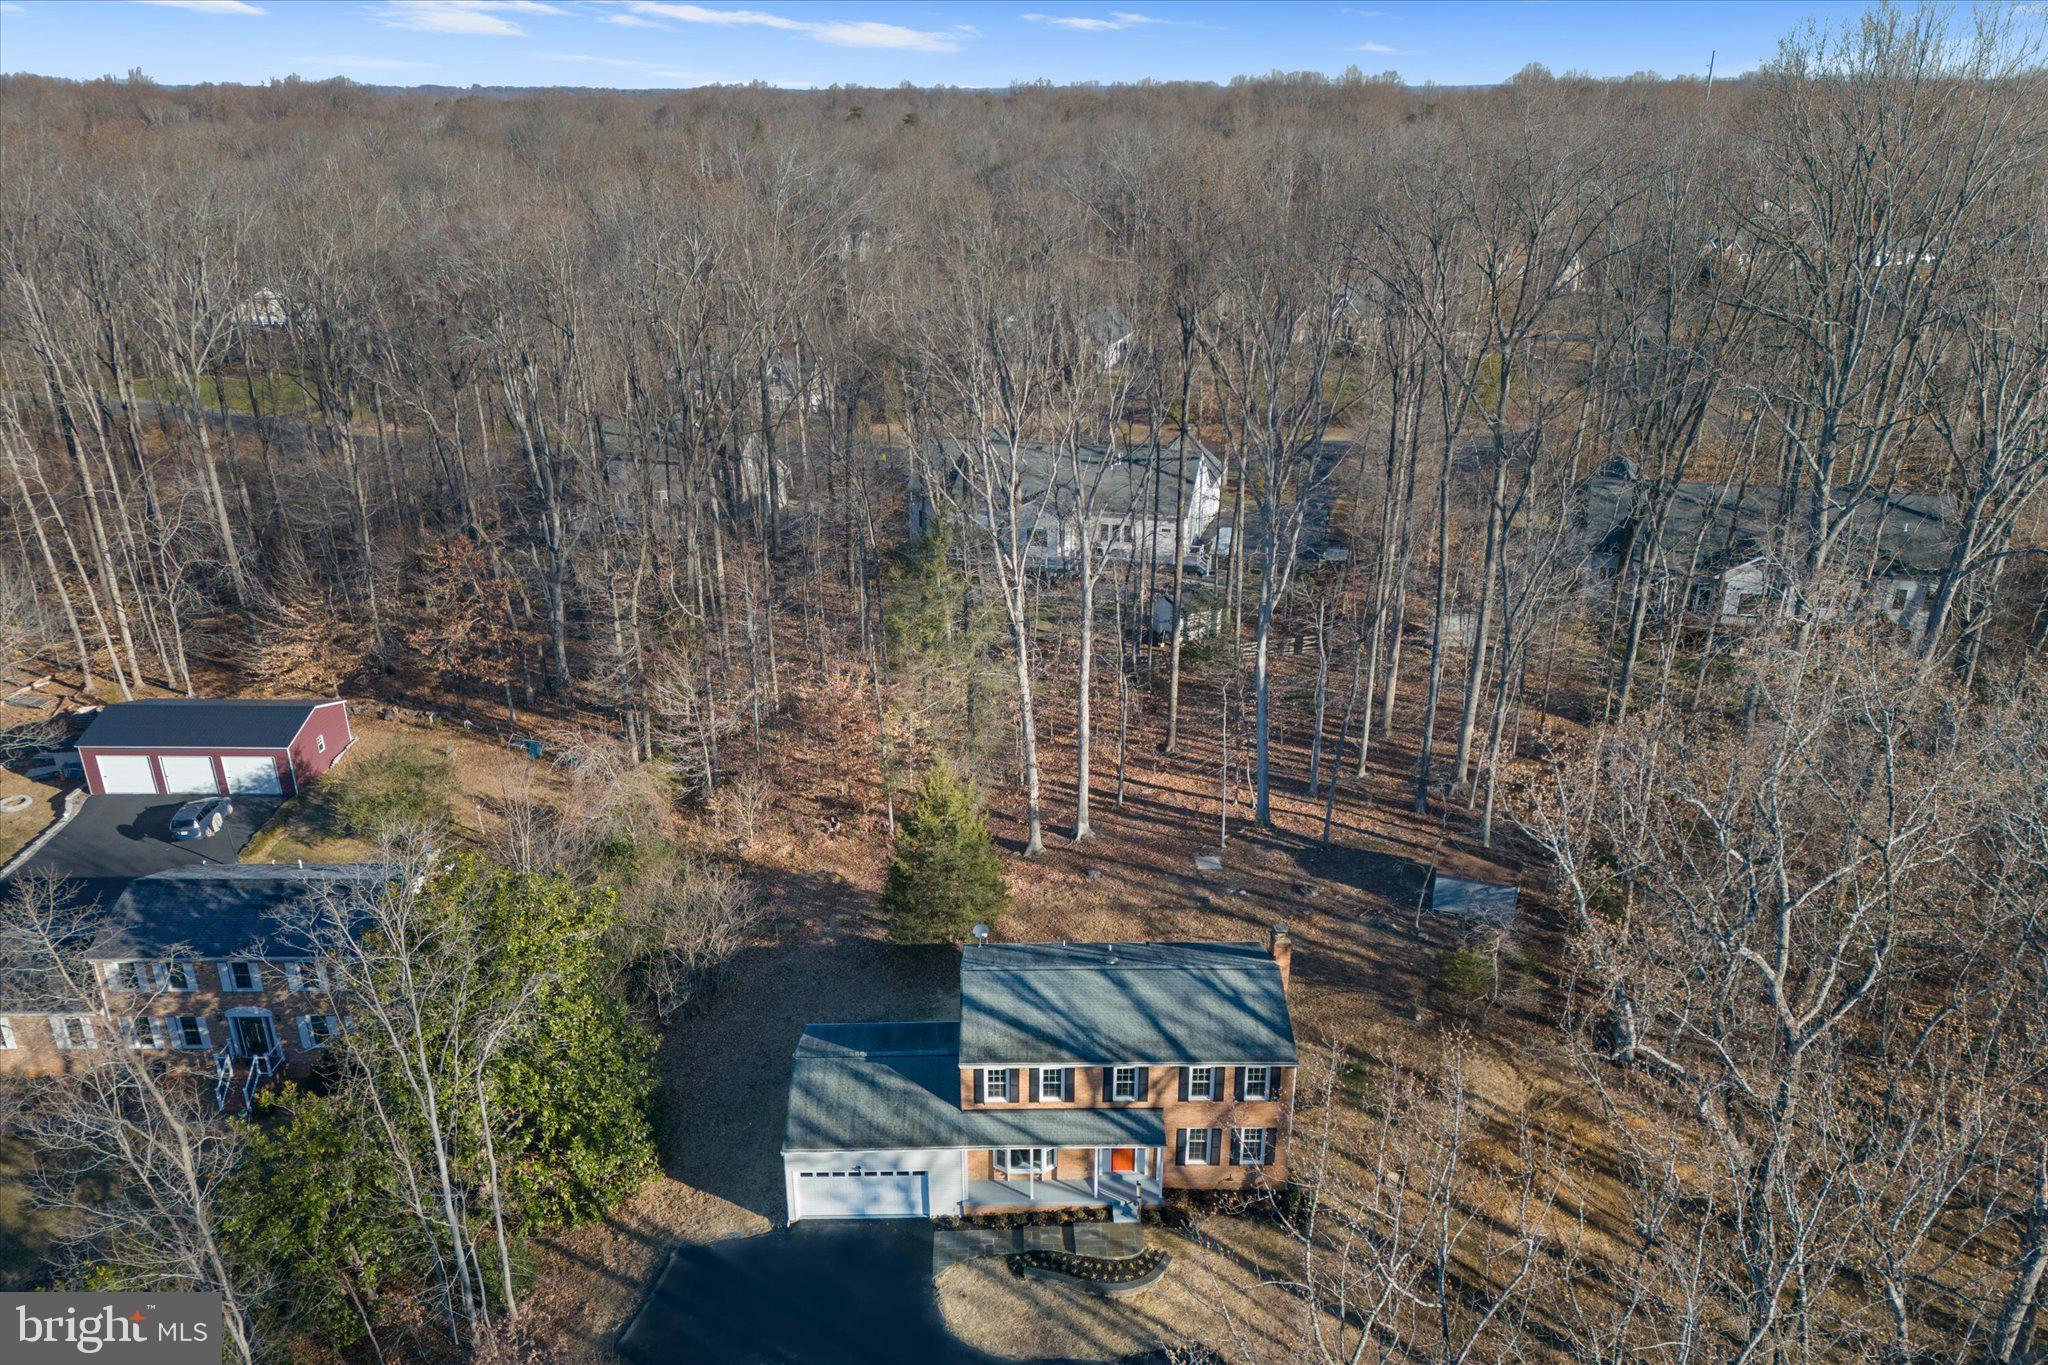
MANASSAS
8016 STILLBROOKE ROAD
4 Beds
2 Baths
2,032 Sq.Ft.
$649,000
MLS#: VAPW2110250
.png)