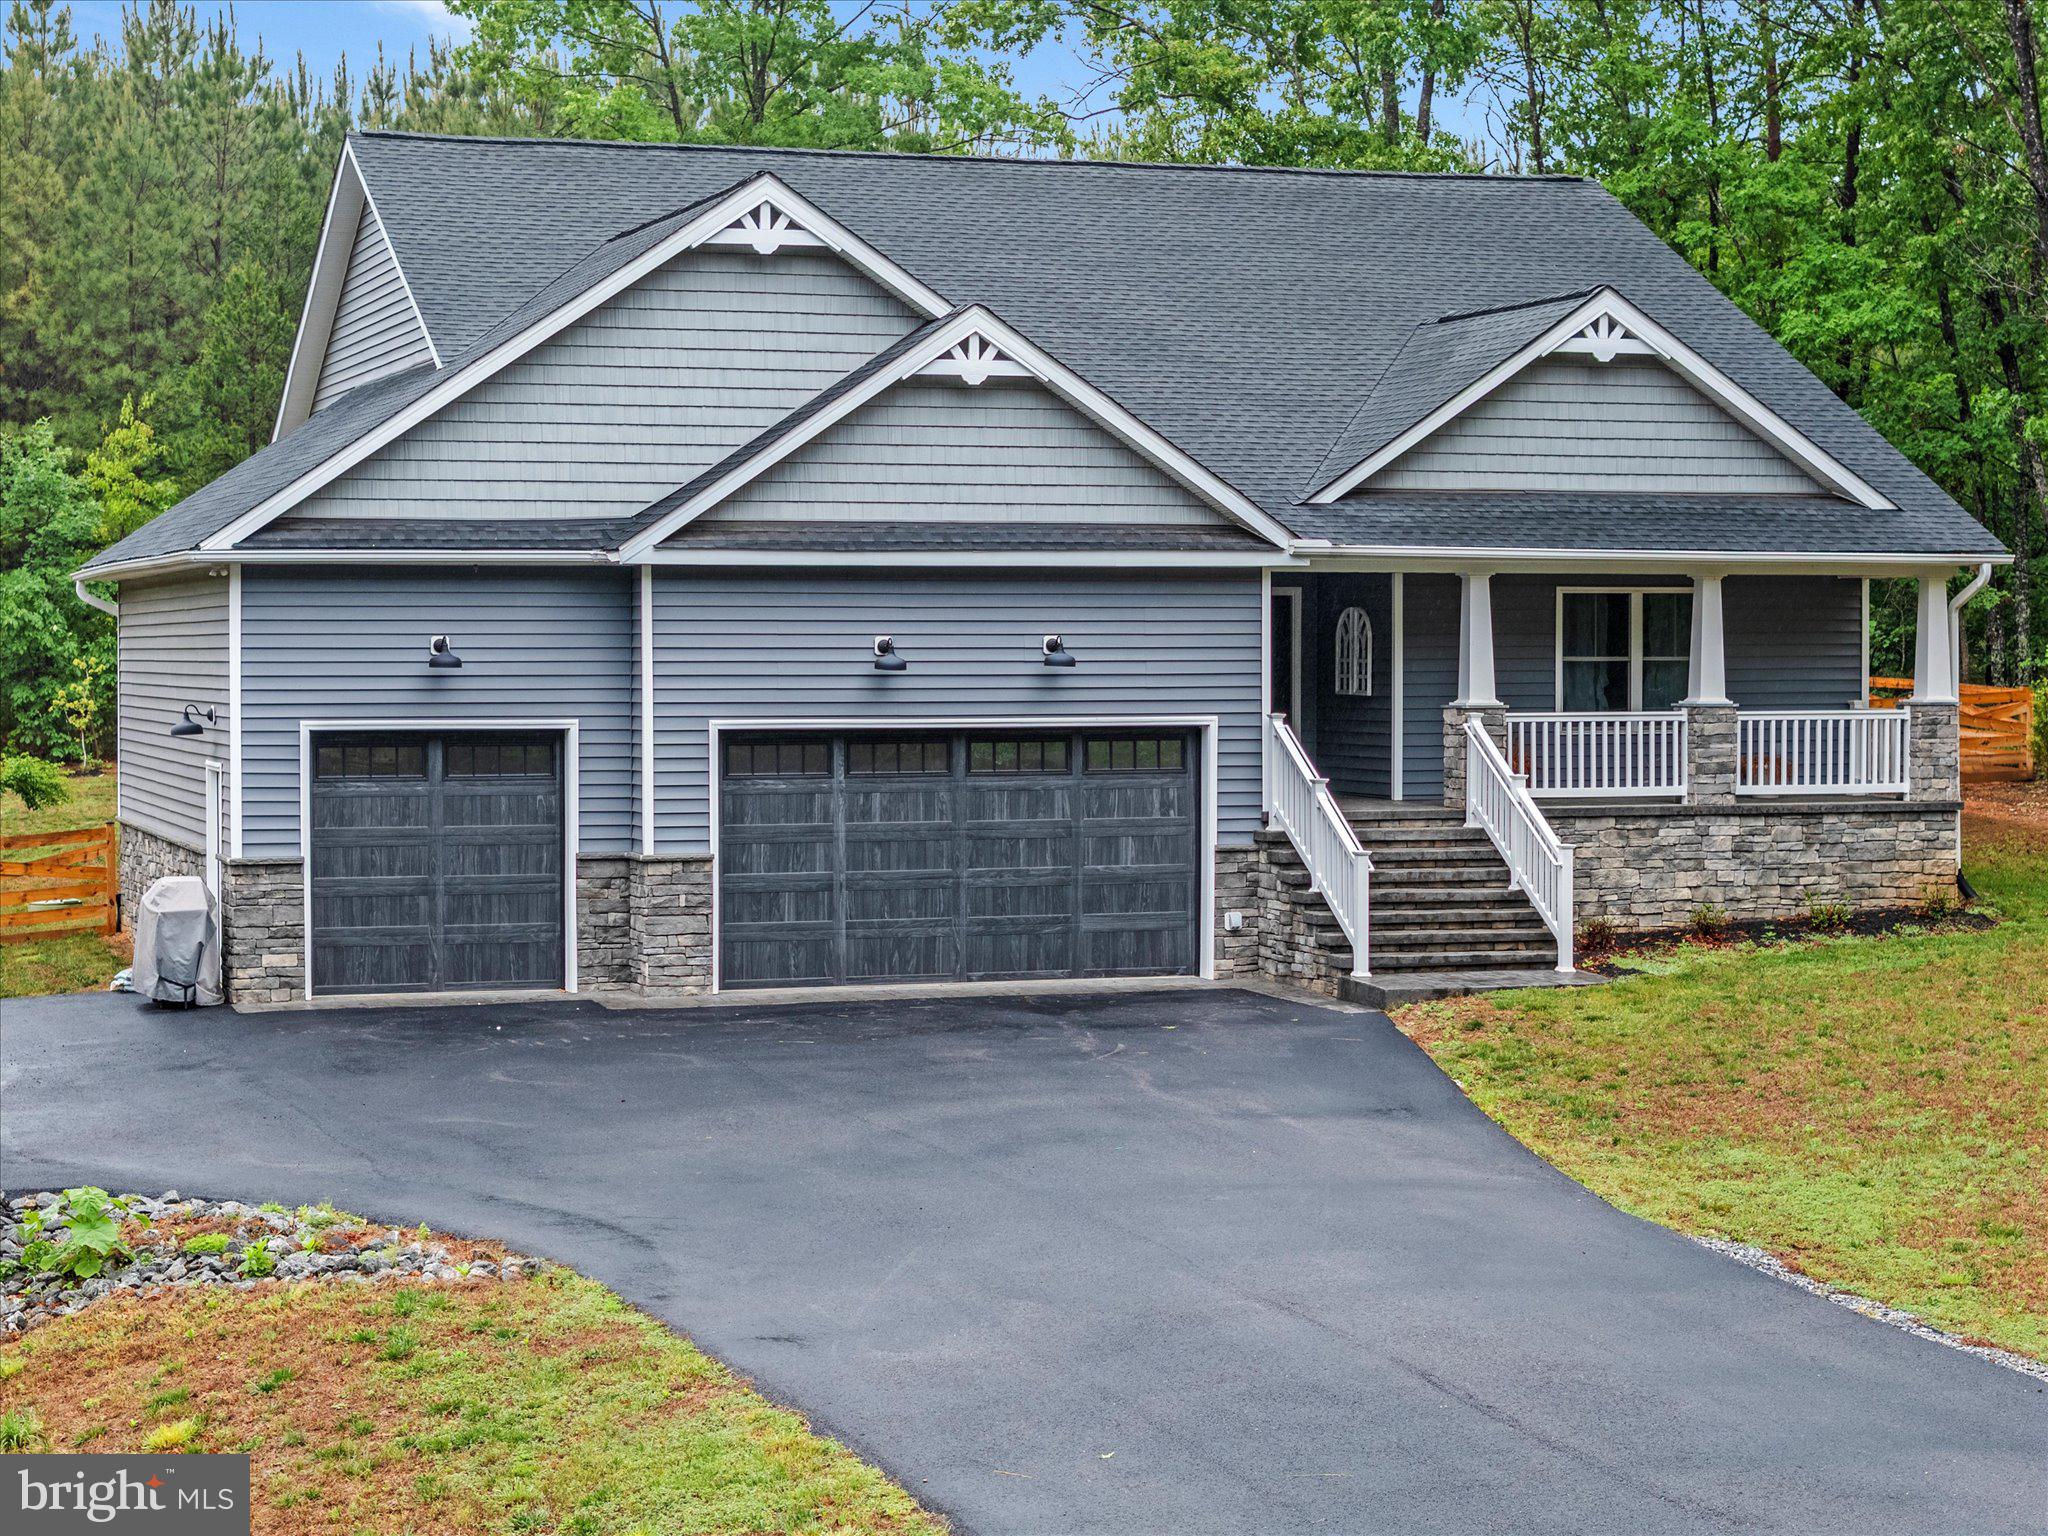
Features & Amenities

Interior

  • Other Interior Features

    Pantry, Ceiling Fan(s), Walk-In Closet(s), Bar, Crown Molding

  • Total Bedrooms

    4

  • Bathrooms

    3

  • Above Grade Finished Area

    1600.0

  • Basement YN

    YES

  • Cooling YN

    YES

  • Cooling

    Central Air, Ceiling Fan(s), Electric

  • Fireplace YN

    NO

  • Heating YN

    YES

  • Heating

    Electric, Heat Pump

  • Main Level Bedrooms

    2

  • Pet friendly

    N/A

Exterior

  • Garage

    Yes

  • Garage spaces

    2

  • Construction Materials

    Vinyl Siding

  • Parking

    Garage, Other, Detached

  • Patio and Porch Features

    Deck

  • Pool

    No

  • Waterfront YN

    NO

Area & Lot

  • Lot Size(acres)

    10.43

  • Lot Size(square feet)

    454,156

  • Property Type

    Residential

  • Property Sub Type

    Single Family Residence

  • Architectural Style

    Cape Cod

Price

  • Sales Price

    $535,000

  • Tax Amount

    $2,817

  • Sq. Footage

    2,400

  • Price/SqFt

    $222

HOA

  • Association

    No

School District

  • Elementary School

    N/A

  • Middle School

    N/A

  • High School

    N/A

Property Features

  • New Construction

    NO

  • Foundation Details

    Concrete Perimeter

  • Senior Community YN

    NO

  • Tax Lot

    145K

  • Water Source

    Private, Well

Schedule a Showing

Showing scheduled successfully.

<
>
IN PERSON
VIA CHAT

What is 3 + 4 ?


Change time

Mortgage calculator

Estimate your monthly mortgage payment, including the principal and interest, property taxes, and HOA. Adjust the values to generate a more accurate rate.

Your payment

Principal and Interest:

$

Property taxes:

$

HOA fees:

$

Total loan payment:

$

Total interest amount:

$

Location

County

ORANGE

Elementary School

Middle School

High School

Listing Courtesy of Michael J Gillies, EXP Realty, LLC

RealHub Information is provided exclusively for consumers' personal, non-commercial use, and it may not be used for any purpose other than to identify prospective properties consumers may be interested in purchasing. All information deemed reliable but not guaranteed and should be independently verified. All properties are subject to prior sale, change or withdrawal. RealHub website owner shall not be responsible for any typographical errors, misinformation, misprints and shall be held totally harmless.

Agent Andrew Boateng

Salesperson, Realtor

Andrew Boateng

Call Andrew today to schedule a private showing.


* Listings on this website come from the FMLS IDX Compilation and may be held by brokerage firms other than the owner of this website. The listing brokerage is identified in any listing details. Information is deemed reliable but is not guaranteed. If you believe any FMLS listing contains material that infringes your copyrighted work please click here to review our DMCA policy and learn how to submit a takedown request.© 2024 FMLS.
Set on over 10 private acres in Orange County, this unique property offers a rare combination of space, flexibility, and rural functionality—ideal for equestrian use, hobby farming, or those seeking room to expand. With a fenced pasture, a well-equipped barn featuring three stalls, tack room, feed room, and office, plus multiple outbuildings, the property is already set up for a variety of agricultural and outdoor uses.

The home provides a versatile layout with main-level living, including two bedrooms and a full bath, along with durable luxury vinyl plank flooring throughout much of the main level. The kitchen features light oak cabinetry,  table space, and a pantry, with direct access to the rear deck. Upstairs, a private suite offers a spacious bedroom with sitting area, walk-in closet, and full bath—creating a quiet retreat separate from the main living areas.

The walk-out lower level expands the home’s functionality with a recreation space, small kitchenette with sink, an additional bedroom, full bath with laundry, and access to the backyard. This level provides flexible space for guests, hobbies, or extended living arrangements.

Recent updates include new vinyl siding (2026), updated windows on the main and upper levels (2021), a newer roof (approx. 5 years old), and HVAC system (2022). Additional features include front and rear decks, a run-in shed, RV power hookup, and a garage with unfinished upper-level space and bath rough-in.

Located within a short drive to Orange and Gordonsville, this property offers the opportunity to enjoy peaceful country living while remaining accessible to nearby amenities. Some photos have been virtually staged to help illustrate the potential use and layout of the spaces

10485 CEDAR HILL ROAD

Message successfully sent.

What would you like to know?

What is 3 + 4 ?

I agree to receive email communication and understand I can unsubscribe at any time.

I agree to be contacted by Charis Realty Group - Christine Issler, Broker via call, email, and text for real estate services. To opt out, you can reply 'stop' at any time or reply 'help' for assistance. You can also click the unsubscribe link in the emails. Message and data rates may apply. Message frequency may vary. Privacy Policy

Related Properties

Custom-built in 2022 and better than new — this one-level craftsman in gated Shenandoah Crossing offers what nearby
new builds can't: a 3-car garage, whole-home generator with transfer switch, encapsulated conditioned crawlspace, central
vacuum, and a private half-acre backing to woods. Inside, a stone gas fireplace anchors the open great room under
cathedral ceilings, with hardwood and tile throughout, a granite kitchen with island and gas cooktop, and a primary suite
with double vanity and walk-in closet. Thoughtfully designed for single-level living at every age and stage, with accessible
entry via the garage lift, wide hallways and doorways, and a low-threshold shower. Pre-inspected with all repairs
completed — truly move-in ready. Outside your door: a 60-acre lake for kayaking and fishing, pools, fitness center,
pickleball and tennis, an equestrian center, and miles of trails. Xfinity high-speed internet makes remote work effortless.
Minutes to Gordonsville, an easy reach to Charlottesville, Richmond, and Zion Crossroads. Resort living, custom quality,
total peace of mind — schedule your showing today.
#VALA2010282

GORDONSVILLE

367 PINEHURST DRIVE

3 Beds

2 Baths

2,129 Sq.Ft.

$449,900

MLS#: VALA2010282

Incredible 1.74 acre corner lot setting with NO HOA! Great location in Louisa with plenty of upgrades throughout. Welcoming covered front porch, craftsman style shutters, 8" stained porch columns, side load garage and a 10x16 rear deck finish off the exterior upgrades. Interior upgrades include open concept large island, granite countertops, farmhouse sink, pantry, 36" Tier 2 cabinets, stainless steel appliances, and laminate floors throughout the entire first floor. The oak stairs with craftsman railings lead you to the second floor with spacious master suite with ceiling fan and sitting area, master ensuite with oversized bath option and double bowl vanity. The three additional bedrooms include LED overhead lights. Pull down attic stairs for added storage. Black interior hardware and upgraded interior doors finish off the interior upgrades. Large back yard is half open and half wooded!Enjoy peaceful country living without sacrificing convenience. Located near Zion Crossroads, 399 Ryan Lane offers quick access to I-64, Route 15, shopping, dining and everyday essentials. Historic downtown Gordonsville, Charlottesville, UVA, Keswick and some of Central Virginia’s most celebrated wineries and historic attractions all close by!
#VALA2010390

GORDONSVILLE

399 RYAN LANE

4 Beds

2 Baths

1,982 Sq.Ft.

$459,900

MLS#: VALA2010390

Beautifully Remodeled Brick Ranch with Full Walkout Basement and Second Kitchen!
Welcome to 11151 Blind Preacher Drive in Gordonsville, Virginia! This beautifully remodeled brick ranch offers the perfect combination of comfort, space, and versatility! The main level features 3 spacious bedrooms and 2 full bathrooms, including a primary suite with its own private bath, an updated kitchen, and an inviting living area complete with a cozy fireplace.
The finished walkout basement offers an exceptional second living area, featuring a full kitchen, comfortable living room with a second fireplace, third full bathroom, additional finished bonus room, and storage space. With its own exterior entrance and interior stairway connecting both levels, this thoughtfully designed space provides wonderful possibilities for extended family, guests, multigenerational living, or simply additional room to spread out and enjoy.
With two complete kitchens, two fireplaces, and generous living areas on both levels, this home offers flexibility for a variety of lifestyles. All kitchen appliances, along with the washer and dryer, convey with the property!
The classic brick exterior, spacious lawn, and beautiful wooded surroundings create a peaceful and inviting setting. Enjoy the charm of a traditional brick ranch combined with modern updates and the added convenience of a complete second living area.
Move-in ready and offering so much more than meets the eye, this beautifully remodeled home is one you won’t want to miss!
#VAOR2015448

GORDONSVILLE

11151 BLIND PREACHER DRIVE

3 Beds

3 Baths

3,934 Sq.Ft.

$469,000

MLS#: VAOR2015448

Welcome Home!      The Willow, Ironwood Homes’ newest and most exciting floor plan, is thoughtfully designed for the way life unfolds today. With 5 bedrooms, 4 full bathrooms, and a flexible multi-level layout, this home offers space to gather, room to retreat, and the freedom to grow into every season ahead.
Step inside to a main level that feels both welcoming and beautifully practical. The luxurious primary suite, complete with a spa-inspired bath, creates a peaceful retreat and offers the ease of one-level living. A second generously sized bedroom and an additional full bathroom provide the perfect space for guests, family, or a private home office.
At the heart of the home, the kitchen is designed for both everyday moments and memorable gatherings. A designer range hood and convenient pot filler introduce exciting new features to the Ironwood design, while the oversized center island, abundant cabinetry, and expansive walk-in pantry make it easy to cook, host, and stay organized. Just beyond, the separate formal dining room offers a dedicated place for holiday meals, celebrations, and evenings shared around the table.
Near the rear entrance, the thoughtfully planned mudroom and laundry room combination helps keep daily life running smoothly. Complete with a utility sink and washer/dryer hookups, it creates a practical drop zone for shoes, bags, coats, and everything that comes through the door.
Upstairs, one of The Willow’s most distinctive features awaits. A private upper-level suite includes a spacious bedroom and full bathroom, offering a quiet retreat set apart from the main living areas. Nearby, unfinished bonus space provides room for future expansion. Whether it becomes another bedroom, a media room, home office, fitness studio, or playroom, this flexible area allows the home to evolve along with your needs.
The finished lower level adds even more possibilities, with two large bedrooms, another full bathroom, and a generous living space or recreation room. It is well suited for multi-generational living, overnight guests, a private retreat, or simply more room to spread out.
Thoughtfully crafted with quality finishes, innovative design, and exceptional functionality throughout, The Willow by Ironwood Homes is more than a beautiful home. It is a home designed to welcome life as it happens, with comfortable spaces for today and room to grow into tomorrow.
#VAOR2015218

GORDONSVILLE

15361 RIDGE ROAD

5 Beds

4 Baths

2,991 Sq.Ft.

$569,800

MLS#: VAOR2015218

Imagine coming home after a busy day to a peaceful setting surrounded by mature trees in the established Hare Glen neighborhood of Gordonsville. Inside, there's room to spread out, along with inviting spaces that bring everyone together. This Colonial offers over 2,240 square feet of living space, with four rooms traditionally used as bedrooms (septic permitted for three bedrooms) and 2.5 bathrooms. Hardwood flooring extends throughout much of the main level, where formal living and dining rooms provide space for entertaining, holiday gatherings, and everyday living. The comfortable family room, complete with a gas fireplace, is the perfect place to unwind, while the kitchen features granite countertops and a breakfast area for casual meals and morning conversations. Step outside onto the rear deck, where you can enjoy morning coffee, weekend cookouts, or evenings spent catching up with friends. The spacious corner lot offers opportunities for gardening, outdoor activities, or simply enjoying the natural surroundings. Thoughtful improvements over the years include updates to the roof, HVAC, flooring, electrical panel, and more. FiberLync internet provides the connectivity needed for working from home and streaming. Conveniently located near Route 29, with access to Gordonsville, Charlottesville, and surrounding communities. With generous living spaces, an established setting, and room to enjoy both indoors and out, this property offers the opportunity to make it your own and create lasting memories.
#VAOR2015094

GORDONSVILLE

19406 BRIAR PATCH DRIVE

4 Beds

2 Baths

2,240 Sq.Ft.

$450,000

MLS#: VAOR2015094

Send a message

Message successfully sent.

Your message

What is 3 + 4 ?

Reason for contacting?

I agree to receive email communication and understand I can unsubscribe at any time.

I agree to be contacted by Charis Realty Group - Christine Issler, Broker via call, email, and text for real estate services. To opt out, you can reply 'stop' at any time or reply 'help' for assistance. You can also click the unsubscribe link in the emails. Message and data rates may apply. Message frequency may vary. Privacy Policy

Sign Out

Virtual Assistant

Would you like to take the next step with this property? We can help you schedule a showing or virtual tour, or send you more details.

Yes, I would like more information.

Thank You for Your Reply, One of Our Agents will contact you as soon as possible

No, maybe later.

Thank you, you can always contact me via email, phone number or through the contact form.

Realhub AI

Lucy - Your AI-Powered Realtor

Update Your Temporary Password

Personalize your search

Enter your email and we'll notify you immediately when new listings match what you're looking for.

or enter email address

Already have an account ? Login here

Continue your home search

I agree to receive communications and understand I can unsubscribe at any time.

I agree to be contacted by Charis Realty Group - Christine Issler, Broker via call, email, and text for real estate services. To opt out, you can reply 'stop' at any time or reply 'help' for assistance. You can also click the unsubscribe link in the emails. Message and data rates may apply. Message frequency may vary. Privacy Policy

Already have an account ? Login here

We use cookies

We use cookies primarily for analytics to enhance your experience. By accepting, you agree to our use of these cookies. You can manage your preferences or learn more about our cookies policy.