


Property
Beds
4
Full Baths
2
1/2 Baths
1
Year Built
1988
Sq.Footage
2,425
**Open House this Sunday 1-3PM & catered Panera Bread Lunch will be served.** Updated Colonial situated on a private drive off of a cul-de-sac with NO HOA! The main level features an inviting layout with a formal dining room, home office, elegant crown molding, wainscoting, recessed lighting, and a spacious family room that seamlessly connects to the renovated eat-in kitchen. Completely remodeled in 2022, the gourmet kitchen showcases semi-custom backsplash, upgraded cabinetry, quartz countertops, stainless steel appliances, a farmhouse copper sink and faucet, and a convenient butler's pantry complete with a beverage fridge. The upper level features four spacious bedrooms, each equipped with ceiling fans, along with a full hall bathroom. The impressive primary suite offers a walk-in closet and an ensuite full bathroom featuring double vanities, a relaxing soaking tub, and a separate walk-in shower. The unfinished lower level provides additional flexible living space, including a studio room added in 2023, along with laundry room area. Extensive updates and improvements include a roof replacement in 2016, new Trex deck in 2020, replacement air-conditioning system and smart thermostat, new garage doors and openers (2020), fresh interior paint (2020), and hardwood flooring and new carpeting throughout (2021). Kitchen appliance updates include a new oven in 2024, dishwasher in 2022, and refrigerator and microwave in 2021. Additional features include upgraded LED lighting throughout, energy-efficient Maytag washer and dryer, a 10' x 15' storage shed, attached front-entry garage, and asphalt driveway with additional bonus parking for a Boat or RV. Close to Shopping Centers, Restaurants, 2 Silos Brewing, and easy access to VRE Broad Run Station, Manassas Airport, Routes 234, 28, & 66! Outstanding opportunity to own an updated single family property.
Open Houses
Open house times are shown in the property’s local time.
Features & Amenities
Interior
-
Other Interior Features
Eat-in Kitchen, Ceiling Fan(s), Pantry, Recessed Lighting, Walk-In Closet(s), Crown Molding, Soaking Tub
-
Total Bedrooms
4
-
Bathrooms
2
-
1/2 Bathrooms
1
-
Above Grade Finished Area
2425.0
-
Basement YN
YES
-
Cooling YN
YES
-
Cooling
Central Air, Ceiling Fan(s), Electric
-
Fireplace YN
YES
-
Heating YN
YES
-
Heating
Natural Gas, Forced Air
-
Pet friendly
N/A
Exterior
-
Garage
Yes
-
Garage spaces
2
-
Construction Materials
Brick, Vinyl Siding
-
Parking
Garage Door Opener, Asphalt, Garage, Driveway, Attached
-
Patio and Porch Features
Deck
-
Pool
No
-
Waterfront YN
NO
Area & Lot
-
Lot Features
Cul-De-Sac, Back Yard
-
Lot Size(acres)
0.38
-
Lot Size(square feet)
16,348
-
Property Type
Residential
-
Property Sub Type
Single Family Residence
-
Architectural Style
Colonial
Price
-
Sales Price
$700,000
-
Tax Amount
$5,152
-
Sq. Footage
2,425
-
Price/SqFt
$288
HOA
-
Association
No
School District
-
Elementary School
BENNETT
-
Middle School
PARKSIDE
-
High School
BRENTSVILLE DISTRICT
Property Features
-
New Construction
NO
-
Foundation Details
Concrete Perimeter
-
Senior Community YN
NO
-
Sewer
Public Sewer
-
Tax Lot
16
-
Water Source
Public
Schedule a Showing
Showing scheduled successfully.
Mortgage calculator
Estimate your monthly mortgage payment, including the principal and interest, property taxes, and HOA. Adjust the values to generate a more accurate rate.
Your payment
Principal and Interest:
$
Property taxes:
$
HOA fees:
$
Total loan payment:
$
Total interest amount:
$
Location
County
PRINCE WILLIAM
Elementary School
BENNETT
Middle School
PARKSIDE
High School
BRENTSVILLE DISTRICT
Listing Courtesy of Richie Hanna, RE/MAX Gateway
RealHub Information is provided exclusively for consumers' personal, non-commercial use, and it may not be used for any purpose other than to identify prospective properties consumers may be interested in purchasing. All information deemed reliable but not guaranteed and should be independently verified. All properties are subject to prior sale, change or withdrawal. RealHub website owner shall not be responsible for any typographical errors, misinformation, misprints and shall be held totally harmless.

Salesperson, Realtor
Andrew Boateng
Call Andrew today to schedule a private showing.

* Listings on this website come from the FMLS IDX Compilation and may be held by brokerage firms other than the owner of this website. The listing brokerage is identified in any listing details. Information is deemed reliable but is not guaranteed. If you believe any FMLS listing contains material that infringes your copyrighted work please review our DMCA policy and learn how to submit a takedown request.© 2024 FMLS.
Related Properties

MANASSAS
6001 RIVER FOREST DRIVE
4 Beds
3 Baths
3,715 Sq.Ft.
$799,900
MLS#: VAPW2126164

MANASSAS
12212 WOODLARK COURT
4 Beds
3 Baths
2,746 Sq.Ft.
$780,000
MLS#: VAPW2129962

MANASSAS
12853 DUSTY WILLOW ROAD
5 Beds
3 Baths
4,251 Sq.Ft.
$830,000
MLS#: VAPW2128472

MANASSAS
10209 BENS WAY
5 Beds
3 Baths
4,071 Sq.Ft.
$749,900
MLS#: VAMN2011806

MANASSAS
9309 WEST STREET
3 Beds
2 Baths
2,396 Sq.Ft.
$750,000
MLS#: VAMN2011978

MANASSAS
9399 BARNES LOOP
4 Beds
3 Baths
2,840 Sq.Ft.
$649,000
MLS#: VAMN2011964

MANASSAS
6290 HAPPY CREEK ROAD
5 Beds
3 Baths
4,230 Sq.Ft.
$835,000
MLS#: VAPW2128188
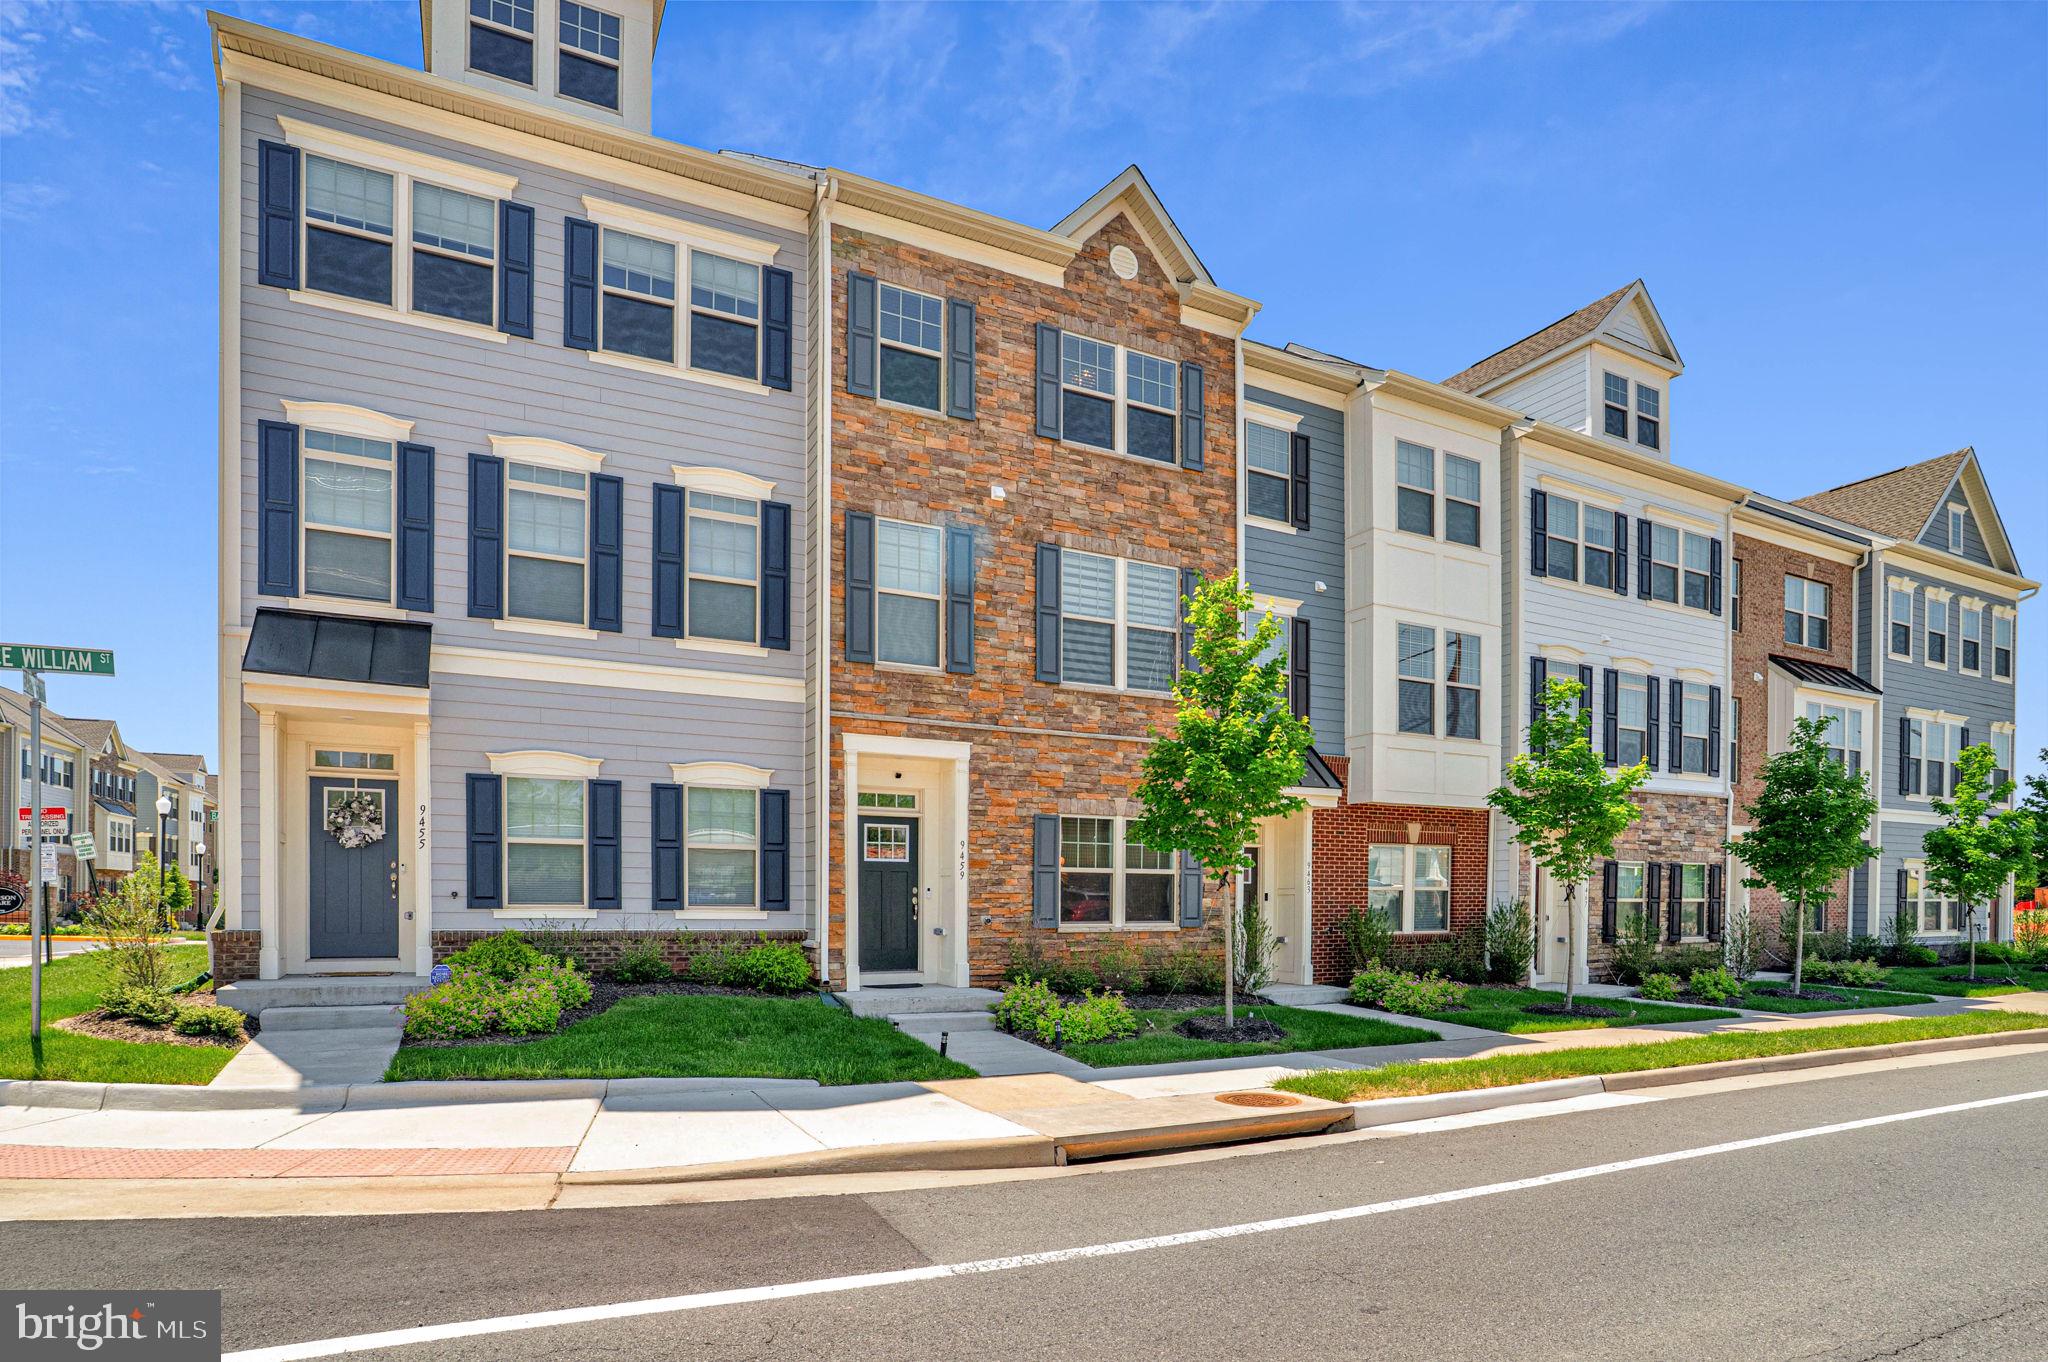
MANASSAS
9459 PRINCE WILLIAM STREET
4 Beds
3 Baths
2,000 Sq.Ft.
$590,000
MLS#: VAMN2011488

MANASSAS
8577 SALTLICK TERRACE
4 Beds
3 Baths
4,000 Sq.Ft.
$775,000
MLS#: VAPW2130050

MANASSAS
7905 ASHLAND AVENUE
5 Beds
2 Baths
2,049 Sq.Ft.
$599,000
MLS#: VAPW2130206
