
Property
Beds
5
Full Baths
3
1/2 Baths
None
Year Built
1999
Sq.Footage
3,568
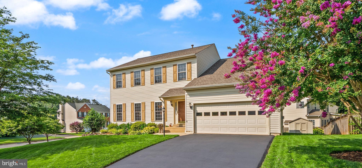
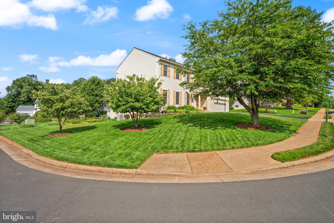
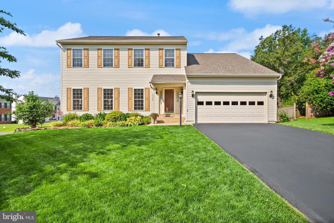
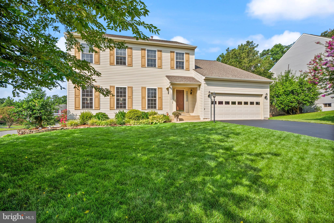
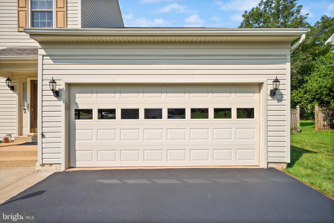
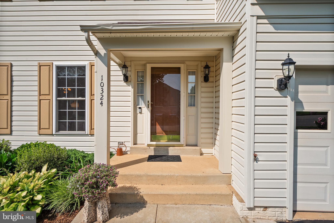
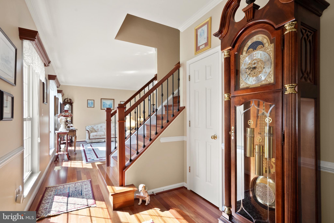
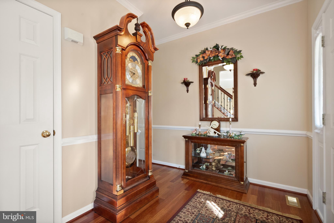
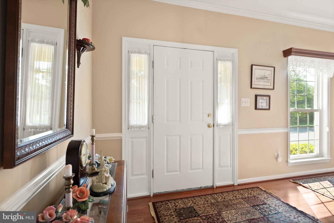
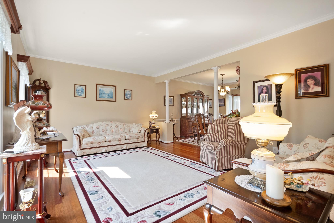
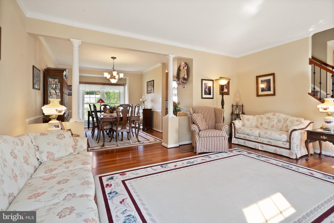
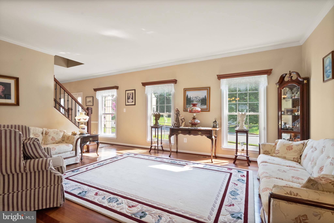
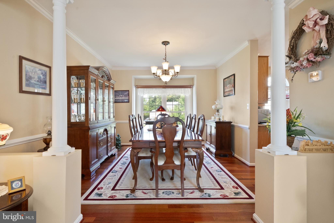
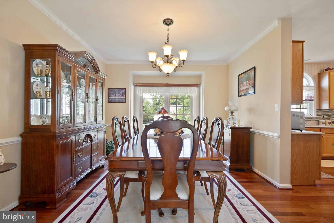
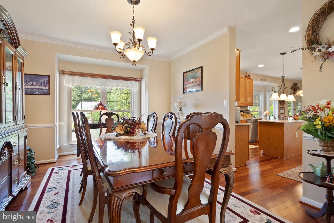
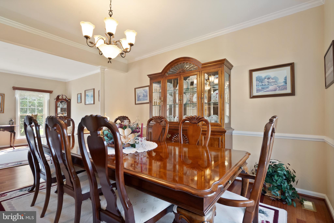
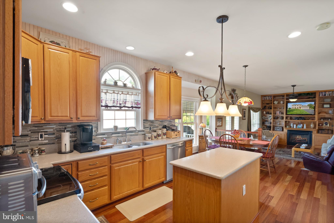
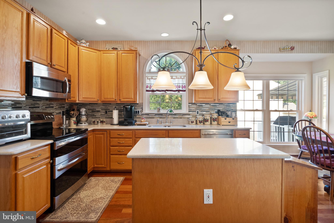
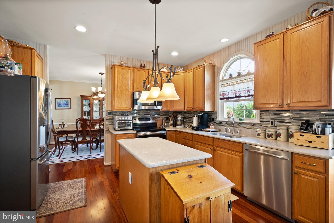
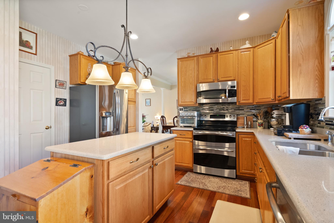
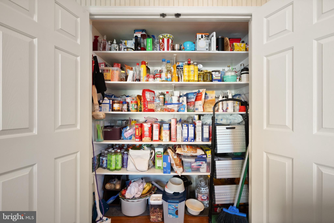
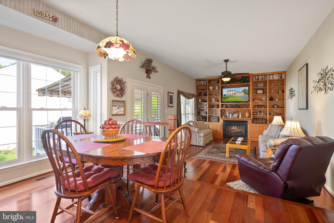
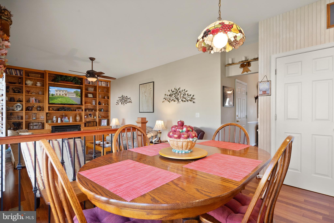
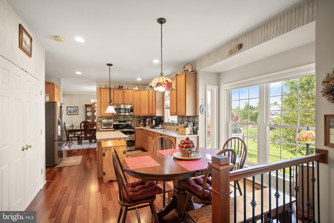
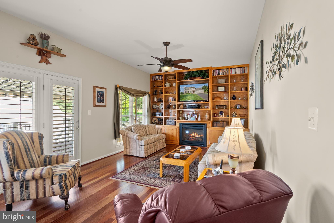
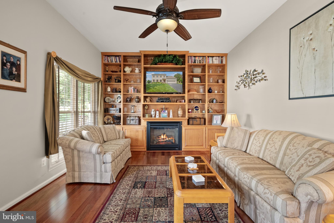
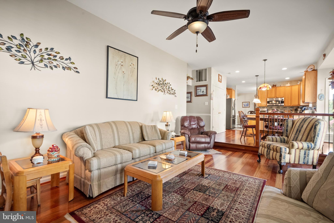
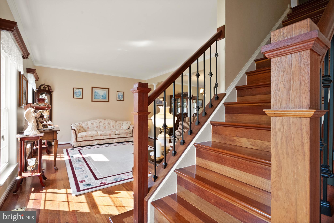
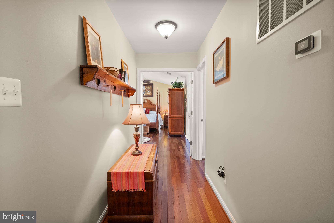
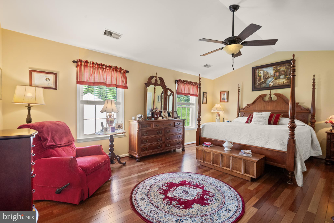
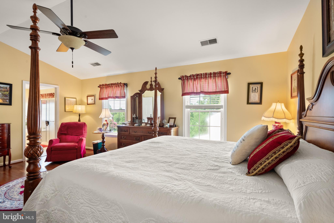
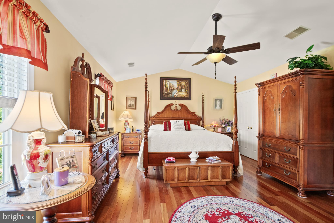
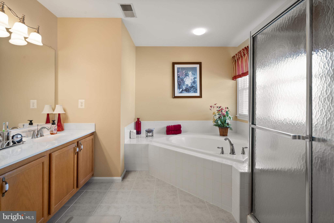
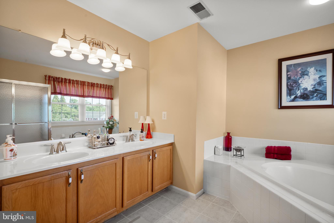
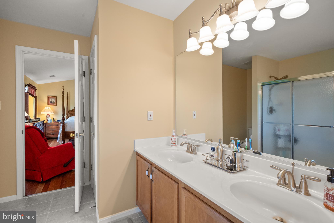
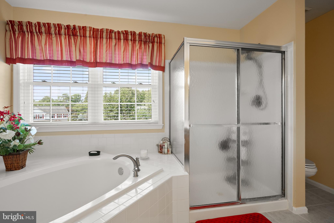
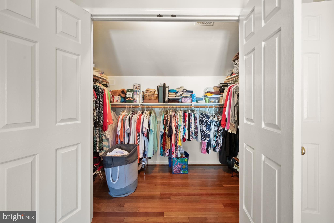
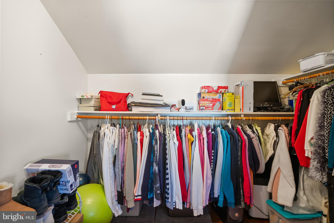
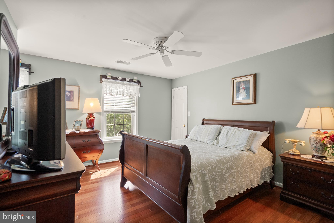
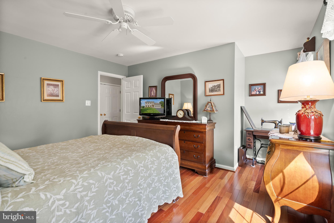
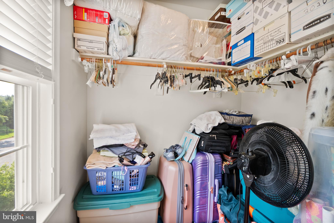
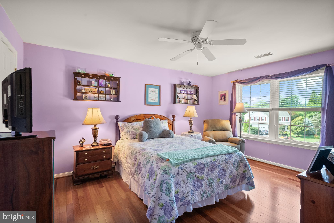
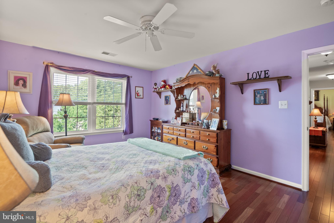
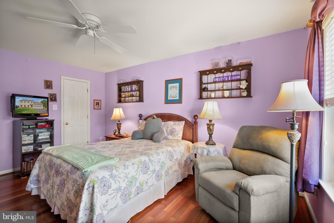
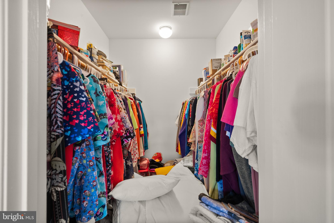
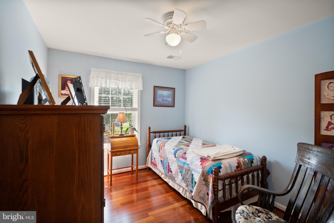
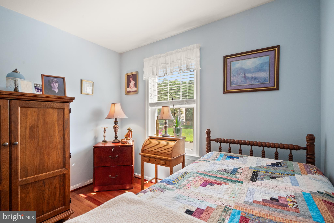
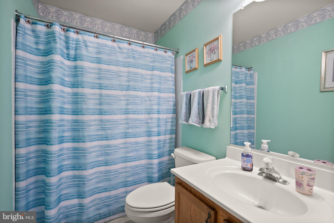
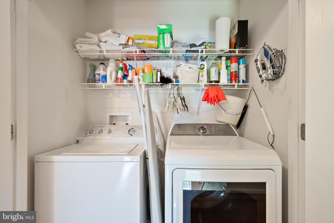
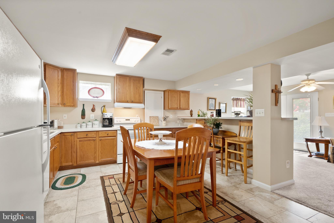
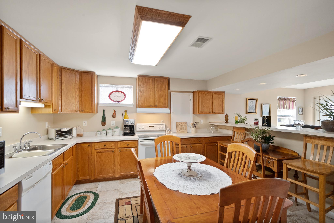
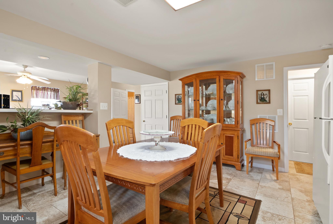
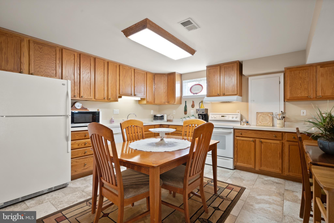
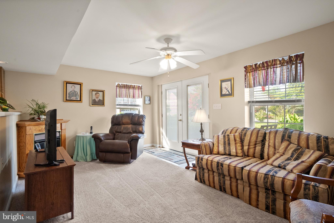
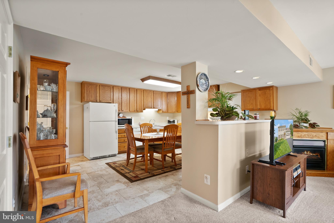
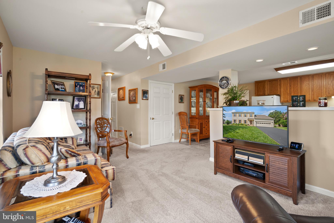
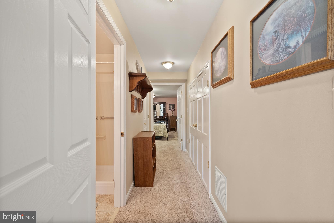
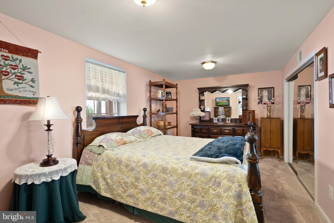
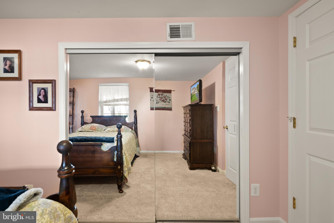
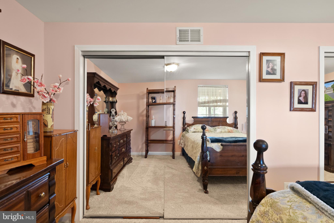
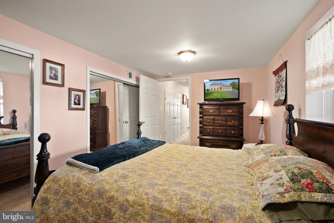
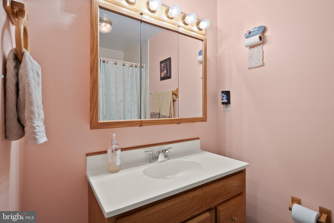
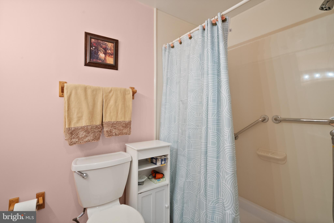
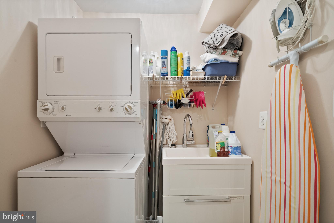
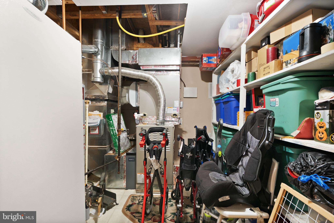
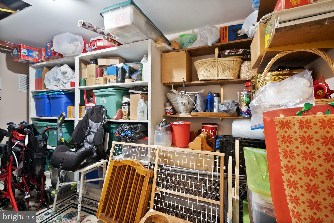
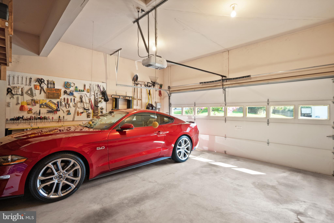
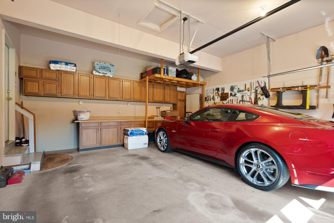
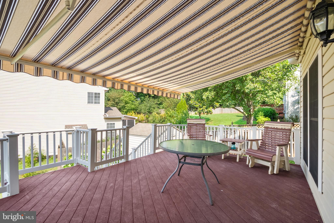
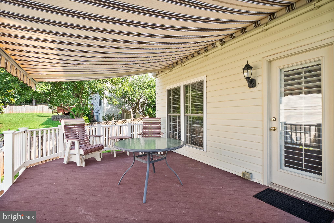
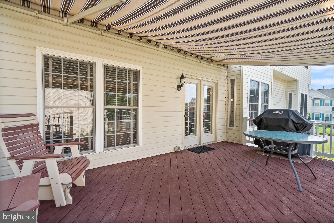
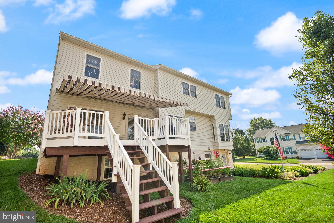
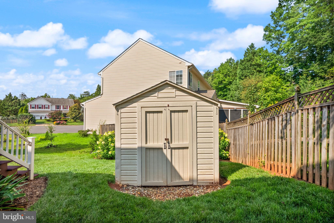
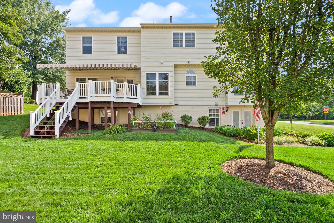
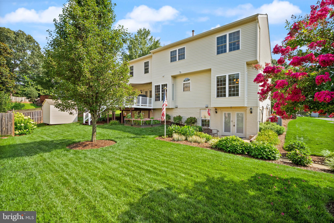
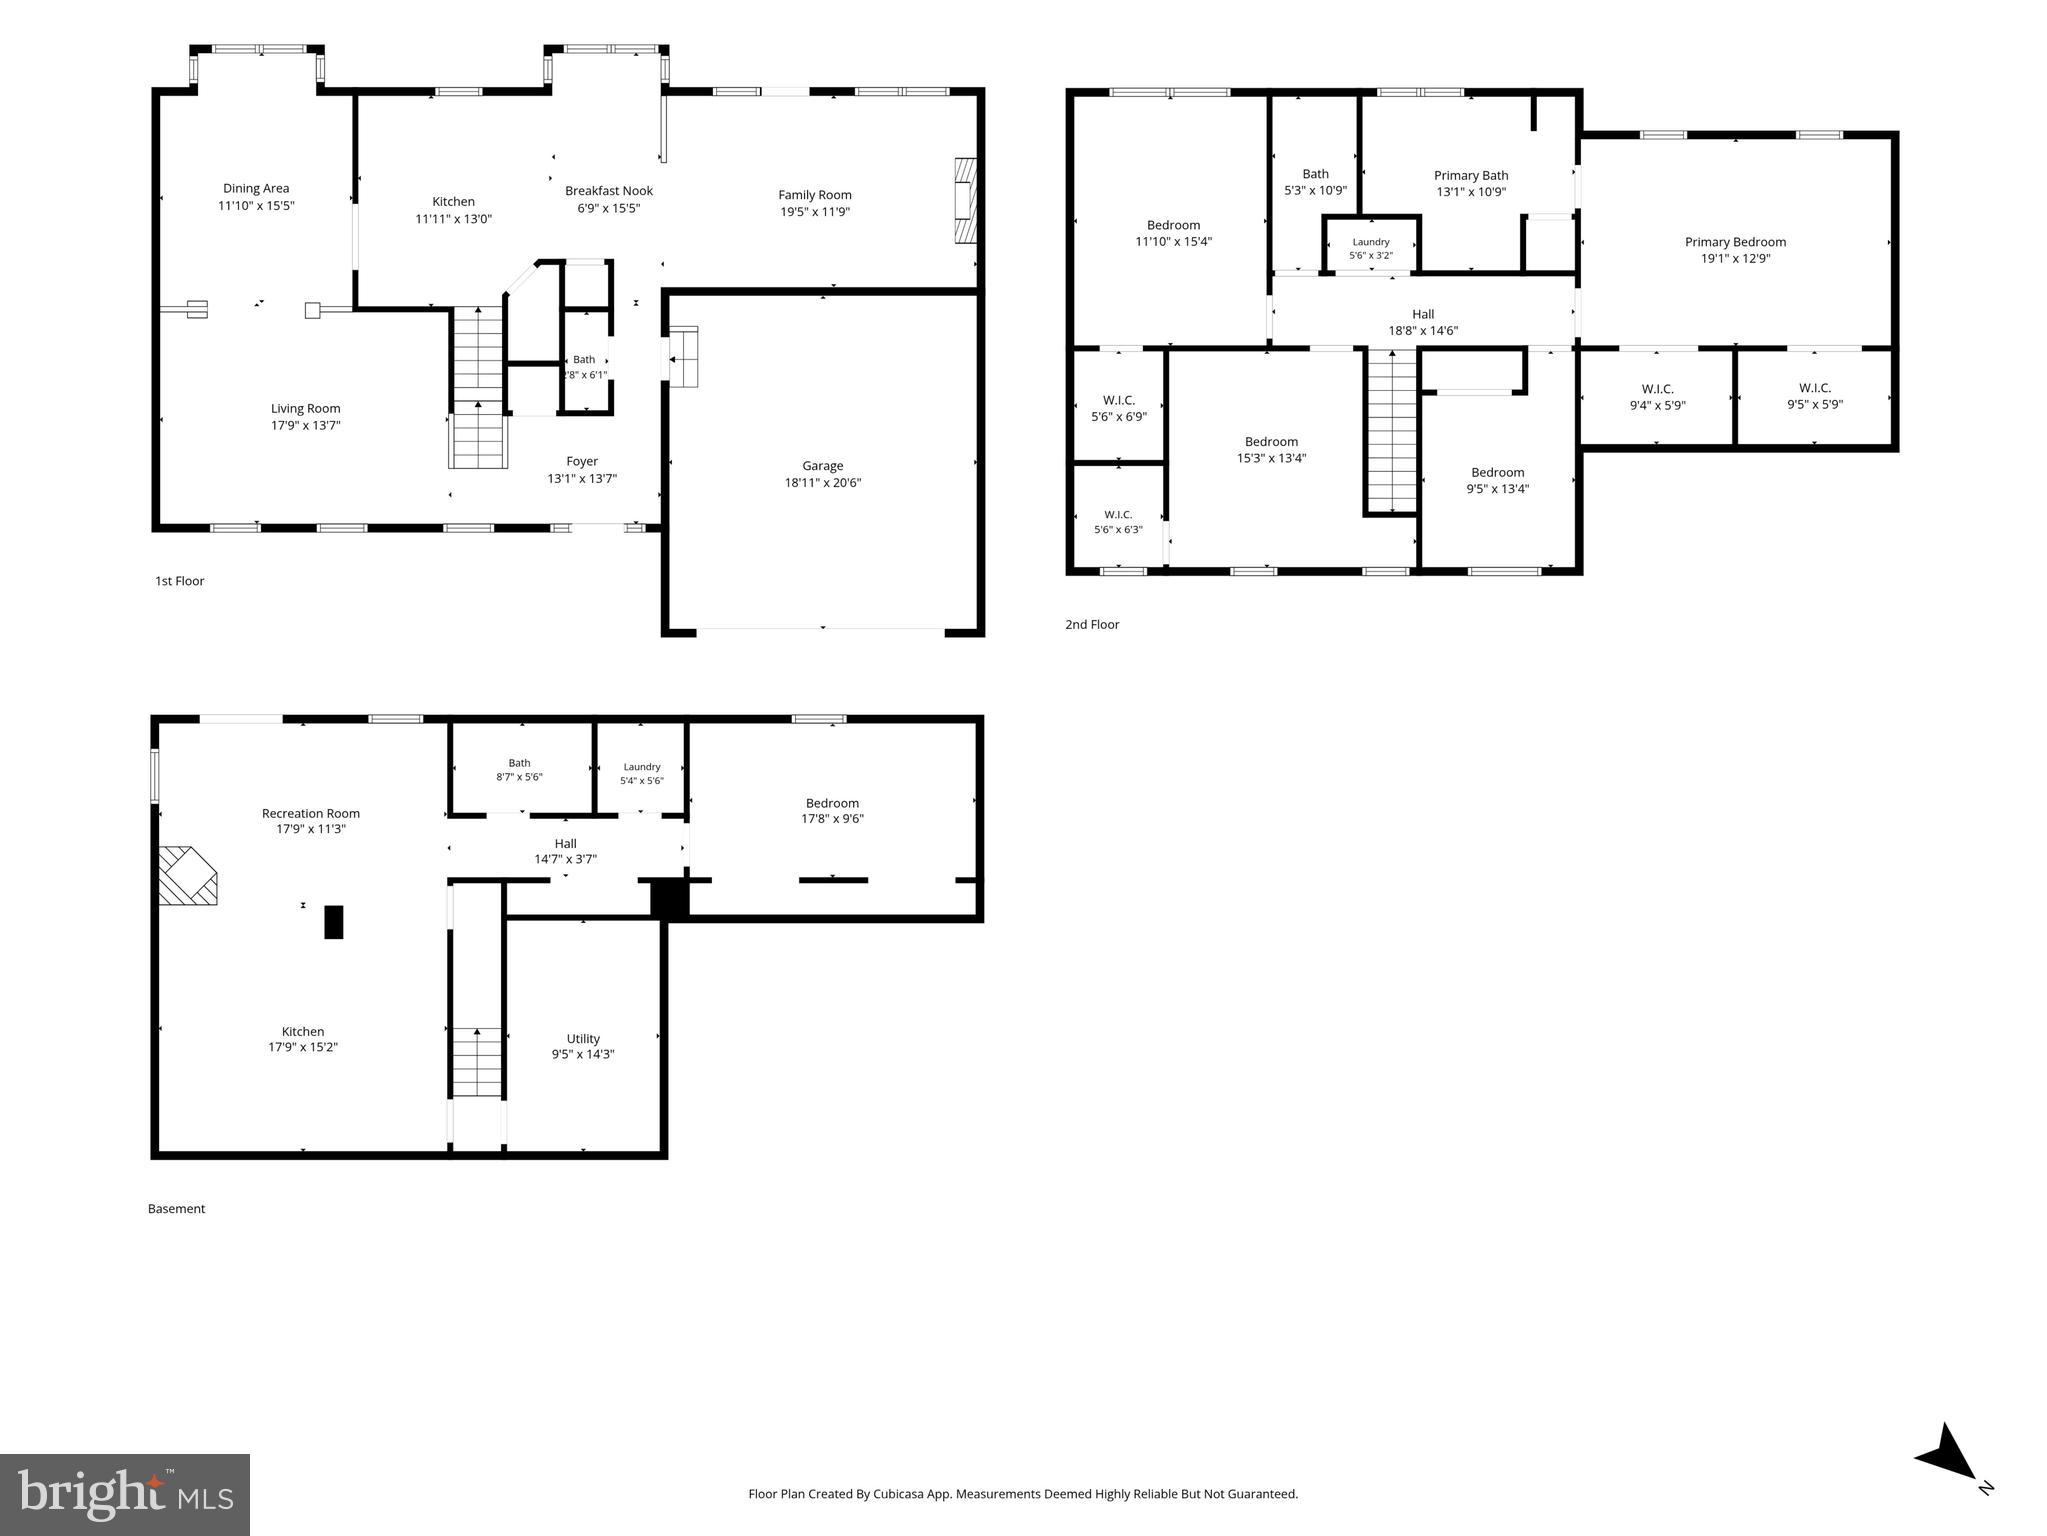
Welcome to this exceptional Home & Garden-quality residence, where impeccable presentation and extraordinary pride of ownership are evident from the moment you arrive. Lovingly maintained, this beautifully landscaped corner-lot home showcases breathtaking perennial gardens, a lush emerald lawn nourished by a four-zone Hydro-Wise underground irrigation system, and the kind of meticulous care buyers hope to find but rarely do. Step inside to discover an immaculately maintained home featuring rich Brazilian cherry hardwood floors throughout the main and upper levels. Designed for both everyday living and entertaining, the gourmet kitchen offers upgraded stainless steel appliances, abundant cabinetry, an oversized pantry, a spacious center island, and a bright breakfast area enhanced by a bump-out addition. The adjoining step-down family room is anchored by a cozy gas fireplace with custom built-in bookcases, creating the perfect gathering space for family and friends. Just outside, the expansive deck with a retractable awning provides an ideal setting for outdoor entertaining or peaceful evenings overlooking the beautifully maintained grounds. The upper level features a spacious primary suite with two walk-in closets and a luxurious ensuite bath complete with a soaking tub, walk-in shower, dual vanities, and abundant cabinetry. Three additional generously sized bedrooms offer excellent closet space, while the conveniently located second-floor laundry room adds everyday convenience. A truly exceptional bonus is the fully finished walk-out lower level, thoughtfully designed as a private one-bedroom apartment with its own entrance and dedicated parking. Perfect for multigenerational living, an au pair, extended family, or long-term guests, this incredible space includes a full kitchen with stove, refrigerator, and dishwasher, a country-style dining area with breakfast bar, a spacious living room with a gas fireplace and walk-out access to a private patio, a large bedroom with dual walk-in closets, a full bath with a walk-in shower, a separate laundry room with washer, dryer, utility sink, and abundant storage throughout. The oversized two-car garage includes remote openers and built-in cabinetry for additional organization. Recent improvements completed within the past five years include a new asphalt driveway, a new HVAC system installed in 2023 with a transferable parts warranty through 2028, and a new roof. Great Oaks is a welcoming community where neighbors enjoy block parties, Trunk-or-Treat events, cul-de-sac movie nights, and HOA social gatherings throughout the year. Commuters will appreciate the convenience of both Broad Run and Manassas Park Virginia Railway Express stations, each located less than three miles away. Historic Manassas, shopping, dining, wineries, entertainment, parks, and recreational attractions are all just minutes away. Homes maintained to this standard are truly rare. Every room reflects years of thoughtful care, creating a home that is as impressive in person as it is inviting. This is an exceptional opportunity to own a property that has been meticulously maintained, thoughtfully updated, and lovingly cared for over the past 27 years.
Features & Amenities
Interior
-
Other Interior Features
Ceiling Fan(s), Kitchen Island, Pantry, Walk-In Closet(s), High Ceilings, Built-in Features, Soaking Tub
-
Total Bedrooms
5
-
Bathrooms
3
-
Above Grade Finished Area
2528.0
-
Basement YN
YES
-
Cooling YN
YES
-
Cooling
Central Air, Ceiling Fan(s), Electric
-
Fireplace YN
NO
-
Heating YN
YES
-
Heating
Exhaust Fan, Natural Gas, Central
-
Pet friendly
Yes
Exterior
-
Garage
Yes
-
Garage spaces
2
-
Construction Materials
Frame, Vinyl Siding
-
Other Exterior Features
Awning(s)
-
Parking
Garage Door Opener, Asphalt, On Street, Garage, Driveway, Inside Entrance, Attached
-
Patio and Porch Features
Deck, Patio, Porch
-
Pool
No
-
Waterfront YN
NO
Area & Lot
-
Lot Features
Corner Lot
-
Lot Size(acres)
0.23
-
Lot Size(square feet)
10,206
-
Property Type
Residential
-
Property Sub Type
Single Family Residence
-
Architectural Style
Colonial
Price
-
Sales Price
$790,000
-
Tax Amount
$6,724
-
Sq. Footage
3,568
-
Price/SqFt
$221
HOA
-
Association
YES
-
Association Fee
$225
-
Association Fee Frequency
Quarterly
-
Association Fee Includes
N/A
School District
-
Elementary School
N/A
-
Middle School
N/A
-
High School
N/A
Property Features
-
New Construction
NO
-
Foundation Details
Slab
-
Senior Community YN
NO
-
Sewer
Septic Tank, Public Sewer
-
Tax Lot
9
-
Water Source
Public
Schedule a Showing
Showing scheduled successfully.
Mortgage calculator
Estimate your monthly mortgage payment, including the principal and interest, property taxes, and HOA. Adjust the values to generate a more accurate rate.
Your payment
Principal and Interest:
$
Property taxes:
$
HOA fees:
$
Total loan payment:
$
Total interest amount:
$
Location
County
PRINCE WILLIAM
Elementary School
Middle School
High School
Listing Courtesy of Vickie K Watts , Williams Realty, LLC
RealHub Information is provided exclusively for consumers' personal, non-commercial use, and it may not be used for any purpose other than to identify prospective properties consumers may be interested in purchasing. All information deemed reliable but not guaranteed and should be independently verified. All properties are subject to prior sale, change or withdrawal. RealHub website owner shall not be responsible for any typographical errors, misinformation, misprints and shall be held totally harmless.

AGENT
Andrew Boateng
Call Andrew today to schedule a private showing.

* Listings on this website come from the FMLS IDX Compilation and may be held by brokerage firms other than the owner of this website. The listing brokerage is identified in any listing details. Information is deemed reliable but is not guaranteed. If you believe any FMLS listing contains material that infringes your copyrighted work please click here to review our DMCA policy and learn how to submit a takedown request.© 2024 FMLS.
Related Properties
MANASSAS
11152 LANIER FARM LOOP 1002A
4 Beds
3 Baths
2,269 Sq.Ft.
$699,990
MLS#: VAPW2123552
MANASSAS
13187 TRAILS END COURT
4 Beds
3 Baths
3,504 Sq.Ft.
$840,000
MLS#: VAPW2123354
MANASSAS
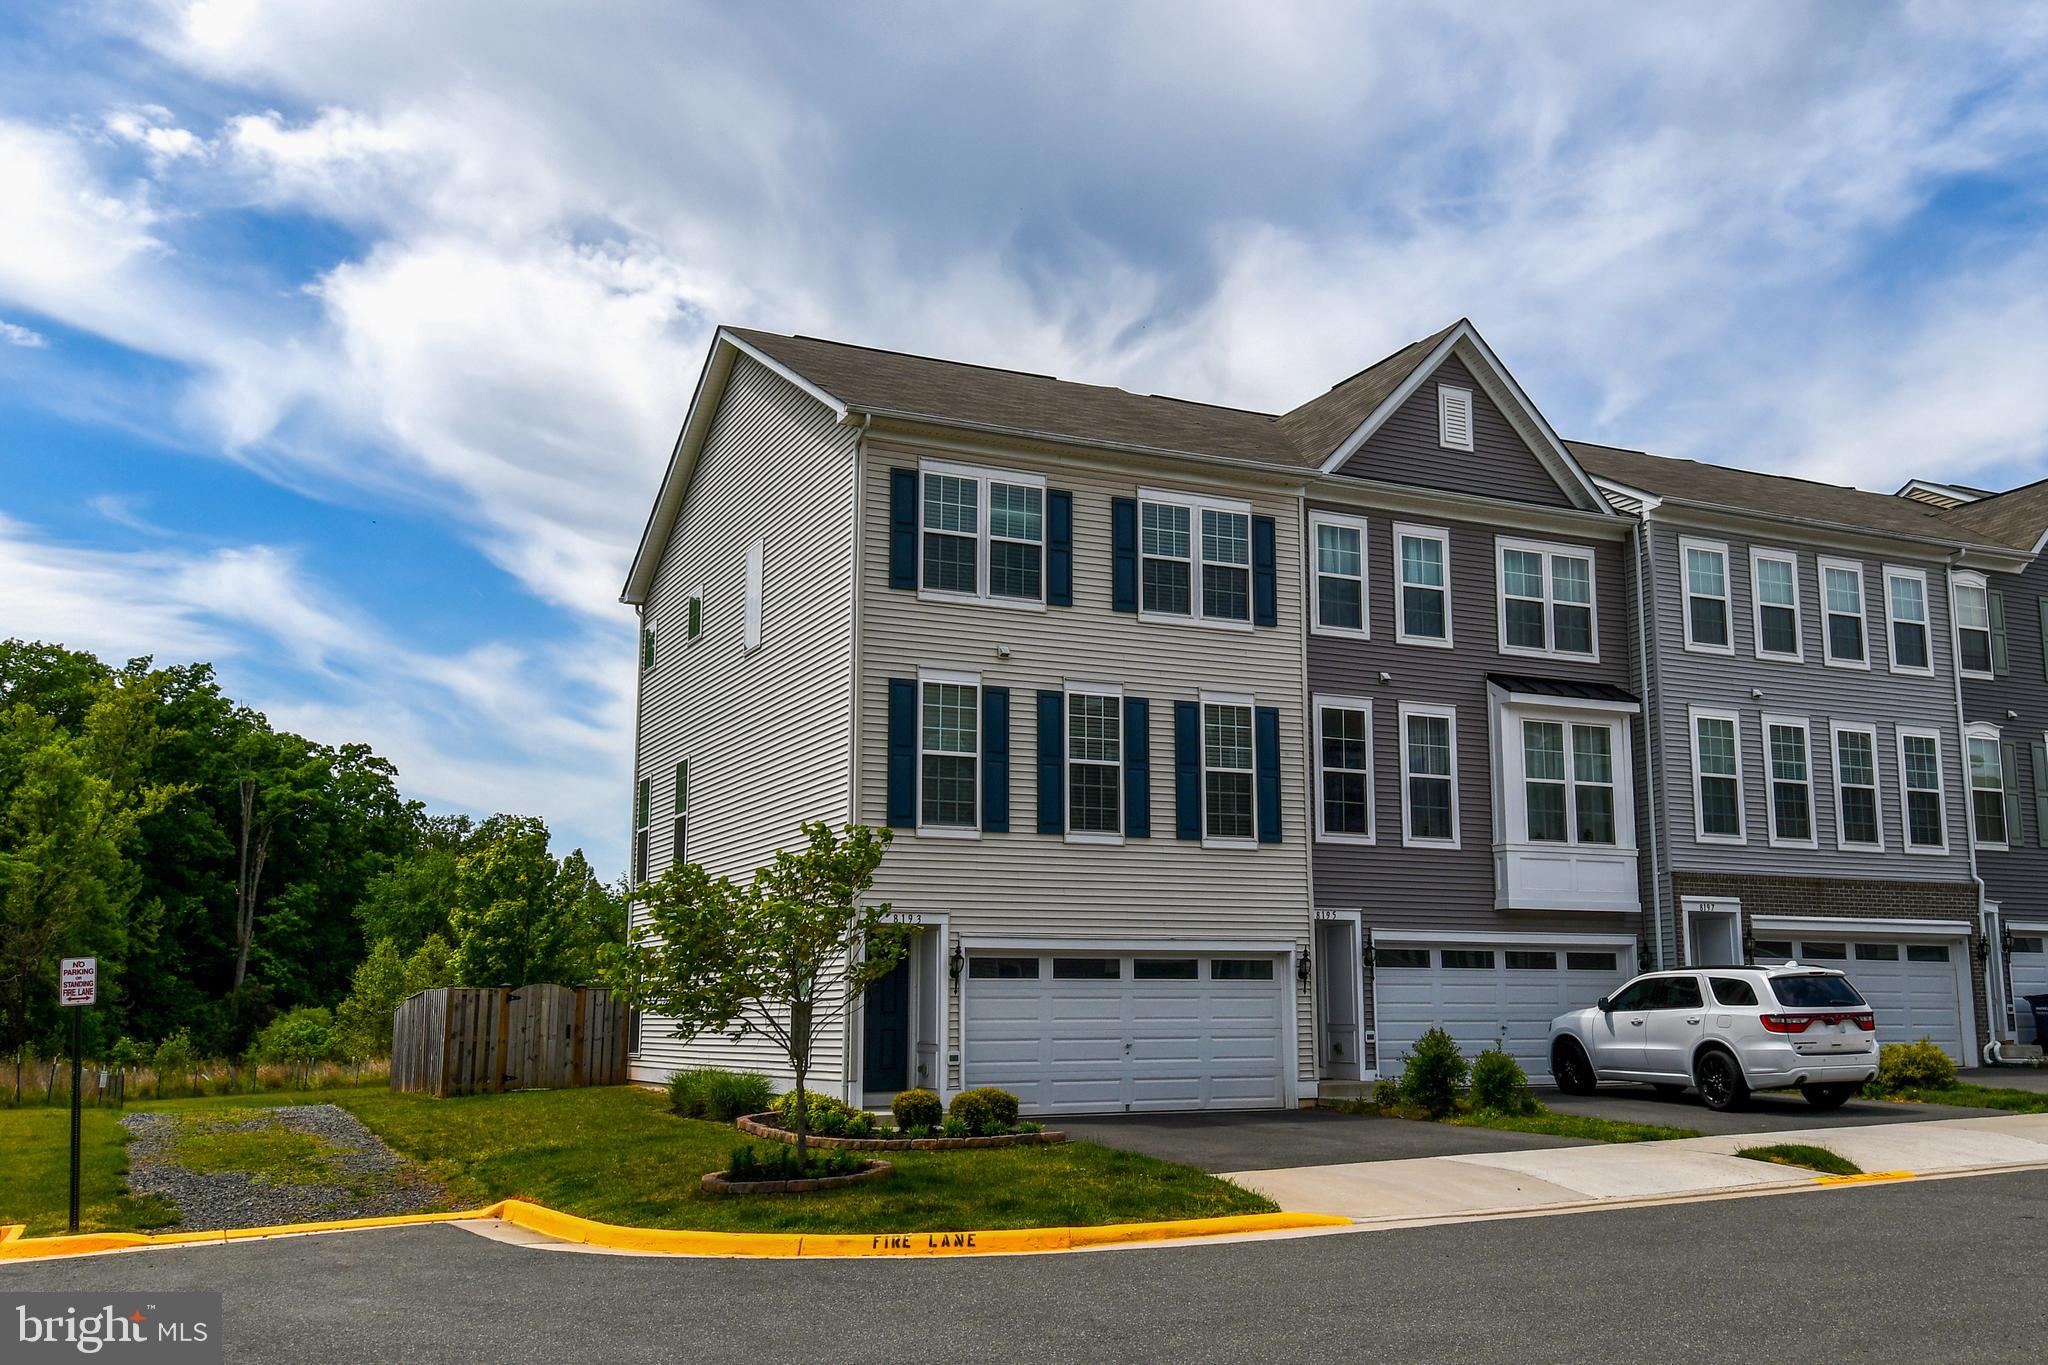
8193 MAUDE LANE
3 Beds
2 Baths
2,202 Sq.Ft.
$649,995
MLS#: VAPW2119410
MANASSAS
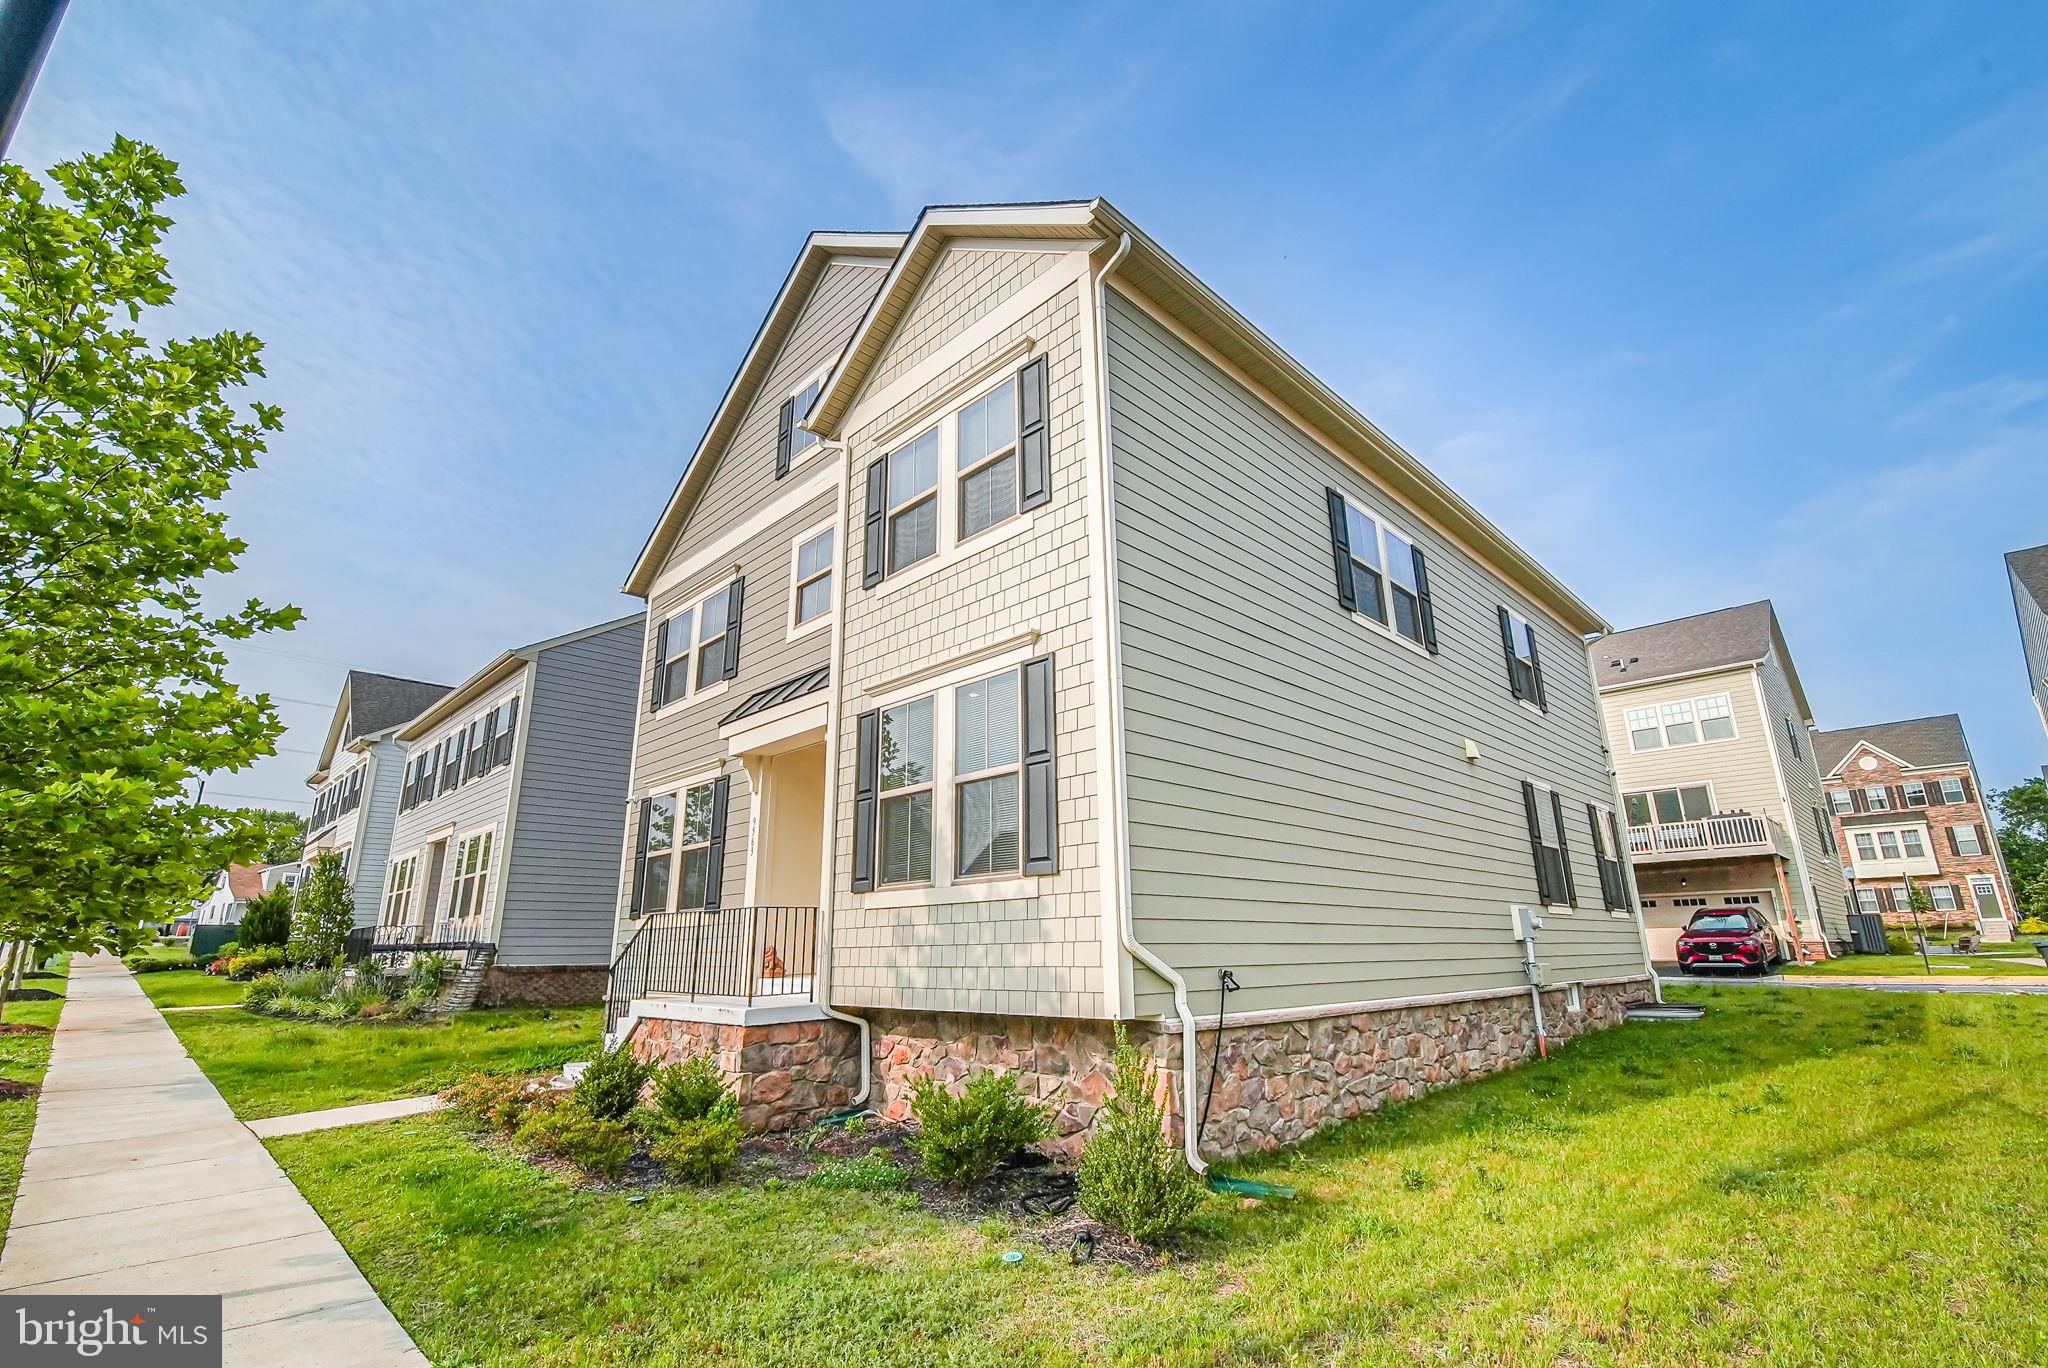
9563 JEFFERSON STREET
4 Beds
2 Baths
3,020 Sq.Ft.
$717,000
MLS#: VAMN2010402
MANASSAS
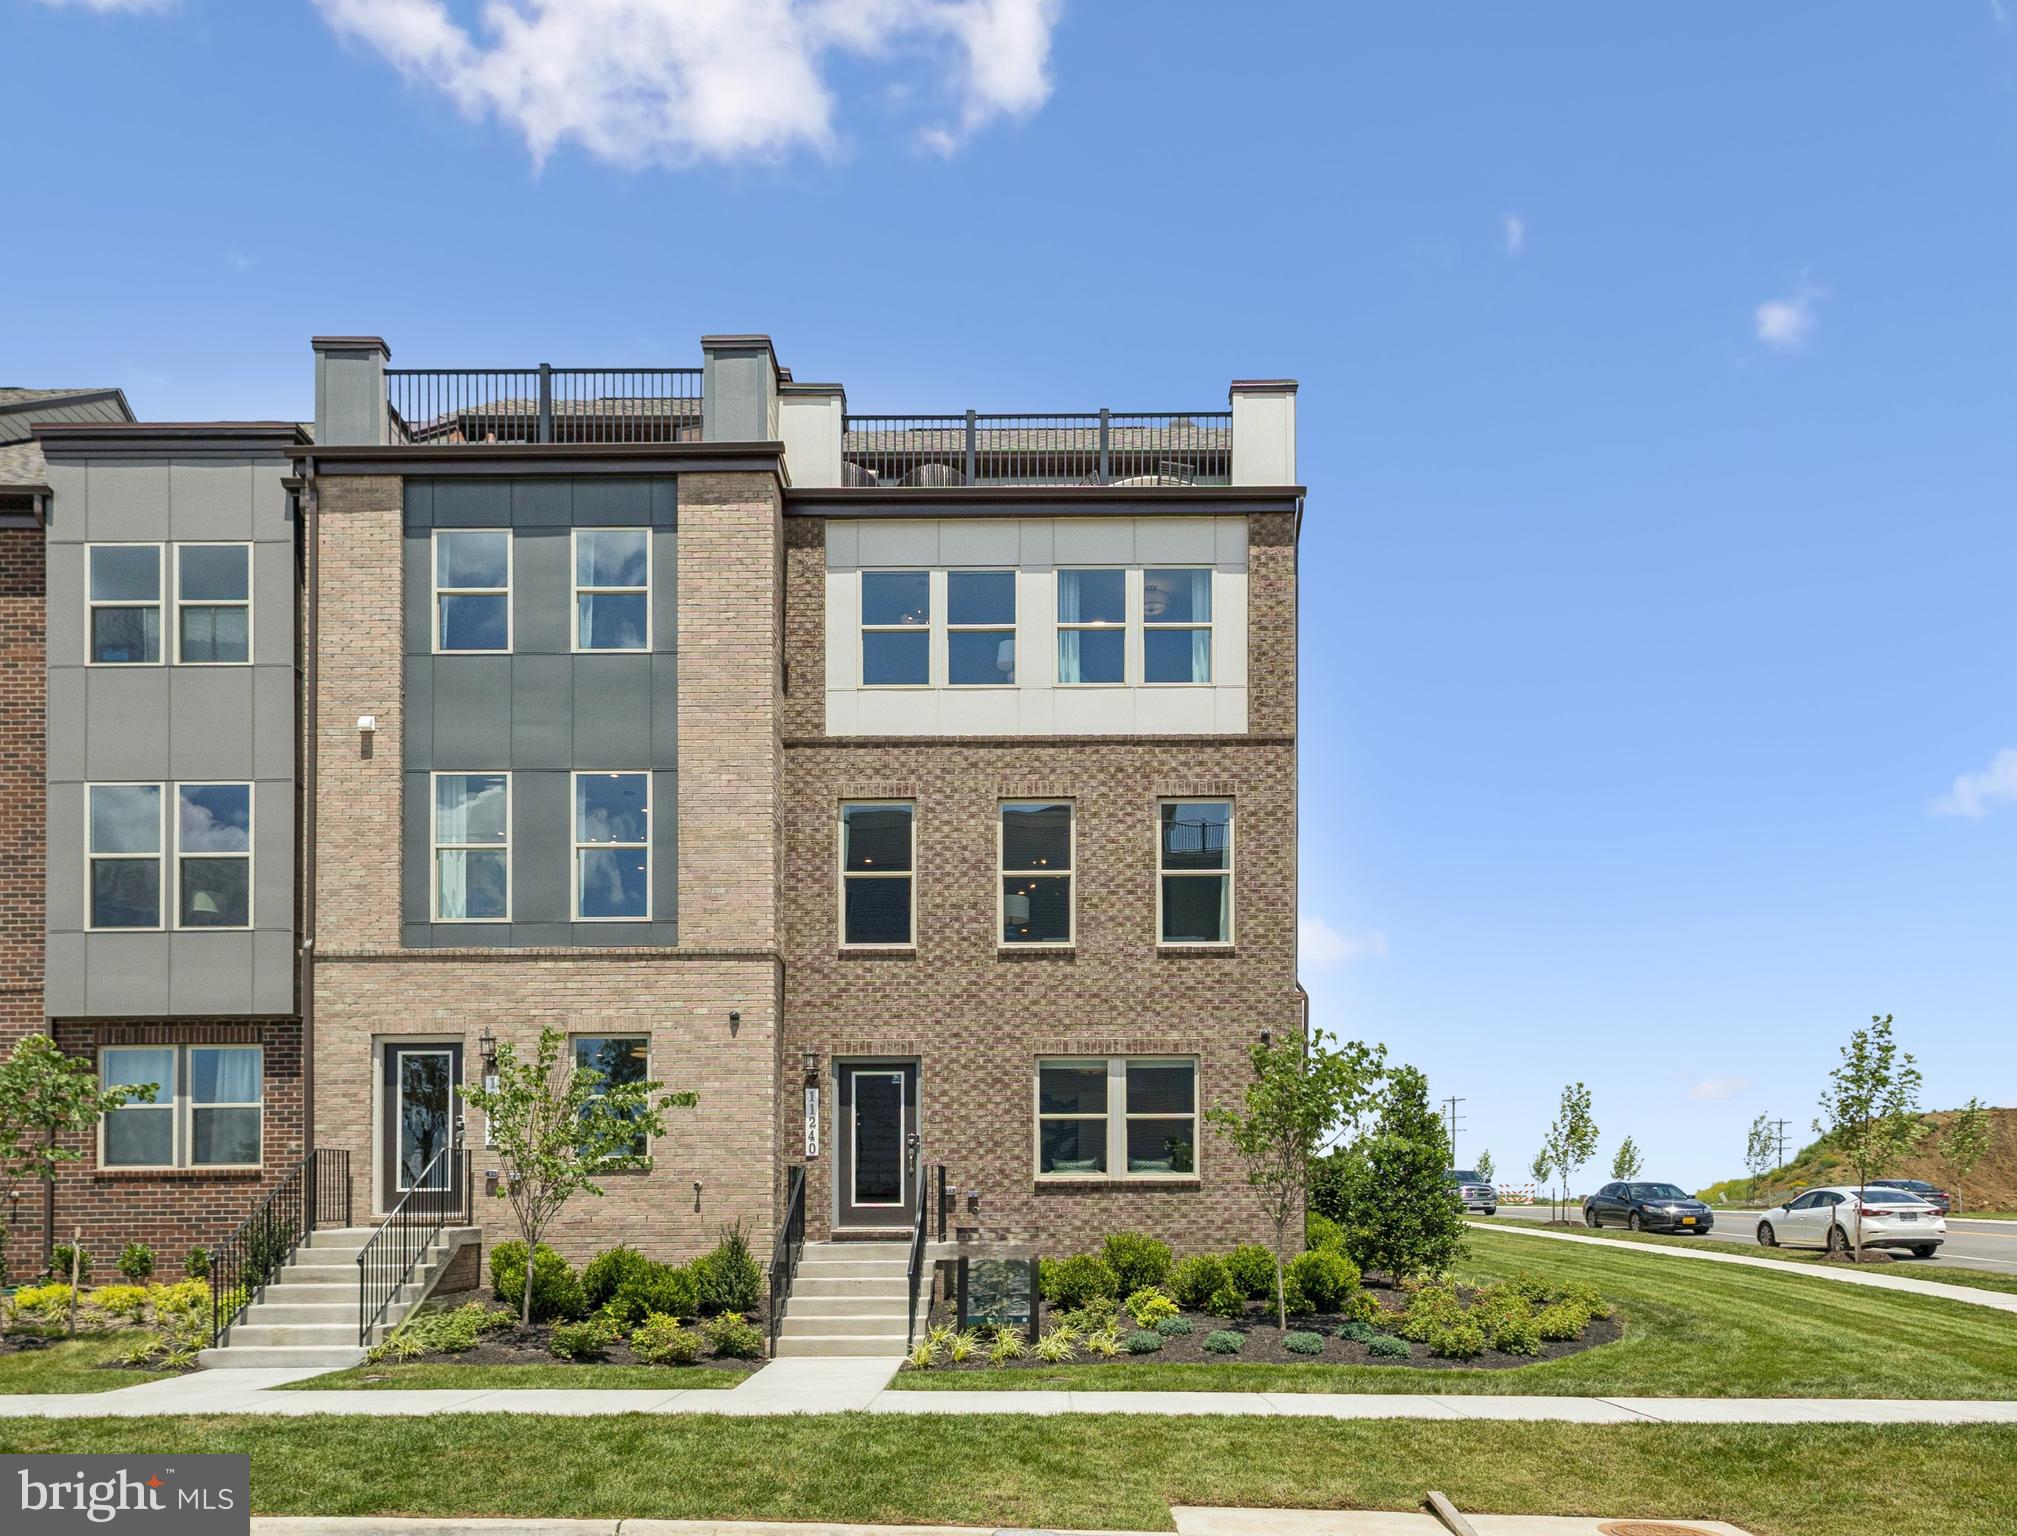
8983 KATHERINE JOHNSON AVENUE
4 Beds
3 Baths
2,330 Sq.Ft.
$699,990
MLS#: VAPW2123532
MANASSAS
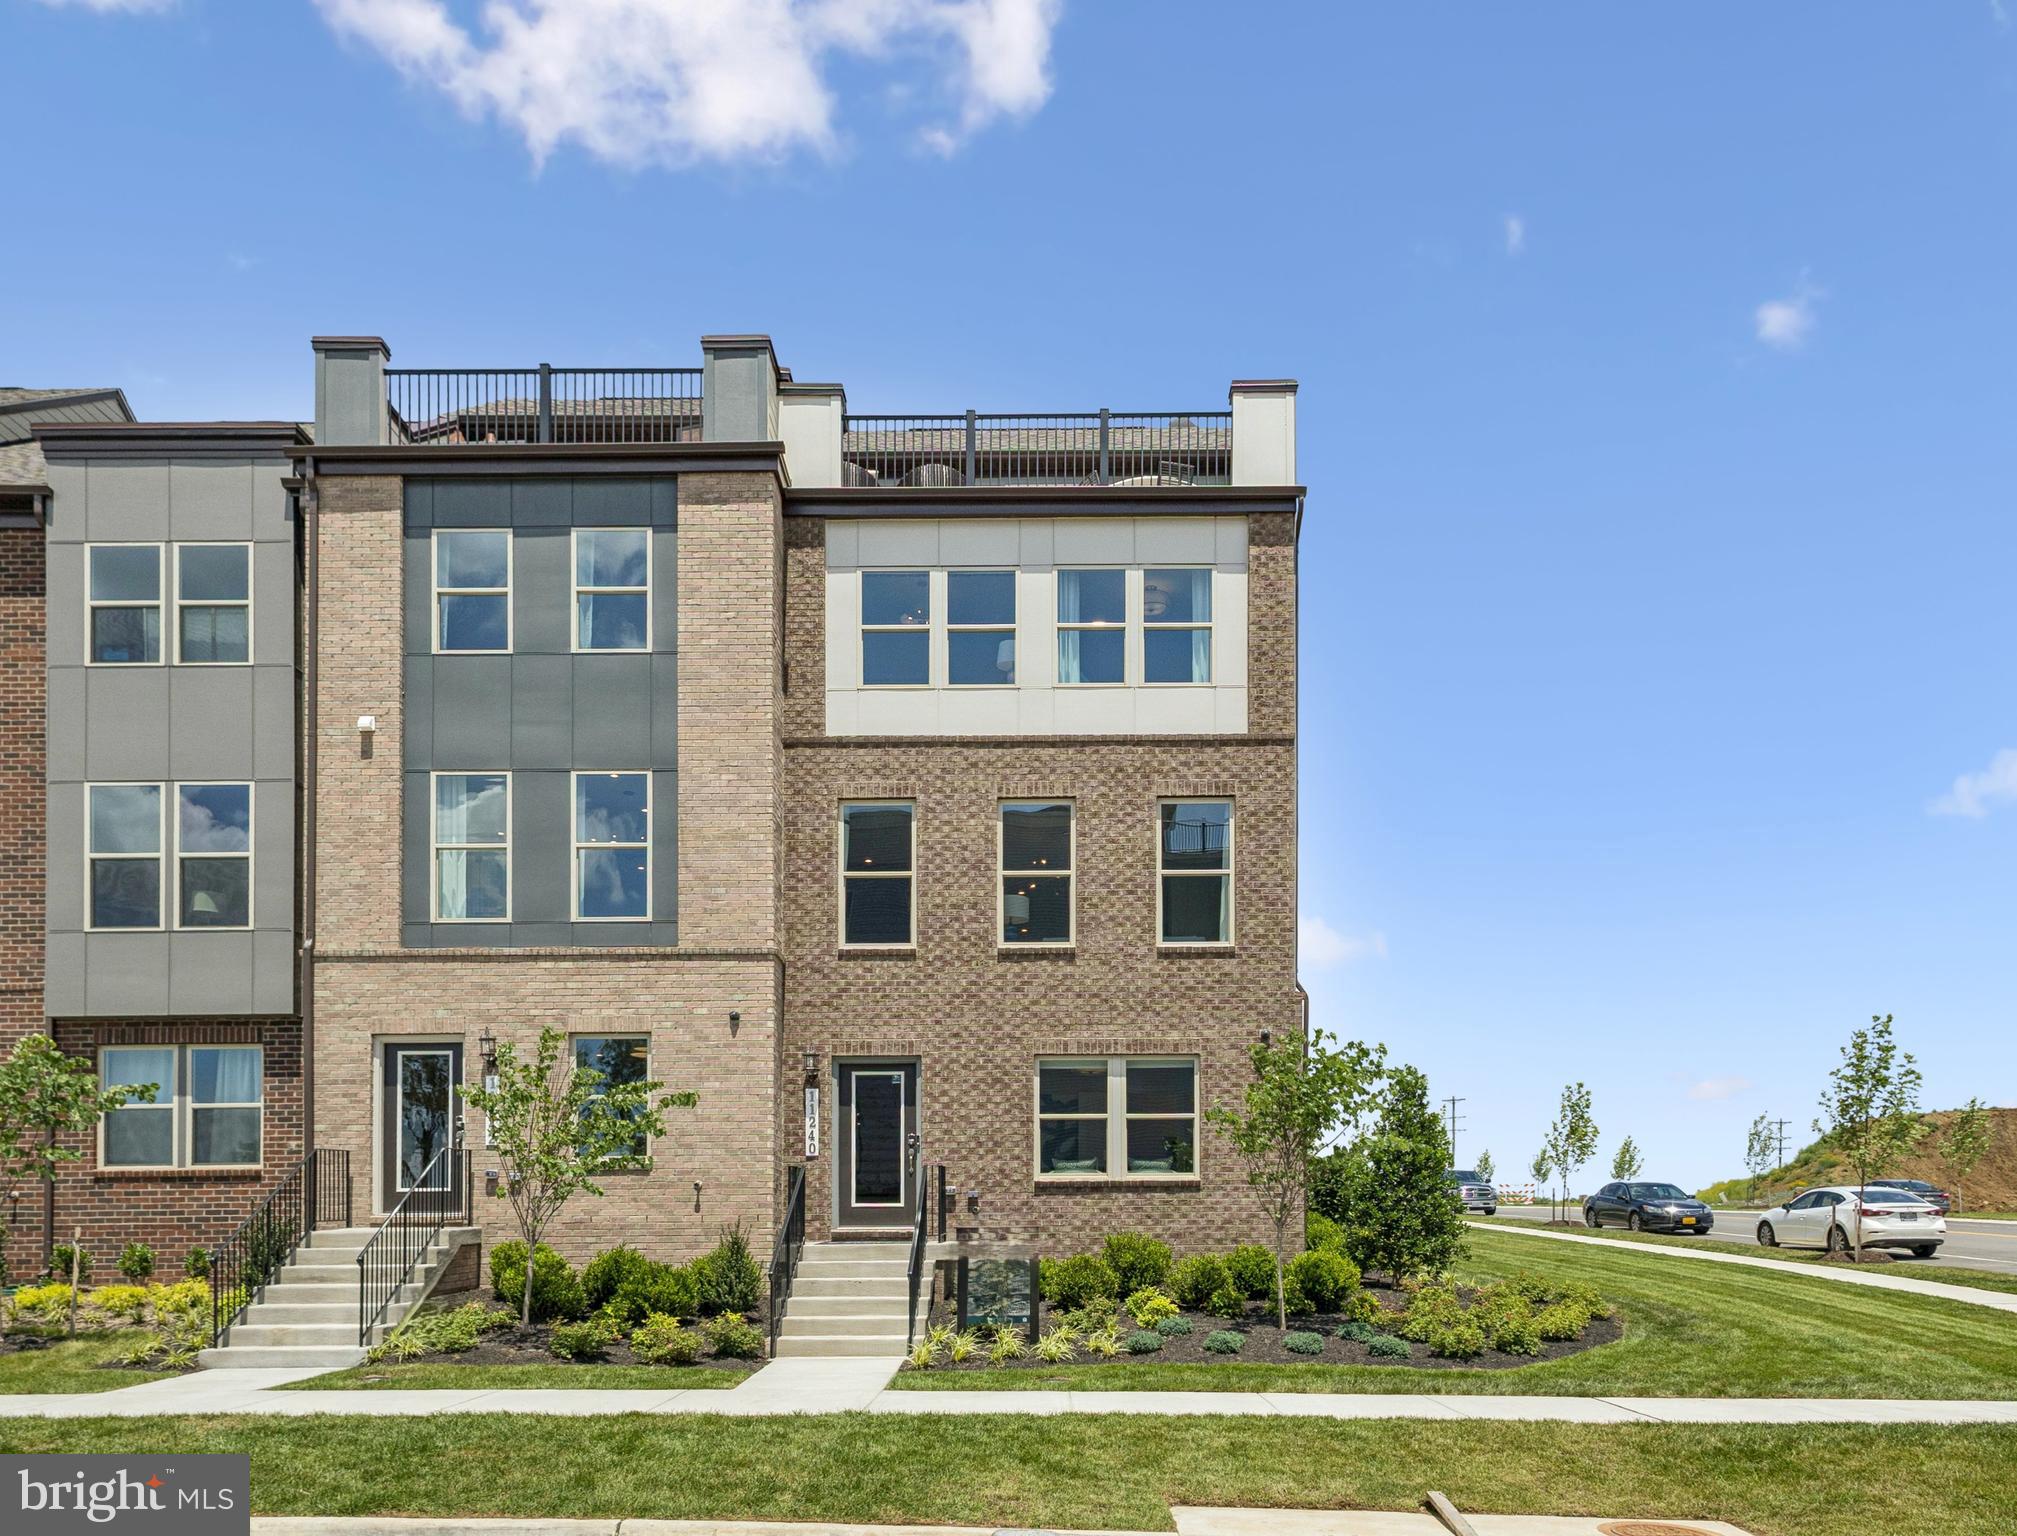
8963 KATHERINE JOHNSON AVENUE
4 Beds
3 Baths
2,330 Sq.Ft.
$661,990
MLS#: VAPW2124700
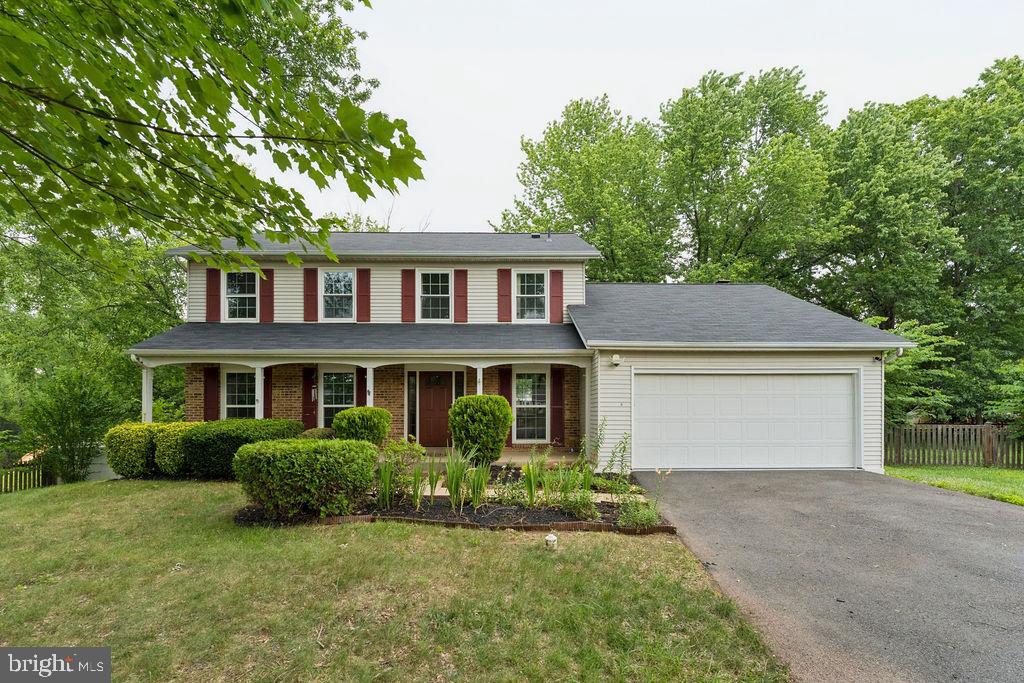
MANASSAS
9622 AUTUMN PLACE
4 Beds
2 Baths
3,066 Sq.Ft.
$695,000
MLS#: VAMN2011326
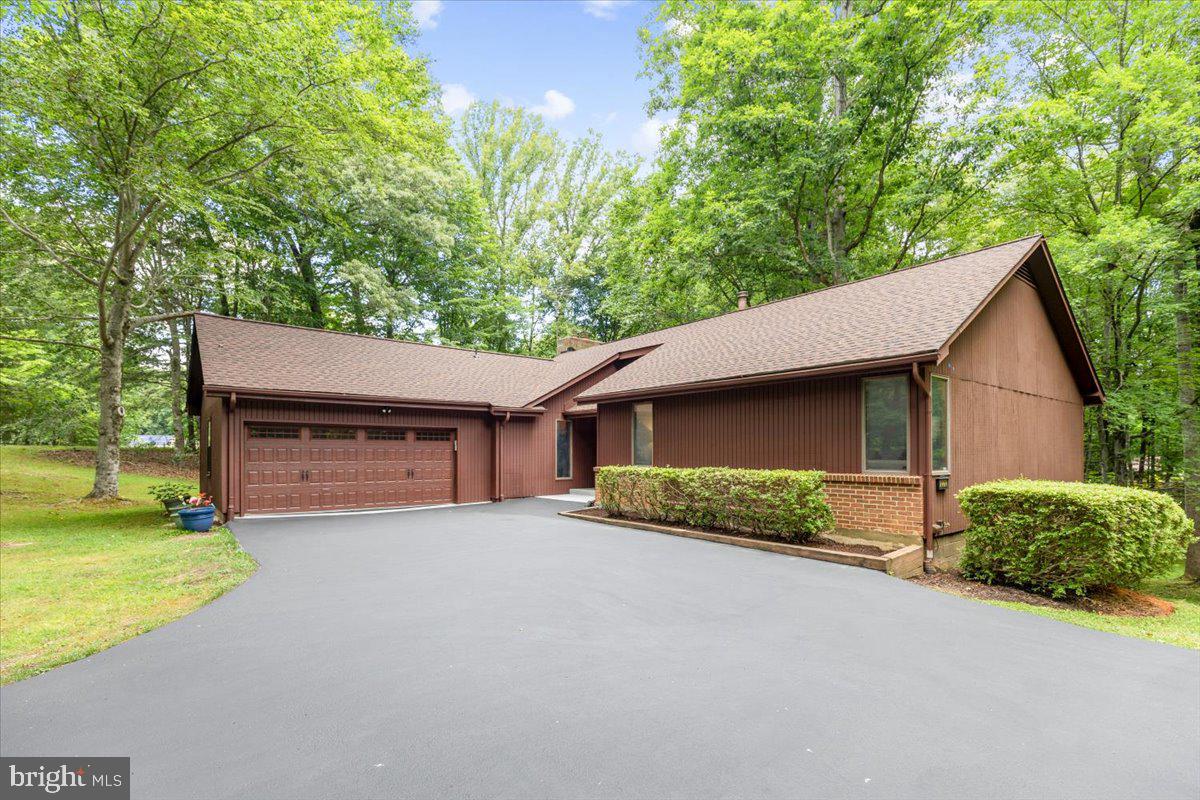
MANASSAS
12212 WOODLARK COURT
4 Beds
3 Baths
2,746 Sq.Ft.
$875,000
MLS#: VAPW2123326
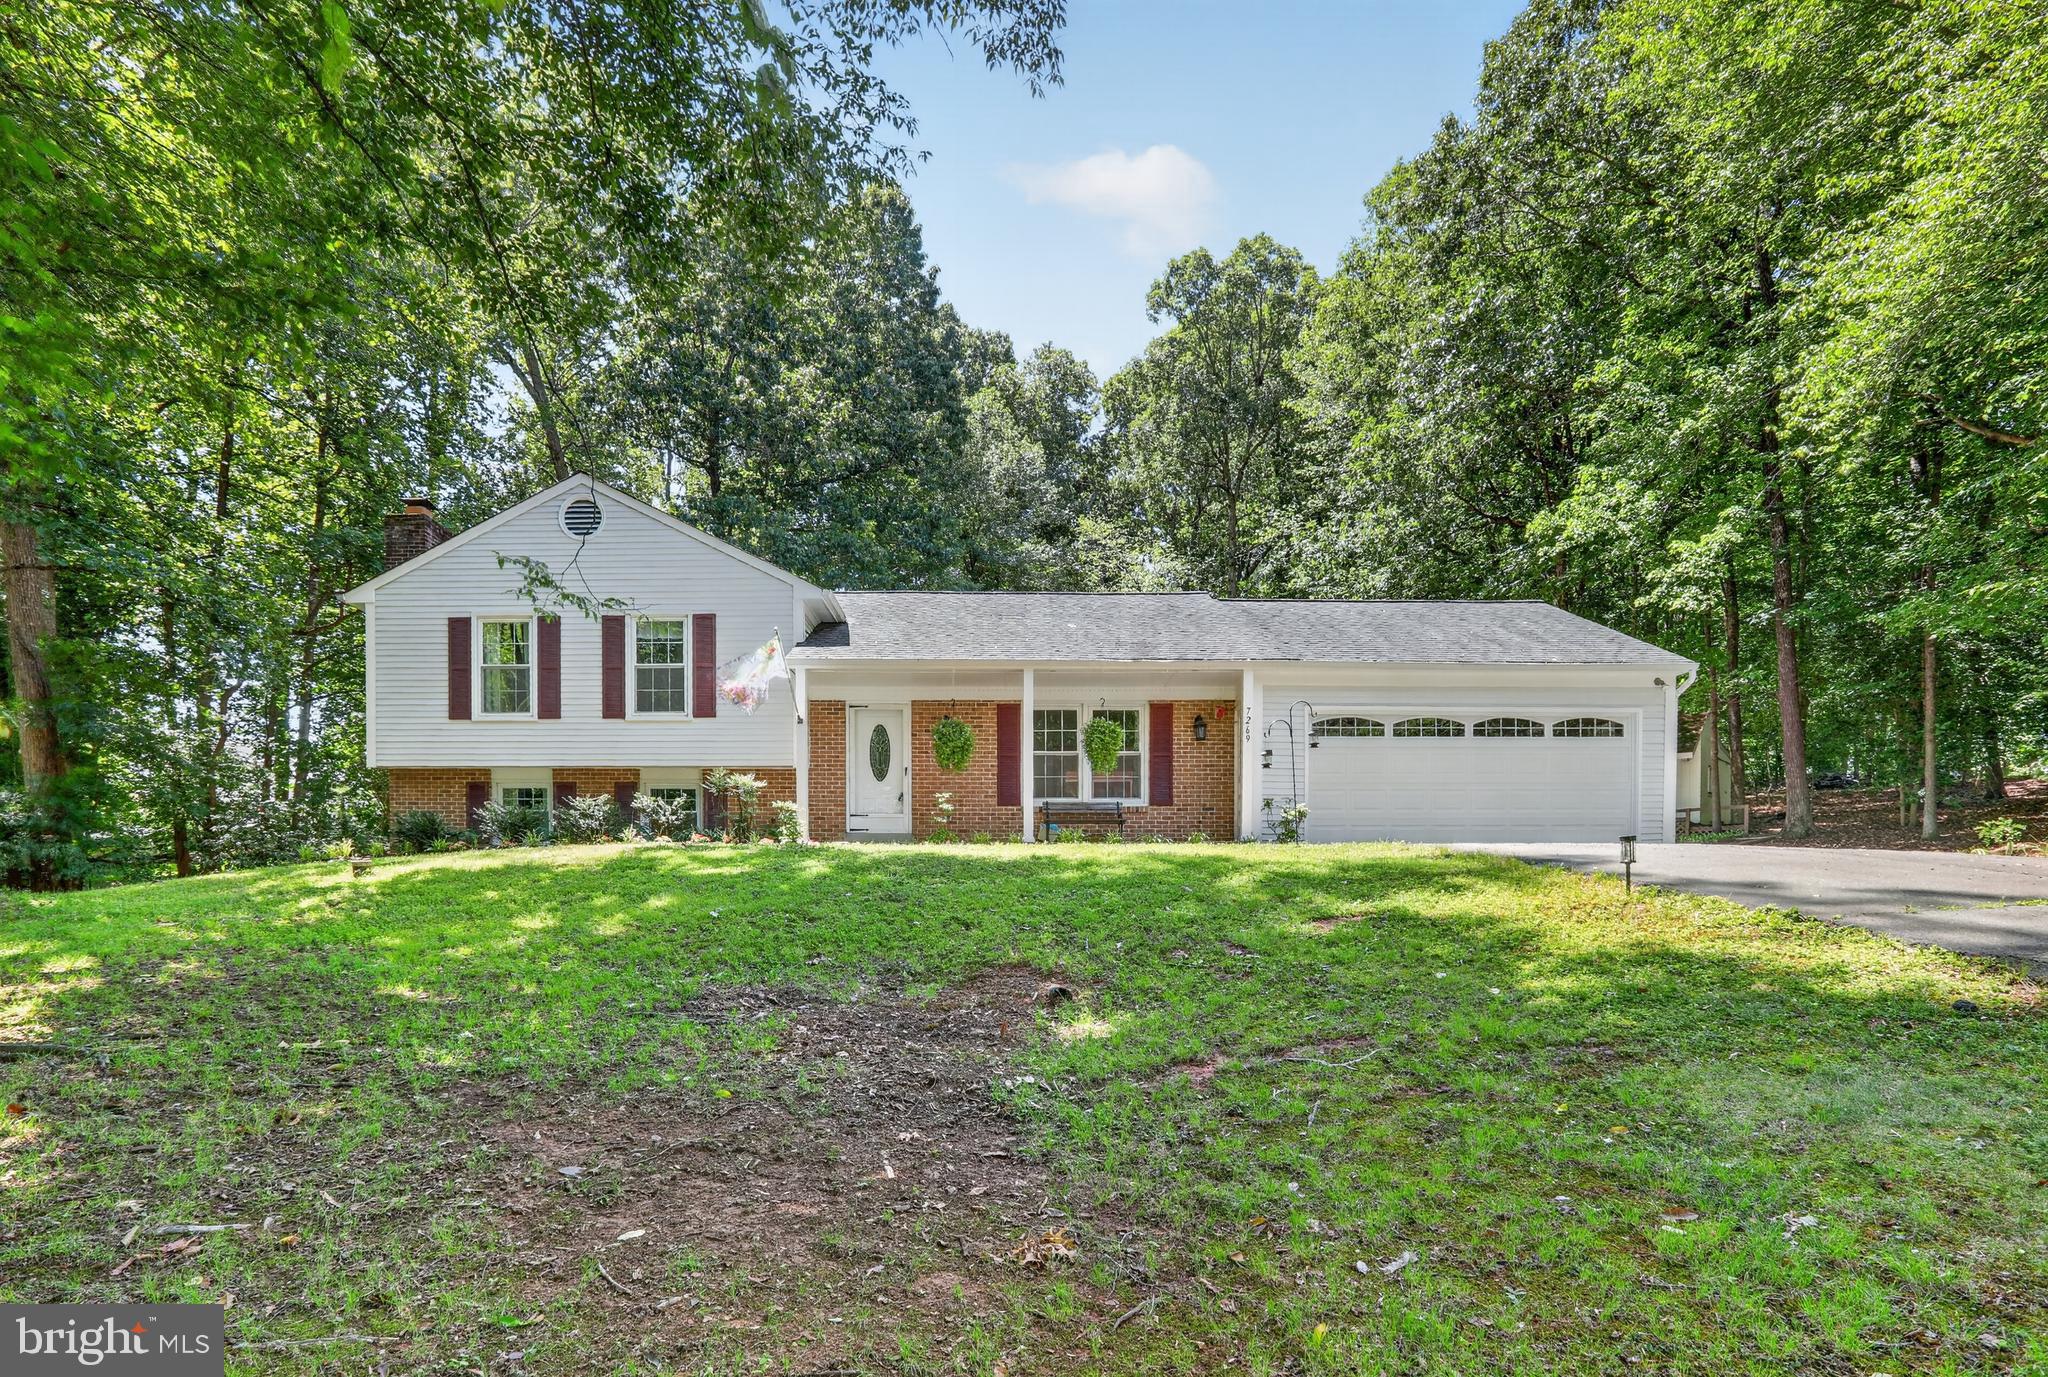
MANASSAS
7269 YOLA LANE
4 Beds
3 Baths
2,793 Sq.Ft.
$710,000
MLS#: VAPW2121318
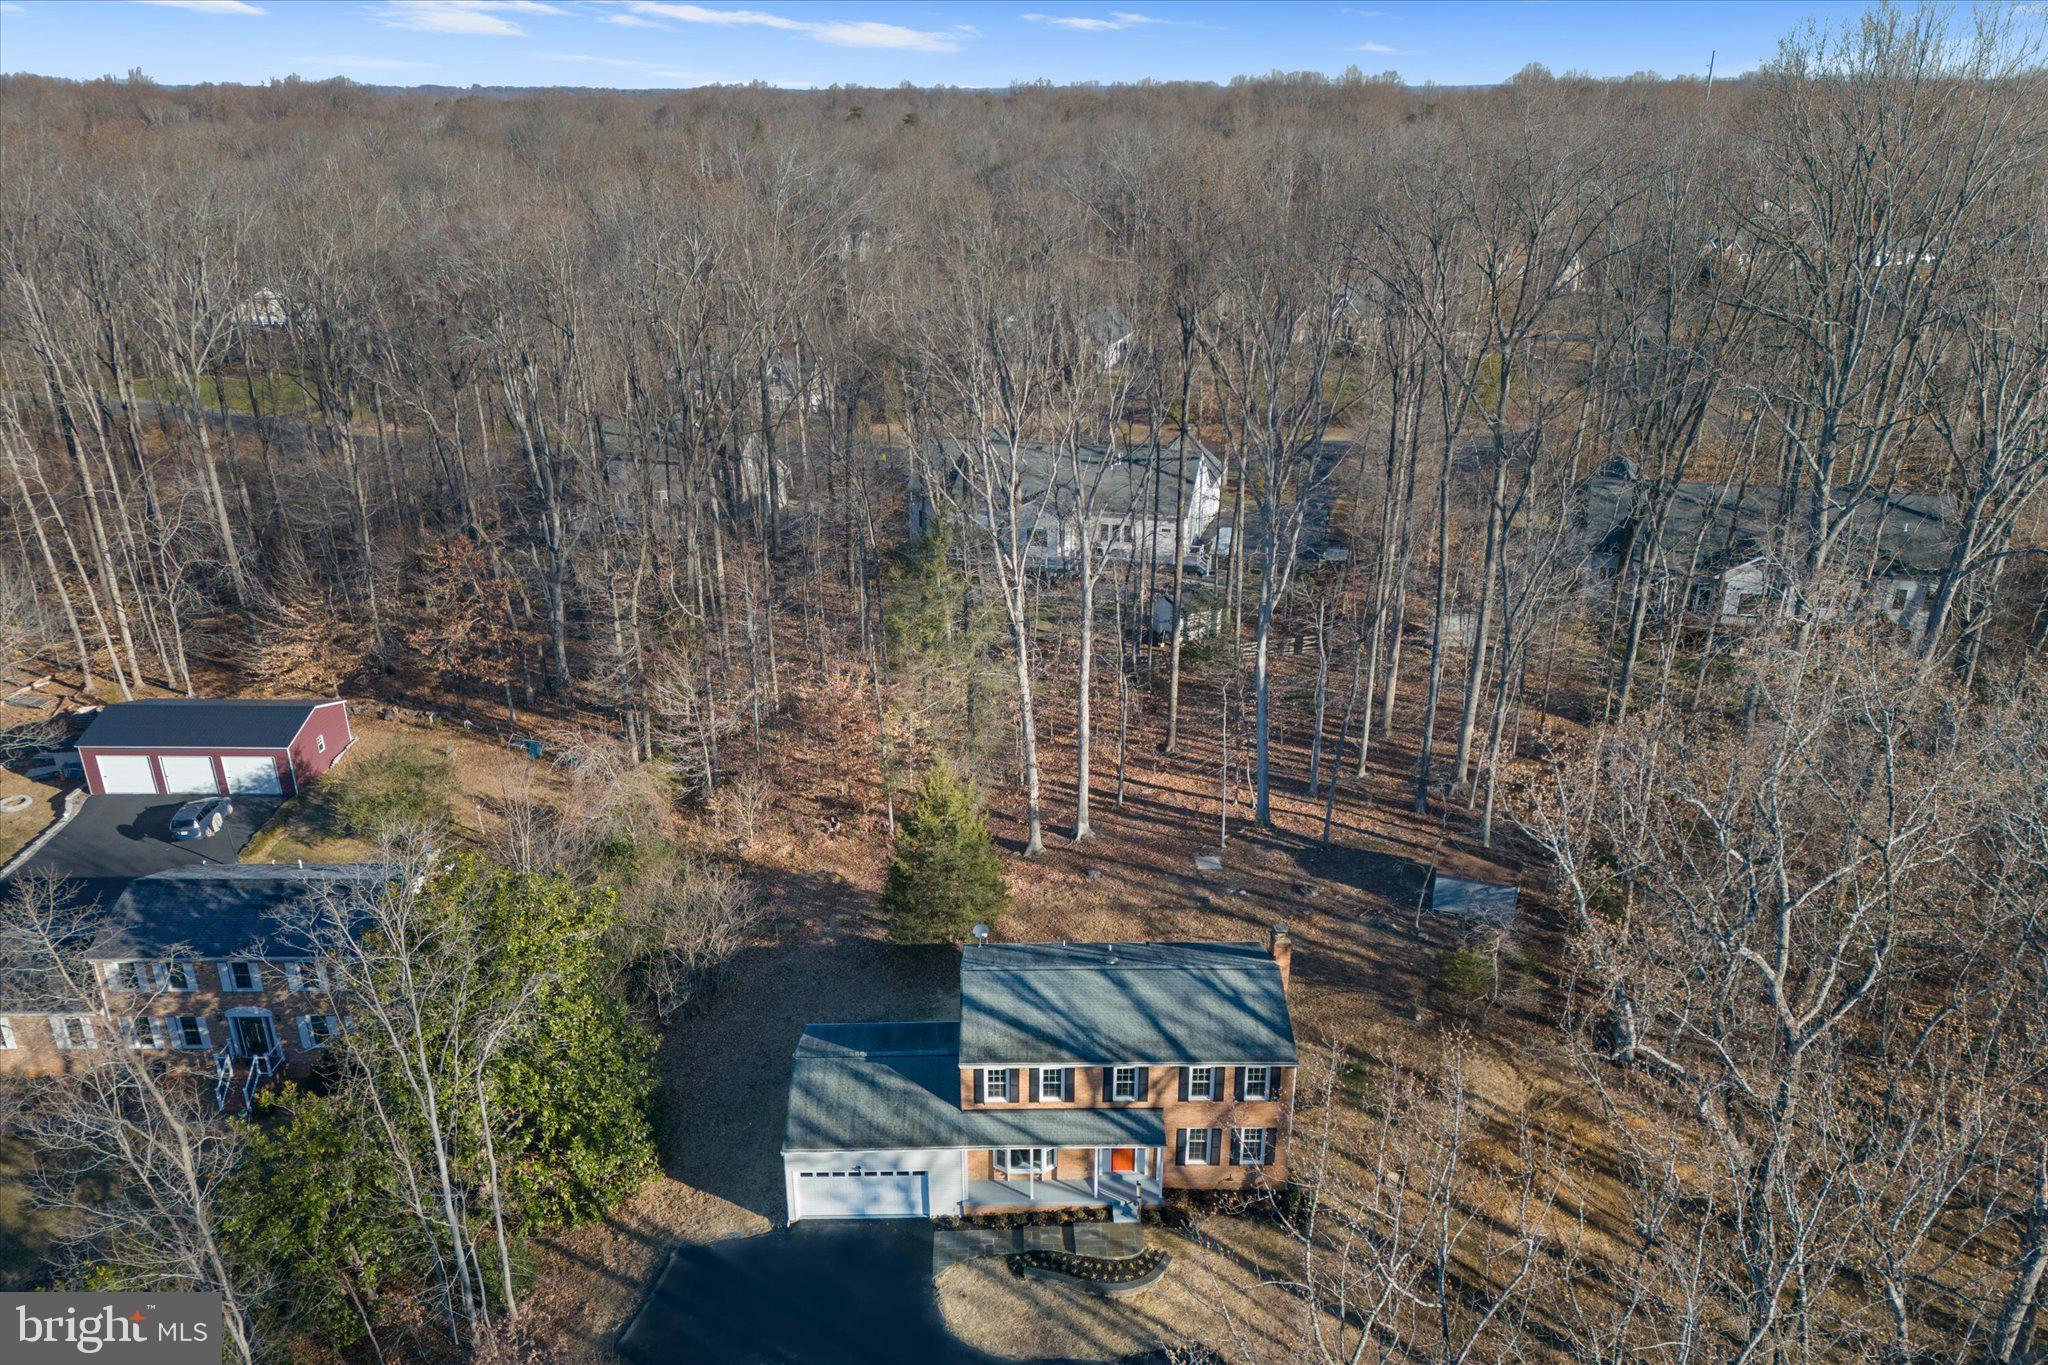
MANASSAS
8016 STILLBROOKE ROAD
4 Beds
2 Baths
2,032 Sq.Ft.
$649,000
MLS#: VAPW2110250
.png)