


Property
Beds
5
Full Baths
3
1/2 Baths
1
Year Built
2006
Sq.Footage
3,337
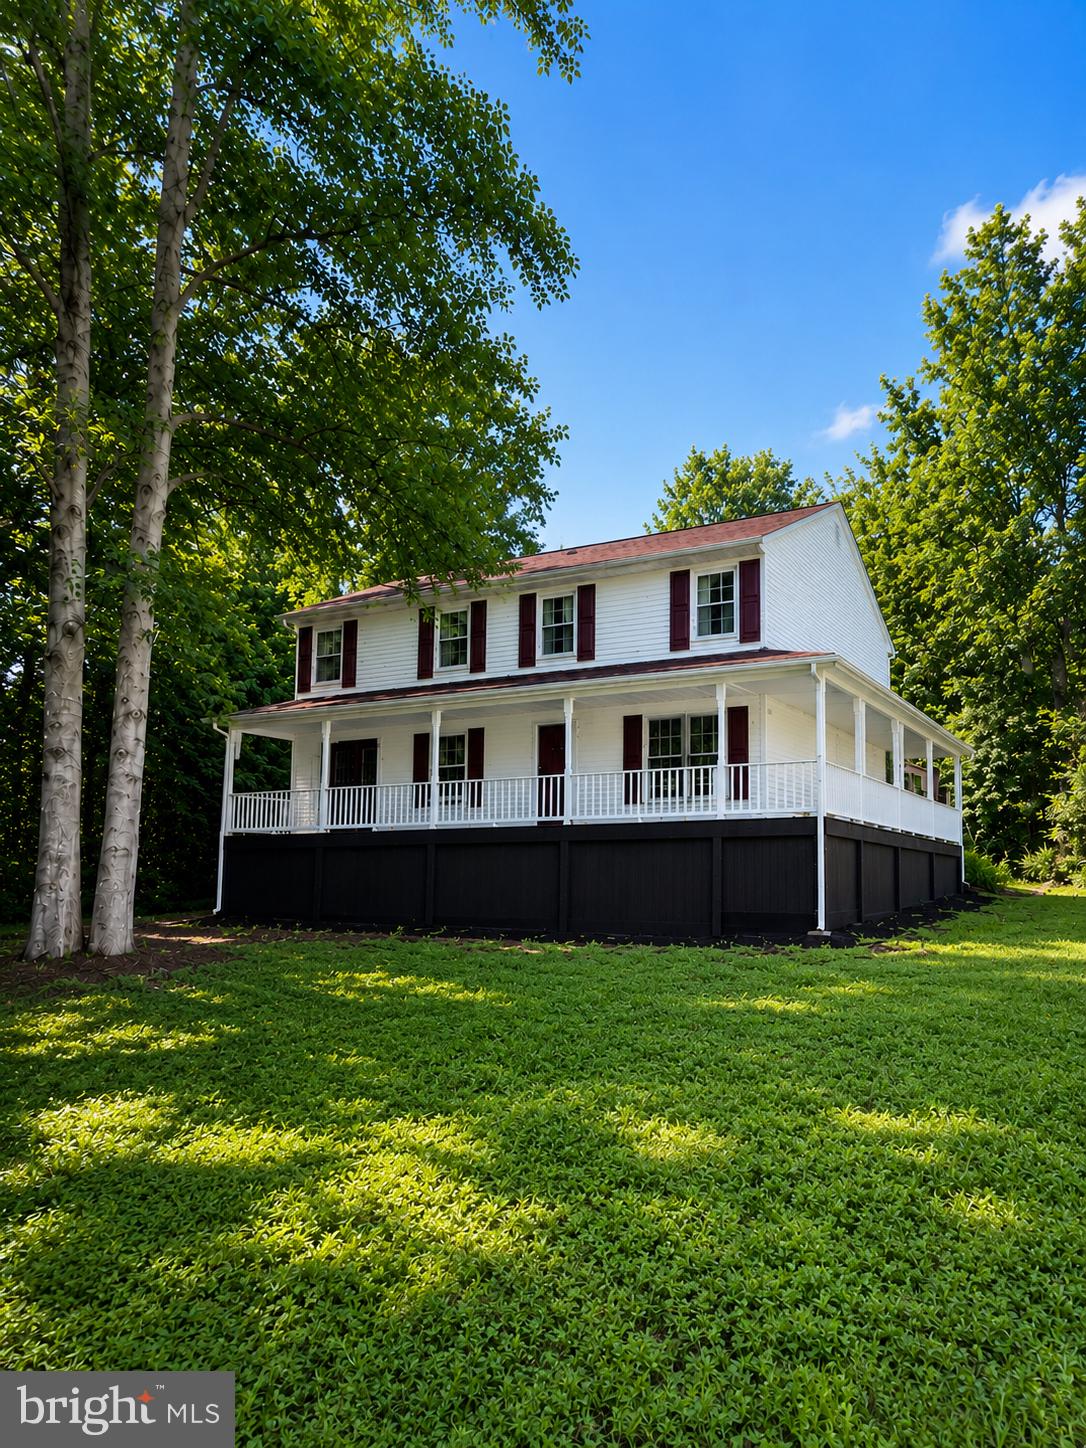
OPEN HOUSE THIS SATURDAY 04/01/23 12-3! Active this Saturday! Welcome to Breckenridge! A highly sought-after family-oriented community! This beautiful home is on a premium lot and has features homeowners love! The newly updated kitchen boasts quartz countertops, upgraded cabinets and island, and a double wall oven. Beautiful hardwoods in the main areas of the home which have been meticulously maintained. Many rooms have extra windows added to enhance the natural light in the home. The inviting gas fireplace in the open floor plan den has a blower for increased comfort. The new and spacious Trex deck has lighting and a new sunshade remote awning to relax and enjoy family time with beautiful views. The backyard is fenced and has an amazing play area! There is also a lovely patio under the deck to extend your entertaining possibilities. The yard has a robust sprinkler system for those hot summers. There is surround sound speakers in this home in the basement, family room, and owner's suite. The SMART SYSTEM can also control your doorbell, thermostat, and garage door lock. The partially finished large basement has vinyl flooring, recessed lighting, French door walk-out exit access to the back yard and patio, a full bedroom and bath, and a large storage area. The upstairs primary bedroom is HUGE with a tray ceiling, 2 spacious walk-in closets, and a large soaking tub in the primary bathroom. All the bedrooms are spacious. The two HVACs are just three years old. April Air humidifier in home. There is total CAT5 ethernet in the home which provides excellent communication (FIOS Verizon). The community maintains a community pool, snow removal, beautiful walking or biking trails and common areas to enjoy. You are very close to access points to I-95, Fredericksburg, historic battlefields and shopping. The elementary school is just minutes away down the street. You must see this home as it will not last!
Features & Amenities
Interior
-
Total Bedrooms
5
-
Bathrooms
3
-
1/2 Bathrooms
1
-
Above Grade Finished Area
2376.0
-
Basement YN
YES
-
Cooling YN
YES
-
Cooling
Central Air
-
Fireplace YN
YES
-
Heating YN
YES
-
Heating
Electric, Natural Gas, Forced Air
-
Main Level Bedrooms
5
-
Pet friendly
N/A
Exterior
-
Garage
Yes
-
Garage spaces
2
-
Construction Materials
Aluminum Siding
-
Parking
Attached
-
Pool
No
-
Waterfront YN
NO
-
View
Trees/Woods
Area & Lot
-
Lot Size(acres)
0.26
-
Lot Size(square feet)
11,319
-
Property Type
Residential
-
Property Sub Type
Single Family Residence
-
Architectural Style
Colonial
Price
-
Sales Price
$539,999
-
Tax Amount
$2,977
-
Sq. Footage
3,337
-
Price/SqFt
$161
HOA
-
Association
YES
-
Association Fee
$198
-
Association Fee Frequency
Quarterly
-
Association Fee Includes
N/A
School District
-
Elementary School
COURTHOUSE ROAD
-
Middle School
SPOTSYLVANIA
-
High School
COURTLAND
Property Features
-
Foundation Details
Concrete Perimeter
-
Senior Community YN
NO
-
Sewer
Public Sewer
-
Tax Lot
158
-
Water Source
Public
Schedule a Showing
Showing scheduled successfully.
Mortgage calculator
Estimate your monthly mortgage payment, including the principal and interest, property taxes, and HOA. Adjust the values to generate a more accurate rate.
Your payment
Principal and Interest:
$
Property taxes:
$
HOA fees:
$
Total loan payment:
$
Total interest amount:
$
Location
County
SPOTSYLVANIA
Elementary School
COURTHOUSE ROAD
Middle School
SPOTSYLVANIA
High School
COURTLAND
Listing Courtesy of Monica Marlene Patton, CENTURY 21 New Millennium
RealHub Information is provided exclusively for consumers' personal, non-commercial use, and it may not be used for any purpose other than to identify prospective properties consumers may be interested in purchasing. All information deemed reliable but not guaranteed and should be independently verified. All properties are subject to prior sale, change or withdrawal. RealHub website owner shall not be responsible for any typographical errors, misinformation, misprints and shall be held totally harmless.

Salesperson, Realtor
Andrew Boateng
Call Andrew today to schedule a private showing.

* Listings on this website come from the FMLS IDX Compilation and may be held by brokerage firms other than the owner of this website. The listing brokerage is identified in any listing details. Information is deemed reliable but is not guaranteed. If you believe any FMLS listing contains material that infringes your copyrighted work please review our DMCA policy and learn how to submit a takedown request.© 2024 FMLS.
Related Properties
SPOTSYLVANIA
6117 TOWLES MILL ROAD
6 Beds
3 Baths
3,200 Sq.Ft.
$529,900
MLS#: VASP2043644

SPOTSYLVANIA
10657 CATHARPIN RD
3 Beds
2 Baths
1,838 Sq.Ft.
$538,500
MLS#: VASP2045440

SPOTSYLVANIA
10803 HEATHERWOOD DRIVE
3 Beds
2 Baths
1,596 Sq.Ft.
$439,900
MLS#: VASP2046272

SPOTSYLVANIA
10703 BRADFORD STREET
4 Beds
2 Baths
2,182 Sq.Ft.
$495,000
MLS#: VASP2044624

SPOTSYLVANIA
16365 DAYS BRIDGE ROAD
4 Beds
2 Baths
2,206 Sq.Ft.
$574,900
MLS#: VASP2046552

SPOTSYLVANIA
12412 SALIENT LANE
4 Beds
3 Baths
2,617 Sq.Ft.
$465,000
MLS#: VASP2045792

SPOTSYLVANIA
10511 HOLLEYBROOKE DRIVE
4 Beds
3 Baths
3,061 Sq.Ft.
$499,900
MLS#: VASP2045948

SPOTSYLVANIA
9825 VALLEY PO ROAD
5 Beds
3 Baths
3,516 Sq.Ft.
$639,900
MLS#: VASP2045628

SPOTSYLVANIA
13121 PLATOON DRIVE
4 Beds
3 Baths
1,923 Sq.Ft.
$450,000
MLS#: VASP2046006

SPOTSYLVANIA
8101 AVOCET WAY
4 Beds
3 Baths
3,980 Sq.Ft.
$625,000
MLS#: VASP2043322
