Features & Amenities

Interior

  • Other Interior Features

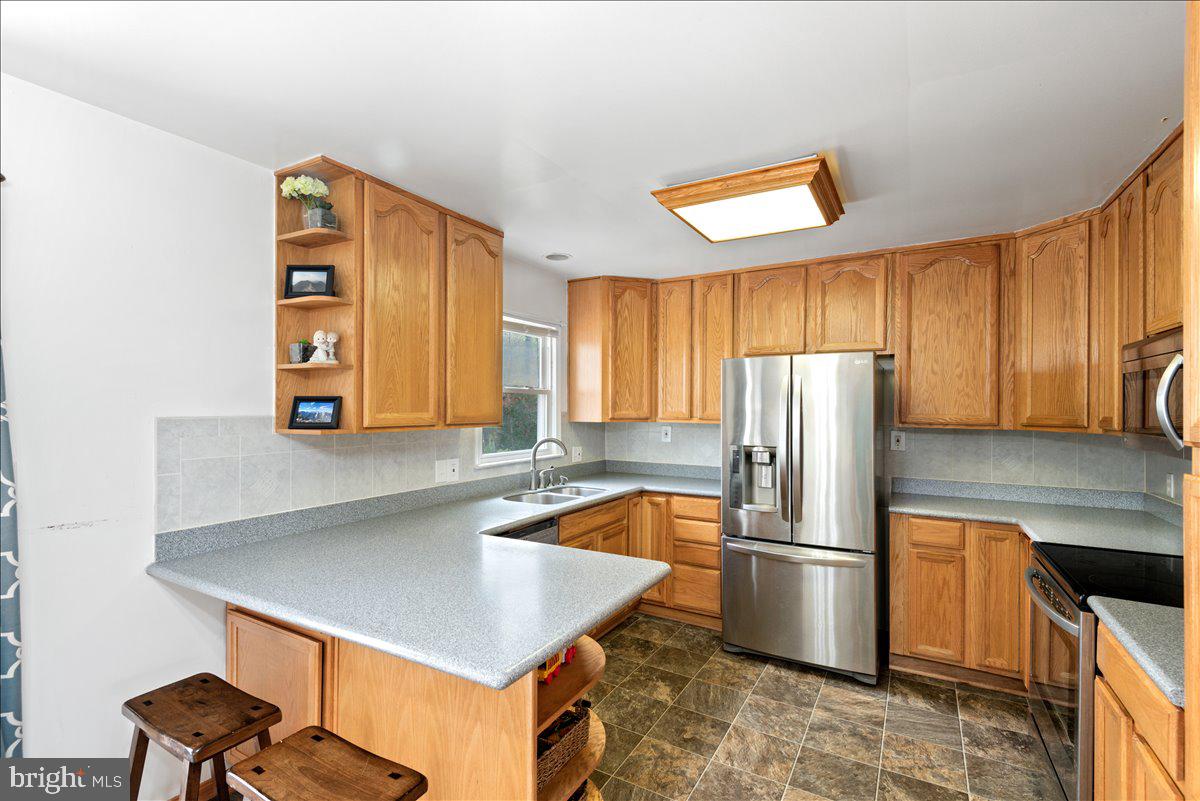
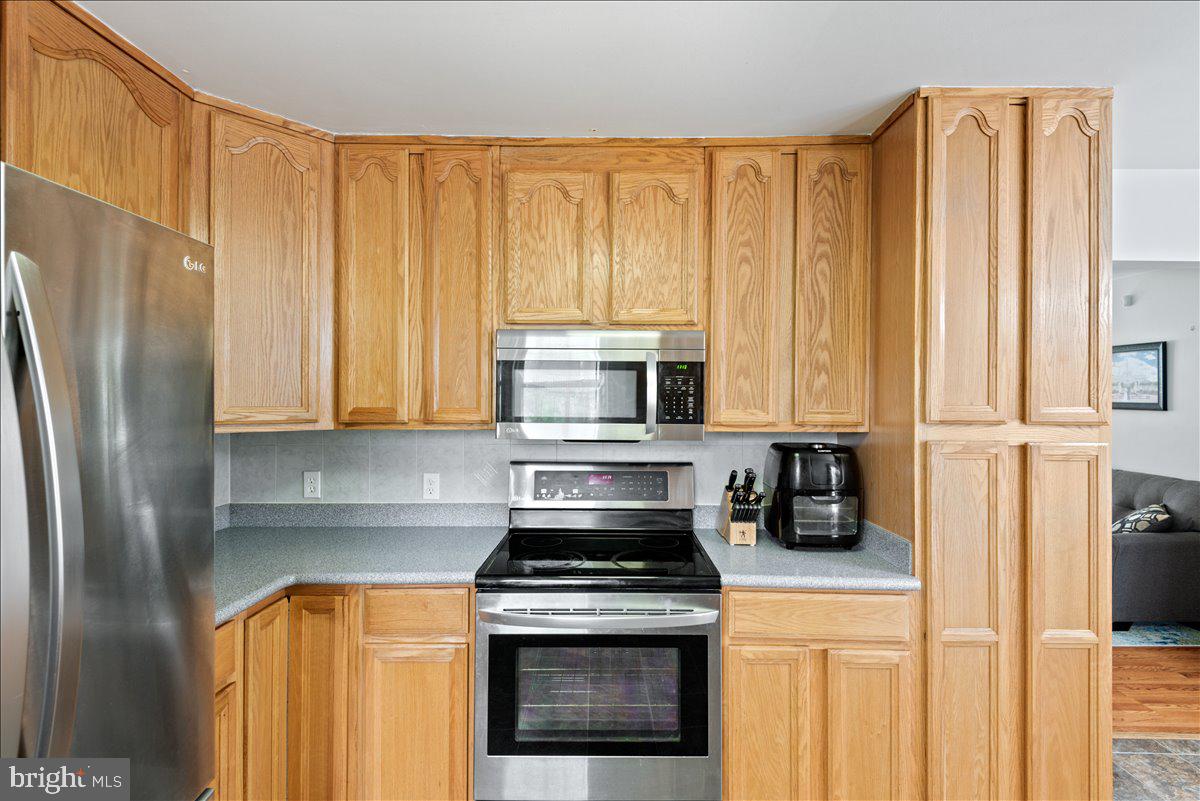
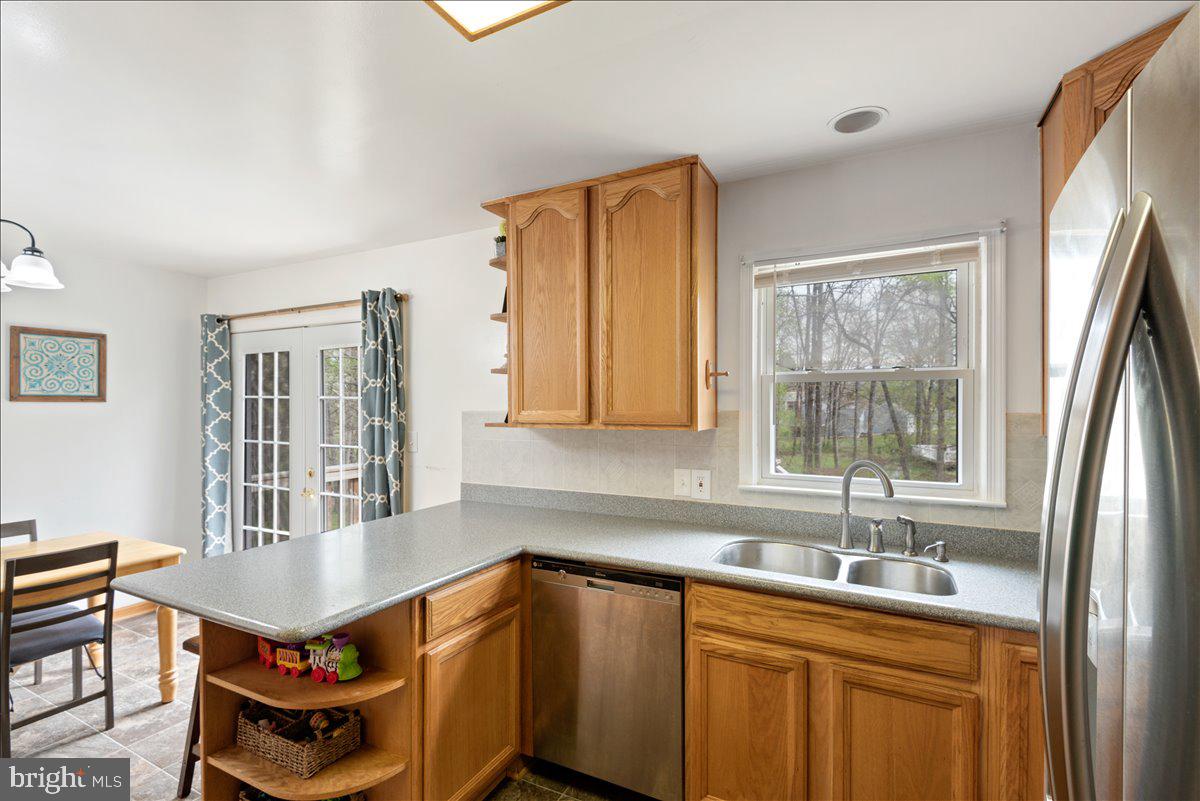
    Eat-in Kitchen, Ceiling Fan(s), Kitchen Island

  • Total Bedrooms

    4

  • Bathrooms

    2

  • 1/2 Bathrooms

    1

  • Above Grade Finished Area

    1144.0

  • Basement YN

    YES

  • Cooling YN

    YES

  • Cooling

    Central Air, Ceiling Fan(s)

  • Heating YN

    YES

  • Heating

    Electric

  • Main Level Bedrooms

    3

  • Pet friendly

    N/A

Exterior

  • Garage

    No

  • Construction Materials

    Vinyl Siding

  • Parking

    Asphalt, Off Street

  • Pool

    No

  • Waterfront YN

    NO

Area & Lot

  • Lot Features

    Cleared, Front Yard

  • Lot Size(acres)

    0.51

  • Lot Size(square feet)

    22,063

  • Property Type

    Residential

  • Property Sub Type

    Single Family Residence

  • Architectural Style

    Raised Ranch/Rambler

Price

  • Sales Price

    $380,000

  • Tax Amount

    $2,474

  • Financing Options

    Conventional, FHA, USDA, VA

  • Sq. Footage

    2,006

  • Price/SqFt

    $189

HOA

  • Association

    No

School District

  • Elementary School

    N/A

  • Middle School

    N/A

  • High School

    N/A

Property Features

  • New Construction

    NO

  • Foundation Details

    Slab

  • Senior Community YN

    NO

  • Sewer

    Public Sewer

  • Tax Lot

    2

  • Water Source

    Public

Schedule a Showing

Showing scheduled successfully.

<
>
IN PERSON
VIA CHAT

What is 3 + 4 ?


Change time

Mortgage calculator

Estimate your monthly mortgage payment, including the principal and interest, property taxes, and HOA. Adjust the values to generate a more accurate rate.

Your payment

Principal and Interest:

$

Property taxes:

$

HOA fees:

$

Total loan payment:

$

Total interest amount:

$

Location

County

STAFFORD

Elementary School

Middle School

High School

Listing Courtesy of Londie Blesi , Coldwell Banker Elite

RealHub Information is provided exclusively for consumers' personal, non-commercial use, and it may not be used for any purpose other than to identify prospective properties consumers may be interested in purchasing. All information deemed reliable but not guaranteed and should be independently verified. All properties are subject to prior sale, change or withdrawal. RealHub website owner shall not be responsible for any typographical errors, misinformation, misprints and shall be held totally harmless.

Agent Andrew Boateng

AGENT

Andrew Boateng

Call Andrew today to schedule a private showing.


* Listings on this website come from the FMLS IDX Compilation and may be held by brokerage firms other than the owner of this website. The listing brokerage is identified in any listing details. Information is deemed reliable but is not guaranteed. If you believe any FMLS listing contains material that infringes your copyrighted work please click here to review our DMCA policy and learn how to submit a takedown request.© 2024 FMLS.
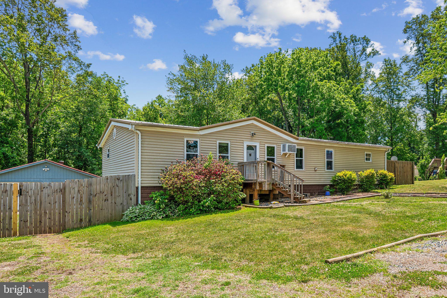
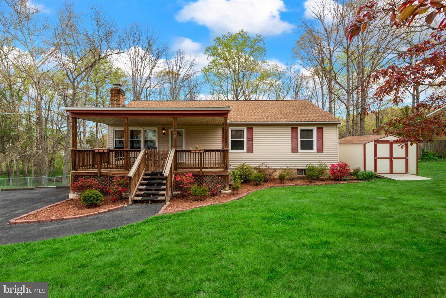
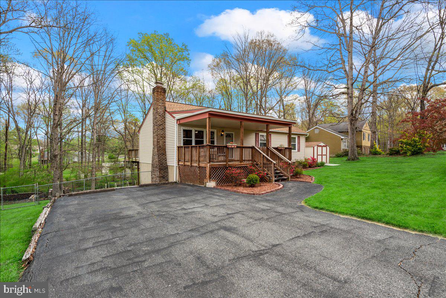
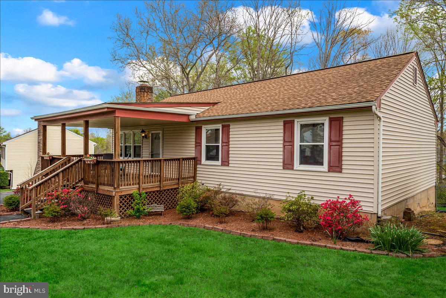
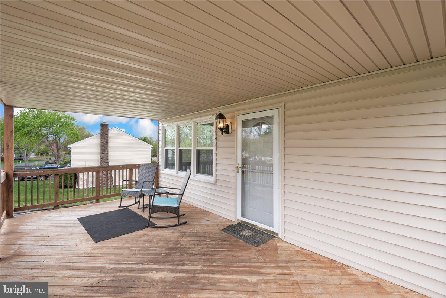
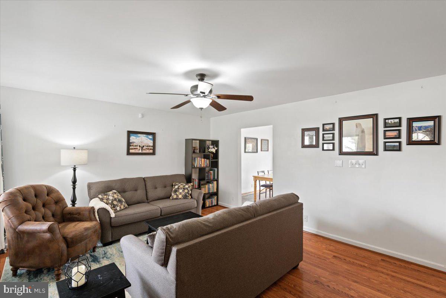
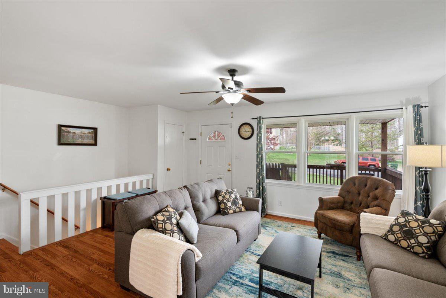
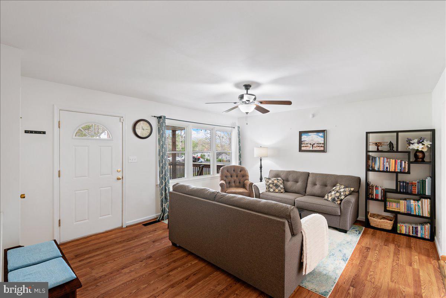
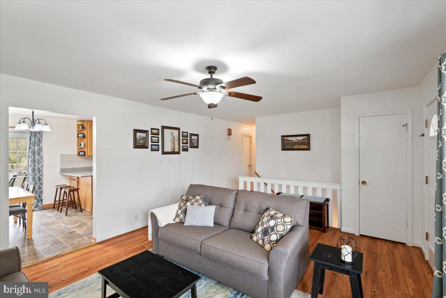
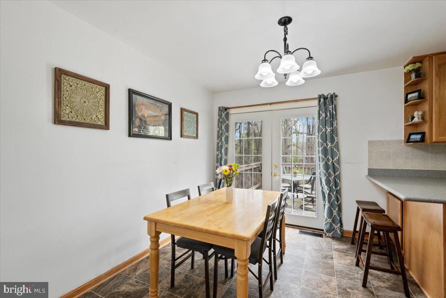
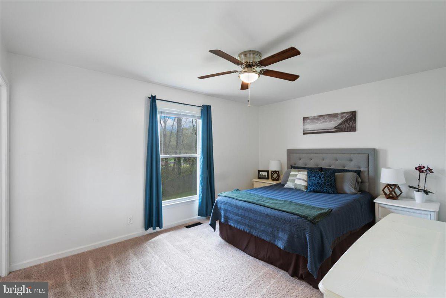
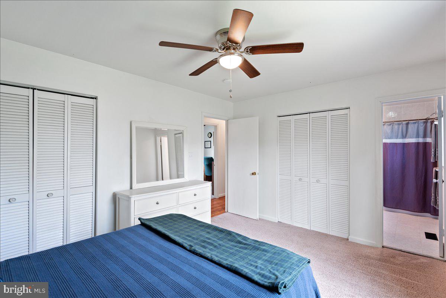
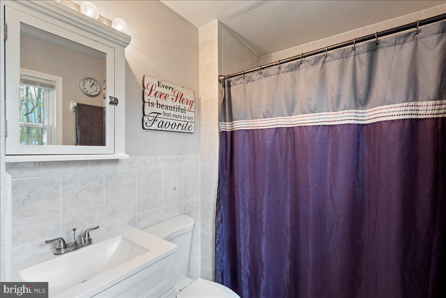
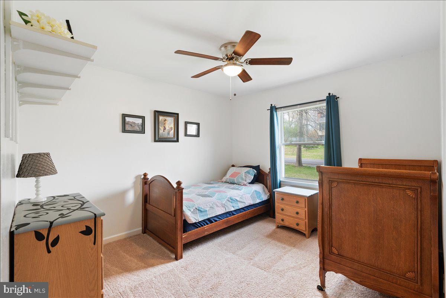
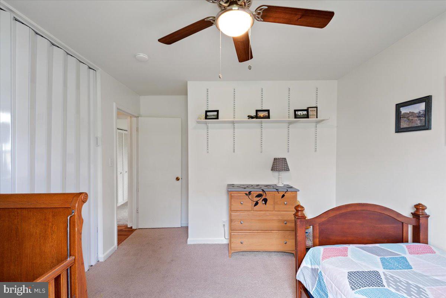
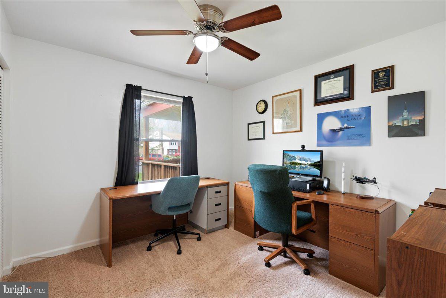
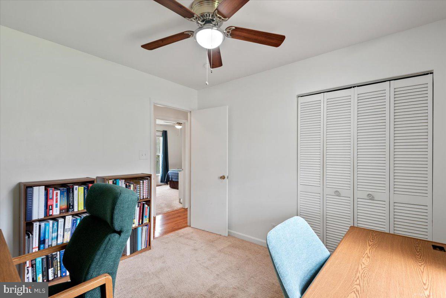
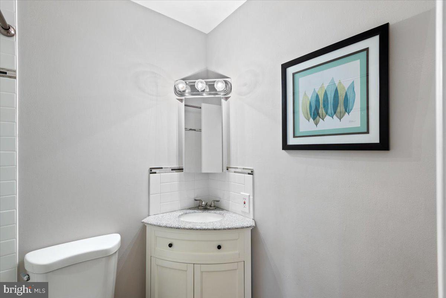
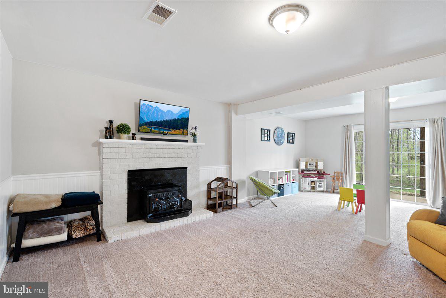
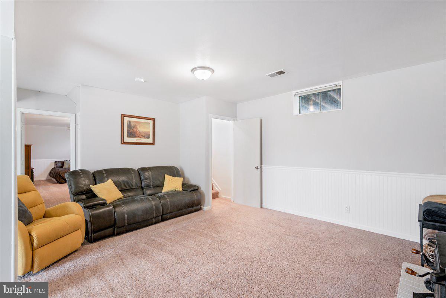
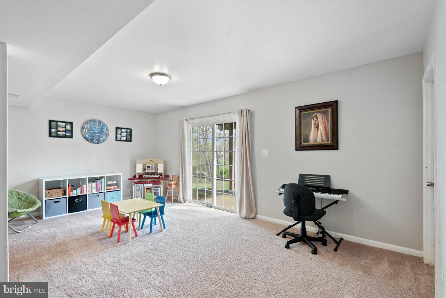
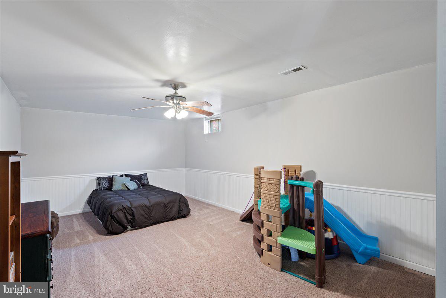
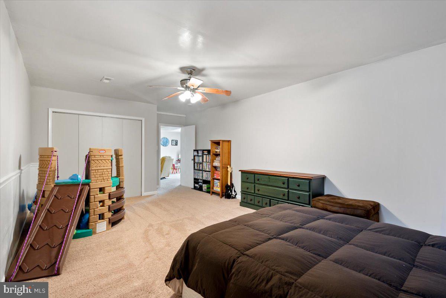
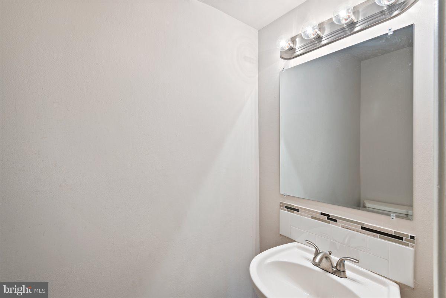
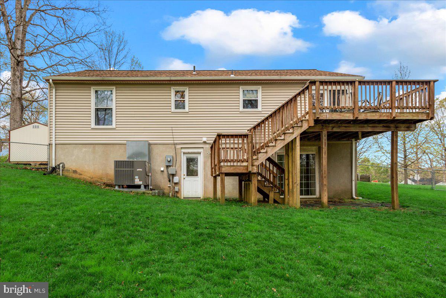
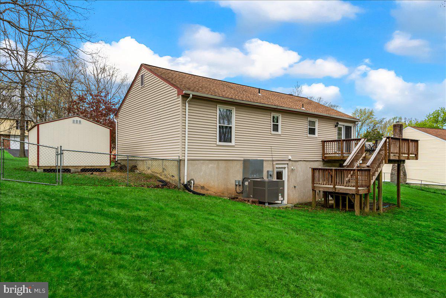
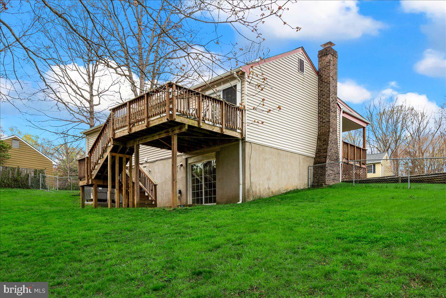
Offer has been verbally agreed on , waiting for relo to sign off!! Welcome to this charming rambler located in North Stafford.  NO HOA. Nearly 2300 finished square feet .  You are greeted by a very welcoming, covered front porch.  Inside are 3 bedrooms & two full baths on the main level.   The kitchen is equipped with all of the necessities as well as a breakfast bar.  Leading out from the dining room is a nice sized deck .  Fourth bedroom/bonus room is located in the finished basement as well as a large family room, wood stove and half bath.  The laundry room is huge and walks out to the FULLY fenced, private,  back yard.  
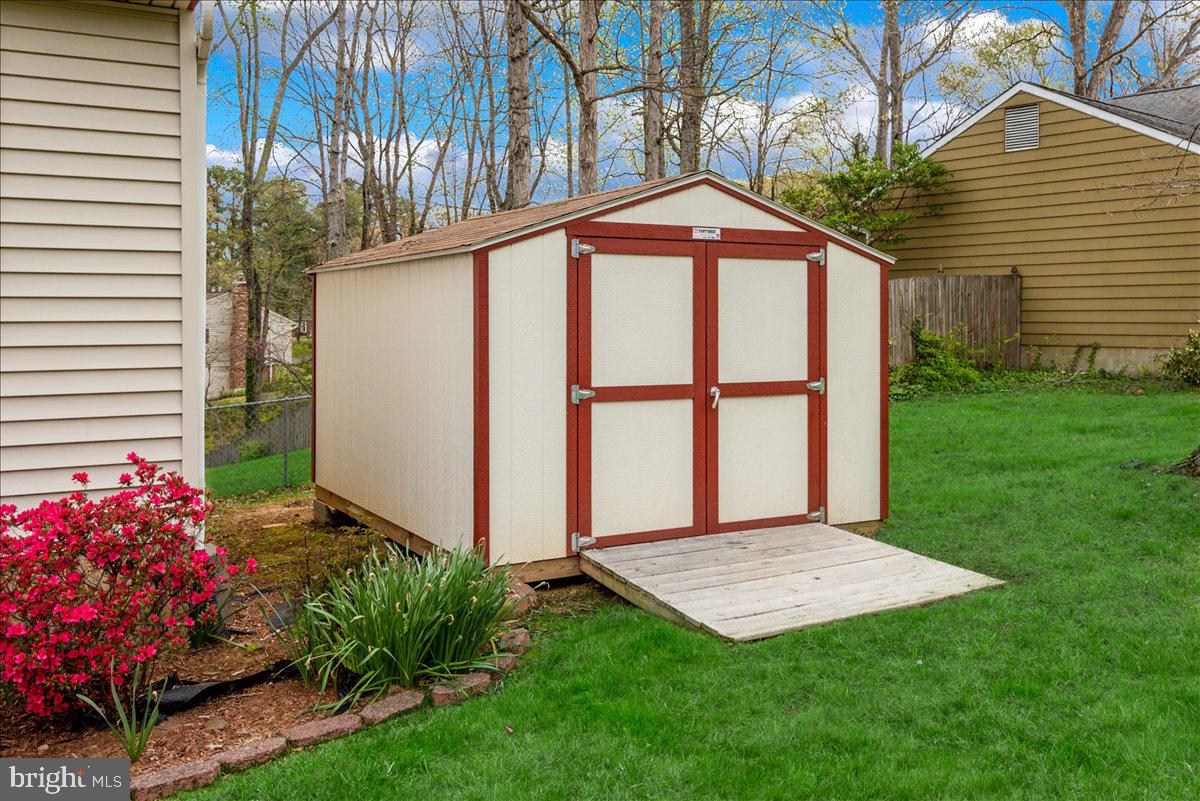
Updates include Water heater (2020),  Architectural Roof less than 7 years old, Shed (2019), Sump pump (2016), electrical panel and HVAC (2017), Washer and dryer is 5 years old.  The location is prime for shopping, dining, Quantico, Commuter lanes & HOV lanes. **OFFER DEADLINE SAT 4/30 AT 6PM***

103 CHOPTANK ROAD

Message successfully sent.

What would you like to know?

What is 3 + 4 ?

I agree to receive email communication and understand I can unsubscribe at any time.

I agree to be contacted by Charis Realty Group via call, email, and text for real estate services. To opt out, you can reply 'stop' at any time or reply 'help' for assistance. You can also click the unsubscribe link in the emails. Message and data rates may apply. Message frequency may vary. Privacy Policy

Related Properties

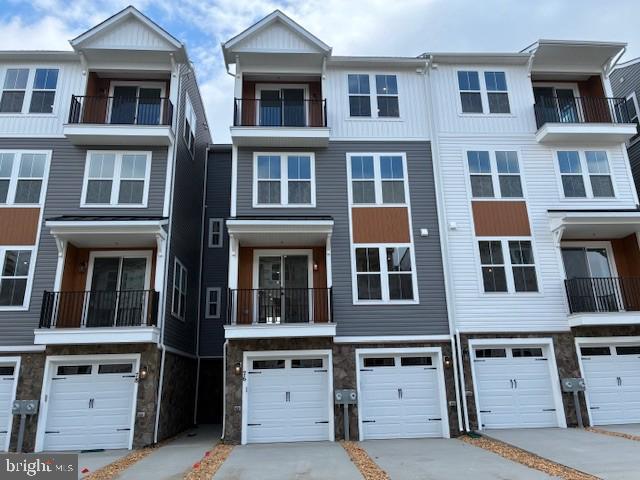
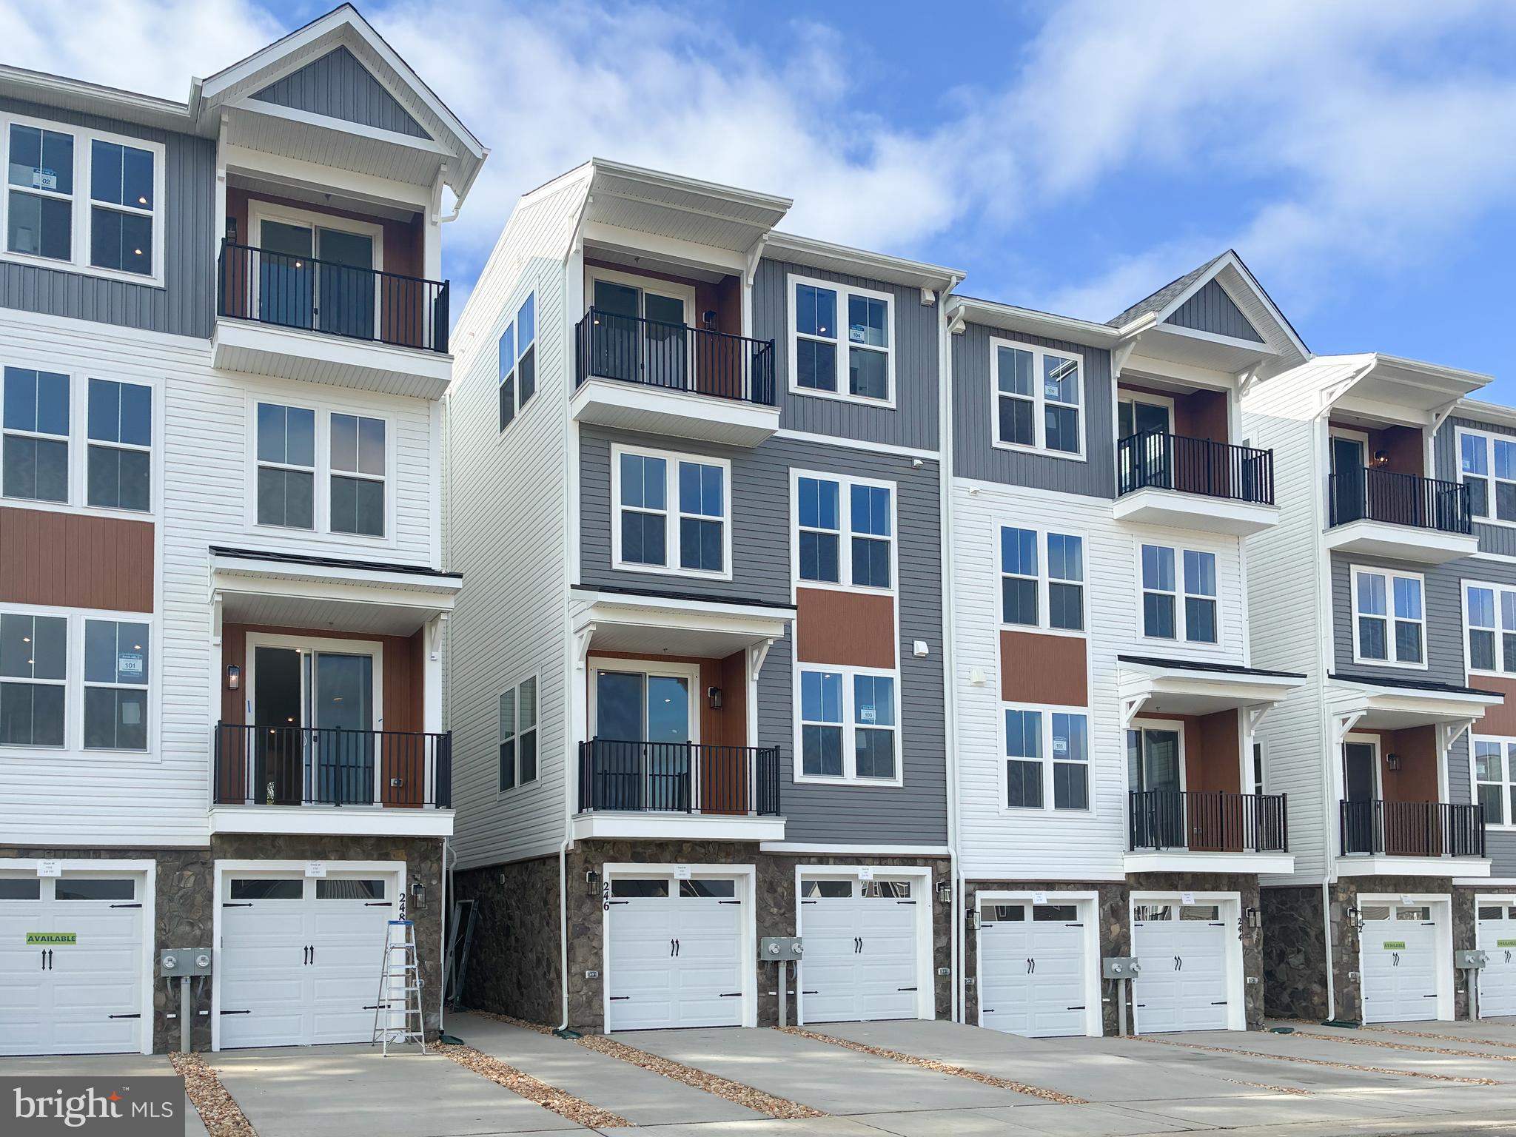
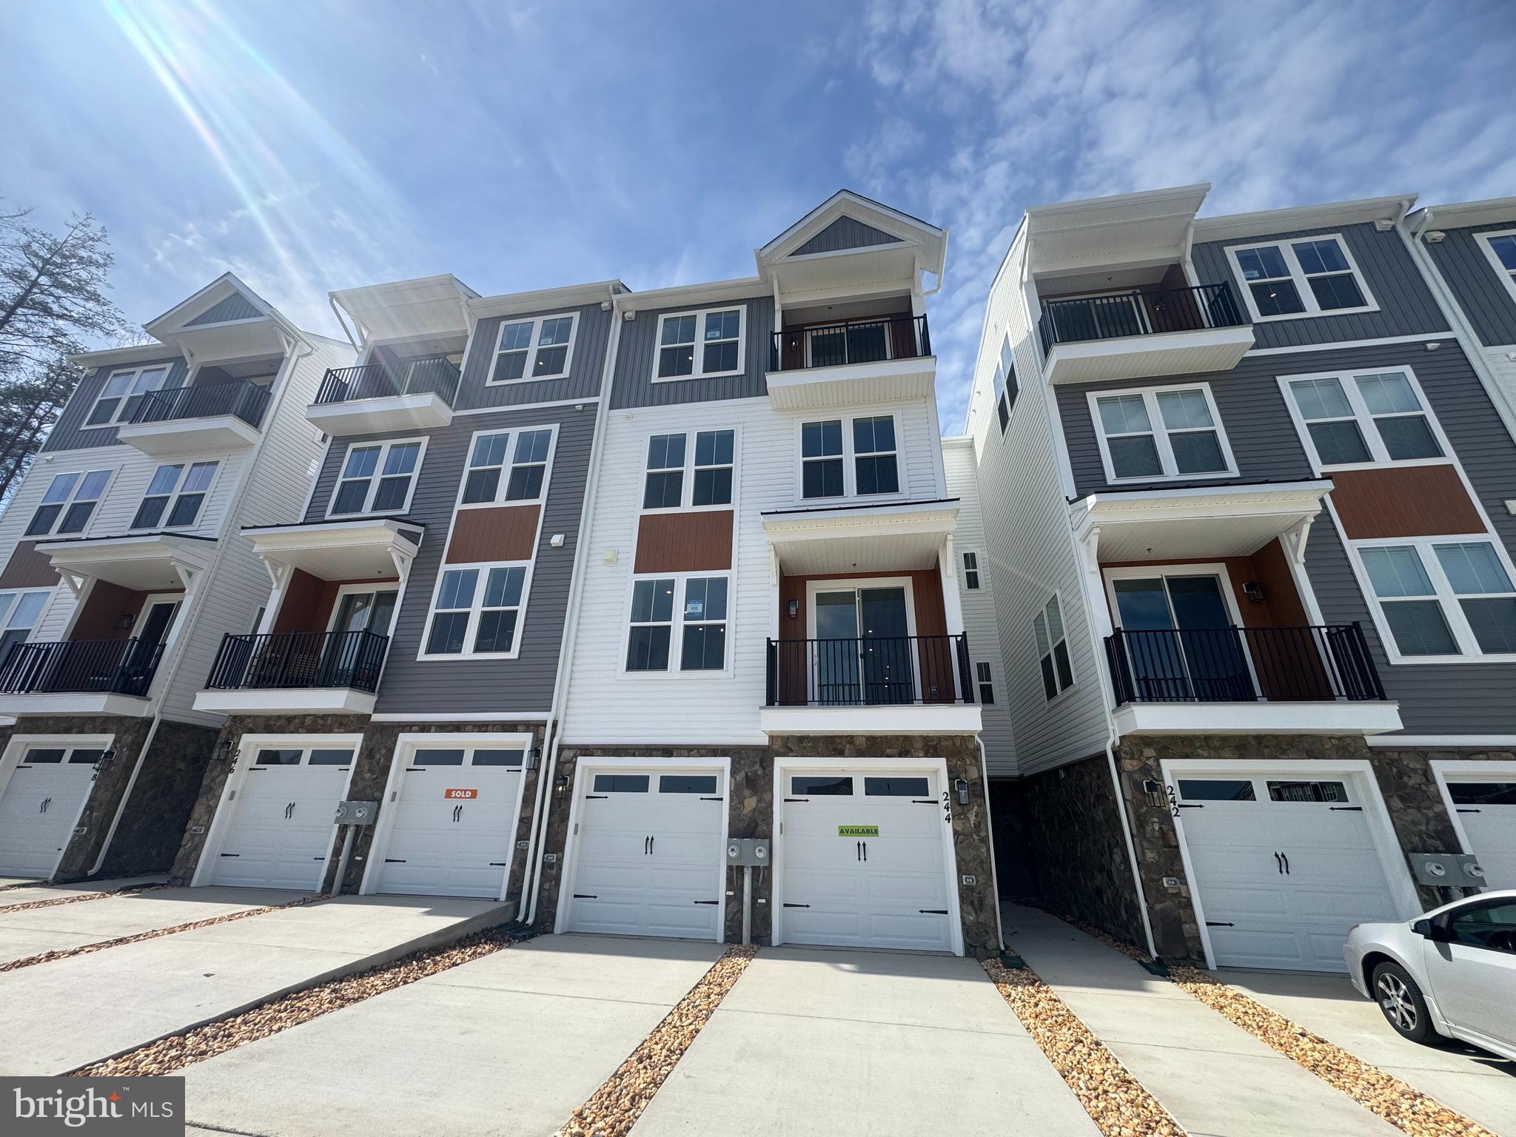
Brand New Scarlet with private elevator located at Cascades at Embrey Mill, an active adult community for those 55 or better, is Ready for move in!!
This luxurious three-level condo offers a private elevator for ultimate convenience. The main floor is an entertainer's delight, featuring an open-concept layout that flows effortlessly from the gourmet kitchen to the dining and living areas. Step out onto your private balcony for a breath of fresh air. The kitchen features Calacatta Premata quartz countertops, white cabinets, and stainless steel appliances by Whirlpool® including a French Door refrigerator. The main level also includes a spacious primary suite, complete with a walk-in closet and a beautifully appointed en-suite, plus the ease of a dedicated laundry. The elegant primary bathroom has Carrara Marmi quartz countertops and white cabinets.
Upstairs, you'll find two comfortable bedrooms and a full bathroom, perfect for guests. The lower level provides a flexible recreation space with a walk-out patio, alongside a detached one-car garage. 
Immerse yourself in the vibrant community of Cascades at Embrey Mill, a community for those 55 or better,  where good times are already here. Embrace a low-maintenance lifestyle and indulge in a wide array of resort-style amenities. Whether you prefer an active or relaxed lifestyle, Cascades at Embrey Mill has something for everyone. Explore 10 miles of scenic trails, cool off in refreshing pools, cultivate your green thumb in the community garden, or socialize at the exclusive 55+ active adult clubhouse. Elevate your living experience with our luxurious, private elevator townhome-style condos and enjoy the tranquility of over 285 acres of open space, parks, and trails throughout.
Ask about special fixed rate financing and closing costs
#VAST2038910

STAFFORD

246 VIOLET WAY 2

3 Beds

2 Baths

2,367 Sq.Ft.

$440,490

MLS#: VAST2038910

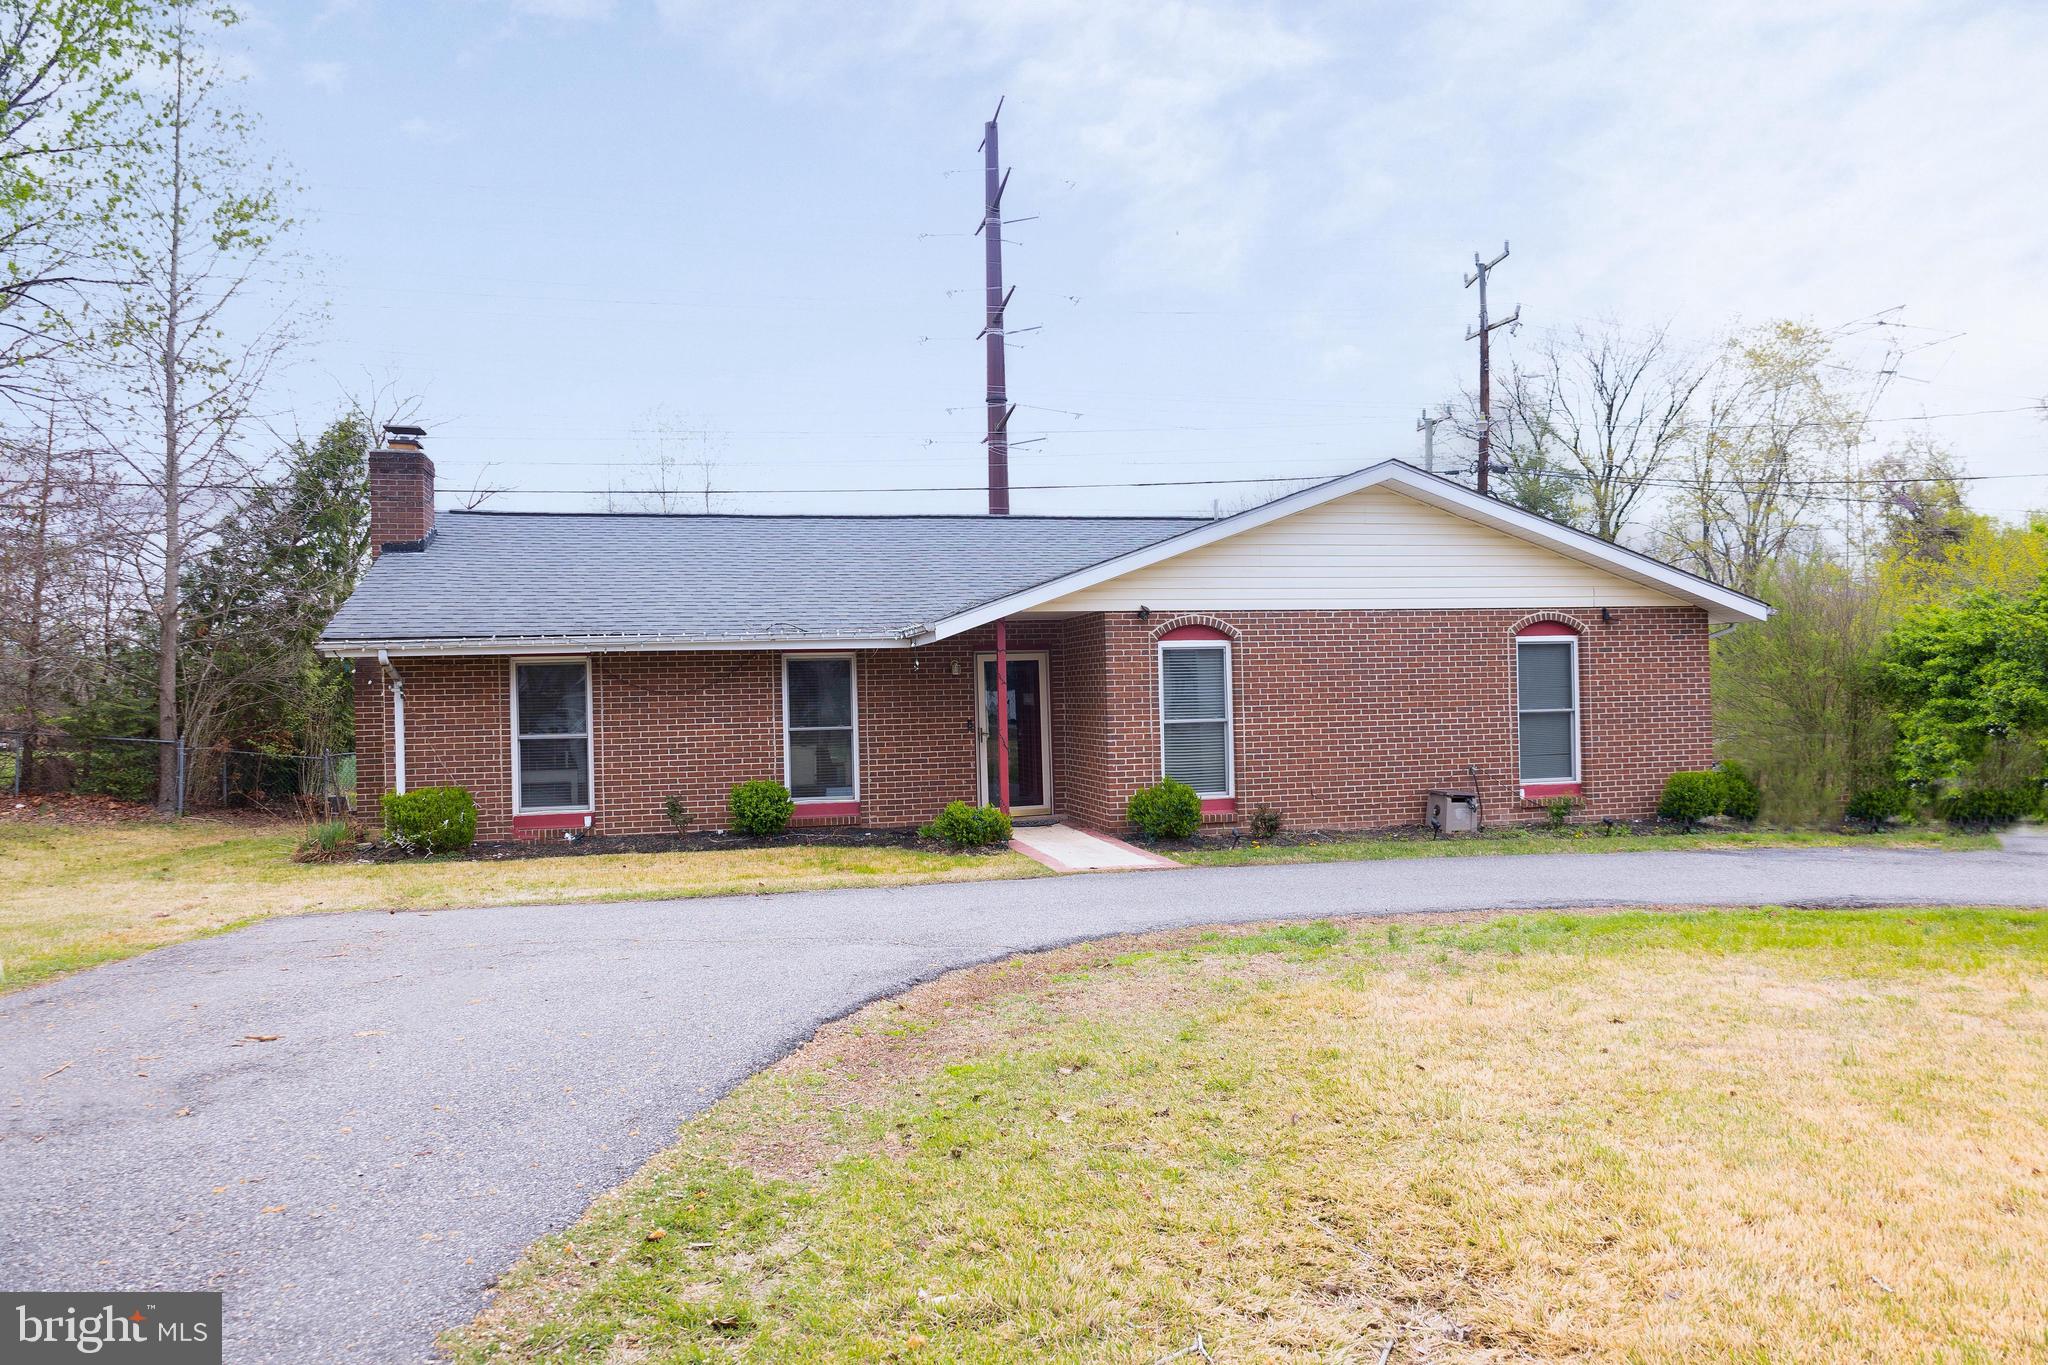
Welcome to 172 Barrett Heights Rd in Stafford, where peaceful country living meets everyday convenience just close enough to Washington, DC for an easy day trip while still offering quiet nights under the stars around the fire pit. This spacious one-level home features 3 bedrooms, 2 full baths, vaulted ceilings, wood flooring, and a bright, functional layout designed for comfortable living and entertaining. The inviting living room is centered around a cozy wood-burning fireplace, while the kitchen offers stainless steel appliances, ample cabinet space, and a casual eat-in area perfect for everyday meals. A separate dining area includes custom built-ins and generous space for hosting gatherings. The primary suite features an updated en-suite bath with double vanities and a beautifully finished glass-enclosed shower, while two additional bedrooms share a hall bath with a tub/shower combination. Outside, enjoy a fully fenced, park-like backyard offering privacy, mature trees, and plenty of room to relax or entertain. A rare combination of a four-car garage, carport, and extensive additional parking provides exceptional flexibility for vehicles, hobbies, or guests. This property offers the perfect blend of comfort, space, and privacy in a serene Stafford setting.
#VAST2049302

STAFFORD

172 BARRETT HEIGHTS ROAD

3 Beds

2 Baths

1,568 Sq.Ft.

$420,000

MLS#: VAST2049302

Panoramic waterfront views of serene Lake Arrowhead! This quaint, peaceful one-level single-family home sits on a spacious 0.72-acre lot in Stafford, VA, offering fresh paint, new carpet, and beautiful water views.
Enjoy outdoor living on the 350 sq. ft. low-maintenance Trex deck, with plenty of room to relax, entertain, and take in the scenery. Whether you’re looking for a primary residence, weekend getaway, or potential Airbnb/short-term rental opportunity, this property offers flexibility and affordability.
The septic system was inspected in January 2024 with a satisfactory report available upon request. With annual property taxes of only $1,430 and no HOA, this is a rare opportunity to own waterfront property in Stafford County.
Bring your canoe, soak up the sunshine, and enjoy lakefront living!
#VAST2048762

STAFFORD

1047 LAKEVIEW DRIVE

2 Beds

1 Baths

560 Sq.Ft.

$335,000

MLS#: VAST2048762

Welcome to this beautifully updated 3-bedroom, 2-bath home in the desirable Lake Arrowhead community! Warm, inviting, and move-in ready, this home blends modern updates with comfortable living—all with NO HOA. Enjoy a spacious family room and a versatile second living area, ideal as a home office, reading nook, or flex space.

Inside, you'll find updated luxury vinyl plank flooring (less than 5 years old), a fully remodeled kitchen featuring granite countertops, a newly installed full bathroom, and updated light fixtures throughout with convenient wireless remote controls. The brand-new washer and dryer convey with the home.

Major system updates include a roof, windows, and HVAC system that are all less than 10 years old. The exterior doors have been replaced, and the driveway has been extended with the addition of a retaining wall, providing improved functionality and curb appeal.

The septic system was pumped less than a year ago, and a septic inspection completed in November confirmed a clean bill of health, offering added confidence to future homeowners.

Residents also enjoy access to the private Lake Arrowhead lake and beach, perfect for relaxing, fishing, kayaking, and enjoying the outdoors. With extensive updates already completed, this home is ready for its next owners to move right in and make it their own.
#VAST2051162

STAFFORD

107 BOUNDARY DRIVE

3 Beds

2 Baths

1,128 Sq.Ft.

$384,900

MLS#: VAST2051162

OFFER DEADLINE: MONDAY AT 6:00 PM *** Fully renovated 3 level townhome. 2 full bedrooms, 1.5 bathrooms, large basement. This Townhouse is fully remodeled in 2024. All is new, all bathrooms are completely renovated, kitchen, floors, painting. Luxury vinyl plank flooring on the main level, new carpet top and lower level. New cabinets, Stainless Steel Appliances, quartz countertops, luxury back splash. New sliding glass door on the back. HVAC is serviced and has all new parts inside. Location minute from I95, minute from all shopping and dining. 15 min to Quantico Base. This townhouse is a Condo with very low HOA dues that include water and sewer, and trash service, and all building maintenance outside of the unit.
#VAST2051808

STAFFORD

405 MADISON COURT 59

3 Beds

1 Baths

1,640 Sq.Ft.

$329,900

MLS#: VAST2051808

Charming bungalow on a private, level 1 acre lot with no HOA and tons of potential.  Freshly painted with a brand new roof replaced in July 2026.  This three-bedroom, one bath home is move-in ready and awaits your finishing touches.  The interior has been recently updated with brand new LVP flooring, new carpets, and an updated kitchen with new cabinets and newer stainless-steel appliances.  There are two bedrooms on the main level and a third bedroom and laundry room upstairs.   Surrounded by woods with endless opportunities for expansion.  There is a huge driveway with plenty of room for boats, RVs, and all the toys.  This cozy retreat is located in the peaceful Stafford countryside yet is only a few minutes from shopping and commuter routes.  The home is connected to public water utility.  Other recent updates include a new electric panel and wiring in 2024, new insulation, and encapsulated basement/crawl space area.  The lower side of the yard has a concrete slab and a second electric meter.  Bring your vision and schedule your showing today!  Home is sold in as-is condition.
#VAST2051690

STAFFORD

1529 MOUNTAIN VIEW ROAD

3 Beds

1 Baths

1,069 Sq.Ft.

$399,000

MLS#: VAST2051690

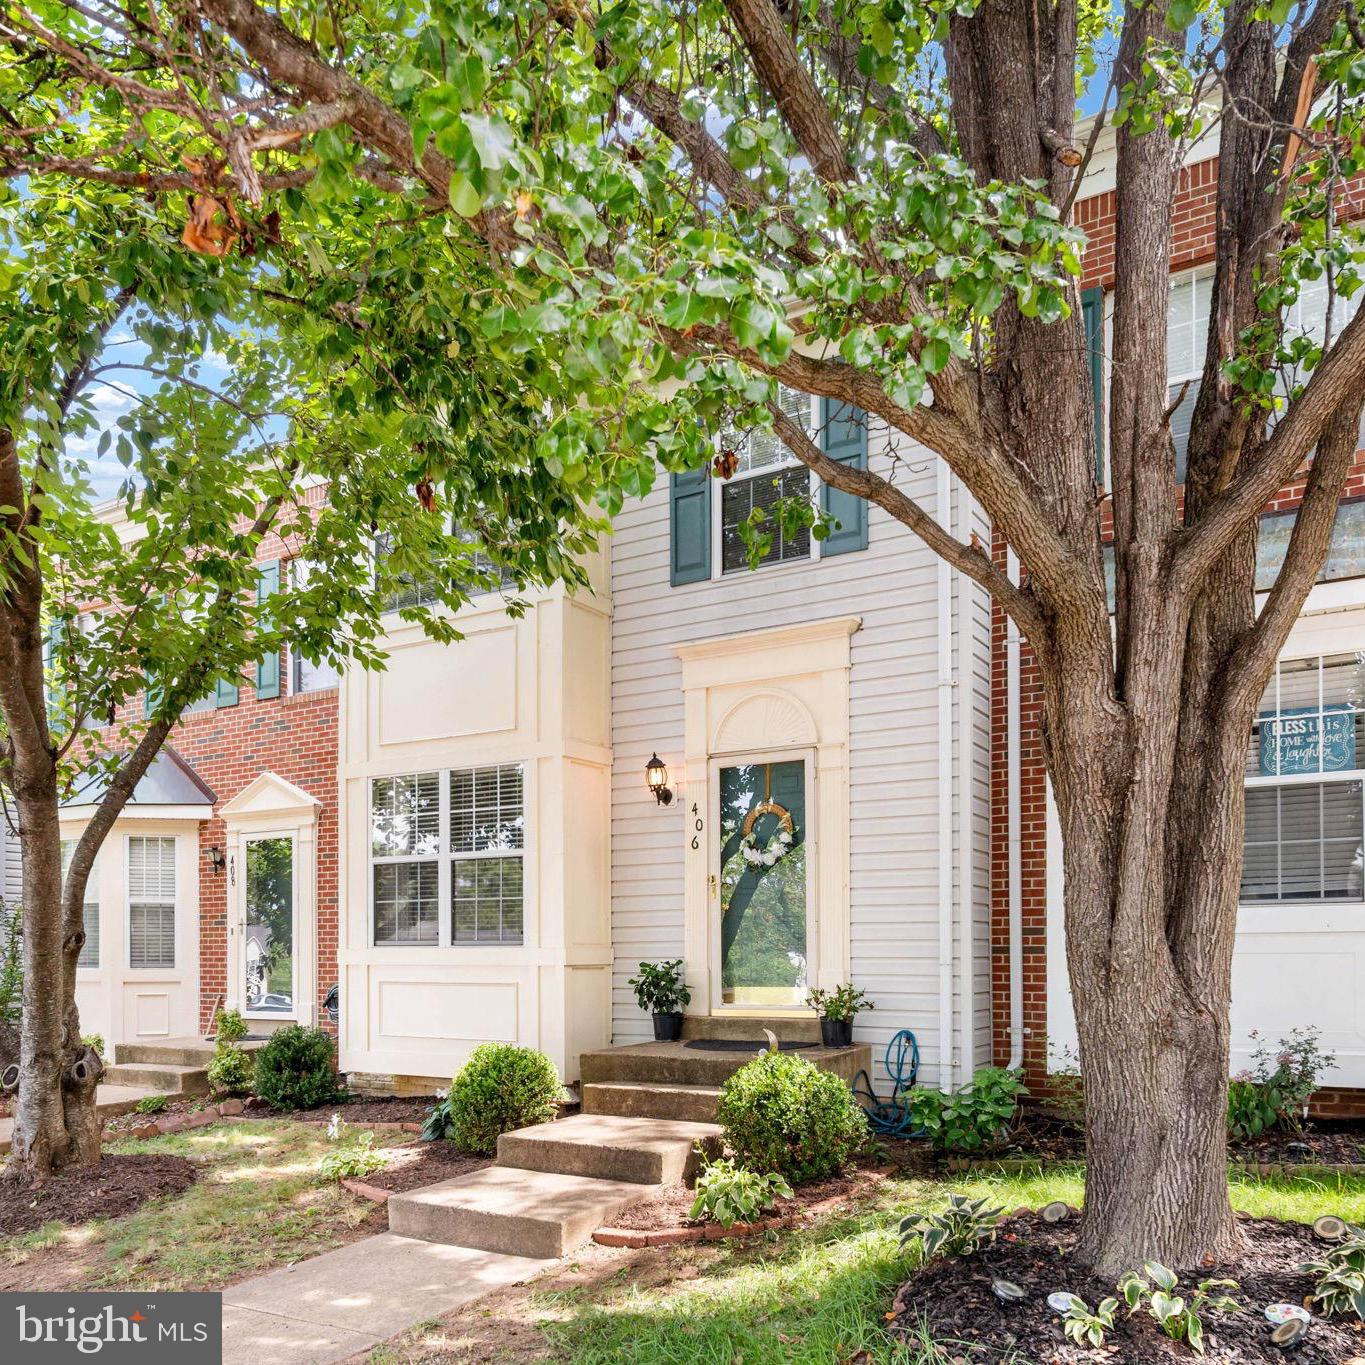
Welcome to 1111 Kings Crest Drive! This beautifully maintained end-unit townhome in the sought-after Potomac Hills community offers 3 bedrooms, 3.5 bathrooms, and nearly 2,000 square feet of finished living space across three levels. The updated kitchen features granite countertops, stainless steel appliances, tile backsplash, gas cooking, and a bright breakfast area. Rich hardwood flooring flows through the main living areas, while a bay window fills the home with natural light.This beautifully maintained end-unit townhome in the sought-after Potomac Hills community offers 3 bedrooms, 3.5 bathrooms, and nearly 2,000 square feet of finished living space across three levels. The updated kitchen features granite countertops, stainless steel appliances, tile backsplash, gas cooking, and a bright breakfast area. Rich hardwood flooring flows through the main living areas, while a bay window fills the home with natural light.

Step outside to a spacious deck overlooking a fully fenced backyard, perfect for entertaining, relaxing, or enjoying outdoor gatherings. The finished walk-out lower level provides a versatile recreation room, full bathroom, and additional living space ideal for a home office, gym, media room, or guest area.

Residents enjoy outstanding community amenities including a pool, basketball courts, playgrounds, and common areas, all with a low HOA fee. Conveniently located just minutes from I-95, Route 1, Quantico Marine Base, VRE commuter options, shopping, dining, and everyday conveniences, this home combines comfort, space, and accessibility in one exceptional package.
#VAST2049164

STAFFORD

1111 KINGS CREST DRIVE

3 Beds

3 Baths

1,948 Sq.Ft.

$400,000

MLS#: VAST2049164

Welcome to 601 Twin Brook Ln, Stafford, VA—a beautifully updated end-unit townhouse offering approximately 2,550 square feet of stylish living space in a highly desirable community. This exceptional corner home combines modern upgrades, generous living areas, and enhanced privacy, making it the perfect place to call home.
Step inside to discover a bright, open floor plan featuring updated finishes throughout, creating a move-in-ready home that blends comfort with contemporary style. The spacious living and dining areas flow seamlessly into the updated kitchen, making it ideal for everyday living and entertaining alike.
Retreat to the spectacular primary suite, where you'll find a luxury spa-inspired master bathroom designed to impress. Featuring high-end finishes, elegant fixtures, and a sophisticated design, this stunning owner's bath offers the perfect place to relax and unwind after a long day.
Enjoy outdoor living in the fully fenced backyard, providing privacy for entertaining, pets, or simply enjoying your own outdoor oasis. The home also includes a one-car garage with additional driveway parking for added convenience.
As an end-unit, this home offers extra windows that fill the interior with natural light, along with the added privacy and spacious feel that only a corner location can provide.
Conveniently located just minutes from I-95, commuter lots, Quantico Marine Corps Base, shopping, restaurants, parks, and top-rated Stafford County schools, this home offers the perfect combination of luxury, location, and lifestyle.
#VAST2052026

STAFFORD

601 TWIN BROOK LANE

3 Beds

2 Baths

2,276 Sq.Ft.

$445,000

MLS#: VAST2052026

BACK ON MARKET – PRICED AT $450,000. Property is being sold strictly AS-IS as part of an estate sale. IMPORTANT: A prior insurance carrier currently reflects an OPEN CLAIM associated with the property’s prior insurance history. Seller is actively working to have the claim status resolved/closed; however, no representation is made as to when or whether the carrier will update the claim status. Prospective purchasers are strongly advised to independently verify insurability and obtain confirmation from their insurance provider PRIOR to submitting an offer. Seller will not make repairs. Motivated Seller Make Your Offer! Sold As-Is. This 4-bedroom, 2.5-bath colonial is located on a quiet cul-de-sac in Hampton Oaks and offers over 2,600 square feet of living space, an attached garage, and an unfinished basement. The property presents a great opportunity for buyers seeking space, a desirable neighborhood, and the ability to update a home to their own preferences. Conveniently located near I-95, Quantico, shopping, dining, and commuter routes.
#VAST2051004

STAFFORD

3 NEVILLE COURT

4 Beds

2 Baths

2,606 Sq.Ft.

$450,000

MLS#: VAST2051004

55+ Elevator Condo in Embrey Mill—Luxury & Low-Maintenance Living
Designed for effortless living, this beautifully appointed new construction condo features a private elevator for easy access to every level. The open layout highlights a gourmet kitchen with quartz countertops, two-tone cabinetry, and a stylish island—perfect for everyday living and entertaining.
Enjoy spacious walk-in closets, an attached garage, and inviting outdoor spaces including a deck and patio.
Experience a true lifestyle at Embrey Mill with amenities like a pool, fitness center, tennis courts, trails, and a vibrant clubhouse—all with HOA-covered maintenance for carefree living.
Elevated comfort, connection, and convenience—all in one place.
#VAST2049930

STAFFORD

79 VALERIAN LOOP 1

3 Beds

2 Baths

2,038 Sq.Ft.

$407,990

MLS#: VAST2049930

 - property

Send a message

Message successfully sent.

Your message

What is 3 + 4 ?

Reason for contacting?

I agree to receive email communication and understand I can unsubscribe at any time.

I agree to be contacted by Charis Realty Group via call, email, and text for real estate services. To opt out, you can reply 'stop' at any time or reply 'help' for assistance. You can also click the unsubscribe link in the emails. Message and data rates may apply. Message frequency may vary. Privacy Policy

Sign Out

Virtual Assistant

Would you like to take the next step with this property? We can help you schedule a showing or virtual tour, or send you more details.

Yes, I would like more information.

Thank You for Your Reply, One of Our Agents will contact you as soon as possible

No, maybe later.

Thank you, you can always contact me via email, phone number or through the contact form.

Realhub AI

Lucy - Your AI-Powered Realtor

Update Your Temporary Password

Personalize your search

Enter your email and we'll notify you immediately when new listings match what you're looking for.

or enter email address

Already have an account ? Login here

Continue your home search

I agree to receive communications and understand I can unsubscribe at any time.

I agree to be contacted by Charis Realty Group via call, email, and text for real estate services. To opt out, you can reply 'stop' at any time or reply 'help' for assistance. You can also click the unsubscribe link in the emails. Message and data rates may apply. Message frequency may vary. Privacy Policy

Already have an account ? Login here

We use cookies

We use cookies primarily for analytics to enhance your experience. By accepting, you agree to our use of these cookies. You can manage your preferences or learn more about our cookies policy.