
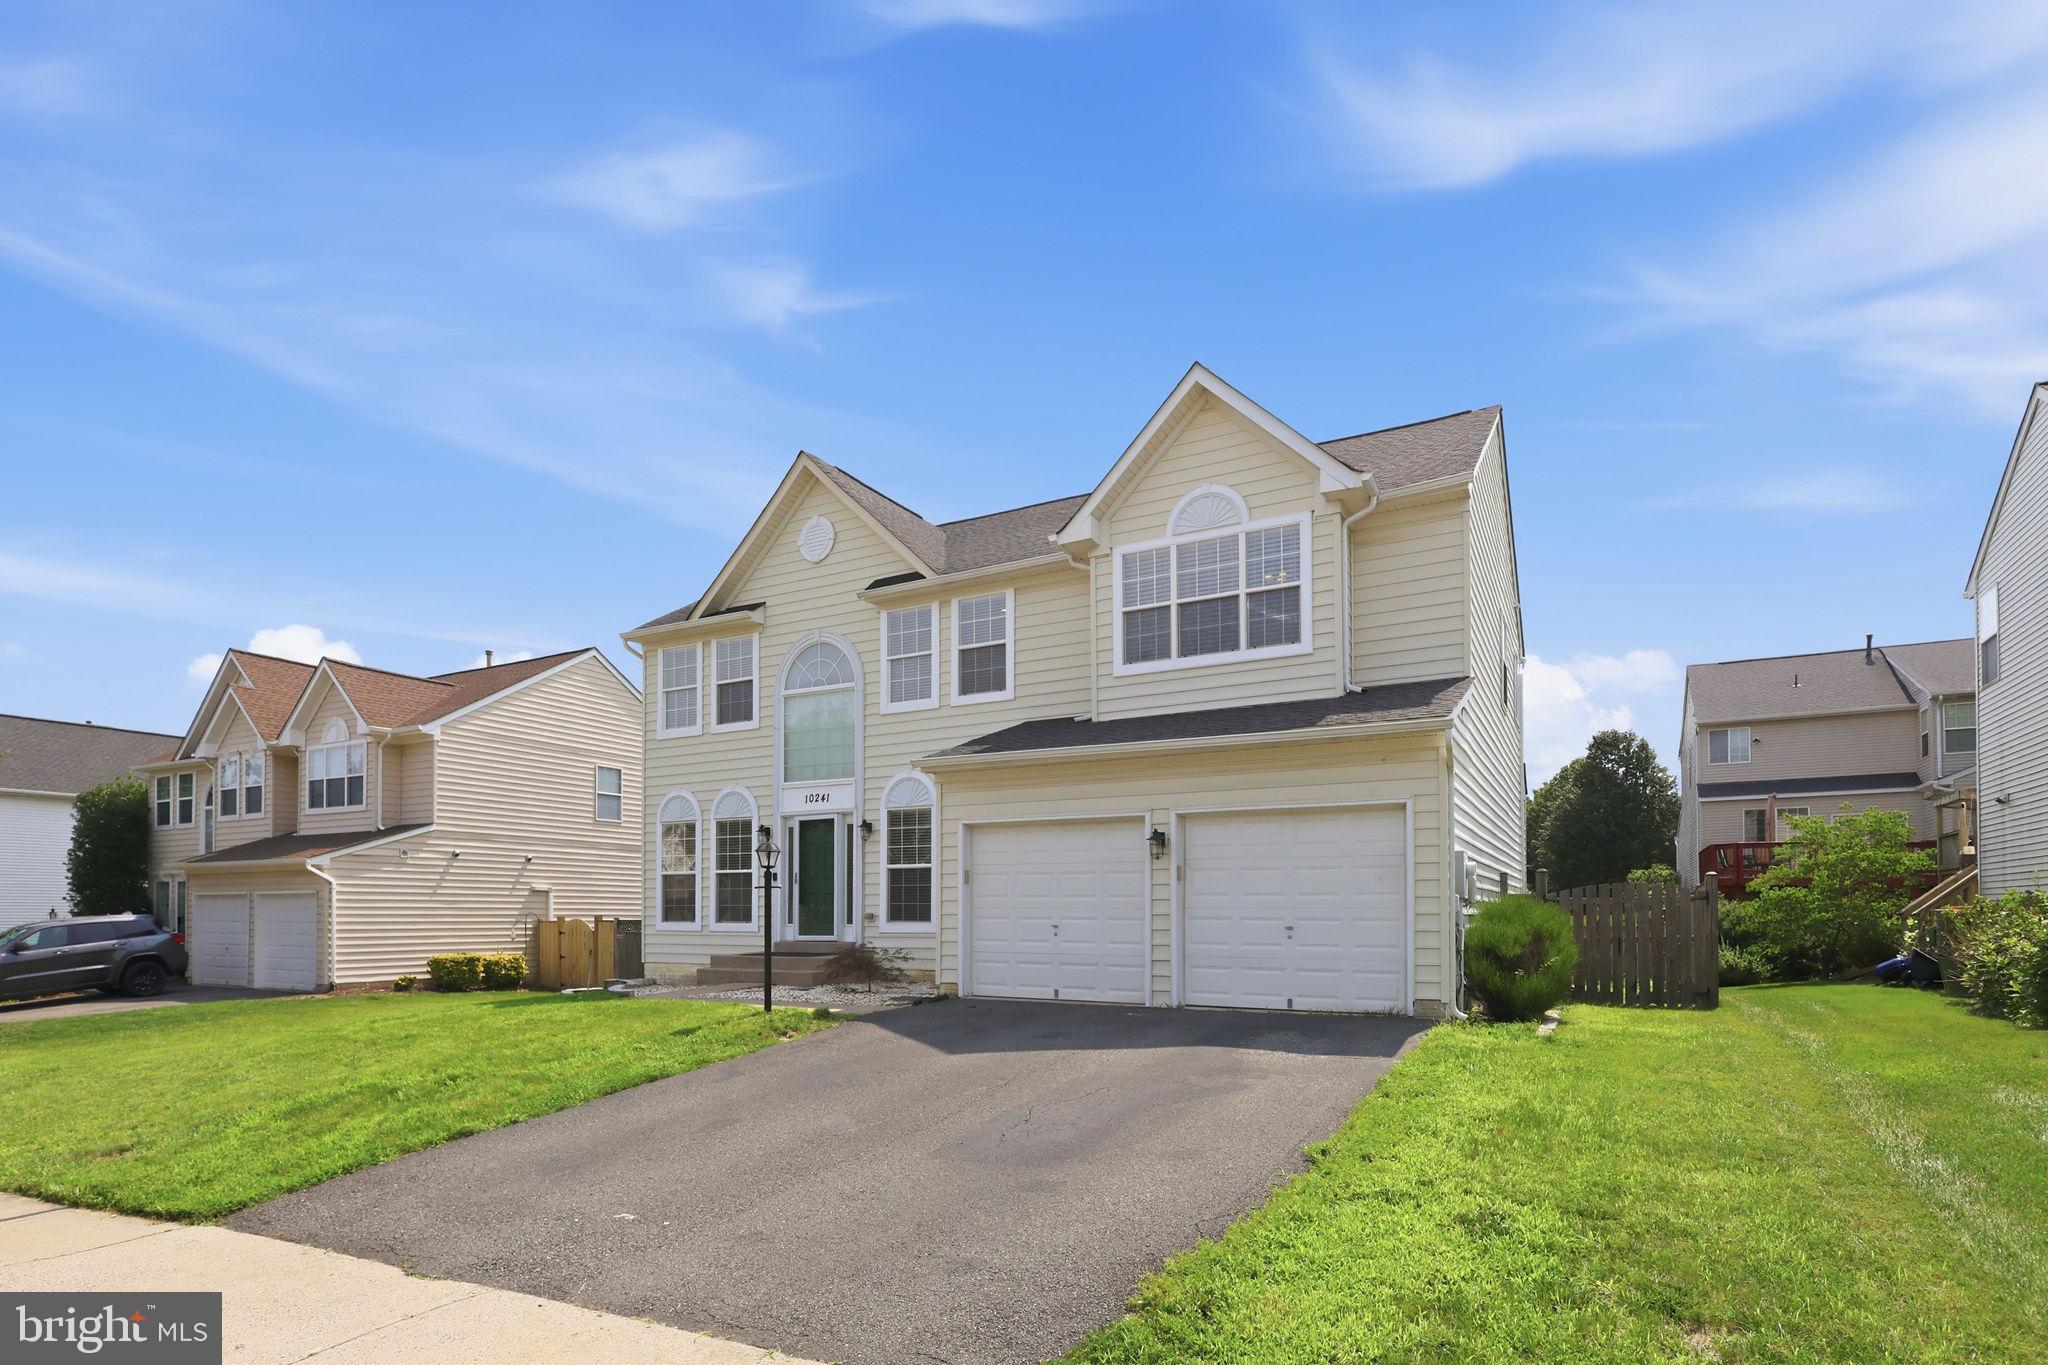
Property
Beds
5
Full Baths
3
1/2 Baths
1
Year Built
2001
Sq.Footage
4,157
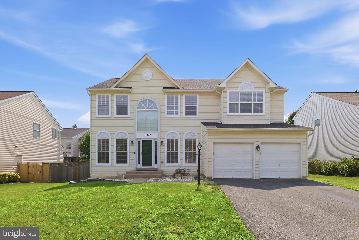
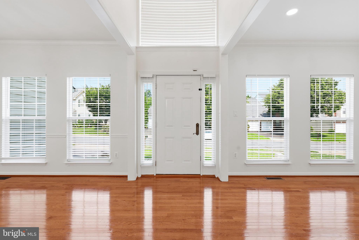
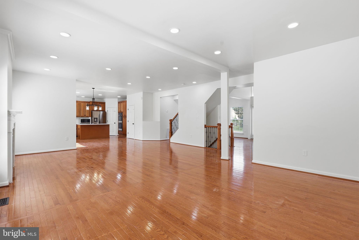
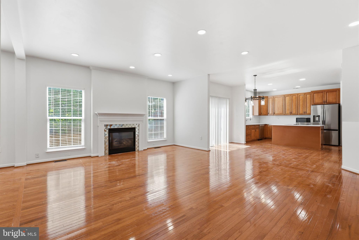
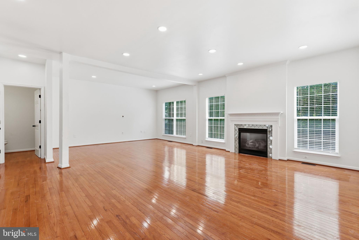
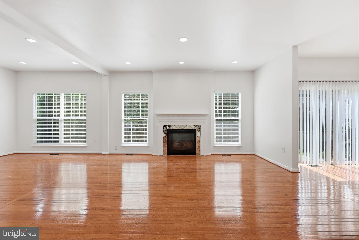
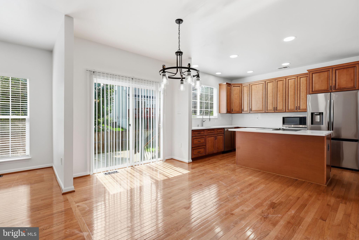
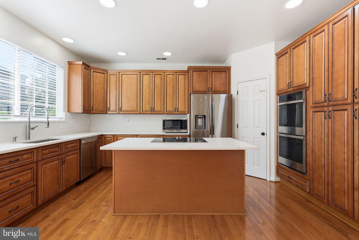
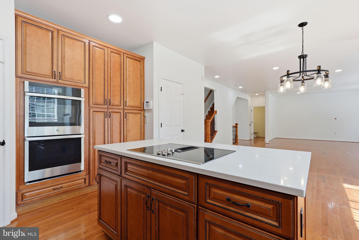
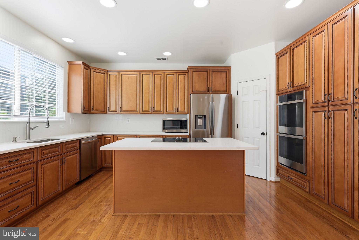
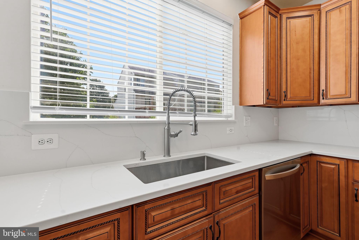
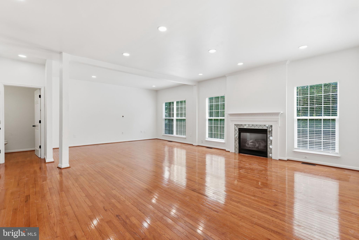
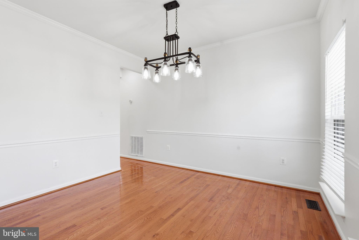
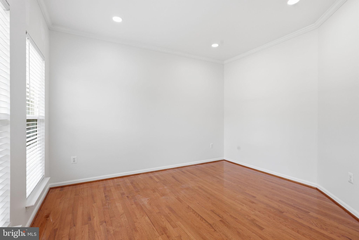
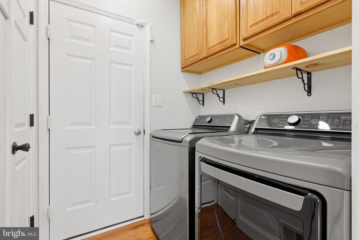
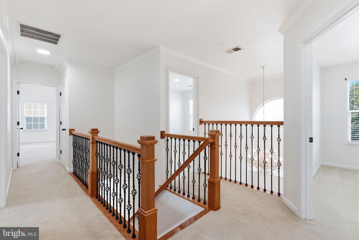
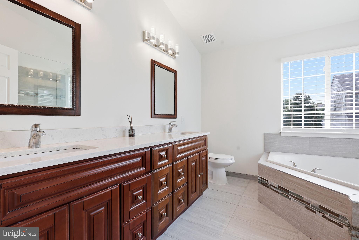
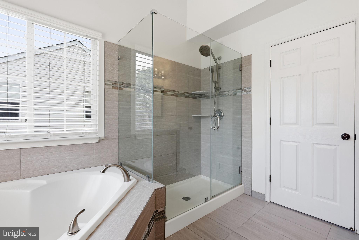
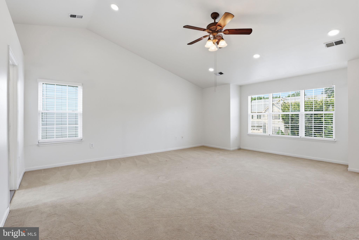
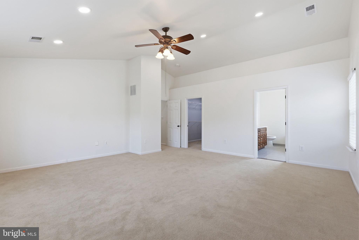
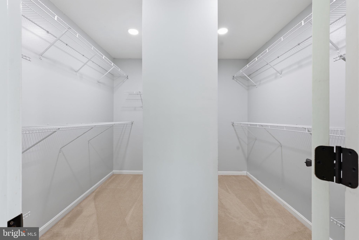
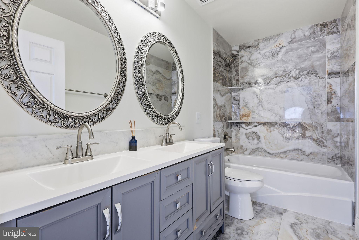
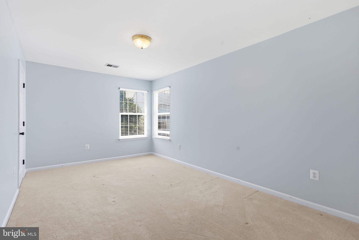
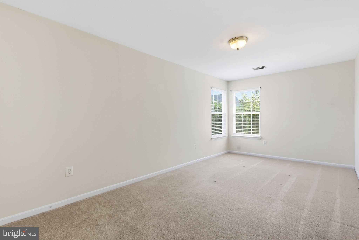
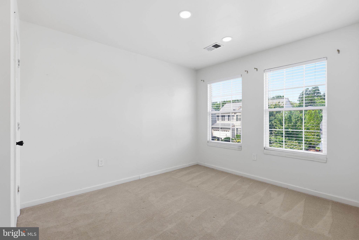
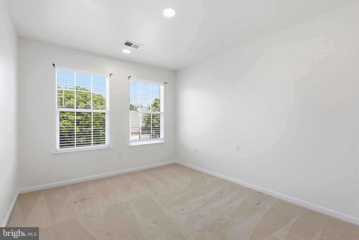
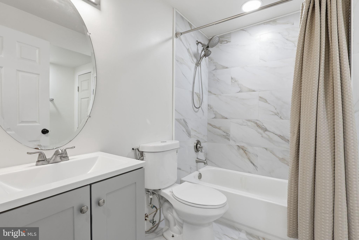
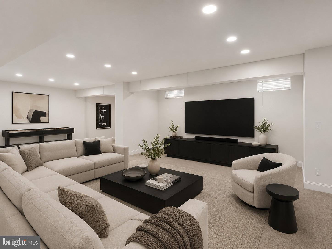
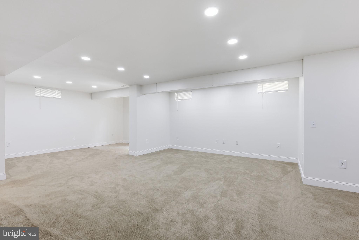
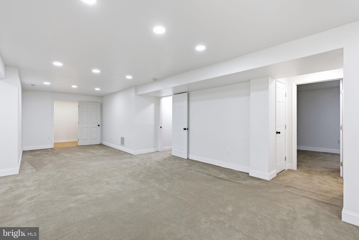
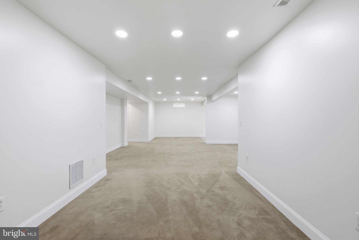
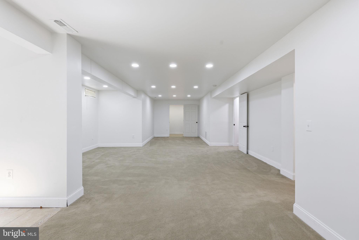
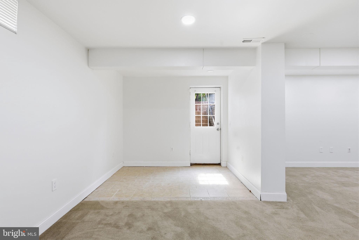
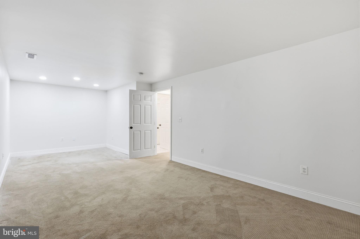
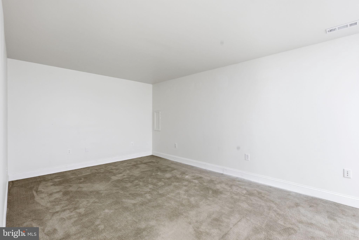
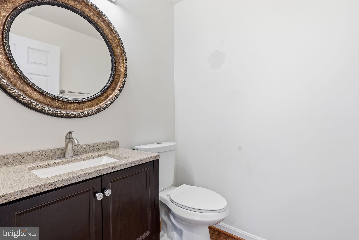
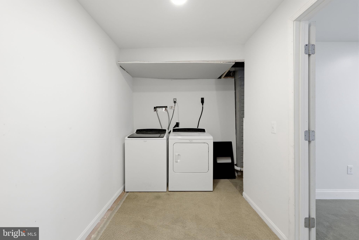
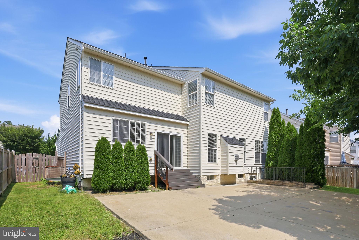
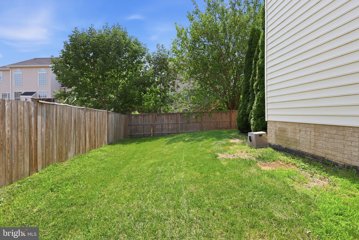
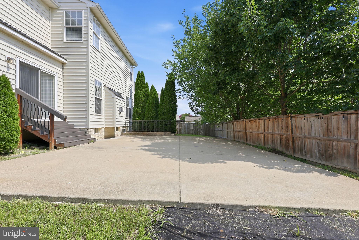
Beautifully updated and move-in ready, this spacious 5-bedroom, 3.5-bath home with a 2-car garage offers 4,290 finished square feet in the desirable Ashley Ridge community of Nokesville. Designed for comfortable everyday living and entertaining, the main level features formal living and dining rooms, a spacious family room with a gas fireplace, and an open-concept gourmet kitchen with custom soft-close cabinetry, granite countertops, a large center island, pantry, newer stainless steel appliances, double wall ovens, and a cooktop. Hardwood flooring, recessed lighting throughout, generously sized bedrooms, and a spacious primary suite with an oversized walk-in closet and spa-like bath add to the home's appeal. The finished walk-out basement includes a full bath, bonus room, and second laundry room, while the fully fenced backyard with patio provides the perfect space to relax or entertain. Recent improvements include a remodeled kitchen, newer stainless steel appliances, roof (2023), water heater (2024), and new upper-level carpeting. Located in one of Nokesville's most sought-after neighborhoods, this meticulously maintained home is ready for its next owners.
Features & Amenities
Interior
-
Other Interior Features
Ceiling Fan(s), Kitchen Island, Recessed Lighting, Walk-In Closet(s), Pantry, High Ceilings, Open Floorplan, Soaking Tub
-
Total Bedrooms
5
-
Bathrooms
3
-
1/2 Bathrooms
1
-
Above Grade Finished Area
2968.0
-
Basement YN
YES
-
Cooling YN
YES
-
Cooling
Central Air, Ceiling Fan(s), Electric
-
Fireplace YN
YES
-
Heating YN
YES
-
Heating
Natural Gas, Forced Air
-
Pet friendly
N/A
Exterior
-
Garage
Yes
-
Garage spaces
2
-
Construction Materials
Aluminum Siding
-
Parking
Garage Door Opener, Garage, Attached
-
Patio and Porch Features
Patio
-
Pool
No
-
Waterfront YN
NO
Area & Lot
-
Lot Features
Level
-
Lot Size(acres)
0.17
-
Lot Size(square feet)
7,501
-
Property Type
Residential
-
Property Sub Type
Single Family Residence
-
Architectural Style
Colonial
Price
-
Sales Price
$859,900
-
Tax Amount
$6,991
-
Sq. Footage
4,157
-
Price/SqFt
$206
HOA
-
Association
YES
-
Association Fee
$225
-
Association Fee Frequency
Quarterly
-
Association Fee Includes
N/A
School District
-
Elementary School
N/A
-
Middle School
N/A
-
High School
N/A
Property Features
-
New Construction
NO
-
Association Amenities
Playground
-
Foundation Details
Slab
-
Senior Community YN
NO
-
Sewer
Public Sewer
-
Tax Lot
50
-
Water Source
Public
Schedule a Showing
Showing scheduled successfully.
Mortgage calculator
Estimate your monthly mortgage payment, including the principal and interest, property taxes, and HOA. Adjust the values to generate a more accurate rate.
Your payment
Principal and Interest:
$
Property taxes:
$
HOA fees:
$
Total loan payment:
$
Total interest amount:
$
Location
County
PRINCE WILLIAM
Elementary School
Middle School
High School
Listing Courtesy of Maria C Delgado , RE/MAX Executives
RealHub Information is provided exclusively for consumers' personal, non-commercial use, and it may not be used for any purpose other than to identify prospective properties consumers may be interested in purchasing. All information deemed reliable but not guaranteed and should be independently verified. All properties are subject to prior sale, change or withdrawal. RealHub website owner shall not be responsible for any typographical errors, misinformation, misprints and shall be held totally harmless.

AGENT
Andrew Boateng
Call Andrew today to schedule a private showing.

* Listings on this website come from the FMLS IDX Compilation and may be held by brokerage firms other than the owner of this website. The listing brokerage is identified in any listing details. Information is deemed reliable but is not guaranteed. If you believe any FMLS listing contains material that infringes your copyrighted work please click here to review our DMCA policy and learn how to submit a takedown request.© 2024 FMLS.
Related Properties
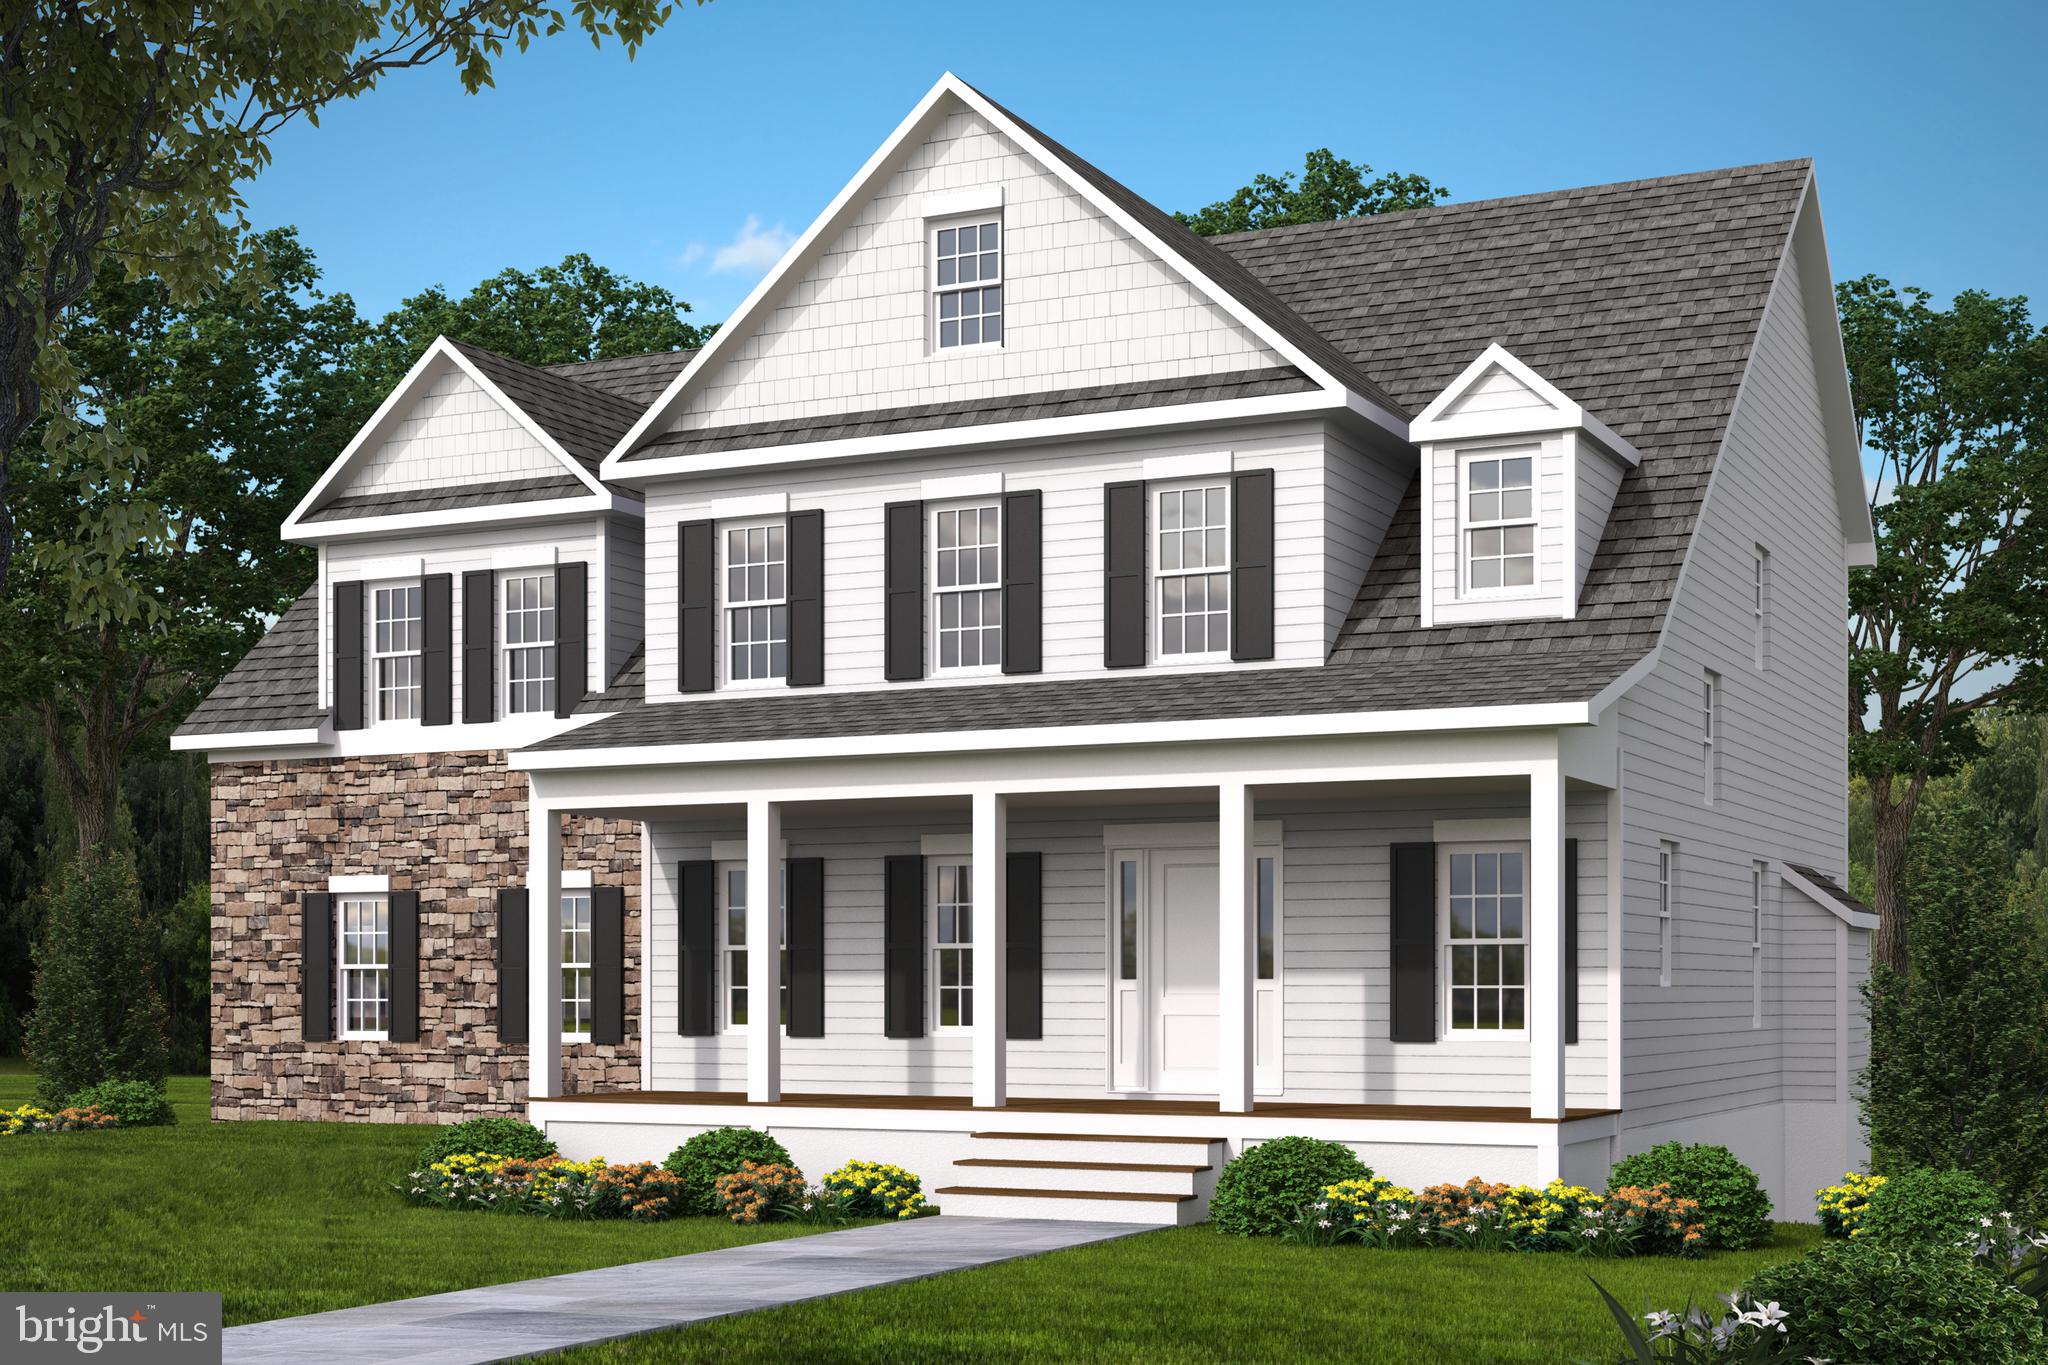
NOKESVILLE
LOT 1 TOLER DRIVE
4 Beds
3 Baths
2,839 Sq.Ft.
$962,900
MLS#: VAFQ2022320
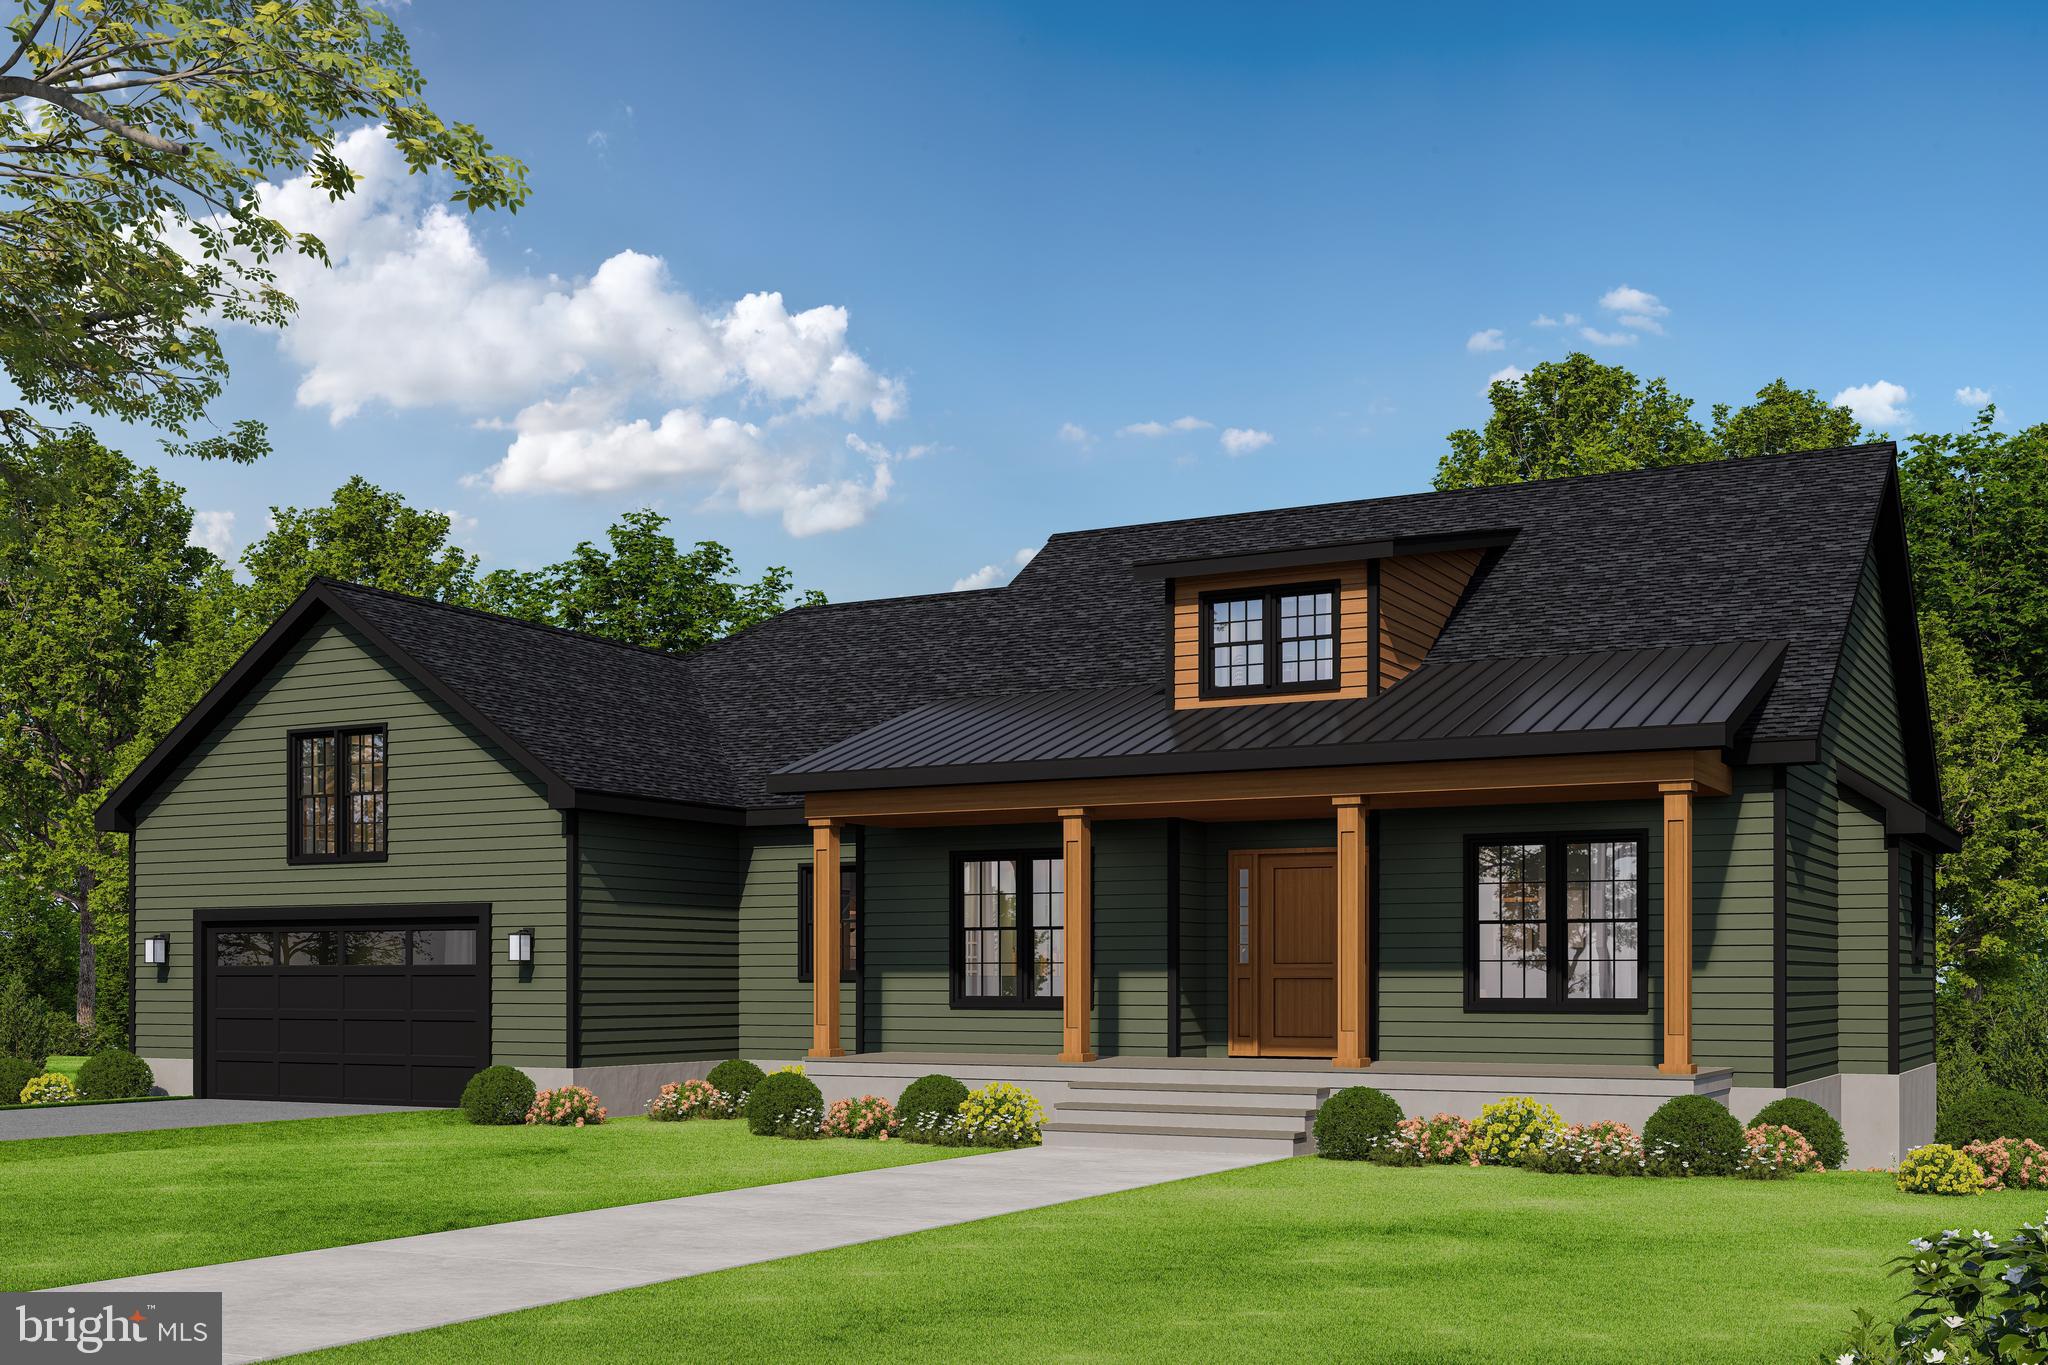
NOKESVILLE
LOT 2 TOLER DRIVE
3 Beds
2 Baths
2,365 Sq.Ft.
$1,027,900
MLS#: VAFQ2022322
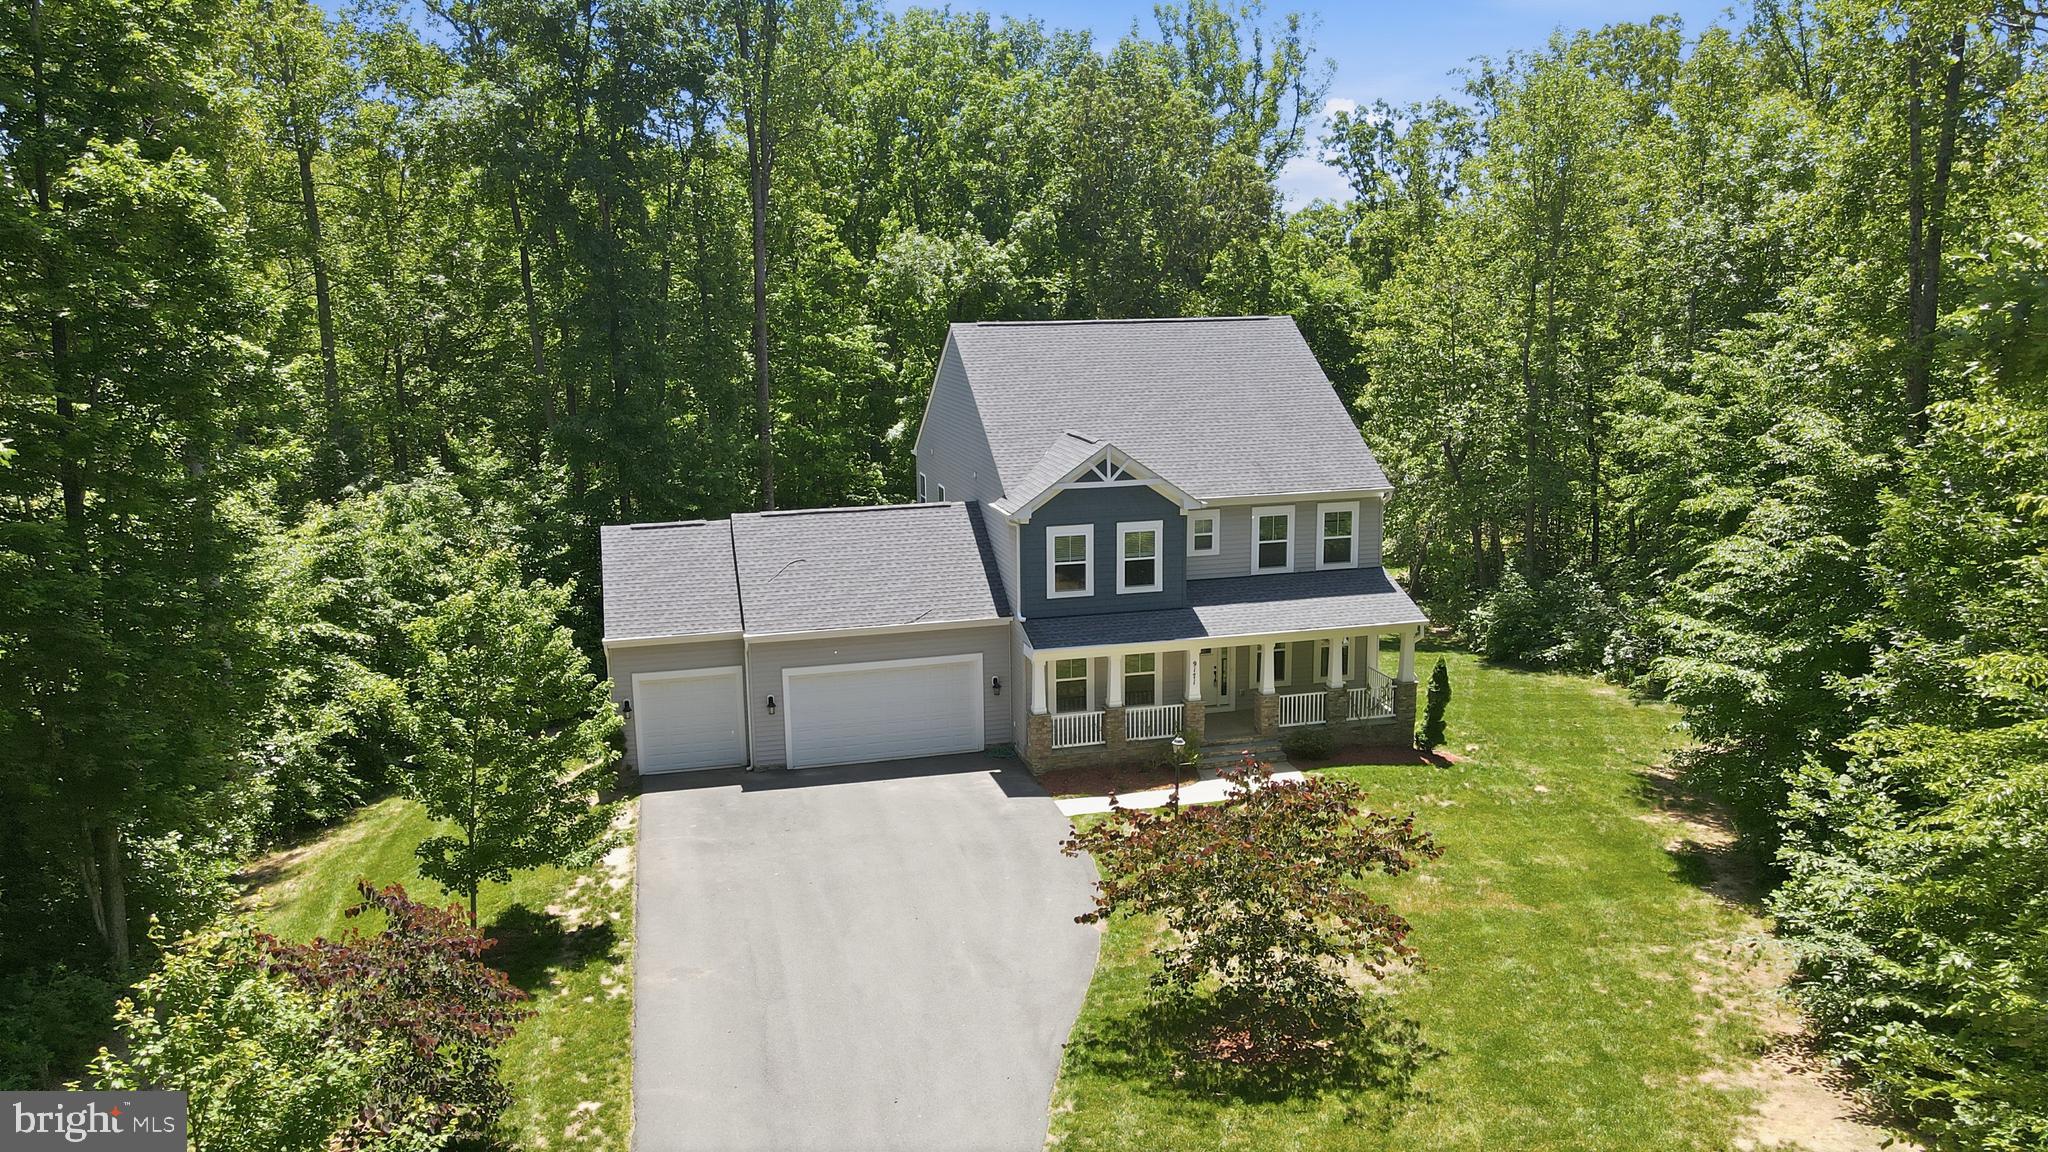
NOKESVILLE
9171 KEYSER ROAD
4 Beds
3 Baths
2,968 Sq.Ft.
$945,000
MLS#: VAPW2121802
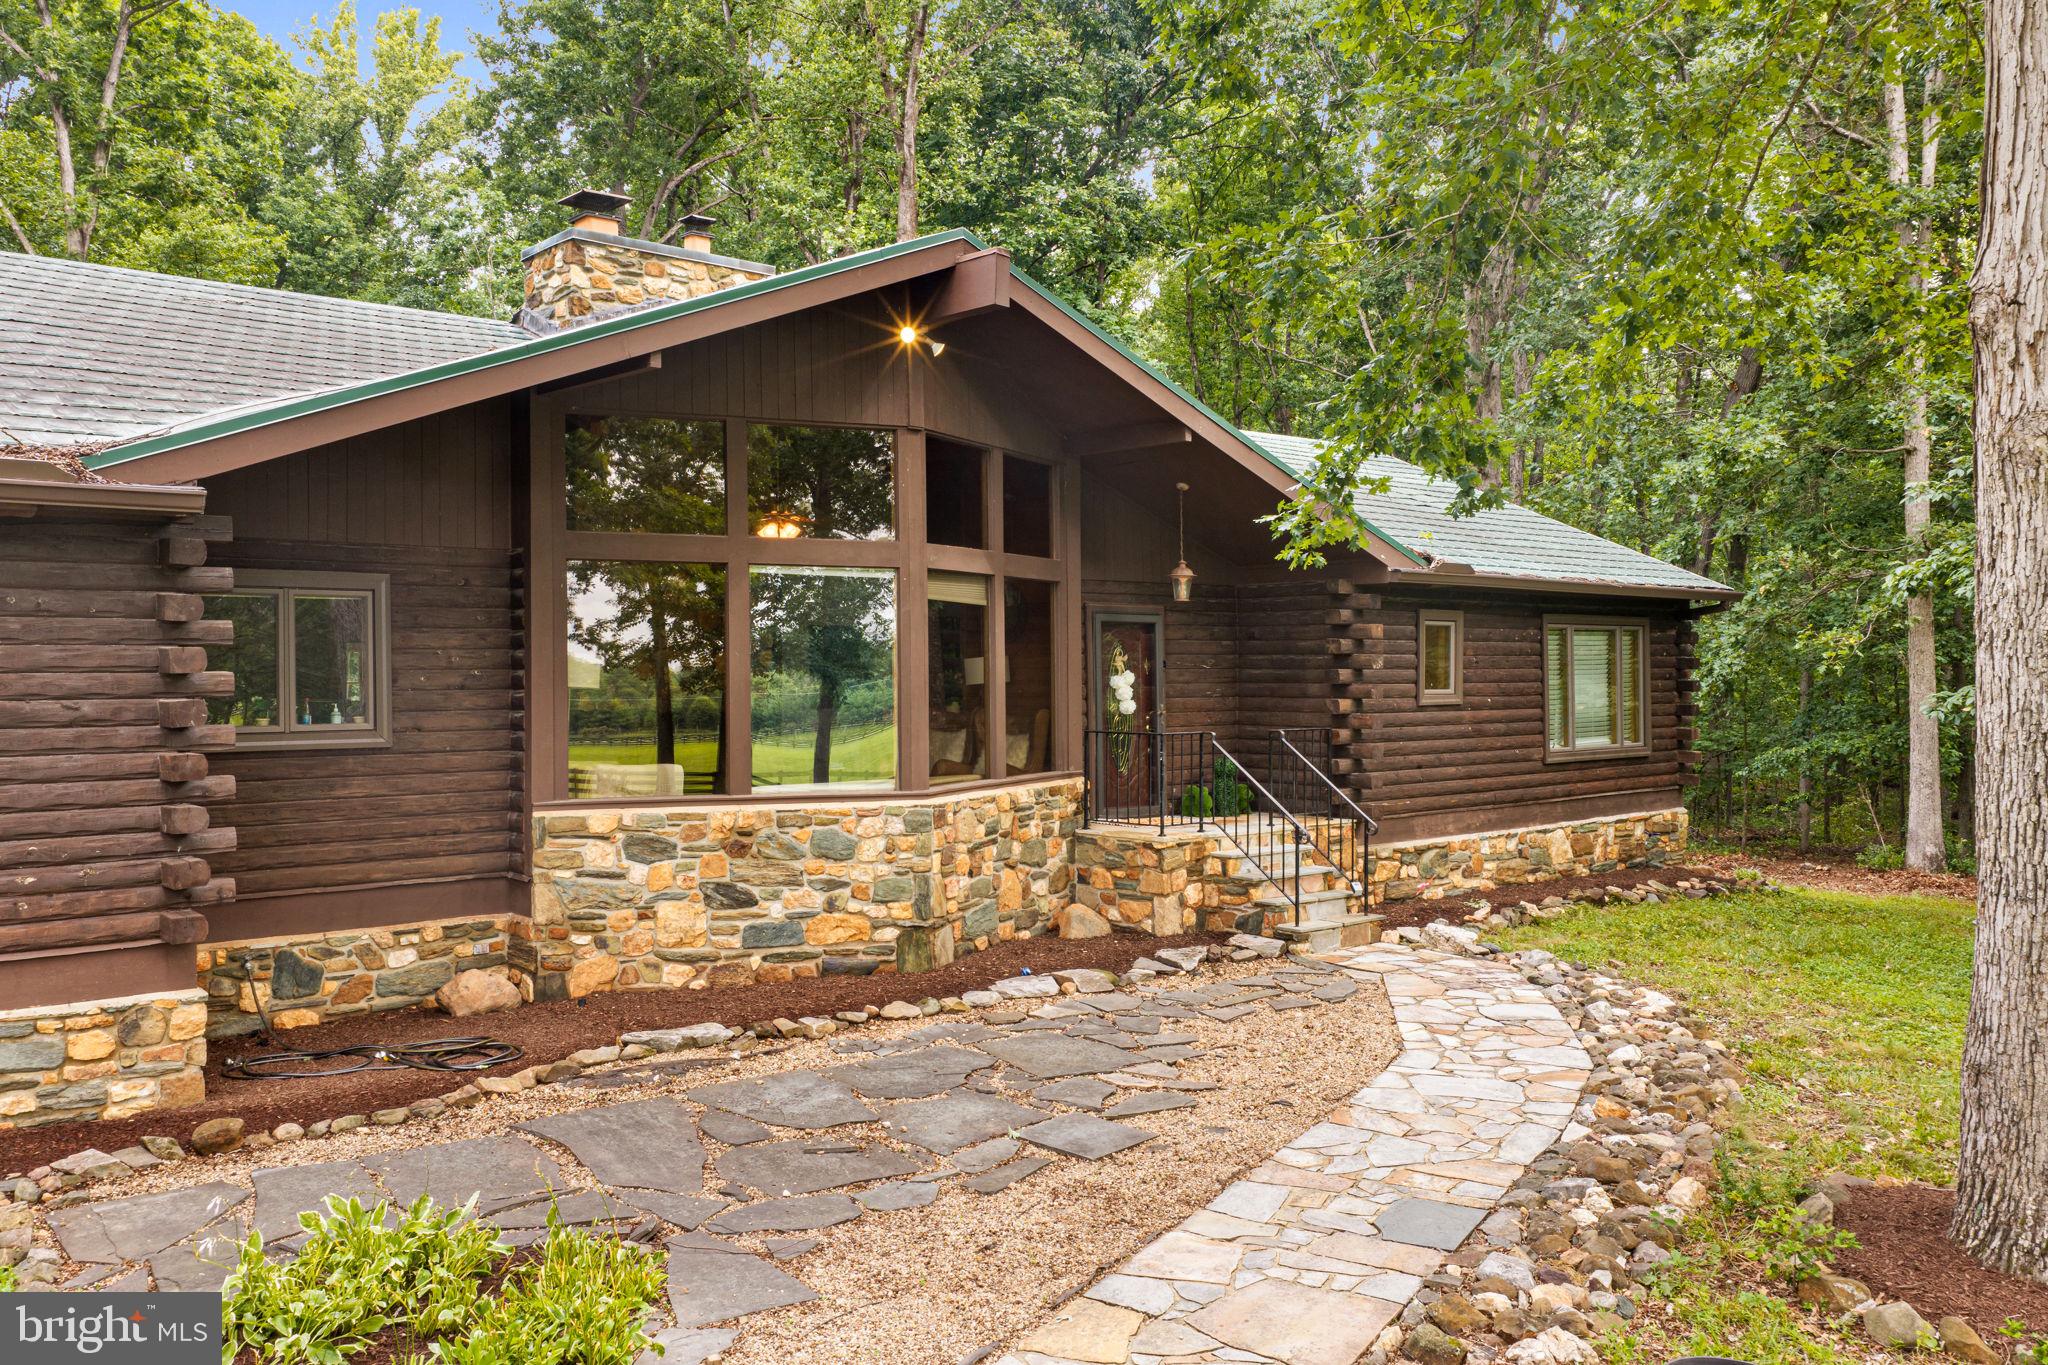
NOKESVILLE
10904 MANLEY ROAD
5 Beds
4 Baths
3,773 Sq.Ft.
$945,000
MLS#: VAPW2123892
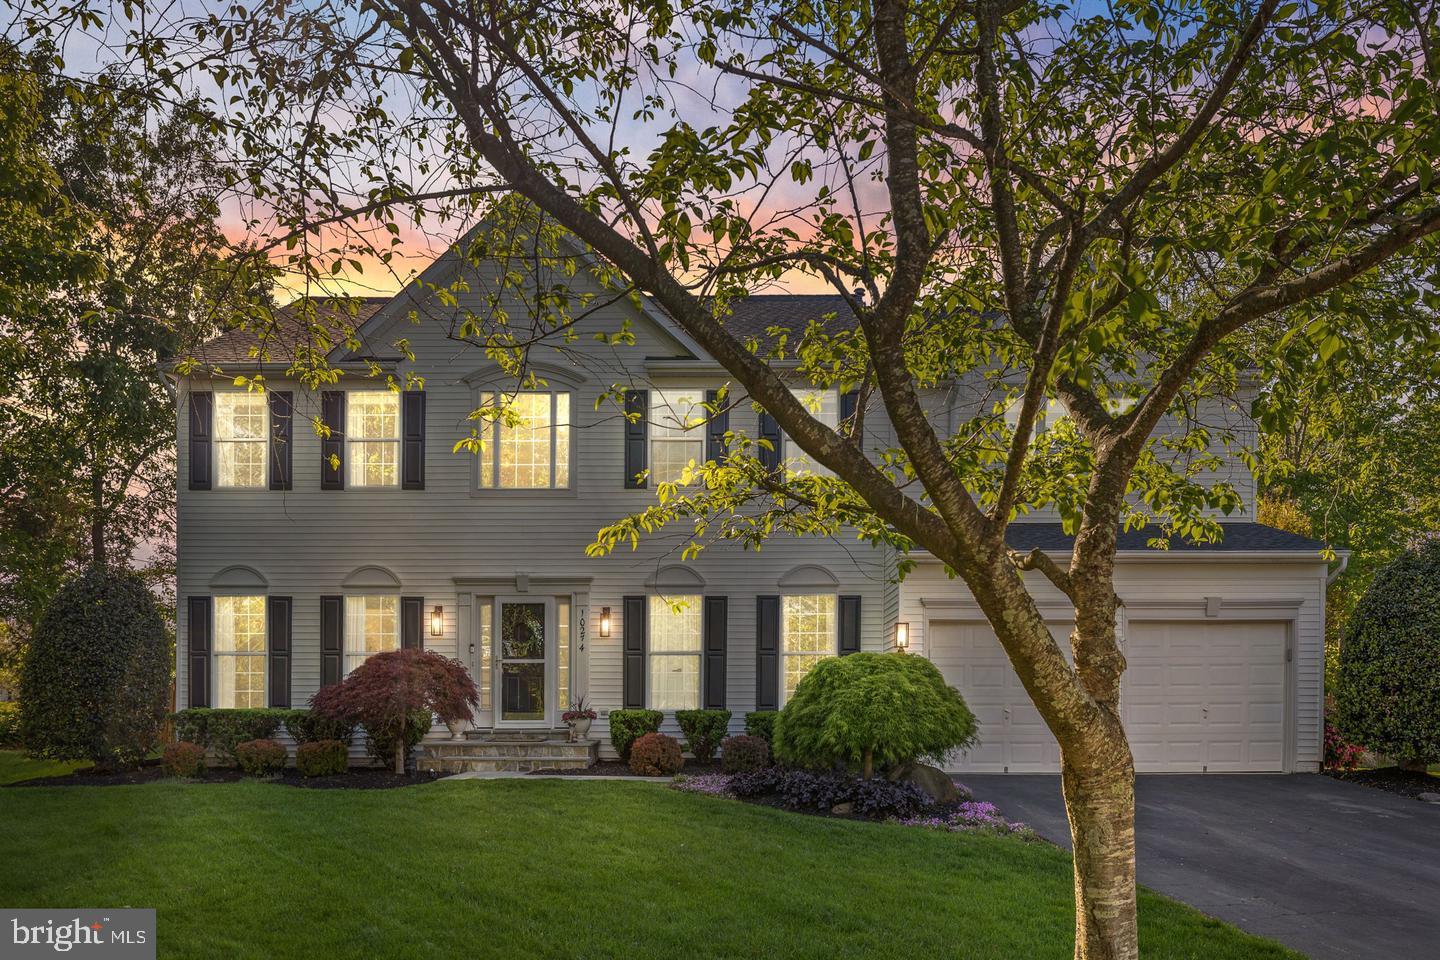
NOKESVILLE
10274 HORIZON VIEW COURT
4 Beds
3 Baths
4,782 Sq.Ft.
$999,000
MLS#: VAPW2125294
.png)