


Property
Beds
5
Full Baths
3
1/2 Baths
1
Year Built
2014
Sq.Footage
3,896
***** Please inquire about the VA Assumable loan at 2.5%!***** Nestled in the charming Kensington Hill community, this stunning Colonial-style home offers a perfect blend of elegance and comfort. Built in 2014, this well-maintained residence boasts 3,896 square feet of thoughtfully designed living space, featuring five spacious bedrooms and three and a half bathrooms. Step inside to discover a warm and inviting interior adorned with beautiful crown moldings, chair railings, and gleaming wood floors. The cozy living area, complete with a gas fireplace, is perfect for gatherings or quiet evenings at home. The kitchen is a chef's dream, equipped with modern appliances including a double oven, built-in microwave, and a cooktop, ensuring meal prep is a delight. Enjoy the convenience of a central vacuum system and a laundry room conveniently located on the upper floor. The fully finished basement offers additional living space, ideal for a playroom, home office, or entertainment area, with an outside entrance for easy access. Retreat to the master suite, featuring a walk-in closet and an en-suite bathroom with a soaking tub for your personal oasis. Outside, the property is beautifully landscaped with a lawn sprinkler system, and the expansive deck invites outdoor living and entertaining. Towering trees gracefully surround the backyard, creating a serene and private atmosphere that invites you to unwind and soak in the natural beauty. Experience the perfect blend of comfort and style in this exceptional property.
Features & Amenities
Interior
-
Other Interior Features
Central Vacuum, Ceiling Fan(s), Walk-In Closet(s), Built-in Features, Crown Molding
-
Total Bedrooms
5
-
Bathrooms
3
-
1/2 Bathrooms
1
-
Above Grade Finished Area
2991.0
-
Basement YN
YES
-
Cooling YN
YES
-
Cooling
Central Air, Ceiling Fan(s), Electric
-
Fireplace YN
YES
-
Heating YN
YES
-
Heating
Exhaust Fan, Natural Gas, Forced Air
-
Pet friendly
N/A
Exterior
-
Garage
Yes
-
Garage spaces
2
-
Construction Materials
Stone, Vinyl Siding
-
Parking
Garage Door Opener, Garage, Attached
-
Patio and Porch Features
Deck
-
Pool
No
-
Waterfront YN
NO
Area & Lot
-
Lot Size(acres)
0.24
-
Lot Size(square feet)
10,666
-
Property Type
Residential
-
Property Sub Type
Single Family Residence
-
Architectural Style
Colonial
Price
-
Sales Price
$685,000
-
Tax Amount
$5,261
-
Sq. Footage
3,896
-
Price/SqFt
$175
HOA
-
Association
YES
-
Association Fee
$105
-
Association Fee Frequency
Monthly
-
Association Fee Includes
N/A
-
Total Monthly Fees
true
School District
-
Elementary School
LAFAYETTE UPPER
-
Middle School
WALKER-GRANT
-
High School
JAMES MONROE
Property Features
-
New Construction
NO
-
Foundation Details
Concrete Perimeter
-
Senior Community YN
NO
-
Sewer
Public Sewer
-
Tax Lot
13
-
Water Source
Public
Schedule a Showing
Showing scheduled successfully.
Mortgage calculator
Estimate your monthly mortgage payment, including the principal and interest, property taxes, and HOA. Adjust the values to generate a more accurate rate.
Your payment
Principal and Interest:
$
Property taxes:
$
HOA fees:
$
Total loan payment:
$
Total interest amount:
$
Location
County
FREDERICKSBURG CITY
Elementary School
LAFAYETTE UPPER
Middle School
WALKER-GRANT
High School
JAMES MONROE
Listing Courtesy of Mollie J Cramer, Samson Properties
RealHub Information is provided exclusively for consumers' personal, non-commercial use, and it may not be used for any purpose other than to identify prospective properties consumers may be interested in purchasing. All information deemed reliable but not guaranteed and should be independently verified. All properties are subject to prior sale, change or withdrawal. RealHub website owner shall not be responsible for any typographical errors, misinformation, misprints and shall be held totally harmless.

Salesperson, Realtor
Andrew Boateng
Call Andrew today to schedule a private showing.

* Listings on this website come from the FMLS IDX Compilation and may be held by brokerage firms other than the owner of this website. The listing brokerage is identified in any listing details. Information is deemed reliable but is not guaranteed. If you believe any FMLS listing contains material that infringes your copyrighted work please review our DMCA policy and learn how to submit a takedown request.© 2024 FMLS.
Related Properties

FREDERICKSBURG
3514 CARLYLE COURT
5 Beds
3 Baths
4,048 Sq.Ft.
$565,000
MLS#: VASP2046756

FREDERICKSBURG
7 RIVER OAK PLACE
3 Beds
3 Baths
3,968 Sq.Ft.
$549,900
MLS#: VASP2045782

FREDERICKSBURG
24 BUSH HILL COURT
4 Beds
2 Baths
3,144 Sq.Ft.
$635,000
MLS#: VAST2054080

FREDERICKSBURG
14513 SPOTSWOOD FURNACE ROAD
3 Beds
2 Baths
2,883 Sq.Ft.
$589,900
MLS#: VASP2045218

FREDERICKSBURG
50 HAMSTEAD ROAD
5 Beds
3 Baths
3,879 Sq.Ft.
$565,000
MLS#: VAST2054652

FREDERICKSBURG
10006 WOFFORD WAY
4 Beds
3 Baths
4,081 Sq.Ft.
$625,000
MLS#: VASP2044898
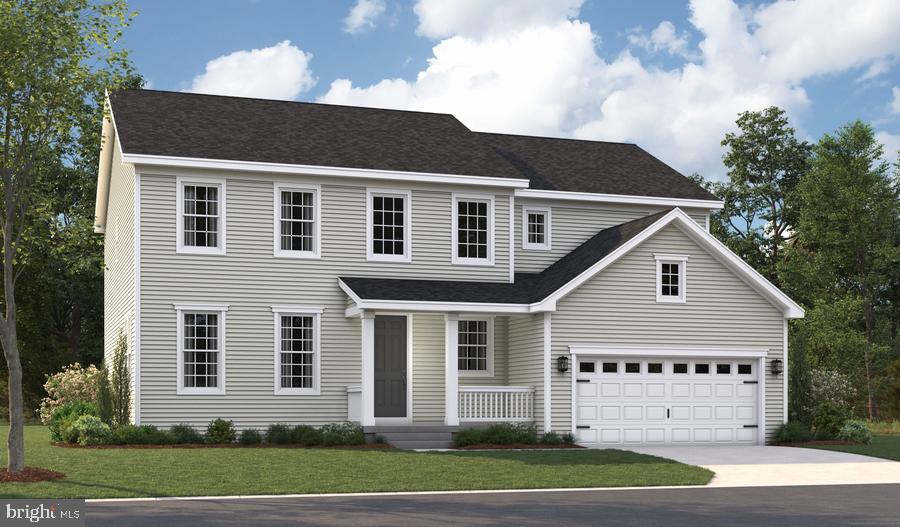
FREDERICKSBURG
LIBERTY HALL DRIVE - PRESTON
4 Beds
2 Baths
3,850 Sq.Ft.
$819,990
MLS#: VAST2047950
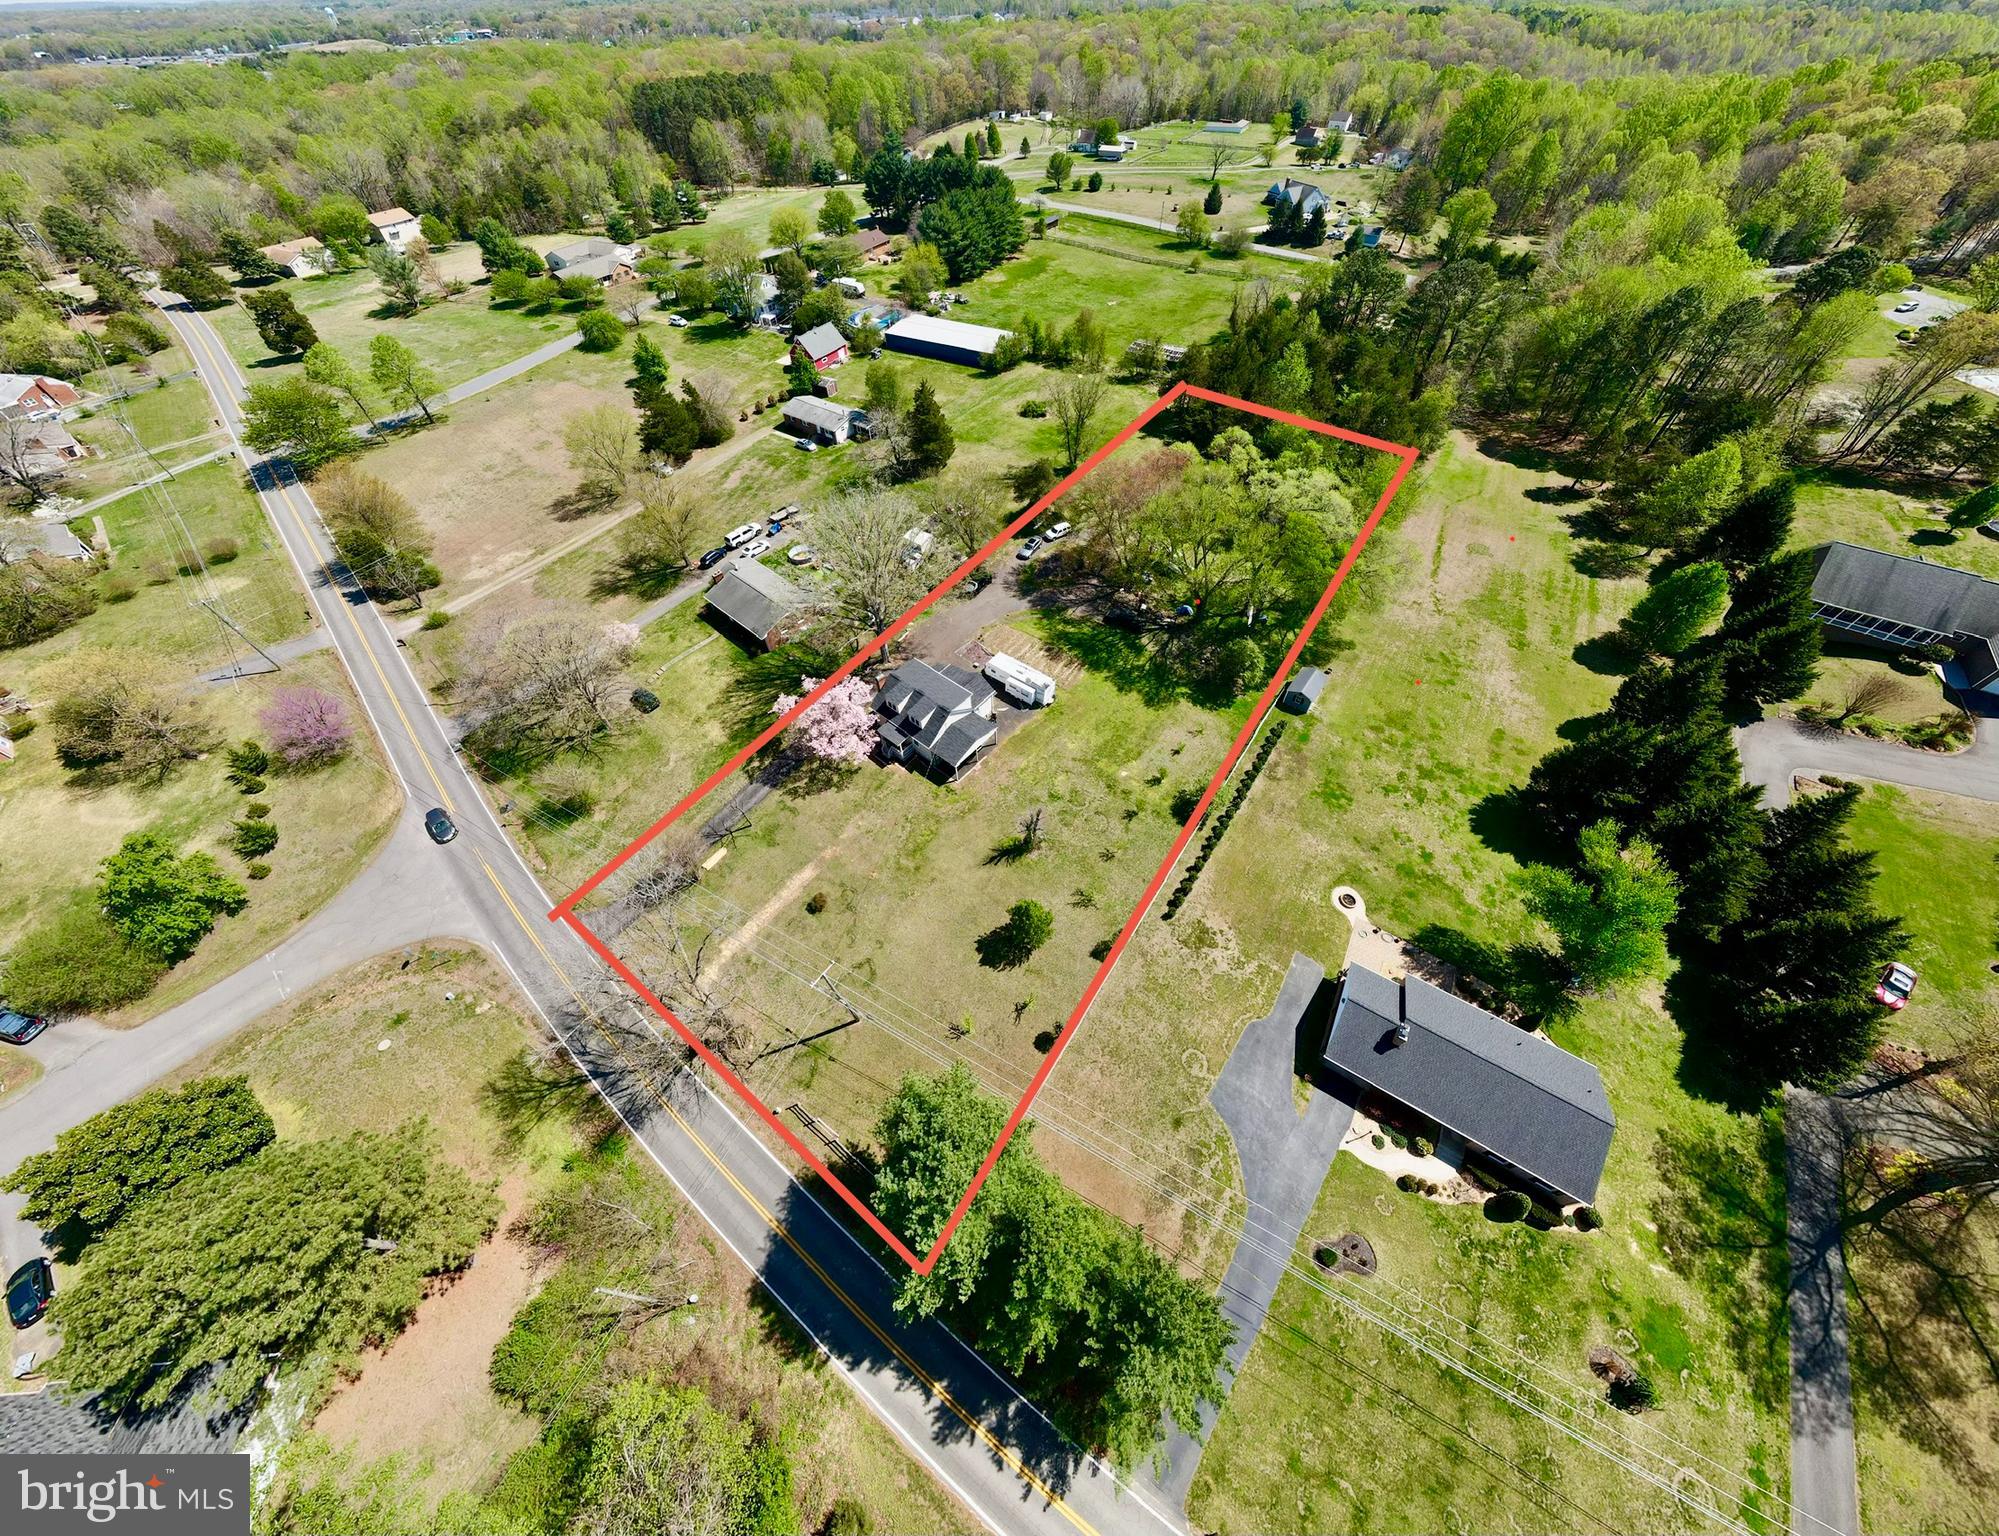
FREDERICKSBURG
181 SANFORD DRIVE
3 Beds
3 Baths
2,191 Sq.Ft.
$589,999
MLS#: VAST2048424
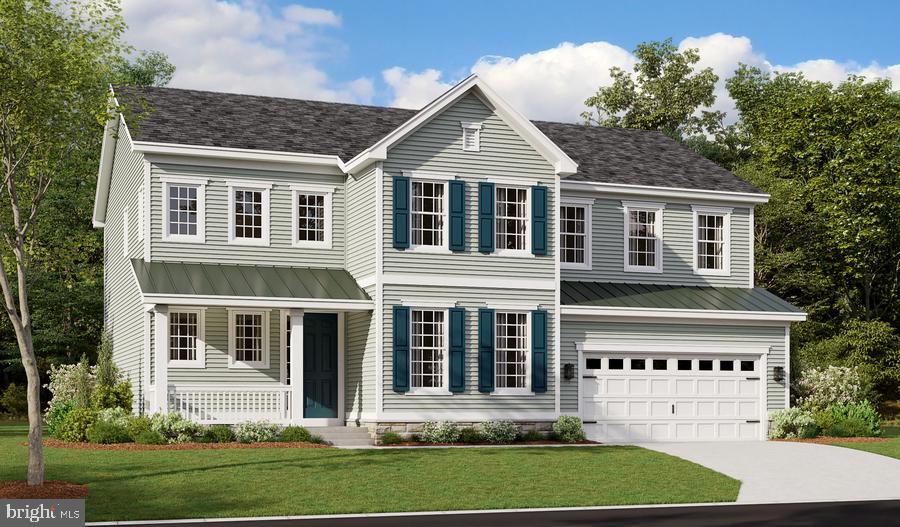
FREDERICKSBURG
LIBERTY HALL DRIVE - PRESLEY
3 Beds
2 Baths
3,370 Sq.Ft.
$809,990
MLS#: VAST2048068

FREDERICKSBURG
00000 CHALMERS LANE
4 Beds
2 Baths
1,908 Sq.Ft.
$549,990
MLS#: VASP2046394
