


Property
Beds
3
Full Baths
3
1/2 Baths
None
Year Built
1985
Sq.Footage
2,124
Nestled in the charming Copperfield community, this delightful split-level home offers a perfect blend of comfort and functionality. Built in 1985, this well-maintained residence features a warm and inviting atmosphere, making it an ideal retreat for anyone seeking a place to call home. Step inside to discover a thoughtfully designed interior that boasts three spacious bedrooms and three full bathrooms. The traditional floor plan is enhanced by beautiful wood floors and plush carpeting, creating a cozy ambiance throughout. The heart of the home is the inviting breakfast area, perfect for casual meals, while the dining area sets the stage for more formal gatherings. Skylights and recessed lighting illuminate the space, adding a touch of elegance and warmth. The kitchen is equipped with energy-efficient stainless steel appliances, including a built-in microwave, dishwasher, and self-cleaning oven, making meal preparation a breeze. A convenient pantry and central vacuum system further enhance the functionality of this lovely home. The fully finished basement offers additional living space, complete with a walkout level that leads to the serene backyard. Enjoy outdoor living on the patio, surrounded by a beautifully cleared lot that features a level yard, perfect for gardening or play. The property also includes a shed for extra storage, ensuring that everything has its place. Located in a suburban setting, this home is surrounded by a vibrant community that values connection and convenience. Residents enjoy easy access to local parks, providing ample opportunities for outdoor activities and relaxation. The neighborhood is well-served by public services, ensuring a comfortable lifestyle for all. Sidewalks and streetlights enhance the neighborhood's charm, making evening strolls a delightful experience. With a concrete driveway that accommodates up to six vehicles, parking is never a concern. This home is not just a place to live; it's a lifestyle choice that offers comfort, convenience, and a sense of belonging. Experience the warmth of Copperfield and make this inviting residence your own.
Features & Amenities
Interior
-
Other Interior Features
Central Vacuum, Bar, Recessed Lighting, Walk-In Closet(s), Pantry, Ceiling Fan(s)
-
Total Bedrooms
3
-
Bathrooms
3
-
Above Grade Finished Area
2124.0
-
Basement YN
YES
-
Cooling YN
YES
-
Cooling
Central Air, Heat Pump, Ceiling Fan(s), Electric
-
Fireplace YN
NO
-
Heating YN
YES
-
Heating
Electric, Heat Pump
-
Pet friendly
Number Limit, Yes
Exterior
-
Garage
No
-
Construction Materials
Vinyl Siding
-
Parking
Concrete, On Street, Driveway
-
Patio and Porch Features
Patio
-
Pool
No
-
Waterfront YN
NO
Area & Lot
-
Lot Features
Cleared, Front Yard, Level, Back Yard
-
Lot Size(acres)
0.24
-
Lot Size(square feet)
10,627
-
Property Type
Residential
-
Property Sub Type
Single Family Residence
-
Architectural Style
Split Level
Price
-
Sales Price
$375,000
-
Tax Amount
$5,102
-
Sq. Footage
2,124
-
Price/SqFt
$176
HOA
-
Association
No
Property Resources
-
Horse Property
NO
School District
-
Elementary School
RUNNYMEDE
-
Middle School
NORTHWEST
-
High School
FRANCIS SCOTT KEY SENIOR
Property Features
-
New Construction
NO
-
Foundation Details
Permanent, Slab
-
Senior Community YN
NO
-
Sewer
Public Sewer
-
Tax Lot
61
-
Water Source
Public
Schedule a Showing
Showing scheduled successfully.
Mortgage calculator
Estimate your monthly mortgage payment, including the principal and interest, property taxes, and HOA. Adjust the values to generate a more accurate rate.
Your payment
Principal and Interest:
$
Property taxes:
$
HOA fees:
$
Total loan payment:
$
Total interest amount:
$
Location
County
CARROLL
Elementary School
RUNNYMEDE
Middle School
NORTHWEST
High School
FRANCIS SCOTT KEY SENIOR
Listing Courtesy of Mary Fisher, EXP Realty, LLC
RealHub Information is provided exclusively for consumers' personal, non-commercial use, and it may not be used for any purpose other than to identify prospective properties consumers may be interested in purchasing. All information deemed reliable but not guaranteed and should be independently verified. All properties are subject to prior sale, change or withdrawal. RealHub website owner shall not be responsible for any typographical errors, misinformation, misprints and shall be held totally harmless.

Salesperson, Realtor
Andrew Boateng
Call Andrew today to schedule a private showing.

* Listings on this website come from the FMLS IDX Compilation and may be held by brokerage firms other than the owner of this website. The listing brokerage is identified in any listing details. Information is deemed reliable but is not guaranteed. If you believe any FMLS listing contains material that infringes your copyrighted work please click here to review our DMCA policy and learn how to submit a takedown request.© 2024 FMLS.
Related Properties

TANEYTOWN
217 ROTH AVENUE
4 Beds
3 Baths
3,332 Sq.Ft.
$399,900
MLS#: MDCR2037370

TANEYTOWN
2765 E MAYBERRY ROAD
3 Beds
2 Baths
1,333 Sq.Ft.
$339,900
MLS#: MDCR2037174

TANEYTOWN
3821 OLD TANEYTOWN ROAD
3 Beds
2 Baths
1,320 Sq.Ft.
$320,000
MLS#: MDCR2037668

TANEYTOWN
516 E BALTIMORE STREET
3 Beds
1 Baths
988 Sq.Ft.
$399,899
MLS#: MDCR2038148
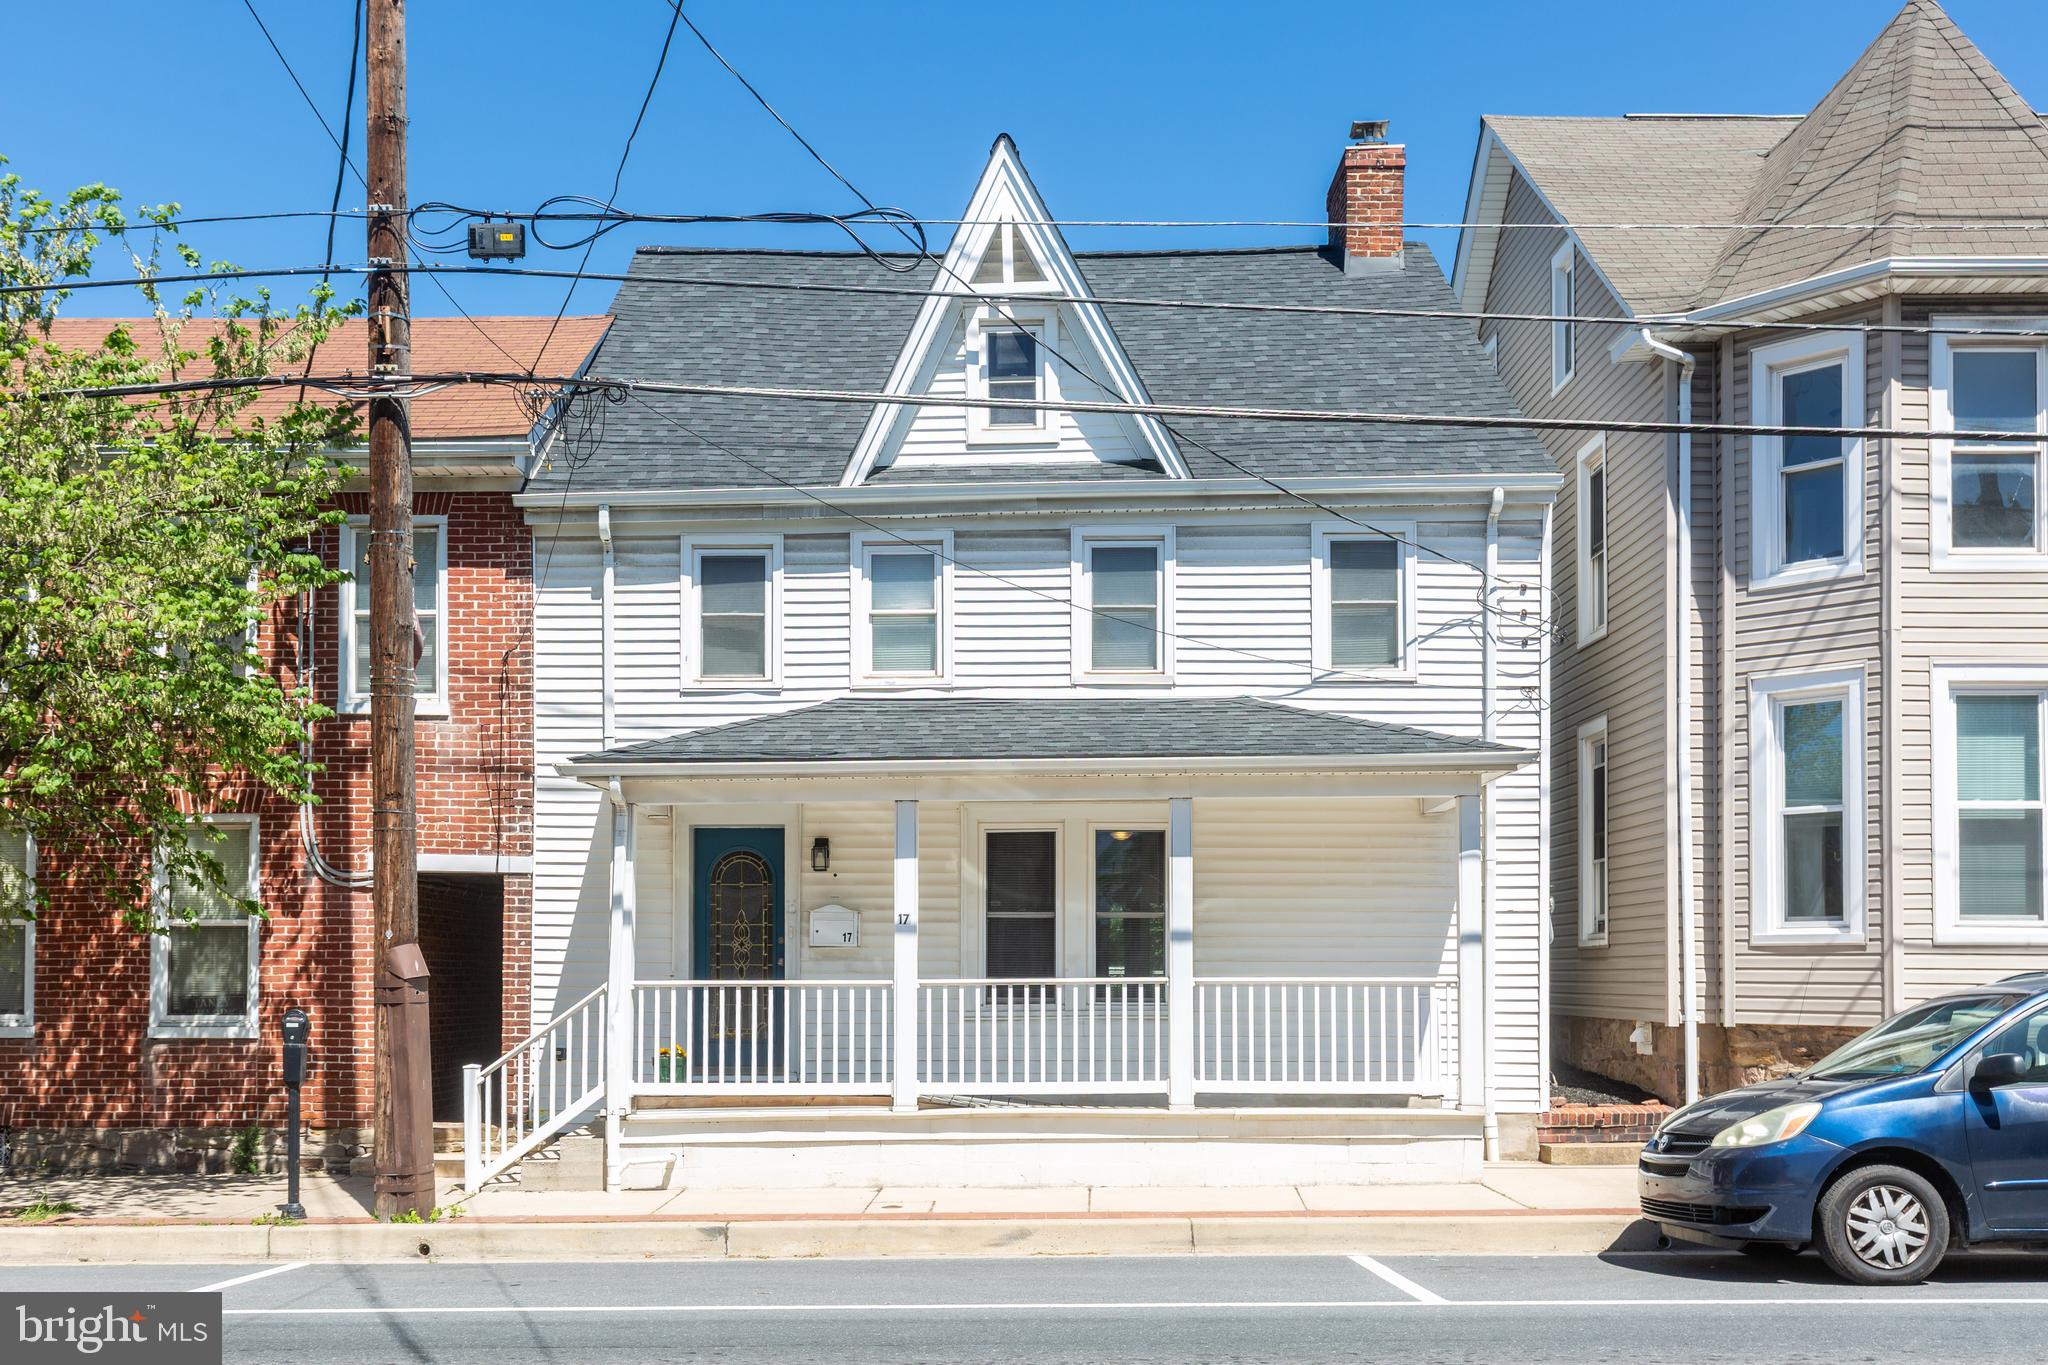
TANEYTOWN
17 YORK STREET
4 Beds
2 Baths
2,464 Sq.Ft.
$325,000
MLS#: MDCR2035354
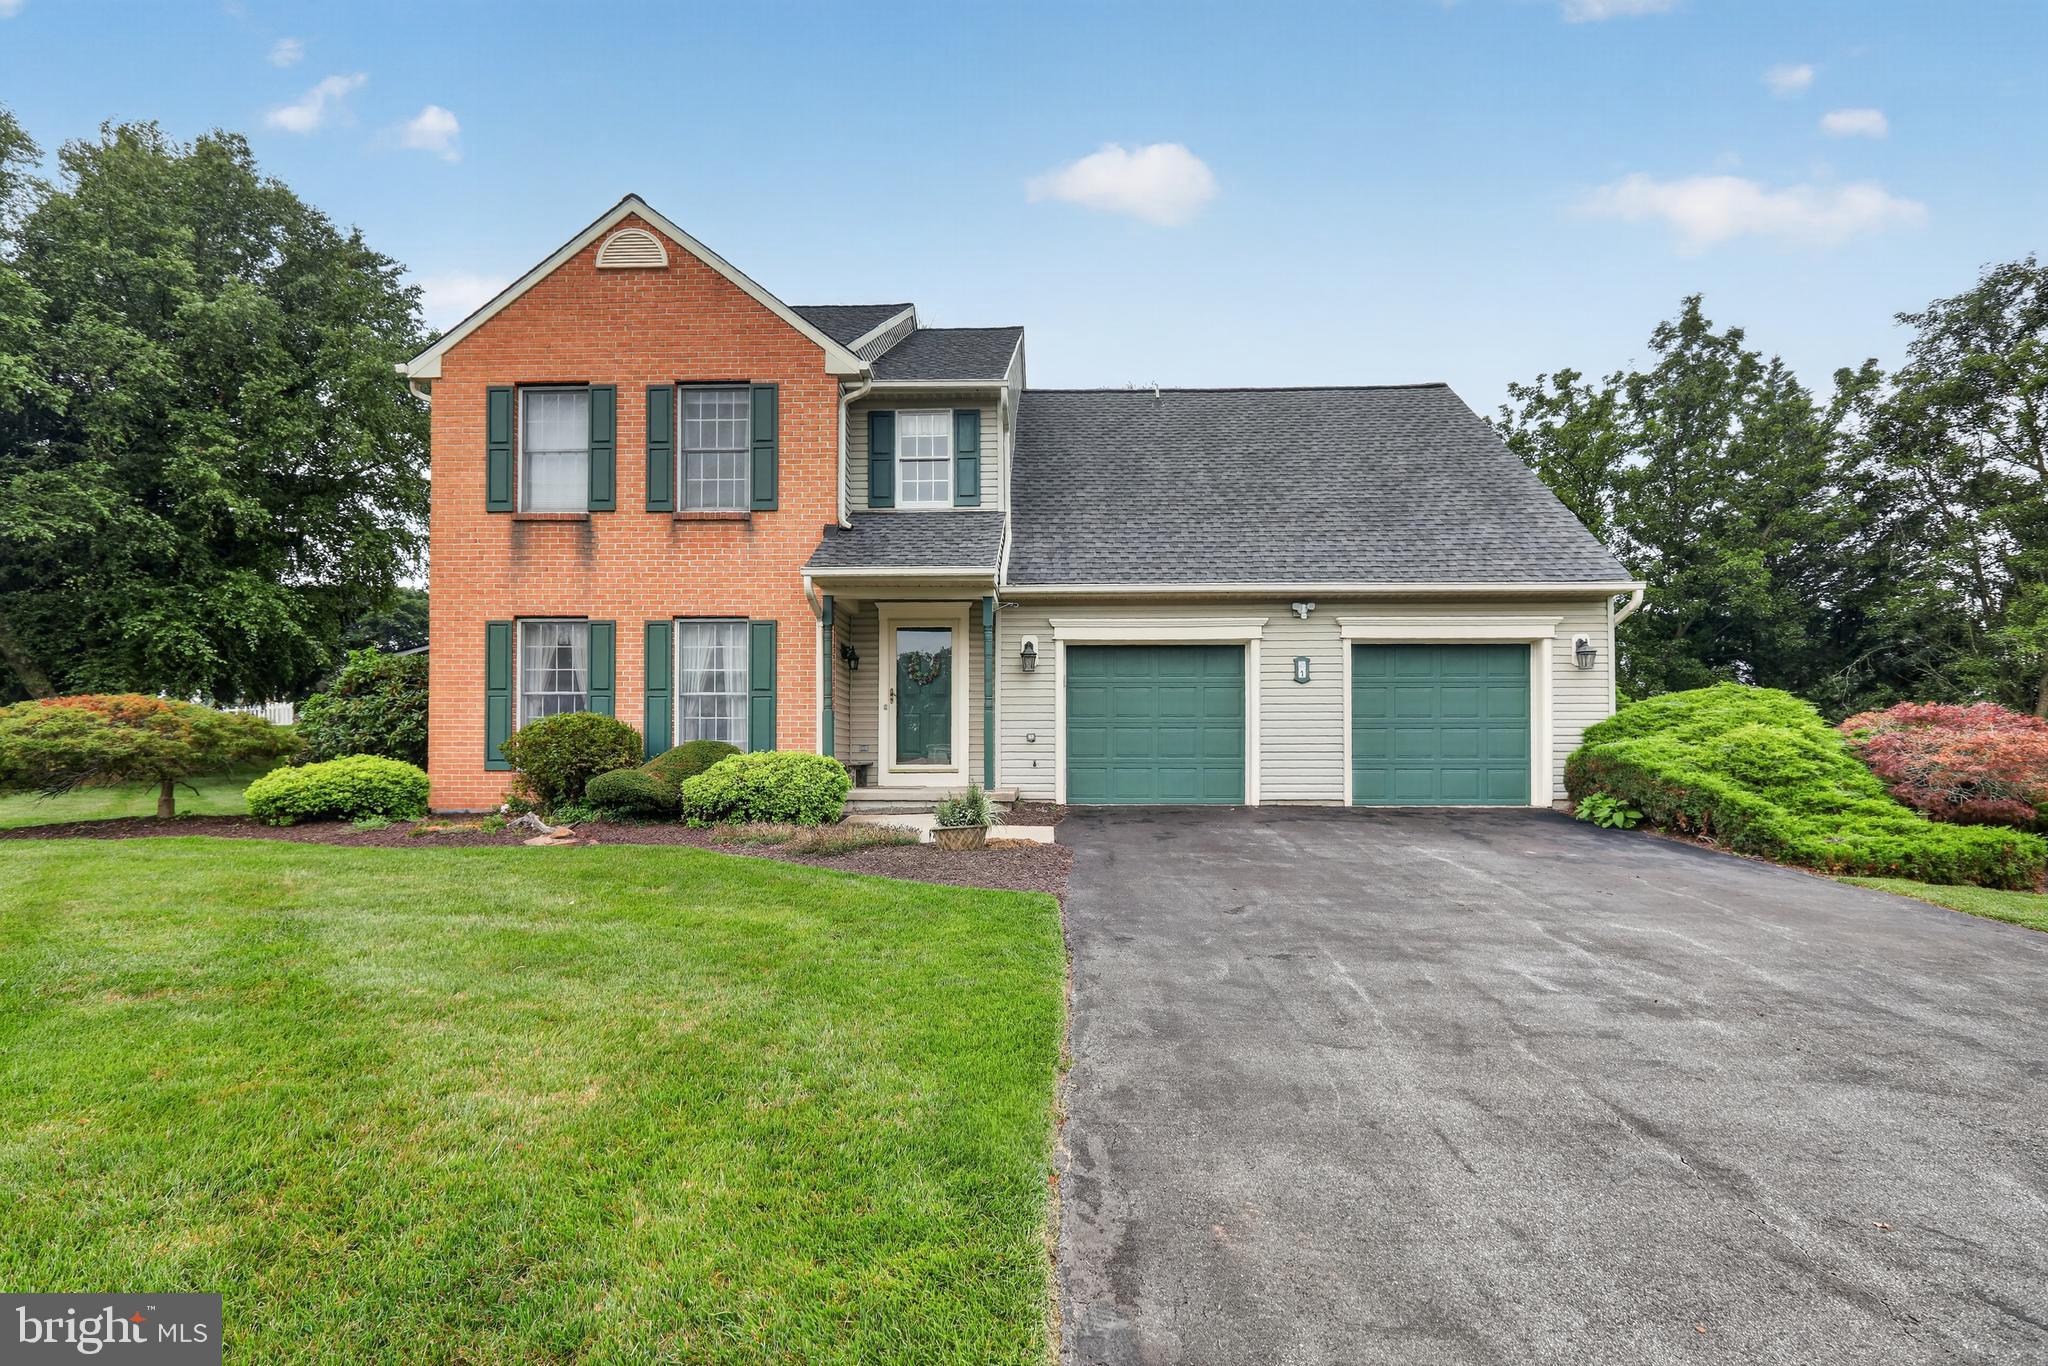
TANEYTOWN
1 TANEY COURT
4 Beds
3 Baths
2,300 Sq.Ft.
$449,999
MLS#: MDCR2036260

TANEYTOWN
11 TUSCARORA TRL
3 Beds
3 Baths
1,800 Sq.Ft.
$359,900
MLS#: MDCR2038198
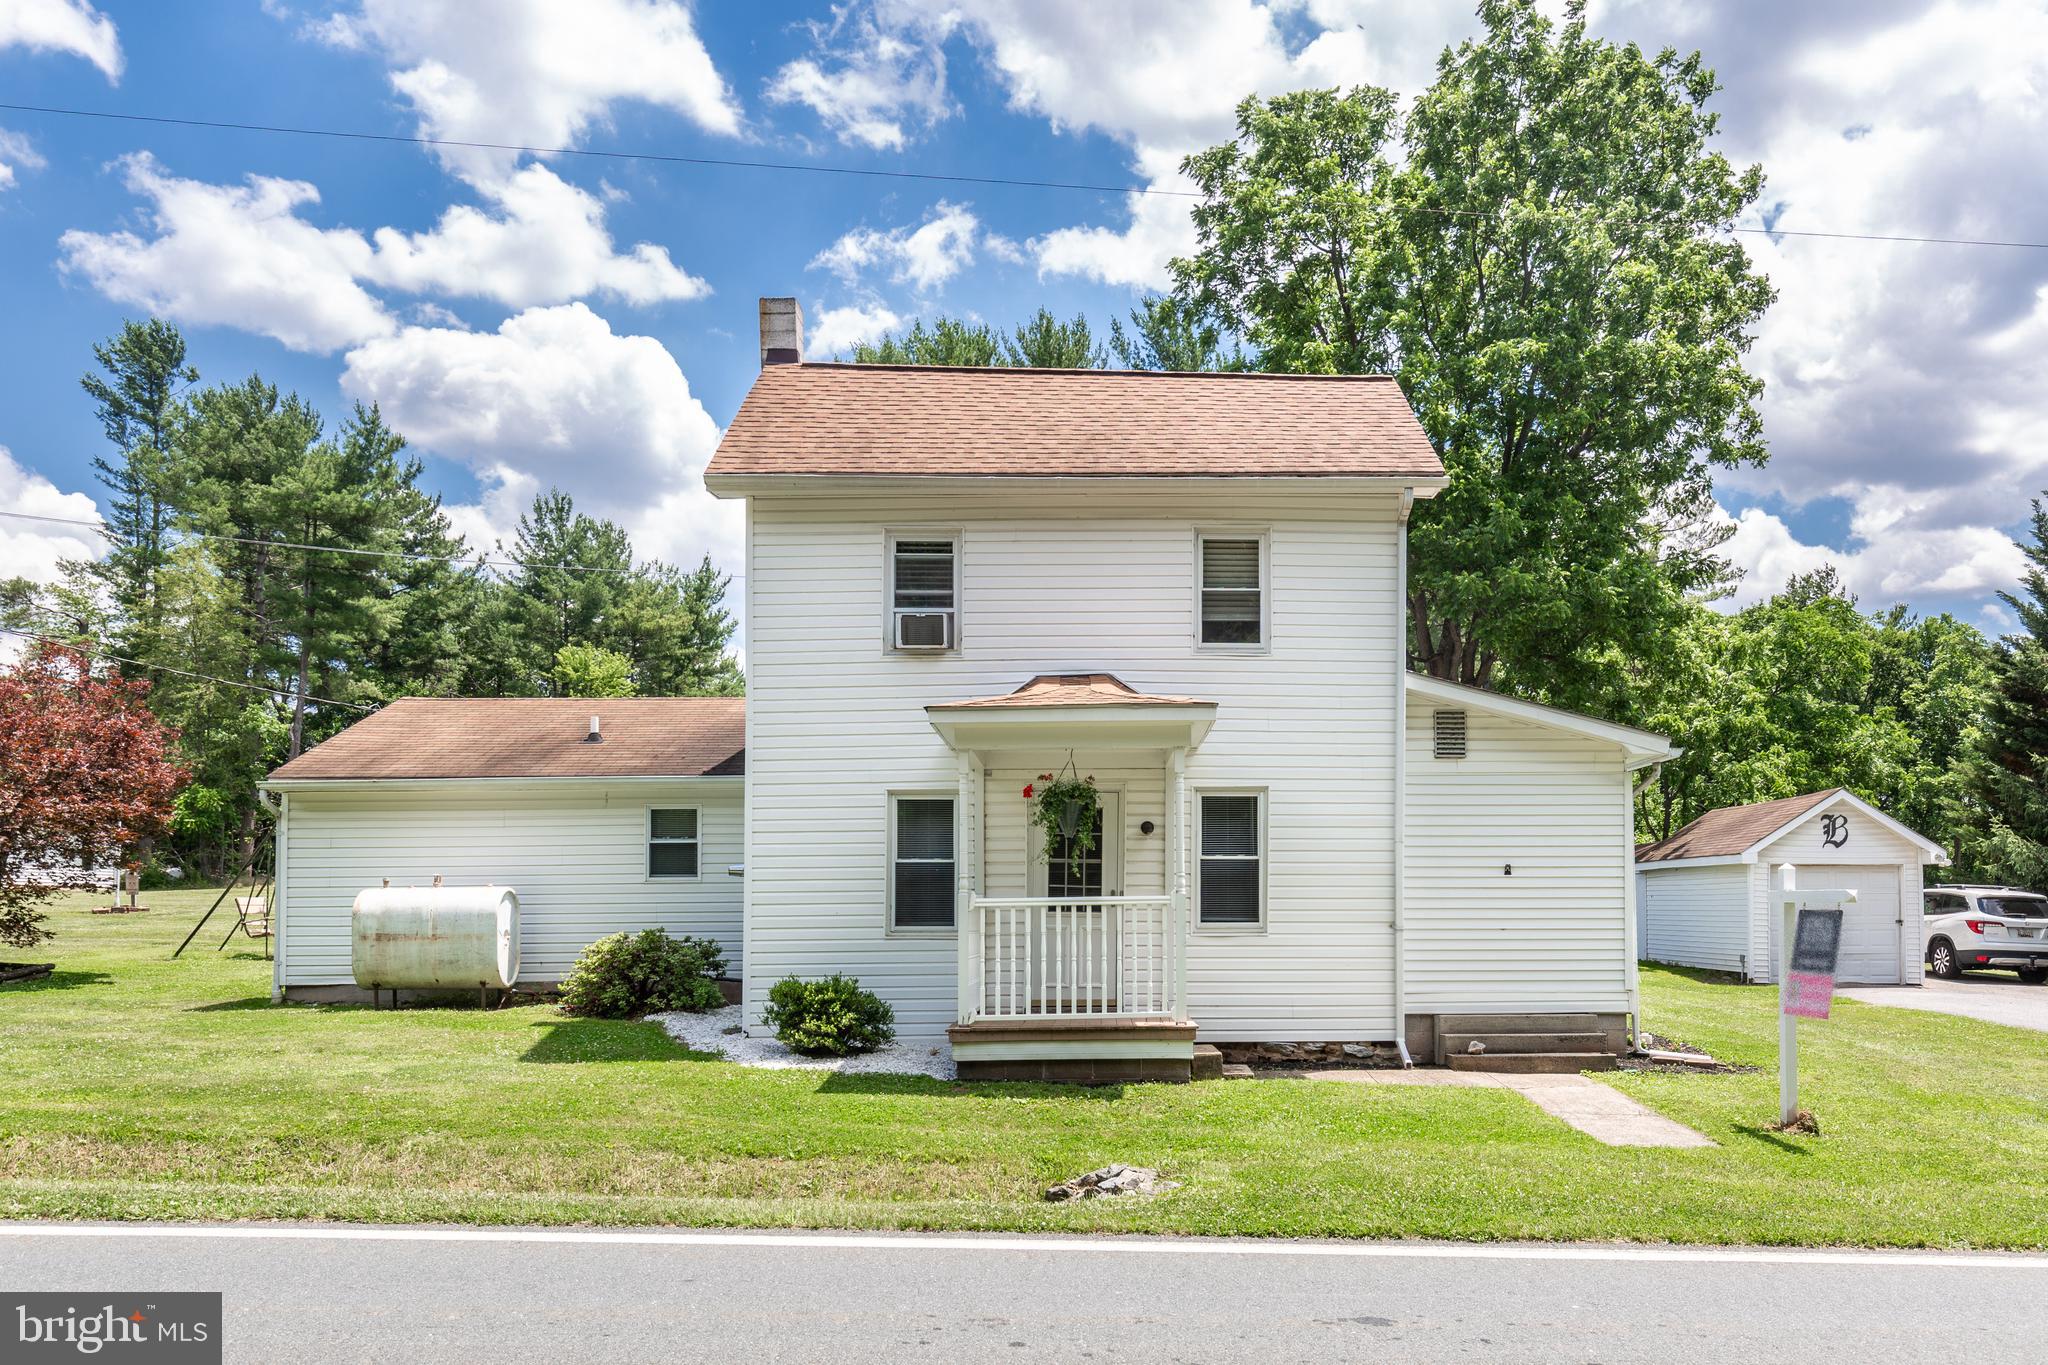
TANEYTOWN
3831 WALNUT GROVE ROAD
3 Beds
2 Baths
1,832 Sq.Ft.
$449,900
MLS#: MDCR2035880
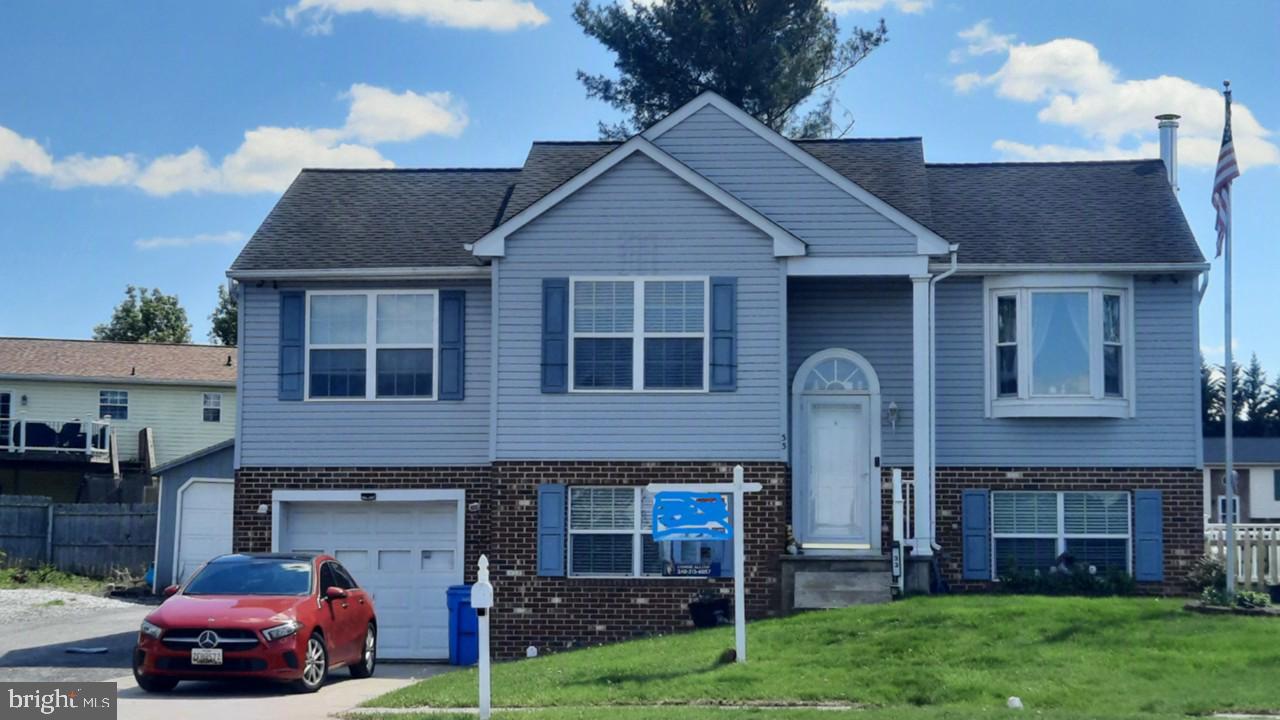
TANEYTOWN
33 MUSKET COURT
4 Beds
2 Baths
1,671 Sq.Ft.
$409,000
MLS#: MDCR2032562
