


Property
Beds
4
Full Baths
3
1/2 Baths
1
Year Built
2016
Sq.Footage
3,423
Is this your spacious lake home? The flexible floor plan offers work from home options with a large main level office that could also work as a fifth bedroom. A formal room adjoining the foyer greets you as you enter featuring hardwood flooring, which now extends through the open kitchen, dining and family room, with a welcoming gas fireplace. Off the dining area is a new patio that is a dream for entertaining. Featuring multiple focal points for a firepit, gathering area, and hot tub area, all overlooking wooded common area. The hot tub can convey so you can enjoy the water before the lake warms up this season! Upstairs you'll find four nice size bedrooms. The primary bedroom features a walk in closet and en suite tiled bathroom with separate soaking tub and walk-in shower to retreat to after a day on the beach. The finished basement is wide open for any entertaining, crafting, gaming or other activity, or ready to be created into another living area with an already completed full bathroom. With so much space this home is perfect for gathering everyone you love to enjoy the lake life. You are minutes away from all the fun at beach one, clubhouse, marina, sports courts and playground. Lake Holiday also features two other beaches, 18 hole golf course, dog park, walking trails, boating, and more!
Features & Amenities
Interior
-
Other Interior Features
Eat-in Kitchen, Kitchen Island, Recessed Lighting
-
Total Bedrooms
4
-
Bathrooms
3
-
1/2 Bathrooms
1
-
Above Grade Finished Area
2586.0
-
Basement YN
YES
-
Cooling YN
YES
-
Cooling
Heat Pump
-
Fireplace YN
YES
-
Heating YN
YES
-
Heating
Electric
-
Pet friendly
N/A
Exterior
-
Garage
Yes
-
Garage spaces
2
-
Construction Materials
Vinyl Siding
-
Parking
Garage Door Opener, Asphalt, Attached
-
Patio and Porch Features
Porch
-
Pool
No
-
Waterfront YN
NO
-
View
Trees/Woods
Area & Lot
-
Property Type
Residential
-
Property Sub Type
Single Family Residence
-
Architectural Style
Colonial
Price
-
Sales Price
$455,000
-
Tax Amount
$1,945
-
Sq. Footage
3,423
-
Price/SqFt
$132
HOA
-
Association
YES
-
Association Fee
$142
-
Association Fee Frequency
Monthly
-
Association Fee Includes
N/A
School District
-
Elementary School
INDIAN HOLLOW
-
Middle School
FREDERICK COUNTY
-
High School
JAMES WOOD
Property Features
-
Association Amenities
Picnic Area, Clubhouse, Dog Park, Game Room, Meeting Room, Security, Tennis Court(s)
-
Senior Community YN
NO
-
Sewer
Public Sewer
-
Tax Lot
576
-
Water Source
Public
Schedule a Showing
Showing scheduled successfully.
Mortgage calculator
Estimate your monthly mortgage payment, including the principal and interest, property taxes, and HOA. Adjust the values to generate a more accurate rate.
Your payment
Principal and Interest:
$
Property taxes:
$
HOA fees:
$
Total loan payment:
$
Total interest amount:
$
Location
County
FREDERICK
Elementary School
INDIAN HOLLOW
Middle School
FREDERICK COUNTY
High School
JAMES WOOD
Listing Courtesy of Misty Weaver, Samson Properties
RealHub Information is provided exclusively for consumers' personal, non-commercial use, and it may not be used for any purpose other than to identify prospective properties consumers may be interested in purchasing. All information deemed reliable but not guaranteed and should be independently verified. All properties are subject to prior sale, change or withdrawal. RealHub website owner shall not be responsible for any typographical errors, misinformation, misprints and shall be held totally harmless.

Salesperson, Realtor
Andrew Boateng
Call Andrew today to schedule a private showing.

* Listings on this website come from the FMLS IDX Compilation and may be held by brokerage firms other than the owner of this website. The listing brokerage is identified in any listing details. Information is deemed reliable but is not guaranteed. If you believe any FMLS listing contains material that infringes your copyrighted work please review our DMCA policy and learn how to submit a takedown request.© 2024 FMLS.
Related Properties
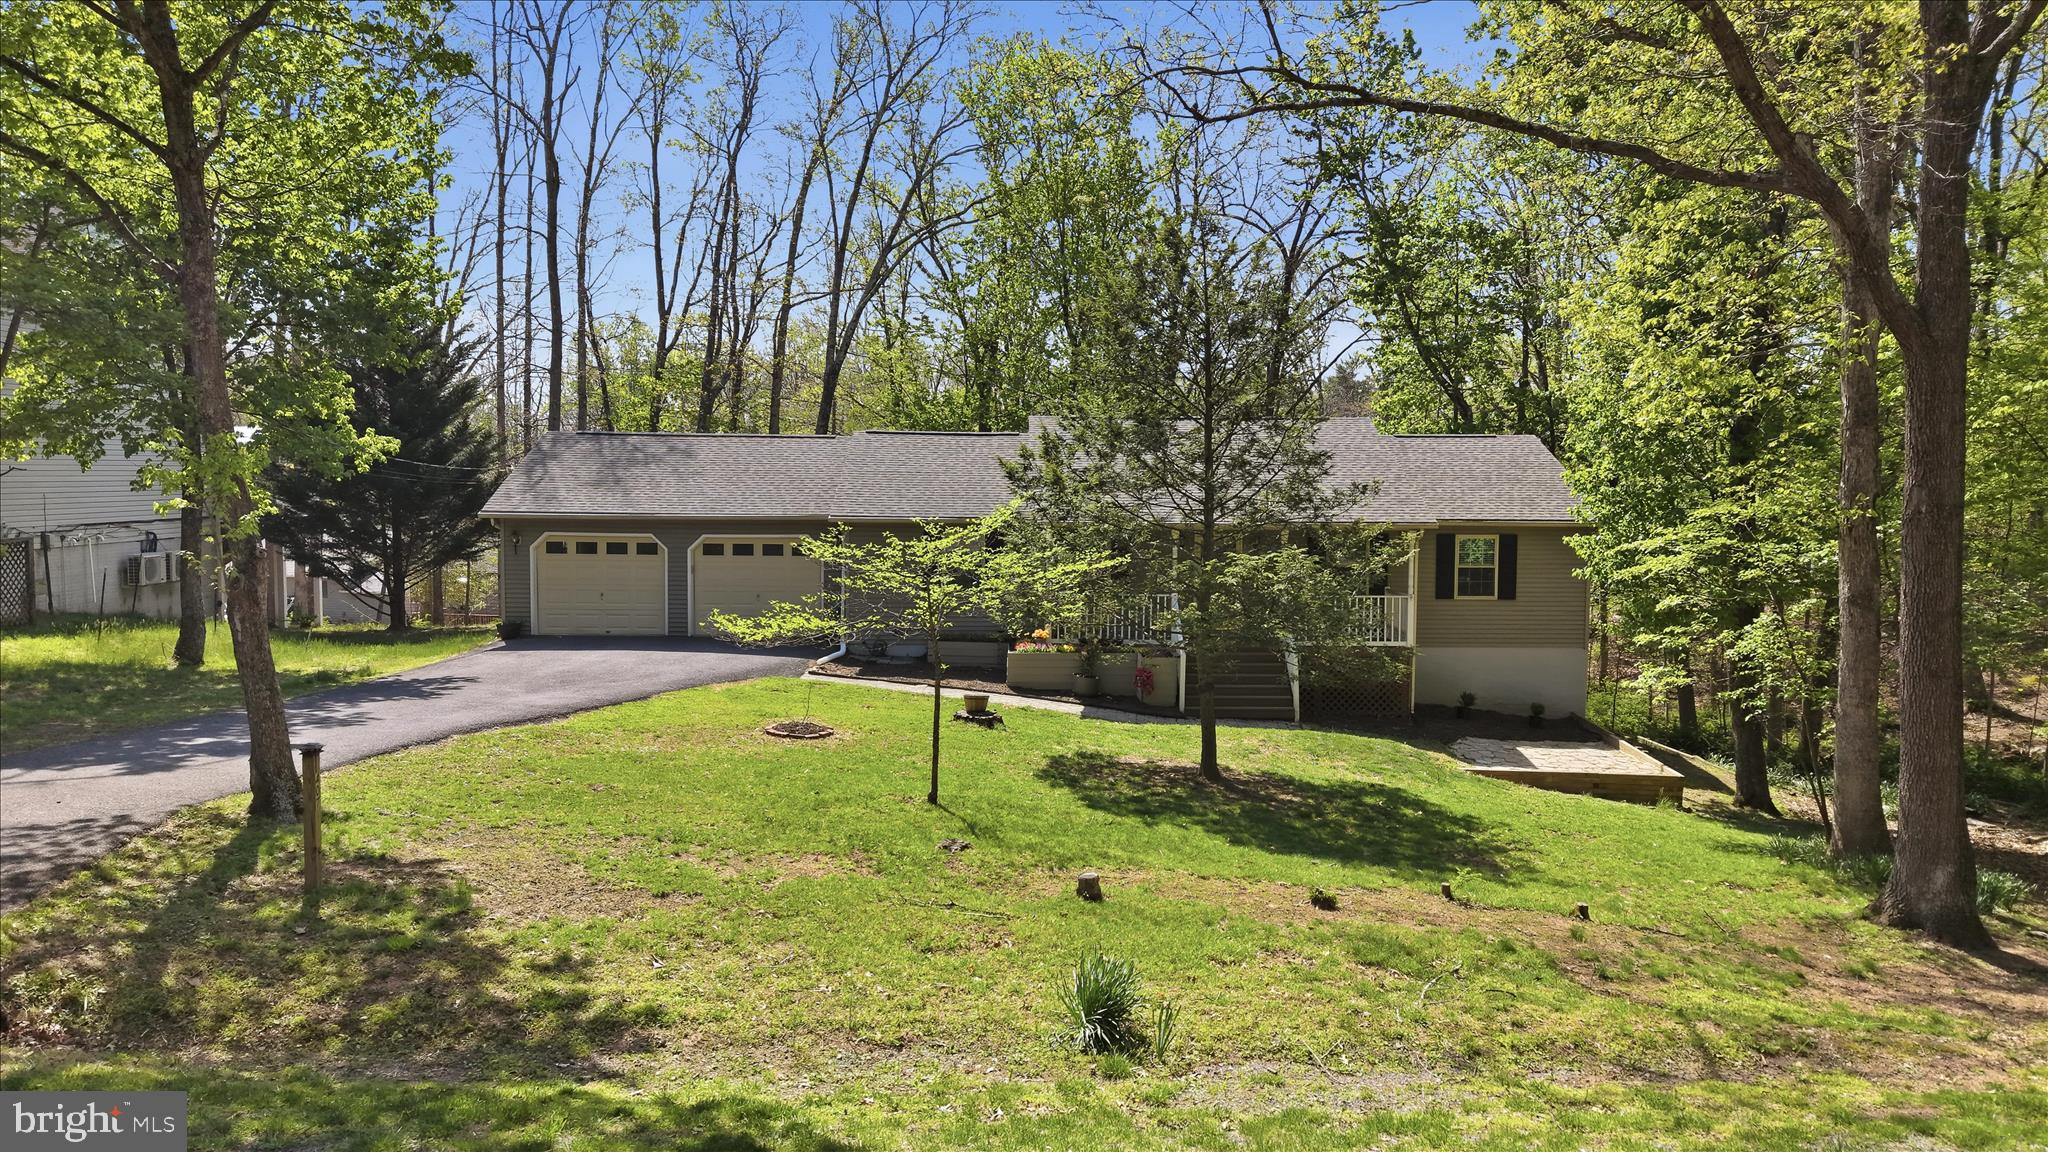
CROSS JUNCTION
407 DOGWOOD DRIVE
3 Beds
2 Baths
2,184 Sq.Ft.
$384,900
MLS#: VAFV2041130
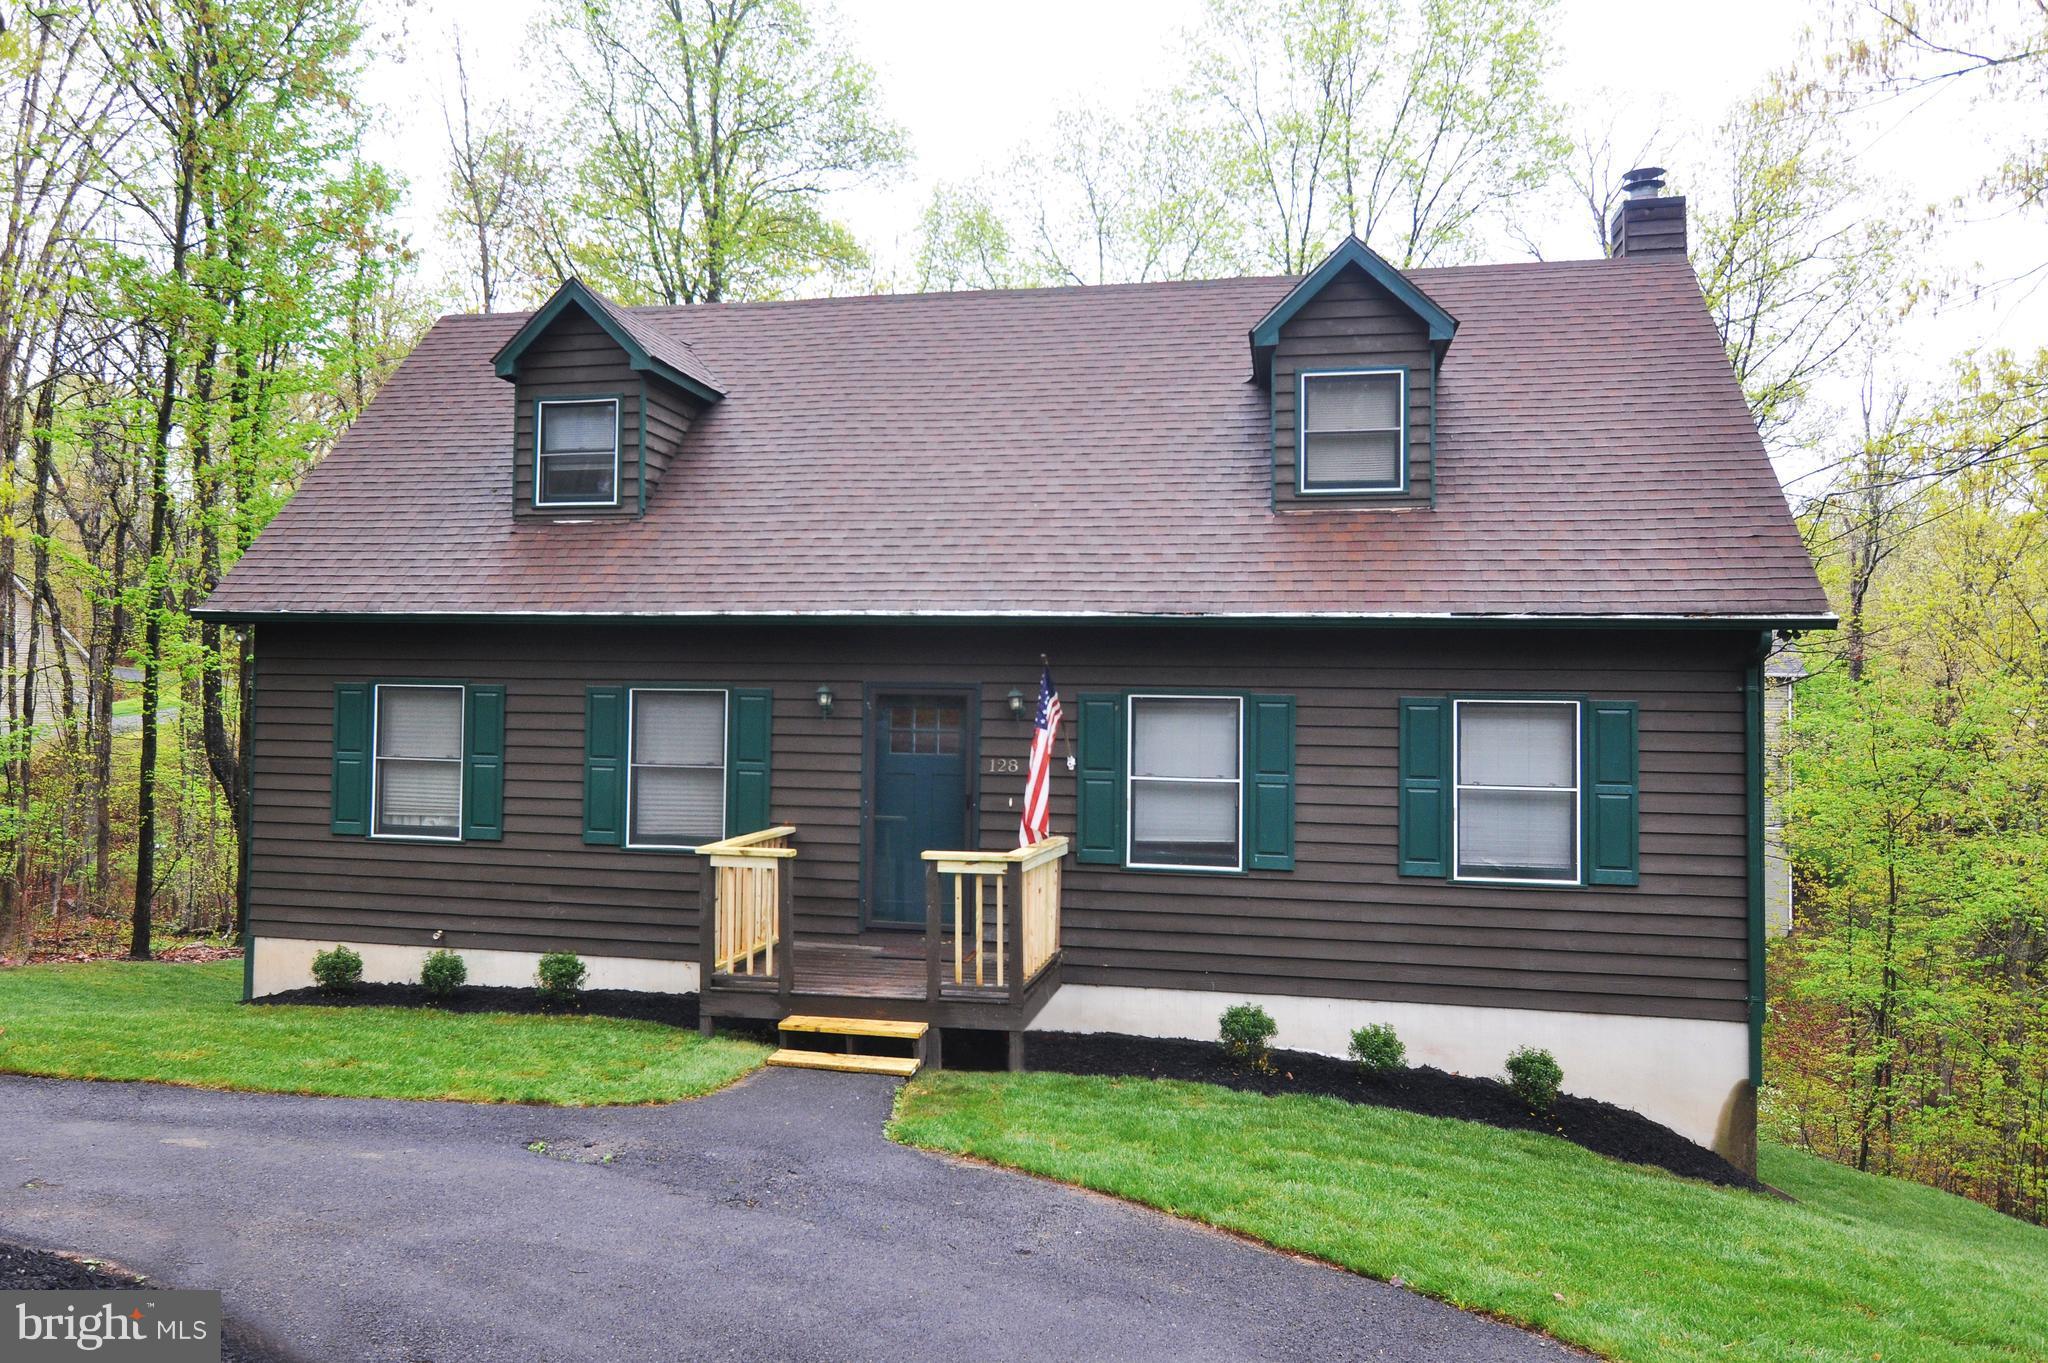
CROSS JUNCTION
128 DOGWOOD DRIVE
4 Beds
3 Baths
2,722 Sq.Ft.
$385,000
MLS#: VAFV2041270

CROSS JUNCTION
109 SYCAMORE PLACE
3 Beds
2 Baths
1,597 Sq.Ft.
$375,000
MLS#: VAFV2037848

CROSS JUNCTION
413 MASTERS DRIVE
4 Beds
3 Baths
2,994 Sq.Ft.
$489,900
MLS#: VAFV2044730

CROSS JUNCTION
303 OVERLOOK DRIVE
4 Beds
3 Baths
3,245 Sq.Ft.
$450,000
MLS#: VAFV2044542

CROSS JUNCTION
107 SUNSET CIRCLE
3 Beds
2 Baths
1,764 Sq.Ft.
$400,000
MLS#: VAFV2043876

CROSS JUNCTION
303 NORTHWOOD CIRCLE
4 Beds
3 Baths
3,029 Sq.Ft.
$470,000
MLS#: VAFV2044430

CROSS JUNCTION
324 OVERLOOK DRIVE
3 Beds
2 Baths
2,581 Sq.Ft.
$369,900
MLS#: VAFV2045152

CROSS JUNCTION
216 SUNSET CIRCLE
4 Beds
2 Baths
1,974 Sq.Ft.
$380,000
MLS#: VAFV2044496

CROSS JUNCTION
113 GREENWOOD COURT
3 Beds
2 Baths
2,288 Sq.Ft.
$399,900
MLS#: VAFV2045624
