


Property
Beds
3
Full Baths
2
1/2 Baths
1
Year Built
1987
Sq.Footage
2,200
This charming home built in 1987, is nestled in the heart of Stephens City, Va! It offers a perfect blend of comfort and convenience. Situated on a corner lot, it features three bedrooms, two and a half bathrooms and carpet throughout. Upstairs, a versatile bonus room provides flexibility for a home office, playroom or media space. The primary bedroom includes a full bath, walk-in closet and ceiling fans. The finished basement has a propane heater, stacked washer and dryer and a 1/2 bath. The screened-in porch creates the ideal spot for sipping morning coffee, entertaining friends or just relaxing in the evening. This home also includes an oversized single car garage that gives plenty of room for hobbies, a workshop or extra storage and has a separate entrance for added convenience. It is conveniently situated near local shopping, dining and commuter routes in the Shenandoah Valley. This property is currently available for auction, with a minimum starting bid of $200,000. This Stephens City gem is a must-see! Don't miss the opportunity to make this lovely home your own!
Features & Amenities
Interior
-
Other Interior Features
Ceiling Fan(s)
-
Total Bedrooms
3
-
Bathrooms
2
-
1/2 Bathrooms
1
-
Above Grade Finished Area
1650.0
-
Basement YN
YES
-
Cooling YN
YES
-
Cooling
Central Air, Ceiling Fan(s), Electric
-
Heating YN
YES
-
Heating
Electric, Heat Pump
-
Pet friendly
N/A
Exterior
-
Garage
Yes
-
Garage spaces
1
-
Construction Materials
Cedar
-
Parking
Oversized, Asphalt, Garage, Driveway, Attached
-
Patio and Porch Features
Screened, Porch
-
Pool
No
-
Waterfront YN
NO
Area & Lot
-
Lot Size(acres)
0.26
-
Lot Size(square feet)
11,150
-
Property Type
Residential
-
Property Sub Type
Single Family Residence
-
Architectural Style
Split Level
Price
-
Sales Price
$200,000
-
Tax Amount
$1,777
-
Sq. Footage
2,200
-
Price/SqFt
$90
HOA
-
Association
YES
-
Association Fee
$125
-
Association Fee Frequency
Annually
-
Association Fee Includes
N/A
-
Total Monthly Fees
true
School District
-
Elementary School
N/A
-
Middle School
N/A
-
High School
N/A
Property Features
-
New Construction
NO
-
Foundation Details
Block
-
Senior Community YN
NO
-
Sewer
Public Sewer
-
Tax Lot
22
-
Water Source
Public
Schedule a Showing
Showing scheduled successfully.
Mortgage calculator
Estimate your monthly mortgage payment, including the principal and interest, property taxes, and HOA. Adjust the values to generate a more accurate rate.
Your payment
Principal and Interest:
$
Property taxes:
$
HOA fees:
$
Total loan payment:
$
Total interest amount:
$
Location
County
FREDERICK
Elementary School
Middle School
High School
Listing Courtesy of Dawna Anderson, NewTown Realty
RealHub Information is provided exclusively for consumers' personal, non-commercial use, and it may not be used for any purpose other than to identify prospective properties consumers may be interested in purchasing. All information deemed reliable but not guaranteed and should be independently verified. All properties are subject to prior sale, change or withdrawal. RealHub website owner shall not be responsible for any typographical errors, misinformation, misprints and shall be held totally harmless.

Salesperson, Realtor
Andrew Boateng
Call Andrew today to schedule a private showing.

* Listings on this website come from the FMLS IDX Compilation and may be held by brokerage firms other than the owner of this website. The listing brokerage is identified in any listing details. Information is deemed reliable but is not guaranteed. If you believe any FMLS listing contains material that infringes your copyrighted work please review our DMCA policy and learn how to submit a takedown request.© 2024 FMLS.
Related Properties
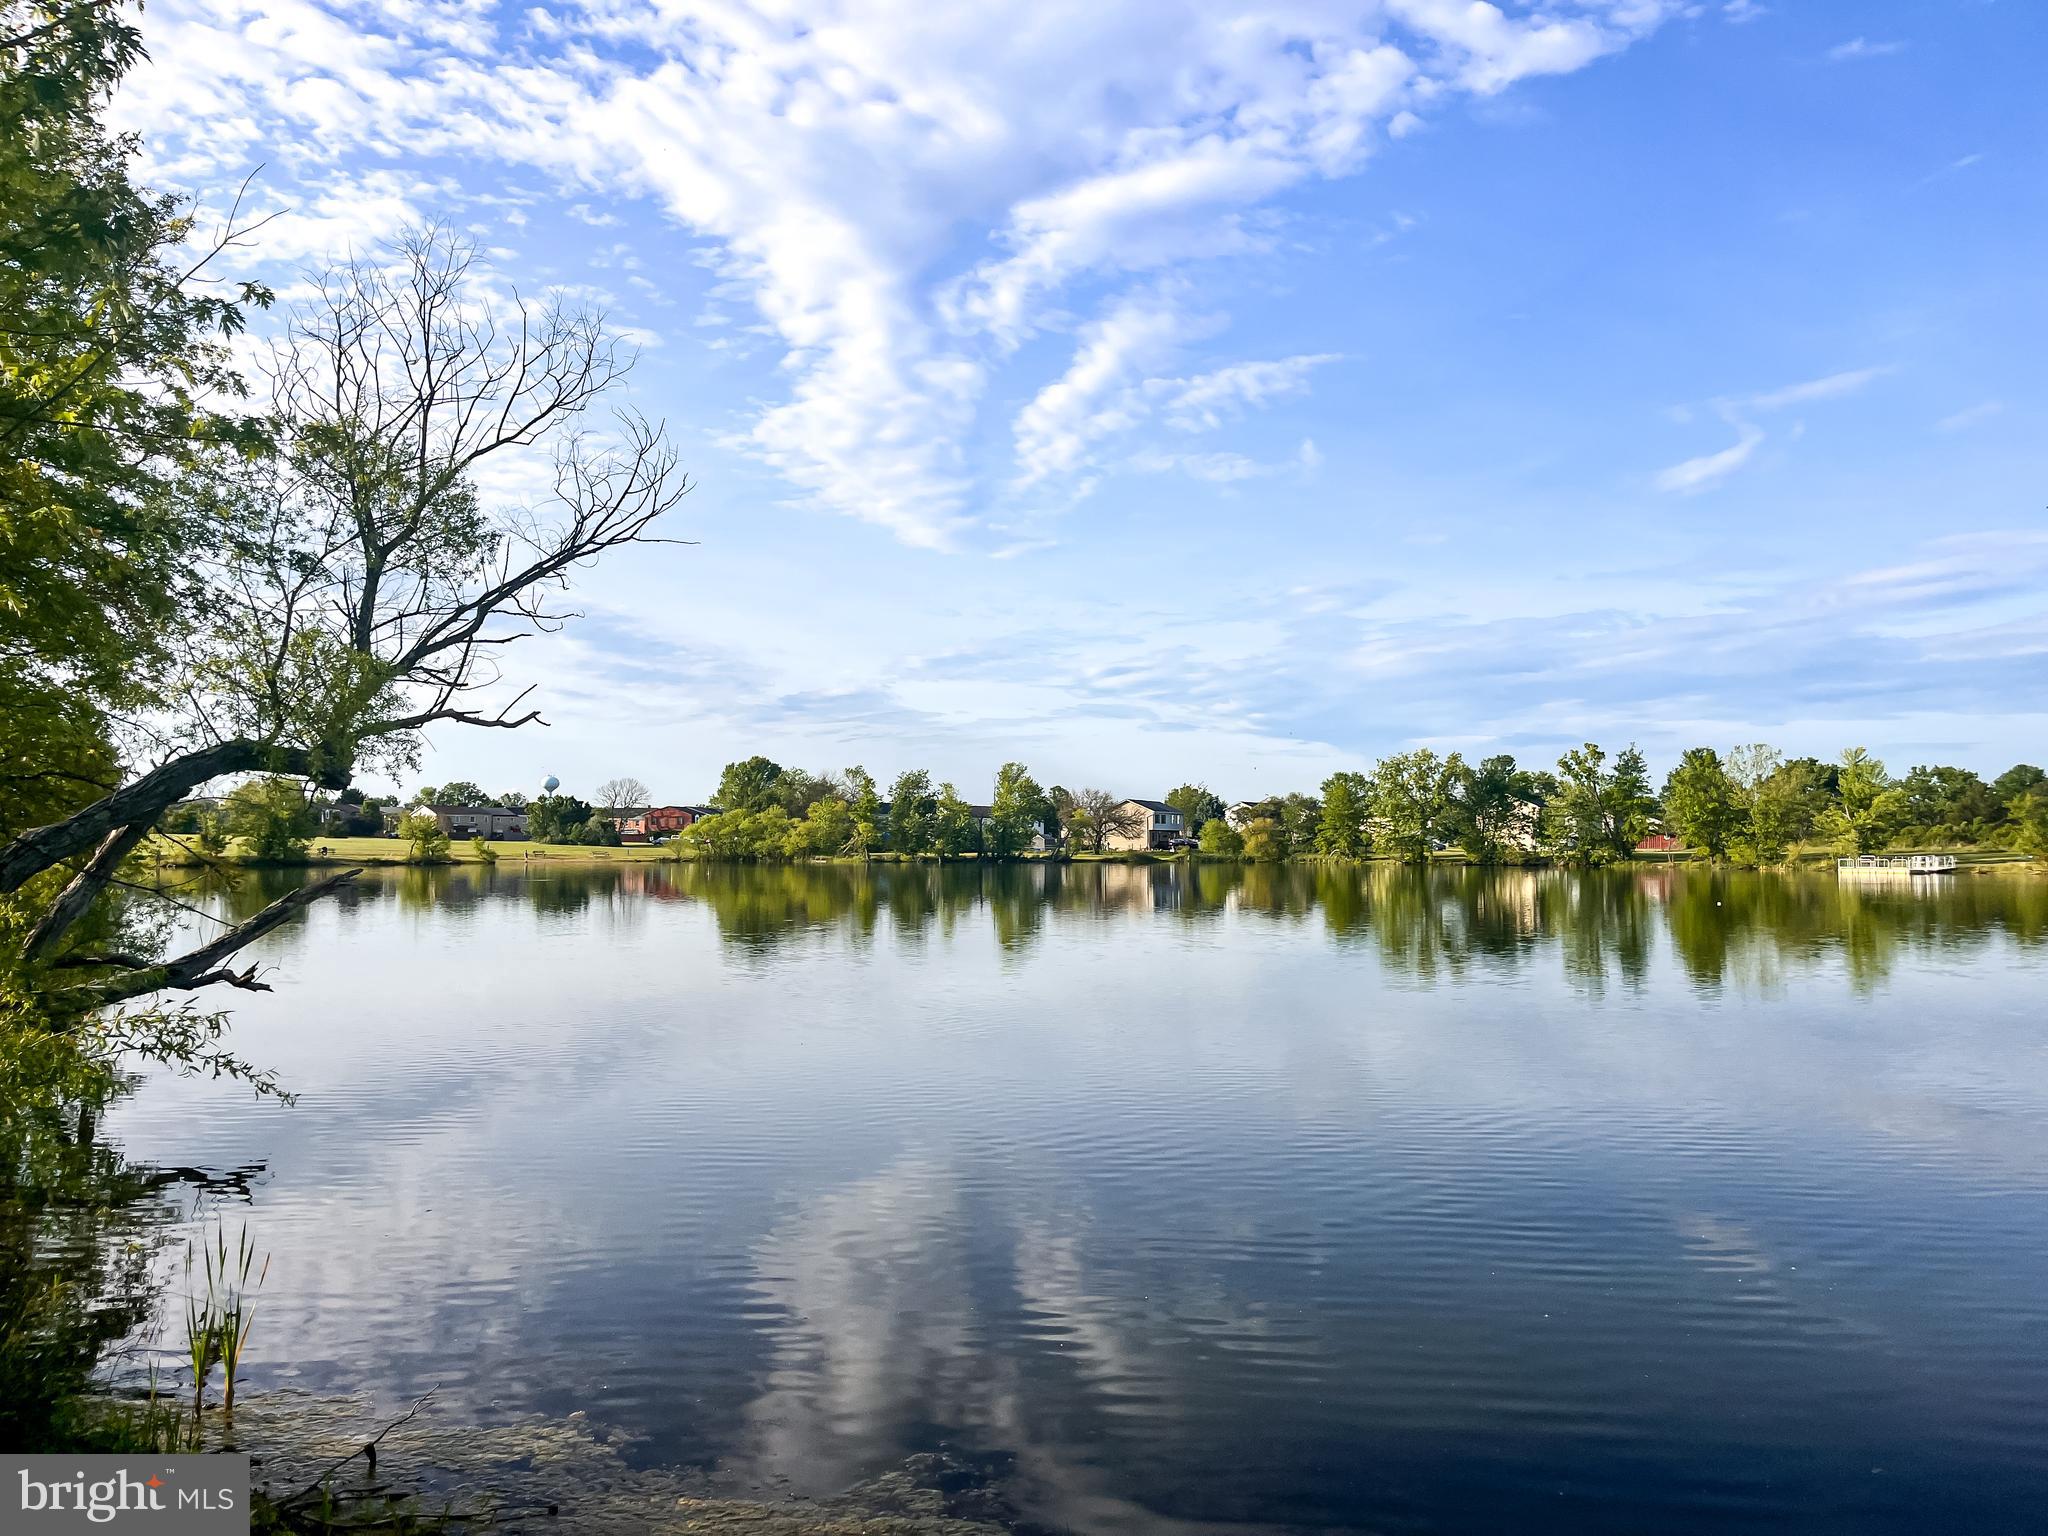
STEPHENS CITY
106 TIMBERLAKE TERRACE 9 9
2 Beds
2 Baths
1,169 Sq.Ft.
$205,000
MLS#: VAFV2041786

STEPHENS CITY
112 TIMBERLAKE TERRACE 8
2 Beds
2 Baths
1,158 Sq.Ft.
$210,000
MLS#: VAFV2045030

STEPHENS CITY
111 TIMBERLAKE TERRACE 5 5
2 Beds
2 Baths
1,169 Sq.Ft.
$215,000
MLS#: VAFV2042614

STEPHENS CITY
100 TIMBERLAKE TERRACE 7
2 Beds
2 Baths
1,146 Sq.Ft.
$210,000
MLS#: VAFV2044738

STEPHENS CITY
112 TIMBERLAKE TERRACE 4
2 Beds
2 Baths
1,158 Sq.Ft.
$210,000
MLS#: VAFV2044740

STEPHENS CITY
124 NOTTOWAY DRIVE
2 Beds
1 Baths
920 Sq.Ft.
$185,000
MLS#: VAFV2045850

STEPHENS CITY
110 WARREN CIRCLE
2 Beds
1 Baths
1,120 Sq.Ft.
$239,900
MLS#: VAFV2045282
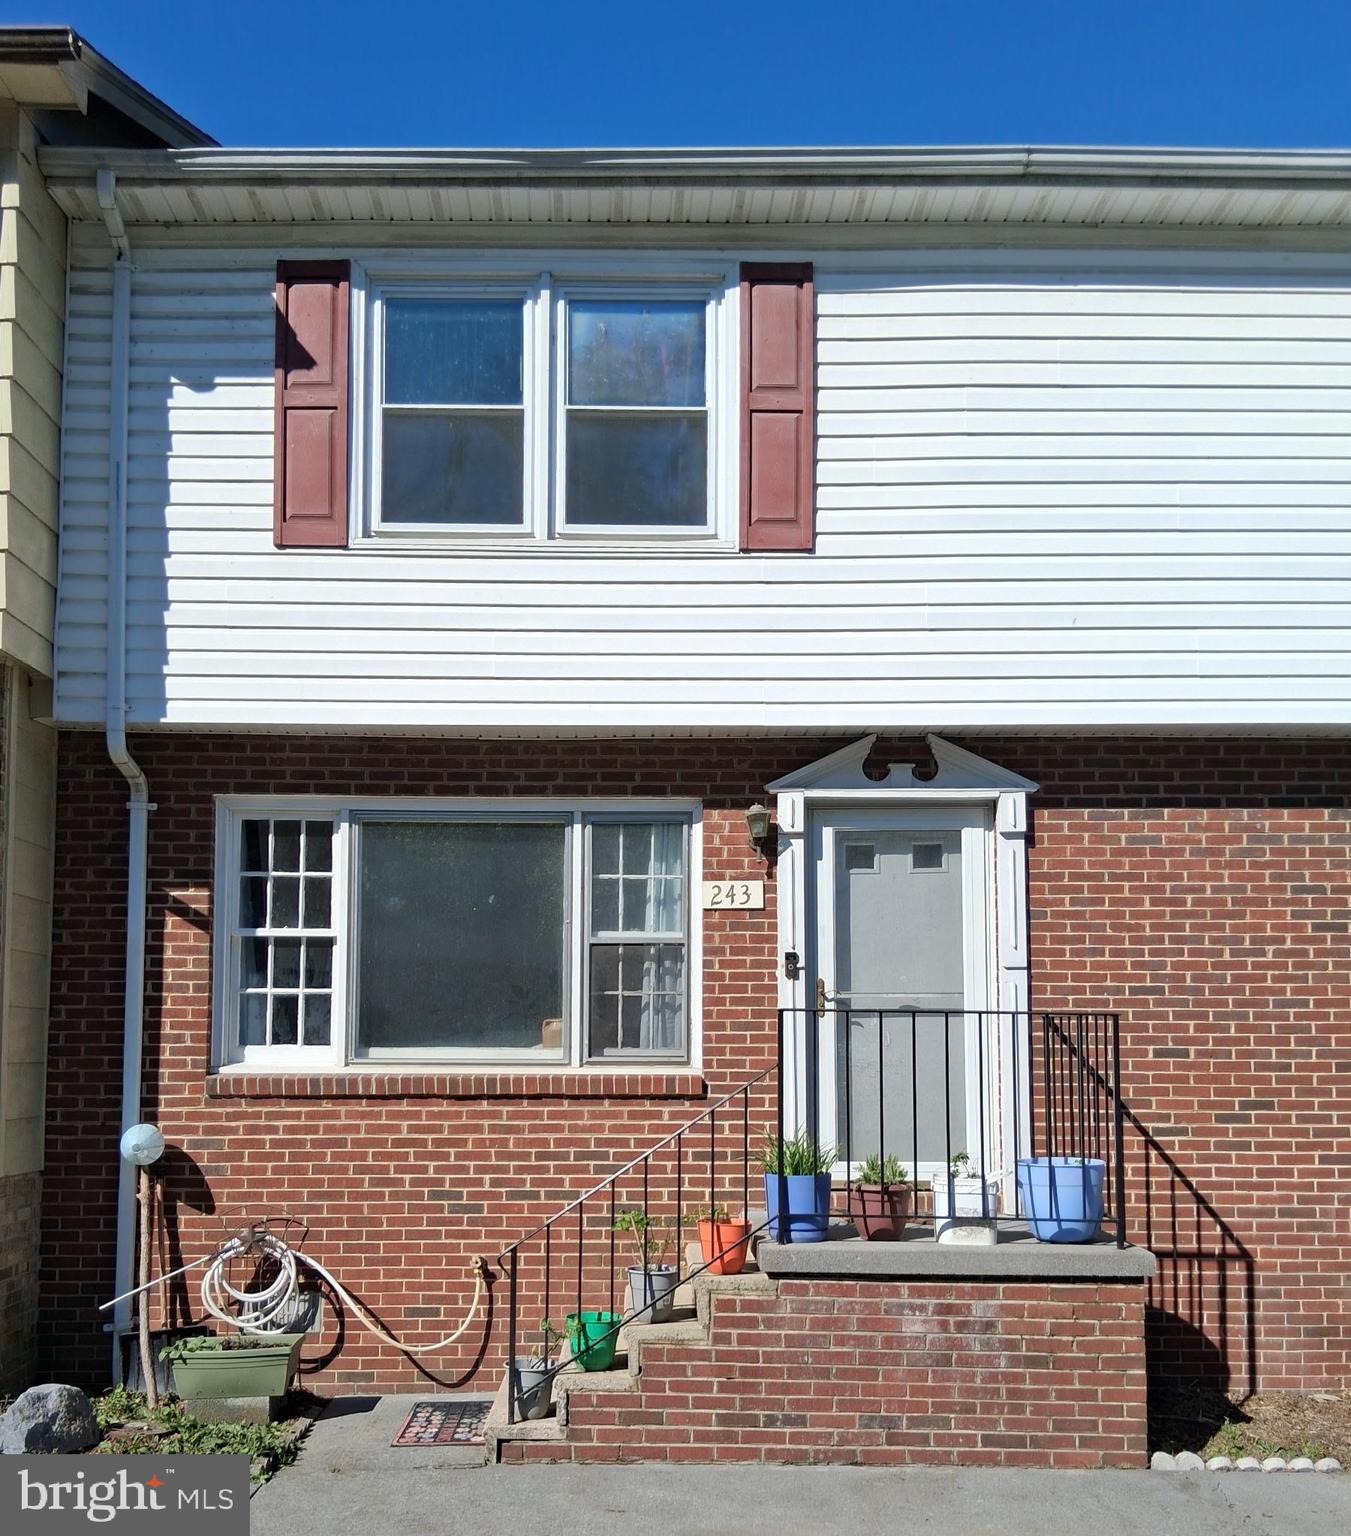
STEPHENS CITY
243 BRUNSWICK ROAD
2 Beds
1 Baths
1,140 Sq.Ft.
$239,900
MLS#: VAFV2041654

STEPHENS CITY
110 LAKERIDGE DRIVE
2 Beds
1 Baths
1,032 Sq.Ft.
$235,000
MLS#: VAFV2044826
