


Property
Beds
5
Full Baths
3
1/2 Baths
1
Year Built
1982
Sq.Footage
3,502
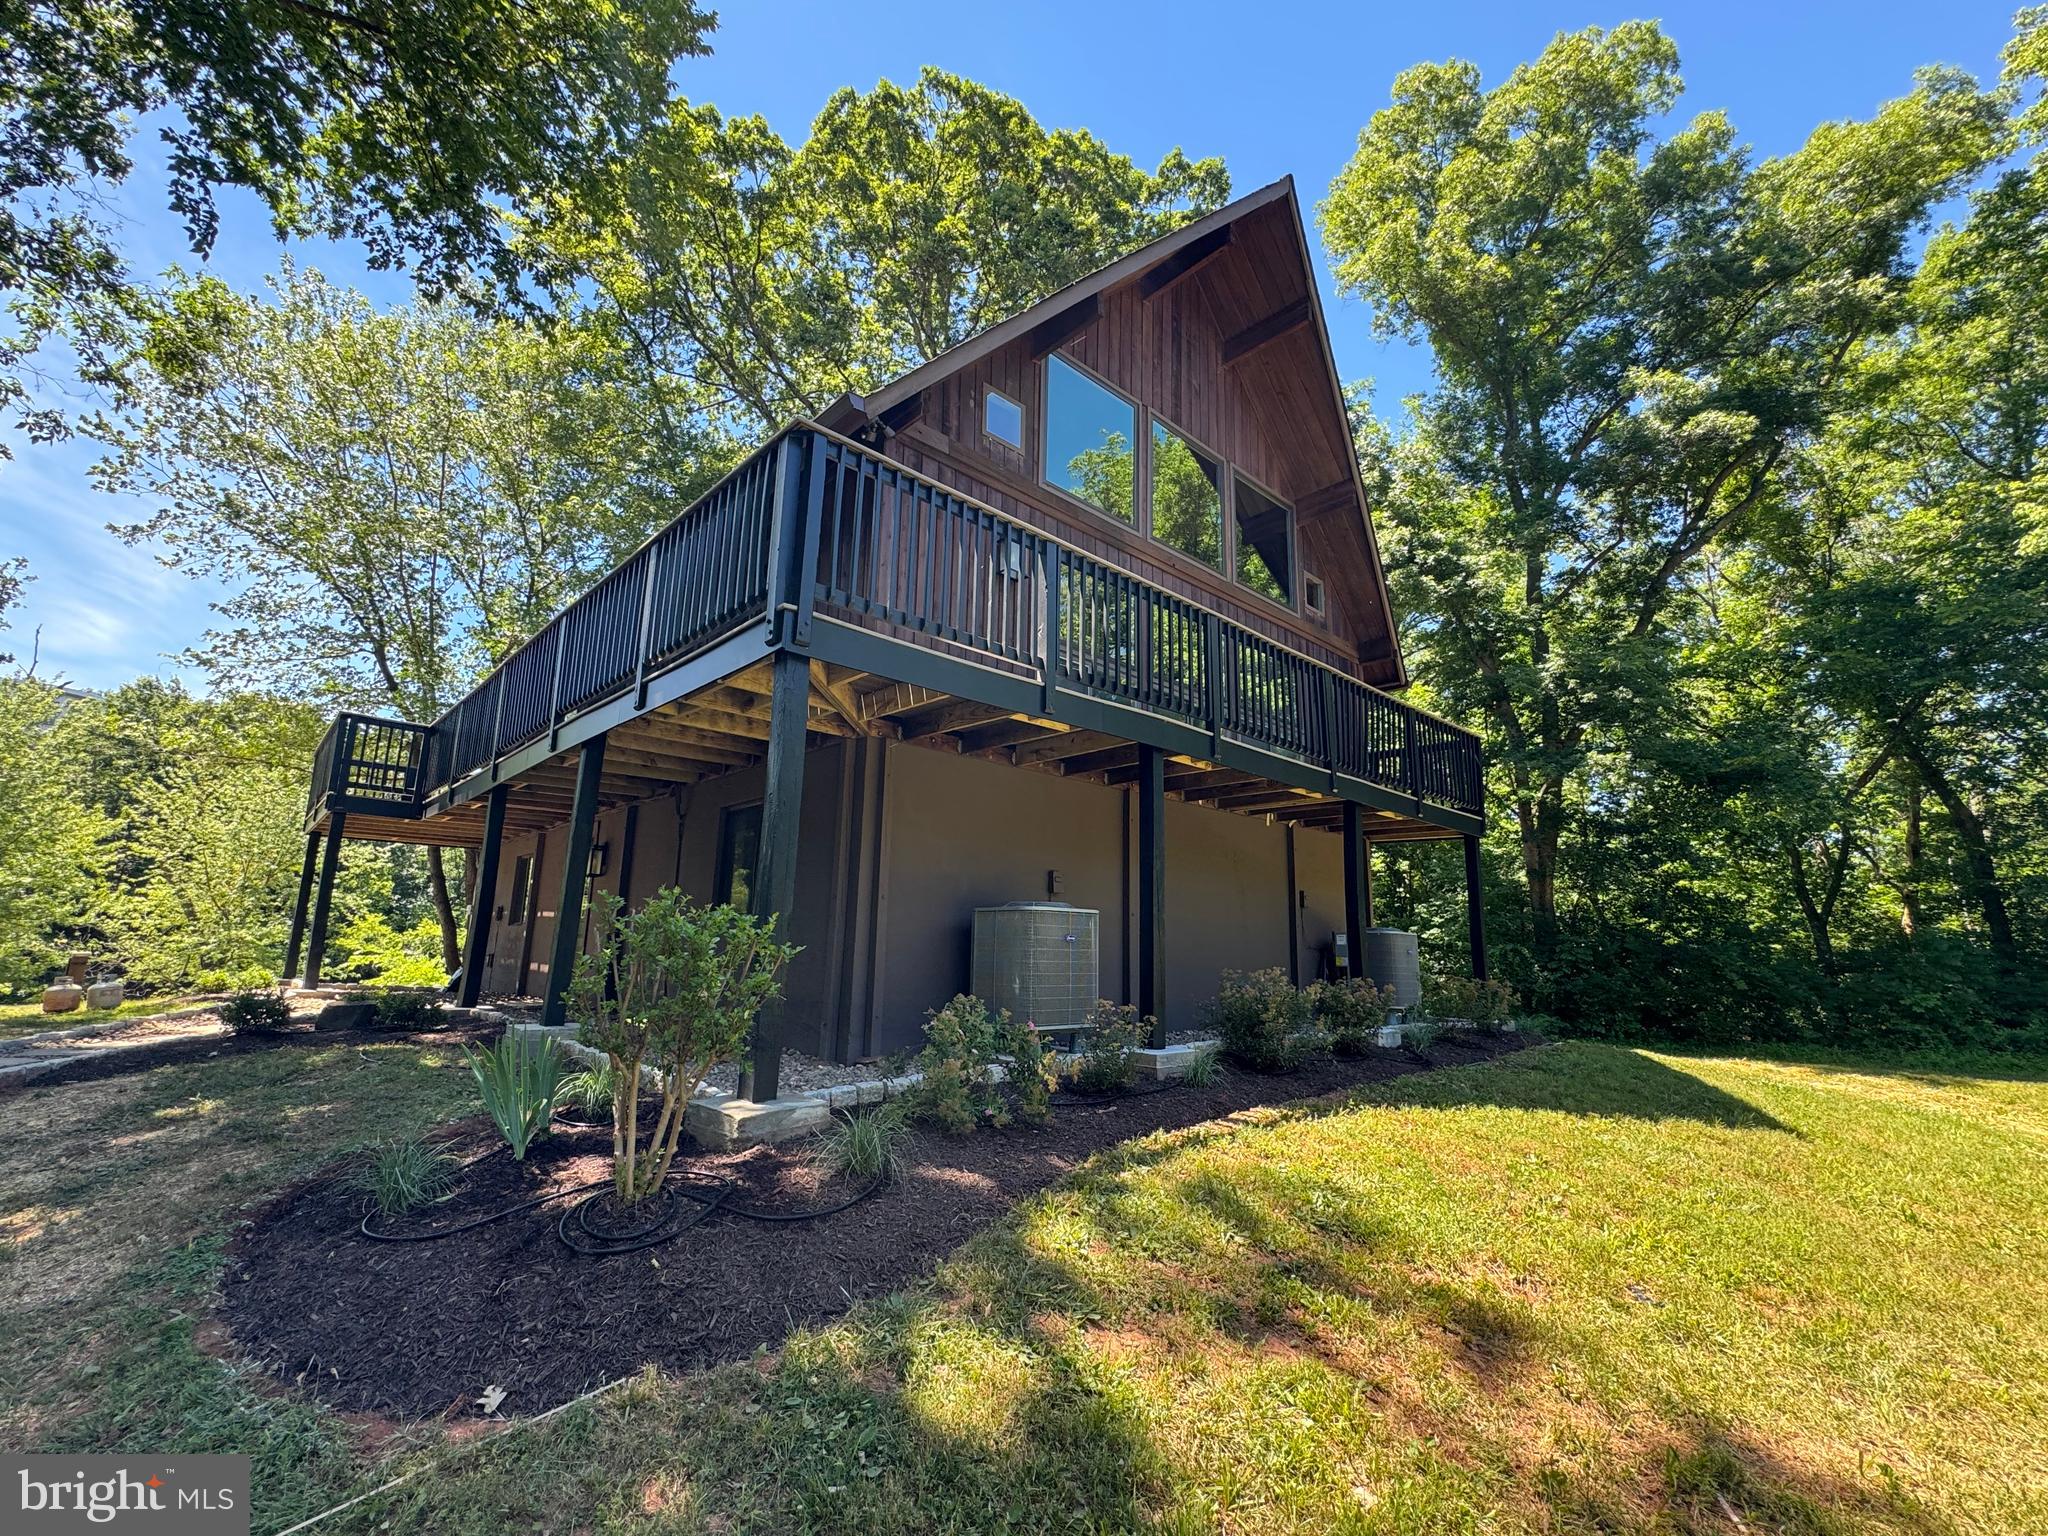
You know the feeling when you enter a space and it just feels right? A sense of calm and belonging washes over you. Perhaps your breath catches with the excitement of the possibilities for the future. You feel at peace with the deep knowing in your soul that you are home. Welcome to 1 Westmoreland Drive, a stunning property offering a blend of luxury, comfort, and eco-friendliness. The home has been freshly painted inside and out with brand-new carpets. The main level is flooded with natural light and features a desirable open floor plan where lovely cherry hardwood floors can be found in the living room and dining room. The dream kitchen boasts granite countertops, a full walk-in pantry, two ovens (one of which is convection), plentiful storage, and a built-in microwave. There is room for everyone to gather in the kitchen as the wide granite bar extends for nine feet and can accommodate seating for six. The brick accent wall provides a striking anchor to the room. The fireplace in the family room creates the perfect atmosphere for connection and relaxation. The gathering space extends onto the large screened-in porch and upper deck where you can take in the lush landscaping. The upper level is the ultimate retreat with four bedrooms, two full bathrooms, and skylights for ample natural light. The primary suite is expansive with a sitting room, walk-in closet, and the space to accommodate a king-size bed. The ensuite bathroom has been recently renovated with natural slate and a large air-bubble massage tub. You may never want to leave! Surprise and delight await you on the lower level which hosts a private suite with a separate entrance, kitchenette, rec room, bedroom, full bathroom, and den. This level has been designed to accommodate a wheelchair with French doors and no stairs in or out of the space. The options are endless for in-laws, au pairs, visiting guests, or whatever suits your needs. The cedar closet and storage room with ample space for all your extras are frosting on the cake. Outside is where this home’s magic truly shines through. The entire yard has been professionally landscaped and has earned the designation of a Certified Wildlife Habitat. The perennials, plants, and butterfly bushes can be savored from the upper deck, screened porch, lower deck, or patio. The patio is situated beneath the deck allowing you to still enjoy the yard during a summer rain storm. Breathe deeply as you listen to the relaxing sounds of the waterfall that leads to a small pond. The backyard is below street level, giving it an extra layer of privacy. Reduce your impact on the environment while enjoying the county tax and utility savings from the $30,000 fully paid-for solar panels perched atop the roof that was replaced just three years ago. The current owners have enjoyed consistently saving over $100 per month on their electricity bill. The two-car garage has an EV charger and offers even more storage with shelving on every wall, as well as a second refrigerator so that you can keep fully stocked for the visitors who will surely want to spend time at your house. Countryside is a thriving community with convenient access to Rt. 7, Rt. 28, and Dulles Airport. You can take advantage of the community amenities including three pools, tennis courts, playgrounds, walk/jog/ bike paths, and a clubhouse. Something drew you to 1 Westmoreland Drive for a reason. Listen to that feeling and know that anything is possible when you live in a home as enchanting as this.
Features & Amenities
Interior
-
Other Interior Features
Eat-in Kitchen, Bar, Pantry, Soaking Tub, Walk-In Closet(s), Cedar Closet(s), Ceiling Fan(s), High Ceilings
-
Total Bedrooms
5
-
Bathrooms
3
-
1/2 Bathrooms
1
-
Above Grade Finished Area
2512.0
-
Basement YN
YES
-
Cooling YN
YES
-
Cooling
Central Air, Ceiling Fan(s)
-
Fireplace YN
YES
-
Heating YN
YES
-
Heating
Exhaust Fan, Natural Gas, Forced Air
-
Pet friendly
N/A
Exterior
-
Garage
Yes
-
Garage spaces
2
-
Construction Materials
Wood Siding, Brick
-
Other Exterior Features
Other
-
Parking
Garage Door Opener, Concrete, Electric Vehicle Charging Station(s), Attached
-
Patio and Porch Features
Deck, Patio, Porch, Screened, Enclosed
-
Pool
No
-
Waterfront YN
NO
-
View
Trees/Woods
Area & Lot
-
Lot Features
Corner Lot
-
Lot Size(acres)
0.32
-
Lot Size(square feet)
13,939
-
Property Type
Residential
-
Property Sub Type
Single Family Residence
-
Architectural Style
Transitional
Price
-
Sales Price
$920,000
-
Tax Amount
$6,329
-
Sq. Footage
3,502
-
Price/SqFt
$262
HOA
-
Association
YES
-
Association Fee
$90
-
Association Fee Frequency
Monthly
-
Association Fee Includes
N/A
School District
-
Elementary School
ALGONKIAN
-
Middle School
RIVER BEND
-
High School
POTOMAC FALLS
Property Features
-
New Construction
NO
-
Accessibility Features
Therapeutic Whirlpool
-
Association Amenities
Tennis Court(s), Picnic Area, Meeting Room
-
Foundation Details
Slab
-
Senior Community YN
NO
-
Sewer
Public Sewer
-
Tax Lot
35
-
Water Source
Public
Schedule a Showing
Showing scheduled successfully.
Mortgage calculator
Estimate your monthly mortgage payment, including the principal and interest, property taxes, and HOA. Adjust the values to generate a more accurate rate.
Your payment
Principal and Interest:
$
Property taxes:
$
HOA fees:
$
Total loan payment:
$
Total interest amount:
$
Location
County
LOUDOUN
Elementary School
ALGONKIAN
Middle School
RIVER BEND
High School
POTOMAC FALLS
Listing Courtesy of Kimberly A Spear, Keller Williams Realty
RealHub Information is provided exclusively for consumers' personal, non-commercial use, and it may not be used for any purpose other than to identify prospective properties consumers may be interested in purchasing. All information deemed reliable but not guaranteed and should be independently verified. All properties are subject to prior sale, change or withdrawal. RealHub website owner shall not be responsible for any typographical errors, misinformation, misprints and shall be held totally harmless.

Salesperson, Realtor
Andrew Boateng
Call Andrew today to schedule a private showing.

* Listings on this website come from the FMLS IDX Compilation and may be held by brokerage firms other than the owner of this website. The listing brokerage is identified in any listing details. Information is deemed reliable but is not guaranteed. If you believe any FMLS listing contains material that infringes your copyrighted work please review our DMCA policy and learn how to submit a takedown request.© 2024 FMLS.
Related Properties

STERLING
203 MARKWOOD DRIVE
4 Beds
2 Baths
3,156 Sq.Ft.
$849,990
MLS#: VALO2137748

STERLING
103 S CAMERON STREET S
4 Beds
3 Baths
2,548 Sq.Ft.
$799,900
MLS#: VALO2135650
STERLING
19955 YOUNGS CLIFF ROAD
4 Beds
3 Baths
2,600 Sq.Ft.
$1,059,900
MLS#: VALO2129158

STERLING
47650 MID SURREY SQUARE
4 Beds
4 Baths
4,298 Sq.Ft.
$899,990
MLS#: VALO2135596

STERLING
20381 FALLSWAY TERRACE
3 Beds
2 Baths
2,468 Sq.Ft.
$765,000
MLS#: VALO2131218

STERLING
128 BRIARWOOD COURT
4 Beds
3 Baths
2,574 Sq.Ft.
$744,990
MLS#: VALO2125278

STERLING
42679 ASGARD TERRACE
4 Beds
3 Baths
3,656 Sq.Ft.
$920,000
MLS#: VALO2136444

STERLING
108 BRIARWOOD COURT
5 Beds
2 Baths
3,014 Sq.Ft.
$799,000
MLS#: VALO2131916

STERLING
20200 CENTER BROOK SQUARE
3 Beds
2 Baths
2,272 Sq.Ft.
$799,900
MLS#: VALO2137642

STERLING
20707 RIPTIDE SQUARE
3 Beds
3 Baths
2,460 Sq.Ft.
$785,000
MLS#: VALO2139168
