Properties

Browse or get in touch to schedule a walkthrough.

  • Nearby me
Price range

Popular Features

Community Features

Association

Property Features

Waterfront

View

Exterior Features

Interior Features

Style

10000 properties match your criteria

Updated 1 minute ago

E-Alert name

Welcome to Powells Run Village—where space, convenience, and lifestyle come together! This beautifully maintained 3-bedroom, 3-bathroom condo with an attached garage offers a bright, open-concept layout with flexible living spaces perfect for entertaining, working from home, or simply relaxing in comfort.
The home features a desirable laundry nook on the upper level, along with spacious bedrooms and bathrooms that are well-maintained and thoughtfully laid out for everyday living, all complemented by fresh paint throughout the home, giving it a bright, refreshed feel.
Major Buyer Advantage: Ask about the assumable VA loan at 2.99%—a rare opportunity for qualified buyers to secure a significantly lower interest rate in today’s market.
Enjoy low-maintenance living in Powells Run Village, where the condo association covers exterior maintenance, lawn care, snow removal, trash service, and common area upkeep.
Ideally located just minutes from Potomac Mills, dining, shopping, and I-95, with easy access to Quantico, Fort Belvoir, and Washington, DC. Outdoor enthusiasts will appreciate nearby Leesylvania State Park, Rippon Landing Park, and the Neabsco Creek Boardwalk.
Move-in ready, refreshed, and ready to attract strong interest in today’s market. Sellers are motivated and open to strong offers.
Everything about this one lines up—let’s get you in the door!
Some photos include virtual staging.
#VAPW2110652

WOODBRIDGE

15831 JOHN DISKIN CIRCLE

3 Beds

2 Baths

2,366 Sq.Ft.

$455,000

MLS#: VAPW2110652

Discover a rare contemporary design that sets itself apart from anything else on the market. This thoughtfully crafted home features a modern, open-concept floor plan that embraces its wooded surroundings situated on 1.33 beautifully forested acres w nice level lot at end of a quiet cut de sac. Enjoy deeded access to several mountain lakes and the Shenandoah River, along with your own private island (yes, you read that correctly - a river island)! With those amenities, this is the perfect home to compliment the experience of mountain living in the heart of the Blue Ridge and Shenandoah Valley.   The layout is intentionally designed for flexibility—perfect for a full-time home, a stylish weekend retreat, or a high-performing short-term rental (pending county approval). The heart of the home is its bright, vaulted living space, where the kitchen, dining, and great room flow effortlessly together, anchored by an oversized island ideal for gathering. Expansive outdoor living areas—including an incredible fully-covered front porch and an impressive rear porch/patio to enjoy your private wooded oasis.  With its sleek lines, efficient use of space, and emphasis on modern natural living, this home offers a contemporary feel rarely found in this price point or area. A refined blend of comfort, style, and simplicity—this is mountain life, elevated - all in an excellent commuter location less than an hour from the metro area.   Lower level may be finished as an option, with theater room, office or custom configuration - or can be built with an optional garage.  The homesite sits on level ground with a gentle slope that will allow for a nice yard.   Work with our designer to create your dream - pick your own finishes and customize. Builder is financing the construction of this amazing home, so you can purchase with a standard loan, including 100% financing with no down payment (no construction loan needed)! Move in this summer! Select your own siding, shingles, flooring, counter tops and many other finishes!  Shenandoah Farms is a beautiful mountain getaway with many amenities including access to Lake of the Clouds, Spring Lake, deeded access and boat landing to the Shenandoah River, recreation areas, a community center all in the gateway to the Shenandoah National Park & Skyline Drive. Incredible wineries right up the street and close to G. Richard Thompson Wildlife Management Area with mountain biking, hiking and AT Trail access. Only a few minutes to Front Royal, and all the convenience of shopping, dining and entertainment. Numeric address is for listing purposes - does not correspond to GPS location or permanent address, which will be assigned near completion. Shown by appointment. - Contact Listing Agent - New Homes will not work with GPS. Agent/Owner. SEVERAL FLOOR PLANS AVAILABLE. 8 Month build time.
#VAWR2012832

FRONT ROYAL

44 MARKHAM PLACE

3 Beds

2 Baths

1,679 Sq.Ft.

$699,000

MLS#: VAWR2012832

Experience luxury at its peak in this stunning penthouse residence, now available for immediate occupancy. Offering breathtaking, panoramic views of Washington and Northern Virginia from every window, this home provides a sophisticated backdrop for a carefree lifestyle. 

The bright and open floor plan has been freshly painted and features floor-to-ceiling windows that flood the space with natural light. Step out onto the expansive balcony to relax and enjoy the scenery. 

The updated kitchen is a chef’s dream, equipped with 42-inch cabinets, a wall pantry with pull-out drawers, a breakfast nook, and a butler’s pantry with elegant glass-front cabinetry. The living and dining areas flow seamlessly together, highlighted by a large picture window that frames the city skyline.

The primary suite serves as a private retreat, complete with two walk-in closets featuring custom organizers and an updated luxury bath with a soaking tub, dual vanities, a separate shower, and a heat lamp. Two additional spacious bedrooms provide ample closet space and flexibility for guests or a home office. 

For your convenience, the residence includes a dedicated laundry room with a full-size washer and dryer, cabinetry, and a wet sink.

Rent is all-inclusive of water, sewer, and trash, and the unit comes with two covered garage parking spots plus an additional storage bin.

Located in the prestigious Skyline Square, residents enjoy an elegant lobby with 24-hour concierge service and premium amenities including a large pool, fitness center, steam and sauna facilities, a library, and a game room. This prime location is just steps from shopping and fine dining, and only a few miles from the Pentagon, Amazon’s National Landing HQ2, National Airport, and the vibrant hubs of Shirlington and Old Town Alexandria. This is gracious living at its finest with the best views in the region.
#VAFX2303706

FALLS CHURCH

5505 SEMINARY ROAD 2605N

3 Beds

2 Baths

1,638 Sq.Ft.

$3,000

MLS#: VAFX2303706

2/108 Mostly cleared Golf Course Lot overlooking 7th Green on small cul-de-sac. Water available. Just pick your builder and enjoy the views of this pristine golf course. Come and enjoy all the amenities and the lifestyle on the Eastern Shore of VA. Captains Cove is the Eastern Shore of Virginias fastest growing Golf & Waterfront community. Close to Chincoteague Island, Wallops Island and Ocean City MD. Amenities: 9 Hole Golf Course, indoor/outdoor pools (2), fitness center, basketball & tennis courts, boat ramp, docks, playground, biking & walking trails, dog park, security and so much more. Call for information.
#VAAC2002798

GREENBACKVILLE

108 MAIN SAIL COURT

None Beds

None Baths

0.24 acres

$35,000

MLS#: VAAC2002798

None
#VALO2025106

ASHBURN

43250 CANDICE DRIVE

5 Beds

4 Baths

6,523 Sq.Ft.

$1,800,000

MLS#: VALO2025106

Comp Purposes only  to  show current value and marketability of the Woodlea Manor neighborhood.   Very well maintained home.   Hardwood floors first and second level.   Small updates to the kitchen.   All 3 levels were recently painted with neutral colors.   Second level bathroom was updated.   Porch, deck and patio with a level backyard.
#VALO438024

LEESBURG

1403 HARLE PLACE SW

4 Beds

2 Baths

3,852 Sq.Ft.

$850,000

MLS#: VALO438024

Welcome to 8308 Greentree Manor Ln, a beautifully updated Colonial in sought-after Fairfax Station. With approximately $150,000 in thoughtful upgrades, this home blends timeless charm with modern finishes, offering both comfort and style in a serene setting.

Step into a welcoming two-story foyer where the entry flows seamlessly into hardwood flooring throughout the main level. The home features both formal living and family rooms, ideal for entertaining or everyday living. A cozy fireplace anchors the family room, creating the perfect gathering space. The fully renovated kitchen showcases striking new shaker-style cabinetry in a white palette, complemented by up to 77 square feet of sleek white quartz countertops, a large undermount stainless steel single-bowl sink, zellige tile backsplash, and updated fixtures—perfect for any home chef.

Enjoy outdoor living on a spacious deck that spans the length of the home, overlooking a generous backyard—ideal for relaxation, play, or entertaining.

Upstairs, you’ll find four well-appointed bedrooms with new carpet and fresh paint throughout. The home includes two upstairs full bathrooms with porcelain tile floors and Zellige tile backsplashes and one half bath on the main level, with the primary suite offering a spacious retreat featuring a renovated bath, dual vanities, and a walk-in closet. The hallway bathroom has also been tastefully updated.

The lower level offers approximately 1,400 square feet of unfinished space with endless potential for customization, including a rough-in for a future bathroom and walk-up basement with improved natural light—an uncommon feature that enhances usability and appeal.

Two-sided gas fireplace connecting the family room and office, creating warmth and ambiance in both spaces. Planting beds are already in place, ready for your vegetable garden or seasonal landscaping. Spacious office with built-in cabinetry, offering a private and functional workspace—ideal for remote work or a quiet home office setup.

Enjoy a well-maintained pool with included equipment and cover—everything you need for convenience and low-maintenance ownership.

Backyard backs to a tree-lined green space, offering scenic views and added privacy. The yard features a board-on-board fence, along with a separate aluminum fence enclosing the patio and pool area for safety and functionality. Enjoy a large, freeform heated in-ground gunite pool with an integrated spa and waterfall. A programmable Jandy control system with interior panel allows convenient operation, including activating spa heat from inside the home. The pool is finished with flagstone coping and a custom tile inlay. Multi-level decking surrounds the pool, providing ample space for lounge seating and outdoor dining.

Conveniently located within walking distance to Silverbrook Elementary School, and just a few miles from South County Middle and High School. Residents enjoy access to the Crosspointe HOA community amenities, including multiple pools, tennis and pickleball courts, sports fields, and miles of hiking trails. A large community pond offers a great spot for fishing, and a playground is located just a few doors away. The neighborhood also features an active social committee, fostering a strong sense of community.
#VAFX2292794

FAIRFAX STATION

8308 GREENTREE MANOR LANE

4 Beds

2 Baths

2,934 Sq.Ft.

$1,375,000

MLS#: VAFX2292794

This lovely 4 bedroom 3 .5 bath townhouse has been completely remodeled from TOP to BOTTOM.  Brand new SS appliances, HVAC,  water heater, hardwood floors, paint,   ALL BRAND NEW.    Walking distance to the VRE and shops.
#VAFX2061826

FAIRFAX

10256 LATNEY ROAD

4 Beds

3 Baths

1,280 Sq.Ft.

$2,550

MLS#: VAFX2061826

GORGEOUS RENTAL/PARKSIDE AT ASHBURN condo TH*Gated comm*2BRs/2FBAs*2 fin lvls*1390SF*Reserv prkg at front (#16)*Upgr carpet-ceramics*Galley kit:white cabs/gas range/pantry*Adjoin formal DR-LR/c.fan*MBR ste:w-in clos/Calif orgnzr/priv MBA*BR2:c.fan/hall FBA2*BR-lvl laund/washer-dryer*NO SMOKING*PETS case-by-case*Free use pool/gym/wi-fi cafe*Near schools/shopping*AVAILABLE FOR OCCUPANCY O/A 21 JUN.
#1000690555

ASHBURN

43577 PATCHING POND SQUARE 43577

2 Beds

2 Baths

1,390 Sq.Ft.

$1,700

MLS#: 1000690555

*** Multiple offers recevied. Seller is reviewing offers the evening of April 19th *** Well maintained and updated colonial with two car garage on .34 acres near Beach 4 in the Lake Monticello community.  ***  The main level features the Primary Suite with tray ceiling and en-suite Primary Bathroom and large walk-in closet, first floor study/office/potential 5th bedroom, two story family room with gas fireplace, dining room, kitchen with amazing granite countertops, laundry room, powder room, two car garage with extra tall ceilings, plus a large screened-in-porch and open deck area off the rear of the home.   ***  The upper level features three additional bedrooms and additional full bathroom.  ***  The backyard provides a place for various activities and has a large shed for storage, a workshop, etc.  There is  additional storage in the crawl space underneath the main level.  ***  Nestled peacefully on a non-through street less than one mile from Beach 4 in the amazing Lake Monticello community, which features a 352 acre lake, full-service marina, swimming and beach facilities, golf, dining, clubhouses, community spaces, recreational and sports facilities, trails, and more, with secure access to the community via one of two gates.  ***   Washer and dryer 2017;  HVAC (dual zone) 2014;  stove 2013;  Dishwasher 2012 (almost never used - dishes were washed by hand);  refrigerator is 2010. These ages are deemed reliable, but not guaranteed. Verify on your own.
#VAFN2000670

PALMYRA

4 HIGHLAND ROAD

4 Beds

2 Baths

2,254 Sq.Ft.

$364,000

MLS#: VAFN2000670

Beautiful end-unit townhouse filled with natural light, offering 4 bedrooms and 3.5 bathrooms. The main level features a great flow for everyday living and entertaining, with separate living and dining spaces, plus a spacious family room with a fireplace that opens to the kitchen and rear patio. The kitchen includes stainless steel appliances and granite countertops, making it both functional and inviting. Step outside to a fully fenced backyard that feels private and perfect for relaxing or hosting. Upstairs, the primary suite offers a vaulted ceiling, two closets, and a wall of windows that brings in tons of light. The en-suite bath has been fully renovated with updated tile, dual sinks, and a walk-in shower for a spa-like experience. Two additional bedrooms and a full bath complete the upper level. The finished lower level adds even more flexibility with a fourth bedroom, full bath, and space for a media room or home office. Move in ready with brand new carpet and fresh paint. Parking is easy with two reserved spaces, visitor spaces, and nearby street parking. Ideally located just a short walk to the W&OD Trail, Parks, Historic Herndon, the golf course, and the community center. Convenient to Innovation Center Metro, Reston Town Center, and the Dulles Toll Road, offering an ideal combination of privacy, convenience, and community. Photos may be virtually staged.
#VAFX2302556

HERNDON

1443 BLUEMONT COURT

4 Beds

3 Baths

1,877 Sq.Ft.

$525,000

MLS#: VAFX2302556
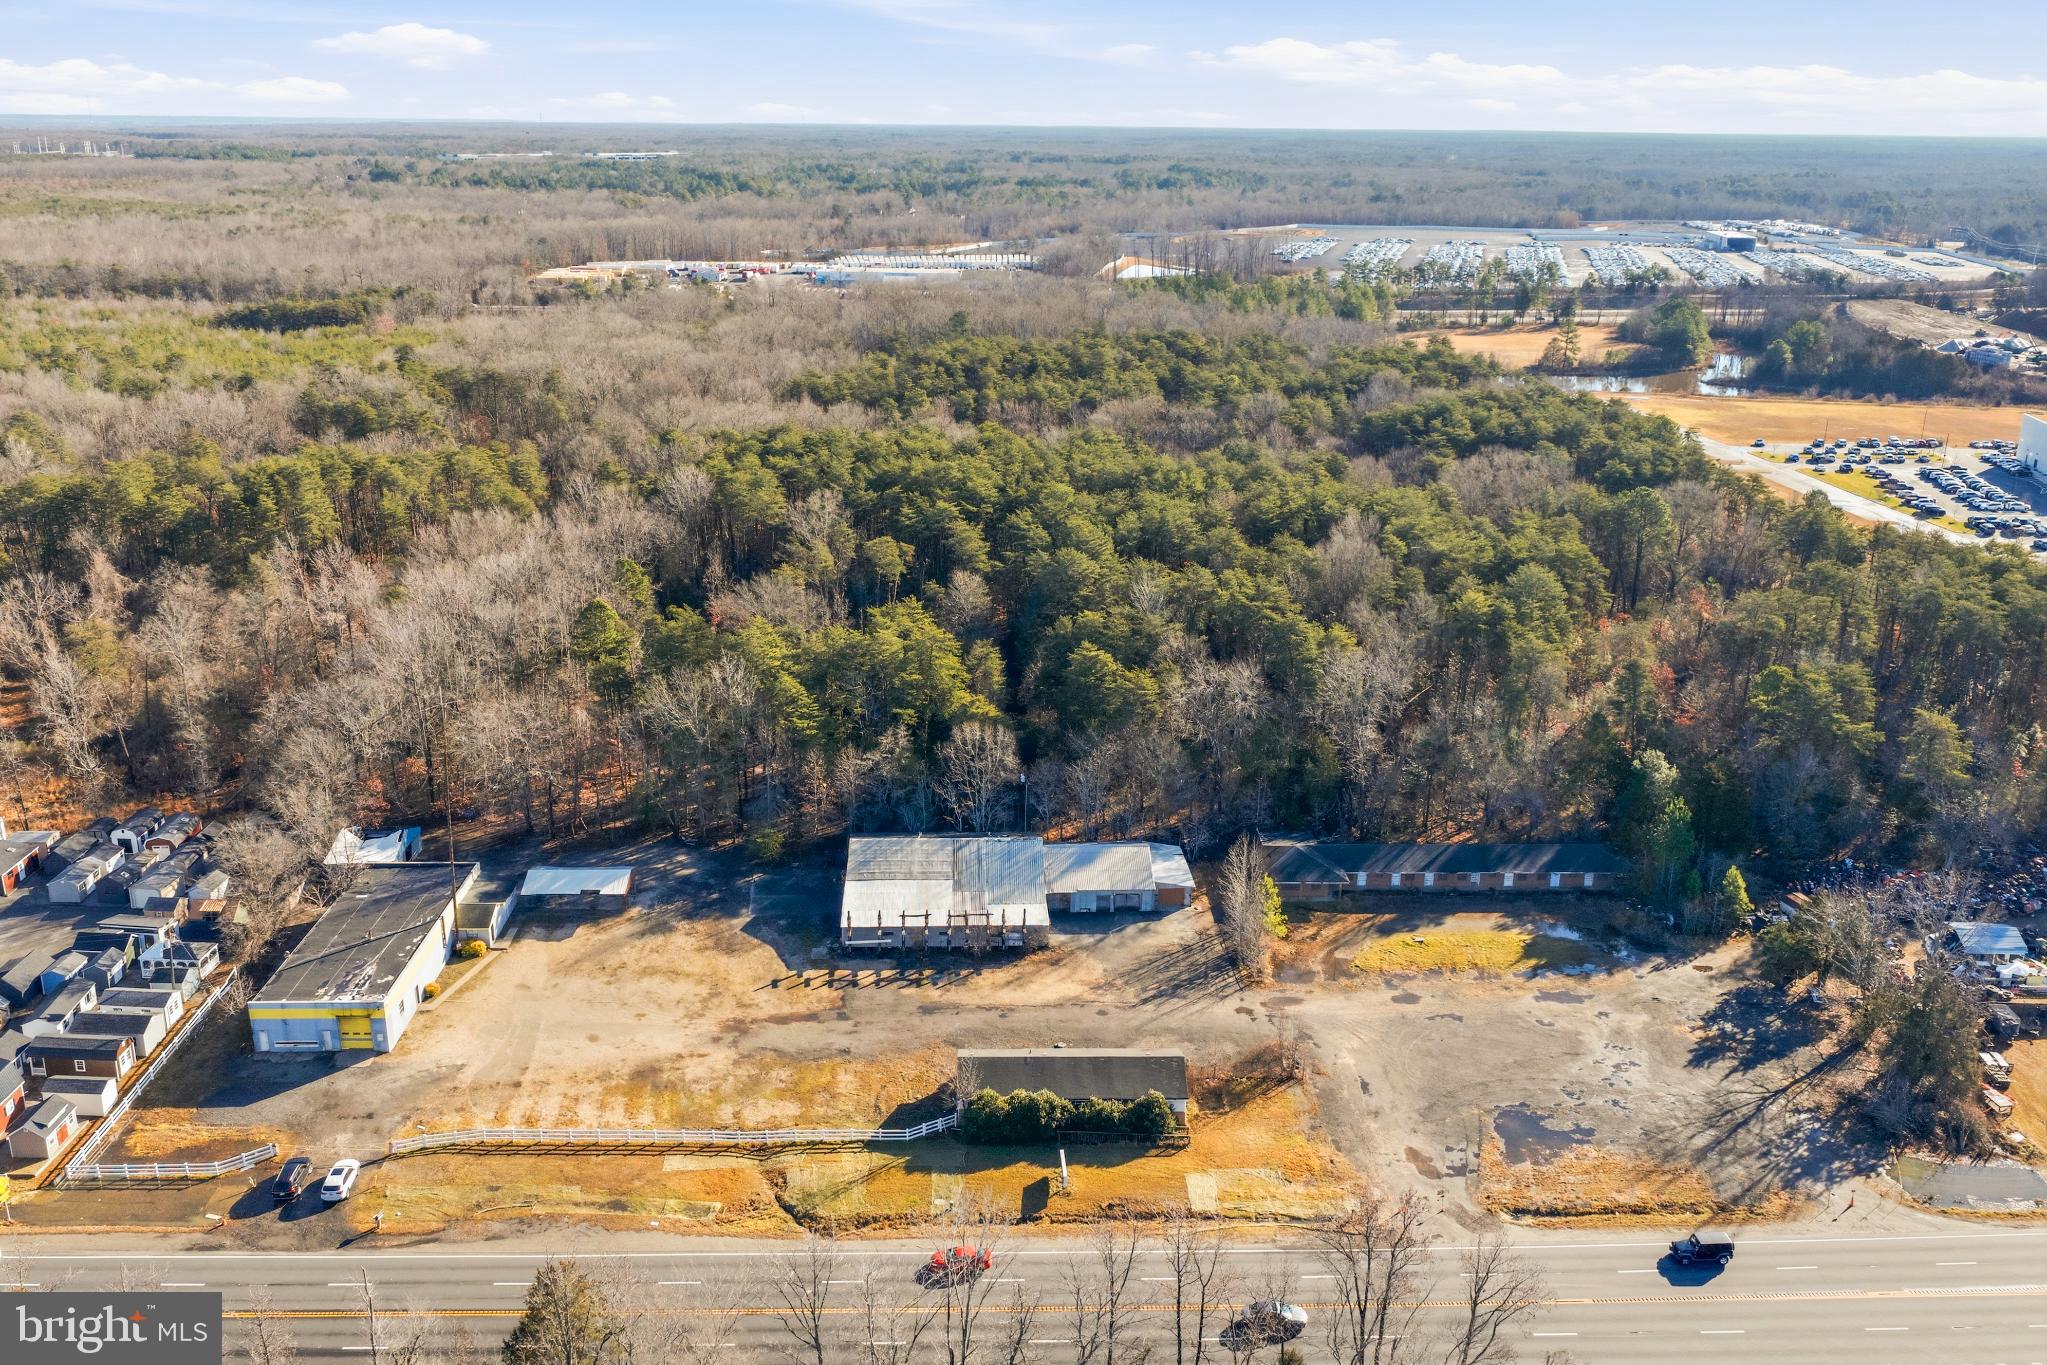
Formerly home to a small engine repair business and Massaponax Building Components, this offering includes three adjoining parcels—49A-1-A1, 49A-1-B, and 49A-1-C—totaling 2.77 acres. With approximately 475 feet of road frontage in a prime redevelopment corridor along Patriot Highway, the property currently includes several derelict buildings and a small workshop. The property is being sold strictly as-is. Buyer is responsible for all inspections, surveys, and due diligence regarding rezoning and redevelopment potential.
#VASP2038598

FREDERICKSBURG

8729 PATRIOT HIGHWAY

None Beds

None Baths

2,742 Sq.Ft.

$1,500,000

MLS#: VASP2038598

This 3-bedroom, 2-bath home pairs modern upgrades with an unbeatable Claremont location (No HOA!). Inside, the main level features a bright, open layout with rich hardwood floors and a fully renovated kitchen with white shaker cabinets, quartz countertops, stainless steel appliances, and a huge kitchen island. The living area is anchored by a wood-burning fireplace, adding warmth and character while giving you stylish storage and display space.
All three bedrooms are on the upper level, and both full bathrooms have been thoughtfully updated. Downstairs, the fully-finished basement offers exceptional flexibility with a full bathroom and custom-built closet space, making it ideal for guests, a home office, workout area, or media room.
Major improvements include new siding (2024), HVAC system (2023), water heater (2026), front porch, and privacy fence.  
Step outside to enjoy a private, fully-fenced backyard designed for both relaxation and gatherings. Sink into the hot tub on the back patio with friends (yes, it conveys!). Or enjoy a night by the fire pit under the pergola and relax after a long day's work!
Outdoor enthusiasts will love the immediate access to Four Mile Run Trail, the W&OD Trail, Barcroft Park, Claremont Mini Park, Allie S. Freed Park, and Lucky Run Park, plus the Capital Bikeshare hub right nearby. The coveted Claremont Elementary is a sought-after magnet school offering language immersion, and the Claremont Civic Association keeps the neighborhood lively with events like Halloween parades, cookoffs, and park barbecues. When it's time to get out and explore, Fairlington and Shirlington's shops and dining are just around the corner, Arlington County's Wakefield Recreation Center offers an indoor pool and year-round programming, and quick access to I-395 makes commuting to Capitol Hill, Crystal City, the Pentagon, and beyond effortless.

If you have been looking for a move-in ready home with modern finishes, functional living space, and great access to parks and commuter routes, this one checks all the boxes. Come see how easily this home fits your lifestyle.

Some images may reflect virtual staging or digital editing, including removal of personal property, to help showcase the home.
#VAAR2068434

ARLINGTON

2213 S DINWIDDIE STREET

3 Beds

2 Baths

1,592 Sq.Ft.

$850,000

MLS#: VAAR2068434

Welcome to The Roanoke, a classic Beacon Manor duplex offering a thoughtfully designed three-level layout with 2 bedrooms and 2 full bathrooms. The main level features a bright living room filled with natural light, creating an inviting space for everyday living. The kitchen flows easily to the outdoor spaces, including a deck, stone patio, and a large fenced rear yard, perfect for relaxing, entertaining, or enjoying time outdoors.

Upstairs, you’ll find two well-proportioned bedrooms and a full bathroom. The fully finished lower level adds valuable flexible living space, complete with updated LVP flooring (2024), a full bathroom, and a newer washer and dryer (2024), making it ideal for a recreation room, guest space, or home office.

Recent upgrades include a new HVAC system (2025), water heater (2025), and stove (2026), providing added comfort and peace of mind. A private driveway offers convenient off-street parking.
Ideally located with easy access to major commuter routes and the Huntington Metro, this home is just minutes from local favorites like Viet House, El Paso Mexican Restaurant, and Primo Family Restaurant, along with quick access to Old Town Alexandria, the Pentagon, Amazon HQ2, and Washington, DC.
#VAFX2298066

ALEXANDRIA

2253 ROANOKE DRIVE

2 Beds

2 Baths

1,296 Sq.Ft.

$549,900

MLS#: VAFX2298066
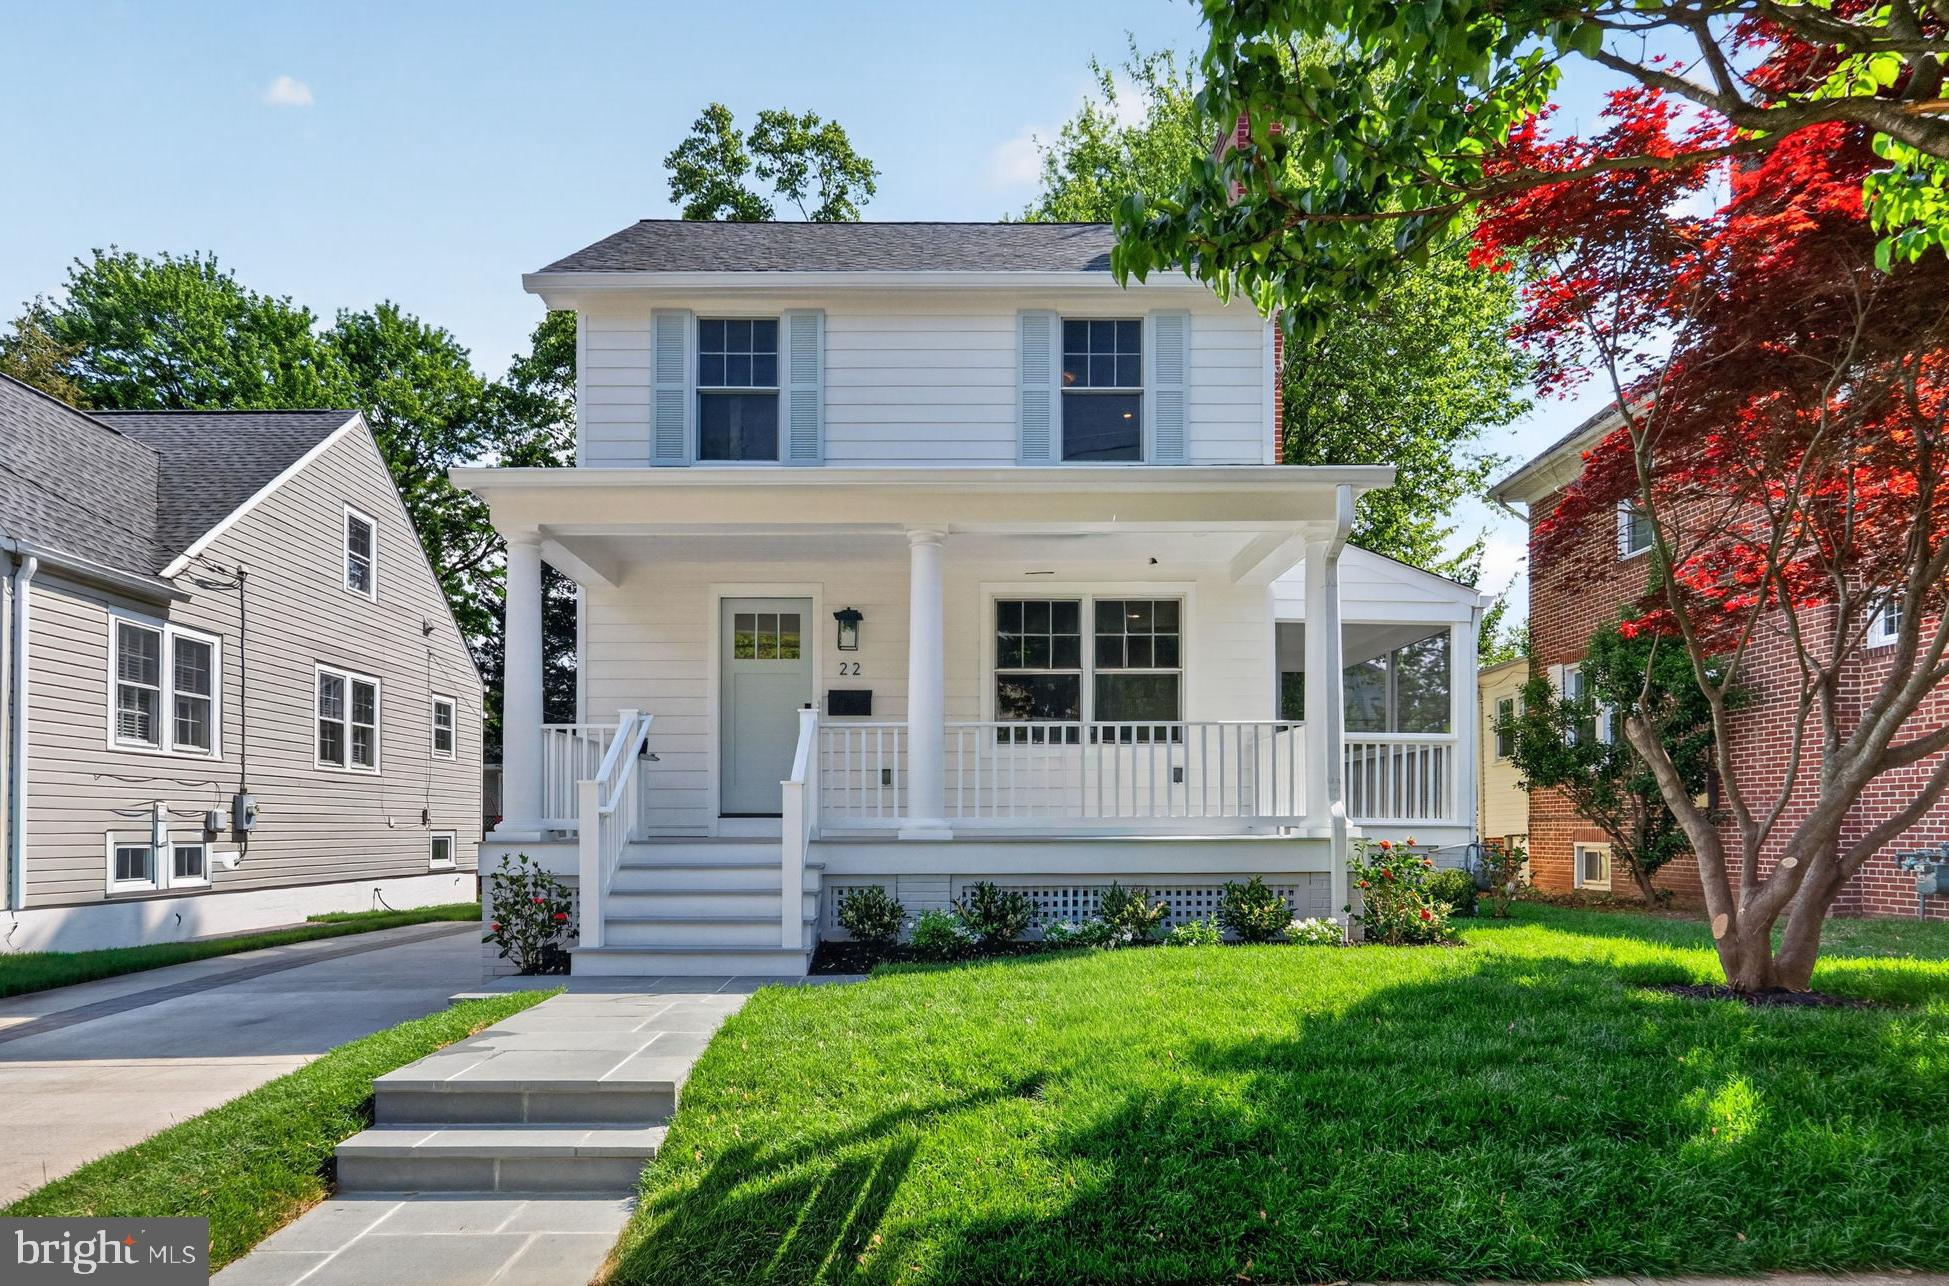
Rebuilt from the ground up and thoughtfully reimagined in the heart of sought-after Rosemont, this exceptional residence offers the rare combination of historic charm and essentially all-new construction. Designed by renowned architect Steve Kulinski and custom-built by Constructive, one of Alexandria’s premier builders, the home retains only a portion of the original front structure—while everything else has been newly constructed or completely replaced. All major systems and finishes are brand new, including drywall, flooring, HVAC systems, electrical, and plumbing.  *Offering 5 bedrooms, 3.5 baths, and 3,524 square feet, the home blends timeless craftsmanship with refined modern design. The open and inviting main level is anchored by a sophisticated kitchen featuring a large center island with breakfast bar, an oversized walk-in pantry, and seamless flow into the family room. This level also includes a dedicated office with a fireplace, an elegant and light-filled dining room, a powder room, a functional mudroom, and a charming screened-in porch—perfect for everyday living and entertaining. *The upper level features four well-proportioned bedrooms, including a serene primary suite with a spa-inspired ensuite bath, walk-in closet, and convenient bedroom-level laundry. Three additional bedrooms share a beautifully appointed hall bath. A walk-up attic provides flexible space for a playroom, office, or fitness area. *The finished lower level, accessible via two staircases, offers a spacious recreation room, ample storage, a fifth bedroom, and a full bath—ideal for guests, an au pair, or extended family. *Additional highlights include rare off-street parking and an unbeatable location within walking distance to the Metro and Amtrak, Old Town, Del Ray, Grape + Bean (also known as Rosemont Cellars), neighborhood parks, and more. A truly exceptional opportunity to own a home that combines the character of the original structure with the quality, systems, and lifestyle of new construction. *FLOOR PLANS IN DOCS SECTION.
#VAAX2059602

ALEXANDRIA

22 W SPRING STREET

5 Beds

3 Baths

3,524 Sq.Ft.

$2,195,000

MLS#: VAAX2059602

1 ... 89 90 91 92 93 ... 666
* Listings identified with the FMLS IDX logo come from FMLS and are held by brokerage firms other than the owner of this website. The listing brokerage is identified in any listing details. Information is deemed reliable but is not guaranteed. If you believe any FMLS listing contains material that infringes your copyrighted work please click here to review our DMCA policy and learn how to submit a takedown request. © 2024. First Multiple Listing Service, Inc.

Send a message

Message successfully sent.

Your message

What is 3 + 4 ?

Reason for contacting?

I agree to receive email communication and understand I can unsubscribe at any time.

I agree to be contacted by Charis Realty Group - Christine Issler, Broker via call, email, and text for real estate services. To opt out, you can reply 'stop' at any time or reply 'help' for assistance. You can also click the unsubscribe link in the emails. Message and data rates may apply. Message frequency may vary. Privacy Policy

Sign Out

Virtual Assistant

Would you like to take the next step with this property? We can help you schedule a showing or virtual tour, or send you more details.

Yes, I would like more information.

Thank You for Your Reply, One of Our Agents will contact you as soon as possible

No, maybe later.

Thank you, you can always contact me via email, phone number or through the contact form.

Realhub AI

Lucy - Your AI-Powered Realtor

Update Your Temporary Password

Personalize your search

Enter your email and we'll notify you immediately when new listings match what you're looking for.

or enter email address

Already have an account ? Login here

Continue your home search

I agree to receive communications and understand I can unsubscribe at any time.

I agree to be contacted by Charis Realty Group - Christine Issler, Broker via call, email, and text for real estate services. To opt out, you can reply 'stop' at any time or reply 'help' for assistance. You can also click the unsubscribe link in the emails. Message and data rates may apply. Message frequency may vary. Privacy Policy

Already have an account ? Login here

We use cookies

We use cookies primarily for analytics to enhance your experience. By accepting, you agree to our use of these cookies. You can manage your preferences or learn more about our cookies policy.