Properties

Browse or get in touch to schedule a walkthrough.

  • Nearby me
Price range

Popular Features

Community Features

Association

Property Features

Waterfront

View

Exterior Features

Interior Features

Style

10000 properties match your criteria

Updated 1 minute ago

E-Alert name

Welcome to Church Run, where it is not just a house, it is a lifestyle.

This home offers the space, layout, and setting that make everyday living feel easy. As you step into the foyer, you are greeted by wood flooring that carries throughout the main level and a floor plan that is both functional and thoughtfully designed. Sunlight fills the home, creating a bright and inviting feel from room to room.The main level is built for living and hosting. The spacious eat in kitchen provides room to gather, while the dining room adds a classic touch that elevates everyday meals and special occasions. Just off the main living areas, the screened porch invites you to slow down and enjoy your morning coffee or unwind at the end of the day.
Upstairs, the primary suite offers a comfortable retreat with a large walk in closet and private bath. Four additional well sized bedrooms provide flexibility for family, guests, or work from home needs.A walk up attic offers excellent storage or the opportunity to reimagine the space to fit your lifestyle. Outside, the oversized back porch and flat backyard create the perfect setting for entertaining, play, or simply enjoying time outdoors.

And then there is the Church Run lifestyle.
Residents enjoy access to the neighborhood pool, tennis courts, and pickleball, along with community events that bring neighbors together and create the kind of environment where people truly put down roots.Conveniently located near popular destinations like Short Pump Town Center, along with nearby dining, parks, and everyday shopping, this location makes daily life feel connected and convenient.

This is the kind of home where memories are made, where neighbors become friends, and where life just feels a little easier from the moment you arrive.
#VAHN2001200

HENRICO

11305 EDGEWOOD FARM COURT

5 Beds

2 Baths

2,565 Sq.Ft.

$664,990

MLS#: VAHN2001200

NO HOA!!!!!  Enjoy country living yet minutes to Old Town Fredericksburg.  This home has numerous upgrades including Apex plumbing 2026, fresh paint in living areas 2026, switches and outlets 2026, refrigerator 2025, dishwasher 2025, firepit 2025, Pool 2024, gravel driveway 2023, swing set 2022, patio overhang 2022, water heater 2021, wood stove 2021, wood shed 2021, ceiling fans 2020, chicken coop extensions 2020, greenhouse 2020, kitchen island 2020, septic tank and dbox replaced 2019.  Set in a serene setting surrounded by views of trees and lovely floral gardens.  The elongated driveway has been widened and includes a turn-a-round.  Multiple sheds, one with a workshop and electric.  The lot is flat and expansive and could easily accommodate a future garage.  Engineered hard wood floors throughout and luxury vinyl tile in the hall bath.  In addition to the central HVAC is a cozy wood stove centrally located in this home and will give additional ambiance during cold winter days.  Ceiling fans are located in all of the bedrooms and the living room.  The washer and dryer are located just of the kitchen.  The current owner installed a large kitchen island with extra storage and can be utilized as a great place to eat your breakfast.  Speaking of breakfast, just go out to the chicken coops and grab yourself some fresh eggs as the chickens may also convey with the property.  Enjoy hot summer days in your private pool which includes all of the pool equipment.  Grow your own vegetables in the enclosed garden space or use the green house for growing vegetables in the winter.  The swing set also conveys with this home.  Enjoy outside barbeques under the covered rear patio as you overlook your expansive rear yard and views of forest and trees.  No need to go on vacation because it's all right in your own back yard.
#VASP2041090

SPOTSYLVANIA

8421 PAMUNKEY ROAD

3 Beds

1 Baths

1,080 Sq.Ft.

$325,000

MLS#: VASP2041090
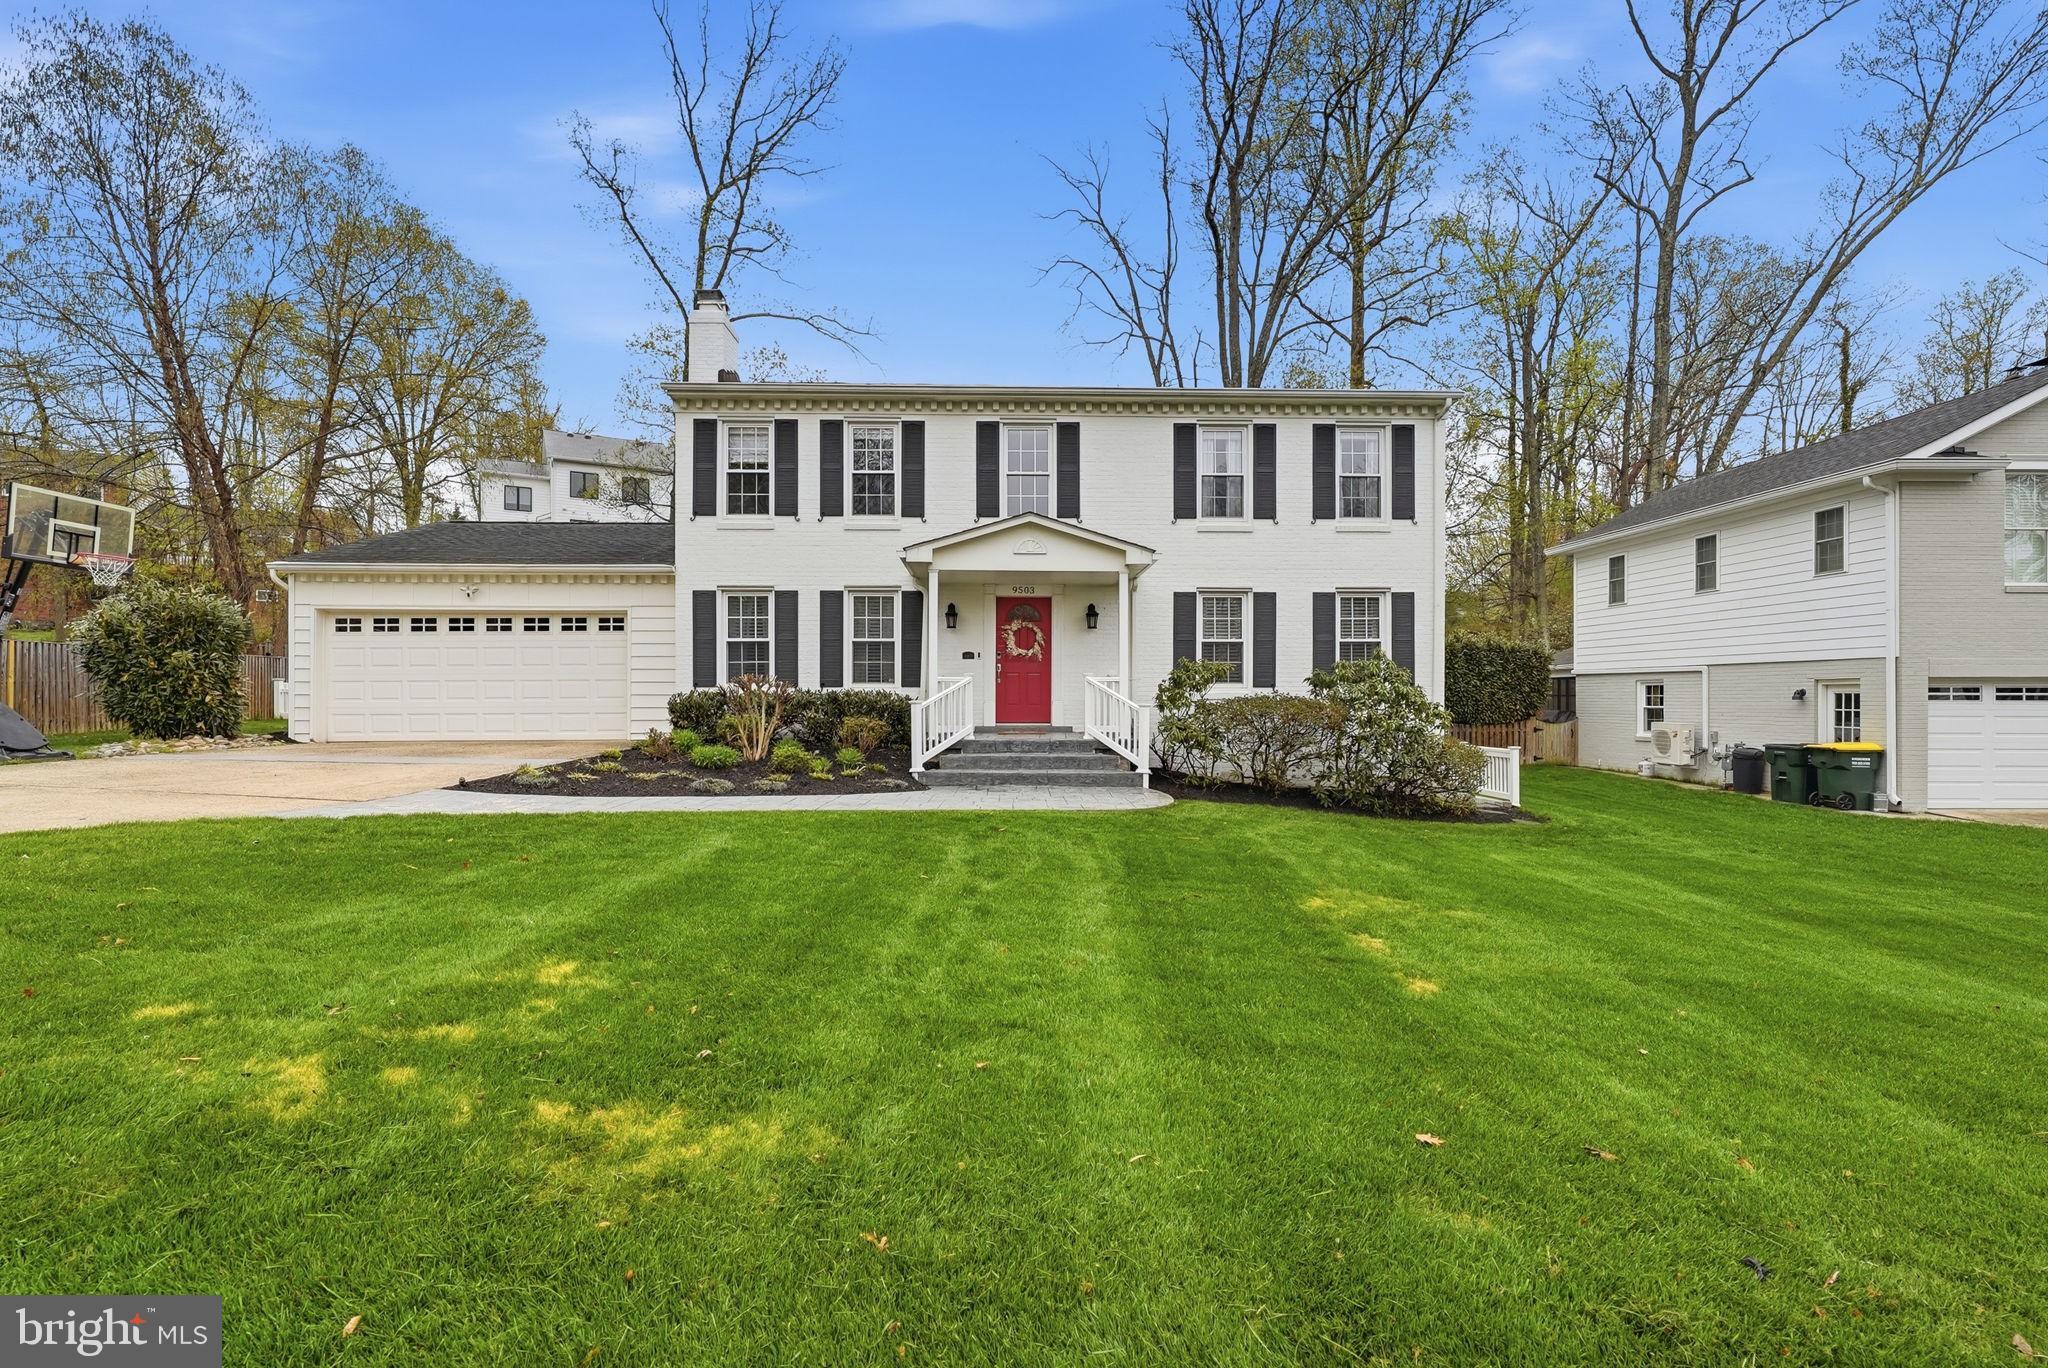
Optional Cardinal Hill membership can convey with this beautifully updated colonial. Thoughtful touches inside and out, blend classic style with modern upgrades. The renovated 2017 kitchen opens to bright living and dining spaces, ideal for everyday living and entertaining, with hardwood floors throughout the main and bedroom levels.

The 2017 reimagined primary suite features a spa like bath with heated floors and a custom closet. Three additional generously sized bedrooms complete the upper level. Recent updates include dishwasher 2024, water heater 2020, HVAC 2014, and washer, dryer, and refrigerator 2025. Renovations also included Sonos wiring throughout.

The finished lower level offers a guest or au pair suite and a large storage area. The attached two car garage and mudroom add everyday convenience.

Set on a spacious lot, the backyard features a separate fenced pet area and pet door. A neighborhood path connects through the woods to the W and OD Trail.
Thoughtfully updated throughout, this home offers comfort, function, and style.
#VAFX2302906

VIENNA

9503 ROCKPORT ROAD

5 Beds

3 Baths

2,820 Sq.Ft.

$1,499,000

MLS#: VAFX2302906

Beautifully updated end-unit townhouse in Wellington, Manassas. Main and lower levels have LVP flooring. Stairs and Bedroom level - carpet. 1/2 bath on main level. Spacious living room, eat-in Kitchen with tile backsplash and large rear deck off Kitchen. 3 large bedrooms. Fully finished basement, with a full bath, an office/den/4th bedroom and access to fenced rear yard with patio. 

Convenient location to many commuter routes: I-66, Rt. 29, Prince William Parkway, Manassas VRE Stations. Close to shopping, schools, library and restaurants. Community amenities included in rent: pool, tennis courts, walking and running trails, tot lots.  NOTE - Owner is a Licensed Real Estate Agent in Virginia.

Tenant is responsible for all utilities, renter's insurance, minor interior and exterior maintenance of home. Pets accepted with a strong application, additional $25/monthly pet rent, one time fee of $250 and $500 extra deposit per pet. Minimum income qualifications $114k/year. Two adults' incomes max considered for qualification. Good Credit Required. Benefits include: HVAC air filter delivery (for applicable properties), credit building to help boost your credit score with timely rent payments, renter insurance, 1M Identity Protection, utility concierge service making utility connection a breeze during your move-in, our best-in-class resident rewards program, and much more! More details upon application. Apply online. Applications considered on a first-come/completed basis.
#VAMN2010352

MANASSAS

9026 CORIANDER CIRCLE

3 Beds

3 Baths

1,166 Sq.Ft.

$2,892

MLS#: VAMN2010352

Experience the ultimate "forever home" in the highly coveted Grey Oaks community, where luxury meets a thoughtfully designed, universal-access layout minutes from Short Pump Town Center and the scenic trails of Deep Run Park. This freshly painted Lawrence floor plan offers true peace of mind through a maintenance-free lifestyle, as condo fees cover your roof, siding, and all landscaping, leaving you more time to enjoy the community pool, tennis courts, and clubhouse. Inside, the home features a seamless blend of high-end style and mobility with wide doorways and an open-concept flow that is perfect for any stage of life. Imagine enjoying your morning coffee or hosting gatherings in the chef’s kitchen, which is complete with quartz countertops, premium cabinetry with pull-out shelving, and a massive center island that overlooks the sun-drenched living area. This central gathering space boasts soaring ceilings, a cozy stone fireplace, and home-theater wiring, all walking out to a private stone deck. The main-level primary suite serves as a sanctuary with dual walk-in closets and a spa-inspired bath featuring a walk-in shower and dual vanity. For long-term flexibility, the residence includes accessible features like a garage lift and a removable chair lift to access the spacious upstairs loft, finished bonus room, and massive walk-in storage area. Located in a top-rated Glen Allen school district, this home is a rare opportunity to secure a residence that combines elegant finishes with the functional longevity of universal design.
#VAHN2001158

GLEN ALLEN

5160 FARMOUNT TERRACE 16

3 Beds

3 Baths

3,098 Sq.Ft.

$849,900

MLS#: VAHN2001158

Loved deeply and updated thoughtfully, this stunning three-level townhome in the heart of Fairfax is truly move-in ready — the current owners have replaced nearly everything with quality materials: Thompson Creek windows, new roof (2025), HVAC (2018), hardwood floors across two levels, recessed lighting, natural wood closet doors, a new front door, updated appliances, washer/dryer, and a beautifully remodeled upper bathroom complete with an electric towel warmer. The primary bedroom features a walk-in closet and pull-down attic access for additional storage. A beautiful picture window in the main level family room frames a canopy of trees, and a natural tree line between the home and the street creates a rare sense of privacy and quiet. The main level flows effortlessly to a private backyard sanctuary — new deck, fully fenced yard with lush plantings and a storage shed — a serene outdoor retreat that feels worlds away from the everyday. The finished lower level offers flexible living as an in-law suite, rec room, or guest space, with built-in shelving, a full bath, and generous storage. Set in a tree-lined neighborhood with sidewalks and unbeatable convenience: 1.5 miles to Vienna Metro, minutes to Mosaic District, easy access to parks, restaurants, and shopping. This is the home that wraps you up and doesn't let go. Offer deadline Monday, May 4th, at 3pm.
#VAFX2306062

FAIRFAX

3138 ELLENWOOD DRIVE

3 Beds

2 Baths

1,450 Sq.Ft.

$625,000

MLS#: VAFX2306062

Welcome home to 11907 Escalante Ct in Reston—an updated end-unit townhome tucked into a quiet, tree-lined setting in the heart of the community. With two inviting outdoor spaces, including a private deck backing to trees, this home offers the perfect balance of indoor comfort and outdoor living.

Inside, you’ll find over 1,700 square feet with three bedrooms, two full baths, and a half bath, plus a spacious upper-level loft ideal for a home office, rec room, or flex space. The home blends classic Reston charm with thoughtful modern updates throughout.

The owner has taken great pride in maintaining and upgrading the home over time. Recent improvements include new flooring, brand new appliances and countertops (2026), a new HVAC system (2023), updated lighting and ceiling fans, new interior doors, and a Pella front door. The fireplace has been beautifully refreshed, the bathrooms have been tastefully updated, and the exterior has been freshly painted—making this home truly move-in ready.

The setting is just as special as the home itself. Tucked toward the back of the community and surrounded by greenery, it offers a sense of privacy while still being close to everything. A nearby walking trail makes it easy to get outside and enjoy the natural surroundings.

Living in Reston means access to an incredible range of amenities, including pools, shopping, community centers, basketball and tennis courts, arts and events, a farmers market, and a wide variety of restaurants.

Additional features include a private, fenced front entrance, an assigned carport, and ample open parking for guests.
#VAFX2301990

RESTON

11907 ESCALANTE COURT

3 Beds

2 Baths

1,729 Sq.Ft.

$650,000

MLS#: VAFX2301990

RARE OPPORTUNITY — Nearly half an acre with a huge, flat, fenced backyard, a long private driveway, and a very private setting — a standout combination perfect for entertaining, play, or future expansion. Enjoy outdoor living with a large deck, hardscaped stone patio, and a beautiful sunroom that adds even more functional living space.

***Assumable Navy Federal loan at 2.6% with an approximate $542,000 balance and principal & interest payment near $2,401/month—an outstanding opportunity for low-rate financing.***

A spacious main level primary suite offers vaulted ceilings, recessed lighting, and a beautifully updated en suite bath — a rare and highly desirable feature.

This timeless brick colonial has been thoughtfully remodeled and refreshed, blending classic charm with modern updates. A thoughtfully updated kitchen and bath in 2021 highlight the home, featuring updated appliances, a frameless glass shower, double vanity, and a walk-in closet with custom built-in shelving.

The home’s expanded layout includes light-filled additions on both sides, while maintaining its original character with hardwood floors throughout and detailed lighting accents.

Additional updates include a new HVAC system (2022), new roof (August 2019), new sump pump, new water heater, and new basement flooring. The wood-burning chimney was inspected and repaired at time of purchase.

Located in a friendly community with easy access to DC, the Pentagon, and Fort Belvoir.
#VAFX2303358

ALEXANDRIA

3427 MEMORIAL STREET

4 Beds

2 Baths

2,500 Sq.Ft.

$799,000

MLS#: VAFX2303358

AVAILABLE NOW! New Renovated  2br 2ba 1 lower level condo in Stockbridge. Fresh paint, new floors, and new carpet. Brand new kitchen cabinets, countertop with new stainless steel appliances. New updated bathrooms. Primary bath offers dual vanities.  New fence and deck. WATER, SEWAGE, & TRASH included!. 1 small pet accepted. 2 Parking spaces available. Apply online today!   --------------------------------------------------------------------------------------------------------------------------------------Professionally managed. All residents are enrolled in the Resident Benefits Package (RBP) for $49.99/month and the Building Protection Plan of $12/month which includes credit building to help boost the resident’s credit score with timely rent payments, up to $1M Identity Theft Protection, HVAC air filter delivery (for applicable properties), move-in concierge service making utility connection and home service setup a breeze during your move-in, our best-in-class resident rewards program, on-demand pest control, and much more! More details upon application. The Building Protection Fee is used to help protect the property against certain damages and loss potentially caused by residents and satisfies the lease requirement to carry liability insurance.
#VAPW2108640

DUMFRIES

16318 TACONIC CIRCLE

2 Beds

2 Baths

1,144 Sq.Ft.

$2,100

MLS#: VAPW2108640

Nestled in the sought-after Stafford Lakes Village community with picturesque lake views, this stunning traditional Colonial offers a seamless blend of comfort, elegance, and timeless style. With 4 spacious bedrooms and 2.5 bathrooms, this home boasts over 3,000 square feet of finished living space, plus an additional 1,000+ square feet of unfinished basement—ready for your future vision.

Step inside to a warm and inviting interior, where classic details like crown molding and chair rail accents enhance the home’s traditional charm. The expansive kitchen serves as the heart of the home, featuring upgraded countertops, a center island, and a cozy breakfast area—perfect for everyday living. Just beyond, the formal dining room and spacious family room create an ideal layout for entertaining and gathering.

Upstairs, the primary suite offers a true retreat, complete with a spa-inspired bath featuring a soaking tub, walk-in shower, and generous space to unwind.

Outdoor living is where this home truly shines. Enjoy peaceful mornings or relaxing evenings on the composite deck overlooking a beautifully fenced backyard with extensive hardscaping and thoughtfully designed patio spaces. Backing to mature trees and offering serene lake views, the setting provides both privacy and natural beauty.

Additional highlights include an attached two-car garage, convenient upper-level laundry, and access to the community pool—perfect for summer enjoyment. Situated on a generous 0.56-acre lot, this property offers ample space for outdoor activities, gardening, or simply enjoying the surroundings.

This home is more than just a place to live—it’s a peaceful retreat where classic style meets everyday comfort, all set within a vibrant and welcoming community.
#VAST2047864

FREDERICKSBURG

37 MANORWOOD DRIVE

4 Beds

2 Baths

3,032 Sq.Ft.

$615,000

MLS#: VAST2047864

Welcome to this RENOVATED 2-bedroom, 2-bathroom condo offering the ease of true MAIN-LEVEL LIVING—no stairs required. Thoughtfully designed for both comfort and convenience, this home features a rare 1-car ATTACHED GARAGE along with an additional STORAGE UNIT. Inside, you’ll find a stunning 2022 renovation in both the kitchen and bathrooms, showcasing sleek quartz countertops, stainless steel appliances, and exceptional cabinetry with smart, creative storage solutions. Hardwood floors flow throughout the main living areas, while the second bedroom offers cozy carpeting. Relax by the gas fireplace or step outside to your private ground-level PATIO—perfect for morning coffee or evening unwinding. Enjoy access to fantastic community amenities, including a POOL, tennis courts, and fitness center. The building offers an elevator for ease of visiting neighbors. Ideally located in Fairfax, you’ll love the close proximity to shopping, dining, and major commuter routes, making everyday living effortless. Major systems are updated, HVAC 2021 and water heater 2024, offering added peace of mind. With its rare combination of true main-level access, extensive updates, and unbeatable convenience, this home is a true gem!
#VAFX2296728

FAIRFAX

4310 CANNON RIDGE COURT B 75

2 Beds

2 Baths

1,133 Sq.Ft.

$460,000

MLS#: VAFX2296728

Investor opportunity in the heart of Front Royal!  This 3-bedroom, 2-bath home sits on a large corner lot with exciting potential—including the possibility of a separate building lot, buyer to verify.  Whether you’re looking to renovate and resell, create a strong rental income property, build new, or customize a primary residence, the flexibility here is hard to find at this price point.  Located in downtown Front Royal, you’ll appreciate the proximity to shops, dining, and local amenities, making it especially appealing for future tenants or buyers.  The existing home offers a solid footprint ready for your vision and improvements.  Offered strictly as-is, this property is best suited for investors or buyers seeking a project with significant upside potential in a desirable location.
#VAWR2014038

FRONT ROYAL

104 W 12TH STREET

3 Beds

2 Baths

1,248 Sq.Ft.

$279,000

MLS#: VAWR2014038

A true luxury renovation with substance—fully upgraded behind the walls and beautifully designed throughout. Enjoy a custom steam shower, solid stone soaking tub, and high-end finishes rarely found at this price point.

This extensively renovated Colonial on a private 1/4-acre lot offers far more than a typical cosmetic update—it has been thoughtfully rebuilt from the inside out with high-quality materials, structural improvements, and luxury finishes throughout.

Behind the walls, the home has been significantly upgraded with new copper plumbing, updated electrical, improved HVAC systems and ductwork, reinforced framing and joints, and approximately 80% new drywall—delivering the feel, strength, and reliability of a near-new home. A 2025 Class 4 impact-resistant roof, whole-home Generac generator, upgraded gutter system with guards, and repaved driveway further enhance long-term value and efficiency.

The fully renovated kitchen features custom cabinetry, a complete GE Profile smart appliance suite, induction cooktop, pot filler, drawer microwave, and a built-in breakfast seating area—designed for both everyday living and entertaining.

The primary suite delivers a true spa experience with a custom steam shower featuring aromatherapy, chromotherapy, and Bluetooth audio powered by a Kohler Anthem system. A freestanding solid stone soaking tub anchors the space, complemented by heated tile flooring, premium Kohler fixtures, and high-end Porcelanosa tile.

Additional bathrooms have been fully renovated with upscale finishes, including jacuzzi-style soaking tubs and advanced bidet systems. Throughout the home, you’ll find waterproof, scratch-resistant flooring, modern doors, upgraded trim, and custom cabinetry, all curated for a clean, sophisticated aesthetic.

Extensive renovations completed between 2022–2025 ensure this home is not only visually stunning but also mechanically and structurally upgraded—offering a rare combination of luxury, durability, and true turnkey living. Rarely does a home come to market with this level of behind-the-walls investment and finish quality. A must see—please refer to the full list of upgrades for complete details.
#VAFX2307750

FAIRFAX

4202 MINSTRELL LANE

4 Beds

2 Baths

2,231 Sq.Ft.

$879,900

MLS#: VAFX2307750

Fully reimagined with top-to-bottom Renovations and modern finishes throughout! 

This stunning 4-bedroom, 3-bath home showcases brand-new bathrooms, a completely updated kitchen, and modern upgrades throughout. 

Step inside to beautiful hardwood floors and a light-filled living room with oversized windows that flood the space with natural light. The elevated kitchen is a standout, featuring new white cabinetry, white quartz countertops, a designer backsplash, and a bright eat-in area with a bay window.

The dining room offers a dramatic A-frame ceiling with a farm house lantern light fixture, creating a grand, open feel, while the family room delivers warmth and character with a classic fireplace and custom built-ins.

Your primary bedroom is spacious with its very own en suite, which has been fully updated with a new vanity,  tile floor and new toilet. 

The lower level adds incredible flexibility with a spacious second living area, an additional bedroom or office, and a fully updated bath—perfect for guests or multi-functional living.


Step outside to an expansive, flat backyard surrounded by mature trees with custom landscaping, complete with a full deck ideal for entertaining or relaxing.

Exceptionally located near Reston Town Center, Dulles Airport, and Inova Fair Oaks Hospital - surrounded by fine dining, shopping, parks, and everyday conveniences.

Parking: Two-car garage.
#VAFX2301578

HERNDON

12561 QUINCY ADAMS COURT

4 Beds

3 Baths

2,933 Sq.Ft.

$889,900

MLS#: VAFX2301578

Welcome to this 2 bedroom + sunroom, 2 bathroom condo in West Village of Shirlington, offering over 1,135 square feet! A true hidden gem, this home offers a bright, functional layout with a flexible sunroom that works perfectly as a home office, reading nook, or bonus living space. The open floor plan connects the kitchen, dining, and living areas, creating an easy, comfortable flow.
The kitchen features granite countertops, stainless steel appliances, and updated cabinetry, while the main living space is filled with natural light and overlooks peaceful green space.

Both bedrooms are well-sized with ample closet space, including a primary suite with a walk-in closet and private bath. Additional highlights include an in-unit washer/dryer, updated lighting, and a newer HVAC (2023).

A rare 8' x 12' storage unit located across the hall on the same floor conveys.

West Village is known as one of Arlington’s best-kept secrets, offering resort-style amenities including the area’s largest outdoor pool, fitness center, clubhouse, grilling areas, EV chargers, and a shuttle to the Pentagon City Metro. The community is dog-friendly and has easy access to trails and parks.

All just minutes to Shirlington Village, I-395, the Pentagon, Amazon HQ2, and DC!
#VAAR2072450

ARLINGTON

4081 S FOUR MILE RUN DRIVE 103

2 Beds

2 Baths

1,135 Sq.Ft.

$510,000

MLS#: VAAR2072450

1 ... 75 76 77 78 79 ... 666
* Listings identified with the FMLS IDX logo come from FMLS and are held by brokerage firms other than the owner of this website. The listing brokerage is identified in any listing details. Information is deemed reliable but is not guaranteed. If you believe any FMLS listing contains material that infringes your copyrighted work please click here to review our DMCA policy and learn how to submit a takedown request. © 2024. First Multiple Listing Service, Inc.

Send a message

Message successfully sent.

Your message

What is 3 + 4 ?

Reason for contacting?

I agree to receive email communication and understand I can unsubscribe at any time.

I agree to be contacted by Charis Realty Group - Christine Issler, Broker via call, email, and text for real estate services. To opt out, you can reply 'stop' at any time or reply 'help' for assistance. You can also click the unsubscribe link in the emails. Message and data rates may apply. Message frequency may vary. Privacy Policy

Sign Out

Virtual Assistant

Would you like to take the next step with this property? We can help you schedule a showing or virtual tour, or send you more details.

Yes, I would like more information.

Thank You for Your Reply, One of Our Agents will contact you as soon as possible

No, maybe later.

Thank you, you can always contact me via email, phone number or through the contact form.

Realhub AI

Lucy - Your AI-Powered Realtor

Update Your Temporary Password

Personalize your search

Enter your email and we'll notify you immediately when new listings match what you're looking for.

or enter email address

Already have an account ? Login here

Continue your home search

I agree to receive communications and understand I can unsubscribe at any time.

I agree to be contacted by Charis Realty Group - Christine Issler, Broker via call, email, and text for real estate services. To opt out, you can reply 'stop' at any time or reply 'help' for assistance. You can also click the unsubscribe link in the emails. Message and data rates may apply. Message frequency may vary. Privacy Policy

Already have an account ? Login here

We use cookies

We use cookies primarily for analytics to enhance your experience. By accepting, you agree to our use of these cookies. You can manage your preferences or learn more about our cookies policy.
