Properties

Browse or get in touch to schedule a walkthrough.

  • Nearby me
Price range

Popular Features

Community Features

Association

Property Features

Waterfront

View

Exterior Features

Interior Features

Style

10000 properties match your criteria

Updated 1 minute ago

E-Alert name
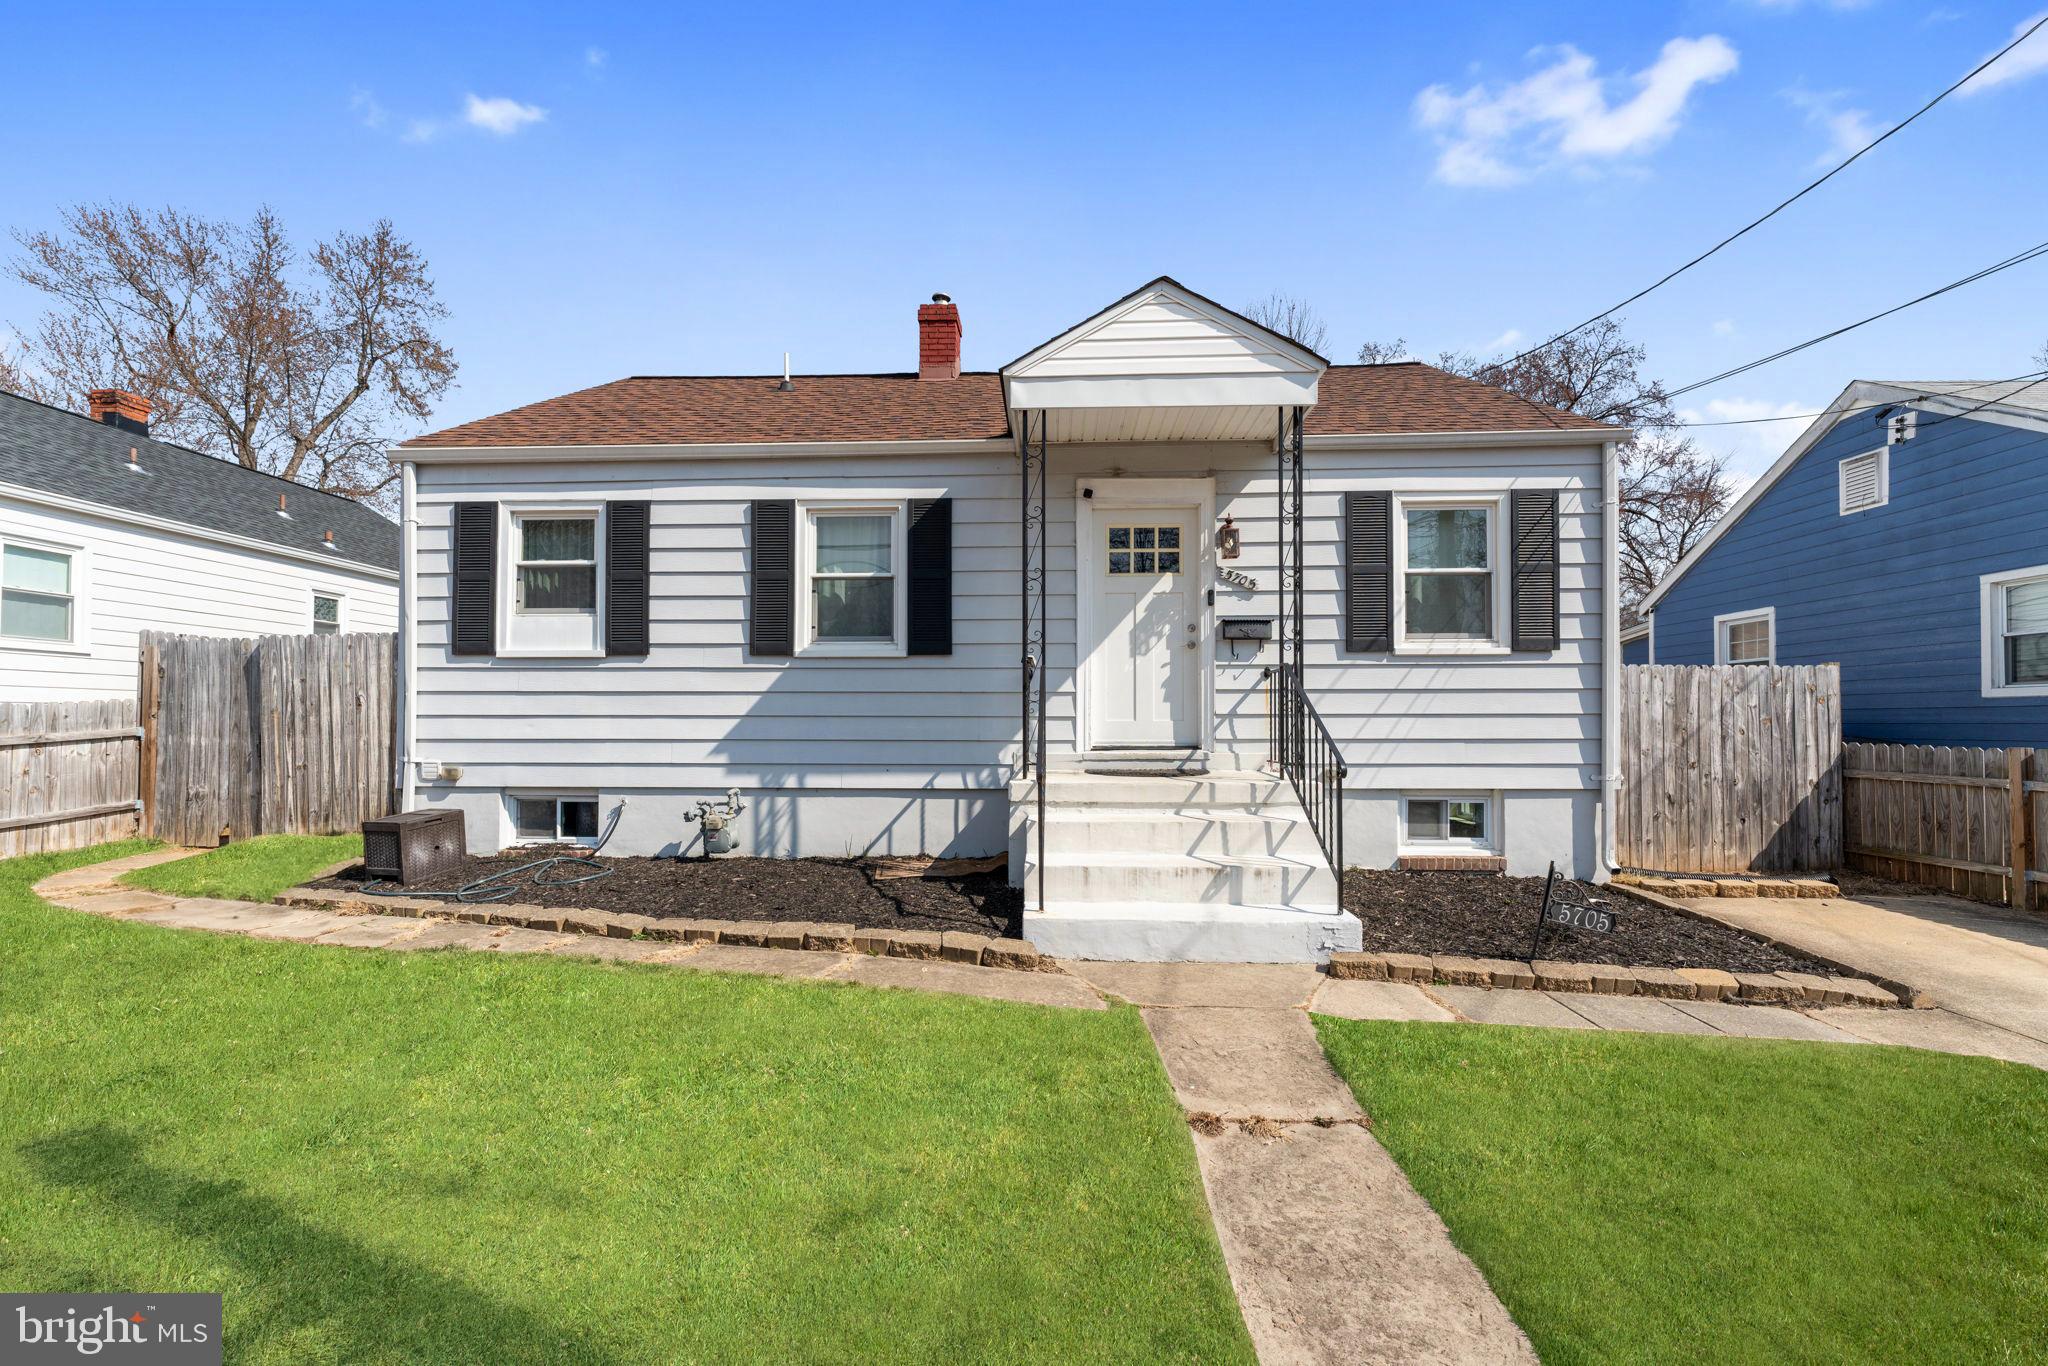
This beautifully maintained home seamlessly blends space, comfort, and versatility—perfect for families or those looking for room to grow. Freshly painted with brand-new carpet throughout, it offers a crisp, modern feel and is truly move-in ready. From the moment you step inside, you’ll appreciate the warmth and care that has gone into every detail.

The main level boasts a well-designed layout with four spacious bedrooms and two full bathrooms. The primary suite is a true retreat, featuring a double vanity and a sleek, modern stand-up shower. Downstairs, the lower level enhances the home’s functionality with a private entrance leading to a generous bedroom and full bathroom. Whether used for guests, extended family, or a potential rental opportunity, this space offers incredible flexibility.

Location is key, and this home delivers. Just five minutes from Washington, DC, and a short walk to the West Hyattsville Metro Station, commuting and city access couldn’t be easier. The vibrant Hyattsville area offers trendy dining, shopping, parks, and cultural attractions, along with nearby grocery stores, fitness centers, and public transportation—everything you need is within reach.

More than just a home, this is a place to thrive. With thoughtful design, a prime location, and endless possibilities, it offers the perfect balance of suburban comfort and urban convenience. Schedule your showing today and make this exceptional home yours!
#MDPG2143618

HYATTSVILLE

5705 31ST AVENUE

4 Beds

3 Baths

2,013 Sq.Ft.

$475,000

MLS#: MDPG2143618

This lovely Colonial is a 2 story, brick home on a corner lot. The home features 4 bedrooms, 2.5 bathrooms, an office, and a flex room above the garage. Kitchen was remodeled within the past few years with new cabinets, flooring, back splash and granite counter-tops. 2nd floor hall bath remodeled with tile wainscoting, ceramic flooring, new vanity and granite counter-tops. First level flooring updated from carpet to wood laminate. Flooring in kitchen and 1-1/2 baths updated to ceramic. The first floor office was upgraded with built-in cabinetry. Outback you will find a covered patio, sun deck with an outdoor kitchen, 2 separate storage sheds, a gazebo, and an in-ground pool. A new fence was installed within 3 years. The two car garage has built in cabinets and shelving. Property sold "As-is". Buyer and/or buyer's agent responsible for verifying all pertinent information deemed relevant by the prospective buyer, including but not limited to square footage, acreage, utilities, taxes, zoning, permitting, condition, school zones, HOAs, etc.
#VAVB2000548

VIRGINIA BEACH

5137 STRATFORD CHASE DRIVE

4 Beds

2 Baths

2,683 Sq.Ft.

$522,500

MLS#: VAVB2000548
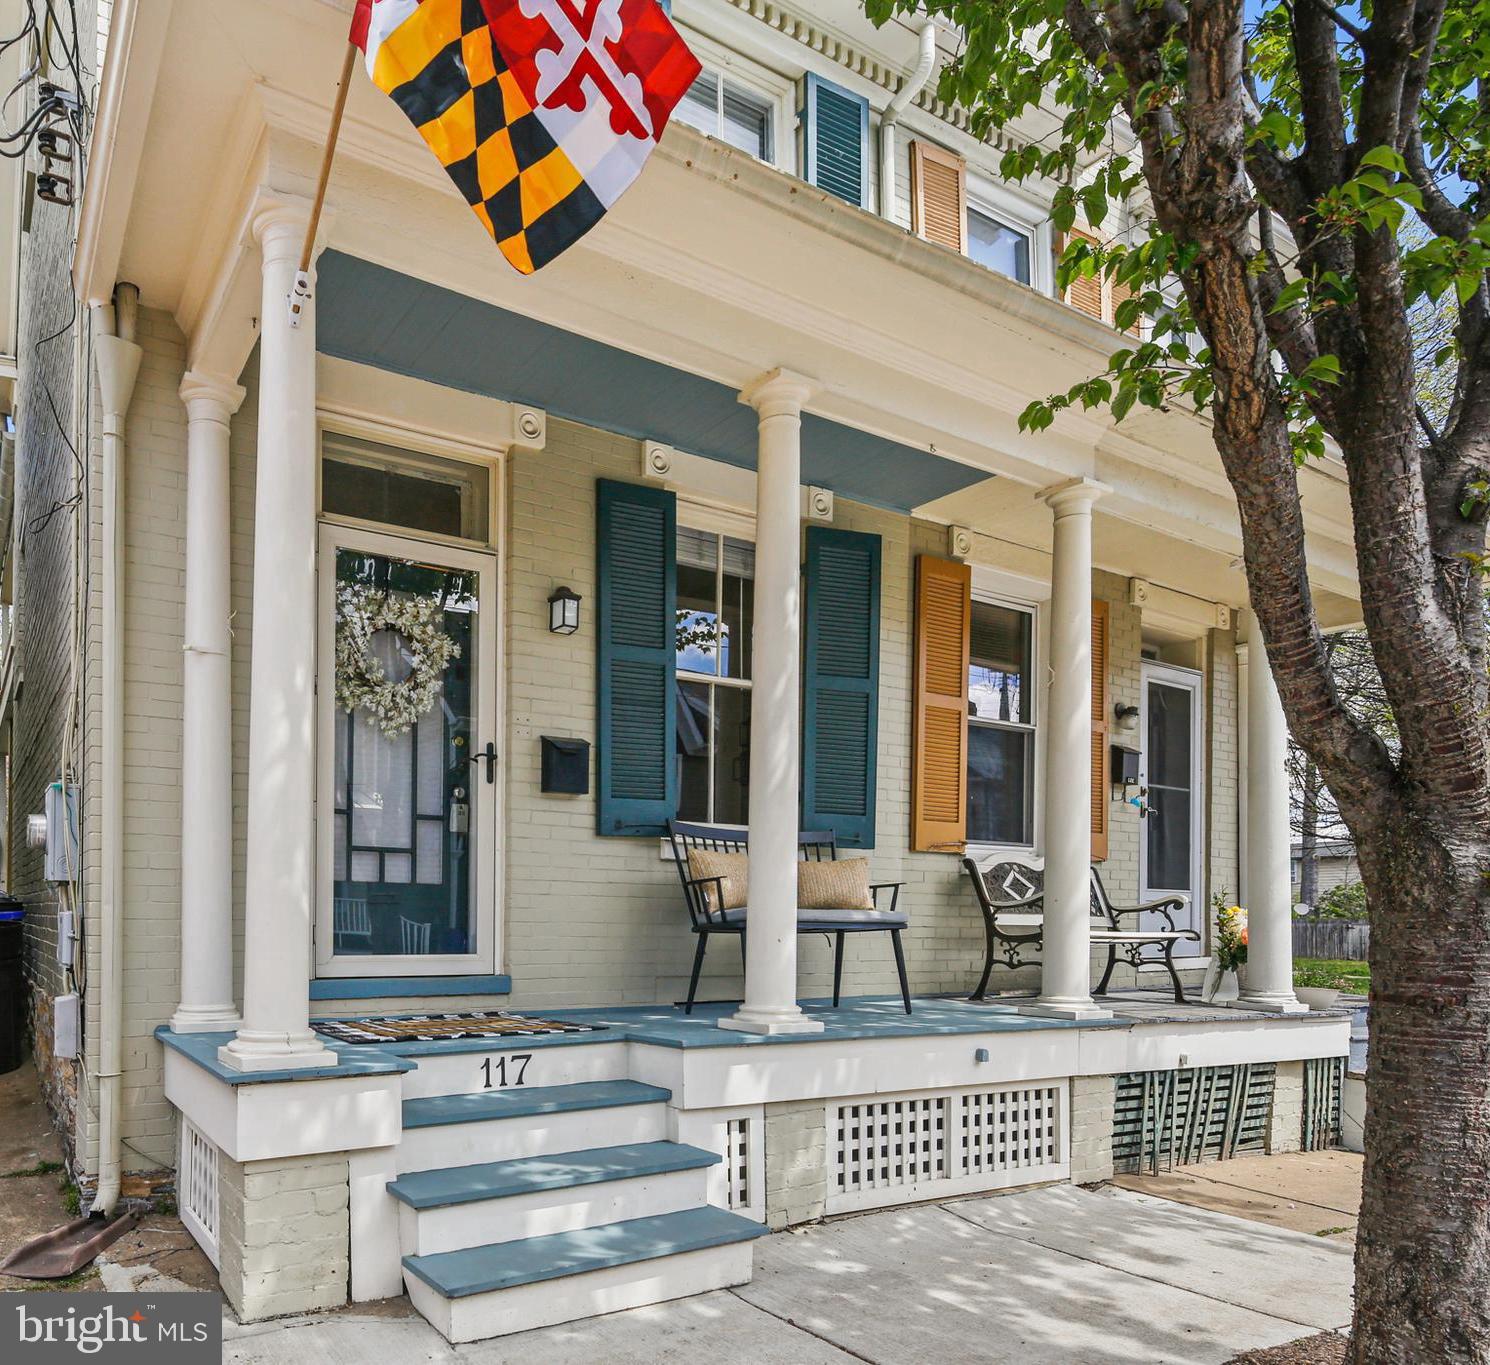
Welcome to your dream retreat in the heart of Downtown Frederick! This wonderfully maintained property blends urban convenience with peaceful, garden-inspired living. Just steps away from shops, dining, and all the vibrant culture the city has to offer, this home is a true gem.

This beautifully updated home features a fully renovated kitchen (2023) with brand new flooring, countertops, sink, and faucet, making it as functional as it is stylish. The spacious layout is ideal for everyday living and entertaining, while the renovated balcony (2025) offers a fresh outdoor space to relax or take in the neighborhood vibe. Additional upgrades include a new roof (2022), giving you peace of mind and long-term value.

Step outside and discover your private backyard oasis—freshly sodded and thoughtfully landscaped, perfect for relaxing, entertaining, or flexing your green thumb. Enjoy nature's bounty with mature asparagus plants, flourishing blackberry and raspberry bushes, and plenty of space to unwind or garden.

Don’t miss this rare opportunity to enjoy city living with a backyard sanctuary that’s hard to find in downtown locations. Schedule your showing today and fall in love with your new home and garden paradise!
#MDFR2062420

FREDERICK

117 E 5TH STREET

2 Beds

1 Baths

1,226 Sq.Ft.

$384,900

MLS#: MDFR2062420

Welcome to the NEWCASTLE model in CENTRE RIDGE. 2000+ Square-Feet living space, 3 levels townhouse.  The main level drenched in natural light. A sanctuary with a seamless blend of luxury and practicality. The elegance of the space is matched only by its invitation for indulgent relaxation. It’s a thoughtful touch ensuring that your home is a place of ease and accessibility. Open floor plan: sitting and dining rooms step into a kitchen that’s the heartbeat of your home, with white cabinets that whisper timeless sophistication, wall tile backsplash, Quartz perimeter countertop that shines with the promise of shared meals and endless conversations. This is a space where functionality meets beauty, a culinary playground equipped with state-of-the-art stainless-steel appliances, ready for your favorite recipes and new gastronomic adventures. The outdoor deck is an oasis that overlooks the back of the community green area and pond. Kitchen remodeled in 2024, new roof, carpet flooring in upper 1 and basement in 2023, new HVAC in 2020


The primary bedroom suite offers a walk-in closet, the primary bath remodeled in 2020, dressed in ceramic tiles, Jacuzzi and skylight, a spa-like retreat right at home, a place to rejuvenate and prepare for the day's adventures or to unwind as evening falls. 2 additional bedrooms; ready to design as spare, guest bedroom and or home office served by full bathroom. Clothes washer and dryer on the bedroom level. 1 car garage + 1 parking space on the private driveway.


Walking distance to nearby restaurants and shopping. 11 miles to Dulles International Airport, EZ access to Route 28, I-66 and major highways provide access to the Dulles/Reston/Tysons Corner technology corridor and other major employment centers in Northern Virginia and Washington, D.C. This isn't just a home. It's a promise of life lived well, wrapped in the luxury of convenience and the warmth of community. Welcome to your new home and happy living.
#VAFX2232026

CENTREVILLE

14312 SILO VALLEY VIEW

3 Beds

2 Baths

1,554 Sq.Ft.

$645,000

MLS#: VAFX2232026

Embrey Mill’s everything lifestyle rises to any occasion. These townhomes come with a two-car garage, paved driveway, and a deck. You will fall in love from the moment you walk in. This is an end unit full of natural light, spacious, and has a wonderfully appointed kitchen with stainless steel appliances, a center island, and a pantry. The kitchen is the center of the home and will make entertaining a breeze. The owner's suite has its own en-suite bath with a double vanity and a large walk-in shower. Two more bedrooms, another full bath, and the laundry area finish the upper level. All of this plus a separate office, featuring its own entrance and a half bath. Enjoy the peace and quiet as you work from home.
Applications on the fredericksburg Area Rentals website.
#VAST2037498

STAFFORD

225 ASPEN RD 106

3 Beds

2 Baths

2,256 Sq.Ft.

$3,100

MLS#: VAST2037498
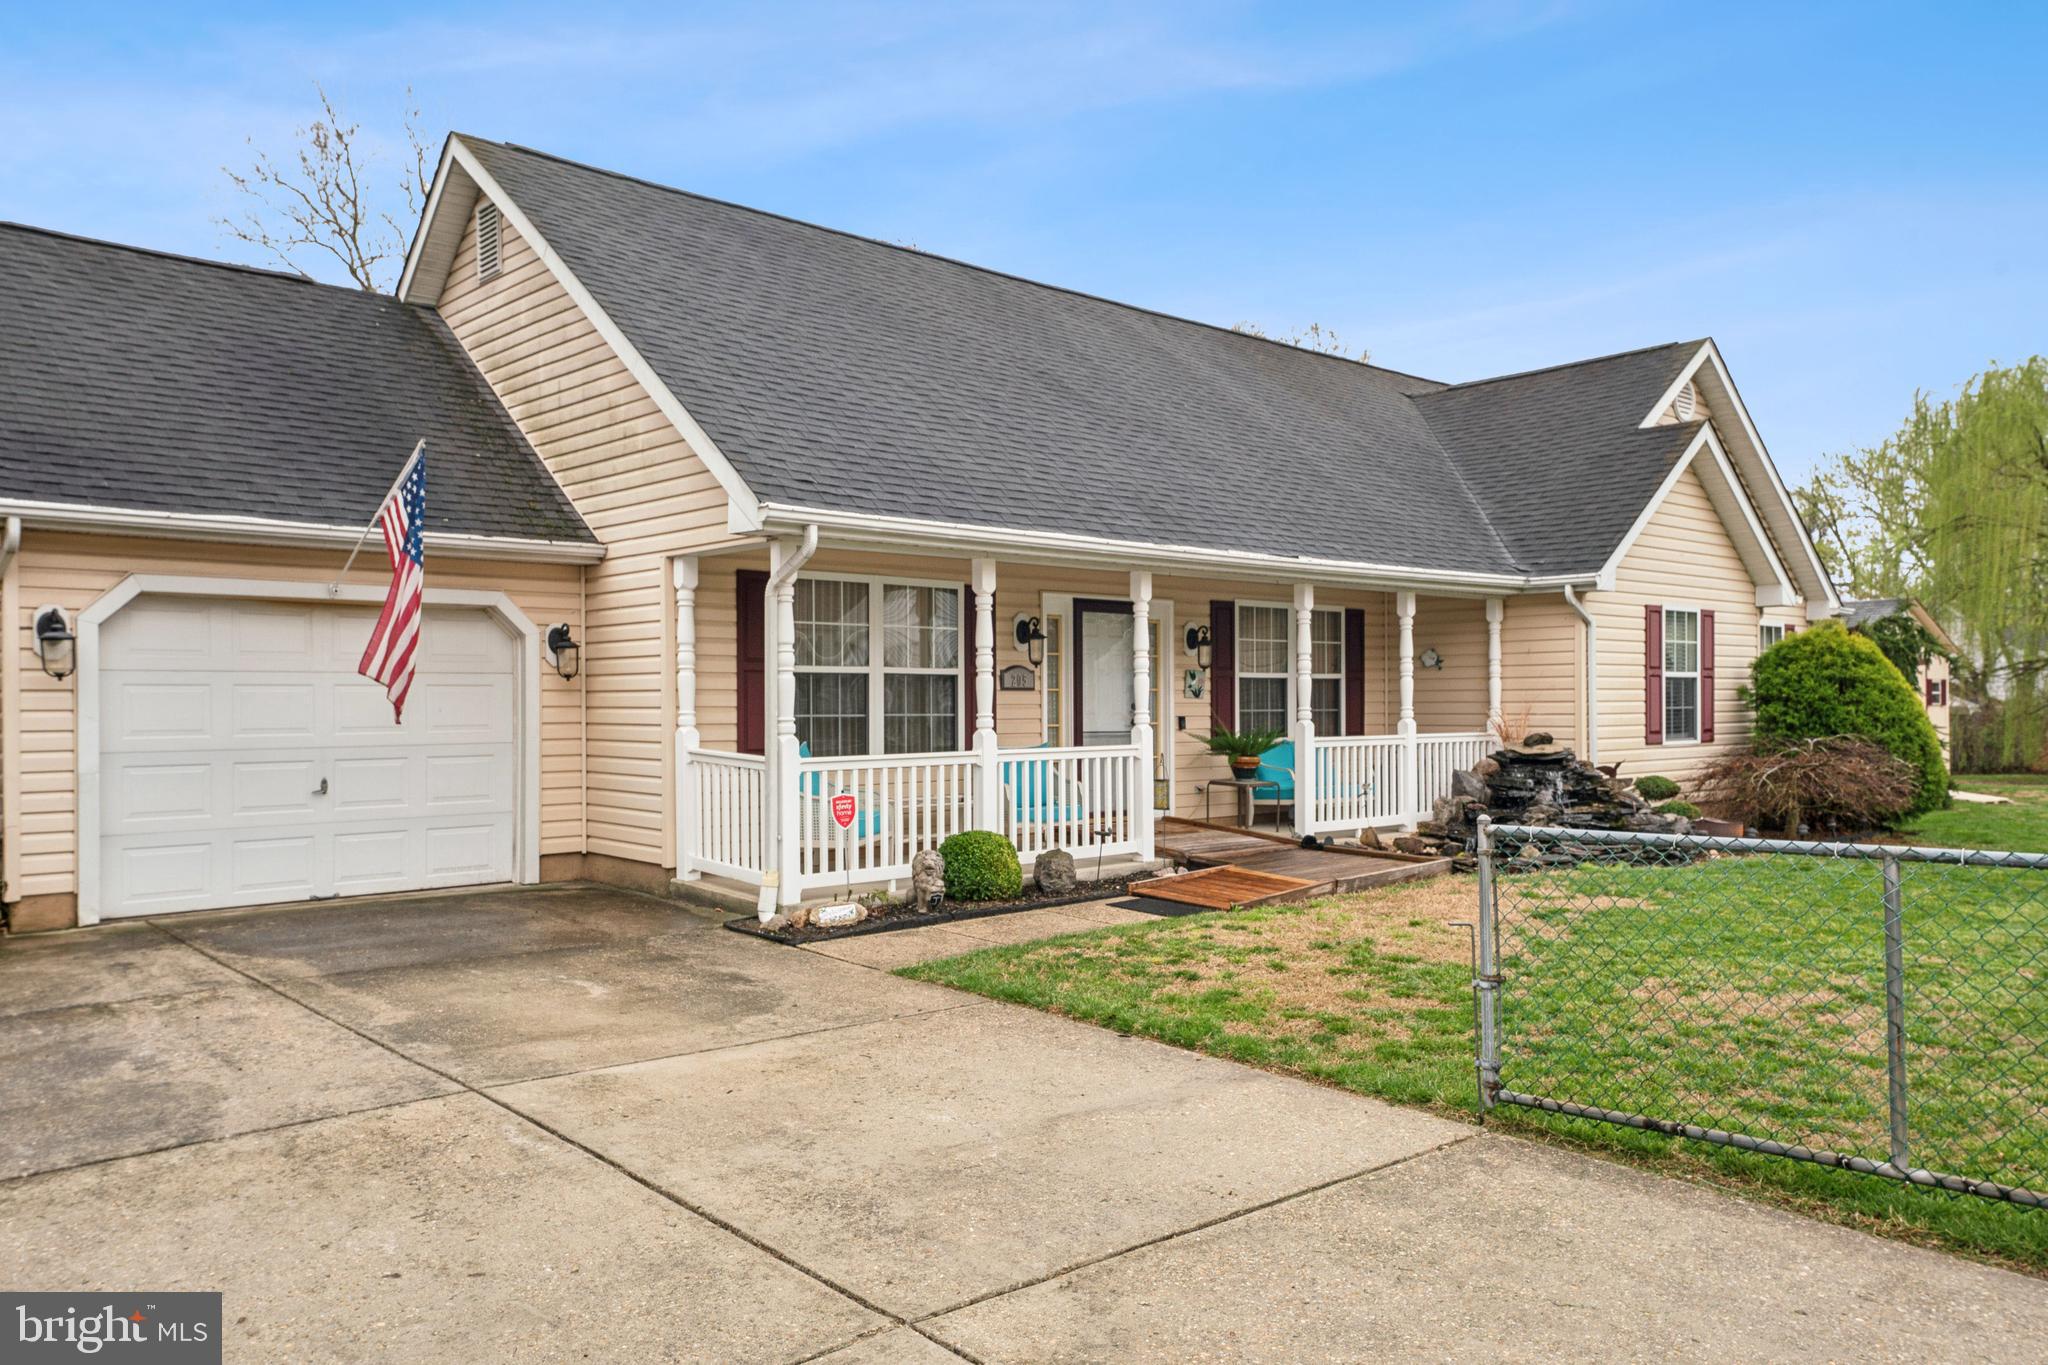
Spacious 3 Bedroom, 2 Full Bath Rancher on a completely fenced lot, with a 1 car attached garage.  Large Storage shed on .28 of an acre in this water privileged community.  Very nice main bedroom with a full bath and a soaking tub. Over a quarter of an acre corner lot, just 1 block from the water privileges, completely fenced.  Oversized Shed next to the house, the owners used to keep their RV in the yard to the right of the home.
#MDAA2110626

GLEN BURNIE

205 BENMERE ROAD

3 Beds

2 Baths

1,503 Sq.Ft.

$475,000

MLS#: MDAA2110626
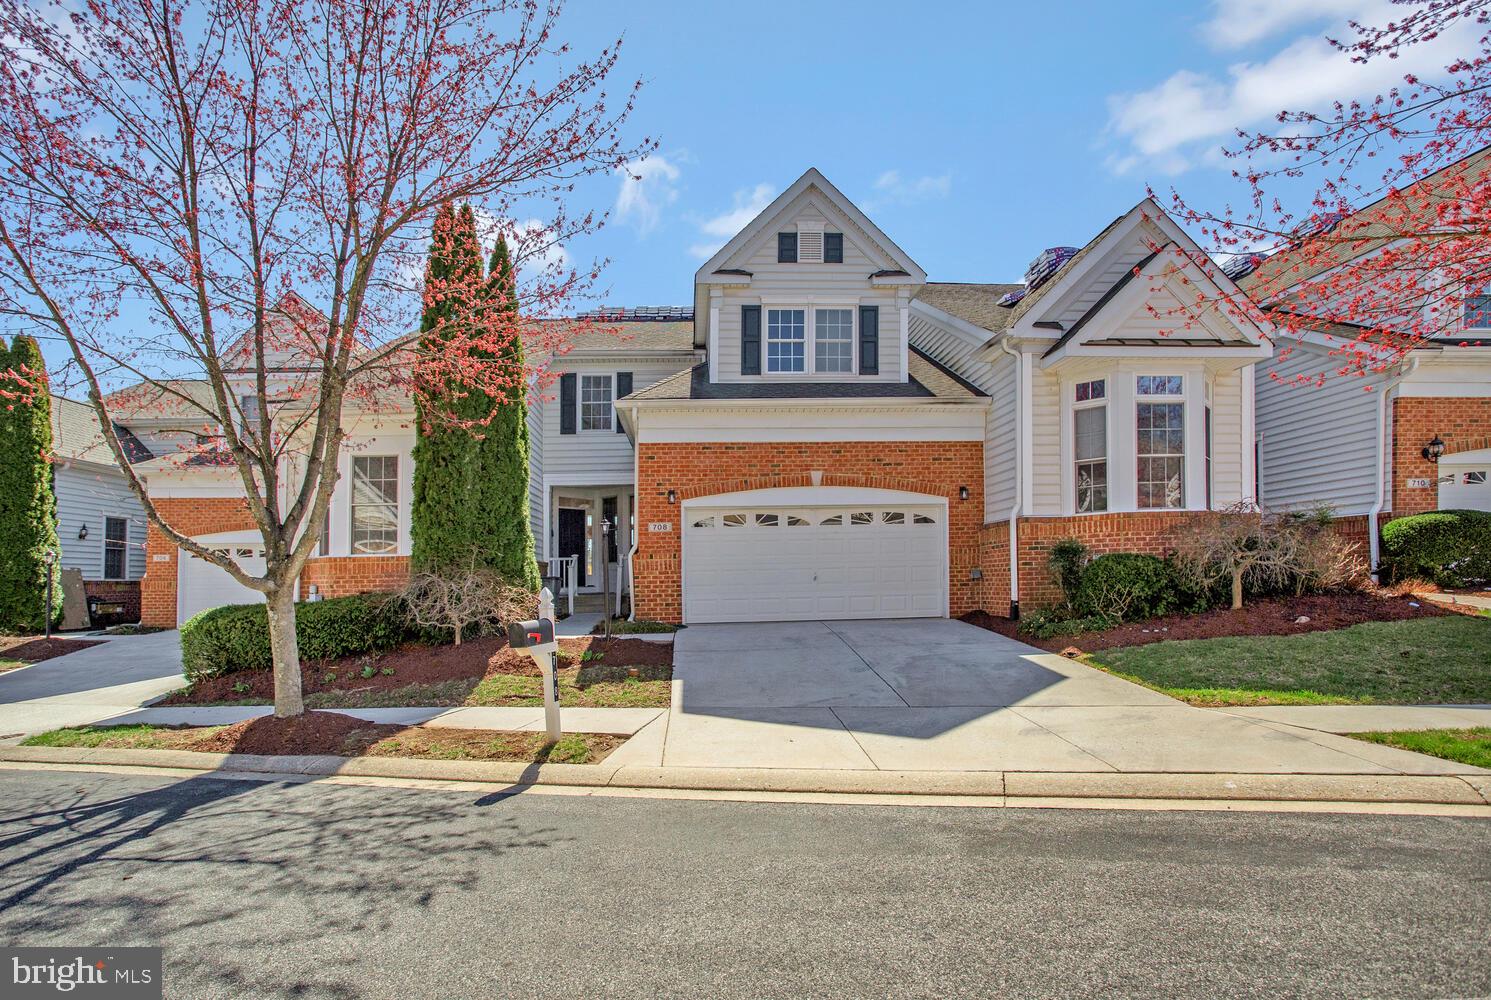
Welcome home to conveniently located Hidden Bluff HOA and this elegant townhome that boasts over 2926 sq. ft, beautiful profile moldings, tall ceilings and a comfy loft. An inviting entry foyer welcomes you and introduces this fine home featuring a formal open dining room with custom moldings that flow into a living room complimented by an ambient fireplace, a 2-story vaulted ceiling, skylights, gorgeous built-ins and a new deck. The chef ready eat-in kitchen presents raised panel white cabinetry, stainless steel appliances, sleek granite counters, and a breakfast table corner with tall double windows.  Allowing more entertainment space is the finished lower level highlighted by a rec room with a walkout, a games area, wet bar, an open bonus room, a bedroom, a full bath, and extra storage space.


 this
#MDBC2121918

CATONSVILLE

708 HIDDEN BLUFF CIRCLE

4 Beds

3 Baths

3,926 Sq.Ft.

$699,000

MLS#: MDBC2121918

Walk to the new Metro stop! Gorgeous Lynhaven rowhouse uniquely situated between Old Town, Potomac Yards, and Del Rey! Fully updated with custom kitchen cabinets, granite, and backsplash, large island, gourmet gas stove, and wall opened up to create more open living space and light! Wood floors throughout. Two bedrooms and full bath on second floor. Wet bar with wine refrigerator and wine rack in the lower-level 3rd bedroom or den space. Includes laundry, second full bath and egress window. Private, fenced patio area and private, off-street parking for two cars! Close to shopping, restaurants, and biking/jogging trails!
#VAAX2043250

ALEXANDRIA

3534 WILSON AVENUE

3 Beds

2 Baths

1,296 Sq.Ft.

$3,900

MLS#: VAAX2043250
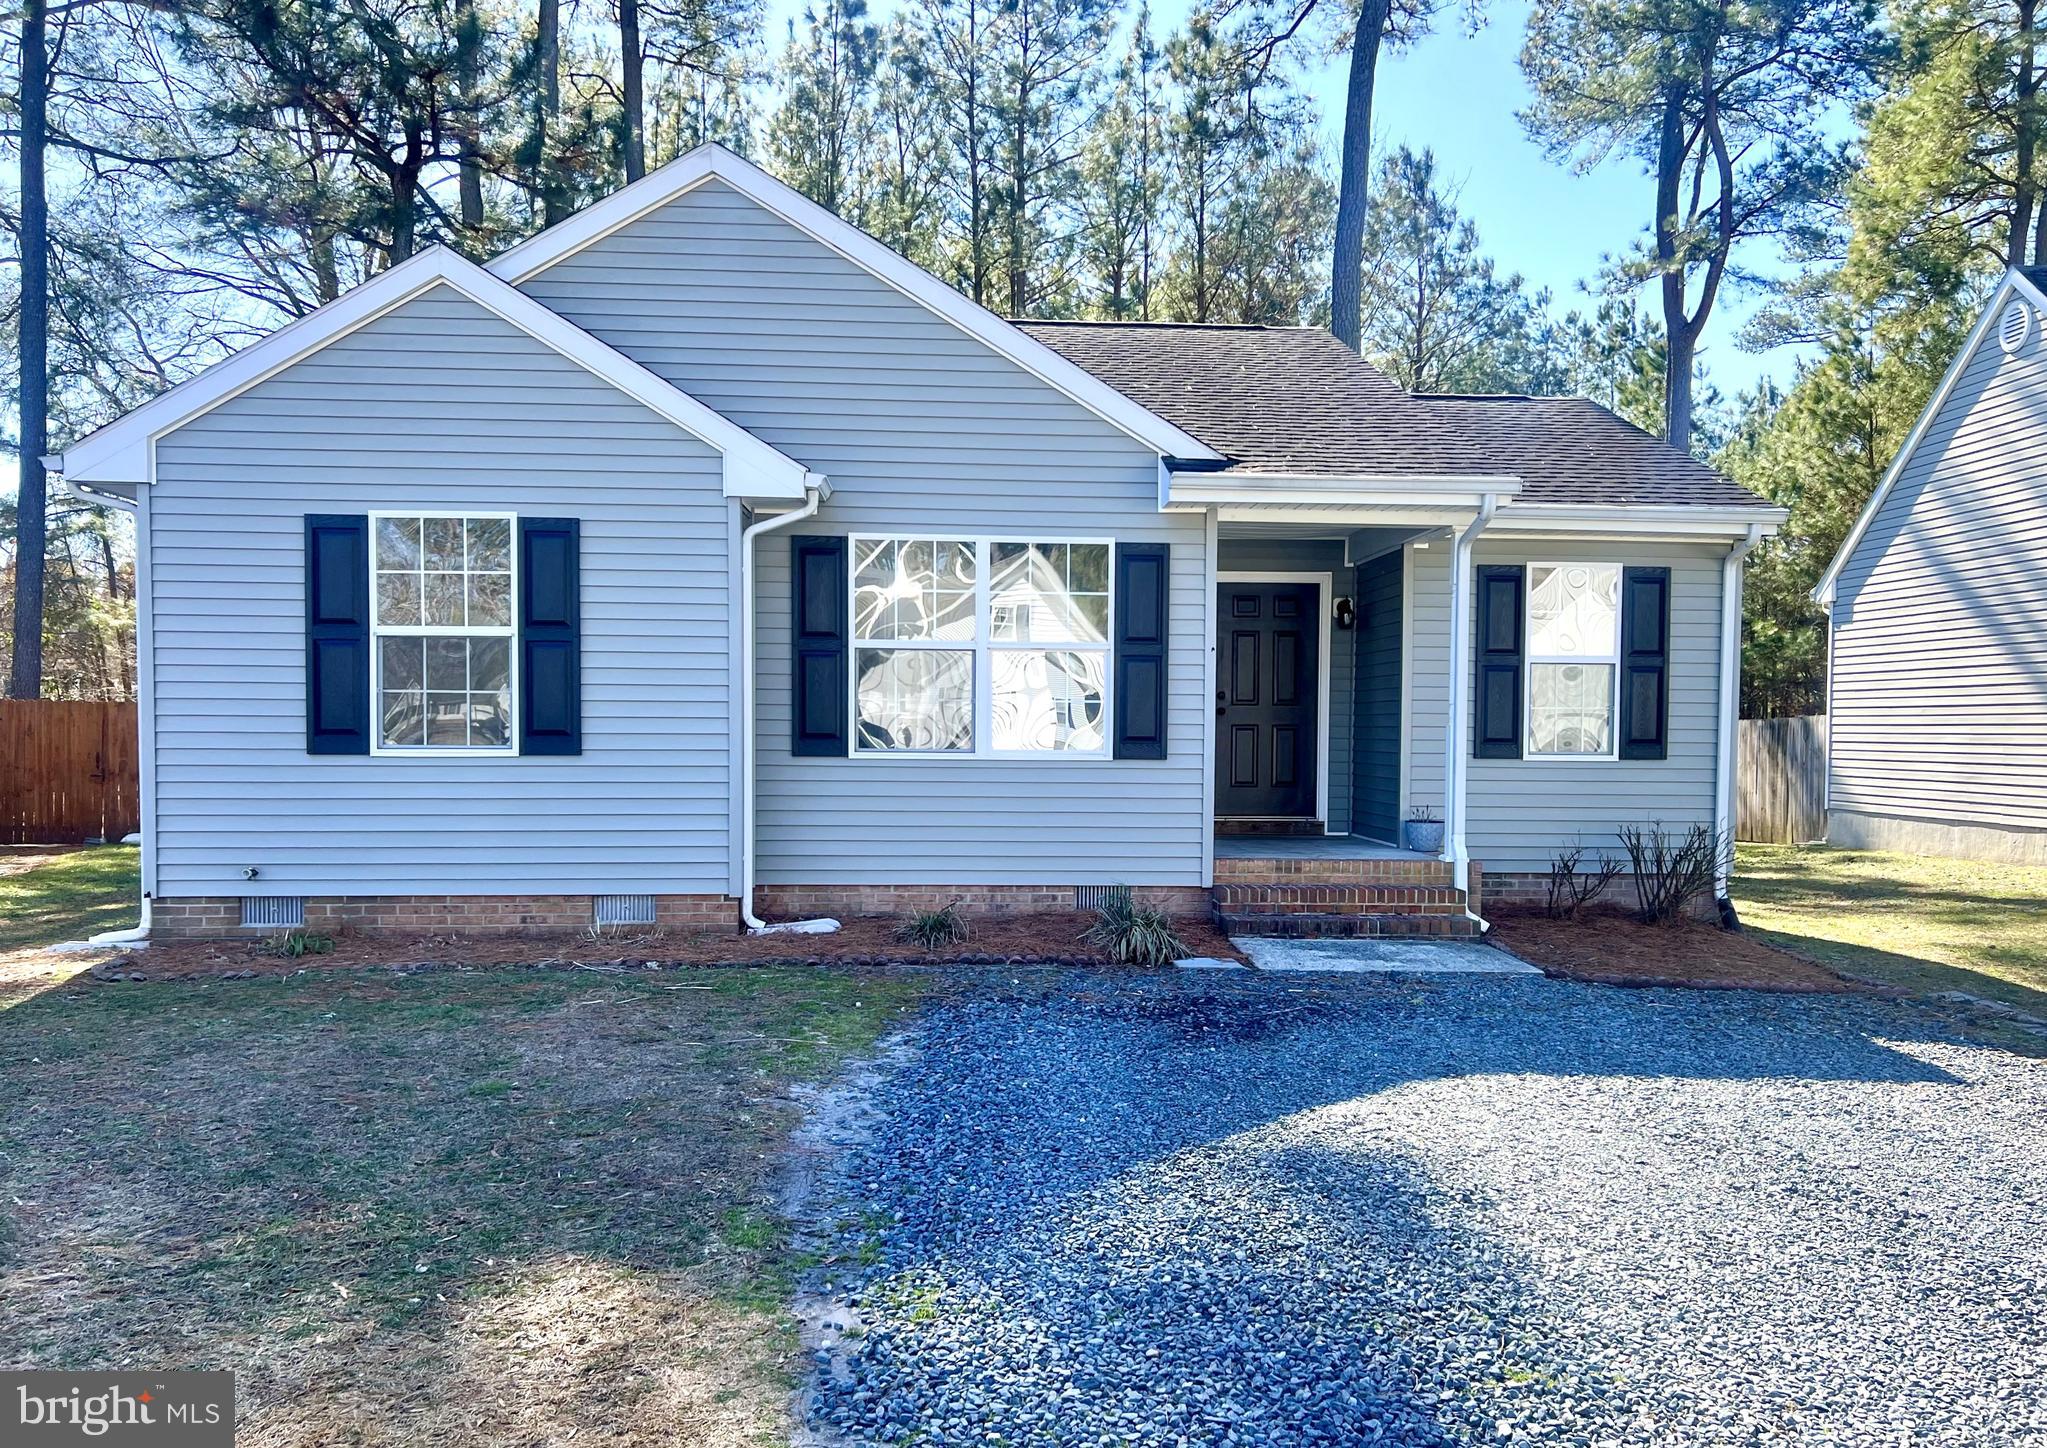
Welcome to Brannigan Drive, this beautiful house is ready for you to call Home. Completely updated with new paint, new Pergo flooring through out, new stainless appliances, granite counters & new HVAC. Upon entry you are greeted by the spacious living room, eat in kitchen and laundry are located to one side of the home with three bedrooms and two bathrooms to the other side. Just off the living room is a large back deck overlooking the spacious fenced back yard. This one won't last long, Call Today for your private tour!
#MDSO2005504

PRINCESS ANNE

30485 BRANNIGAN DRIVE

3 Beds

2 Baths

1,103 Sq.Ft.

$230,000

MLS#: MDSO2005504

Located in the Heart of Clarendon! Two Bedroom and Two Bathroom Condo in The Phoenix! New LVP Flooring! Two Assigned Garage Parking Spaces.  The Phoenix has a 24 hour concierge, gym and rooftop pool! Neighborhood features Clarendon Metro, Trader Joes, Whole Foods, Plus Countless Shops and Restaurants!
#VAAR2055866

ARLINGTON

1020 N HIGHLAND STREET 622

2 Beds

2 Baths

1,120 Sq.Ft.

$3,500

MLS#: VAAR2055866

Welcome to 253 Pelham Dr.—a well-maintained 2-bedroom, 1.5-bathroom end-unit townhome with views of the Shenvalee Golf Resort. The main level offers a spacious kitchen, open living and dining areas, and a convenient laundry space. Upstairs, you'll find two oversized bedrooms, including the primary with access to a private balcony.

Enjoy peaceful outdoor living with a rear patio overlooking the golf course and mountain views. A storage building adds extra convenience to this serene and scenic property.
#VASH2011216

NEW MARKET

253 PELHAM DRIVE

2 Beds

1 Baths

1,320 Sq.Ft.

$199,000

MLS#: VASH2011216
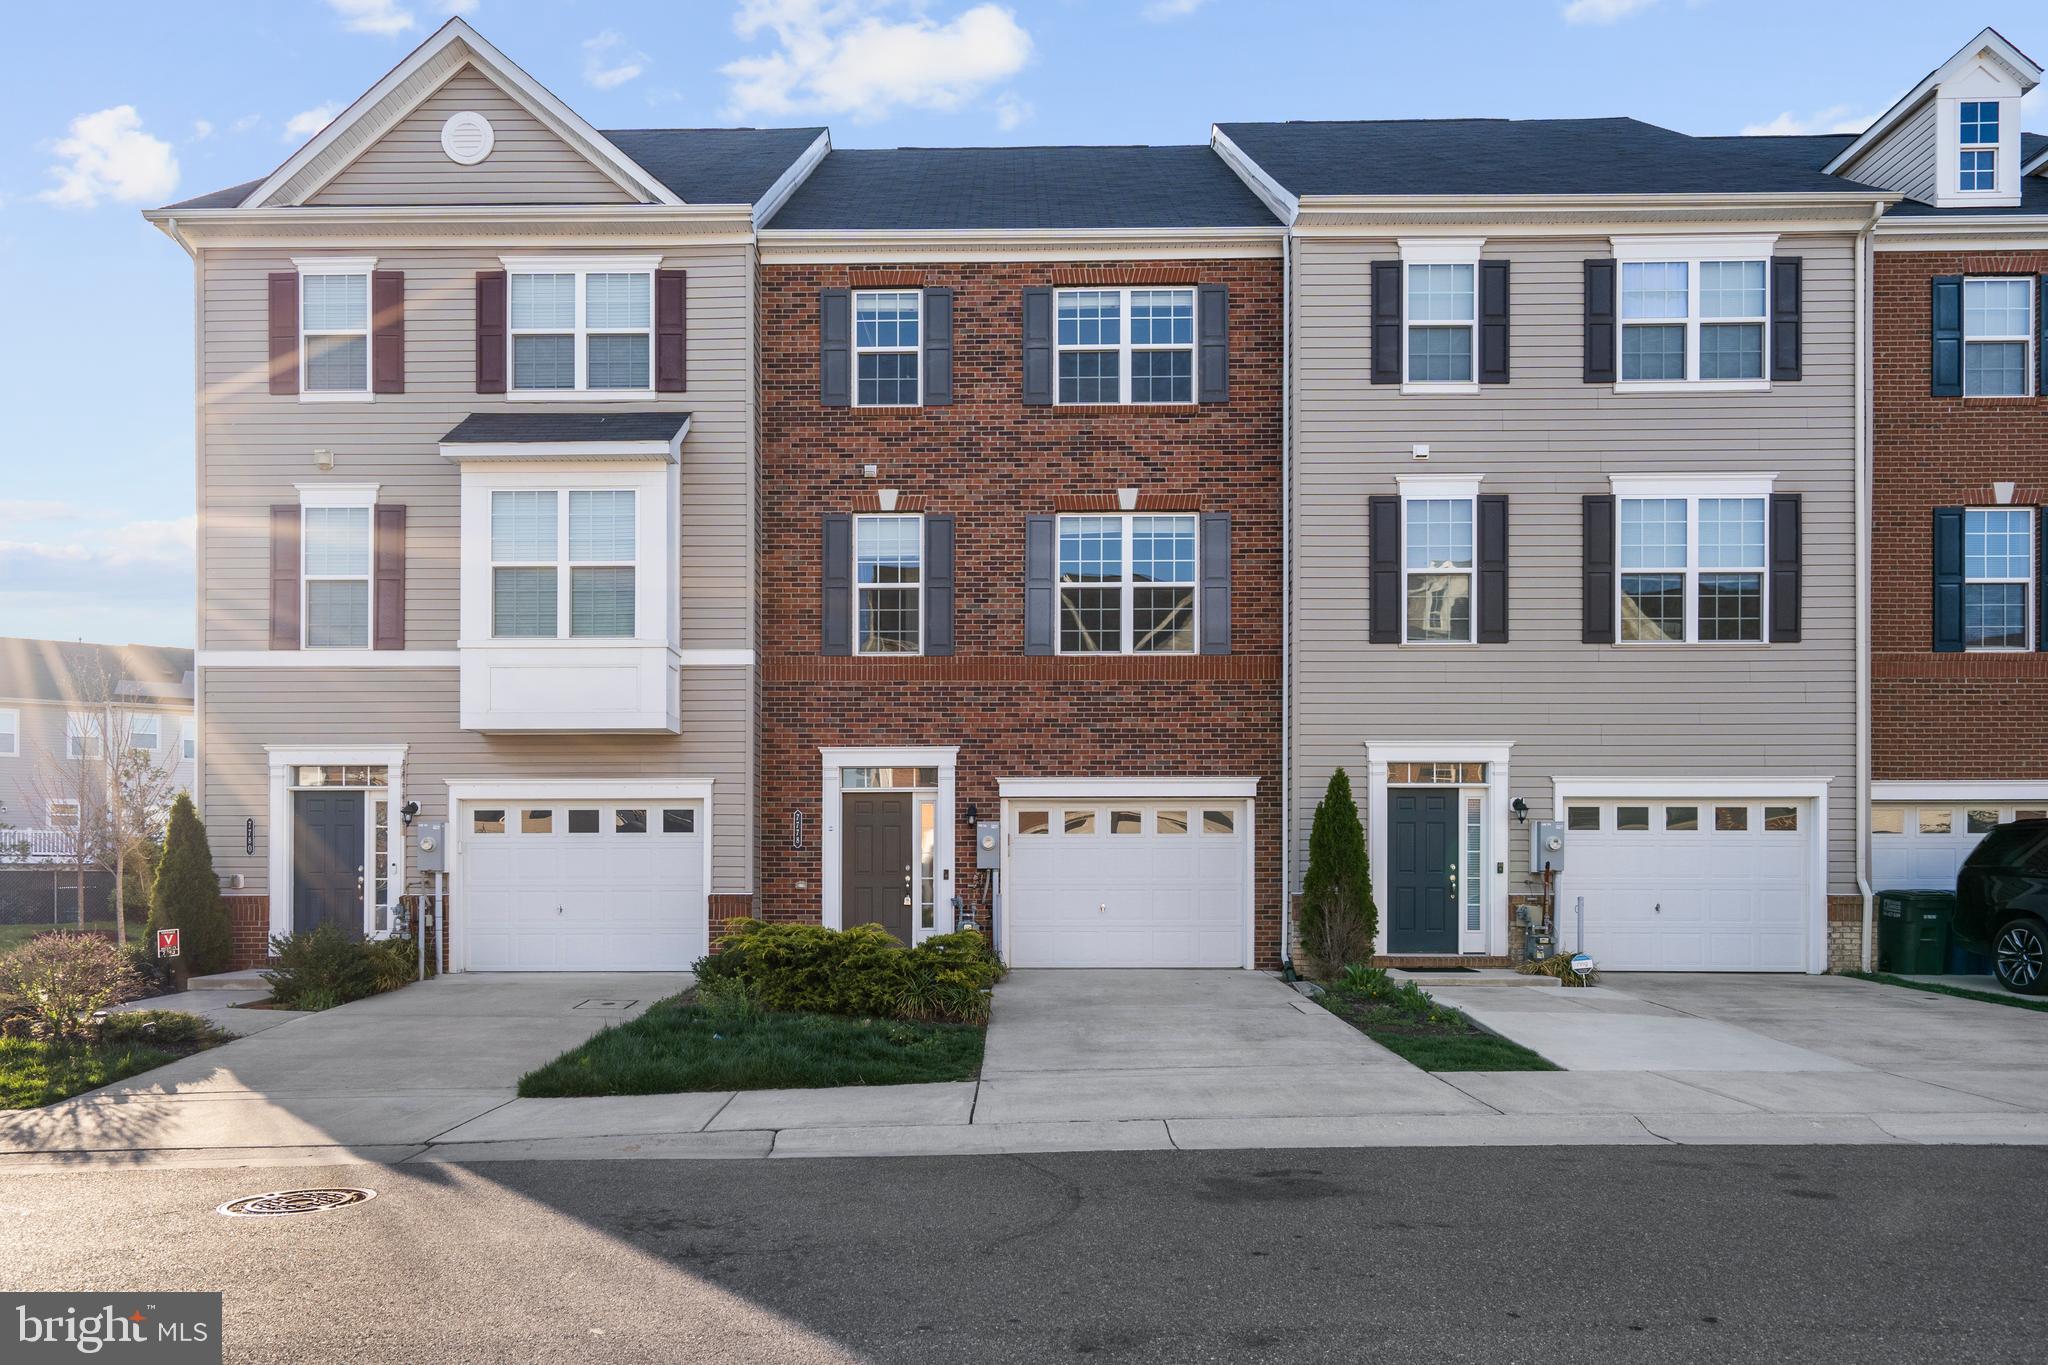
Excellent 3 level Brick front townhome with 4 bedrooms,3 full bath & 1 half bath,1-car garage,2376 sq. ft of living space on 3 finished levels, gorgeous kitchen w/island, stainless appliances, granite counters,maple cabinets &Trex Deck off kitchen. New Hardwood Floors on both stairs and New LVP floors on lover level and Bedroom level.Convenient laundry on bedroom level.Close to I95, BW Pkwy, Rt. 100, Ft. Meade/NSA, Beautiful community w/amenities dog park,trails,gazebo,near open/park & Etc.
#MDHW2051608

ELKRIDGE

7778 DAGNY WAY

4 Beds

3 Baths

2,376 Sq.Ft.

$556,900

MLS#: MDHW2051608

Back on the market! Buyer financing fell thru at last minute. Why buy a townhouse for $650K when you can get a LIKE NEW SFH w/ over 2300 sq ft finished on a flat half an acre backyard and a oversized 2 car garage, backs to woods and a soccer field as well! Dead End Street
Almost everything new! Open gourmet kitchen over looking dining and living room area, gleaming white oak hardwood floors throughout main level and LVT in basement. Brand new HVAC w/ 10 year transferable warranty, hot water heater, appliances. Enlarged master bedroom with walk in closet and spacious bathroom. 
This one wont last long.
Owner/Agent
#VAPW2088126

MANASSAS

7908 ASHLAND AVENUE

4 Beds

3 Baths

2,104 Sq.Ft.

$619,900

MLS#: VAPW2088126

Welcome to the enduring charm of this classic brick ranch, featuring three bedrooms and two full bathrooms, all nestled in a tranquil and serene neighborhood. Upon entry, you're welcomed into a warm and inviting living area complete with a charming fireplace—ideal for cozy evenings spent with family and friends. The kitchen, with its generous cabinet space, leads to a flexible room that can be utilized as a family room or easily converted into an additional bedroom. This area also houses a full bathroom and laundry facilities, adding convenience and practicality to your daily routine.

The partially finished basement provides plenty of storage, offering ample room to neatly organize your belongings. Outside, enjoy the convenience of a carport, and take advantage of the brick outbuilding, which features a wood-burning fireplace and electric service—perfect for a cozy retreat or a space for your hobbies. The property offers two separate driveways, allowing access to both the spacious garage and the carport, making parking a breeze for multiple vehicles. 

With a few personal touches, this home can truly shine, showcasing its solid construction. Recent updates include a newer roof, hot water heater, refrigerator, and a freshly serviced oil furnace, along with an upgraded electric panel box. Whether you're enjoying the fireplace's warmth inside or the peaceful atmosphere of the quiet neighborhood outside, this home perfectly balances comfort and serenity.
#VAFV2033520

STEPHENS CITY

1020 BELL AIR STREET

3 Beds

2 Baths

1,481 Sq.Ft.

$350,000

MLS#: VAFV2033520
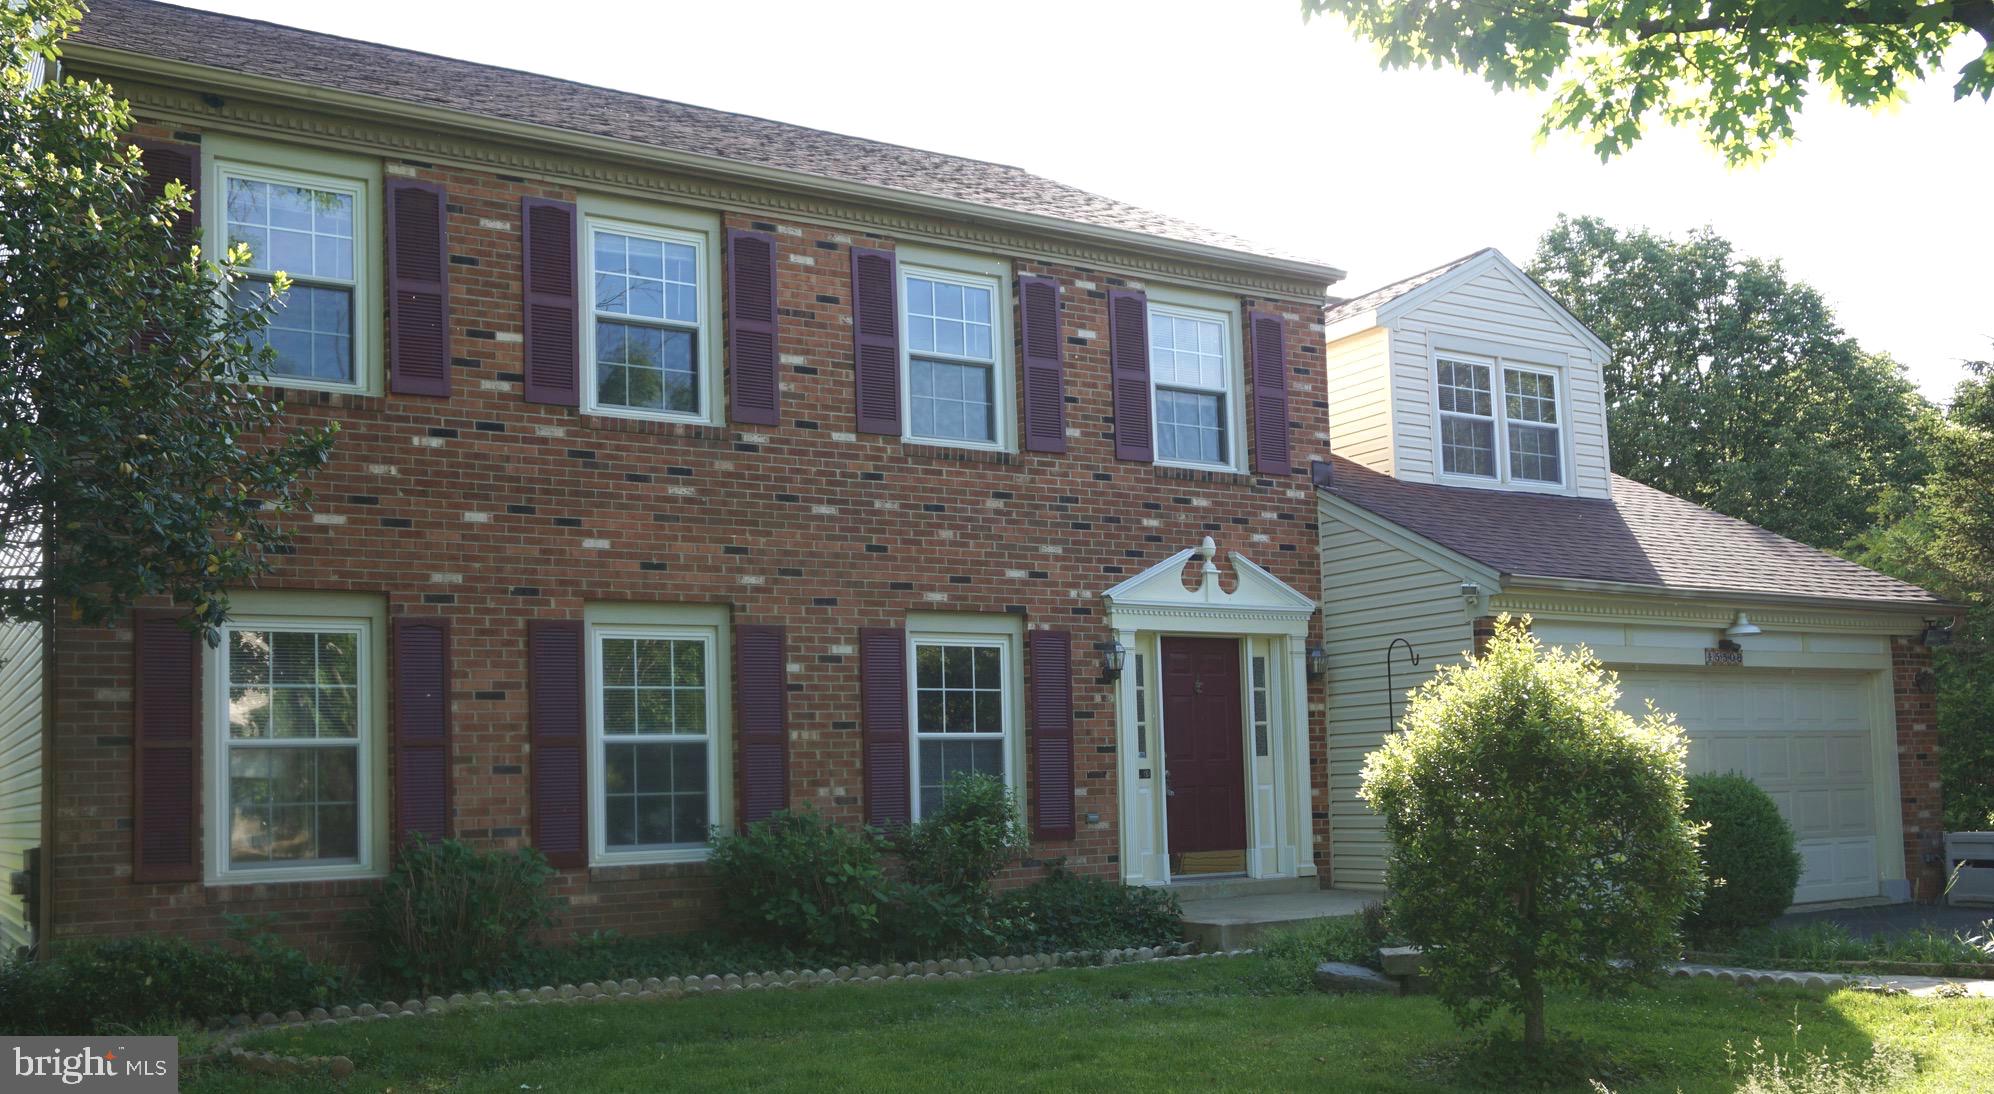
A hidden gem in this sought-after neighborhood.  Do not miss the chance to discover what this property provides to your lifestyle.  Newly fresh paint is completed, and a new washer & dryer just installed.  
This beautiful single house with 4 bedrooms, 2 full/2 half bathrooms plus a 2-car garage.  
Greeting with a designed coat room at the front entrance,  hardwood flooring throughout the living room, dining room, and family room.  Updated kitchen with built-in eat-in area, and steel stainless appliances.  A splendid deck is off the sliding door,  with a view of trees and yards. Upper-level has wall-to-wall carpet,  and spacey bedrooms with large closets.  The large master suite includes a sitting area and the bath is equipped with a skylight window, a jacuzzi tub, and a separate shower room.  Fully updated basement with wet bar, entrainments, sauna, and a work room.  Following the walk-out entrance, fish pond, fire pit, and stone bench also can be found.  Convenient location, easy to schools, parks, highway entrances, and shopping centers.
#MDMC2169336

NORTH POTOMAC

15508 FELLOWSHIP WAY

4 Beds

2 Baths

3,312 Sq.Ft.

$4,700

MLS#: MDMC2169336

1 ... 658 659 660 661 662 ... 666
* Listings identified with the FMLS IDX logo come from FMLS and are held by brokerage firms other than the owner of this website. The listing brokerage is identified in any listing details. Information is deemed reliable but is not guaranteed. If you believe any FMLS listing contains material that infringes your copyrighted work please click here to review our DMCA policy and learn how to submit a takedown request. © 2024. First Multiple Listing Service, Inc.
 - property

Send a message

Message successfully sent.

Your message

What is 3 + 4 ?

Reason for contacting?

I agree to receive email communication and understand I can unsubscribe at any time.

I agree to be contacted by Charis Realty Group via call, email, and text for real estate services. To opt out, you can reply 'stop' at any time or reply 'help' for assistance. You can also click the unsubscribe link in the emails. Message and data rates may apply. Message frequency may vary. Privacy Policy

Sign Out

Virtual Assistant

Would you like to take the next step with this property? We can help you schedule a showing or virtual tour, or send you more details.

Yes, I would like more information.

Thank You for Your Reply, One of Our Agents will contact you as soon as possible

No, maybe later.

Thank you, you can always contact me via email, phone number or through the contact form.

Realhub AI

Lucy - Your AI-Powered Realtor

Update Your Temporary Password

Personalize your search

Enter your email and we'll notify you immediately when new listings match what you're looking for.

or enter email address

Already have an account ? Login here

Continue your home search

I agree to receive communications and understand I can unsubscribe at any time.

I agree to be contacted by Charis Realty Group via call, email, and text for real estate services. To opt out, you can reply 'stop' at any time or reply 'help' for assistance. You can also click the unsubscribe link in the emails. Message and data rates may apply. Message frequency may vary. Privacy Policy

Already have an account ? Login here

We use cookies

We use cookies primarily for analytics to enhance your experience. By accepting, you agree to our use of these cookies. You can manage your preferences or learn more about our cookies policy.
