Properties

Browse or get in touch to schedule a walkthrough.

  • Nearby me
Price range

Popular Features

Community Features

Association

Property Features

Waterfront

View

Exterior Features

Interior Features

Style

10000 properties match your criteria

Updated 1 minute ago

E-Alert name
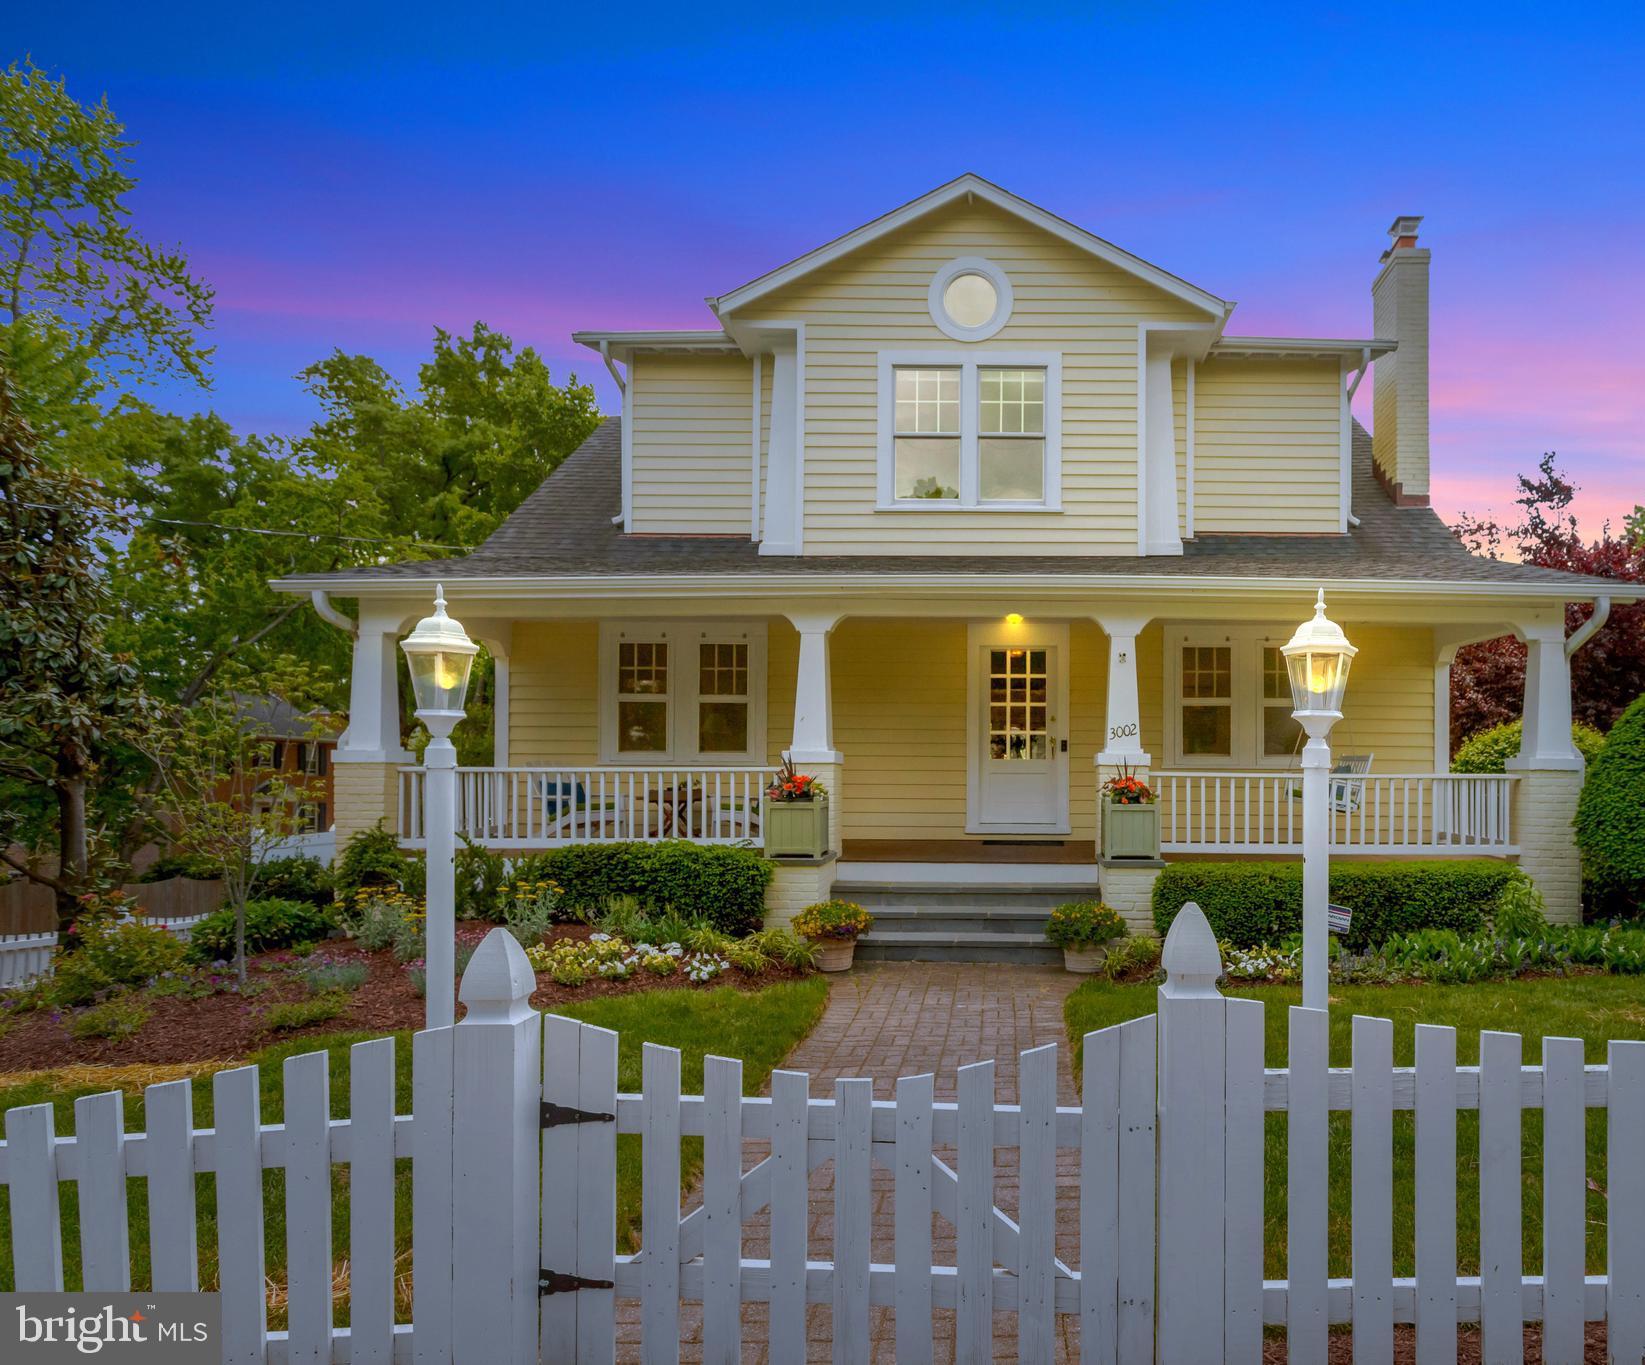
Elegant home with an abundance of charm and main level living spaces in the heart of Charlottesville. Spacious open floor plan features hardwood floors and white shutters, and light filled rooms throughout the main level.  Entertain in the vaulted great room with build-in speakers, custom shelves and a gas fireplace. The gourmet kitchen features white cabinets with two lazy susans, granite counters, upgraded stainless appliances and tile backsplash. Entertain outdoors on the screened in porch overlooking the lovely back yard. Main level living continues in the elegant primary suite with walk-in closet and private bathroom with double sink vanity and tiled shower. Work from home in the main level office/bedroom too!  Main level laundry room features a large sink and upgraded storage. Finished walk-out basement features a large rec room with ceiling fan, guest bedroom with oversized closet, full bathroom, office/exercise room and storage room. Large concrete covered patio for outdoor dining or grilling too. Zero step entry, wide doorways and two car garage make this home a must-see!,Granite Counter,White Cabinets,Wood Cabinets,Fireplace in Great Room
#667516

CHARLOTTESVILLE

1608 SAWGRASS CT

3 Beds

2 Baths

2,837 Sq.Ft.

$675,000

MLS#: 667516

Do you have an RV, boat, or commercial vehicle? Don't miss this opportunity to own this house with an extended driveway and no HOA. Welcome to your dream home in the heart of Manassas! This single-family residence is perfectly situated in a private cul-de-sac on a generous 0.29-acre lot. Featuring 4 bedrooms and 2 full bathrooms on the top level, there is plenty of space for family and guests. The large Master Bedroom is a true retreat, boasting vaulted ceilings, a walk-in closet, and a private bathroom with double sinks for added convenience. Three secondary bedrooms are all spacious with generous closet space and they share the hall bath. The stacked full-size washer and dryer are also located on the upper level making laundry day a breeze. The main level has formal living & dining rooms and a family room with wood-burning fireplace. The basement is a blank canvas, offering plenty of storage or opportunities for your custom finishes, complete with rough-in for an easy bathroom installation. Step outside and relax on the beautiful paver patio (43.5' x 20') with built-in seating walls, or soothe your senses and sore muscles in the included hot tub under the charming covered pergola. The expansive driveway is large enough for an RV or boat. There is also a 30 AMP plug on the side of the house for RV hookup. And remember, no HOA! This home is surrounded by a beautifully landscaped yard featuring crepe myrtle trees, azalea bushes, burning bushes, a cherry blossom tree, a Japanese maple, and fresh mulch. Storage solutions in this home are plentiful: Built-in storage in the basement, large 10x14 shed, and garage storage built overhead. The garage also has a workbench and 2nd refrigerator.  This home is conveniently located with easy access to the by-pass, historic Old Town Manassas, shopping, and VRE, making it the ideal place to enjoy both comfort and convenience. Don’t miss this incredible opportunity to make this beautiful house your new home! Carrier heat pump HVAC system installed in May 2021.
#VAMN2006574

MANASSAS

10461 BRACKETS FORD CIRCLE

4 Beds

2 Baths

1,834 Sq.Ft.

$575,000

MLS#: VAMN2006574

You will love this recently updated split-foyer home in the Mill Garden South neighborhood.  Three bedrooms and two full baths will be plenty of room for everyone to relax. New paint and recently added kitchen appliances, washer/dryer, patio doors, flooring, roof and gutters.  This home is move in ready for you to enjoy! Home is also close to Cosnor's Corner & Southpoint shopping and restaurants.
#1001928230

FREDERICKSBURG

308 PLEASANTS DRIVE

3 Beds

2 Baths

N/A

$209,950

MLS#: 1001928230

AGENTS READ CAREFULLY!!! Contract fell out, Please put "subject to pending release" on contract offer.  All rotted exterior wood will be repaired or replaced .   This townhome had multi offers unfort the buyers financing fell out.  Backing to woods, deck, hardwood floors on main level.  Raised panel cabinets, walk out basement.  Priced below appraisal value.
#1001864433

CENTREVILLE

14822 BASINGSTOKE LOOP

3 Beds

2 Baths

1,872 Sq.Ft.

$275,000

MLS#: 1001864433

Home sweet home. Whether looking for your first home, downsizing to 1-level living, or investing in the Friendly City, the location of this cottage is ideal. A quick trip down the street from this Collicello neighborhood, and you'll be at Magpie and all your other downtown favorites. This charmer has had all of the heavy lifting done- a brand new bathroom, a super-high-efficiency Gree 2-ton 20 SEER HVAC system, new kitchen appliances, and more- all that's left is for you to add your own personal touch. As you walk through the home, you'll be amazed at how the character of yesteryear's construction, including those beautiful hardwood floors, blends with modern convenience, like the fiber optic wifi and whisper-quiet Bosch dishwasher. Concerned about storage? Not a problem for this gem. With the unfinished basement, garage, carport, and shed, there is plenty of room for everything, from hobbies to holiday decorations to garden equipment. Seeing is believing, so don't hesitate, and book your showing today!
#VAHC2000336

HARRISONBURG

862 JACKSON STREET

3 Beds

1 Baths

1,296 Sq.Ft.

$274,900

MLS#: VAHC2000336

You will enjoy the spaciousness of this traditional home. Cozy up to the fireplace in the family room this fall as the weather cools. The large level fenced back yard is ideal for a swimming pool, gardening, or perhaps a playset. Close to all the amenities this small town has to offer and only a few minutes to major commute routes. Home warranty is offered for your after purchase piece of mind.
#1001324985

STEPHENS CITY

357 MONTGOMERY CIRCLE

4 Beds

3 Baths

2,065 Sq.Ft.

$249,900

MLS#: 1001324985

Well maintained neighborhood. Convenient location. Easy access to I-66,Close to Rte 234, nearby manassas business area. convenient to shopping center & restaurants. 24 hours notice show on weekdays. 1 hour notice show on weekend. currently tenant occupied. lease expire 8/31/2016
#1000296463

MANASSAS

7903 BRIGHTON WAY

3 Beds

1 Baths

1,360 Sq.Ft.

$169,000

MLS#: 1000296463

Welcome to this freshly painted two-bedroom, one-bath condo in the heart of Springfield, a fantastic opportunity for homeowners and investors alike. Whether you’re a first time buyer seeking an affordable and convenient place to call home, a downsizer looking for a low-maintenance lifestyle, or an investor aiming for strong cash flow with just 40-50% down, this property offers exceptional value. ***
Situated on the ground floor, this unit provides easy access and a peaceful setting overlooking a lush, open landscape near the tot lot. Inside, the bright and airy living space features hardwood flooring throughout and a sliding glass patio door that brings in plenty of natural light. The kitchen, though compact, is well-equipped with essential appliances, ample cabinetry, and an open feel that flows seamlessly into the living area. Two well-sized bedrooms, and the convenience of an in-unit full-sized washer and dryer makes everyday living even easier. ***
Beyond the unit, enjoy access to top-notch community amenities, including an outdoor pool, basketball and tennis courts, a playground, and a community center.  Bus stops are just outside the complex, and you’re only minutes from major commuter routes like I-495, I-95, the VRE, Metro, and Braddock Road. The location is highly convenient, with Whole Foods and Starbucks just a short walk away. Don’t miss this incredible opportunity in a prime location!
#VAFX2224084

SPRINGFIELD

5803 ROYAL RIDGE DRIVE N

2 Beds

1 Baths

800 Sq.Ft.

$269,900

MLS#: VAFX2224084

Fresh and clean, private,  3 level end unit backing to open space and trees....Hardwood floors in the entry, living and dining rooms just refinished....Kitchen in the front of the home and has stainless steel appliances and a ceiling fan....Living room across the rear of the home walks out to the private deck....Upstairs are 3 bedrooms and 2 full baths....Main bedroom has a walk in closet....all bedrooms have hardwood floors and ceiling fans....The finished basement is walkout and has a half bath....Rear deck also wraps around the side of the home.....lower level has a patio and fenced rear yard....Interior just painted....Deck and rear fence just restained....Carpet on the both the upper and lower level stairs brand new....Several new light fixtures, register vents, switch plates and more....two reserved parking spaces (328) and lots of open parking along Green Range....Dogwood pool just blocks away.....A little over a mile to the Reston Metro and the Reston Town Center....Heat pump from 2020.  Also supplemental baseboard heat....Roof new in 2023....Floor plan in the virtual tour.
#VAFX2168898

RESTON

2352 ANTIQUA COURT

3 Beds

2 Baths

1,684 Sq.Ft.

$520,000

MLS#: VAFX2168898

Charming and well-maintained three-bedroom, two-full bath bungalow in the heart of Front Royal. This home features beautiful hardwood floors throughout the main level, a dedicated dining room, and a comfortable living room for everyday enjoyment. The owner has thoughtfully updated the bedrooms and bathrooms, blending modern touches with the home’s classic character. The inviting front porch was recently redone, providing a perfect spot to relax. Out back, enjoy a spacious yard with a patio—ideal for grilling, entertaining, or simply unwinding outdoors. With its classic brick exterior, convenient layout, and recent improvements, this home is move-in ready and offers both comfort and charm. Roof replaced 2025, water softener , leaf filter, and water heater replaced 2023
#VAWR2012278

FRONT ROYAL

422 RANDOLPH AVENUE

3 Beds

2 Baths

1,872 Sq.Ft.

$325,000

MLS#: VAWR2012278

Delightful curb appeal awaits and this home checks all of your wishes - featuring 5BRs and 3.5BAs on 3 finished levels with attached 2-car garage and additional driveway parking.   Some highlights of the home are an updated kitchen with island, nice breakfast area between a cozy gathering room and screened in porch, soaring ceilings in a welcoming foyer, 4BR and 2BA on the upper level, nicely sized rec room w/ walk-out to fenced in yard and 1BR, full bath on the lower level, laundry and great storage.   This home is in a premier location in the community - Bridgeport Circle is a destination street and #20 is on a larger lot with a flat fenced in back yard with a view of trees - green space.  The Hampton Oaks community has many amenities and this home is just a block from the elementary school and then near  shopping, restaurants, services, commuter lots, Quantico and 95.
#VAST2010124

STAFFORD

20 BRIDGEPORT CIRCLE

5 Beds

3 Baths

3,488 Sq.Ft.

$549,000

MLS#: VAST2010124

Gorgeous 2 Bedroom 1 Bath Condo in Alexandria. Entering this amazing space you are met with the wall to wall carpeting found throughout. The living room/dining room combo invites you with its ample natural light and access to the spacious balcony. The kitchen follows featuring ample cabinet and counter space. The bedrooms each boast wall to wall carpeting, generous closet space and ample natural light. Located minutes from 495 & 66 this unit is located in the most perfect location. Available Now!
#VAFX2094968

ALEXANDRIA

2630 WAGON DRIVE 1C

2 Beds

1 Baths

950 Sq.Ft.

$1,700

MLS#: VAFX2094968

READY TO MOVE-IN! This stunning Stanley Martin Lucas 4-level end-unit townhome located in the highly sought-after Pleasant Green Community. Designed with both style and functionality in mind, this townhome offers a wealth of features for comfortable living.

Upon entering the home, you'll find a spacious recreation room on the entry level, complete with a powder room and easy access to the backyard—perfect for entertaining or unwinding after a long day.

The main level boasts an open-concept layout, featuring a cozy family room with a fireplace, a sophisticated dining area, and a gourmet kitchen. The kitchen is a chef's dream, equipped with elegant quartz countertops, top-of-the-line stainless steel appliances, and a generously sized walk-in pantry, providing ample storage and prep space. The rear deck, just off the kitchen, offers a serene spot for enjoying your morning coffee or hosting outdoor gatherings.

The upper level is dedicated to rest and relaxation, featuring a luxurious master bedroom with an en-suite full bath, offering a private retreat. Additionally, there are well-appointed bedrooms perfect for kids or guests, sharing a full bath designed with convenience in mind.

But the luxury doesn’t end there—this unit also includes a 4th level loft, providing extra living space that can be customized to suit your needs, whether it be a home office, gym, or entertainment area. Step out onto the rooftop terrace to take in the beautiful views and enjoy an additional outdoor space that’s perfect for relaxing or entertaining.

Located just minutes from downtown Crozet, this home offers both the charm of a small-town community and the convenience of nearby amenities. Whether you’re looking for a peaceful retreat or a vibrant community, this home has it all.
#VAAB2000744

CROZET

5955 MCCOMB ST

3 Beds

2 Baths

2,280 Sq.Ft.

$3,000

MLS#: VAAB2000744

!!!MODEL HOME IN BURKE CENTRE - LOTS OF UPDATES - READY TO MOVE-IN!!!  Well Maintained and Updated Model home floor plan, Harwood Flooring on Main Level.  Family Room with Gas FP on main level,  Large Screened in Porch and Open Deck area off Dining Room, Great for Entertaining.  Large Bedrooms 3 Full Baths plus a half.  Basement Finished and wired for Sound System (whole house) with Full Bath and Wet bar area and Large Storage area.  Main Level includes Family Room, Kitchen, LR, DR and Laundry/Mud Room with wet sink off Garage.  Large 2- car Garage has extra storage area. In-Ground Sprinkler System with programmable control center.  

UPDATES INCLUDE: New Roof, New Insulation in Attic, All New Interior and Exterior Paint, ALL Carpeting NEW, New Front Stoop/Porch and Sidewalk from driveway...and more!

LOCATION LOCATION LOCATION...Community Trails and amenities.

OH Saturday 12-2:30.
#VAFX2178130

BURKE

10719 OAKENSHAW COURT

4 Beds

3 Baths

2,966 Sq.Ft.

$899,999

MLS#: VAFX2178130

Welcome to this modern, fresh, end-unit townhouse that features four thoughtfully sized bedrooms, including a primary suite on the upper level with a luxurious frameless shower and a walk-in closet for added comfort and privacy. Hardwood flooring flows throughout the main level of the home. The gourmet kitchen boasts quartz countertops, stainless steel appliances, a cooktop, double wall ovens, and a 10' island, opening to a spacious living and dining area. Downstairs, a ground-level room offers a second private suite with its own full bath or a large family room space. This home also includes a one-car garage and a second driveway parking space. Step outside onto the large deck and relax in comfort. This home is ready for immediate occupancy.
#VAPW2075498

HAYMARKET

6094 CAMERONS FERRY DRIVE

4 Beds

3 Baths

2,133 Sq.Ft.

$3,200

MLS#: VAPW2075498

1 ... 656 657 658 659 660 ... 666
* Listings identified with the FMLS IDX logo come from FMLS and are held by brokerage firms other than the owner of this website. The listing brokerage is identified in any listing details. Information is deemed reliable but is not guaranteed. If you believe any FMLS listing contains material that infringes your copyrighted work please click here to review our DMCA policy and learn how to submit a takedown request. © 2024. First Multiple Listing Service, Inc.
 - property

Send a message

Message successfully sent.

Your message

What is 3 + 4 ?

Reason for contacting?

I agree to receive email communication and understand I can unsubscribe at any time.

I agree to be contacted by Charis Realty Group via call, email, and text for real estate services. To opt out, you can reply 'stop' at any time or reply 'help' for assistance. You can also click the unsubscribe link in the emails. Message and data rates may apply. Message frequency may vary. Privacy Policy

Sign Out

Virtual Assistant

Would you like to take the next step with this property? We can help you schedule a showing or virtual tour, or send you more details.

Yes, I would like more information.

Thank You for Your Reply, One of Our Agents will contact you as soon as possible

No, maybe later.

Thank you, you can always contact me via email, phone number or through the contact form.

Realhub AI

Lucy - Your AI-Powered Realtor

Update Your Temporary Password

Personalize your search

Enter your email and we'll notify you immediately when new listings match what you're looking for.

or enter email address

Already have an account ? Login here

Continue your home search

I agree to receive communications and understand I can unsubscribe at any time.

I agree to be contacted by Charis Realty Group via call, email, and text for real estate services. To opt out, you can reply 'stop' at any time or reply 'help' for assistance. You can also click the unsubscribe link in the emails. Message and data rates may apply. Message frequency may vary. Privacy Policy

Already have an account ? Login here

We use cookies

We use cookies primarily for analytics to enhance your experience. By accepting, you agree to our use of these cookies. You can manage your preferences or learn more about our cookies policy.
